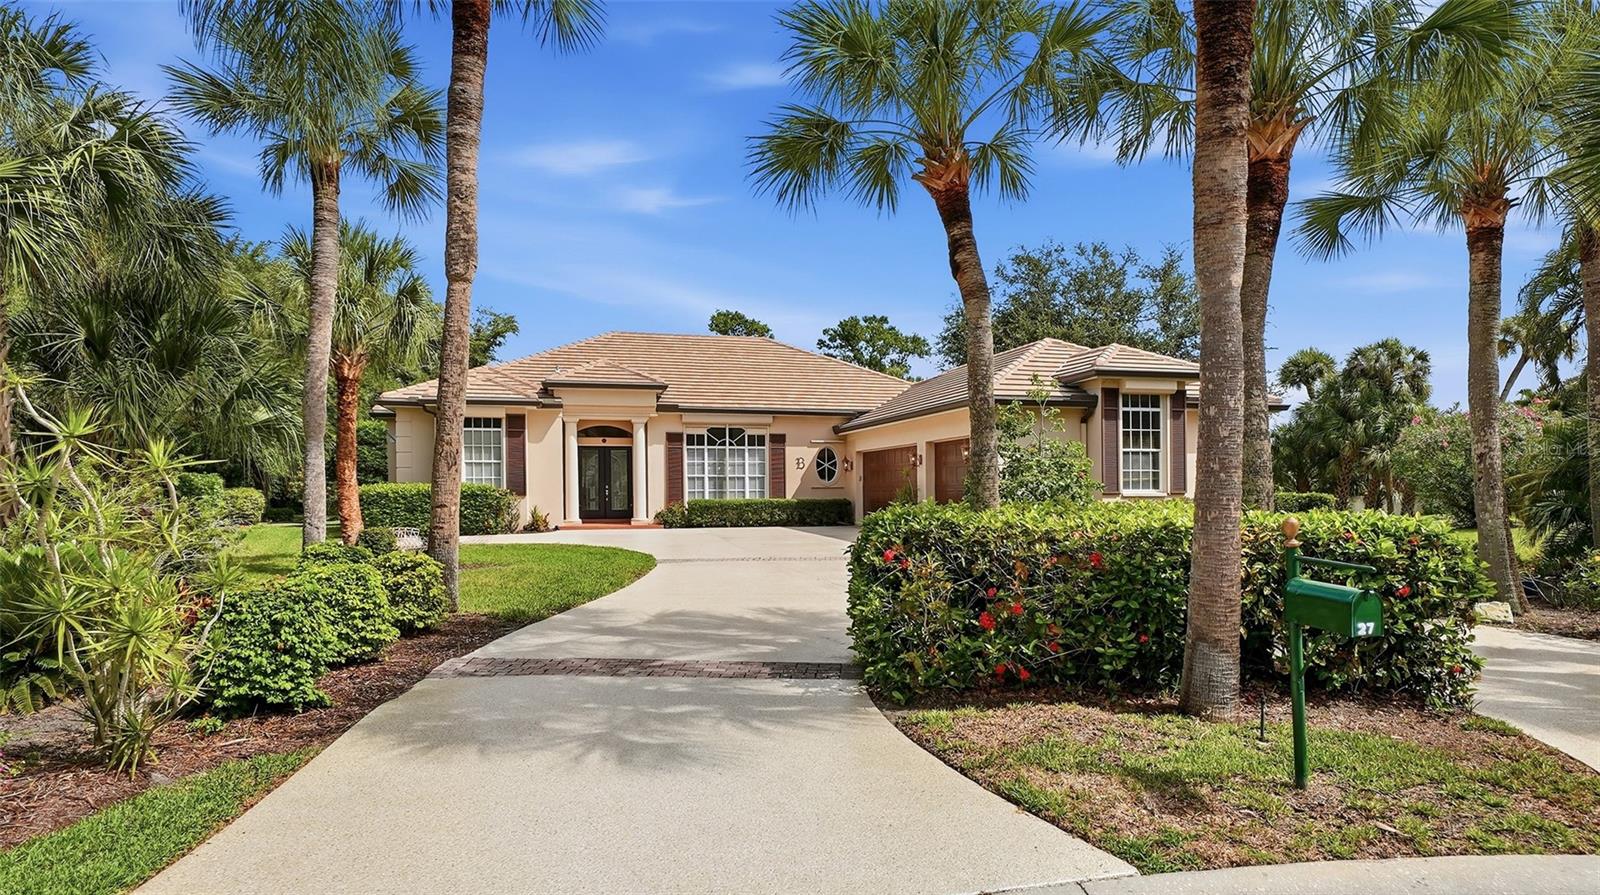
Features & Amenities

Interior

  • Other Interior Features

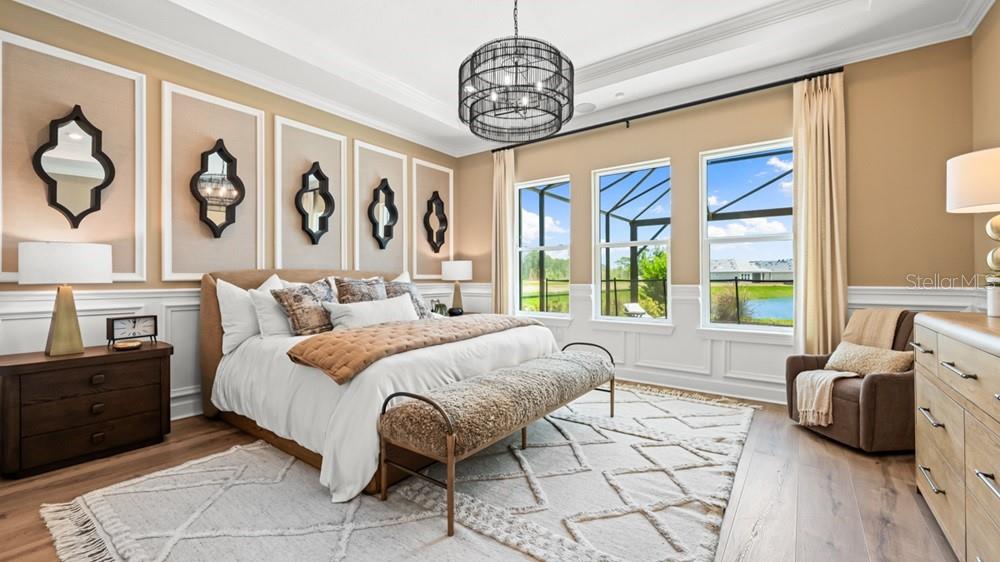
    Open Floorplan, Tray Ceiling(s)

  • Total Bedrooms

    3

  • Bathrooms

    3

  • 1/2 Bathrooms

    1

  • Cooling YN

    YES

  • Cooling

    Central Air

  • Fireplace YN

    NO

  • Heating YN

    YES

  • Heating

    Electric

  • Pet friendly

    Breed Restrictions, Yes

Exterior

  • Garage

    Yes

  • Garage spaces

    3

  • Construction Materials

    Block

  • Parking

    Driveway, Garage Door Opener, Attached

  • Pool

    No

  • Waterfront YN

    NO

Area & Lot

  • Lot Size(acres)

    0.23

  • Lot Size(square feet)

    10,119

  • Property Type

    Residential

  • Property Sub Type

    Single Family Residence

  • Architectural Style

    Other

Price

  • Sales Price

    $1,137,056

  • Financing Options

    Cash, Conventional, FHA, VA Loan

  • Sq. Footage

    2,833

  • Price/SqFt

    $401

HOA

  • Association

    YES

  • Association Fee

    $1,199.6

  • Association Fee Frequency

    Quarterly

  • Association Fee Includes

    N/A

  • Total Monthly Fees

    $466.53

School District

  • Elementary School

    Taylor Ranch Elementary

  • Middle School

    Venice Area Middle

  • High School

    Wellen Park High

Property Features

  • New Construction

    YES

  • Association Amenities

    Pool

  • Foundation Details

    Slab

  • Ownership

    Fee Simple

  • Senior Community YN

    NO

  • Sewer

    Public Sewer

  • Tax Lot

    1004

  • Water Source

    Public

Schedule a Showing

Showing scheduled successfully.

<
>
IN PERSON
VIA CHAT

What is 3 + 4 ?


Change time

Mortgage calculator

Estimate your monthly mortgage payment, including the principal and interest, property taxes, and HOA. Adjust the values to generate a more accurate rate.

Your payment

Principal and Interest:

$

Property taxes:

$

HOA fees:

$

Total loan payment:

$

Total interest amount:

$

Location

County

Sarasota

Elementary School

Taylor Ranch Elementary

Middle School

Venice Area Middle

High School

Wellen Park High

Listing Courtesy of Michelle Campbell, TAYLOR MORRISON RLTY OF FLA

RealHub Information is provided exclusively for consumers' personal, non-commercial use, and it may not be used for any purpose other than to identify prospective properties consumers may be interested in purchasing. All information deemed reliable but not guaranteed and should be independently verified. All properties are subject to prior sale, change or withdrawal. RealHub website owner shall not be responsible for any typographical errors, misinformation, misprints and shall be held totally harmless.

Agent Emil Garinga

Executive Assistant

Emil Garinga

Call Emil today to schedule a private showing.


* Listings on this website come from the FMLS IDX Compilation and may be held by brokerage firms other than the owner of this website. The listing brokerage is identified in any listing details. Information is deemed reliable but is not guaranteed. If you believe any FMLS listing contains material that infringes your copyrighted work please click here to review our DMCA policy and learn how to submit a takedown request.© 2024 FMLS.
This model home purchase includes our Model Leaseback Program. Model leaseback terms vary by model home. Please see a Community Sales Manager for additional details. Restrictions may apply.
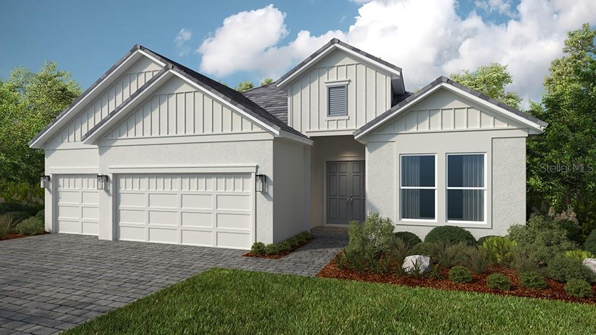
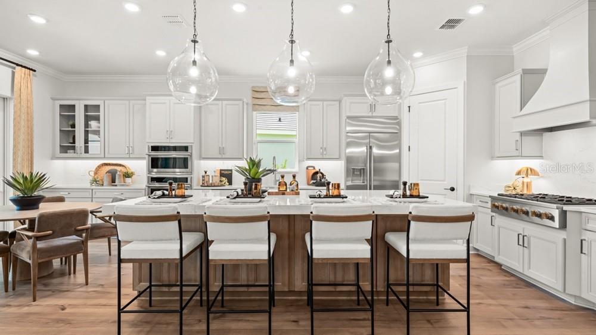
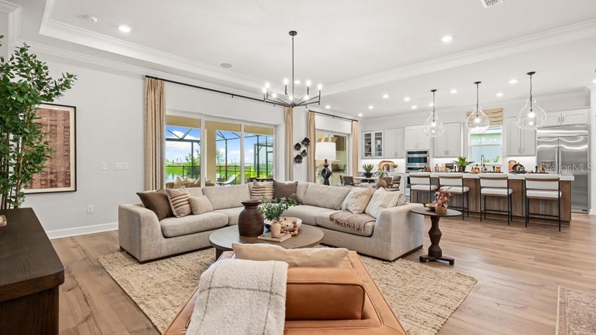
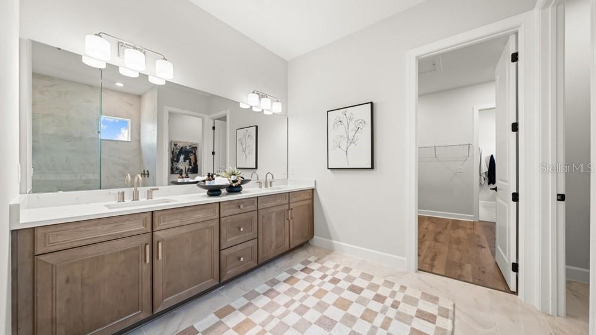
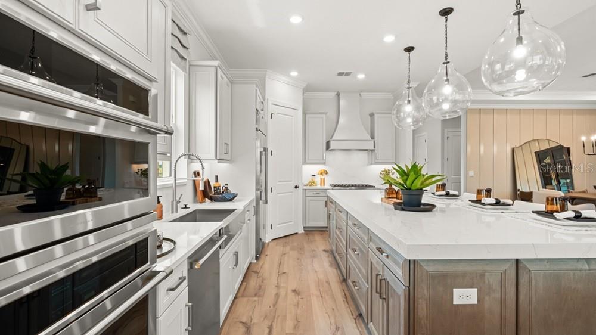
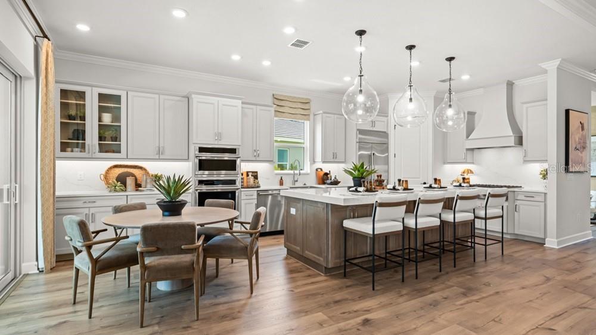
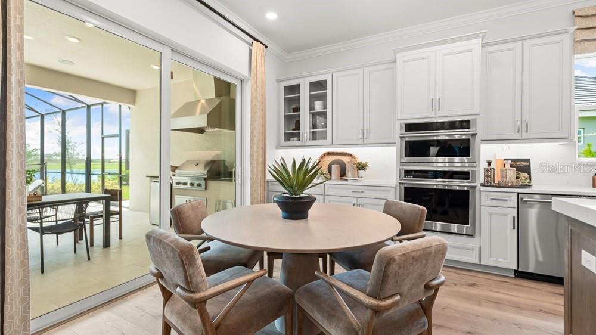
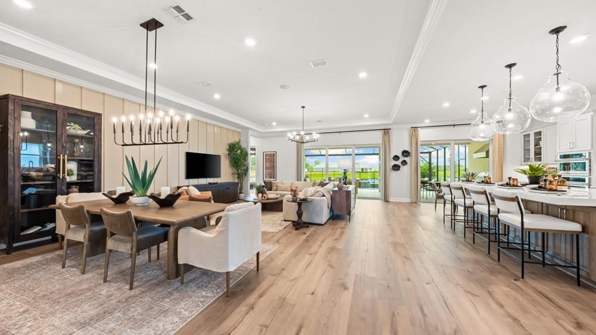
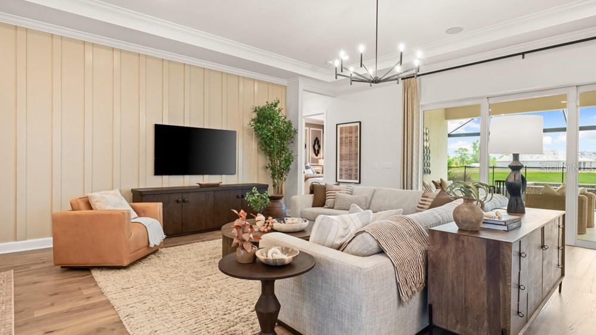
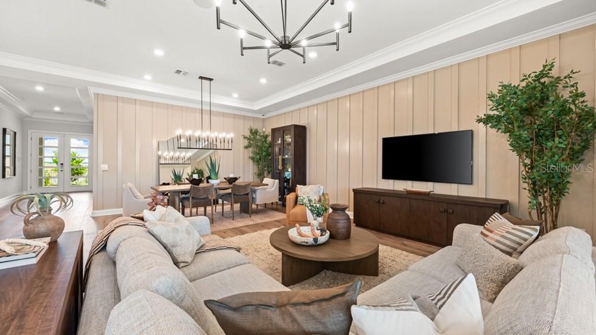
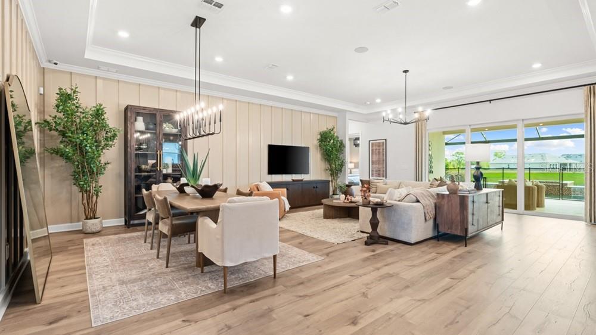
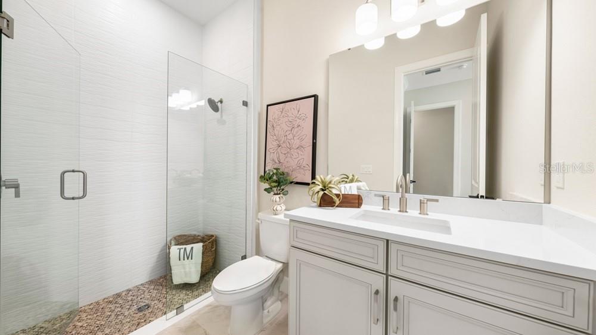
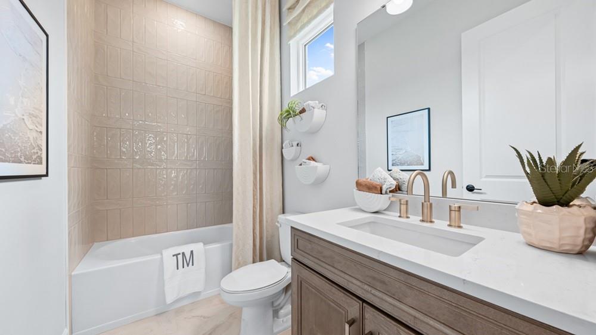
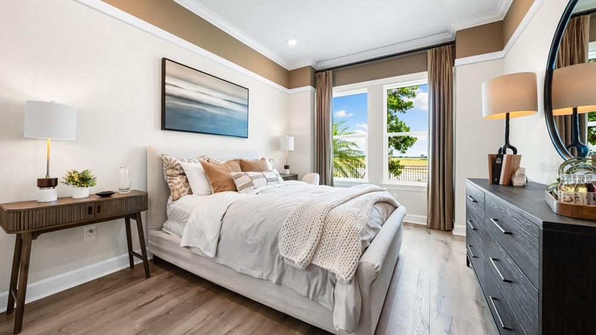
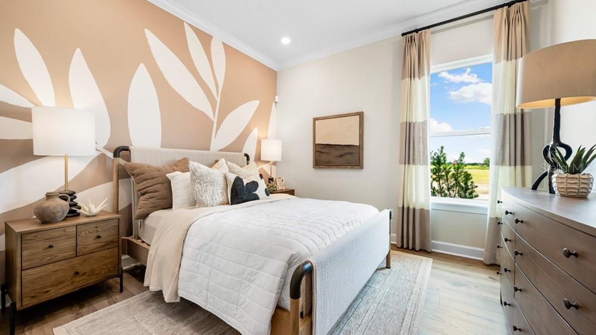
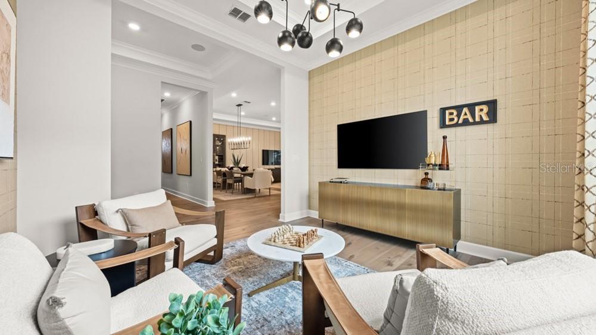
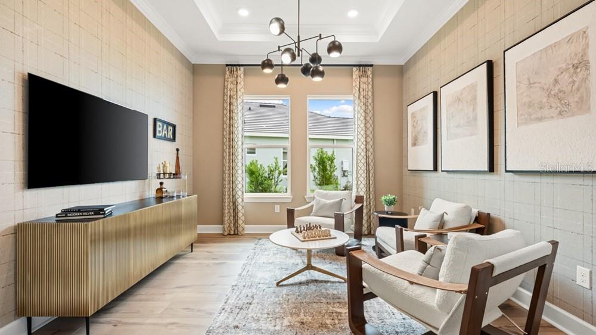
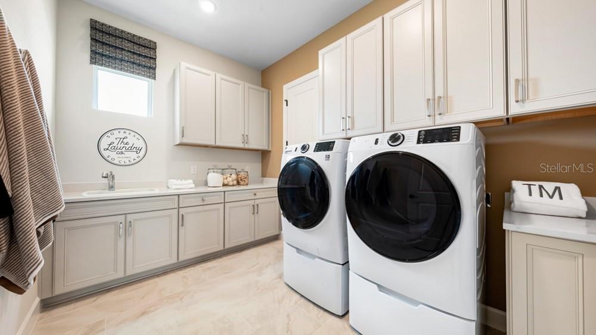
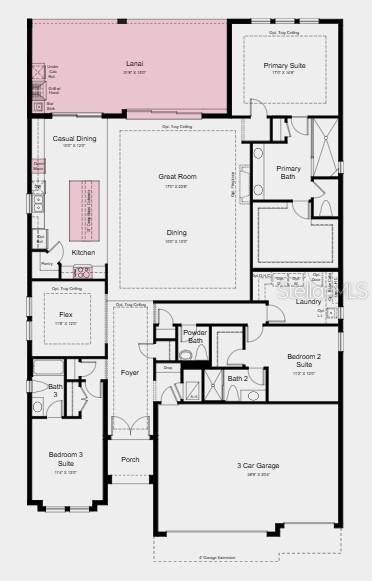
What's Special: Close to Amenities. Model Home Leaseback - Available Now for Closing! Welcome to the Pallazio II at 26112 Asparano Avenue in Esplanade at Wellen Park! This home features an open-concept layout with a gourmet kitchen, large island, dining areas, and great room. Expansive sliding glass doors lead to the covered extended lanai with an outdoor kitchen, for indoor-outdoor living. The private primary suite offers a spacious bath and walk-in closet, while two secondary bedroom suites and a flex space provide versatility for guests. Additional Highlights Include: tray ceilings, 8' interior doors, gourmet appliance package, front-load washer and dryer, crown molding and light rail, waterfall-edge island counter, whole-house impact windows, and garage floor seal. Photos are for representative purposes only. MLS#A4694032.

Live the inspired lifestyle at Esplanade at Wellen Park, where resort-style amenities and wellness-focused living come together in the heart of Venice. Enjoy a resort club, pool and spa, on-site dining, fitness and lifestyle programs, plus tennis, pickleball, and bocce courts. Surrounded by golf, natural preserves, and everyday conveniences, this vibrant community offers the perfect balance of recreation, relaxation, and connection in a beautiful Florida setting.

26112 ASPARANO AVENUE

Message successfully sent.

What would you like to know?

What is 3 + 4 ?

I agree to receive email communication and understand I can unsubscribe at any time.

I agree to be contacted by The Graf Group of Coldwell Banker via call, email, and text for real estate services. To opt out, you can reply 'stop' at any time or reply 'help' for assistance. You can also click the unsubscribe link in the emails. Message and data rates may apply. Message frequency may vary. Privacy Policy

Related Properties

Experience elevated Florida living in this exquisitely appointed 3-bedroom plus den with custom built-in cabinetry, 3-bath estate residence  with a 3-car garage, gracefully situated within the distinguished Boca Royale Golf & Country Club. Encompassing more than 3,300 square feet of air-conditioned living space, this exceptional home showcases generously proportioned interiors, sophisticated finishes, ceramic tile and engineered flooring throughout, a new roof in 2024, and hurricane shutters for all windows and doors. Designed with both elegance and functionality in mind, the gourmet kitchen features beautiful stone countertops, abundant custom cabinetry, expansive prep space, and newer appliances, creating an ideal setting for both everyday living and effortless entertaining. The luxurious primary suite serves as a private retreat, offering grand California-style walk-in closets, a dedicated dressing area, and a spa-inspired bath with garden tub, separate shower, and split double vanities. The fourth bedroom has been thoughtfully transformed into an elegant office or den with built-in cabinetry and desk, while the third bedroom is beautifully enhanced with high-end cabinetry and its own en-suite bath. Outdoor living is equally impressive, with a heated swimming pool, expansive covered lanai, and outdoor kitchen overlooking an oversized homesite of more than one-half acre. Included social membership provides access to the clubhouse, fine dining, tennis, pickleball, fitness center, and an active calendar of social events, while golf membership is available separately. Ideally positioned just minutes from Manasota Beach and Englewood Beach, and close to shopping, dining, and the arts, this remarkable property offers a rare blend of luxury, comfort, and coastal lifestyle.
#N6144516

ENGLEWOOD

27 DOMINICA DRIVE

3 Beds

3 Baths

3,374 Sq.Ft.

$1,190,000

MLS#: N6144516

New on site 4 days ago
Waterfront living at its finest! This beautifully maintained ELEVATED WATERFRONT POOL home has three bedrooms,  two baths and has NEVER FLOODED in any local hurricanes, offering peace of mind along with exceptional coastal lifestyle appeal. The home features a new roof, new water heater, and hurricane impact rated windows throughout for added protection and efficiency. Inside, you will find fresh paint, durable and stylish tile flooring, elegant, plantation shutters, and solid surface countertops in the kitchen. Perfect for both every day, living and entertaining. Step outside to your private retreat. The home features an elevated pool that is 9.5 feet above ground level. It features a relaxing waterfall and is complete with a new pool pump, creating a true resort style atmosphere. The property is fully equipped with lawn irrigation, keeping the landscaping lush year round. Boaters will love the 10,000 pound Boat Lift with a brand new cover, providing direct access from your backyard. Situated on a scenic saltwater canal with direct access to Lemon Bay, you are just a short five minute NO BRIDGE boat ride to Stump Pass and the Gulf. Offering world-class fishing, boating, and stunning Coastal Waters. Start your coastal life in paradise with the top down! A Red Mustang Convertible is available for separate purchase- the perfect way to cruise into your next chapter! Don’t miss this exceptional waterfront opportunity. Schedule your private showing today!
#D6149182

ENGLEWOOD

1955 MICHIGAN AVENUE

3 Beds

2 Baths

1,591 Sq.Ft.

$1,200,000

MLS#: D6149182

New on site 3 days ago
REFRESHED ISLAND RETREAT WITH DEEDED BEACH AND DOCK ACCESS ON MANASOTA KEY! Enjoy the best of Florida's coastal lifestyle in this beautifully updated 2-bedroom, 2-bath home with an additional sunroom/den, tucked into the quaint Pelican Shores neighborhood on Manasota Key. With deeded access to the Gulf beaches just across the street and community dock access on Lemon Bay, this property offers the rare opportunity to enjoy both boating and beachside living without the expense and restrictions of a condominium.

Recently refreshed inside and out, the home features updated flooring throughout, refreshed kitchen and bathrooms, and an approximately 264 square feet of enclosed sunroom/den space with hurricane-impact windows. This bright, versatile room provides the perfect setting for a home office, additional sitting area, hobby room, or relaxing retreat surrounded by tropical views.

Inside, the open great-room design features vaulted ceilings, an abundance of natural light, and an easy flow between the living, dining, and kitchen areas. The refreshed kitchen offers white cabinetry, quartz countertops, stainless steel appliances, a breakfast bar, and generous storage. The spacious primary suite features a walk-in closet, private bathroom, and direct access to the backyard, while the comfortable guest bedroom and updated second bathroom provide welcoming accommodations for visitors.

Constructed of concrete block with an elevated slab foundation and durable metal roof, the home combines classic Florida coastal character with practical features.

Outside, the oversized, approximately quarter-acre lot is a standout feature, offering far more outdoor space than many island properties. The fully fenced yard has been enhanced with updated tropical landscaping, creating an inviting setting with room for outdoor entertaining, gardening, pets, or a future pool. A substantial **16-by-20-foot storage shed** provides exceptional additional space for beach equipment, fishing gear, bicycles, kayaks, and all the essentials of coastal living.

The real advantage is the LOCATION and ACCESS. Pelican Shores is a small, established island neighborhood offering deeded beach access to the Gulf and community dock access along Lemon Bay, where residents can enjoy fishing, boating, kayaking, and access to the Gulf through Stump Pass. Spend the morning on the beach, an afternoon exploring the waterways, and the evening enjoying the island's local restaurants and waterfront gathering spots.

Adding to the area's appeal, a major **Manasota Key beach re-nourishment project is planned**, with construction currently anticipated to begin in late 2026. This shoreline restoration initiative is designed to replenish sand and restore portions of the island's beach and dune system.

Whether you're searching for a full-time island residence, seasonal getaway, or coastal investment opportunity, this refreshed home offers an attractive combination of updated living spaces, generous outdoor space, and access to both the BEACH and BAY. Experience the laid-back charm of Manasota Key, where life moves at a different pace and the water is always close by.
#A4708706

ENGLEWOOD

4095 N BEACH ROAD

2 Beds

2 Baths

1,466 Sq.Ft.

$949,000

MLS#: A4708706

Virtually Staged. Experience elevated coastal living on Manasota Key in this exceptional 2019-built residence, ideally positioned just steps from both Lemon Bay and the Gulf of Mexico. From its superior craftsmanship to its thoughtful design and impressive finishes, this beautifully appointed home offers the perfect blend of luxury, comfort, and effortless island living. Step inside to an expansive open-concept living space designed to seamlessly connect the indoors with the outdoors. Vaulted ceilings, abundant natural light, and pocket sliding glass doors create a bright, airy ambiance while opening to the spacious screened-in rear deck—an ideal setting for entertaining, relaxing, and enjoying the coastal lifestyle. The main living level features three bedrooms and two full bathrooms, along with an impressive array of upscale finishes. At the heart of the home, the gourmet kitchen is both stylish and functional, showcasing crisp white and blue shaker cabinetry, quartz countertops, a farmhouse sink, tile backsplash, bar-top seating, premium stainless-steel appliances, abundant cabinetry, and a spacious pantry. The private primary suite provides a peaceful retreat with his-and-hers walk-in closets, tray ceilings, recessed lighting, and French doors leading directly to the screened deck. The luxurious en-suite bath features a spacious tiled walk-in shower with glass enclosure, dual vanities, recessed lighting, and generous storage. A desirable split-bedroom floor plan places two additional spacious guest bedrooms and a second full bathroom on the opposite side of the home, providing privacy for both owners and guests. Additional interior amenities include a dedicated laundry room and an elevator, making everyday living—including bringing in groceries—exceptionally convenient. The lower level adds remarkable versatility with both front and rear garage access, an oversized workshop, and an additional bedroom/office space. With its generous footprint, the lower level offers future owners the opportunity to convert much of the space into additional living area if they desire. Recent improvements provide added value and peace of mind, including a new HVAC system installed in May 2025, a whole-house generator, an updated electrical panel completed in 2024, and a new water heater installed in 2024. The outdoor HVAC condenser unit and whole-house generator are elevated on a raised platform to provide additional protection and enhance storm preparedness. Hurricane Impact Windows and a Metal Roof offer additional peace of mind. Ideally situated near restaurants, live entertainment, beaches, and everything Manasota Key has to offer, this versatile property is equally well suited as a full-time residence, vacation retreat, investment property, or seasonal escape. Schedule your private showing today and check out the video tour and 3D walkthrough to fully appreciate the exceptional craftsmanship, versatile design, and unparalleled coastal lifestyle this remarkable Manasota Key home has to offer.
#A4708954

ENGLEWOOD

1185 LITTLE COURT

4 Beds

2 Baths

1,989 Sq.Ft.

$1,199,000

MLS#: A4708954

Set along the peaceful waters of Gottfried Creek, this beautifully situated 3 bedroom, 3 and a half bath estate offers a rare combination of privacy, space, and an enviable Englewood location. Tucked away at the end of a quiet dead end road and set back from the street, the property offers a private drive and more than TWO ACRES of land, creating a sense of seclusion rarely found this close to the heart of Englewood. Step inside and the home immediately feels open, bright, and inviting, with soaring ceilings and abundant natural light through the overhead transom windows. The generous living room flows into a formal dining room and open kitchen with ample storage, a breakfast nook, additional barstool seating, and a dedicated space for a coffee or wet bar. Off the kitchen, a separate family room provides flexible space for a home office, movie room, or additional gathering area, complemented by plantation shutters. The expansive primary suite features a large walk in closet and en suite bathroom, while the additional bedrooms are well sized and each offer a walk in closet. Just off the kitchen, the oversized laundry room provides exceptional storage and workspace, with plenty of room for pantry storage, appliances, and everyday household needs. The third bedroom offers added flexibility as a private in law suite, accessed by a separate concrete walkway along the side of the home and through French doors opening to its own patio. The suite includes a private en suite bathroom with a remodeled shower, creating a comfortable space for guests or multigenerational living while maintaining separation from the main living areas. The outdoor living space features a large covered lanai with plenty of room for lounging and dining. The heated pool was resurfaced in 2018 and is surrounded by a brand new Pool Cage and Shark coated pool deck. An outdoor half bath with shower adds convenience for pool days and entertaining. Beyond the lanai, a concrete walkway winds through the private grounds, passing an outdoor fire pit along the way before reaching Gottfried Creek and a private dock. The creek offers opportunities for kayaking, paddleboarding, fishing, and boating. Considerable care and investment have gone into the property, with the sellers recently completing a number of thoughtful improvements, including brand new QUARTZ COUNTERTOPS and a new tile backsplash in the kitchen, a brand new three zone air conditioning system with all new ductwork and three separate thermostats, NEW IMPACT sliding glass doors and transom windows, a brand NEW POOL CAGE, new SHARK coating on the pool deck and garage, new interior lighting, and freshly mulched landscaping. The irrigation system has also been recently serviced. The property features an oversized 2 and half car garage with additional room for a golf cart, lawn equipment, bikes, or recreational gear, as well as a fenced side yard suitable for pets or additional outdoor use. With more than two acres of waterfront property and a private setting just minutes from the heart of Englewood, this property offers a rare combination of land and location. Downtown Dearborn is nearby with its farmers markets, coffee shops, boutiques, restaurants, yoga and Pilates studios, and local events. Englewood Beach and the Gulf beaches of Manasota Key are just a short drive away, along with nearby parks, waterways, and outdoor recreation.
#C7530988

ENGLEWOOD

150 N OXFORD DRIVE

3 Beds

3 Baths

2,864 Sq.Ft.

$915,000

MLS#: C7530988

There are homes that are built on the coast, & then there are homes that were thoughtfully designed to belong here. Set on nearly ½ acre of coastal land, just two homes from the beach, this remarkable property is a rare opportunity to own a piece of Florida’s shoreline where the natural landscape has been carefully preserved and respected. With a private walkway providing access to both the Gulf and Bay, the location is truly exceptional.
Nearly 2000 sqft (under air) of single-level living space sits elevated on a natural mound, reflecting a thoughtful approach to Florida’s terrain, climate & weather patterns. The home was carefully built with the intention of standing the test of time. During Hurricane Milton, the property did experience limited water intrusion of approximately 4–8 inches, while surrounding areas of the key experienced significantly more extensive storm impacts.
Inside, the home has been thoughtfully remodeled to preserve its character while creating a welcoming, functional & remarkably versatile living environment. The design embraces the principles of universal accessibility, making the home comfortable for young families, those planning to age in place, multi-generational households, guests with mobility considerations, & anyone who simply appreciates an easy, open floor plan.
The light-filled coastal great room, accented by vaulted ceilings, offers multiple gathering spaces without sacrificing openness. At the center of it all is the expansive quartz island—the true “where everything happens” heart of the kitchen. Plenty of room for two cooks to work comfortably together. The oversized dining area & inviting family room allow everyone to gather, mingle & enjoy the moment without feeling crowded.
And then there is the fireplace—affectionately known as the “Memory Maker.” This is the place where family photographs are taken, stockings are hung, pumpkins appear, Valentine’s Day brings hugs and kisses, shamrocks bring smiles, greeting cards fill the mantle, and on a chilly Florida morning, a crackling fire simply reminds you that life is good.
The home’s large media/flex room is another standout feature. Complete with a generous closet, separate entrance and pocket door, this space can become virtually anything you need—a home office, guest retreat, in-law sanctuary, hobby or media room. This flexibility offers considerably more functional living space than the bedroom count alone suggests. 
The 2 private exterior bathroom doors make coming home from the beach especially convenient. An outdoor shower provides the perfect place for family, guests and even four-legged friends to rinse away sand & salt before entering the home.
The extensive updates include a new roof (1-year old), new hot water tank, 200-amp electrical panel, replacement of bottom electrical outlets throughout, new recessed lighting, dimmer switches, new appliances, remodeled kitchen & bathrooms, new flooring, fresh interior & exterior paint, 12 new Eureka trees, a new garage door & refinished epoxy garage floor. The HVAC system includes 1 newer unit & 1 older unit.
Perhaps most importantly, this is an opportunity to own land— and there simply isn’t more coastal land being created.
Come experience the ease, flexibility and feeling of this one-of-a-kind coastal home—where the land is special, the home was built with intention, & the spaces are ready to help you make memories for years to come. So much more to share, so please request a showing!
#D6148493

ENGLEWOOD

3050 N BEACH ROAD

2 Beds

2 Baths

1,979 Sq.Ft.

$1,300,000

MLS#: D6148493

Sales center hours are: Monday-Saturday 9:00-5:00 & Sunday 12:00-5:00 Subject to change
Closed 4th of July, Thanksgiving, Christmas Eve, Christmas Day, New Years Day.
#TB8547801

ENGLEWOOD

26617 BERING DRIVE

3 Beds

2 Baths

2,269 Sq.Ft.

$990,240

MLS#: TB8547801

Price reduced
Welcome to Beachwalk by Manasota Key! This stunning 2024 DiVosta Renown POOL home features 3 bedrooms, 3.5 baths, and 2,797 sq ft of refined coastal living. All bedrooms offer private ensuite bathrooms. Enjoy a chef-inspired built-in kitchen with Calacatta Gold quartz, white cabinetry, and premium appliances, open to the gathering room with tray ceiling and impact zero-corner sliding glass doors that seamlessly connect to the covered lanai. Owner’s suite includes a spa-like walk-in shower with floor-to-ceiling tile and heavy glass enclosure. Additional highlights include an enclosed flex room, upgraded laundry with utility sink, 3-car garage with epoxy floor and hanging storage shelves, whole-house impact glass, plantation shutters, two remote-controlled wide shades, hurricane screens, whole-house generator, and a saltwater pool overlooking the pond. Resort-style community amenities, no CDD, and just minutes to Manasota Key beaches.
#N6145233

ENGLEWOOD

9982 BRIGHT WATER DRIVE

3 Beds

3 Baths

2,797 Sq.Ft.

$1,099,000

MLS#: N6145233

FORGET YEAR BUILT! This spacious WATERFRONT 3 bedroom/3 bath home, situated on over an acre, is like new inside!  With a high cathedral ceiling in the living and dining rooms, plus sliding glass doors opening up onto the lanai, and a panoramic view of Gottfried Creek, there’s abundant natural lighting to remind you why you live in the Sunshine State. Tiled flooring throughout makes maintenance a breeze. 
The updated kitchen features 42’ raised face cabinetry w/crown moulding, solid surface countertops w/integrated sink, breakfast bar, and all the storage space you desire!  NEW GE stainless appliances including a Built in oven, cooktop, French door refrigerator, and dishwasher haven’t even been used yet!
The adjacent family room, with two sets of French doors, is the perfect place to watch a football game or just gather with family and friends. There’s even a handy 3rd full bath just off this area. (w/new vanity w/solid surface countertop, new faucet, new toilet, and shower) 
The primary bedroom features two walk in closets, Plantation shutters and an ensuite 
Bath, which has a new vanity with solid surface countertop, updated shower enclosure, linen closet, new toilet and door to the exterior (handy for when you’re just too dirty to walk through the house!) 
Popular split plan design means the two guest bedrooms are situated on the other side of the house. Both have oversized wall closets and ceiling fans, and easy access to the guest bath just across the hall, which has an all new shower w/door, new vanity w/solid surface countertop, and new faucet and toilet. 

The absolutely HUGE UTILITY/LAUNDRY ROOM could be used for so many additional things: craft room, office, workshop, - just dream it!
From there, enter into the Bonus room -  again, let your imagination guide you with it’s many possibilities: media room, office, game room, man cave, or  4th bedroom! 

The focal point of the home will be the oversized lanai, with two ceiling fans and a perfect view of the swimming pool and the creek. The caged swimming pool has been resurfaced w/pebbletec and is the perfect size to either float around and sunbathe, or get in  a few laps. 

The oversized 2 ½ car garage has an additional overhead garage door in the rear, so you could pull straight through into the back yard, (perfect for letting a breeze blow through!) plus there are 3 overhead garage door openers.

The Trex Dock and rip rap seawall is the perfect place from which you can jump in your boat and head out for a  day on the water, exploring the various area beaches and waterways. 

With a metal roof and  IMPACT DOORS AND WINDOWS, the house is “storm ready”. 
Note: The front part of the property could be sold separately and another home built there. Ownership here
entitles you to membership to the Englewood Gardens Beach Club, with its own private beach and clubhouse!
(currently a waiting list to join) Flood insurance policy is transferable. 

This home is very well priced so don’t wait to make your appointment to see it as soon as you can!
#D6148291

ENGLEWOOD

200 S OXFORD DRIVE

3 Beds

3 Baths

2,614 Sq.Ft.

$1,000,000

MLS#: D6148291

$10,000 PRICE REDUTION!!!    Presenting 780 S Oxford Drive, an extraordinary waterfront estate set upon a rare 2-acre expanse in the coveted enclave of Englewood, Florida. This distinguished residence offers 1,733 square feet of refined living space, gracefully positioned along the tranquil banks of Gotfried Creek—your private passage to a life of leisure and adventure. With direct access to the Intracoastal Waterway and the Gulf of Mexico, the discerning yachtsman will savor unrivaled days upon the water, from serene creek excursions to sun-drenched Gulf voyages. Imagine setting sail from your own backyard, gliding effortlessly toward the pristine shores of Manasota Key Beach, a treasured destination just a short cruise or drive away. The property's sprawling acreage affords a level of privacy and exclusivity seldom found, presenting an inspired canvas to craft your own coastal sanctuary. Sophistication meets convenience here: the verdant grounds of Bay Heights Park lie moments away, while premier shopping and esteemed Lemon Bay High School remain within easy reach. In candid transparency, this residence awaits a visionary's touch. Following a hurricane, the home experienced two feet of water, prompting the conscientious owners to promptly remove and replace all drywall. The home has been professionally tested for mold, with certification forthcoming for the next owner's peace of mind. For the connoisseur seeking prestige, privacy, and unparalleled Gulf access, 780 S Oxford Drive represents a singular opportunity. Embrace the rare privilege of ownership and reimagine luxury waterfront living—an invitation to make this exceptional address your own.
#D6148264

ENGLEWOOD

780 S OXFORD DRIVE

2 Beds

1 Baths

834 Sq.Ft.

$950,000

MLS#: D6148264

Send a message

Message successfully sent.

Your message

What is 3 + 4 ?

Reason for contacting?

I agree to receive email communication and understand I can unsubscribe at any time.

I agree to be contacted by The Graf Group of Coldwell Banker via call, email, and text for real estate services. To opt out, you can reply 'stop' at any time or reply 'help' for assistance. You can also click the unsubscribe link in the emails. Message and data rates may apply. Message frequency may vary. Privacy Policy

Sign Out

Virtual Assistant

Would you like to take the next step with this property? We can help you schedule a showing or virtual tour, or send you more details.

Yes, I would like more information.

Thank You for Your Reply, One of Our Agents will contact you as soon as possible

No, maybe later.

Thank you, you can always contact me via email, phone number or through the contact form.

Realhub AI

Lucy - Your AI-Powered Realtor

Update Your Temporary Password

Personalize your search

Enter your email and we'll notify you immediately when new listings match what you're looking for.

or enter email address

Already have an account ? Login here

Continue your home search

I agree to receive communications and understand I can unsubscribe at any time.

I agree to be contacted by The Graf Group of Coldwell Banker via call, email, and text for real estate services. To opt out, you can reply 'stop' at any time or reply 'help' for assistance. You can also click the unsubscribe link in the emails. Message and data rates may apply. Message frequency may vary. Privacy Policy

Already have an account ? Login here

We use cookies

We use cookies primarily for analytics to enhance your experience. By accepting, you agree to our use of these cookies. You can manage your preferences or learn more about our cookies policy.