
- Properties
- Meet our agents
- Communities
- Market Report
- Home Value
- Calculator


Property
Beds
3
Full Baths
2
1/2 Baths
None
Year Built
2026
Sq.Footage
1,849
Experience the perfect blend of style, comfort and convenience in this brand NEW 2026 CUSTOM BUILT HOME meticulously crafted to the latest building codes. Boasting over 2,640 square feet of total space this residence embraces 3-bedrooms, 1 office/flex room, 2-baths, and 2 car garage. Ideally situated near everyday essentials, schools, grocery stores, easy access to I-75 for convenient commuting to Fort Myers and Sarasota areas. The welcoming foyer flows into a spacious great room with a cozy electric fireplace, three panel sliding doors provide lots of natural light. 12’ high ceilings in the great room, kitchen and office with modern design and extra recessed lighting. The gourmet custom kitchen impresses with quarts countertops, large waterfall island, tall-double stacked soft-close cabinets, beautiful tile backsplash, professional appliances, pantry and more. The dining area overlooks the serene greenbelt backyard, perfect for starting your day. The primary suit features two panel sliding doors, step ceiling with recess lighting while the ceiling fan providing gentle breeze. Primary bath offers-double vanity, luxurious tile throughout, spacious walk-in shower, two walk in closets, and additional linen closet. Step into the office with double picture windows or make it an extra 4th bedroom to suit your needs. Light and airy combination throughout and contemporary design. Hurricane Impact windows and doors. Inside laundry room with full set of cabinets for extra storage. NO HOA's or CDD's. Enjoy outdoor living under the covered patio overlooking the backyard with plenty of room for the future swimming pool. Just minutes from the new Sarasota Memorial Hospital currently under development, with easy access to I-75 and the beautiful sandy beaches of Florida’s Gulf Coast. Call to schedule your private showing!
Features & Amenities
Interior
-
Other Interior Features
Eat-in Kitchen, High Ceilings, Open Floorplan, Other, Stone Counters
-
Total Bedrooms
3
-
Bathrooms
2
-
Cooling YN
YES
-
Cooling
Central Air
-
Fireplace YN
YES
-
Heating YN
YES
-
Heating
Central
-
Pet friendly
N/A
Exterior
-
Garage
Yes
-
Garage spaces
2
-
Construction Materials
Block, Stucco
-
Other Exterior Features
Lighting, Rain Gutters
-
Parking
Attached
-
Pool
No
-
Waterfront YN
NO
Area & Lot
-
Lot Size(acres)
0.23
-
Lot Size(square feet)
10,000
-
Property Type
Residential
-
Property Sub Type
Single Family Residence
Price
-
Sales Price
$424,000
-
Tax Amount
$750.99
-
Financing Options
Cash, Conventional, FHA, VA Loan
-
Sq. Footage
1,849
-
Price/SqFt
$229
HOA
-
Association
No
School District
-
Elementary School
N/A
-
Middle School
N/A
-
High School
North Port High
Property Features
-
New Construction
YES
-
Foundation Details
Slab
-
Ownership
Fee Simple
-
Senior Community YN
NO
-
Sewer
Septic Tank
-
Tax Lot
23
-
Water Source
Private, Well
Schedule a Showing
Showing scheduled successfully.
Mortgage calculator
Estimate your monthly mortgage payment, including the principal and interest, property taxes, and HOA. Adjust the values to generate a more accurate rate.
Your payment
Principal and Interest:
$
Property taxes:
$
HOA fees:
$
Total loan payment:
$
Total interest amount:
$
Location
County
Sarasota
Elementary School
Middle School
High School
North Port High
Listing Courtesy of Galina Kovtunovich, GRAND PALM REALTY GROUP LLC
RealHub Information is provided exclusively for consumers' personal, non-commercial use, and it may not be used for any purpose other than to identify prospective properties consumers may be interested in purchasing. All information deemed reliable but not guaranteed and should be independently verified. All properties are subject to prior sale, change or withdrawal. RealHub website owner shall not be responsible for any typographical errors, misinformation, misprints and shall be held totally harmless.

Business Coach | Executive Sales Associate | Realtor®
Michael Graf
Call Michael today to schedule a private showing.

* Listings on this website come from the FMLS IDX Compilation and may be held by brokerage firms other than the owner of this website. The listing brokerage is identified in any listing details. Information is deemed reliable but is not guaranteed. If you believe any FMLS listing contains material that infringes your copyrighted work please review our DMCA policy and learn how to submit a takedown request.© 2024 FMLS.
Related Properties
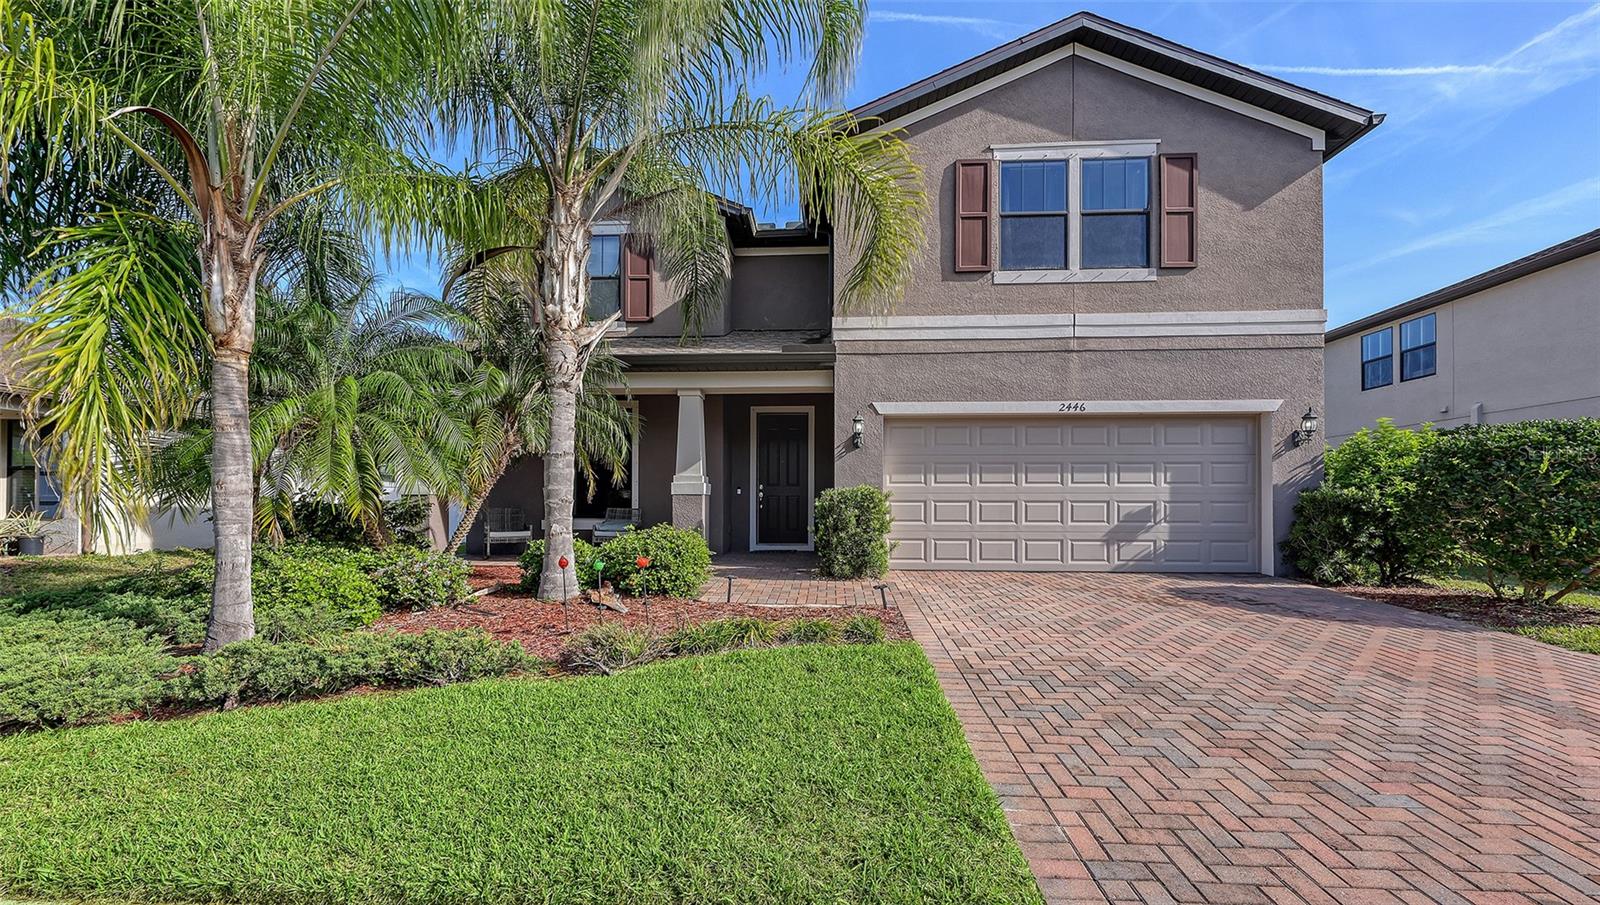
NORTH PORT
2446 CARNATION COURT
4 Beds
2 Baths
2,856 Sq.Ft.
$425,000
MLS#: A4688781

NORTH PORT
3470 ELIAS CIRCLE
3 Beds
2 Baths
2,132 Sq.Ft.
$349,900
MLS#: D6149818

NORTH PORT
2042 BRANCUSI AVENUE
3 Beds
2 Baths
2,071 Sq.Ft.
$399,900
MLS#: C7533459

NORTH PORT
5241 LAUREL OAK COURT
3 Beds
2 Baths
1,957 Sq.Ft.
$480,000
MLS#: N6146761

NORTH PORT
4851 BOSTON TERRACE
3 Beds
2 Baths
1,913 Sq.Ft.
$349,000
MLS#: C7533759

NORTH PORT
3522 CUTHBERT AVENUE
3 Beds
2 Baths
1,943 Sq.Ft.
$429,000
MLS#: N6146731

NORTH PORT
5425 SABAL TRACE DRIVE
3 Beds
2 Baths
1,989 Sq.Ft.
$499,000
MLS#: A4713151

NORTH PORT
2446 REDSTONE AVENUE
3 Beds
2 Baths
1,838 Sq.Ft.
$369,900
MLS#: C7533698

NORTH PORT
1829 NEW LONDON STREET
3 Beds
2 Baths
1,681 Sq.Ft.
$349,900
MLS#: A4713521

NORTH PORT
4990 CROMEY ROAD
3 Beds
2 Baths
2,044 Sq.Ft.
$376,444
MLS#: C7533672
