Features & Amenities

Interior

  • Other Interior Features

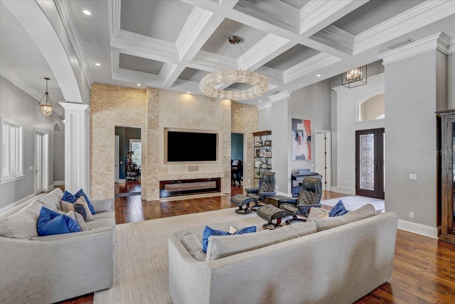
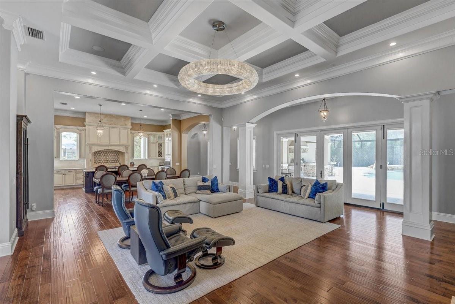
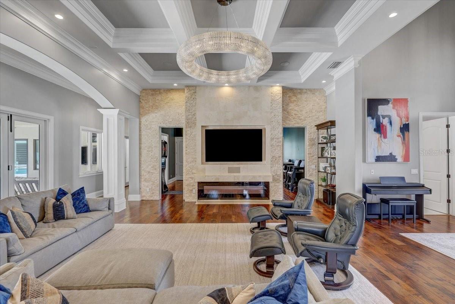
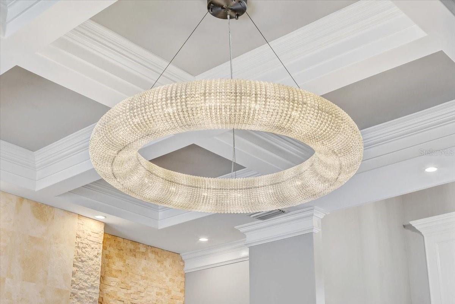
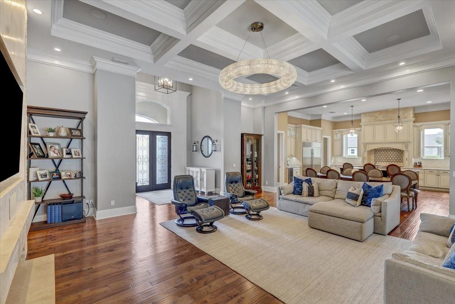
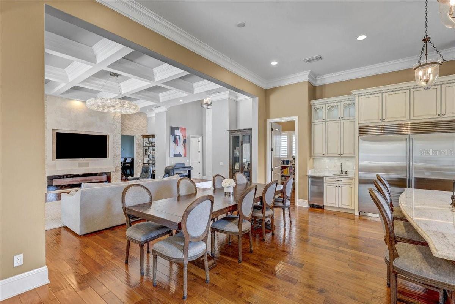
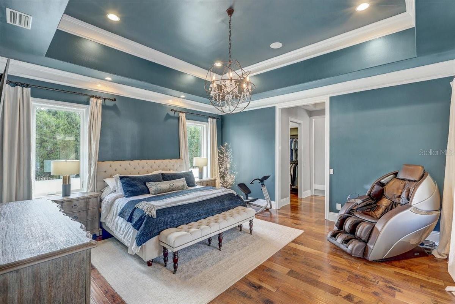
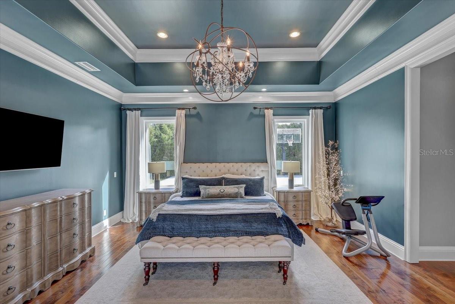
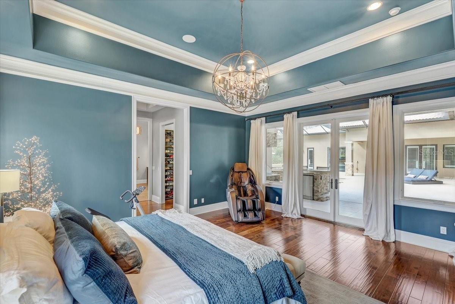
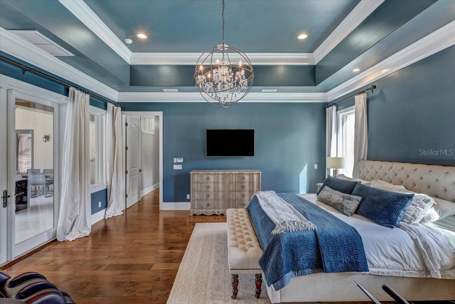
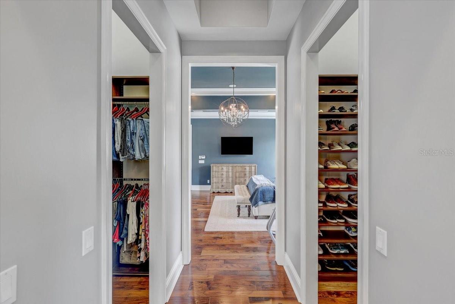
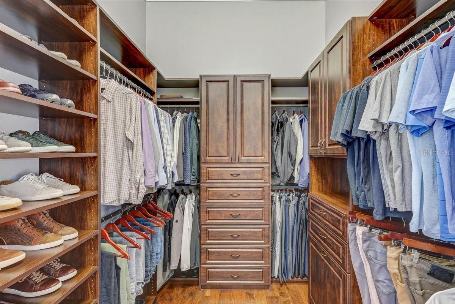
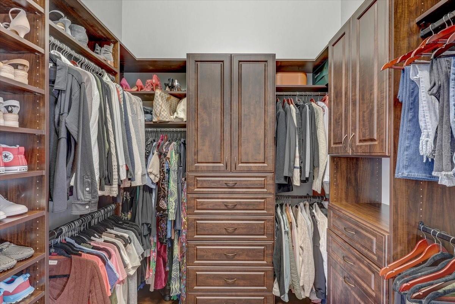
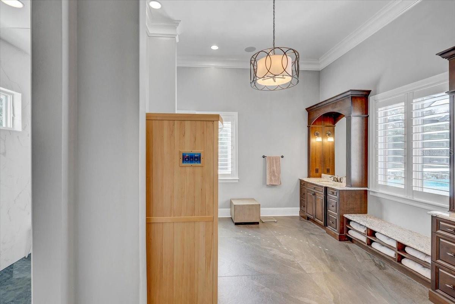
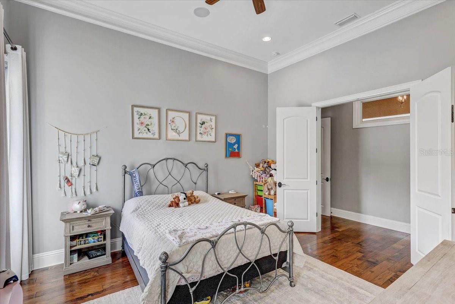
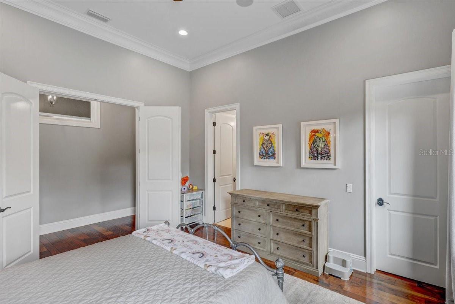
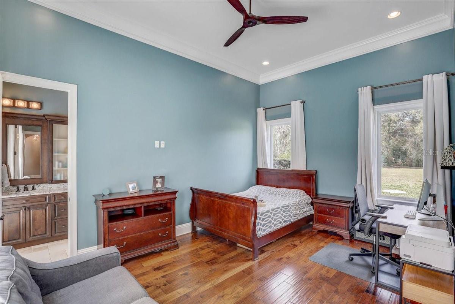
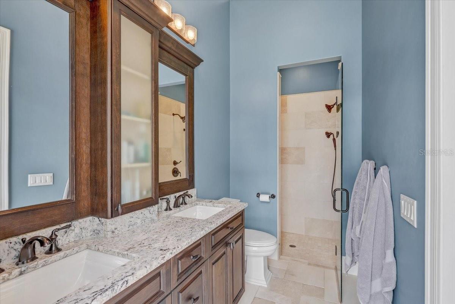
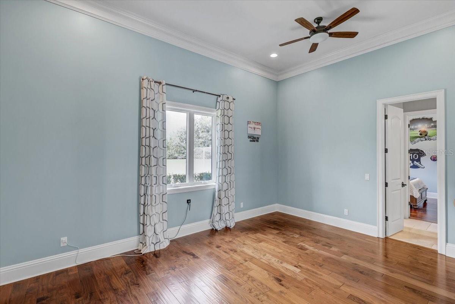
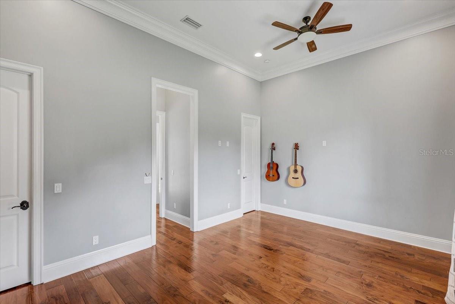
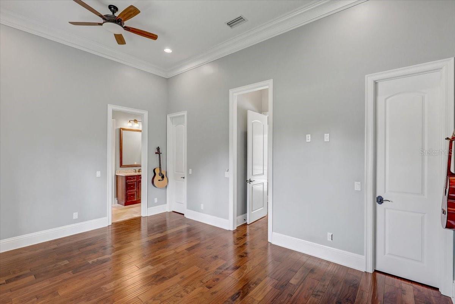
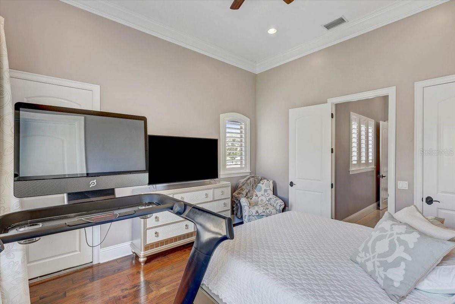
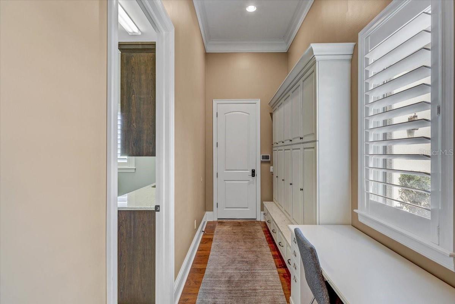
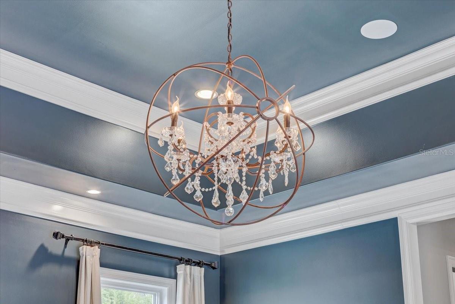
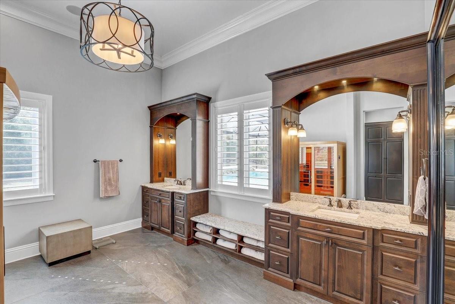
    Built-in Features, Crown Molding, High Ceilings, Open Floorplan, Tray Ceiling(s), Walk-In Closet(s), Wet Bar

  • Total Bedrooms

    6

  • Bathrooms

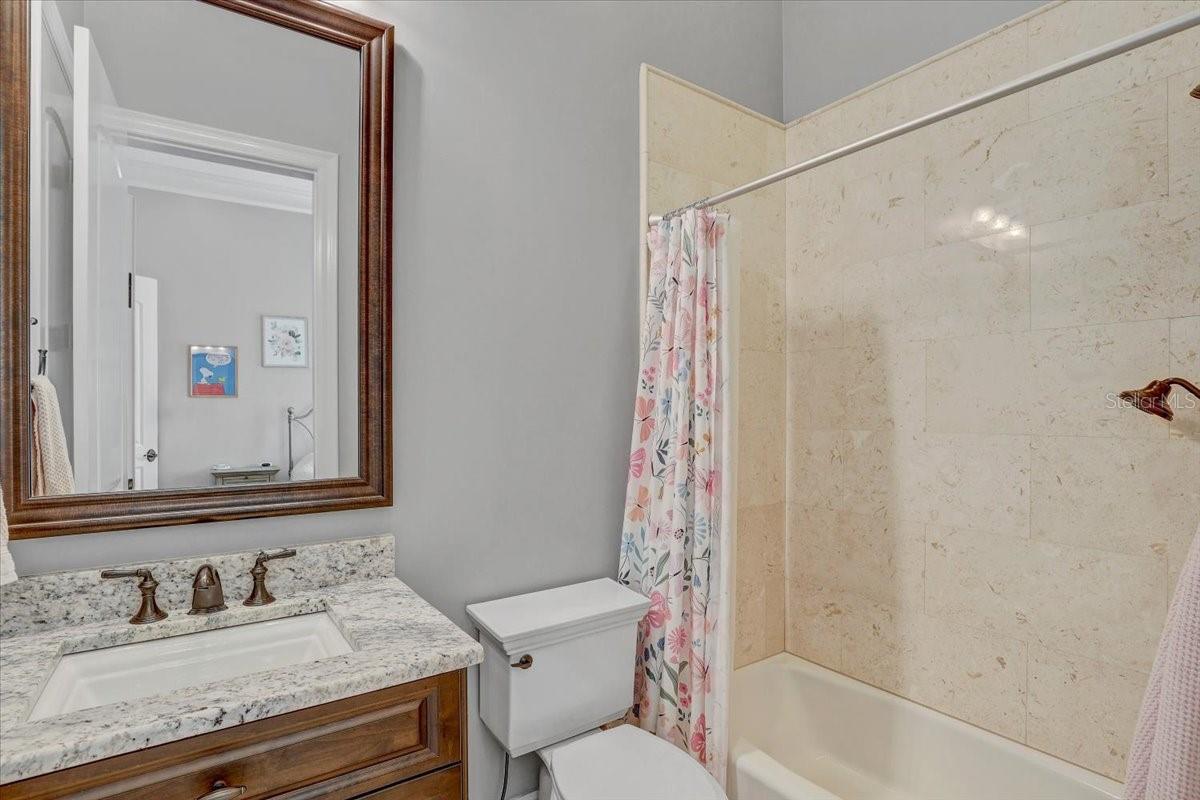
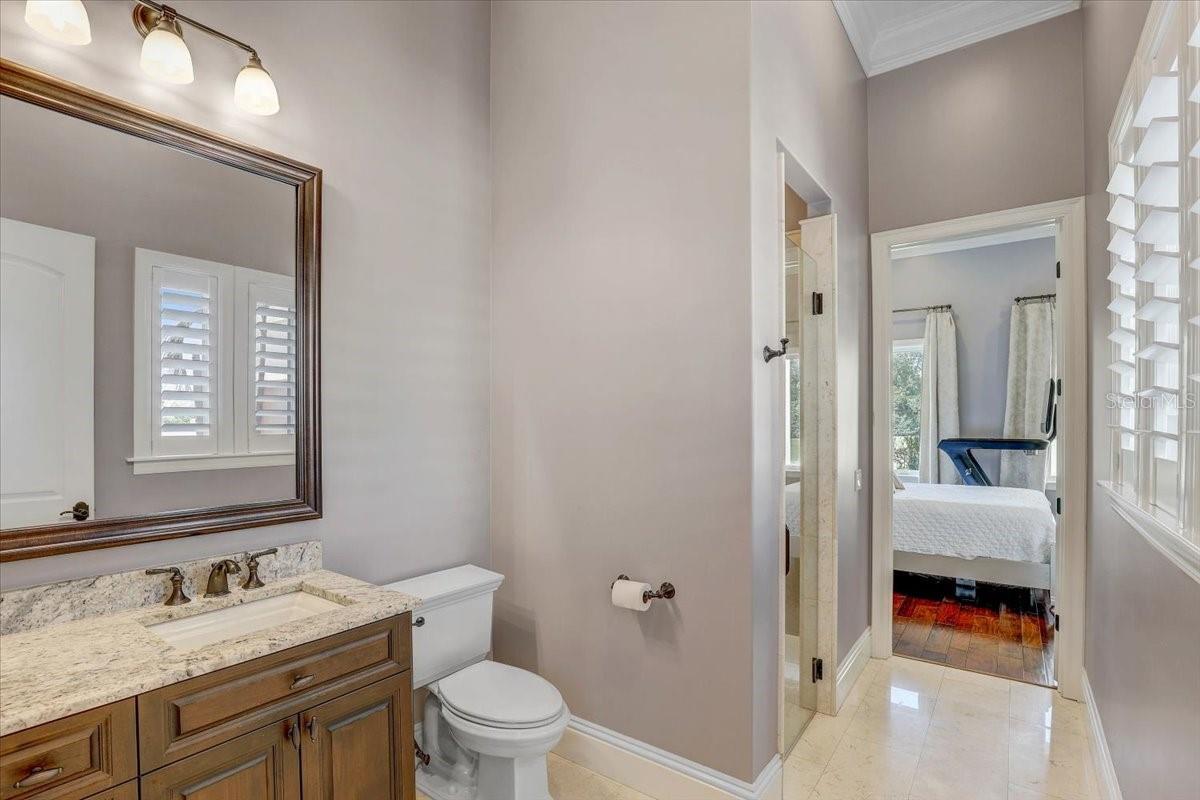
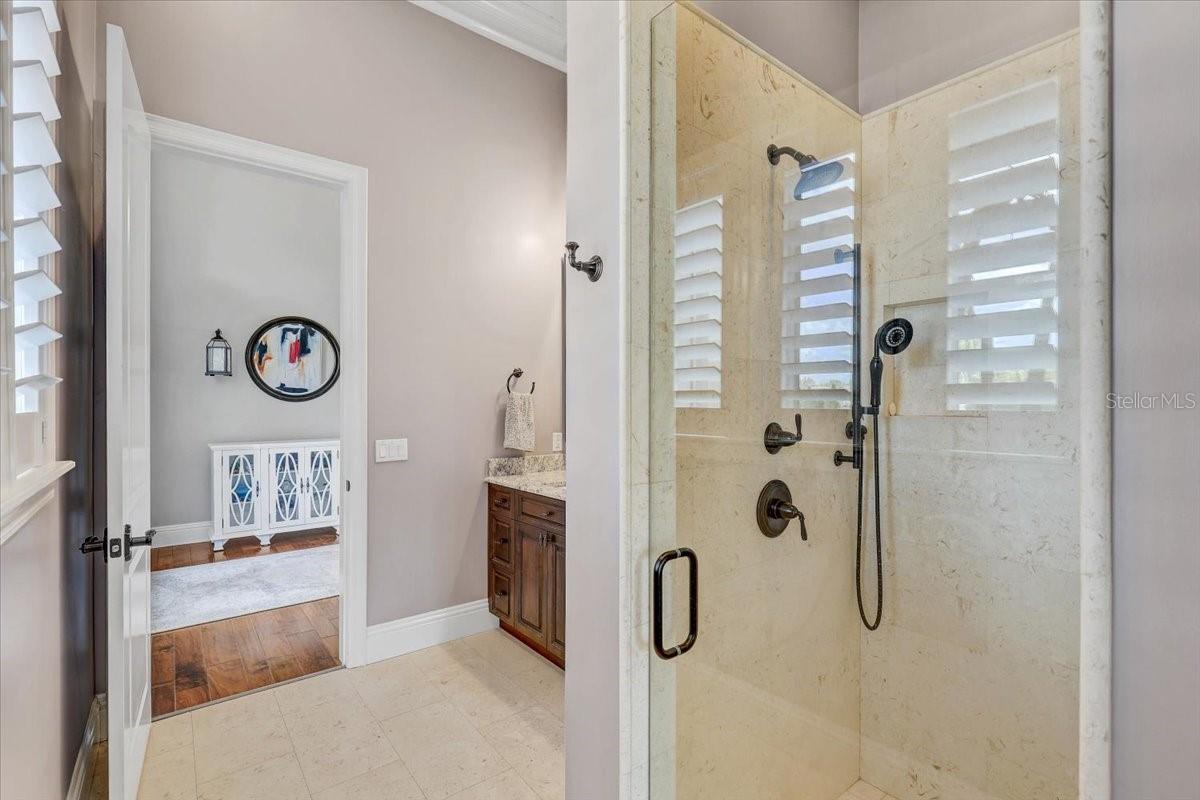
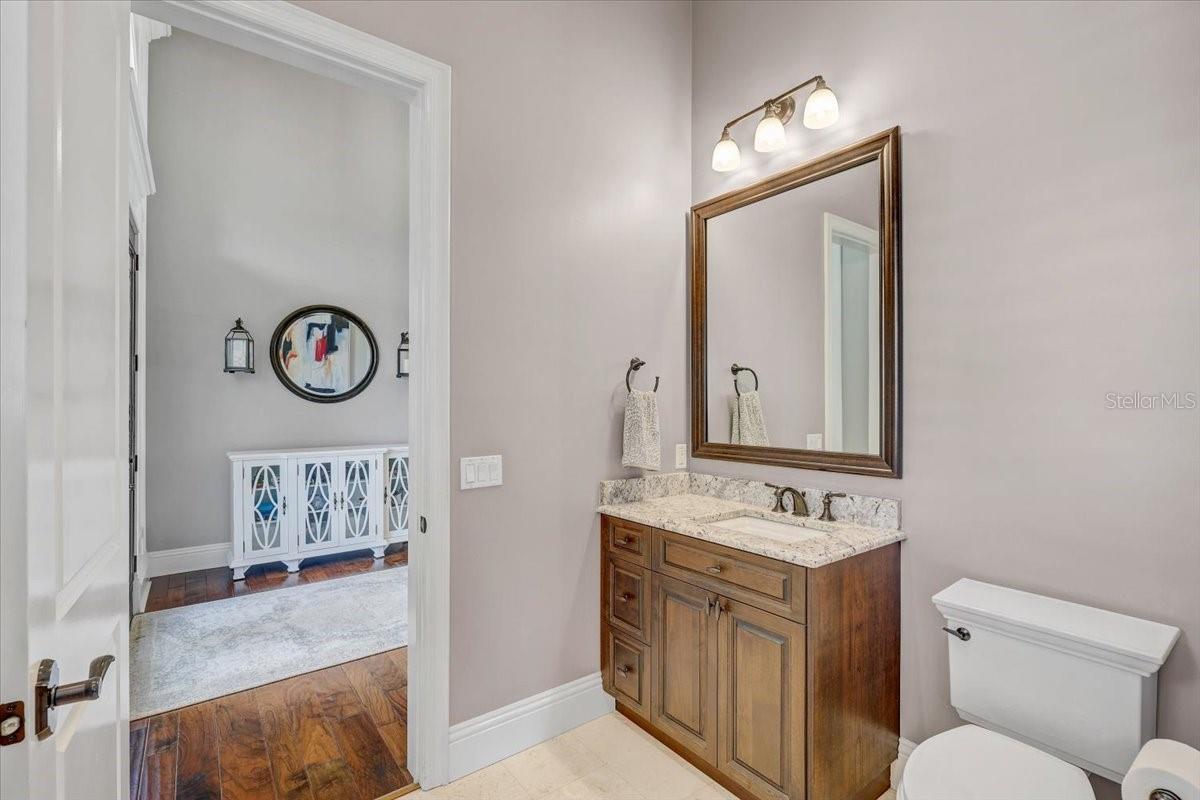
    5

  • Cooling YN

    YES

  • Cooling

    Central Air

  • Fireplace YN

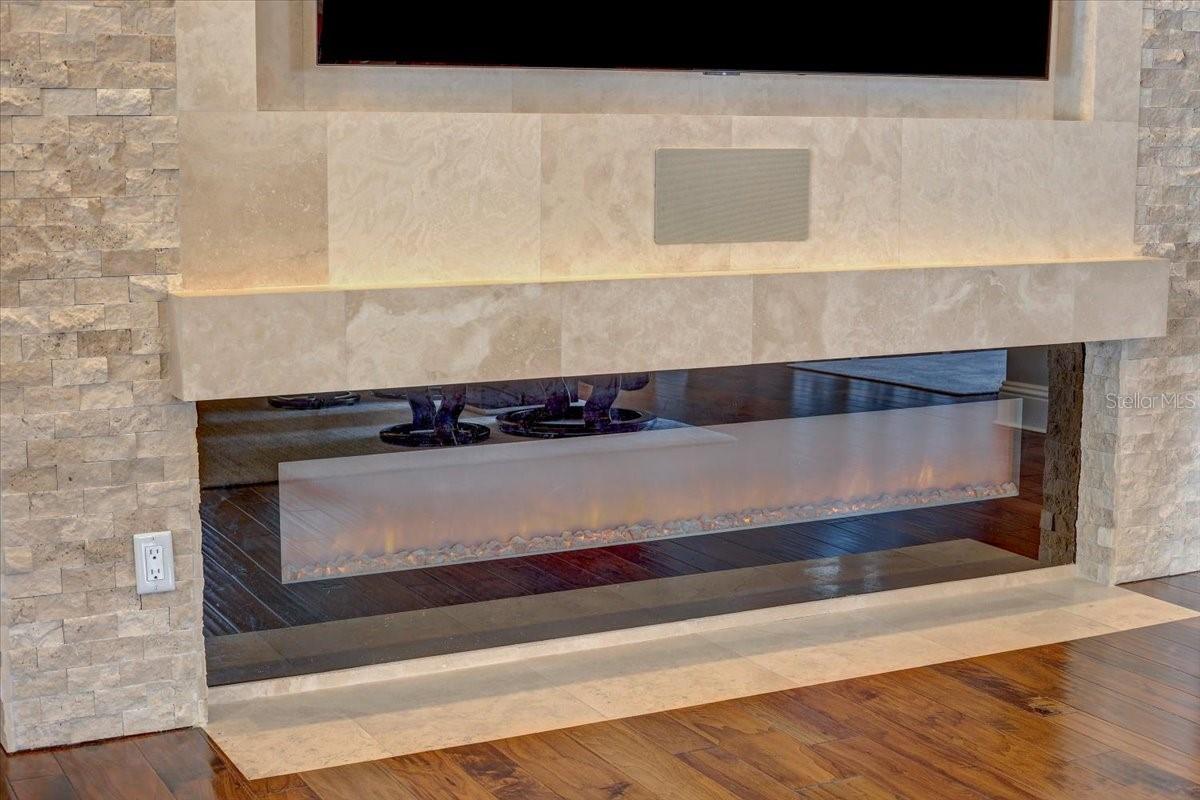
    YES

  • Heating YN

    YES

  • Heating

    Central

  • Pet friendly

    Breed Restrictions, Cats OK, Dogs OK

Exterior

  • Garage

    Yes

  • Garage spaces

    4

  • Construction Materials

    Block

  • Other Exterior Features

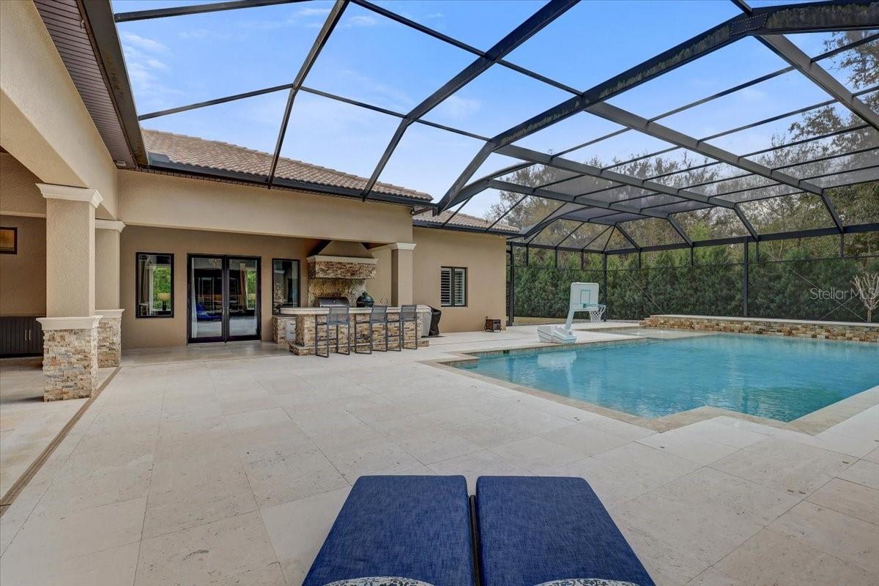
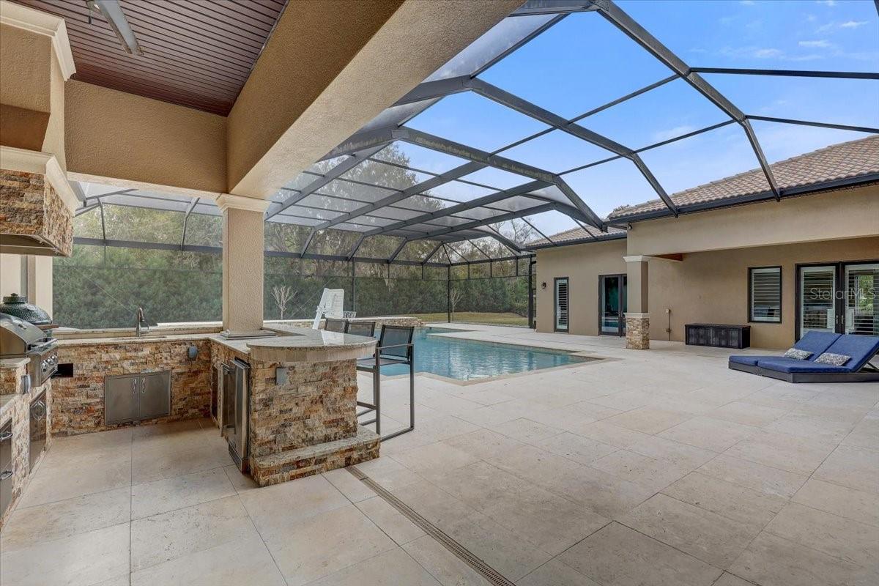
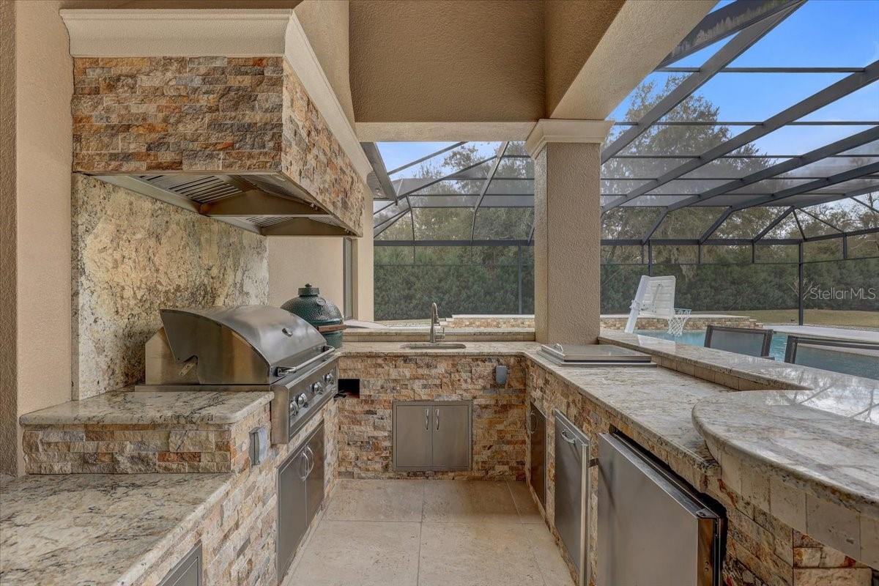
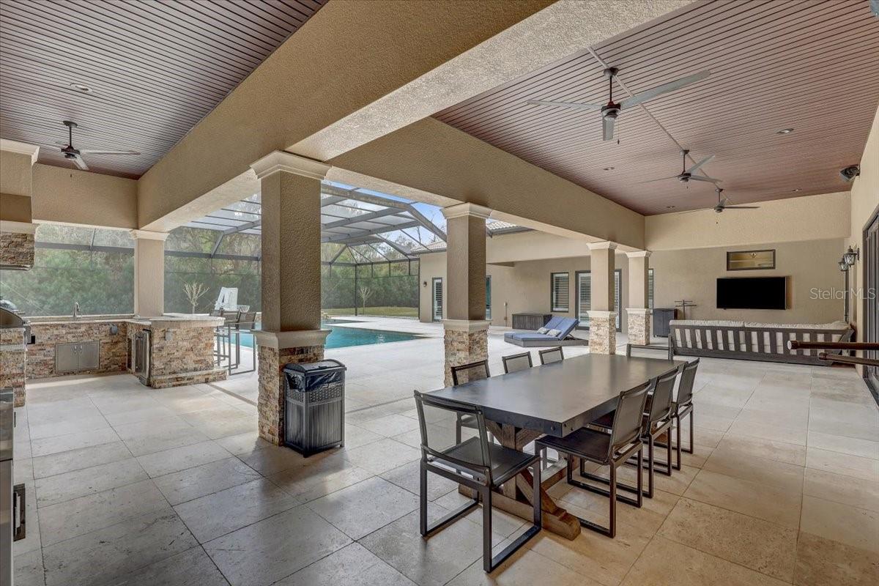
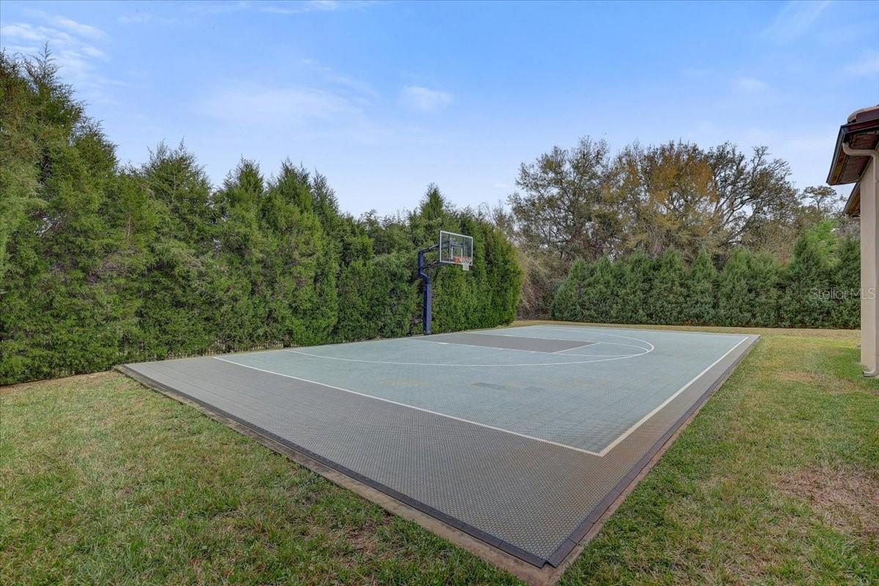
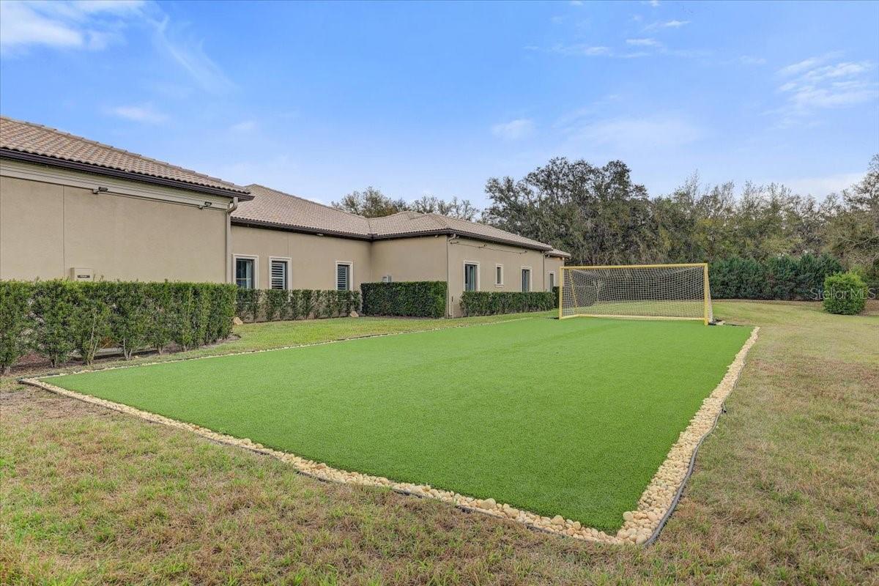
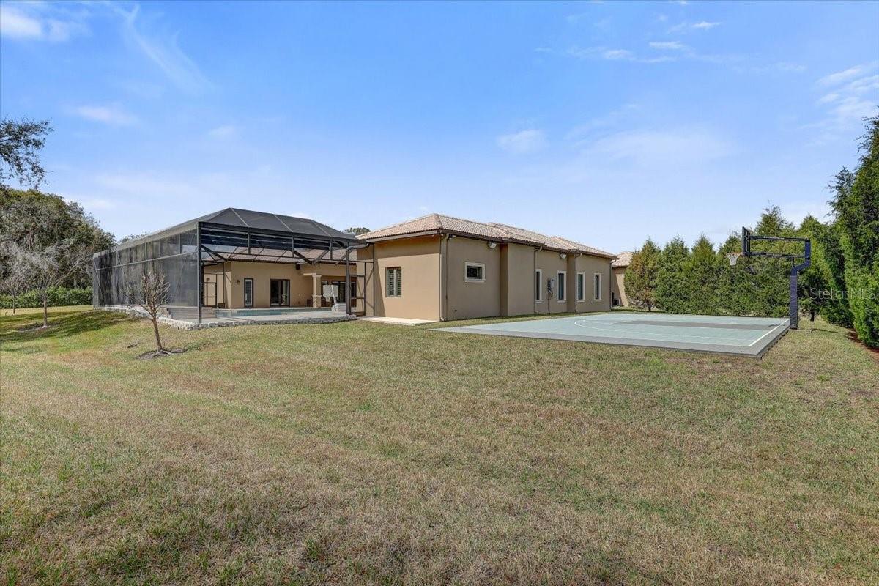
    Basketball Court, Lighting, Outdoor Grill, Outdoor Kitchen, Private Yard, Rain Gutters, Storage

  • Parking

    Circular Driveway, Driveway, Electric Vehicle Charging Station(s), Garage Door Opener, Oversized, Attached

  • Patio and Porch Features

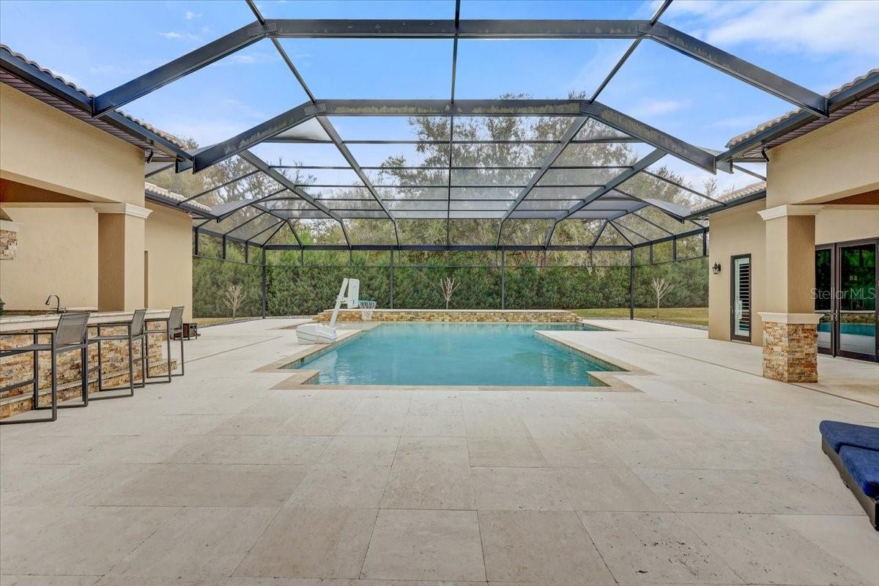
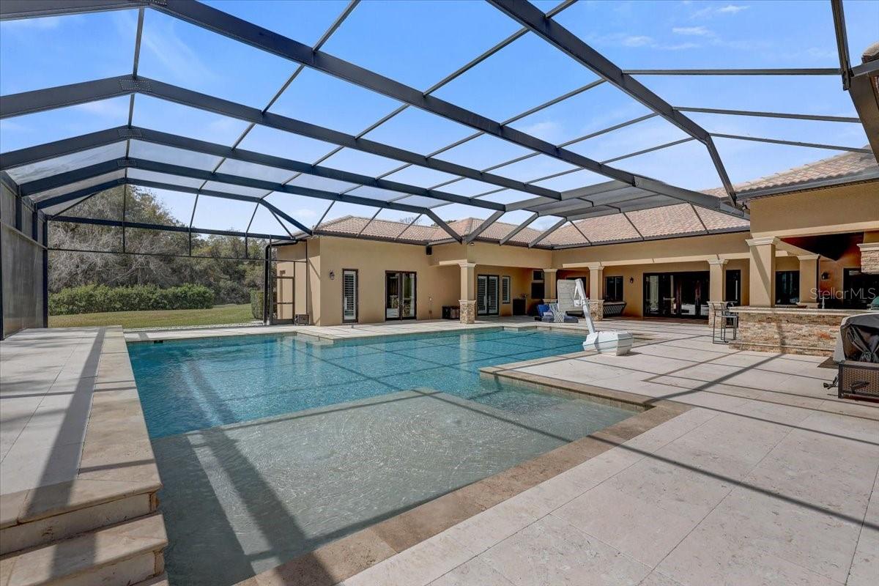
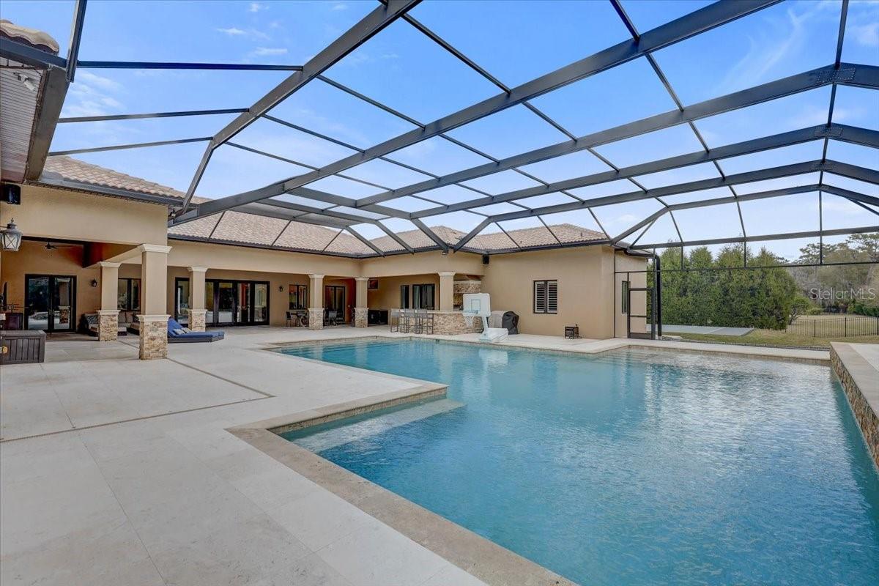
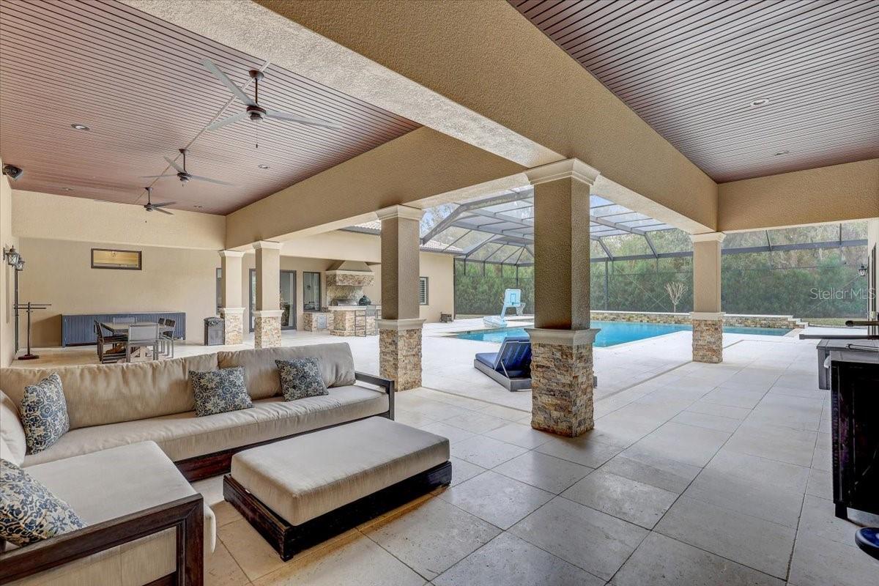
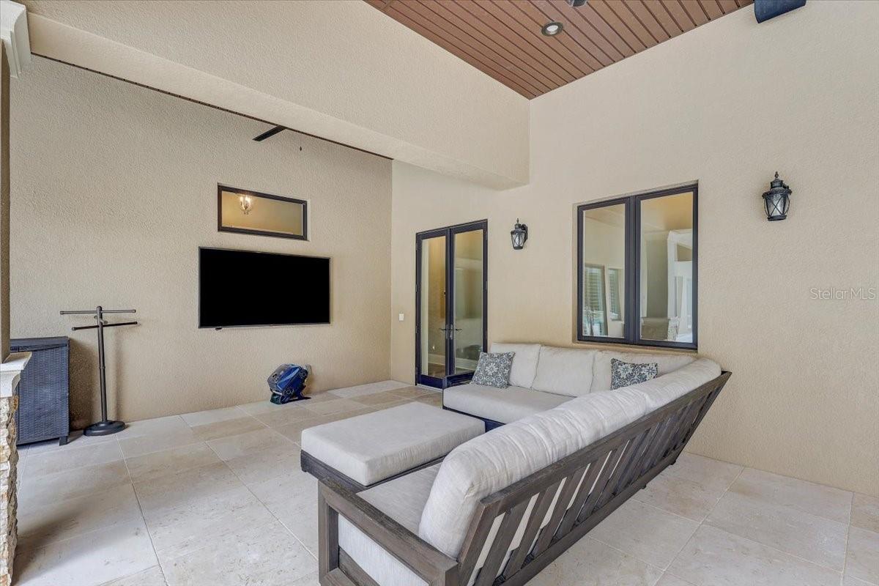
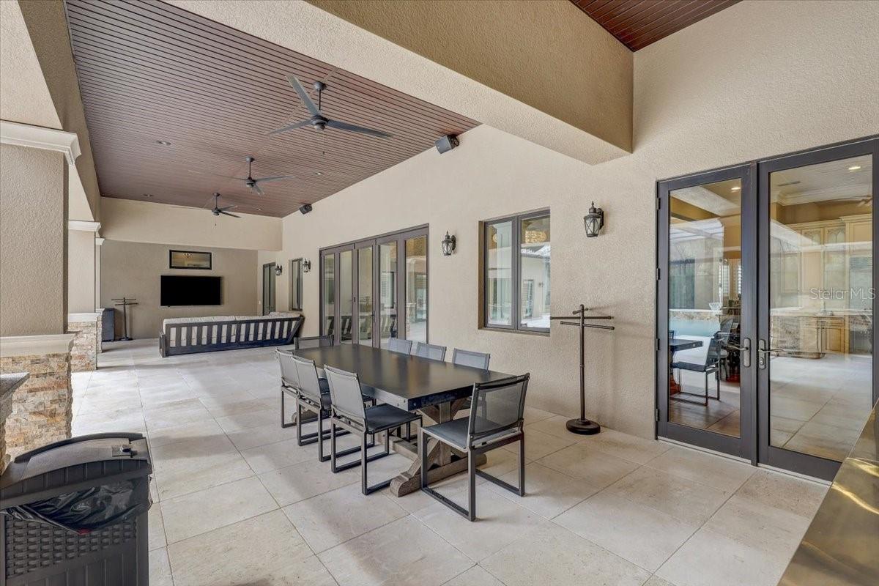
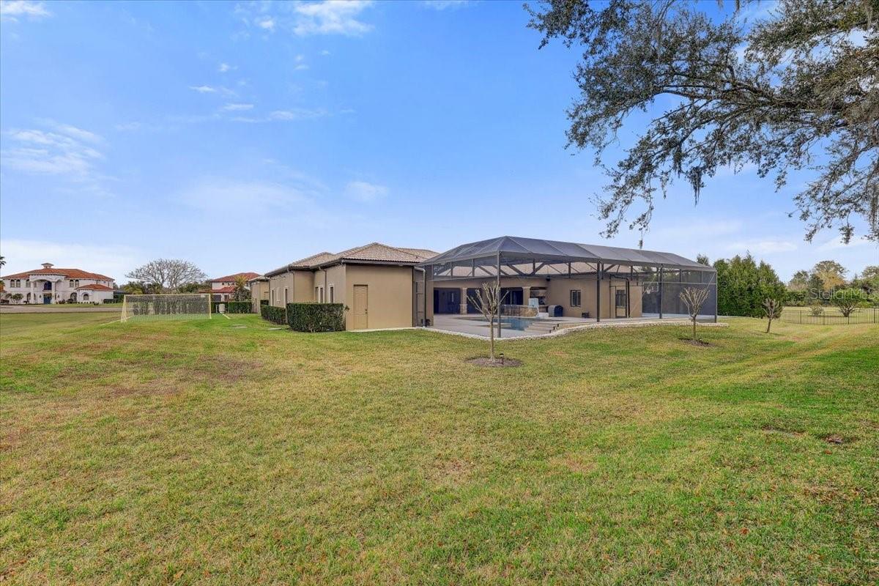
    Covered, Deck, Patio, Screened

  • Pool

    Yes

  • Pool Features

    Gunite, Heated, Salt Water, Private

  • Waterfront YN

    NO

  • View

    Pool

Area & Lot

  • Lot Features

    Landscaped, Paved

  • Lot Size(acres)

    1.16

  • Lot Size(square feet)

    50734.0

  • Property Type

    Residential

  • Property Sub Type

    Single Family Residence

  • Architectural Style

    Custom

Price

  • Sales Price

    $2,699,000

  • Tax Amount

    $16,394

  • Sq. Footage

    4, 974

  • Price/SqFt

    $542

HOA

  • Association

    Yes

  • Association Fee

    $1,800

  • Association Fee Frequency

    Annually

  • Association Fee Includes

    N/A

  • Total Monthly Fees

    $150

School District

  • Elementary School

    N/A

  • Middle School

    N/A

  • High School

    N/A

Property Features

  • New Construction

    NO

  • Association Amenities

    Gated, Park

  • Foundation Details

    Slab

  • Ownership

    Fee Simple

  • Senior Community YN

    NO

  • Sewer

    Septic Tank

  • Tax Lot

    157

  • Water Source

    Private, Well

Schedule a Showing

Showing scheduled successfully.

<
>
IN PERSON
VIA CHAT

What is 3 + 4 ?


Change time

Mortgage calculator
Estimate your monthly mortgage payment, including the principal and interest, property taxes, and HOA. Adjust the values to generate a more accurate rate.

Your payment

Principal and Interest:

$

Property taxes:

$

HOA fees:

$

Total loan payment:

$

Total interest amount:

$

Location

County

Hillsborough

Elementary School

Middle School

High School

Listing Courtesy of Gil Bernardino , SELECT PROPERTIES INC

RealHub Information is provided exclusively for consumers' personal, non-commercial use, and it may not be used for any purpose other than to identify prospective properties consumers may be interested in purchasing. All information deemed reliable but not guaranteed and should be independently verified. All properties are subject to prior sale, change or withdrawal. RealHub website owner shall not be responsible for any typographical errors, misinformation, misprints and shall be held totally harmless.

Agent Michael Graf

Business Coach | Executive Sales Associate | Realtor®

Michael Graf

Call Michael today to schedule a private showing.


* Listings on this website come from the FMLS IDX Compilation and may be held by brokerage firms other than the owner of this website. The listing brokerage is identified in any listing details. Information is deemed reliable but is not guaranteed. If you believe any FMLS listing contains material that infringes your copyrighted work please click here to review our DMCA policy and learn how to submit a takedown request.© 2024 FMLS.
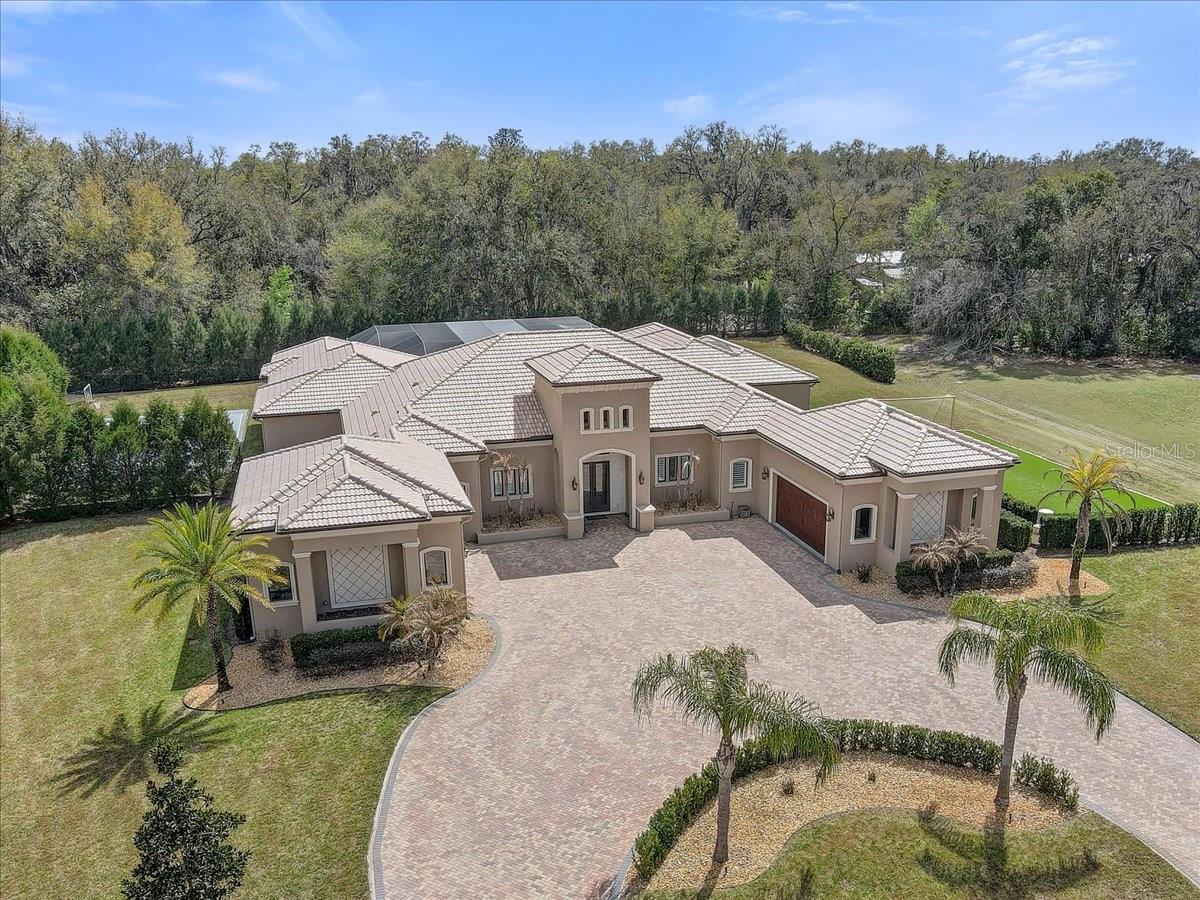
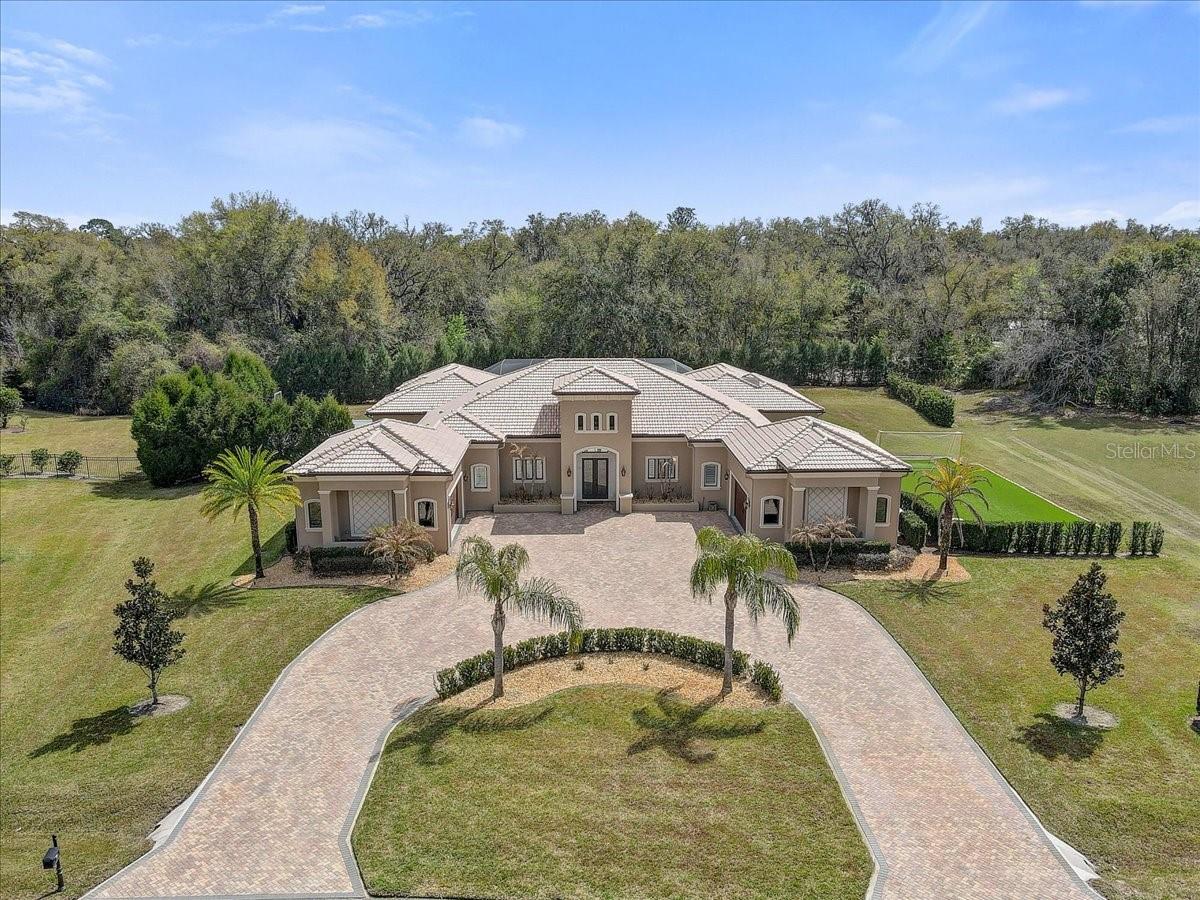
Under contract-accepting backup offers. APPROX. 1.2 ACRES!!!6 BEDROOM 5 FULL BATH!!!, 4 CAR GARAGE!!!, OVERSIZED SCREENED IN BEAUTIFUL POOL AND DECK AREA,!!!! TURF SOCCER TRAINING AREA!!!, BASKETBALL COURT!!!
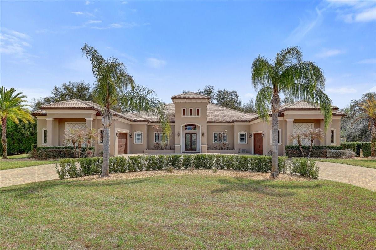
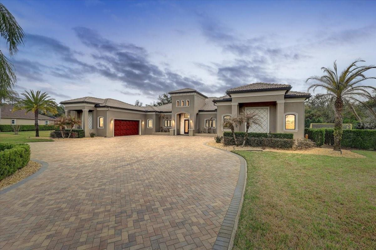
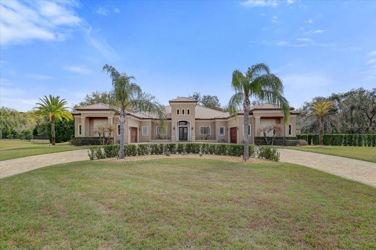
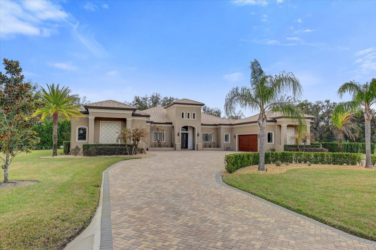
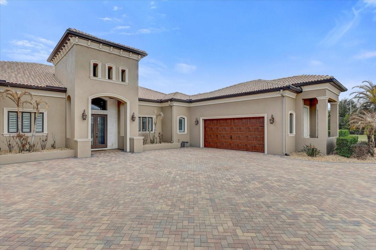
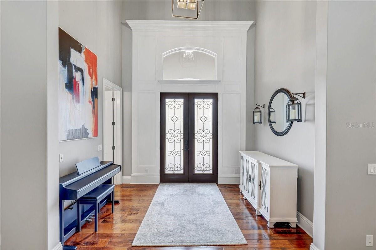
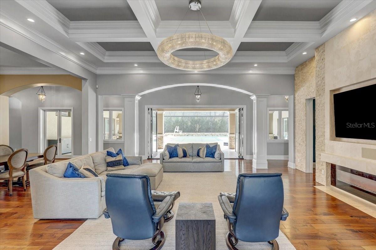
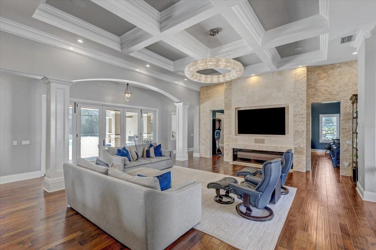
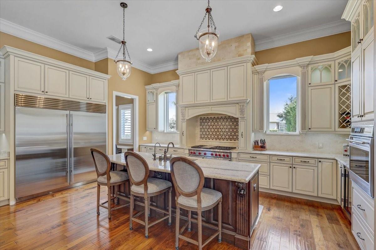
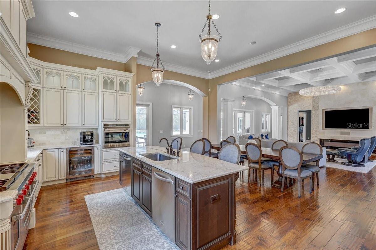
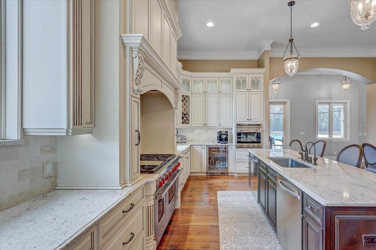
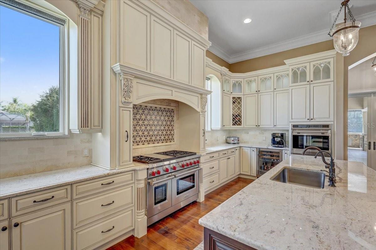
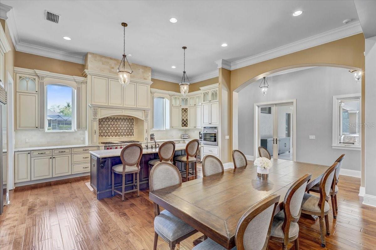
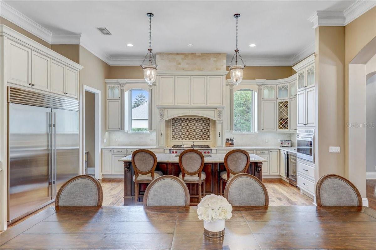
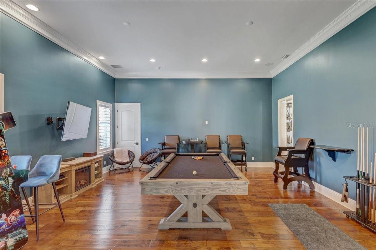
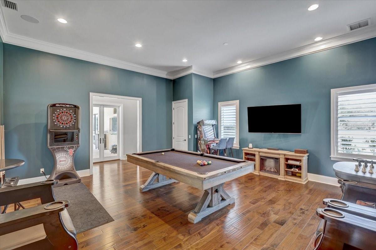
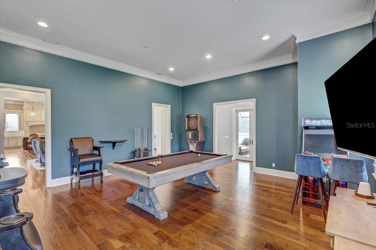
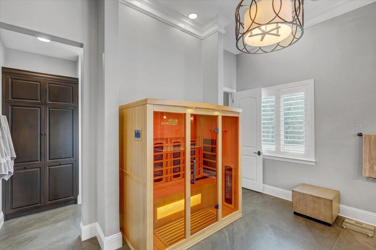
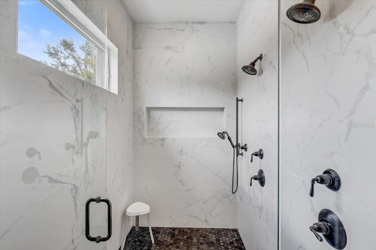
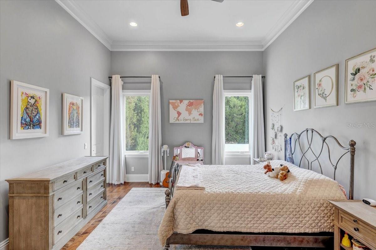
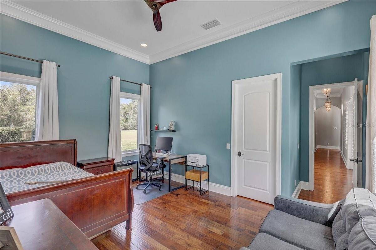
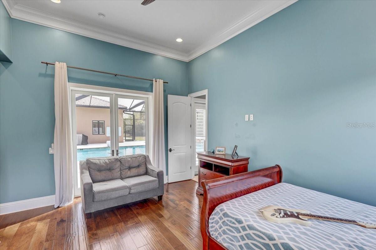
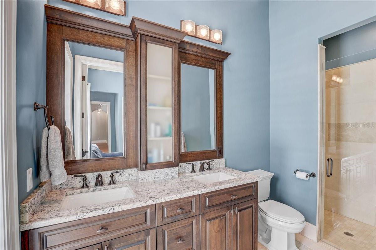
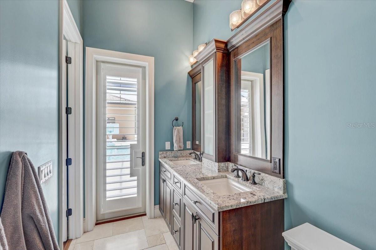
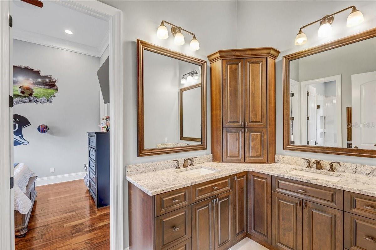
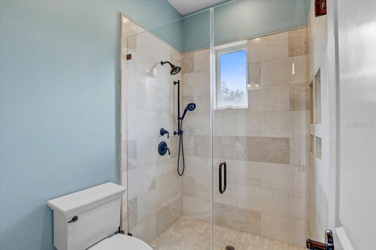
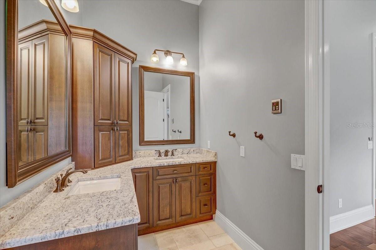
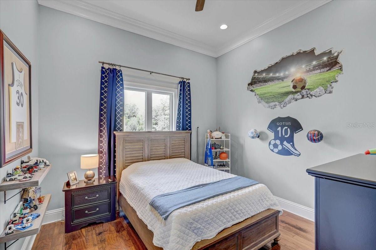
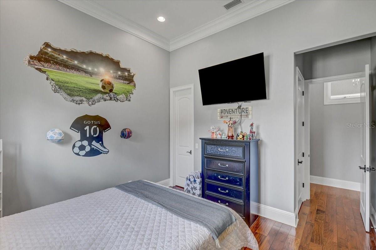
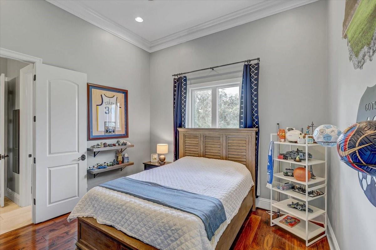
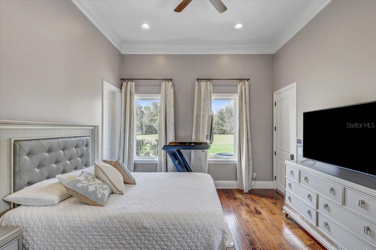
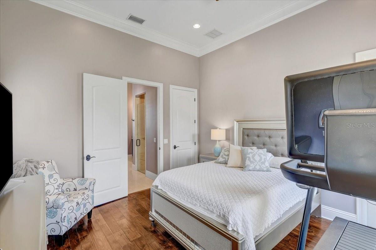
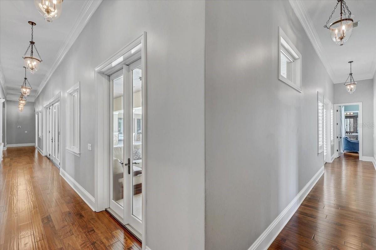
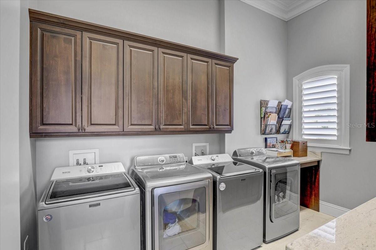
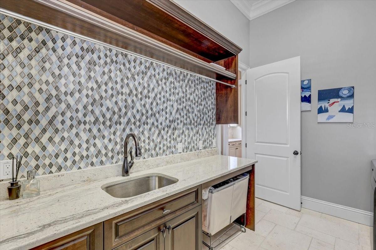
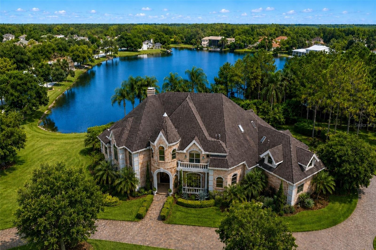
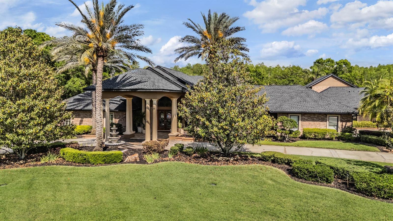
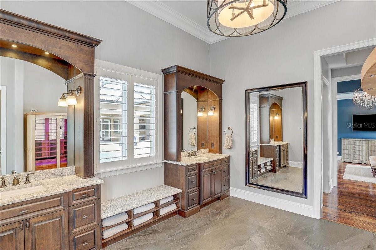
-Welcome to an extraordinary single-story luxury estate offering approximately 5,000 square feet of refined living on a private 1.2-acre homesite in the exclusive gated community of The Sanctuary. Built with solid poured concrete construction and a timeless tile roof, this exceptional residence blends durability, elegance, and resort-style amenities rarely found in one property. From the moment you arrive, the expansive paver driveway and impressive curb appeal set the tone for what awaits inside. The thoughtfully designed floor plan features 6 bedrooms, 5 bathrooms, and a versatile bonus room, all complemented by stunning wood floors and high-end finishes throughout. At the heart of the home is a spectacular chef’s kitchen, outfitted with Wolf and Sub-Zero appliances, dual dishwashers, custom cabinetry, and generous workspace, making it ideal for both everyday living and large-scale entertaining. The oversized laundry room, complete with two washers and two dryers, adds an exceptional level of convenience.
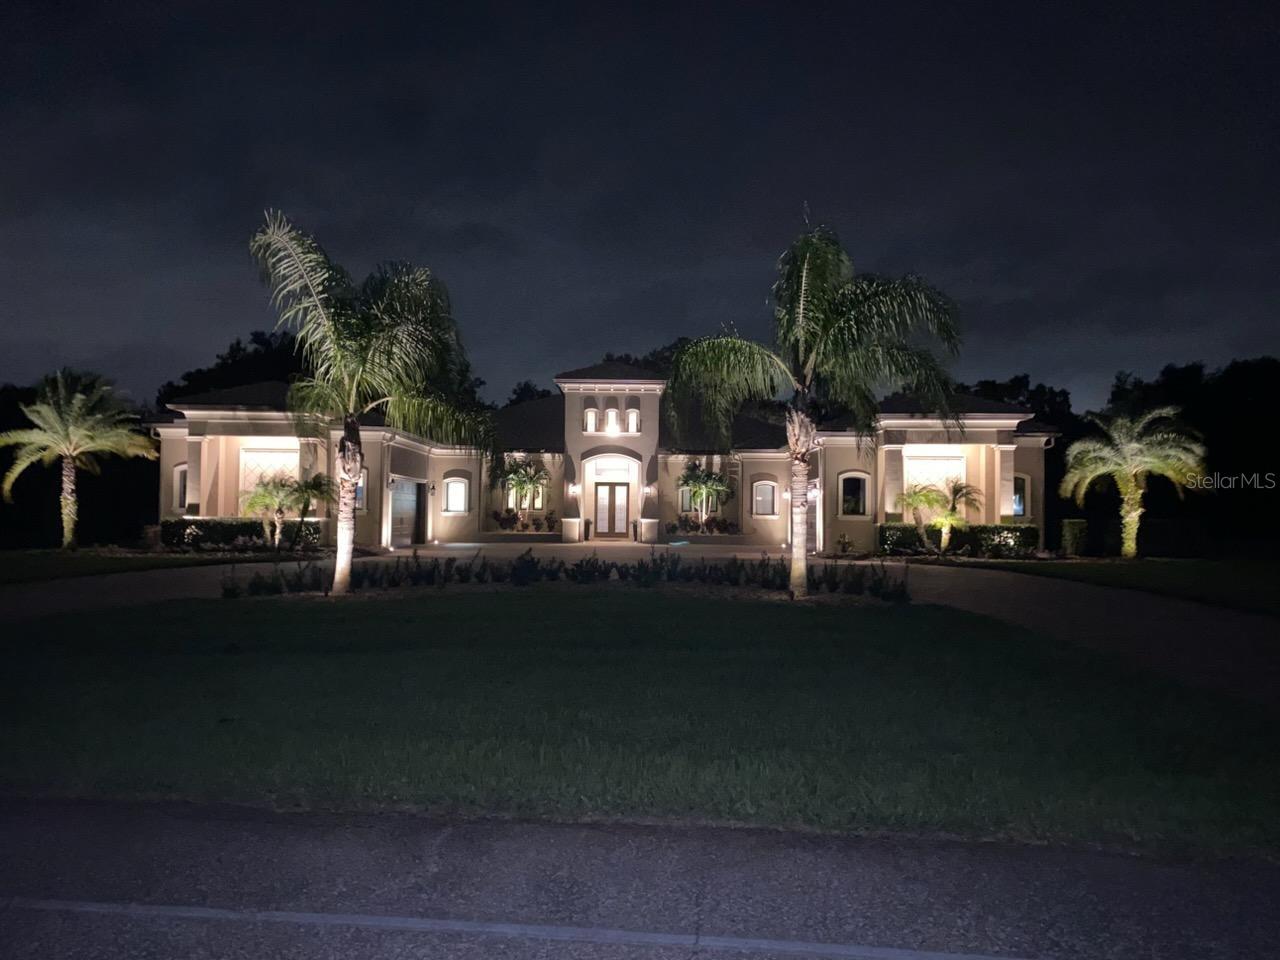
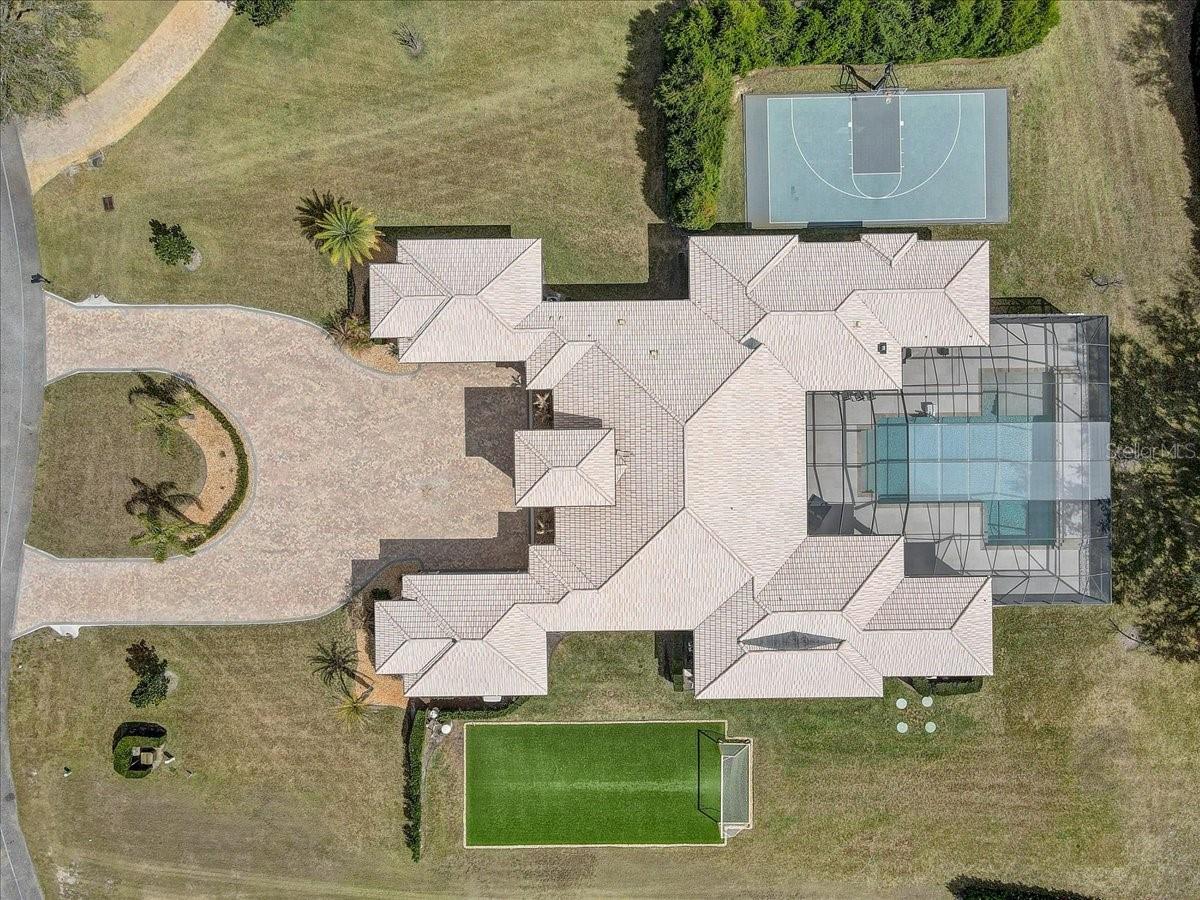
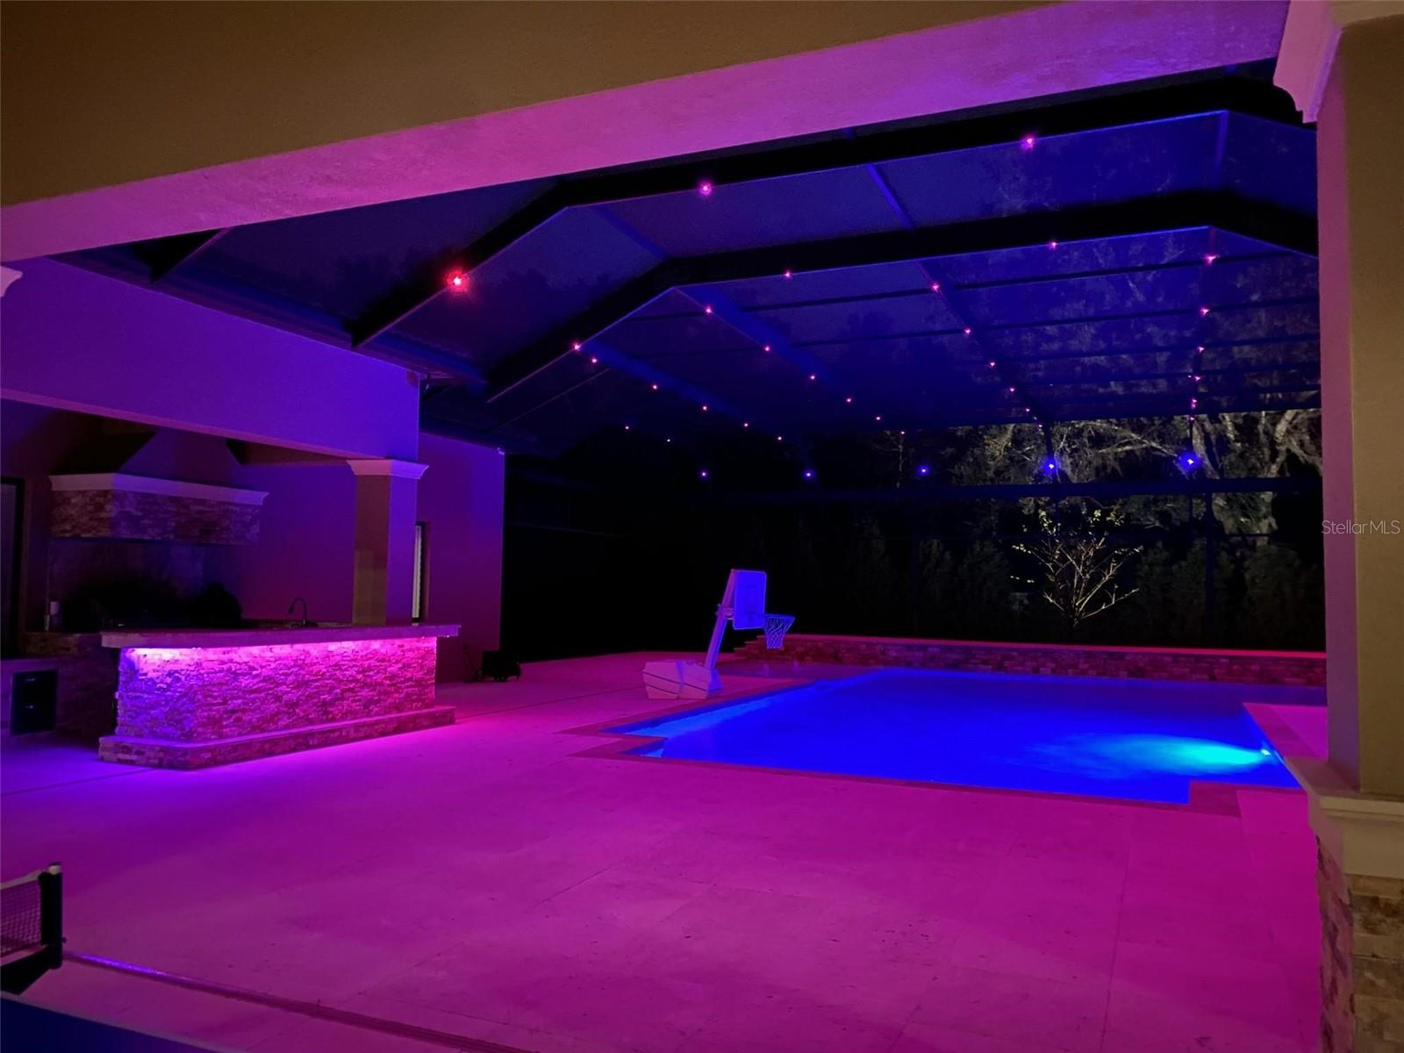
-Step outside to your own private resort-style backyard. The massive oversized pool and expansive deck create the ultimate setting for gatherings and celebrations, while the built-in outdoor kitchen makes outdoor entertaining effortless. A panoramic pool cage with stunning Nebula lighting transforms the space into a dramatic evening retreat. For sports and recreation, the property offers a professional-grade turf soccer field with goal and a half-court basketball court with Sport Court surface, both enhanced by stadium lighting for nighttime play. Thoughtfully designed landscape and architectural lighting illuminate the entire property, creating a breathtaking ambiance after sunset.This remarkable estate delivers the perfect combination of luxury, space, and lifestyle, offering an unparalleled opportunity to own a truly unique property designed for entertaining, recreation, and exceptional everyday living.

2620 TYLERS RIVER RUN

Message successfully sent.

What would you like to know?

What is 3 + 4 ?

I agree to receive email communication and understand I can unsubscribe at any time.

I agree to be contacted by The Graf Group of Coldwell Banker via call, email, and text for real estate services. To opt out, you can reply 'stop' at any time or reply 'help' for assistance. You can also click the unsubscribe link in the emails. Message and data rates may apply. Message frequency may vary. Privacy Policy

Related Properties

A Rare Opportunity in Cheval—Featuring a Fully Detached Second Residence!  Come discover one of Tampa Bay’s best-kept secrets—Cheval Golf and Country Club, a 24-hour guard-gated community offering a private, resort-style lifestyle centered around championship golf, tennis, swimming, and an active social scene, all within a beautifully designed, walkable enclave. Perfectly positioned on the 1st hole, 18707 Pepper Pike showcases one of the most breathtaking golf course views in all of Cheval.

The main residence features 3 bedrooms, 3.5 baths, and a versatile loft space with a closet, offering the flexibility for a potential additional bedroom, office, or bonus living area, anchored by an exceptional primary suite—an inviting retreat with a spa-like bathroom and an oversized custom closet that truly has to be seen to be believed.

What truly sets this property apart is the fully detached casita—a rare, private residence that lives like a second home, offering 2 bedrooms and 1 bath. Thoughtfully designed and ideal for multigenerational living, it also provides incredible flexibility for long- or short-term guests, a private office, or an elevated entertaining space. The upstairs bedroom opens to a private balcony overlooking the pool, creating a peaceful escape within your own backyard.

Step outside and experience a 5-star resort-style outdoor living space, featuring a stunning pool, expansive entertaining areas, a bar, and a separate fire pit gathering space designed for unforgettable evenings.

Tucked away from the congestion yet conveniently located just 30 minutes from Tampa International Airport, this is more than a home—it’s a lifestyle.
#TB8501748

LUTZ

18707 PEPPER PIKE

5 Beds

4 Baths

6,104 Sq.Ft.

$2,525,000

MLS#: TB8501748

WATERFRONT!!!  Available for sale is an oversized, half completed house on a 4.71-acre land site offering exceptional potential for multi-use development. The property is zoned RSC-2 (Residential Single Family Conventional, 2 units p/ acre) and features over 386 feet of frontage along Van Dyke Road, providing excellent visibility and access. The highest and best uses include a religious facility, adult education or trade school, assisted living or similar facility, private events center, rehabilitation or recreational facility, or an estate home, among other possibilities. The site includes a partially constructed single-family residence to be delivered as a grey shell, presenting limitless opportunities for residential or select commercial development. Plans, permits, budget, and a builder team are already in place to complete the project as shown in the renderings, with completion scheduled for 2026. The proposed structure encompasses approximately 9,000 square feet with 13 rooms, including 5 bedrooms, 5.1 bathrooms, and a 3-car garage. Additional features include two fireplaces, a wine room, inground pool and spa, gym, game room, double reinforced concrete roof, and lake frontage on Reinheimer Lake. The site is also suitable for community residential homes (Type A), conventional single-family dwellings, family daycare homes, libraries, public schools (K–12), public parks and recreation facilities, private passive recreational use, ambulance services, beekeeping, and more. Ideally located just off the signalized intersection of North Dale Mabry Highway and Van Dyke Road, the property sits within a rapidly growing residential district and represents a strong investment opportunity for future construction and development. It is minutes from the Suncoast Parkway, North Dale Mabry Highway, US 41, and the many amenities of northern Hillsborough County, with a 2024 population of 3,758 within one mile, 48,021 within three miles, and 167,661 within five miles. The asking price is for the land and the half built property "as is".
#TB8479611

LUTZ

1029 VAN DYKE ROAD

5 Beds

5 Baths

9,000 Sq.Ft.

$2,250,000

MLS#: TB8479611

One or more photo(s) has been virtually staged. Welcome to this newly built, custom-designed 4-bedroom, 4.5-bath luxury pool home located in the prestigious gated community of Liberty Oaks. Crafted with exceptional attention to detail and timeless design, this residence offers a seamless blend of sophistication, comfort, and modern convenience. From the moment you enter the private gates of Liberty Oaks, you’re surrounded by stunning architectural elegance. This Arthur Rutenberg masterpiece showcases impeccable craftsmanship, from the beautifully designed driveway and grand entryway to the soft-toned hardwood floors and striking quartz surfaces throughout the home. The thoughtfully designed open floor plan features soaring ceilings accented with custom beams, creating an airy and refined atmosphere. At the heart of the home is a chef’s dream kitchen outfitted with a premium Thermador appliance package, custom soft-close wood cabinetry, and two expansive waterfall-edge islands—perfect for gathering and entertaining. A hidden walk-in pantry provides abundant storage while maintaining the home’s clean, elegant aesthetic. The kitchen flows effortlessly into the spacious family room, where wood-beamed ceilings and panoramic views of the pool create a warm yet elevated living space. The luxurious primary suite offers a true private retreat with direct access to the pool and courtyard, dual walk-in closets, and a spa-inspired bath featuring a freestanding soaking tub, an oversized walk-in shower with four showerheads, dual quartz vanities, and a private water closet. Each of the three additional bedrooms includes its own en-suite bath and walk-in closet, providing privacy and comfort for family and guests alike. A bright, front-facing office with expansive windows and soaring ceilings offers the perfect work-from-home environment. A secondary private entrance enhances the home’s versatility, ideal for guests or multigenerational living. Step outside to your resort-style outdoor oasis. Impact sliding glass doors open to a heated saltwater pool with a spillover spa, now enhanced with a full screen enclosure (pool cage) for year-round enjoyment and comfort. The covered outdoor kitchen and expansive lounge area make entertaining effortless. Just off the pool deck, a 677-square-foot detached casita provides the perfect in-law suite, guest retreat, or private studio space. For added security and peace of mind, the sellers have installed a gas-operated whole-home generator, ensuring uninterrupted power and convenience during any weather conditions. Liberty Oaks is an exclusive enclave of luxury residences located just north of Downtown Tampa, offering convenient access to premier hospitals, upscale shopping, fine dining, and Tampa International Airport. This is more than a home—it’s a statement of elevated living, where luxury, function, and thoughtful upgrades come together in perfect harmony.
#TB8474620

LUTZ

17720 ROYAL EAGLE LANE

4 Beds

4 Baths

4,729 Sq.Ft.

$2,999,900

MLS#: TB8474620

 - property

Send a message

Message successfully sent.

Your message

What is 3 + 4 ?

Reason for contacting?

I agree to receive email communication and understand I can unsubscribe at any time.

I agree to be contacted by The Graf Group of Coldwell Banker via call, email, and text for real estate services. To opt out, you can reply 'stop' at any time or reply 'help' for assistance. You can also click the unsubscribe link in the emails. Message and data rates may apply. Message frequency may vary. Privacy Policy

Sign Out

Virtual Assistant

Would you like to take the next step with this property? We can help you schedule a showing or virtual tour, or send you more details.

Yes, I would like more information.

Thank You for Your Reply, One of Our Agents will contact you as soon as possible

No, maybe later.

Thank you, you can always contact me via email, phone number or through the contact form.

Realhub AI

Lucy - Your AI-Powered Realtor
Update Your Temporary Password

Personalize your search

Enter your email and we'll notify you immediately when new listings match what you're looking for.

or enter email address
Already have an account ? Login here

Continue your home search

I agree to receive communications and understand I can unsubscribe at any time.

I agree to be contacted by The Graf Group of Coldwell Banker via call, email, and text for real estate services. To opt out, you can reply 'stop' at any time or reply 'help' for assistance. You can also click the unsubscribe link in the emails. Message and data rates may apply. Message frequency may vary. Privacy Policy

Already have an account ? Login here

We use cookies

We use cookies primarily for analytics to enhance your experience. By accepting, you agree to our use of these cookies. You can manage your preferences or learn more about our cookies policy.