Features & Amenities

Interior

  • Other Interior Features

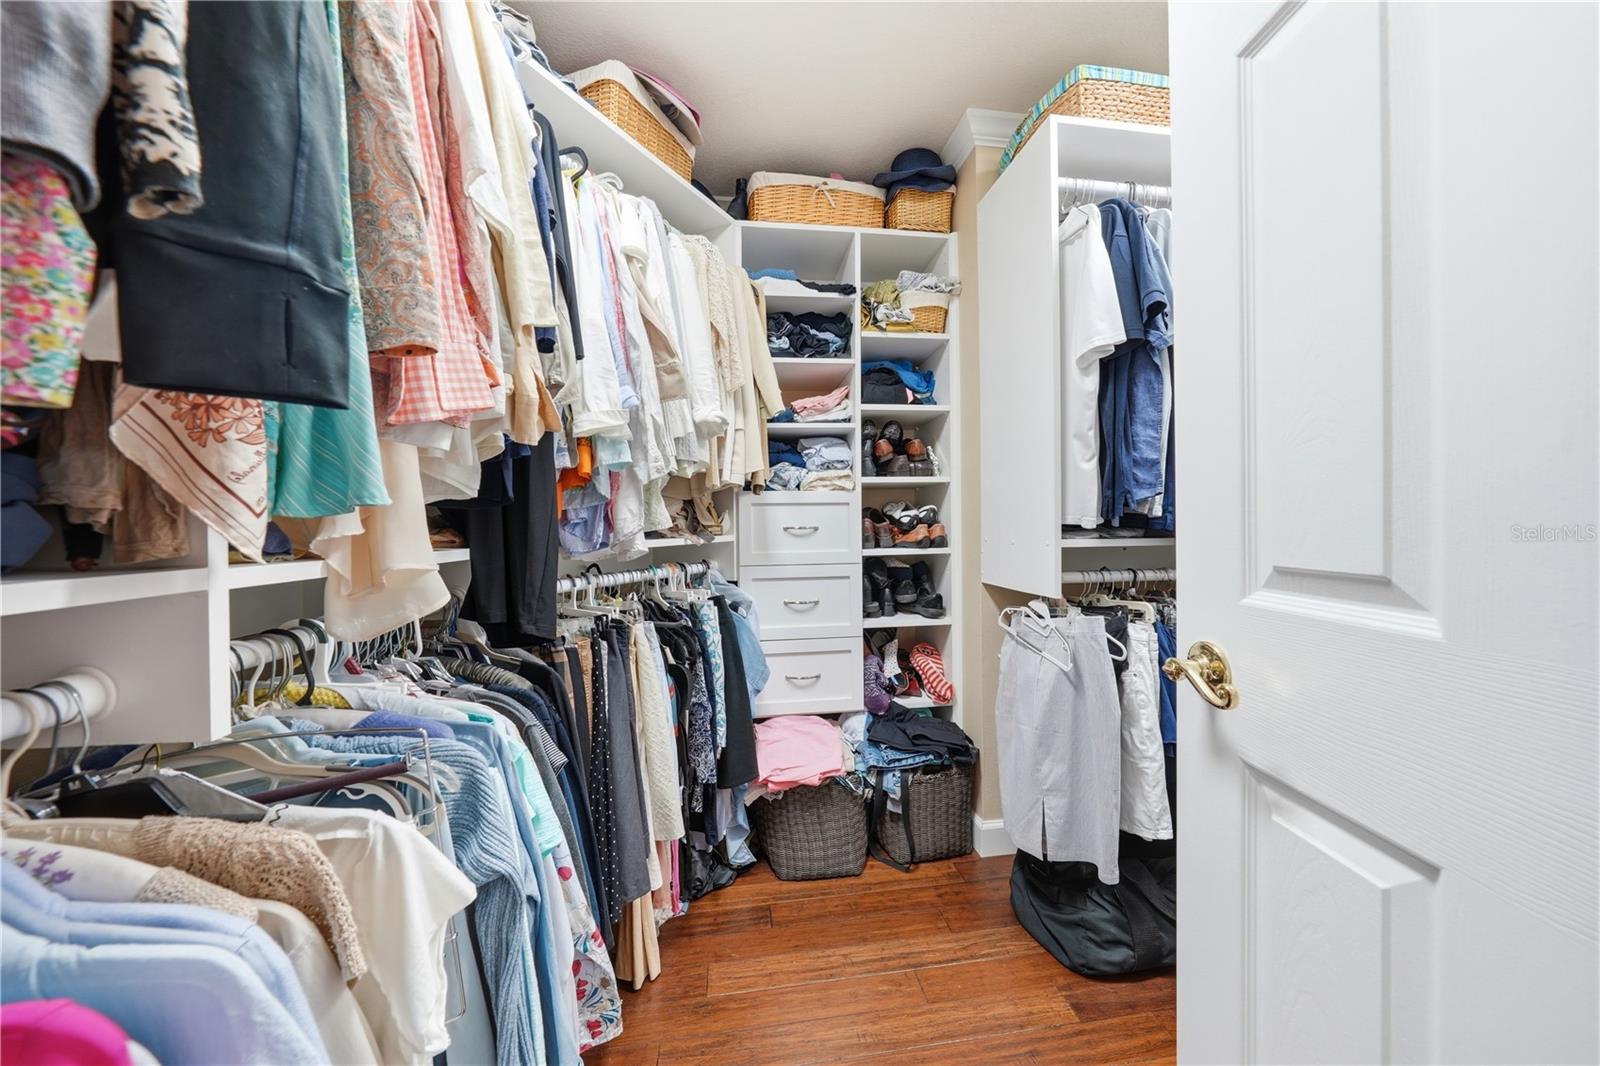
    High Ceilings, Stone Counters, Walk-In Closet(s)

  • Total Bedrooms

    4

  • Bathrooms

    3

  • Cooling YN

    YES

  • Cooling

    Central Air

  • Fireplace YN

    YES

  • Heating YN

    YES

  • Heating

    Electric, Heat Pump

  • Pet friendly

    Yes

Exterior

  • Garage

    Yes

  • Garage spaces

    2

  • Construction Materials

    Block, Stucco

  • Other Exterior Features

    Private Yard, Rain Gutters

  • Parking

    Attached

  • Pool

    Yes

  • Pool Features

    Gunite, In Ground, Screen Enclosure, Tile, Private

  • Waterfront YN

    NO

Area & Lot

  • Lot Size(acres)

    0.23

  • Lot Size(square feet)

    10000.0

  • Property Type

    Residential

  • Property Sub Type

    Single Family Residence

Price

  • Sales Price

    $515,000

  • Tax Amount

    $6,300

  • Sq. Footage

    2, 234

  • Price/SqFt

    $230

HOA

  • Association

    Yes

  • Association Fee

    $300

  • Association Fee Frequency

    Annually

  • Association Fee Includes

    N/A

  • Total Monthly Fees

    $25

School District

  • Elementary School

    Eustis Elem

  • Middle School

    Eustis Middle

  • High School

    Eustis High School

Property Features

  • New Construction

    NO

  • Foundation Details

    Slab

  • Ownership

    Fee Simple

  • Senior Community YN

    NO

  • Sewer

    Septic Tank

  • Tax Lot

    86

  • Water Source

    Public

Schedule a Showing

Showing scheduled successfully.

<
>
IN PERSON
VIA CHAT

What is 3 + 4 ?


Change time

Mortgage calculator
Estimate your monthly mortgage payment, including the principal and interest, property taxes, and HOA. Adjust the values to generate a more accurate rate.

Your payment

Principal and Interest:

$

Property taxes:

$

HOA fees:

$

Total loan payment:

$

Total interest amount:

$

Location

County

Lake

Elementary School

Eustis Elem

Middle School

Eustis Middle

High School

Eustis High School

Listing Courtesy of Beth Stoothoff , WATSON REALTY CORP

RealHub Information is provided exclusively for consumers' personal, non-commercial use, and it may not be used for any purpose other than to identify prospective properties consumers may be interested in purchasing. All information deemed reliable but not guaranteed and should be independently verified. All properties are subject to prior sale, change or withdrawal. RealHub website owner shall not be responsible for any typographical errors, misinformation, misprints and shall be held totally harmless.

Agent Michael Graf

Business Coach | Executive Sales Associate | Realtor®

Michael Graf

Call Michael today to schedule a private showing.


* Listings on this website come from the FMLS IDX Compilation and may be held by brokerage firms other than the owner of this website. The listing brokerage is identified in any listing details. Information is deemed reliable but is not guaranteed. If you believe any FMLS listing contains material that infringes your copyrighted work please click here to review our DMCA policy and learn how to submit a takedown request.© 2024 FMLS.
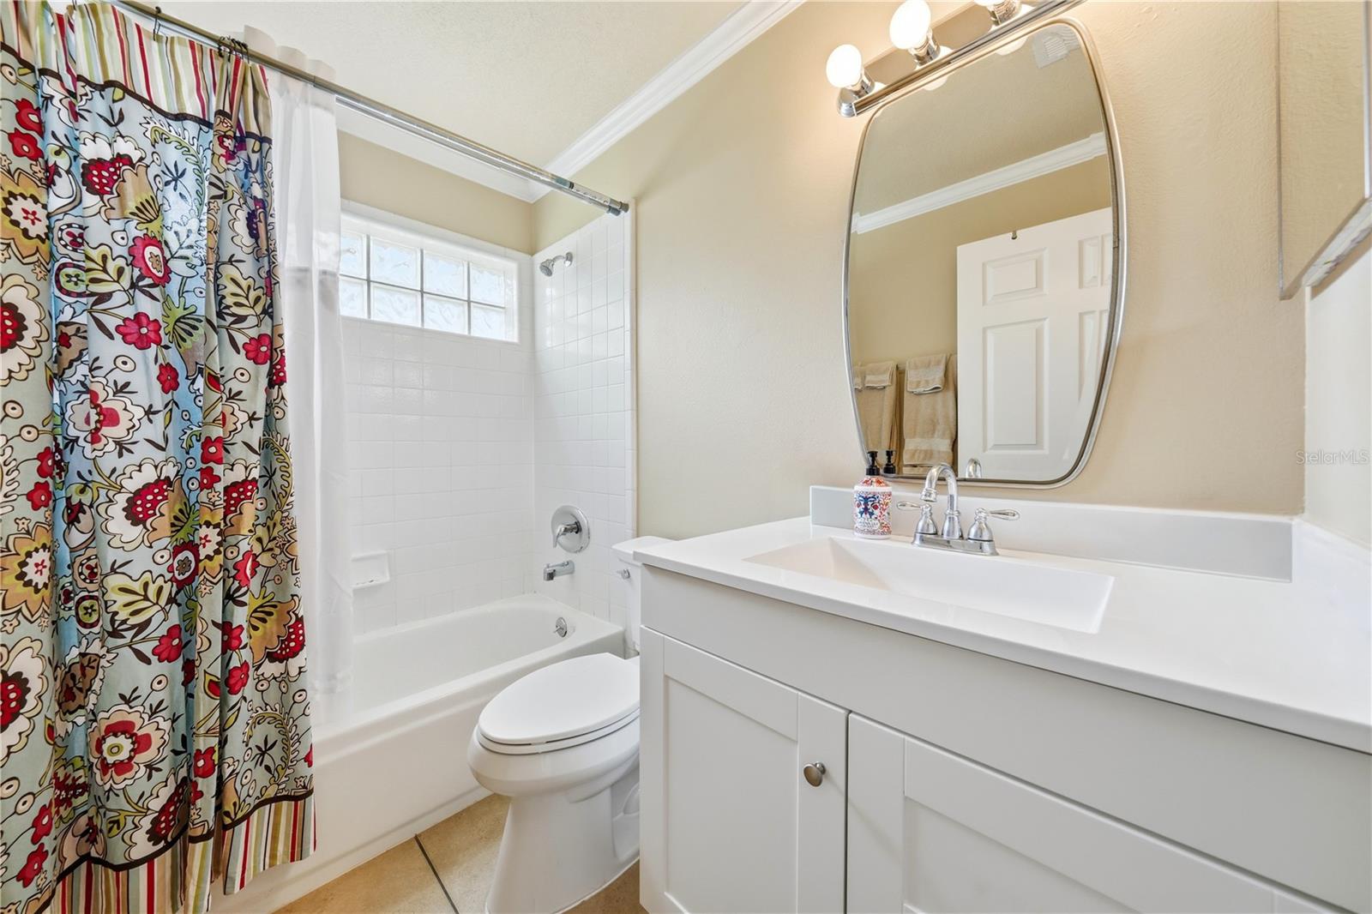
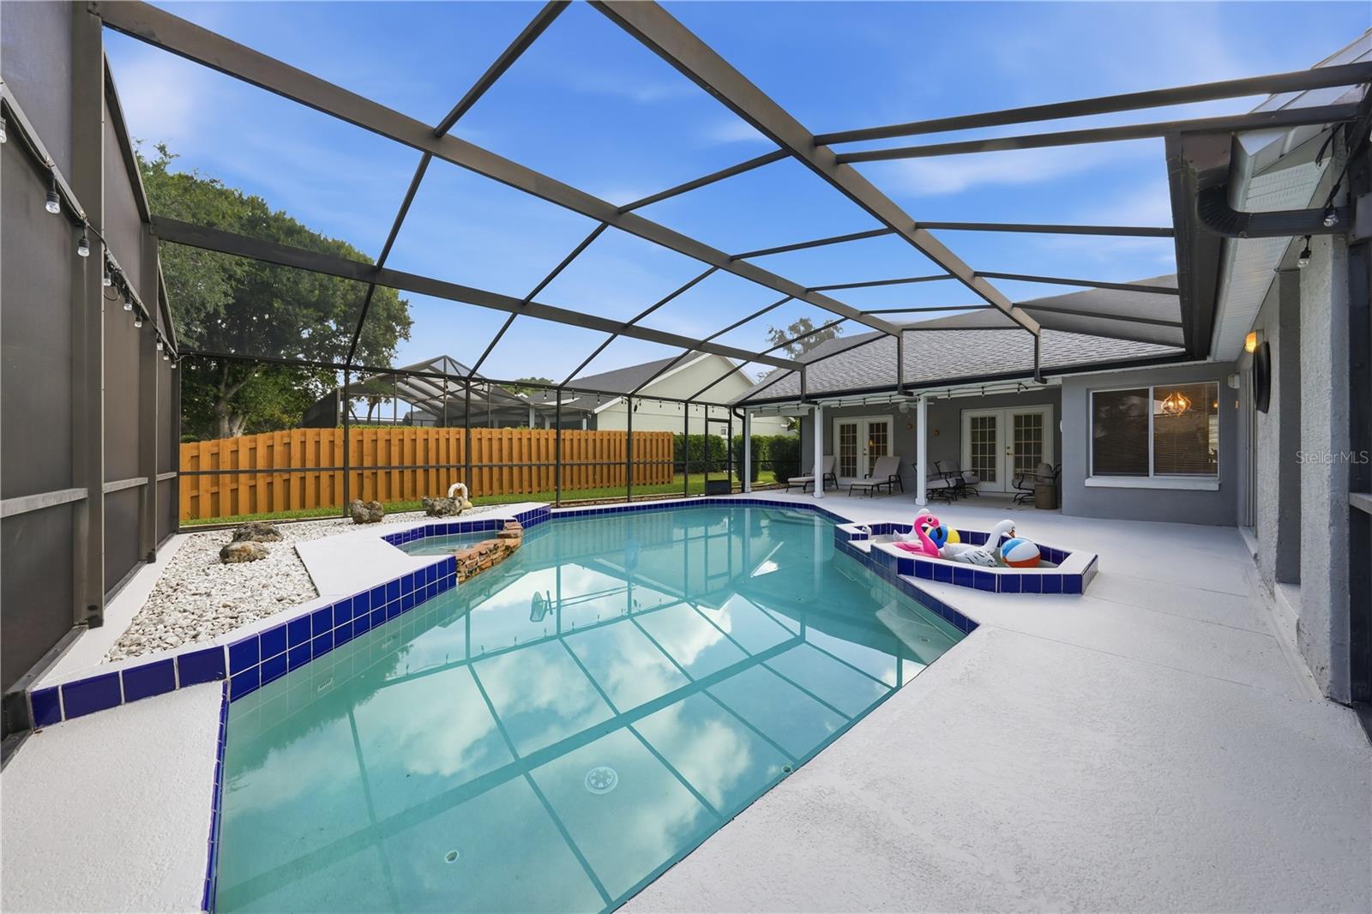
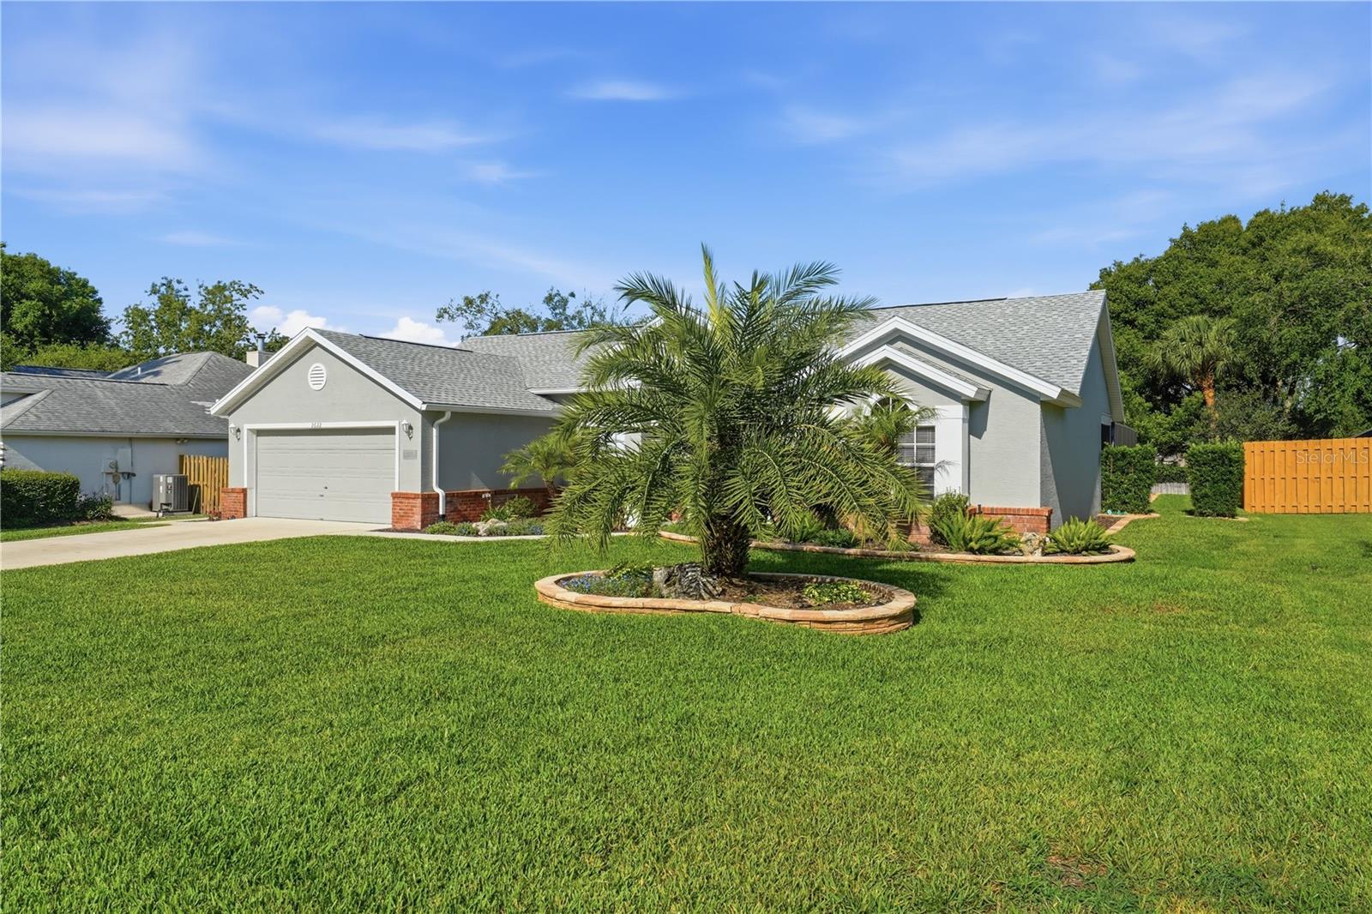
Welcome home to this beautiful 4-bedroom, 3-bath pool home nestled in a well-established and tranquil neighborhood filled with mature trees, friendly neighbors, and convenient access to every amenity. Dining, shopping, medical facilities, parks, lakes, and entertainment are all just minutes away, offering the perfect blend of comfort and convenience. Adding even more value and peace of mind, the home features a brand-new roof installed in 2026 and was fully replumbed in 2021.

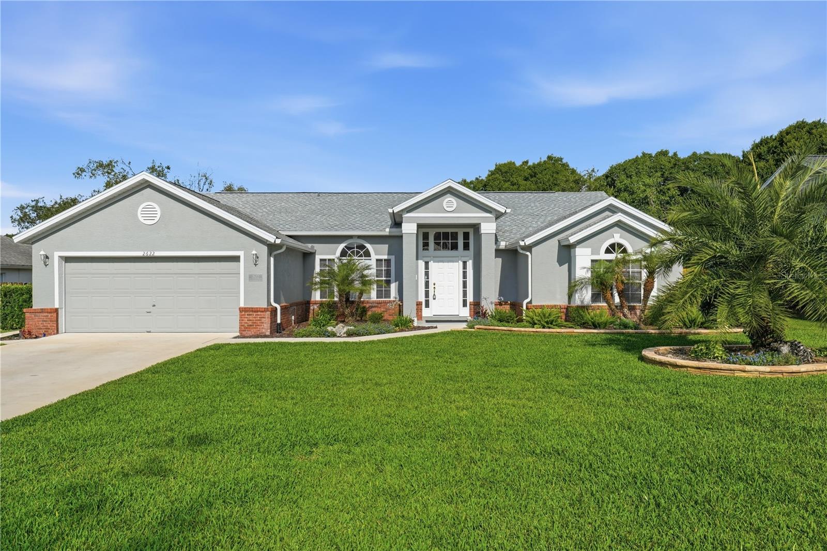
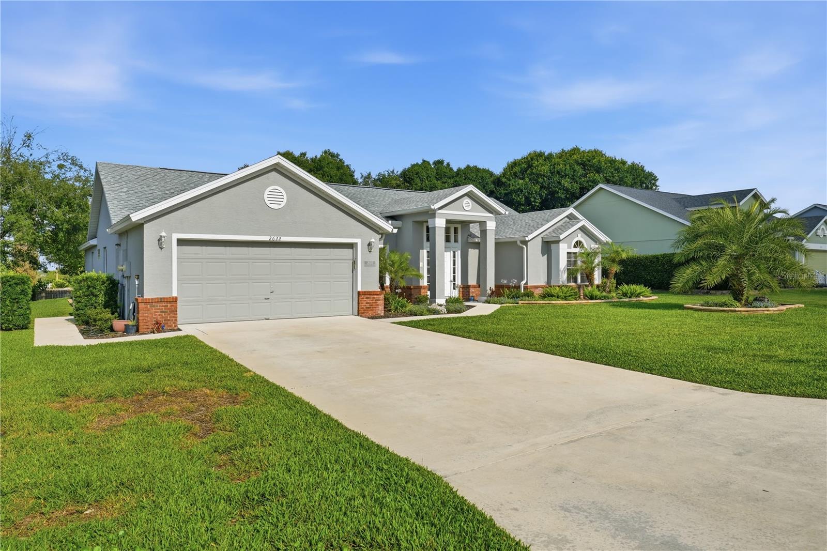
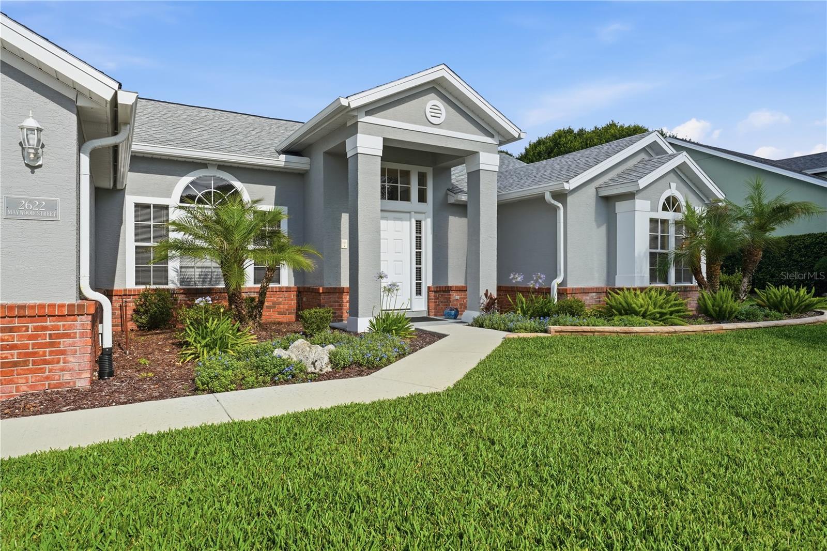
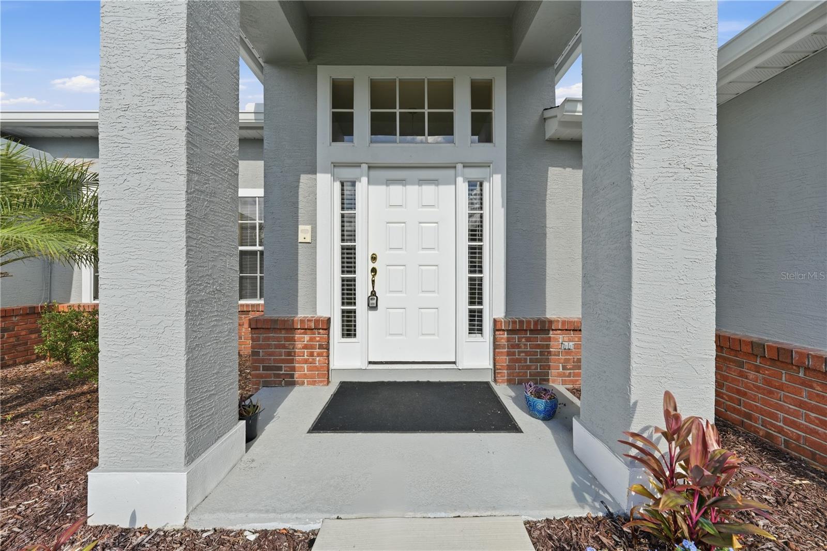
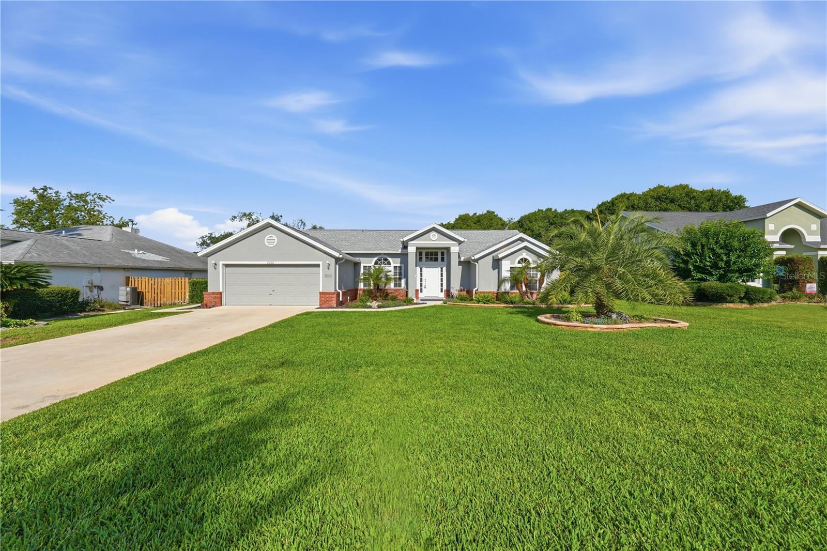
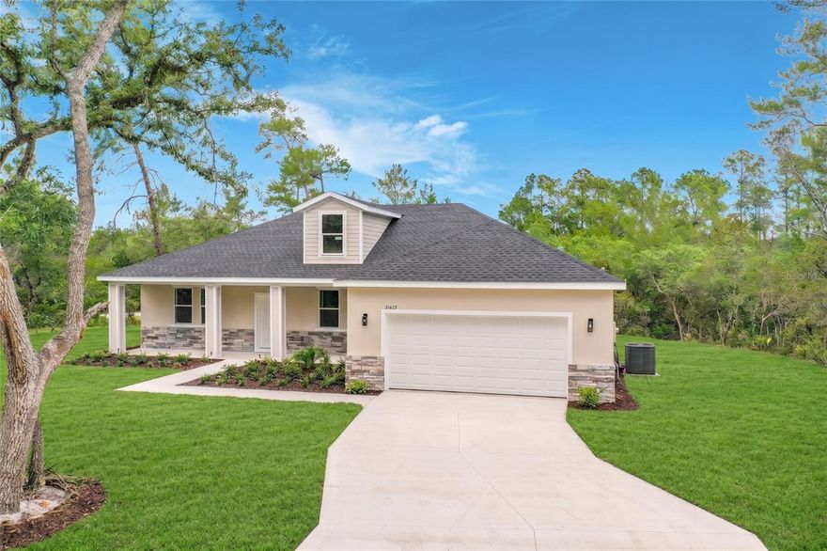
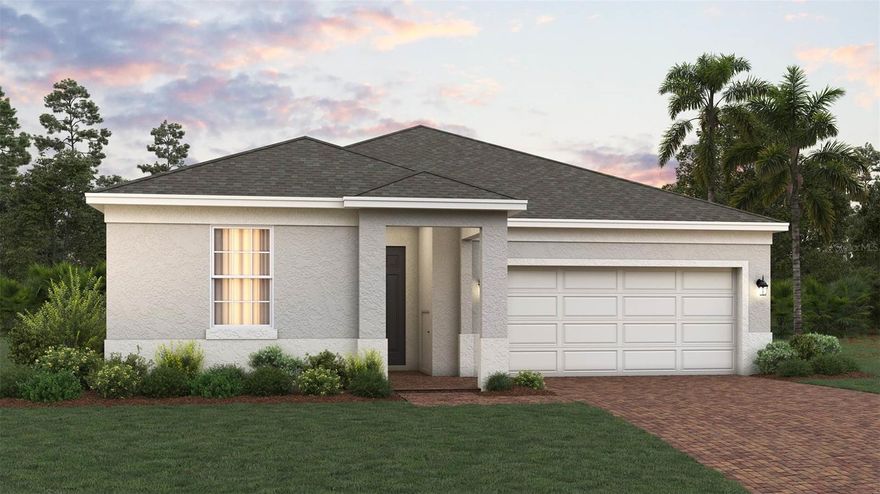
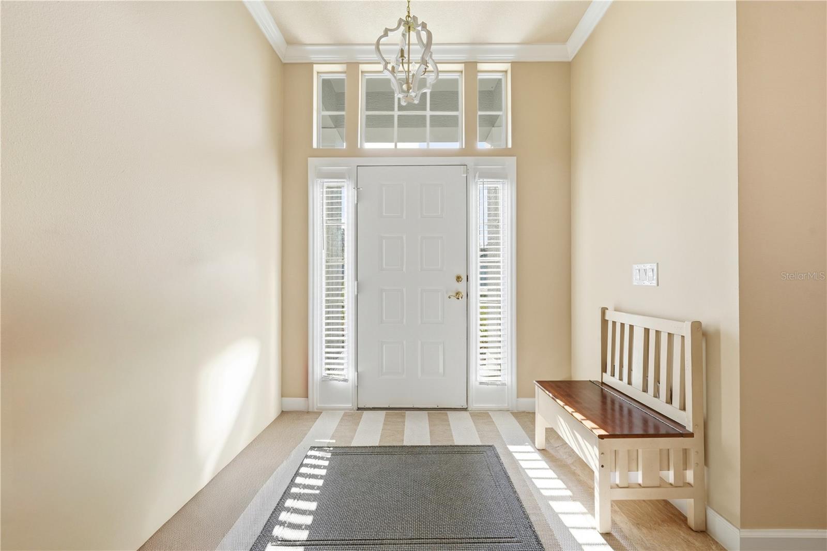
From the moment you arrive, you’ll appreciate the home’s inviting curb appeal. Mature palm trees frame the spacious front yard, while the attractive brick and stucco exterior, gabled roofline, and covered front entry create a warm and welcoming first impression. A long driveway and oversized 2-car garage provide ample parking, while the paved walkway leads guests to an elegant front entrance accented with sidelight and transom windows.

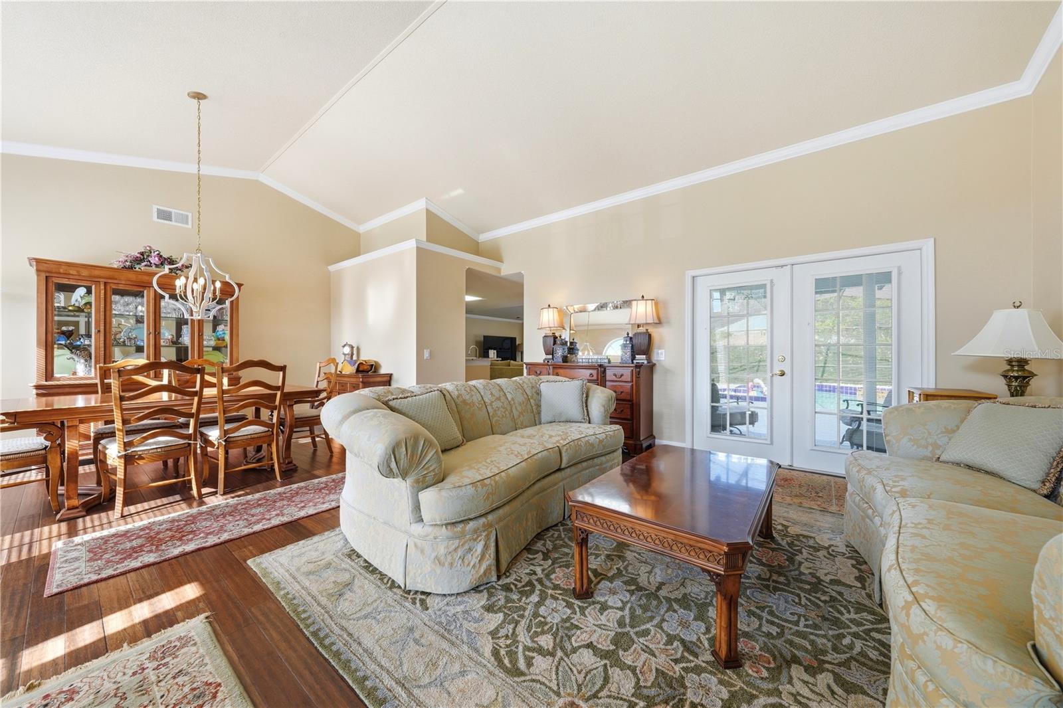
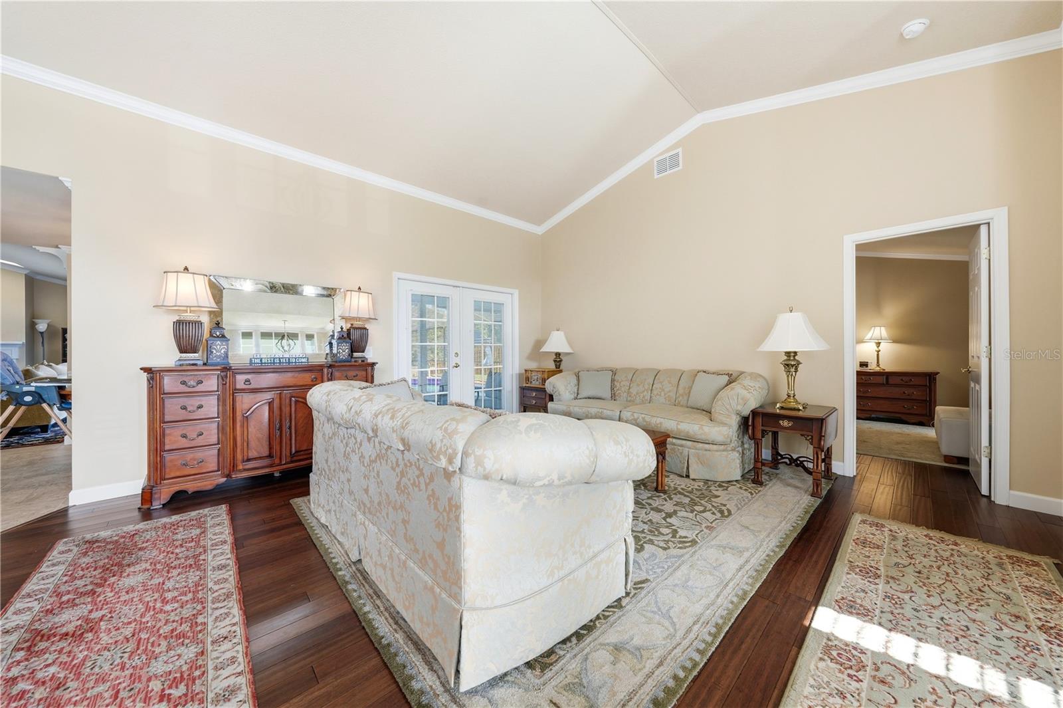
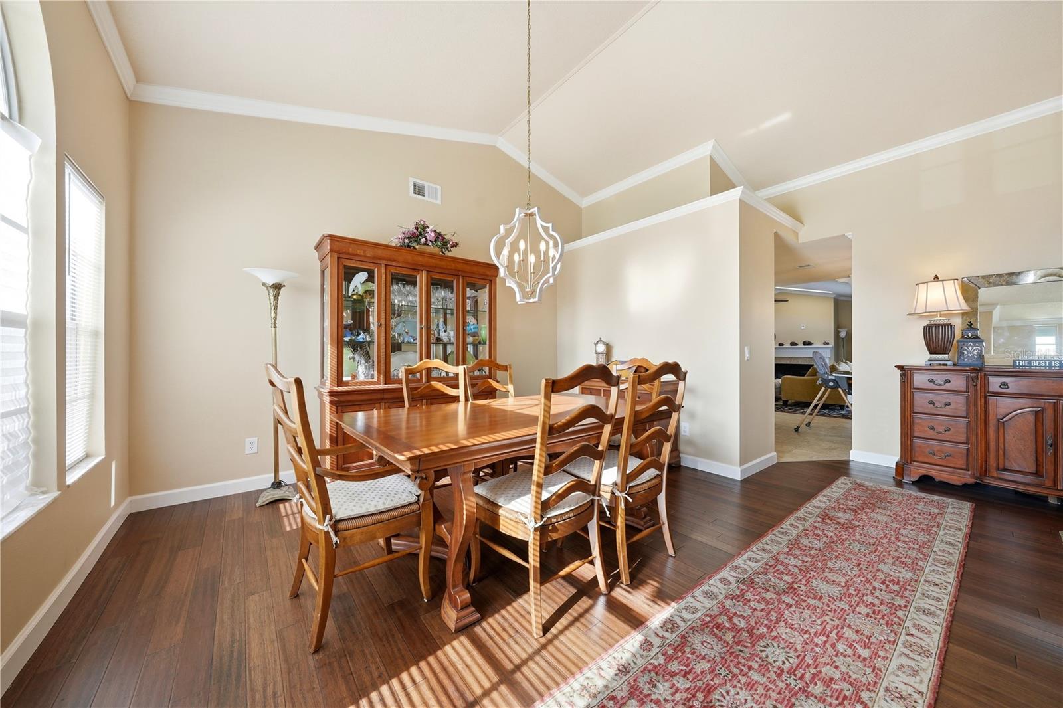
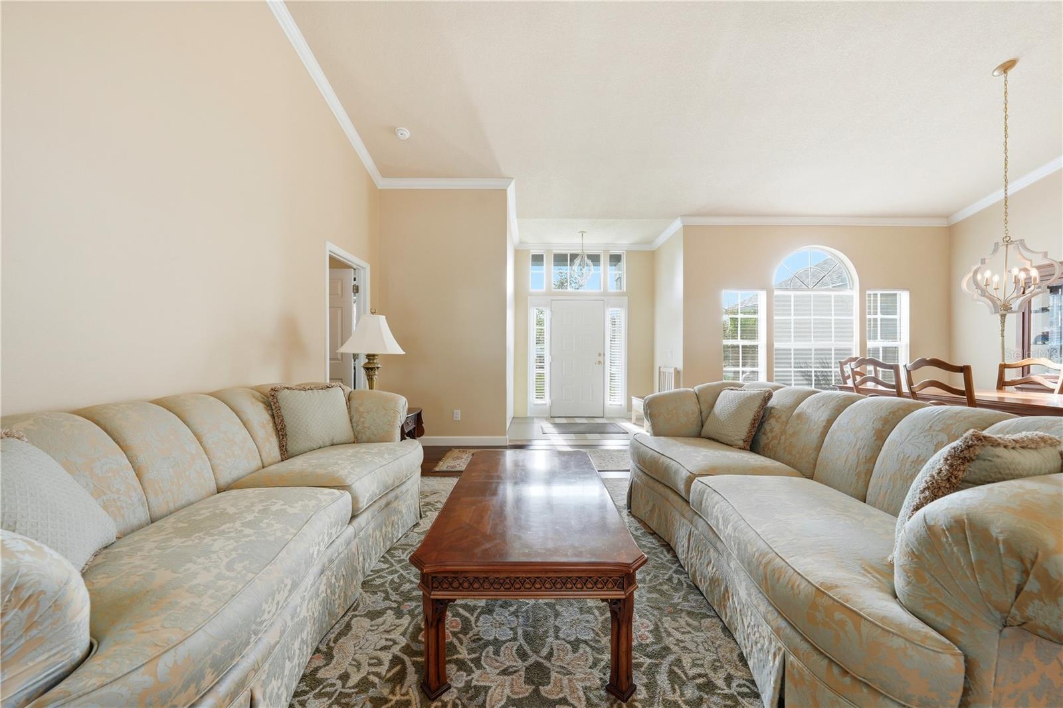
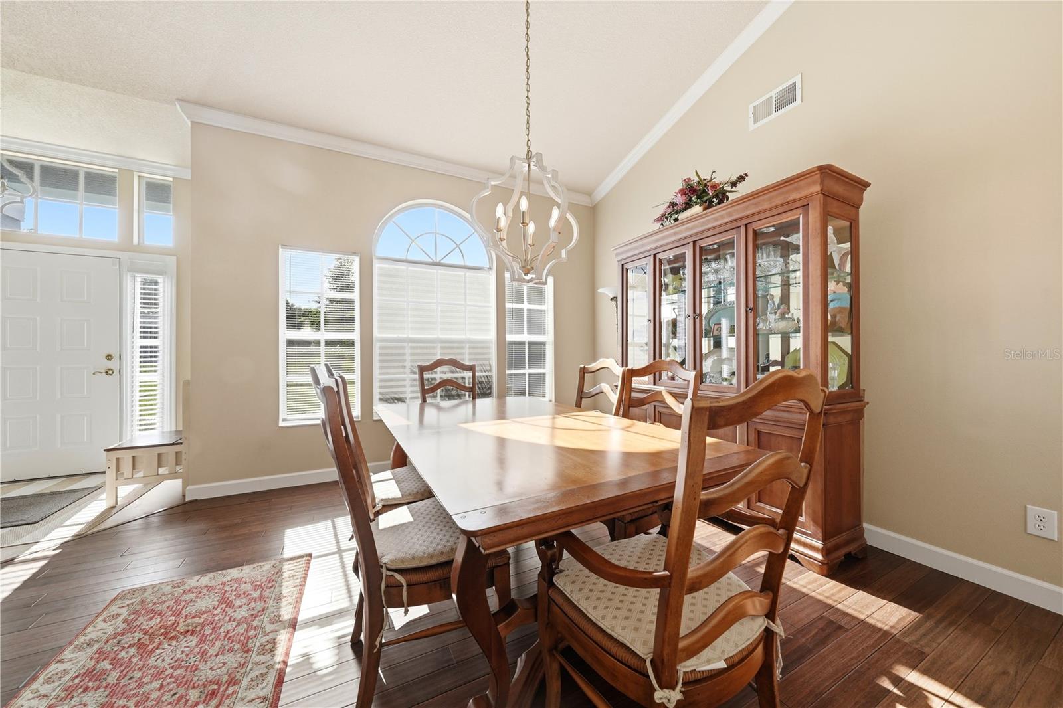
Step inside and discover a light-filled interior featuring vaulted ceilings, abundant natural light, and a spacious open floor plan designed for both everyday living and effortless entertaining. The tiled foyer opens into the formal living and dining areas, where French doors showcase beautiful views of the sparkling pool and provide seamless indoor-outdoor living.

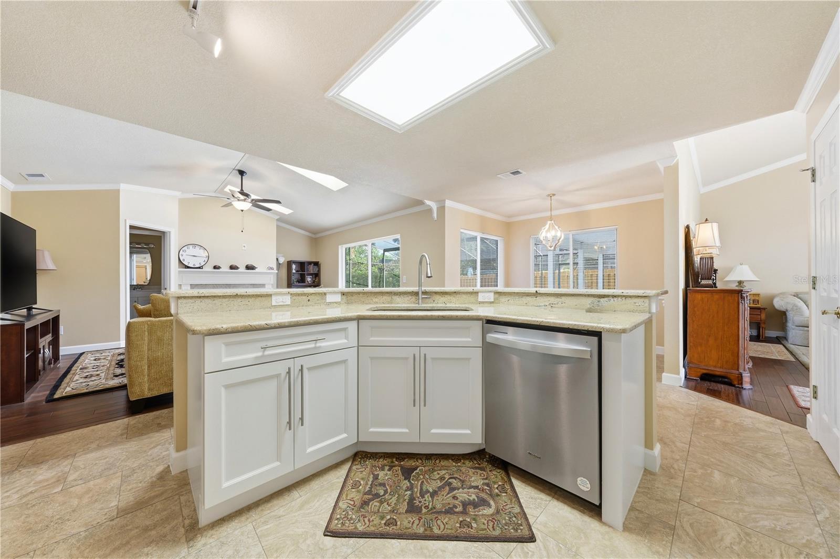
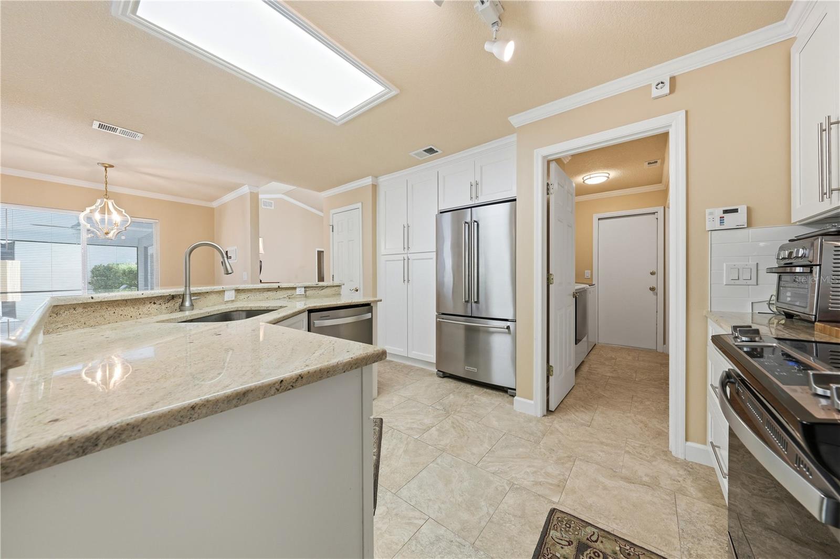
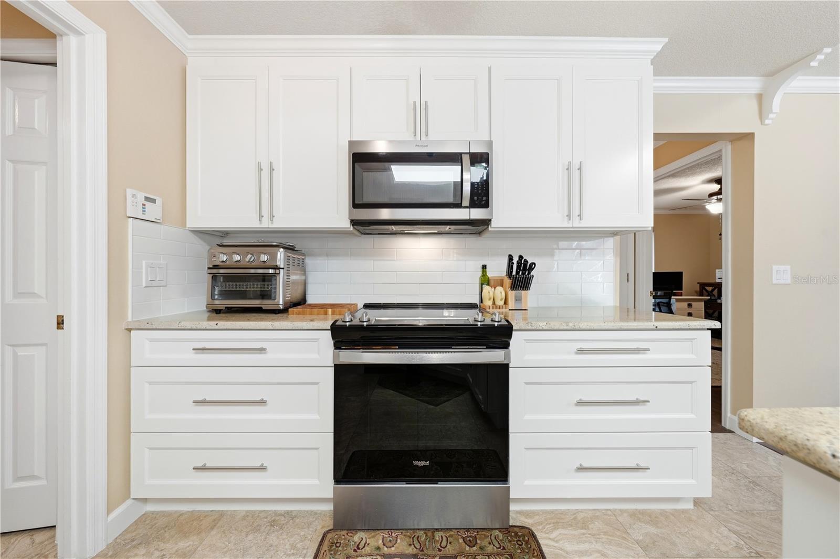
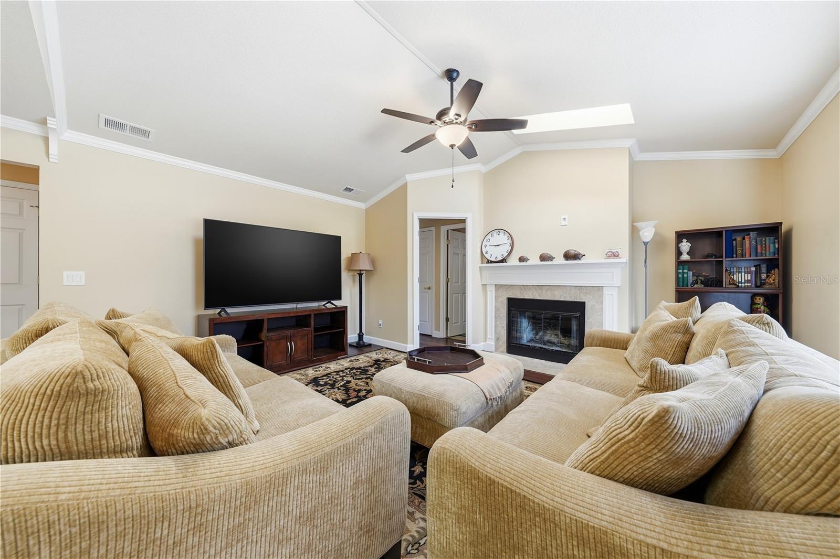
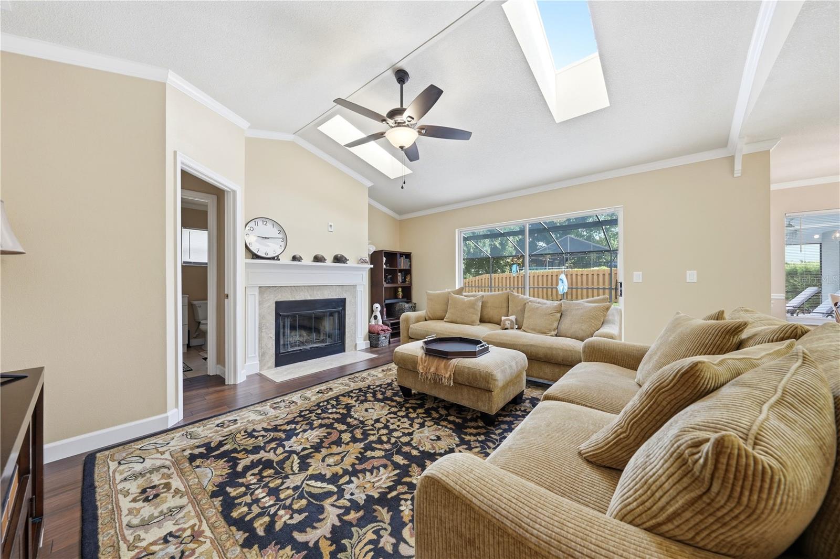
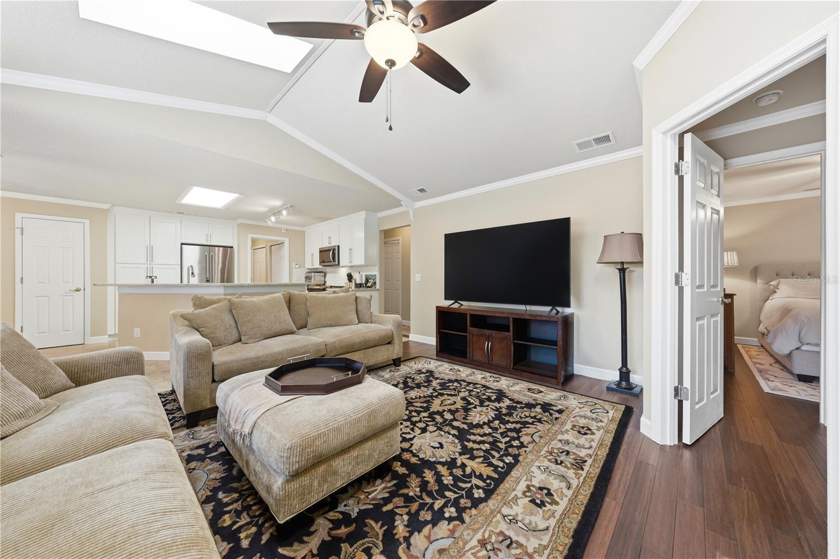
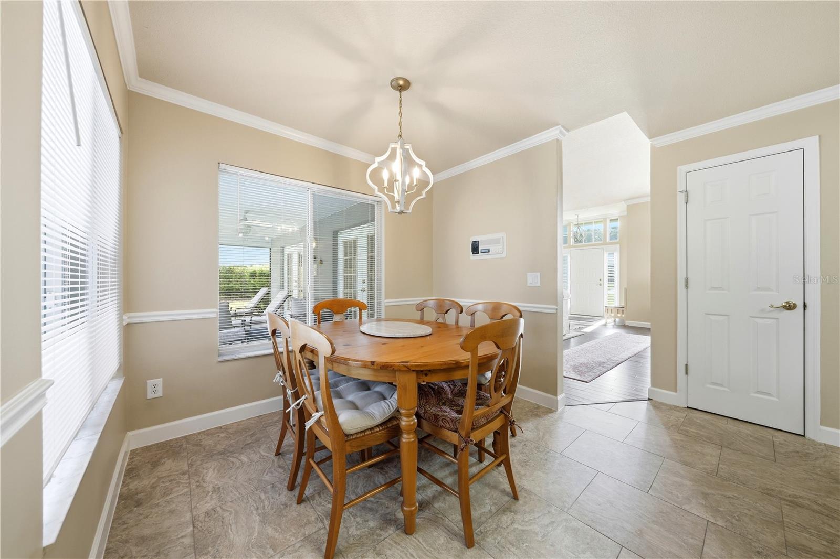
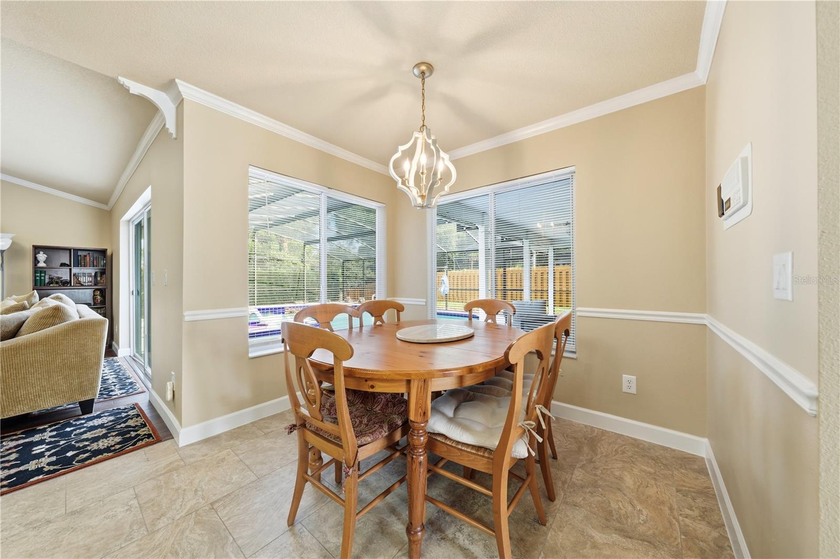
At the heart of the home is the expansive open-concept kitchen and family room — the perfect gathering space for family and friends. The kitchen offers an abundance of wood cabinetry and countertop space, a breakfast bar, walk-in pantry, built-in desk area, and a sunny dining nook. The adjoining family room features skylights, a cozy fireplace for cool evenings, and large sliding glass doors leading to the covered pool lanai.

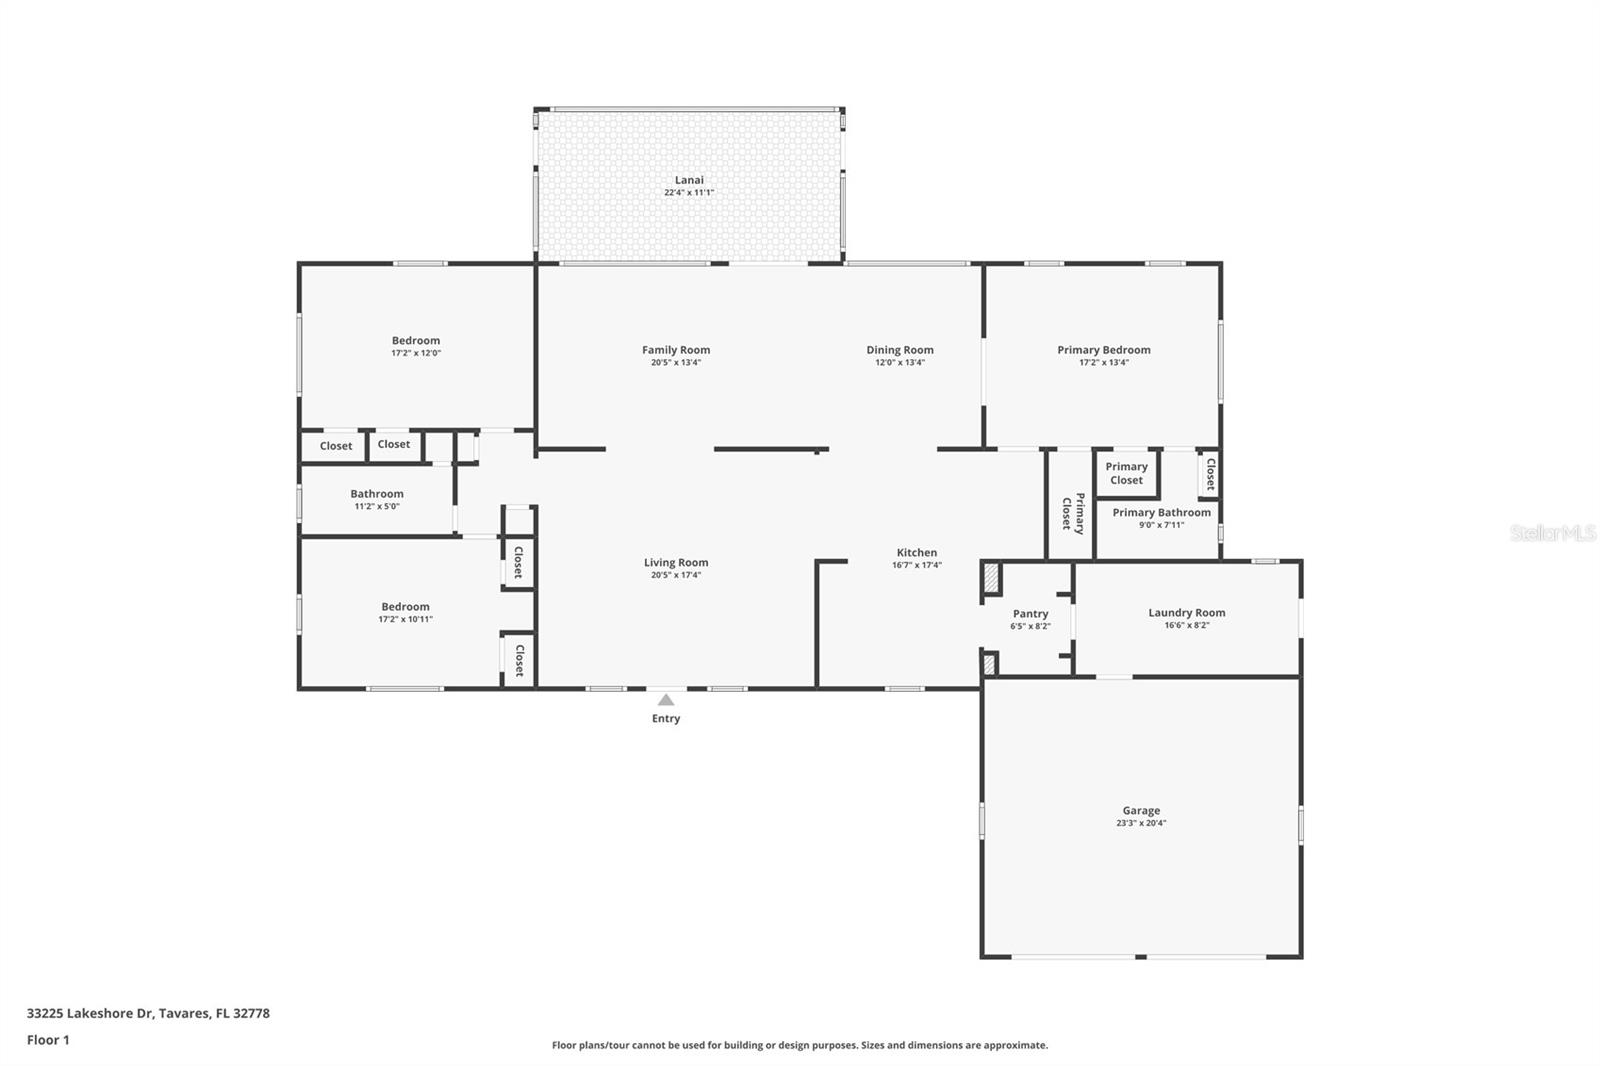
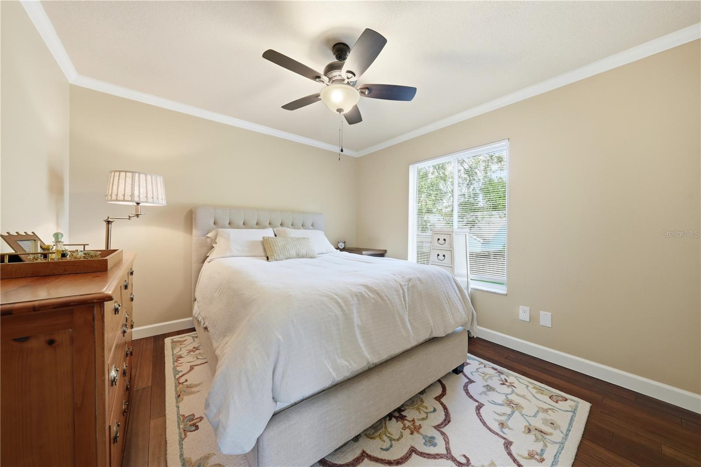
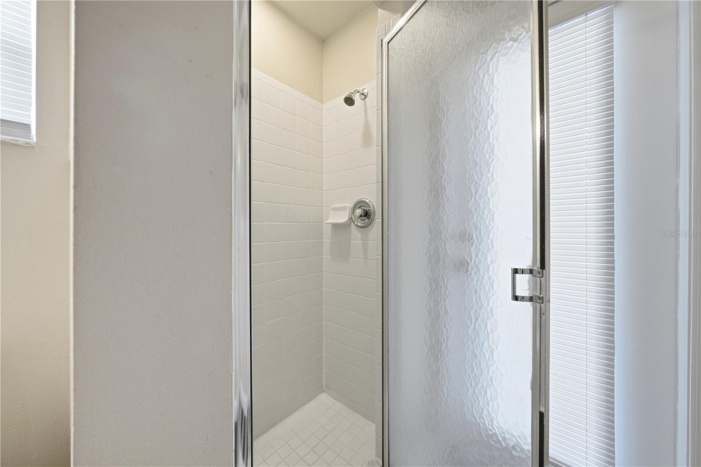
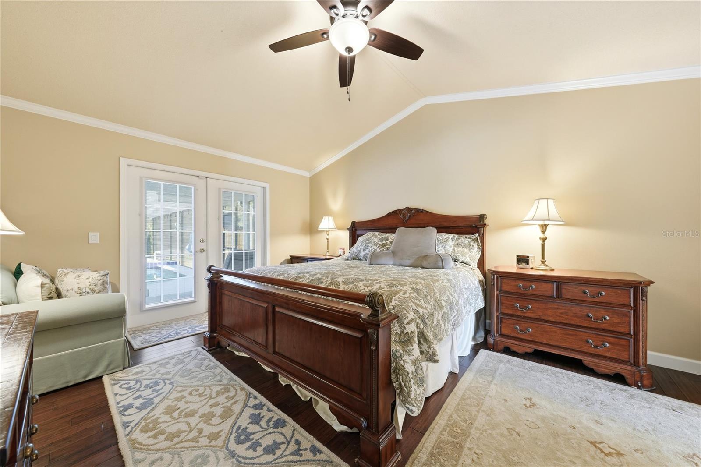
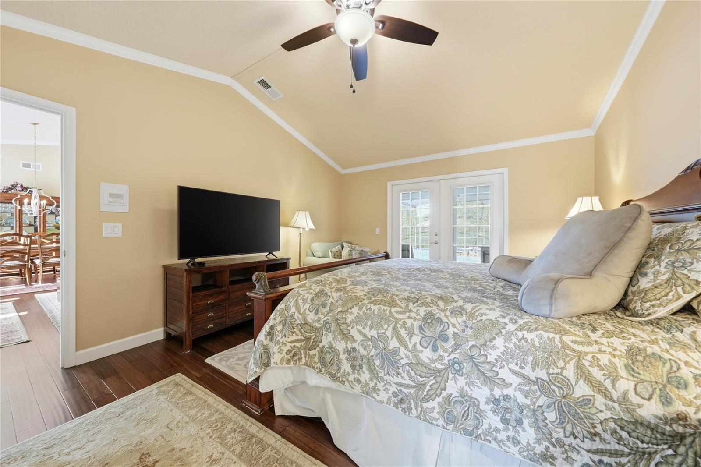
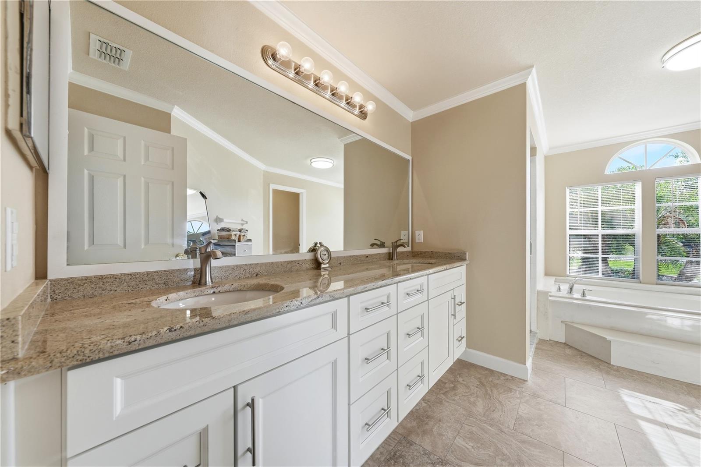
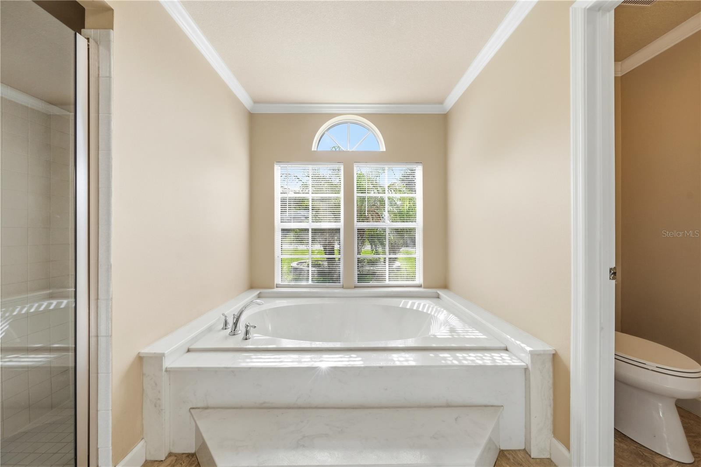
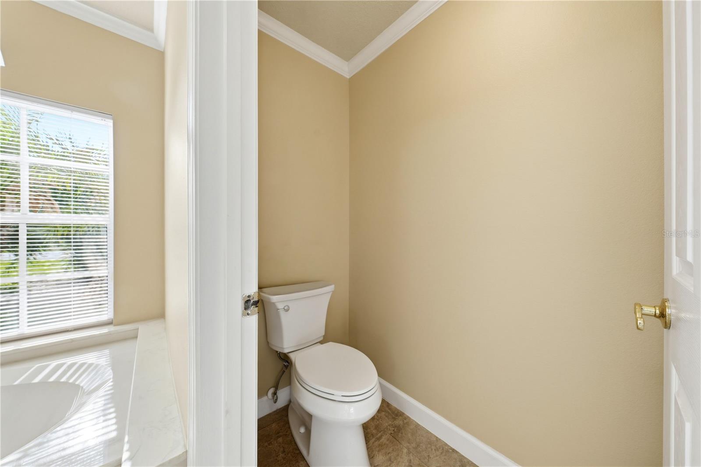
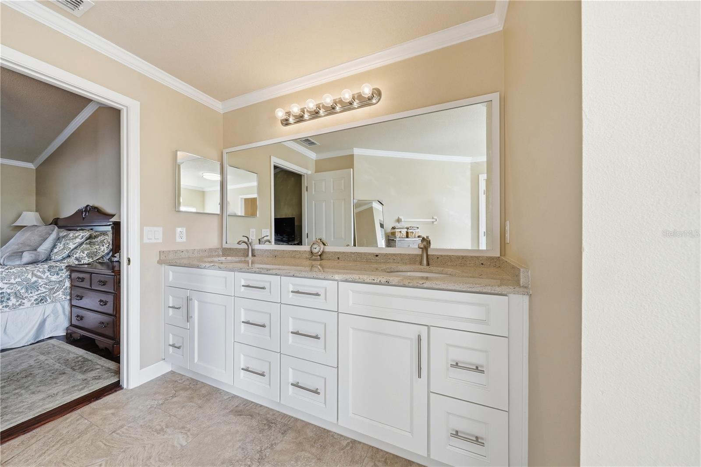
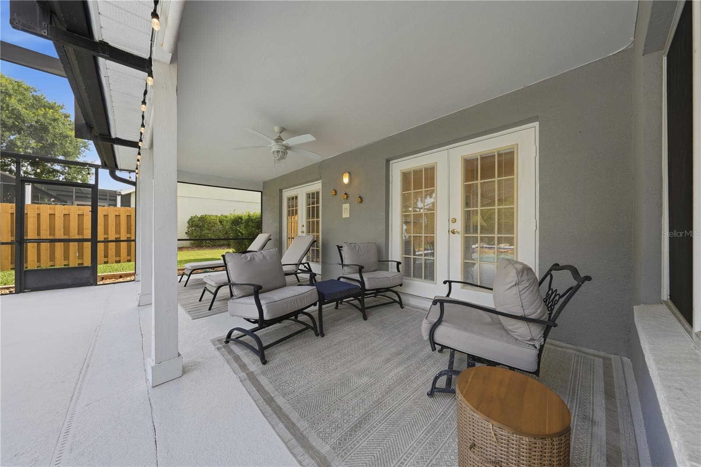
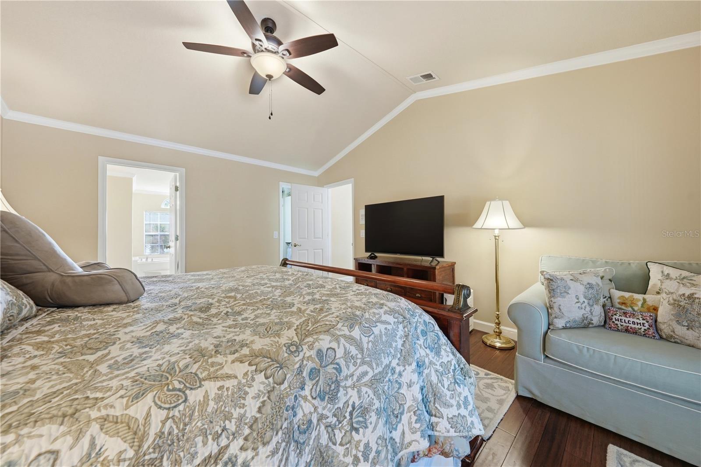
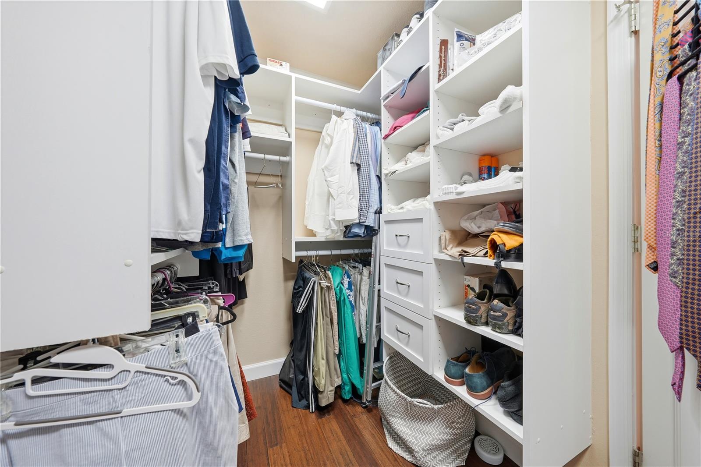
The desirable split-bedroom floor plan provides privacy and flexibility for family and guests alike. The spacious owner’s suite features vaulted ceilings, a walk-in closet, and French doors opening directly to the lanai and pool area. The luxurious en-suite bath includes dual vanities, a relaxing garden tub, and a tiled walk-in shower.

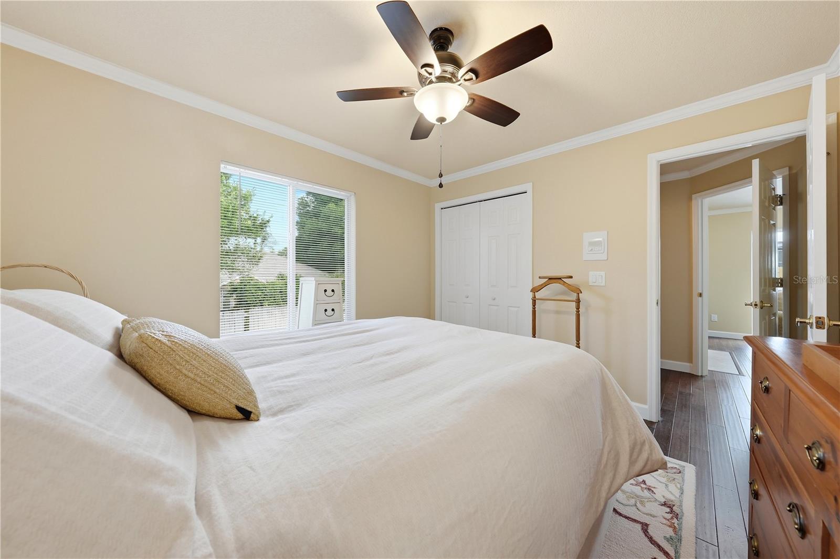
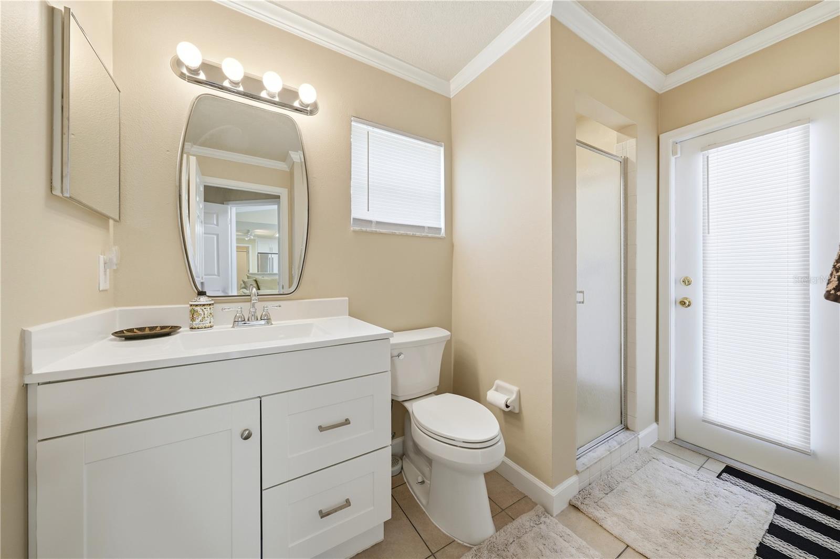
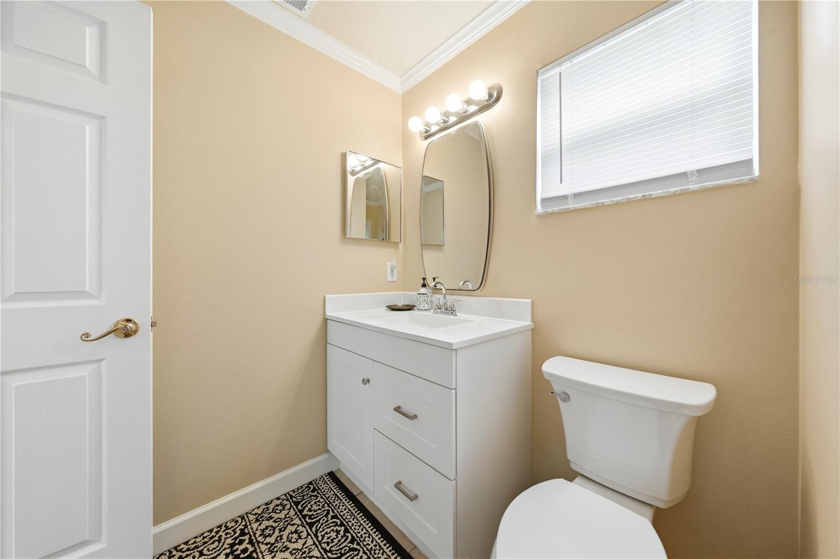
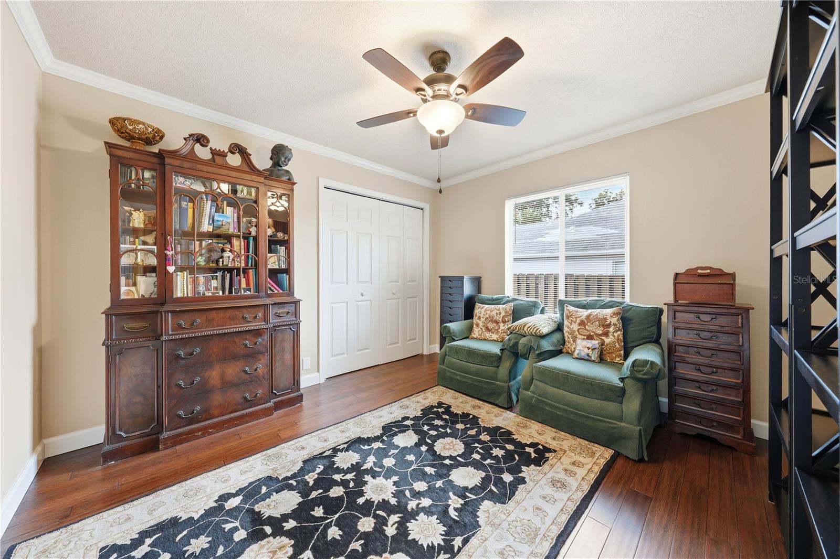
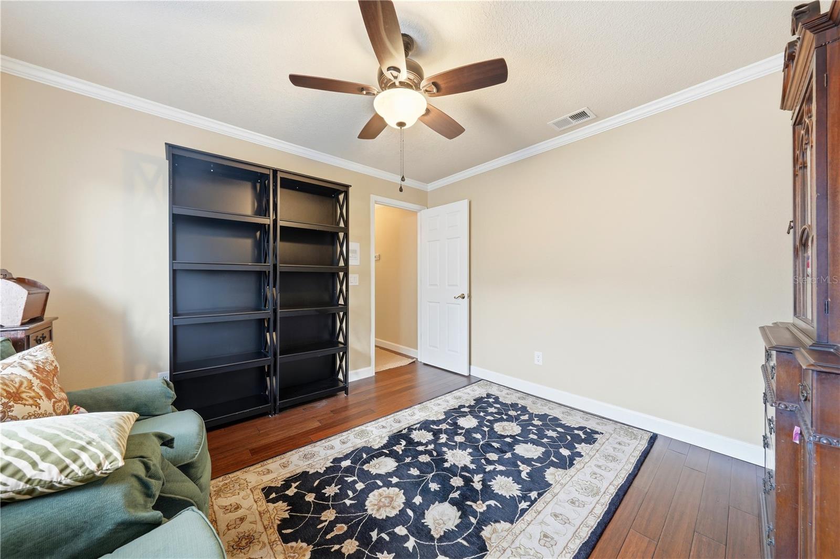
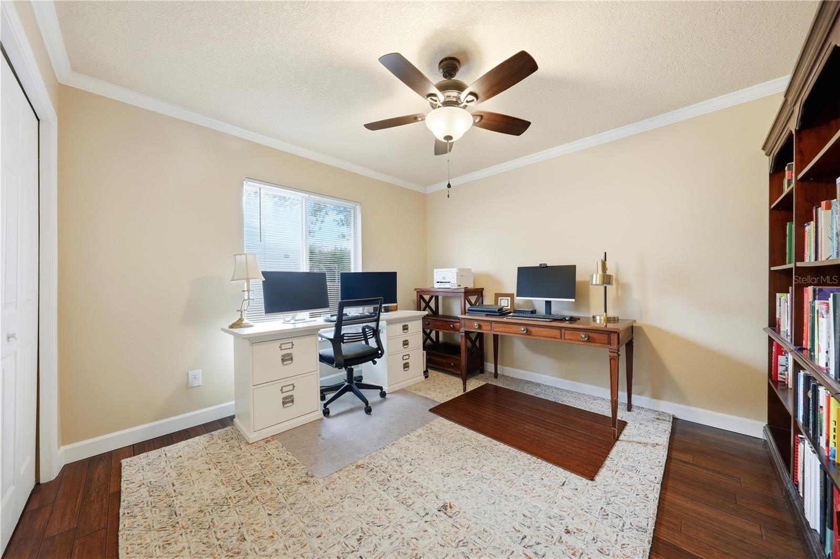
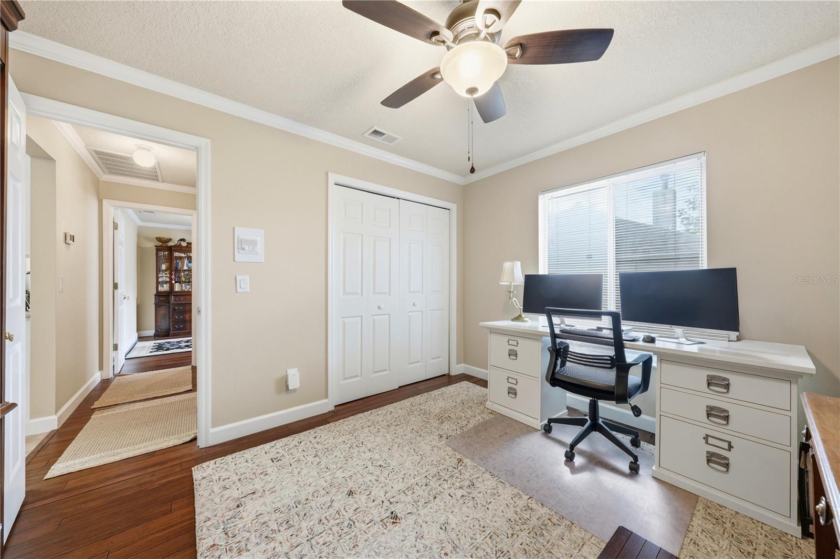
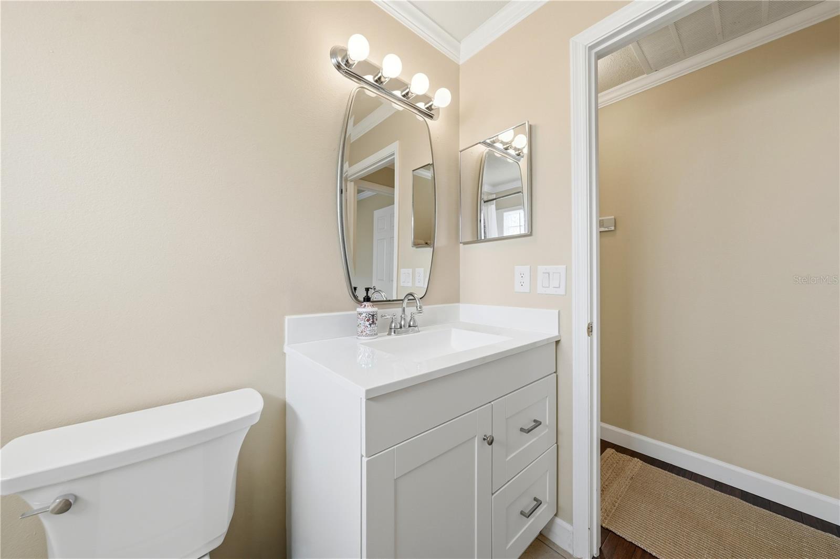
Bedrooms two and three are generously sized and share a full hallway bath, while bedroom four and bath three are tucked away in a separate wing of the home with private lanai access — ideal for guests, in-laws, or a potential private suite setup.

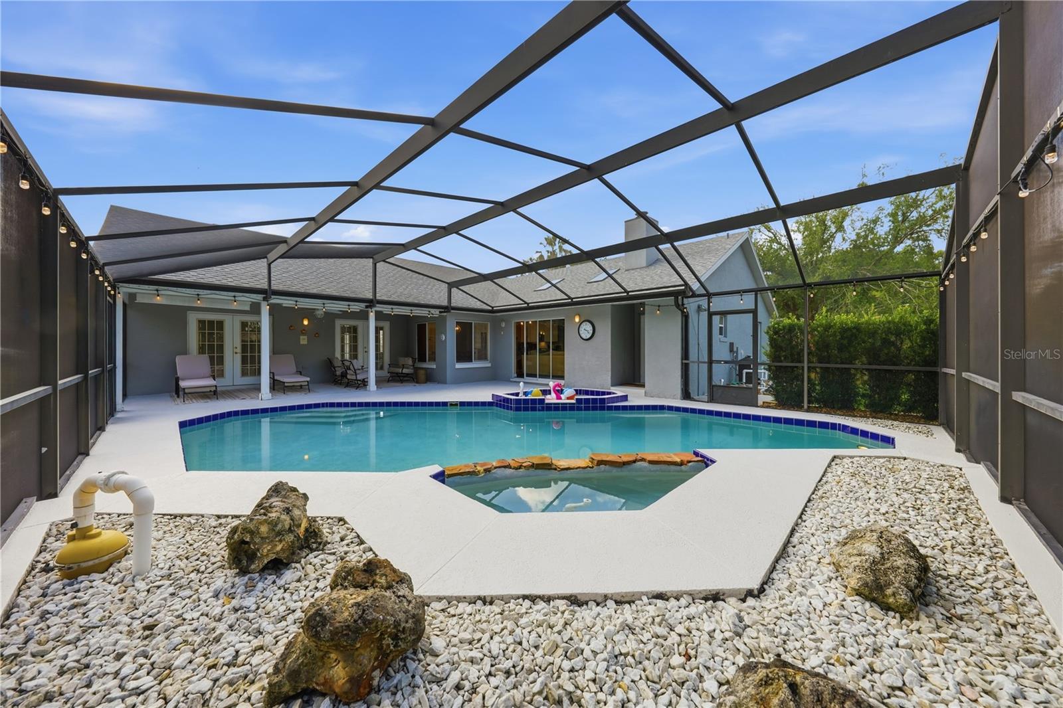
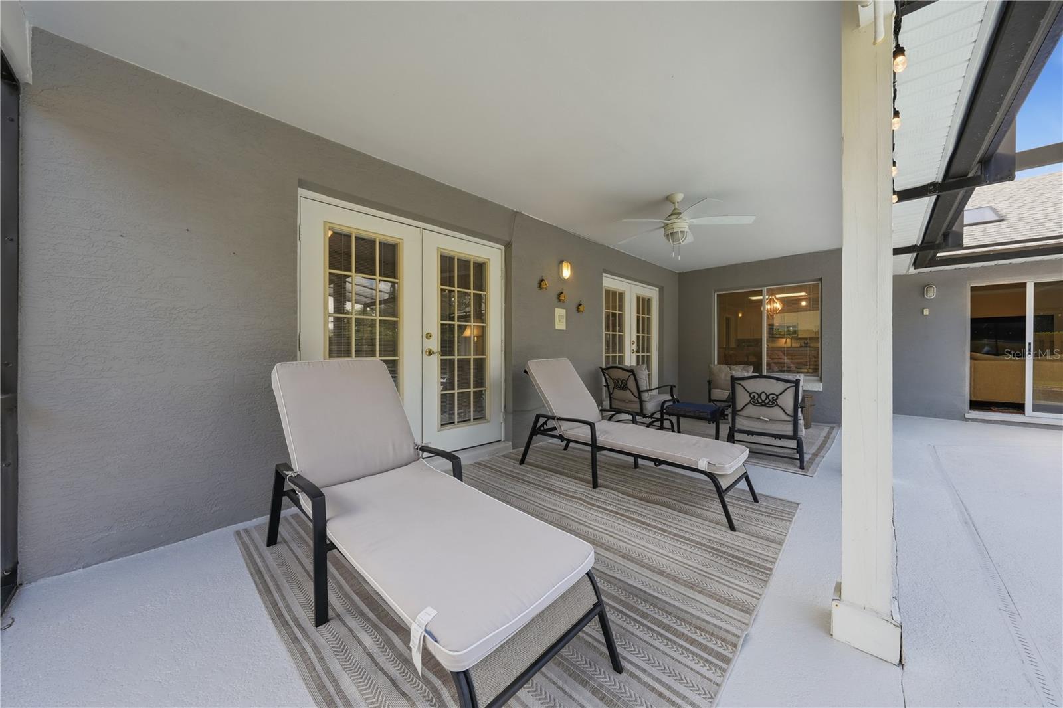
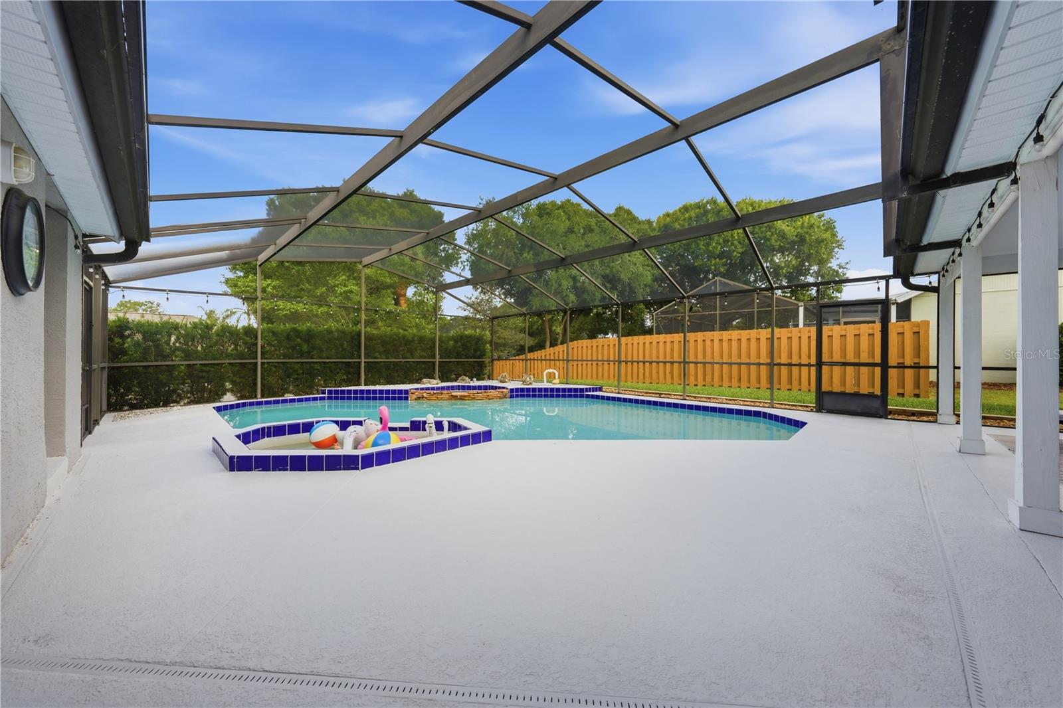
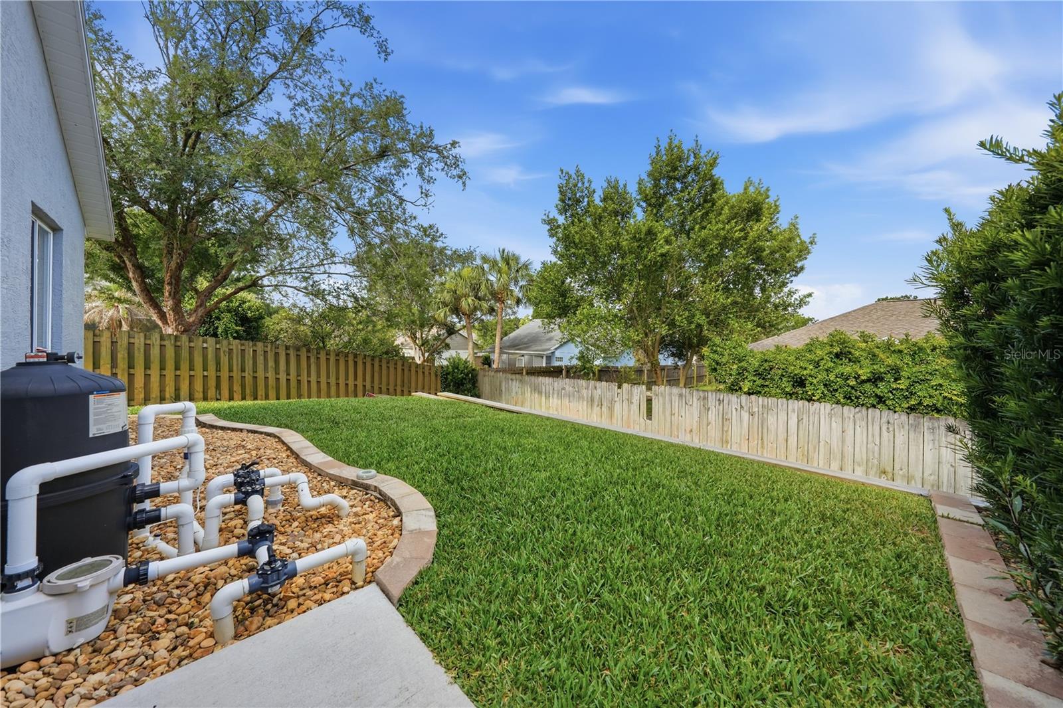
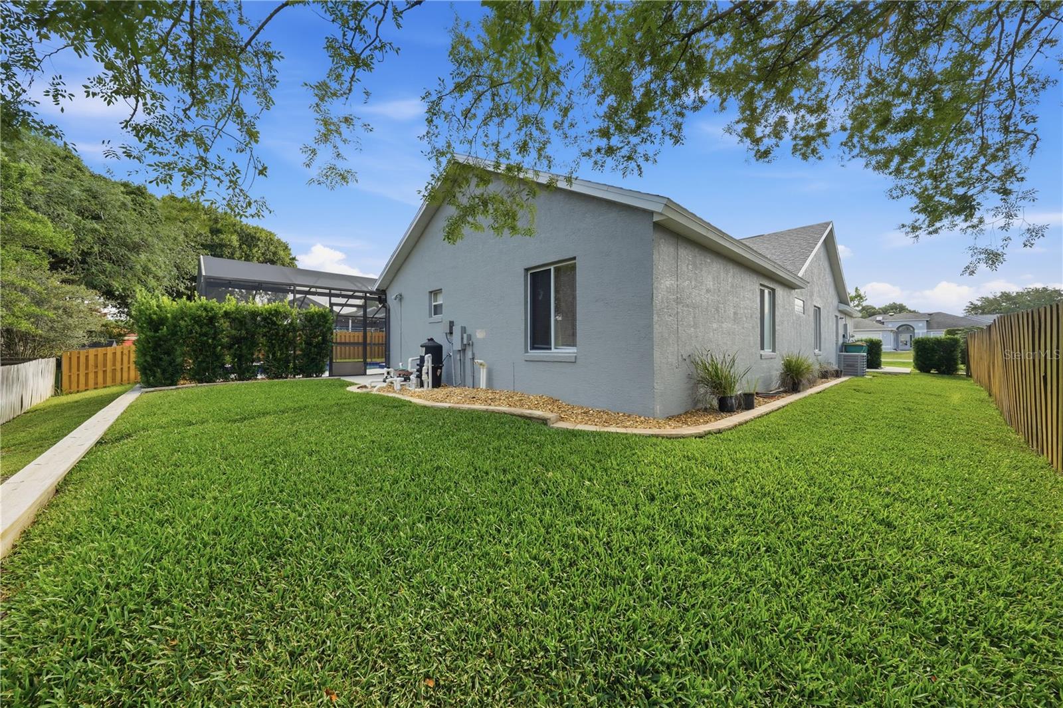
Step outside to your own backyard retreat. The screen-enclosed pool and spa area offers abundant covered space for grilling, dining, and outdoor lounging, making it the perfect setting for summer gatherings and weekend relaxation. The fully fenced backyard provides plenty of room for guests and pets to play safely.

2622 MAYWOOD

Message successfully sent.

What would you like to know?

What is 3 + 4 ?

I agree to receive email communication and understand I can unsubscribe at any time.

I agree to be contacted by The Graf Group of Coldwell Banker via call, email, and text for real estate services. To opt out, you can reply 'stop' at any time or reply 'help' for assistance. You can also click the unsubscribe link in the emails. Message and data rates may apply. Message frequency may vary. Privacy Policy

Related Properties

New on site 1 day ago
HGTV ready and thoughtfully UPGRADED, this massive 5 bedroom + BONUS ROOM estate offers over 3,600 square feet of living space on more than three-quarters of an acre, FULLY FENCED, in the highly desirable community of Black Bear Reserve.
From the moment you walk through the custom 8-foot entry door, you’ll notice the attention to detail with T&G shiplap walls and porcelain tile flooring gracefully flowing throughout the entire first floor! The sellers spared no expense and have invested over $55k in upgrades even down to Pismo Round door hardware!
Designed with both function and lifestyle in mind, the home features a reimagined layout including an oversized laundry room with ample storage and prep space, along with a beautifully finished mudroom just off the garage to keep everything organized. The chef inspired kitchen boasts 42” cabinetry, granite countertops, stainless steel appliances, and a large island that opens seamlessly to the main living areas, perfect for everyday living and entertaining. A standout feature is the custom walk-in pantry, offering a full 10-foot wall of open shelving, upper cabinetry, and additional lower storage with a butcher block countertop, storage will never be an issue here!!
The primary suite is conveniently located on the main floor and offers generous space, natural light, and a 36” K-Bar Solid Core Barn Door that leads into the spa-like en suite with a designer-inspired shower, elegant vanity, and a walk-in closet with shelving and hanging space. NEW HVAC (2025), NEWER ROOF (2021), NEWER Interior/Exterior Paint. 
Upstairs, you’ll find even more flexibility with a MASSIVE bonus room, ideal for a second living area, home theater, or playroom, there are endless possibilities! There is also a second primary suite featuring its own private bath and walk-in closet, which could make for an ideal MOTHER-IN-LAW Suite. The additional bedrooms are all generously sized, giving everyone their own space.
Step outside to your oversized covered porch overlooking the expansive, FULLY FENCED backyard, plenty of room to create your own outdoor oasis. Come see this majestic home before it is too late!! 
Black Bear Reserve offers a unique blend of space and convenience, including high-speed internet and cable with your dues! There is also a clubhouse, tennis courts, playground, picnic area, and a floating dock. Tucked away with a peaceful, country feel, yet just minutes from Publix and the 429 for easy access to everything Central Florida has to offer.
ADDED BONUS! This home may qualify for an ASSUMABLE MORTGAGE at an attractive 4.125% interest rate, offering potential savings for qualified buyers. 
This is a home with space, flexibility, and upgrades in all the right places, schedule your private showing TODAY!
#O6410352

EUSTIS

24215 WELDON DRIVE

5 Beds

3 Baths

3,650 Sq.Ft.

$599,900

MLS#: O6410352

New on site 1 day ago
Experience the best of country living with room to roam on this beautiful 4.6+ acre agricultural property in Eustis! Zoned Agriculture, this versatile property allows horses and other agricultural uses, making it ideal for equestrian enthusiasts, hobby farmers, or anyone seeking extra space and privacy without sacrificing convenience. This spacious home features 3 bedrooms, 2 bathrooms, plus a large den/bonus room perfect for a home office, game room, guest space, or additional living area. Inside, you’ll love the open floor plan with vaulted ceilings, abundant natural light, and comfortable living spaces designed for both everyday living and entertaining. Step outside to enjoy the large covered and screened patio overlooking the above-ground pool — the perfect place to relax, entertain, and take in the peaceful surroundings. A detached 1-car garage provides additional storage and workspace. Enjoy the quiet charm of rural living while still being conveniently located near shopping, dining, and major roadways including SR 44, US-441, and the 429/Wekiva Parkway for easy access to Orlando and surrounding areas. If you’ve been searching for peaceful country living with modern conveniences nearby, this unique property offers endless possibilities in a beautiful Central Florida setting.
#O6410371

EUSTIS

34847 COUNTY ROAD 439

3 Beds

2 Baths

2,295 Sq.Ft.

$494,900

MLS#: O6410371

New on site 3 days ago
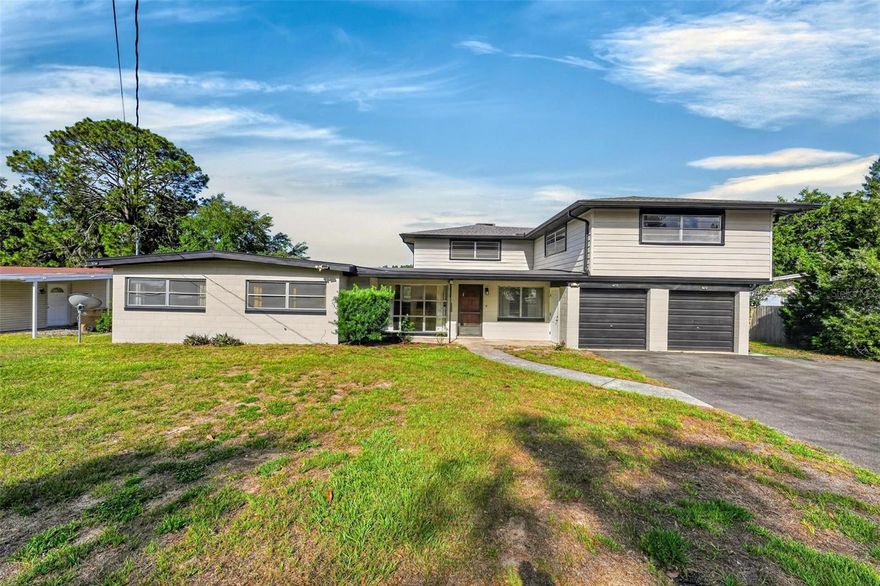
SO MANY POSSIBILITIES IN THIS MID CENTURY MODERN HOME SITTING ON LAKE MAGGIE WITH
CANAL ACCESS TO LAKE JOANNA!  ORIGINAL TERRAZZO FLOORS! 3 BEDROOMS DOWNSTAIRS WITH
HUGE BEDROOM UPSTIAIRS!  ALSO HUGE BONUS SPACE UPSTAIRS FOR THAT GAMEROOM, MAN
CAVE OR HOME SCHOOL AREA!  PLENTY OF ROOM FOR ALL THE KIDS AND PETS IN THIS QUIET
AREA OF EUSTIS JUST 6 MINUTES FROM DOWNTOWN!  WITH A LITTLE IMAGINATION THIS COULD BE
YOUR FOREVER HOME!  ROOF REPLACED IN 2024. NEWER SEPTIC SYSTEM, AC AND HOTWATER
HEATER!  JUST NEEDS YOUR LOVING TOUCH!
#G5112740

EUSTIS

710 TWIN OAKS LANE

4 Beds

1 Baths

2,998 Sq.Ft.

$445,000

MLS#: G5112740

New on site 4 days ago
Under Construction. Brand-new construction completed in 2026, this stunning 4-bedroom, 3 full-bath home sits on a spacious 1-acre lot in the sought-after Royal Trails community of Eustis. Designed with style and quality in mind, this home features beautiful porcelain wood-look tile flooring throughout, elegant bathrooms with large-format tile and glass shower enclosures, and quartz countertops throughout the entire home, creating a modern and luxurious feel. Enjoy the perfect balance of privacy, space, and nature in Royal Trails — a deed-restricted community known for its oversized homesites, peaceful surroundings, and room to bring your toys, RV, or outdoor lifestyle. The area is near the Lake Norris Conservation Area and the Florida National Scenic Trail, making it especially attractive for buyers who enjoy nature, hiking, and outdoor living. Downtown Eustis, Mount Dora shopping, dining, and everyday conveniences are just a short drive away.  

Outdoor enthusiasts will appreciate nearby recreation such as Pine Forest Park, scenic lake access including Lake dalhousie public boat ramp, and charming downtown destinations near Ferran Park in Eustis and Mount Dora. Convenient shopping and essentials are also within easy reach at Eustis Village.  

Please note: Landscaping is currently in progress, and power connection is scheduled to be completed by the first week of June.
Listing Agent is a relative of the Seller.
#O6409724

EUSTIS

41145 ALDER WAY

4 Beds

3 Baths

2,020 Sq.Ft.

$475,999

MLS#: O6409724

New on site 4 days ago
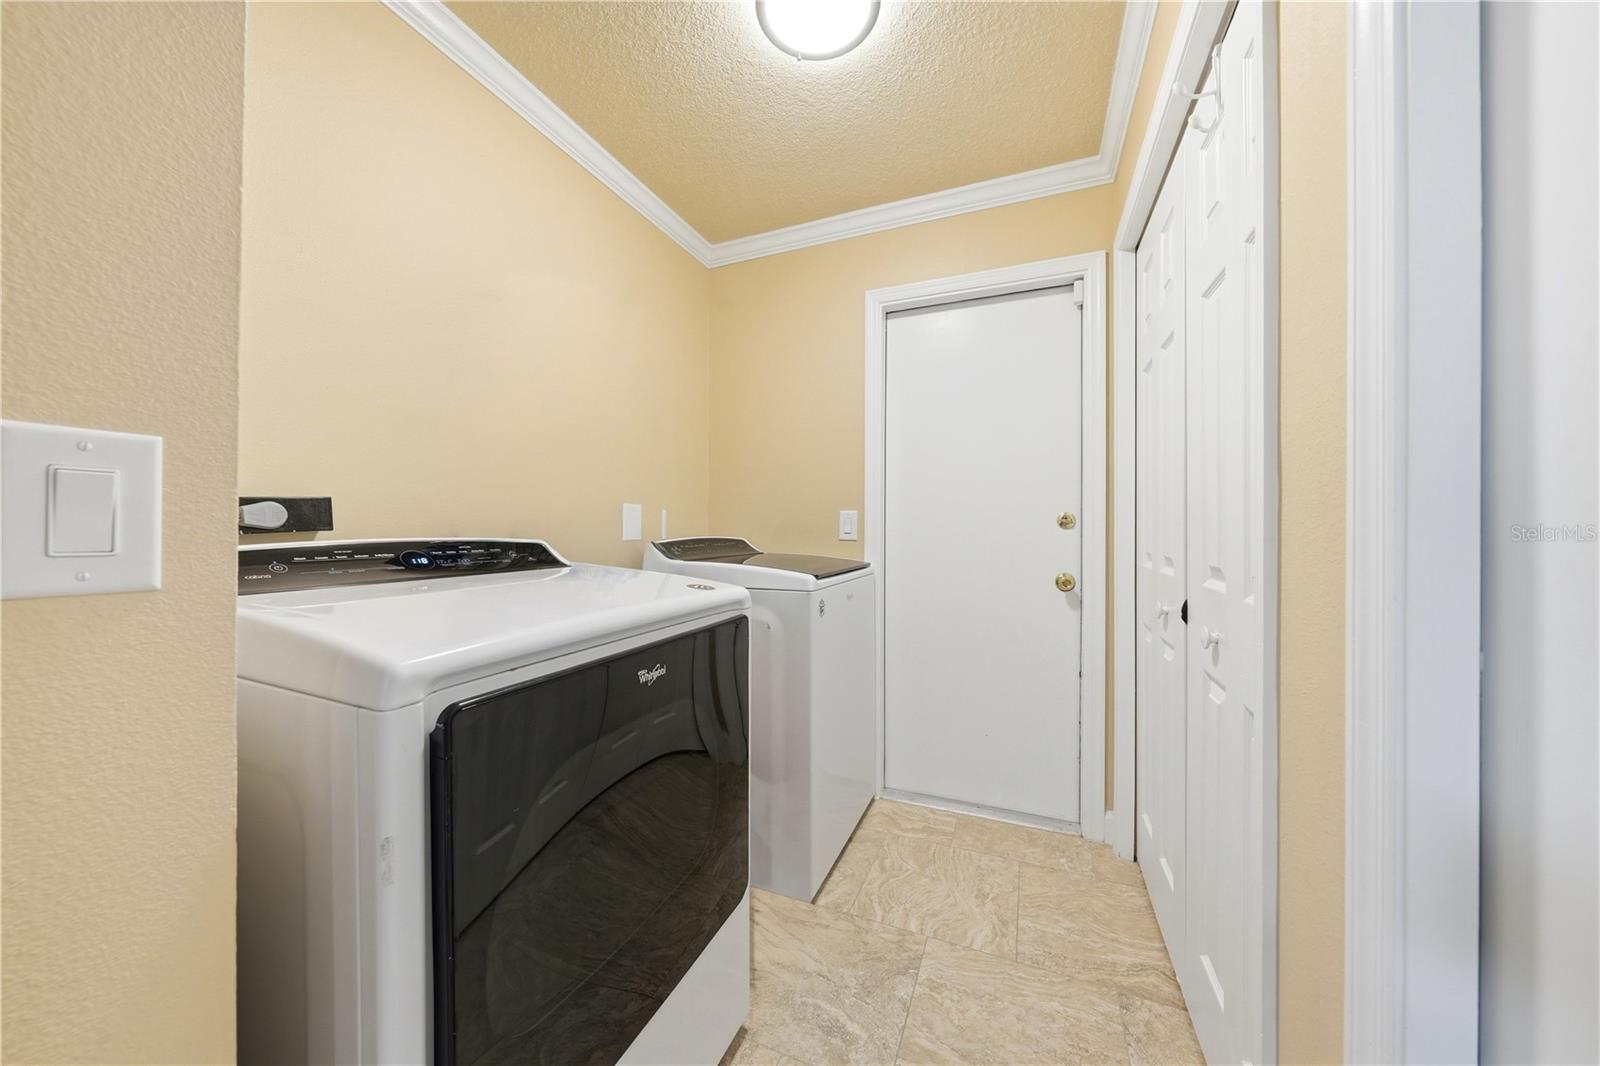
Tucked away in the intimate community of Lake Swatara Reserve, this beautifully maintained move-in ready home offers the perfect blend of privacy, space, and convenience. Situated on a sprawling 1-acre lot with no HOA, this property delivers a peaceful country estate feel while remaining just minutes from the shopping, dining, and waterfront charm of Historic Downtown Mount Dora and Eustis. With only 16 homes in the community, you’ll enjoy a rare sense of tranquility and space that’s hard to find, and you may even spot peacocks gracefully roaming the neighborhood grounds, adding to the property’s unique charm and natural beauty. A long private driveway welcomes you home, offering extra parking for guests, recreational vehicles, or additional toys. Inside, soaring cathedral ceilings in the living room create an airy, open feel, while the thoughtfully designed split-bedroom floor plan provides both comfort and privacy. Every bedroom features its own walk-in closet, and the primary suite serves as a relaxing retreat with dual closets and a luxurious ensuite bath complete with double vanities, granite countertops, jetted tub and walk in shower. Designed for both entertaining and everyday living, the home features multiple gathering spaces including a formal living room, formal dining room, and a warm, inviting family room. At the heart of the home, the expansive kitchen impresses with Silestone quartz countertops, an abundance of cabinets, a center island, breakfast bar, and a breakfast nook overlooking the backyard, the perfect spot to enjoy morning coffee while taking in peaceful backyard views. Step through to the spacious screened lanai, an ideal extension of the living space for relaxing evenings, weekend cookouts, or simply enjoying the quiet surroundings and private backyard. With plenty of room for a custom pool, the expansive backyard offers endless possibilities while still maintaining a sense of privacy and serenity. Beautiful landscaping enhances the property, supported by two irrigation systems, including a dedicated system for the Japanese blueberry bushes. Additional highlights include a spacious 3-car garage, inside laundry room, 2025 HVAC system, 2019 roof, and new Rain Bird auto controller. Seller is also providing a home warranty, adding even more peace of mind to this exceptional Central Florida property.
#G5112489

EUSTIS

19200 LAKE SWATARA DRIVE

3 Beds

2 Baths

2,410 Sq.Ft.

$570,000

MLS#: G5112489

Look no further for the perfect custom built home - with NO HOA to entertain your guests, just minutes from Downtown Mount Dora and the Harris Chain of Lakes. This mostly furnished, perfectly updated screened in pool home has everything you could ever ask for. The large covered rear patio overlooks a newer resurfaced pool and covered by newer pool screens and screen door, with a freshly redone deck. Take some time to play with the family, friends and fur babies in the fully fenced oversized backyard, with beautiful landscaping. This home is sure to please every member of the family as there are amazing views of the pool and backyard from every entertaining space in the home. Newer luxury vinyl plank floors, double pane windows, interior & exterior paint, garage door and motor, new garage flooring, fans, lighting, hot water heater, appliances and granite in the kitchen make this home as move in ready as you can find. The vaulted ceilings let you enjoy all that flowing natural light in the nearly 2,200 sq.ft of open space and oversized rooms. Just off of 441 will make your commute a quick access to anywhere you need to travel. Call for a showing today..
#G5112609

EUSTIS

3007 DUPONT STREET

3 Beds

2 Baths

2,179 Sq.Ft.

$500,000

MLS#: G5112609

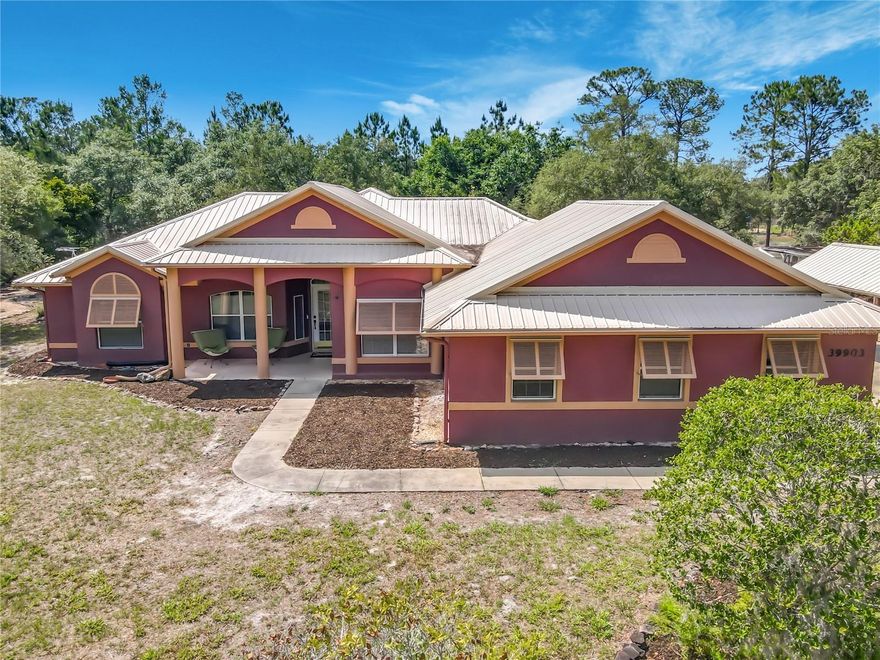
Discover this energy-efficient custom ranch in the desirable Royal Trails subdivision, overlooking a tranquil wetland pond. Built for durability and comfort, the home features thermal-pane windows, a metal roof, Bermuda shutters, an insulated garage door, storm gutters with underground drainage, and 2x6 framing for superior insulation.
The open-concept living area flows into a kitchen and baths finished with granite countertops and custom tilework. Thoughtful trim and built-ins enhance each bedroom, while sliding glass doors open to a landscaped backyard oasis with winding paths, intimate seating areas, and a large covered outdoor living space—perfect for entertaining or peaceful evenings enjoying wildlife.
An extended 2-car garage includes a tiled, cabinet-equipped laundry zone and a workshop with substantial custom storage. Enjoy the balance of serene natural views and convenient access to nearby urban amenities in this well-crafted, move-in-ready home.
#S5150255

EUSTIS

39903 GREENBRIER STREET

3 Beds

2 Baths

1,809 Sq.Ft.

$449,900

MLS#: S5150255

Welcome home to this beautifully designed new construction property featuring a warm, inviting kitchen with a large center island that opens seamlessly to the living room making it perfect for entertaining and everyday living. Modern finishes shine throughout the home creating a stylish and comfortable atmosphere. The spacious primary suite offers a stunning spa-like bath with a double vanity and elegant finishes. An inside utility room with built-in sink adds convenience and functionality. Step outside to enjoy the spacious covered back patio overlooking a private backyard with no rear neighbors and plenty of mature trees for added beauty and tranquility. All of this with a low HOA.  Come See Today!
#O6407975

EUSTIS

31825 NUTMEG AVENUE

4 Beds

2 Baths

2,035 Sq.Ft.

$479,800

MLS#: O6407975

Under Construction. Welcome to Pine Meadows Reserve, a new home community by Trinity Family Builders in Eustis, FL, where comfort, style, and natural beauty come together in one of Central Florida's most desirable locations.
This Hayden Max Flex sits on a premium conservation lot, offering peaceful, protected views right from your backyard. The single-story plan features 3 bedrooms, 3 baths, and a 2-car garage across 2,151 square feet, including a private mother-in-law suite with its own exterior entrance, ideal for multi-generational living or hosting extended guests. An open family room and kitchen anchor the home, while a covered lanai invites you to take in the natural surroundings. Quartz countertops and tile flooring in the main living areas complete a home designed for easy, elevated living. Beyond your front door, Pine Meadows Reserve delivers amenities including a community pool, conservation trail, and adjacent public tennis and pickleball courts.
#O6408536

EUSTIS

2078 TOWN PASTURE DRIVE

3 Beds

3 Baths

2,151 Sq.Ft.

$414,354

MLS#: O6408536

 - property

Send a message

Message successfully sent.

Your message

What is 3 + 4 ?

Reason for contacting?

I agree to receive email communication and understand I can unsubscribe at any time.

I agree to be contacted by The Graf Group of Coldwell Banker via call, email, and text for real estate services. To opt out, you can reply 'stop' at any time or reply 'help' for assistance. You can also click the unsubscribe link in the emails. Message and data rates may apply. Message frequency may vary. Privacy Policy

Sign Out

Virtual Assistant

Would you like to take the next step with this property? We can help you schedule a showing or virtual tour, or send you more details.

Yes, I would like more information.

Thank You for Your Reply, One of Our Agents will contact you as soon as possible

No, maybe later.

Thank you, you can always contact me via email, phone number or through the contact form.

Realhub AI

Lucy - Your AI-Powered Realtor
Update Your Temporary Password

Personalize your search

Enter your email and we'll notify you immediately when new listings match what you're looking for.

or enter email address
Already have an account ? Login here

Continue your home search

I agree to receive communications and understand I can unsubscribe at any time.

I agree to be contacted by The Graf Group of Coldwell Banker via call, email, and text for real estate services. To opt out, you can reply 'stop' at any time or reply 'help' for assistance. You can also click the unsubscribe link in the emails. Message and data rates may apply. Message frequency may vary. Privacy Policy

Already have an account ? Login here

We use cookies

We use cookies primarily for analytics to enhance your experience. By accepting, you agree to our use of these cookies. You can manage your preferences or learn more about our cookies policy.