.webp?size=346x80)
- Properties
- Meet our agents
- Communities
- Market Report
- Home Value
- Calculator
Property
Beds
4
Full Baths
3
1/2 Baths
1
Year Built
2014
Sq.Footage
4,558
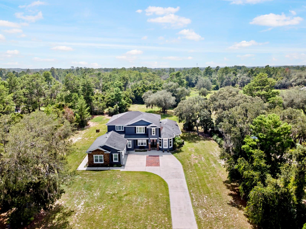
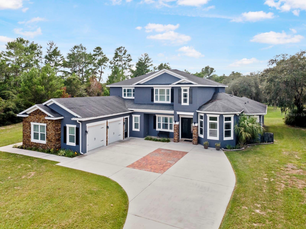
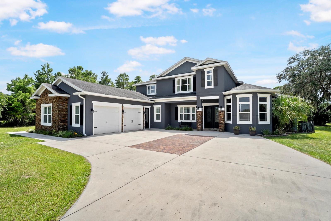
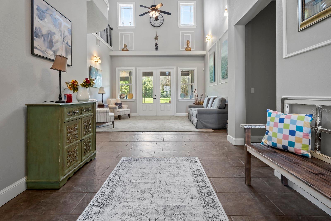
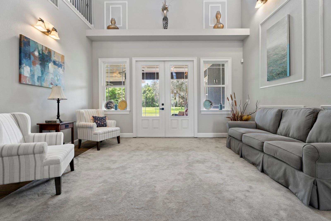
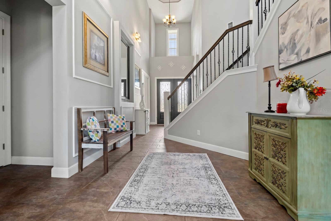
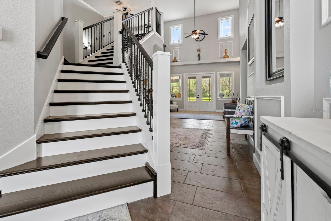
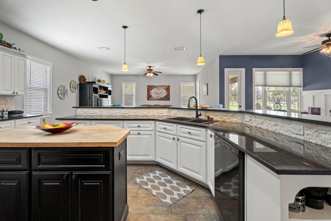
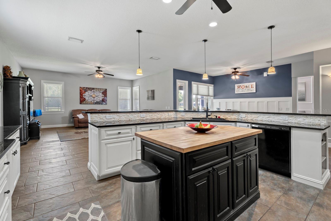
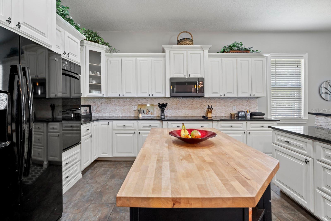
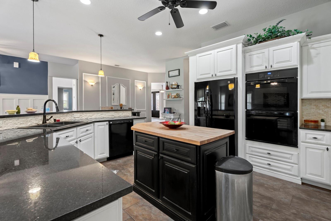
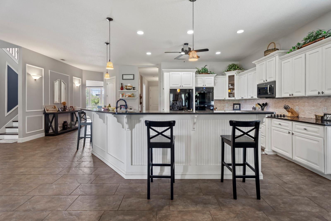
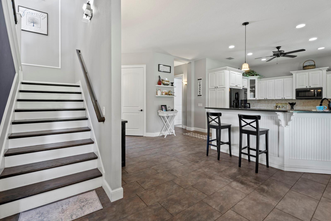
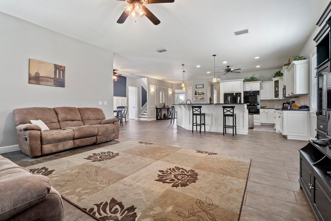
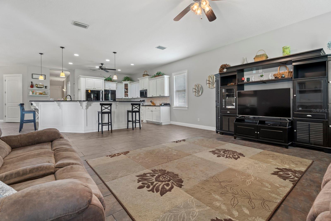
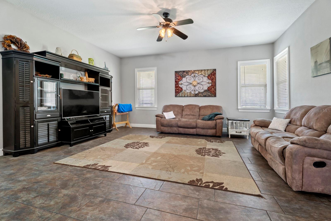
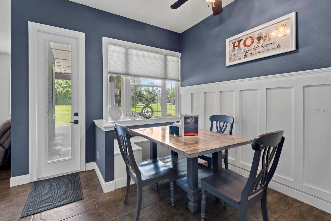
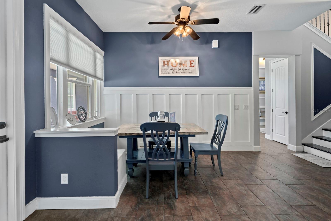
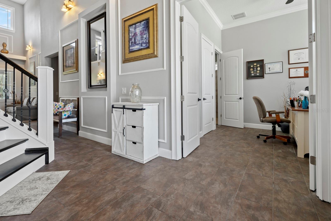
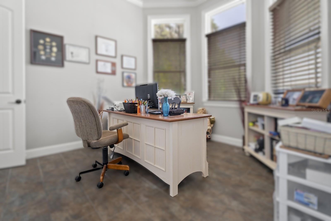
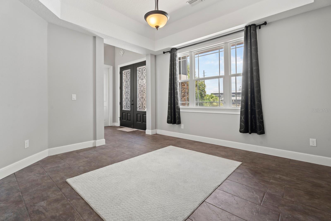
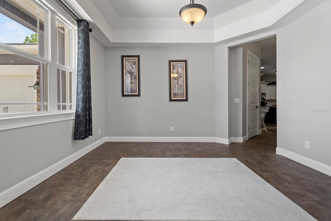
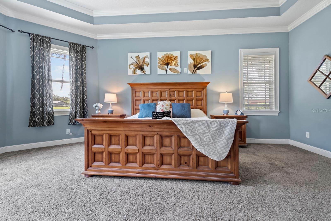
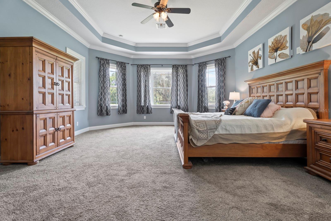
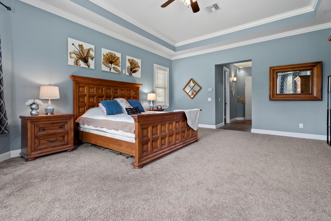
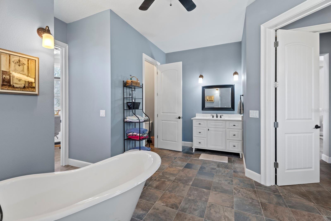
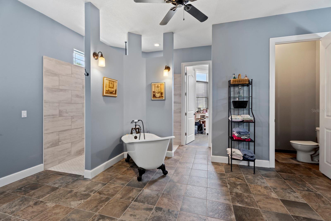
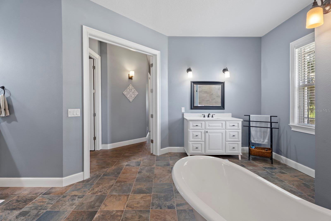
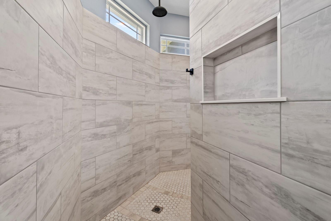
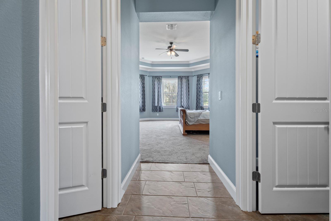
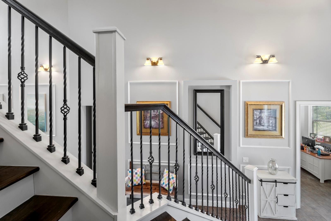
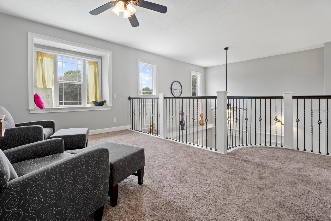
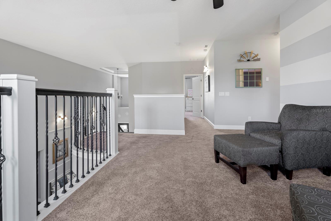
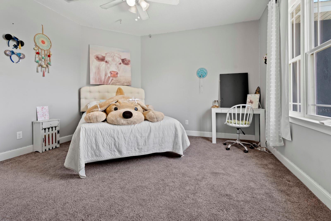
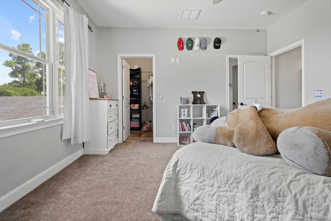
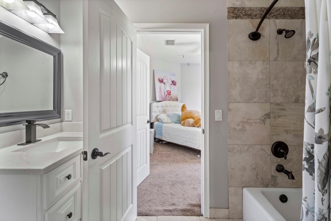
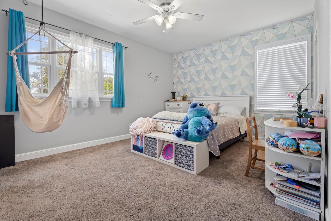
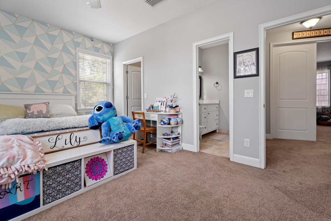
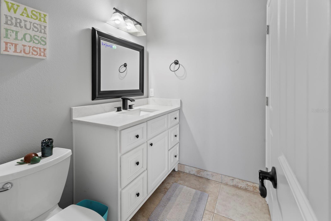
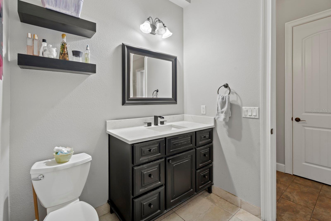
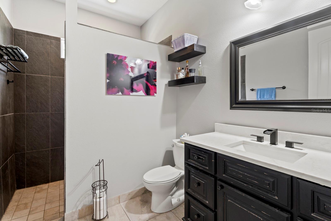
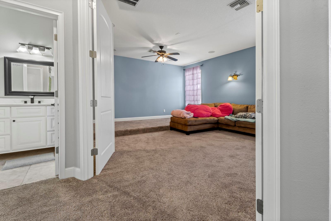
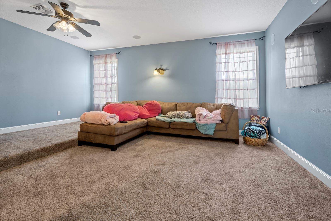
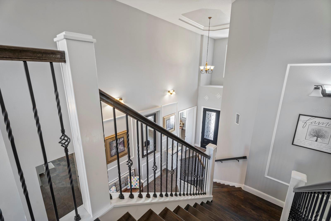
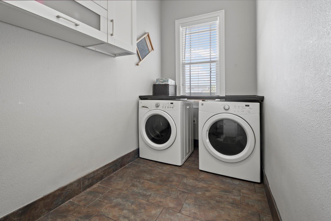
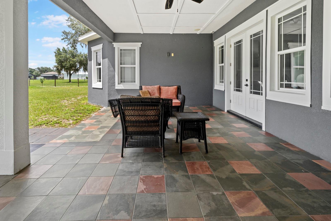
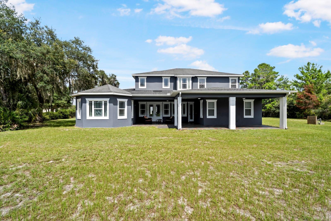
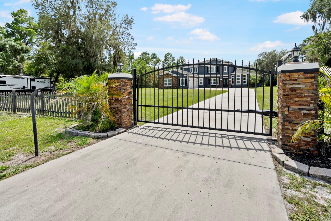
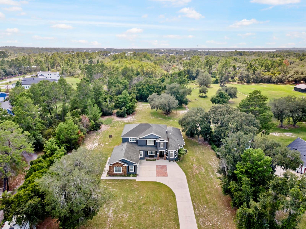
Welcome to this extraordinary CUSTOM-BUILT home, offered by the original owner and perfectly situated on a private 2.27-ACRES home site in Saint Cloud. Ideally located minutes from Lake Nona, Sunbridge, Medical City, Orlando International Airport, and major roadways, this exceptional residence offers the perfect balance of luxury, privacy, and convenience. A beautiful entrance with a PRIVATE GATE creates an impressive arrival, leading to 4,558 square feet of thoughtfully designed living space. From the moment you step inside, you'll be captivated by soaring 20-foot ceilings, crown molding, 8-foot doors, and custom craftsmanship throughout. Designed for both everyday living and entertaining, the open-concept floor plan features 4 spacious bedrooms, each with its own walk-in closet, 3.5 bathrooms, a private executive OFFICE, multiple living and gathering spaces, and a dedicated MOVIE ROOM equipped with Dolby 7 surround sound. The kitchen serves as the heart of the home, offering premium finishes, abundant cabinetry, expansive workspace, and seamless flow into the dining and family rooms. Privately positioned on the main level, the master bedroom offers dual vanities, an oversized walk-in shower, a freestanding cast-iron soaking tub, and two custom-designed walk-in closets. Upstairs, a spacious loft provides a flexible second living area, accompanied by additional bedrooms, well-appointed bathrooms, and the home's theater room. The exterior is equally impressive, featuring mature trees, a paved driveway, a OVERSIZED TWO-CAR GARAGE, and a dedicated RECREATIONAL VEHICLE CONCRETE PAD complete with utility hookups. Combining elegant design, exceptional craftsmanship, energy-efficient features, and an outstanding location, this remarkable residence presents a rare opportunity to enjoy luxury living in one of Central Florida's most desirable areas.
Features & Amenities
Interior
-
Other Interior Features
Crown Molding, Eat-in Kitchen, High Ceilings, Open Floorplan, Stone Counters, Tray Ceiling(s), Walk-In Closet(s)
-
Total Bedrooms
4
-
Bathrooms
3
-
1/2 Bathrooms
1
-
Cooling YN
YES
-
Cooling
Central Air
-
Fireplace YN
NO
-
Heating YN
YES
-
Heating
Central, Electric
-
Pet friendly
Yes
Exterior
-
Garage
Yes
-
Garage spaces
2
-
Construction Materials
Block, Stucco
-
Other Exterior Features
Private Entrance, Rain Gutters, RV Hookup
-
Parking
Driveway, Garage Door Opener, Attached
-
Patio and Porch Features
Rear Porch
-
Pool
No
-
Waterfront YN
NO
-
View
Trees/Woods
Area & Lot
-
Lot Features
Paved
-
Lot Size(acres)
2.27
-
Lot Size(square feet)
98,379
-
Property Type
Residential
-
Property Sub Type
Single Family Residence
-
Architectural Style
Custom
Price
-
Sales Price
$1,300,000
-
Tax Amount
$6,351
-
Sq. Footage
4,558
-
Price/SqFt
$285
HOA
-
Association
No
School District
-
Elementary School
N/A
-
Middle School
N/A
-
High School
N/A
Property Features
-
New Construction
NO
-
Accessibility Features
Visitor Bathroom
-
Foundation Details
Slab
-
Ownership
Fee Simple
-
Senior Community YN
NO
-
Sewer
Septic Tank
-
Tax Lot
0372
-
Water Source
Private, Well
Schedule a Showing
Showing scheduled successfully.
Mortgage calculator
Estimate your monthly mortgage payment, including the principal and interest, property taxes, and HOA. Adjust the values to generate a more accurate rate.
Your payment
Principal and Interest:
$
Property taxes:
$
HOA fees:
$
Total loan payment:
$
Total interest amount:
$
Location
County
Osceola
Elementary School
Middle School
High School
Listing Courtesy of Delmarie Martinez, VINAS DEL MAR REALTY, INC.
RealHub Information is provided exclusively for consumers' personal, non-commercial use, and it may not be used for any purpose other than to identify prospective properties consumers may be interested in purchasing. All information deemed reliable but not guaranteed and should be independently verified. All properties are subject to prior sale, change or withdrawal. RealHub website owner shall not be responsible for any typographical errors, misinformation, misprints and shall be held totally harmless.

Executive Assistant
Emil Garinga
Call Emil today to schedule a private showing.

* Listings on this website come from the FMLS IDX Compilation and may be held by brokerage firms other than the owner of this website. The listing brokerage is identified in any listing details. Information is deemed reliable but is not guaranteed. If you believe any FMLS listing contains material that infringes your copyrighted work please click here to review our DMCA policy and learn how to submit a takedown request.© 2024 FMLS.
Related Properties

ST CLOUD
5205 WATERSIDE VISTA LANE
6 Beds
5 Baths
5,193 Sq.Ft.
$1,200,000
MLS#: O6395151

ST CLOUD
4657 HICKORY TREE ROAD
5 Beds
3 Baths
3,868 Sq.Ft.
$1,050,000
MLS#: O6431733

ST CLOUD
3845 CHAPLAIN ROAD
2 Beds
2 Baths
1,334 Sq.Ft.
$1,100,000
MLS#: R4911748

ST CLOUD
5229 WATERSIDE VISTA LANE
6 Beds
5 Baths
5,193 Sq.Ft.
$1,375,000
MLS#: O6429142
ST CLOUD
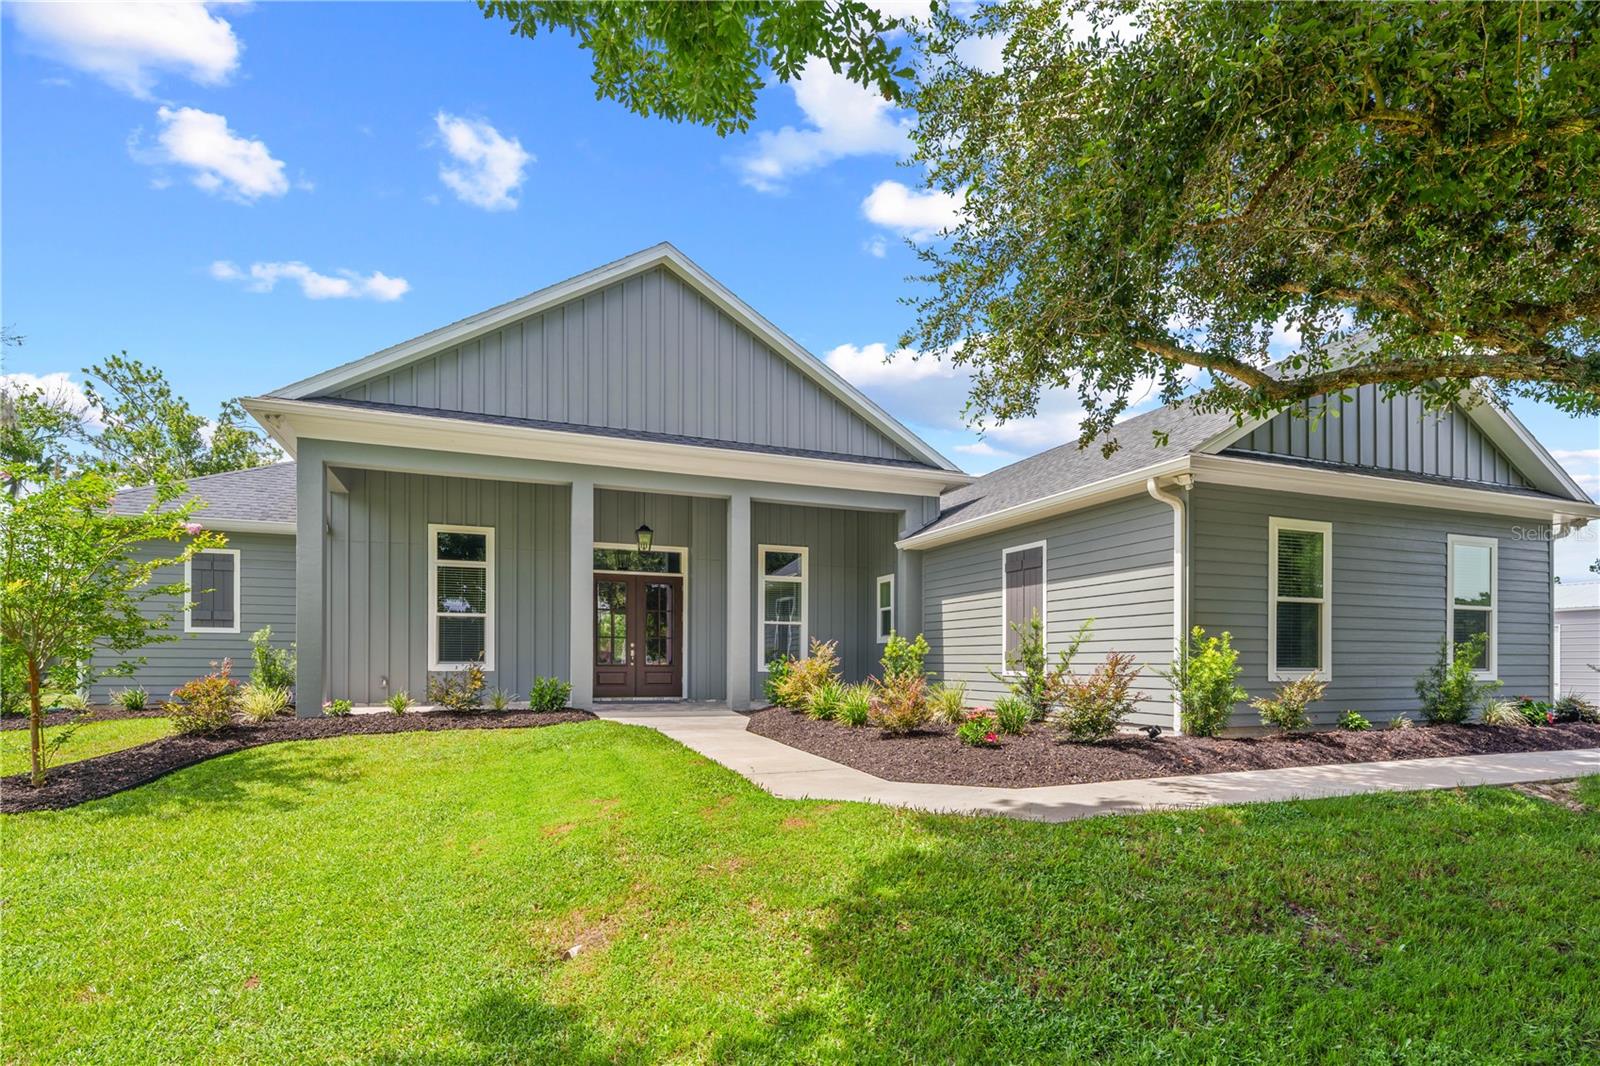
4024 SYLVESTER DRIVE
3 Beds
3 Baths
2,964 Sq.Ft.
$1,295,000
MLS#: S5154281
ST CLOUD
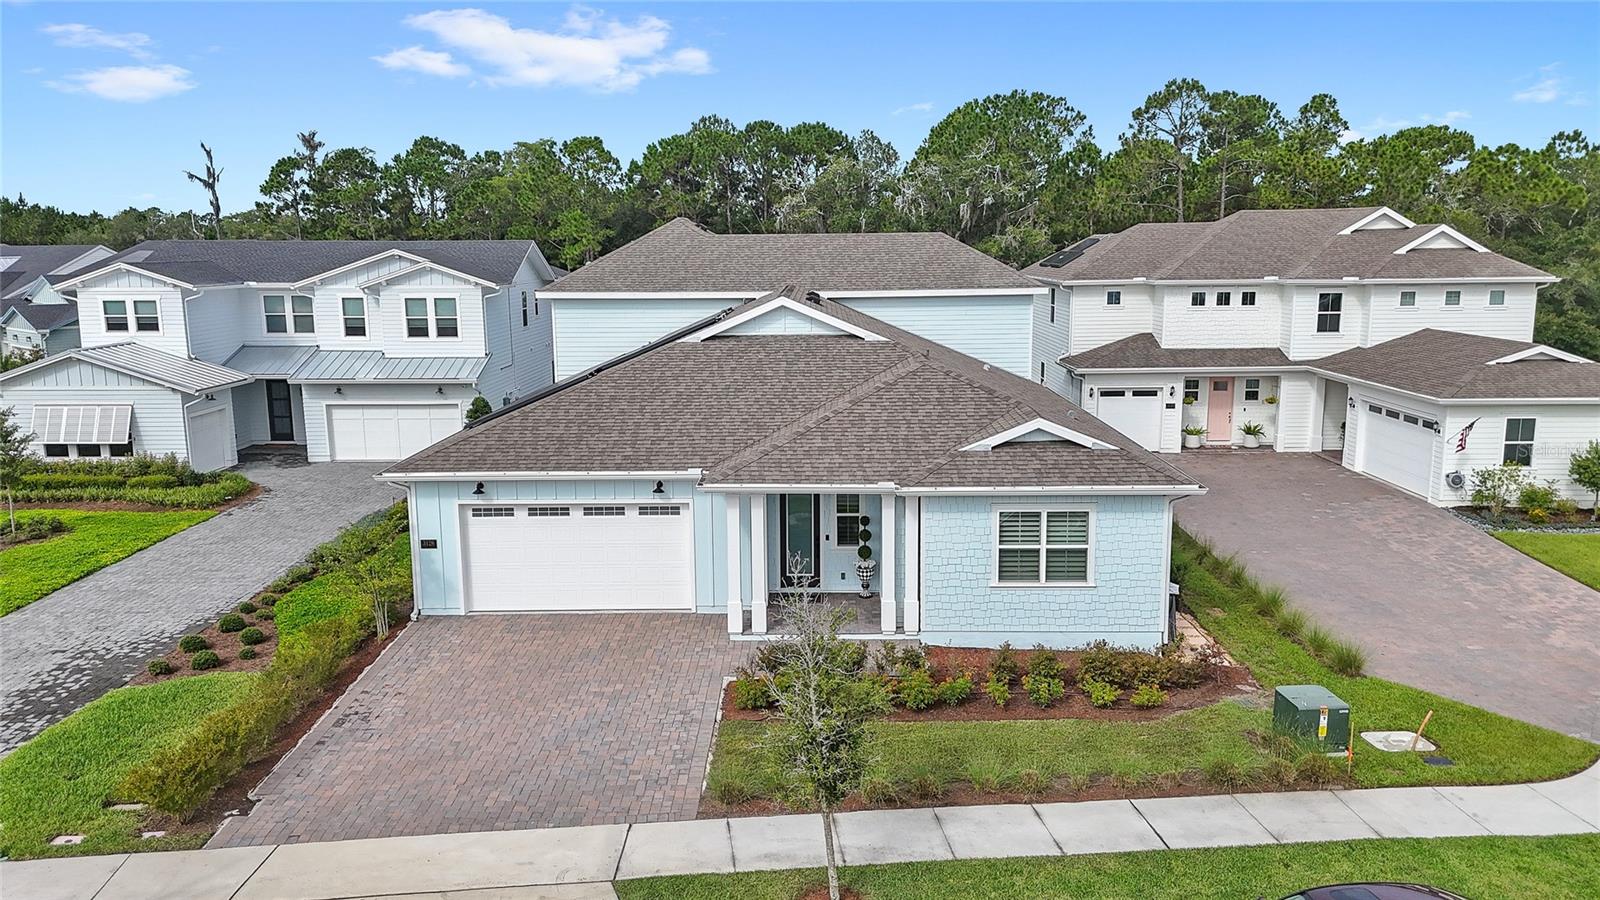
3126 VANGUARD COURT
5 Beds
5 Baths
4,074 Sq.Ft.
$1,049,900
MLS#: O6423900
ST CLOUD
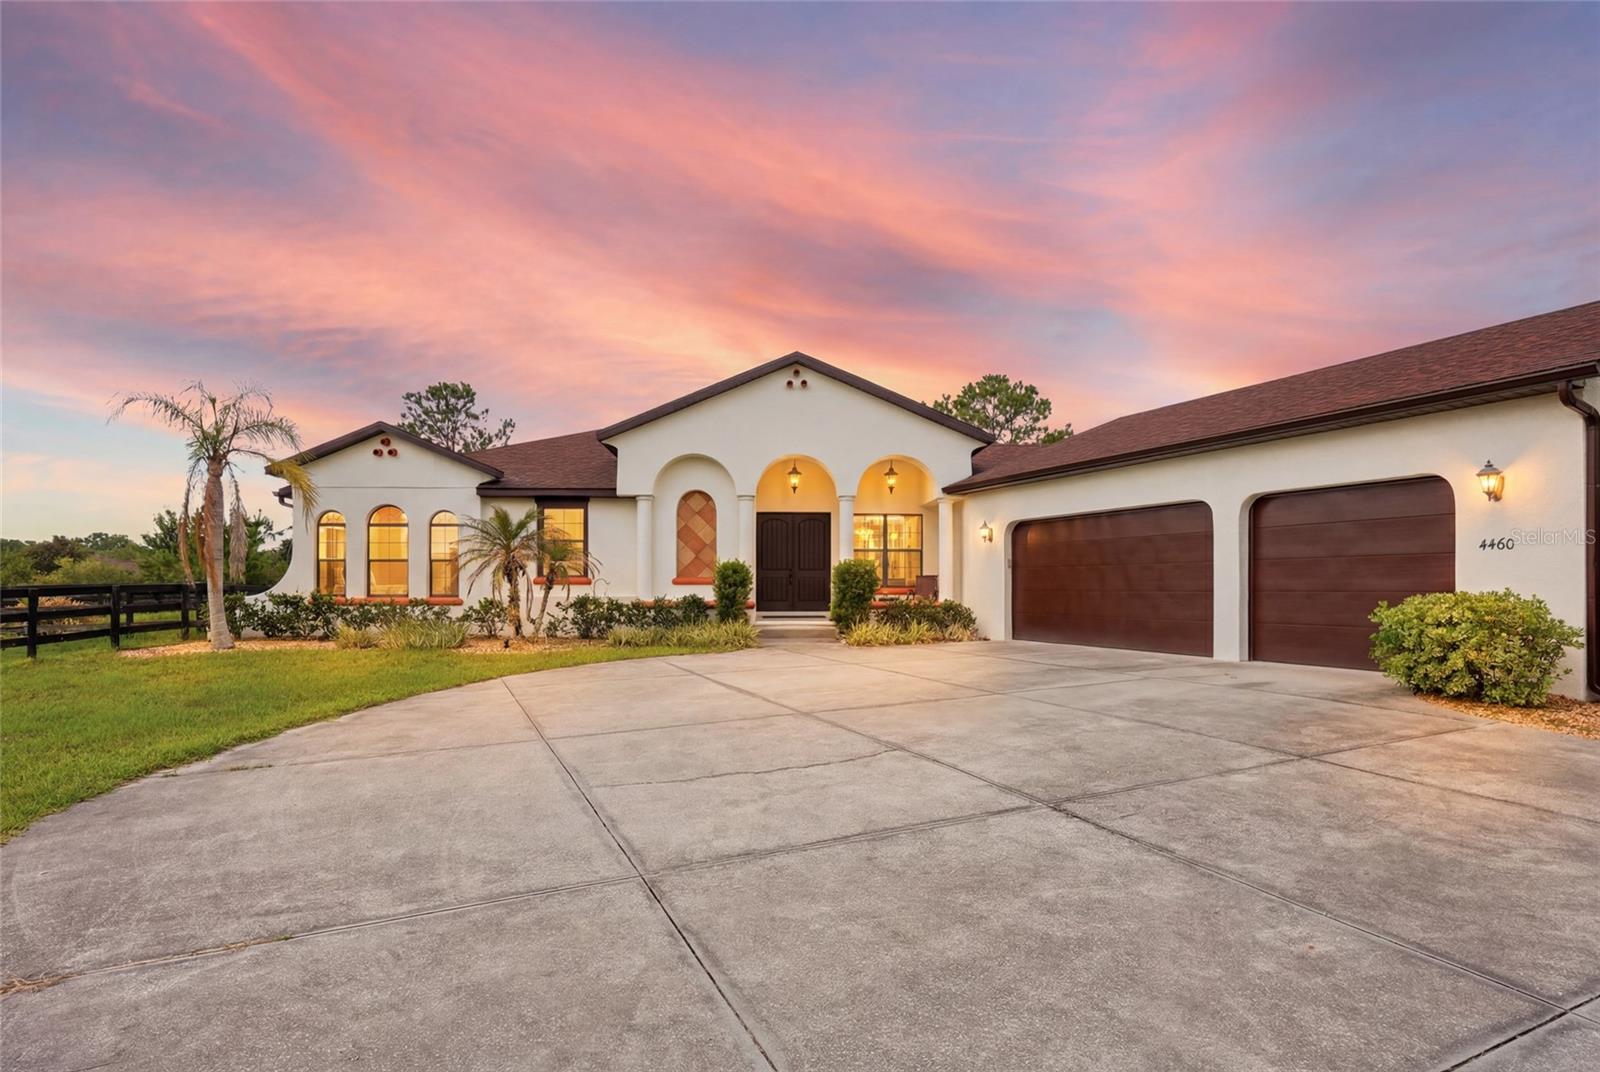
4460 RUNWAY LANE
3 Beds
2 Baths
2,573 Sq.Ft.
$1,250,000
MLS#: O6417205
ST CLOUD
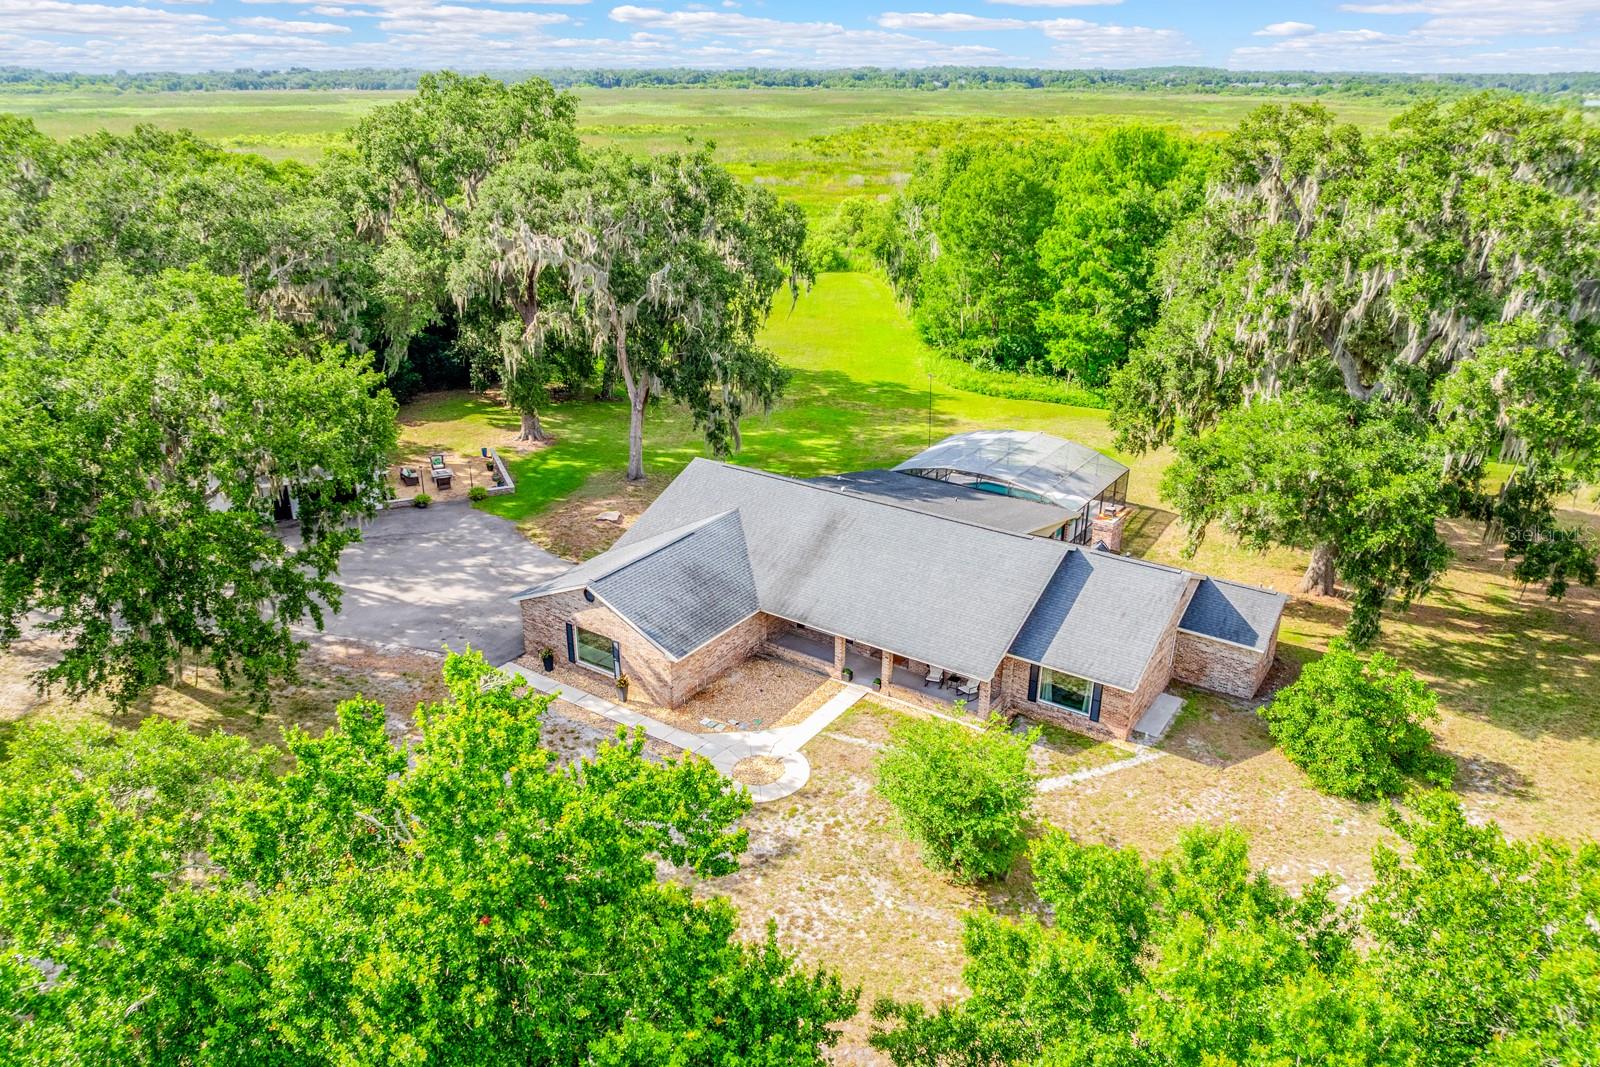
1600 E 10TH STREET
5 Beds
3 Baths
3,352 Sq.Ft.
$1,300,000
MLS#: O6413361
ST CLOUD
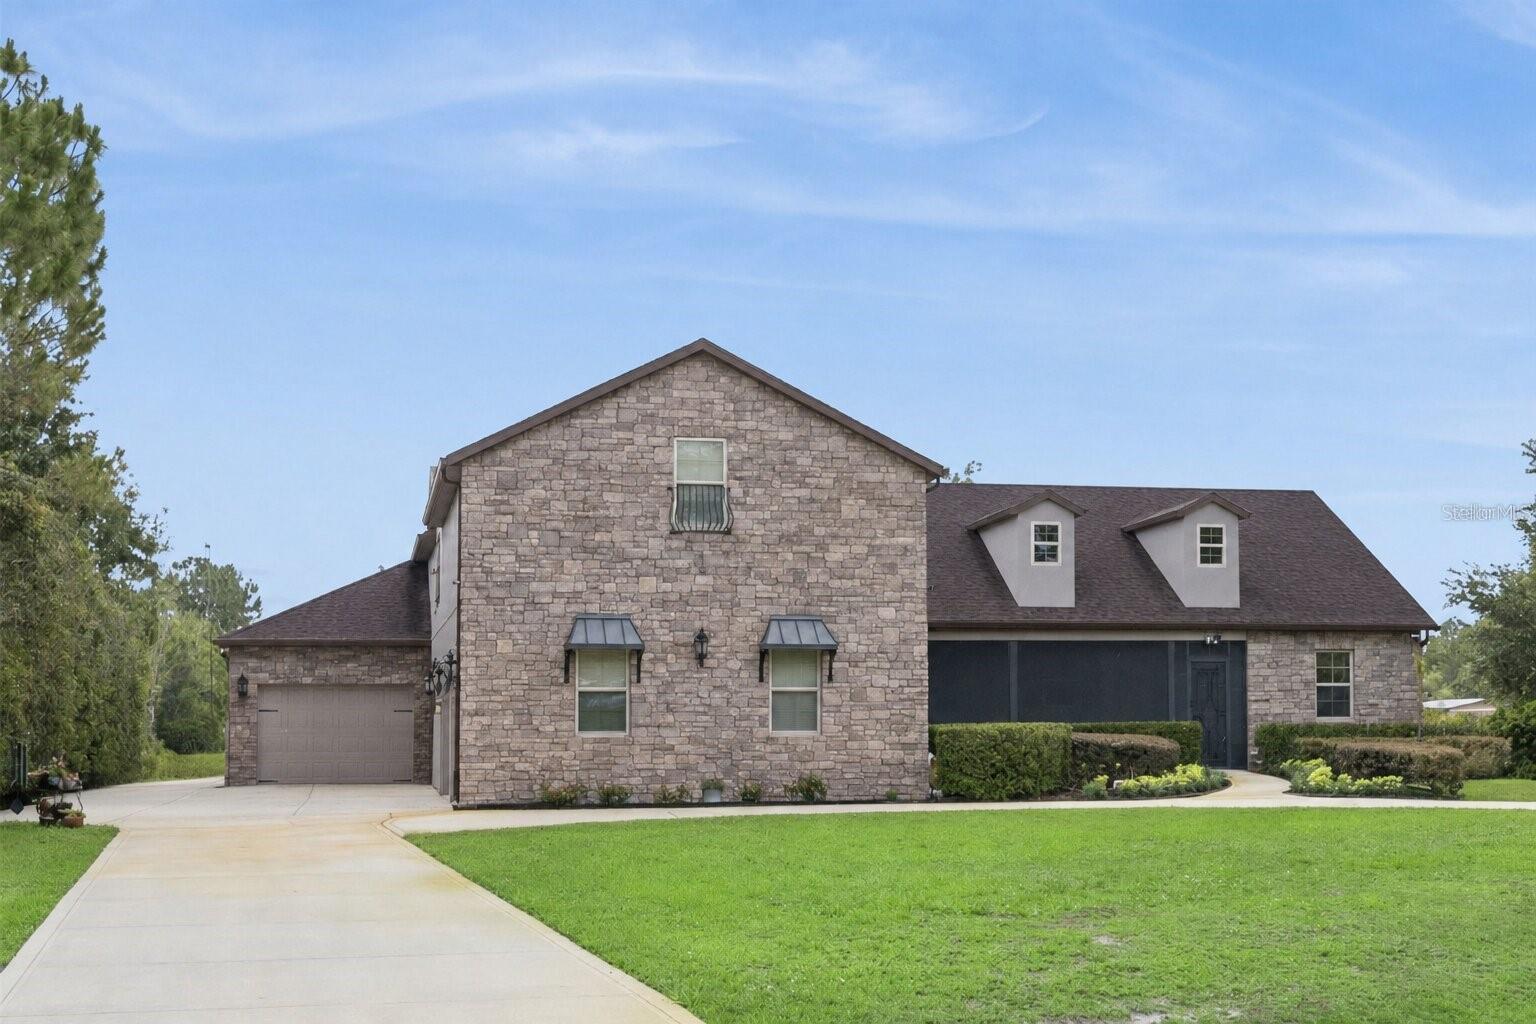
2075 MUSTANG COURT
4 Beds
5 Baths
4,186 Sq.Ft.
$1,195,000
MLS#: O6410792
