.webp?size=346x80)
- Properties
- Meet our agents
- Communities
- Market Report
- Home Value
- Calculator


Property
Beds
4
Full Baths
3
1/2 Baths
None
Year Built
2006
Sq.Footage
3,050
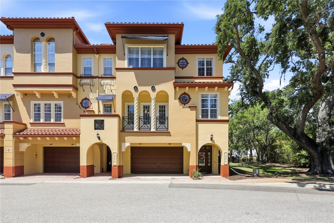
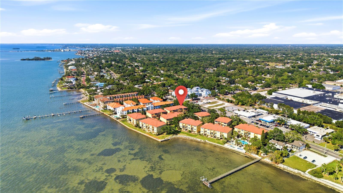
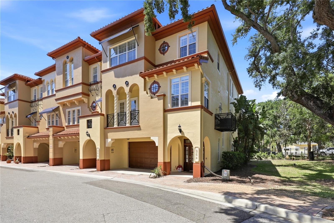
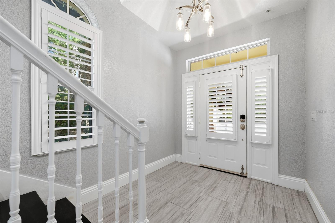
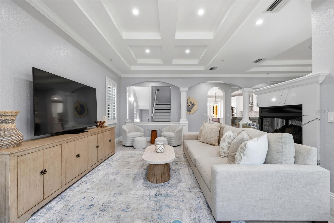
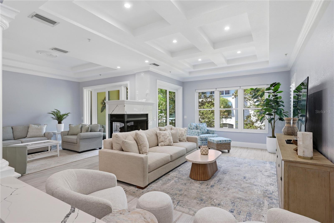
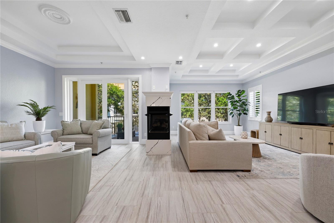
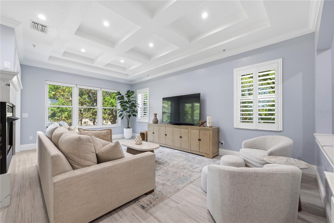
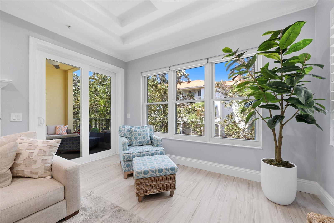
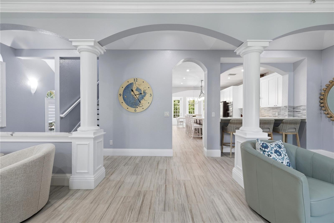
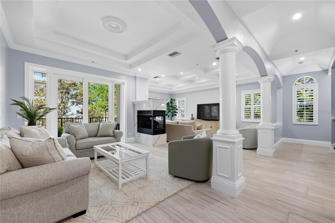
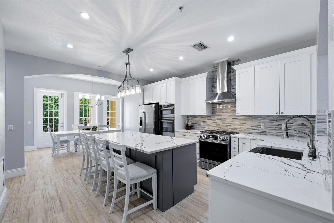
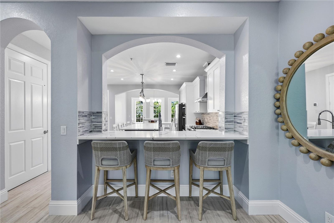
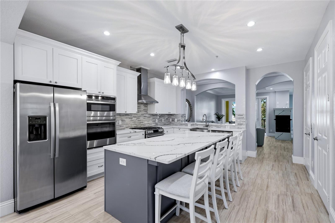
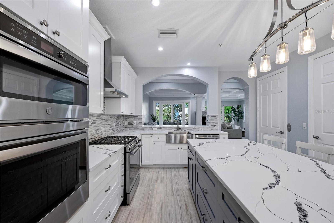
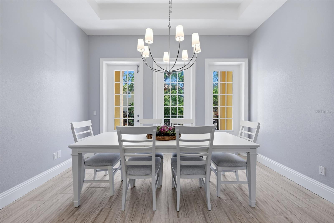
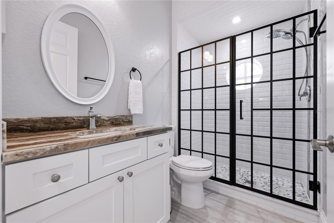
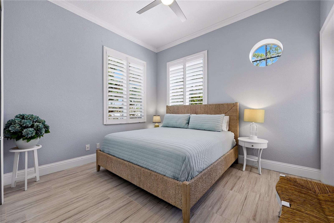
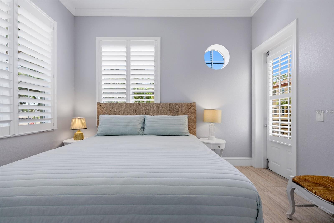
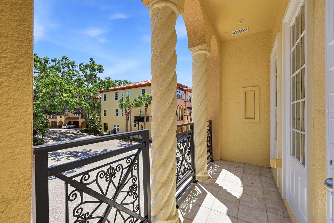
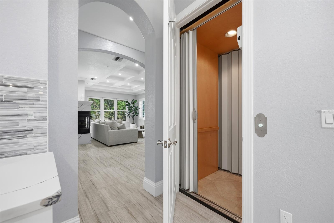
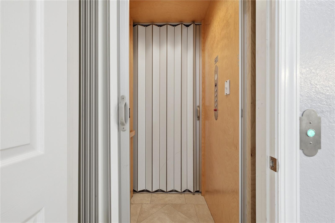
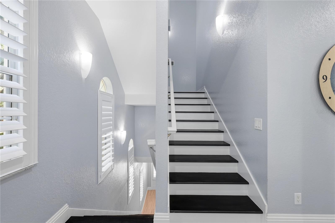
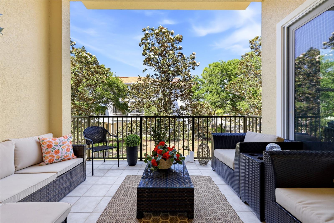
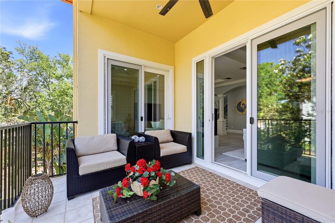
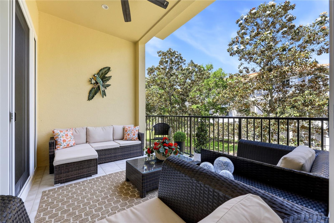
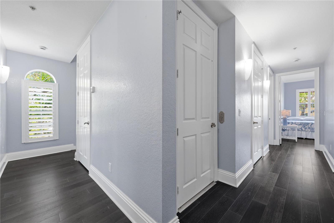
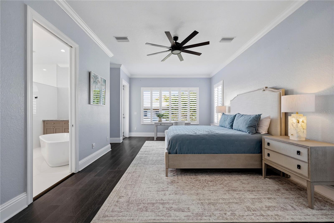
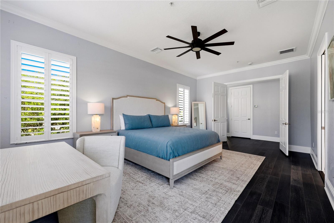
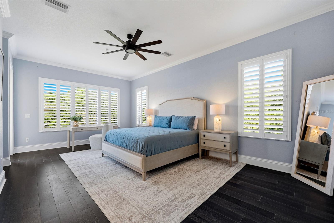
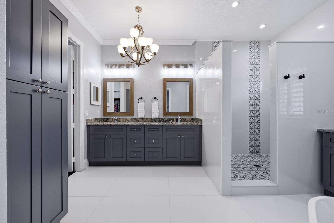
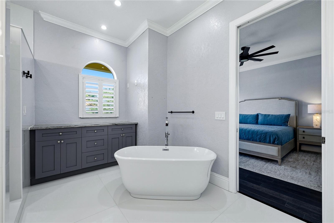
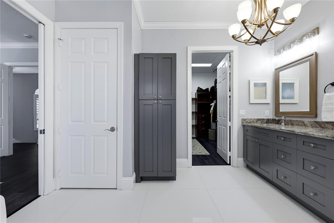
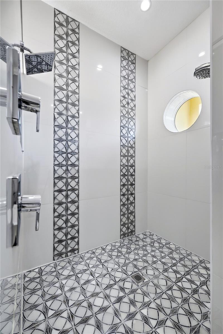
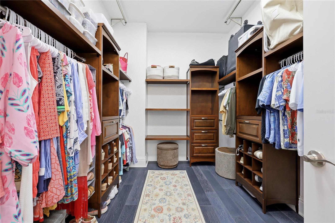
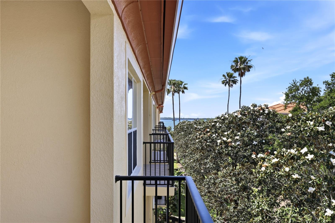
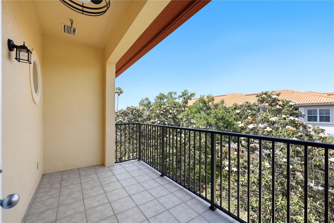
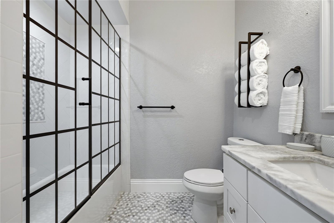
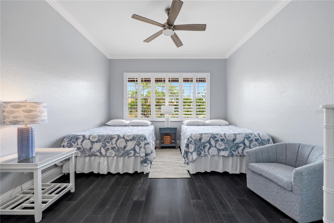
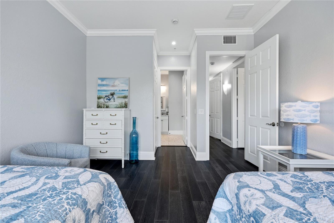
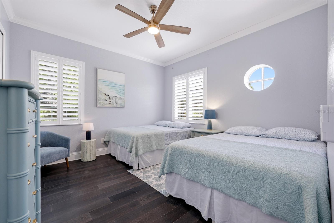
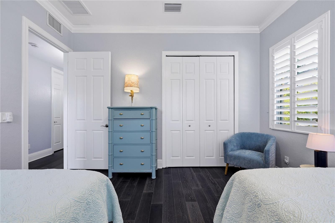
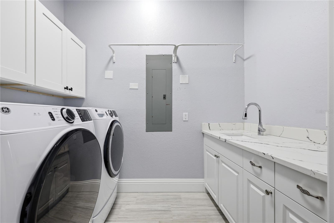
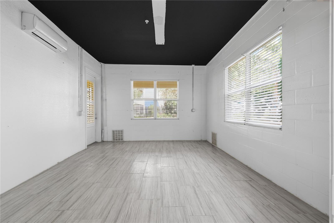
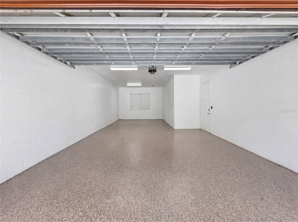
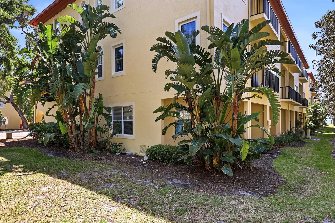
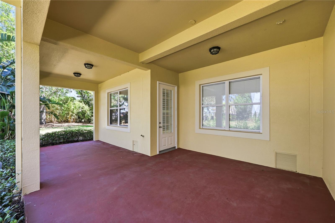
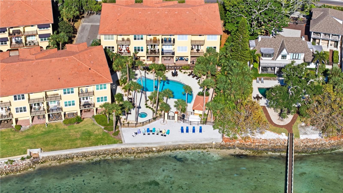
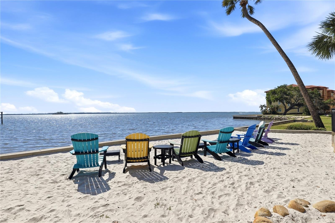
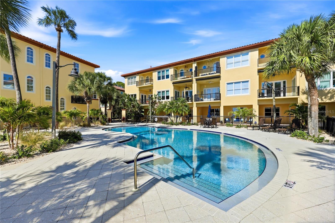
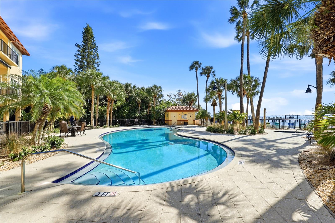
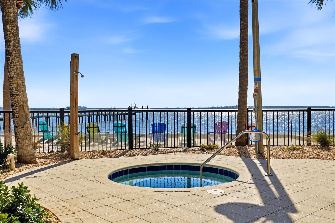
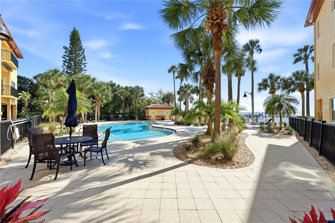
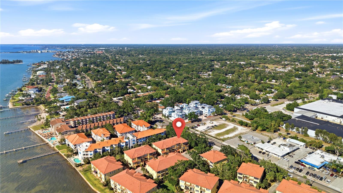
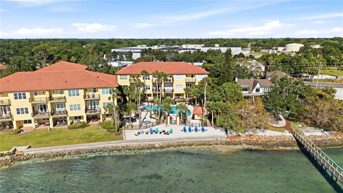
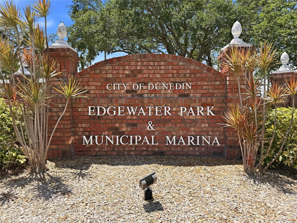
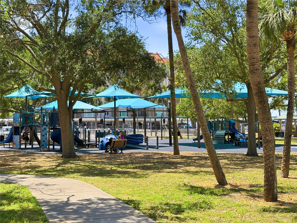
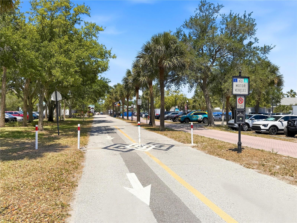
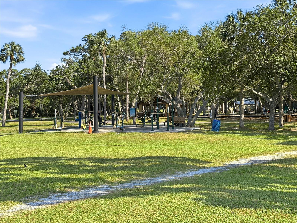
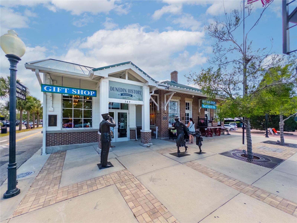
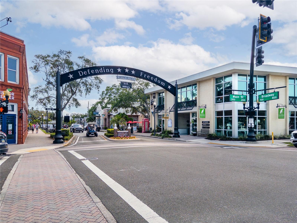
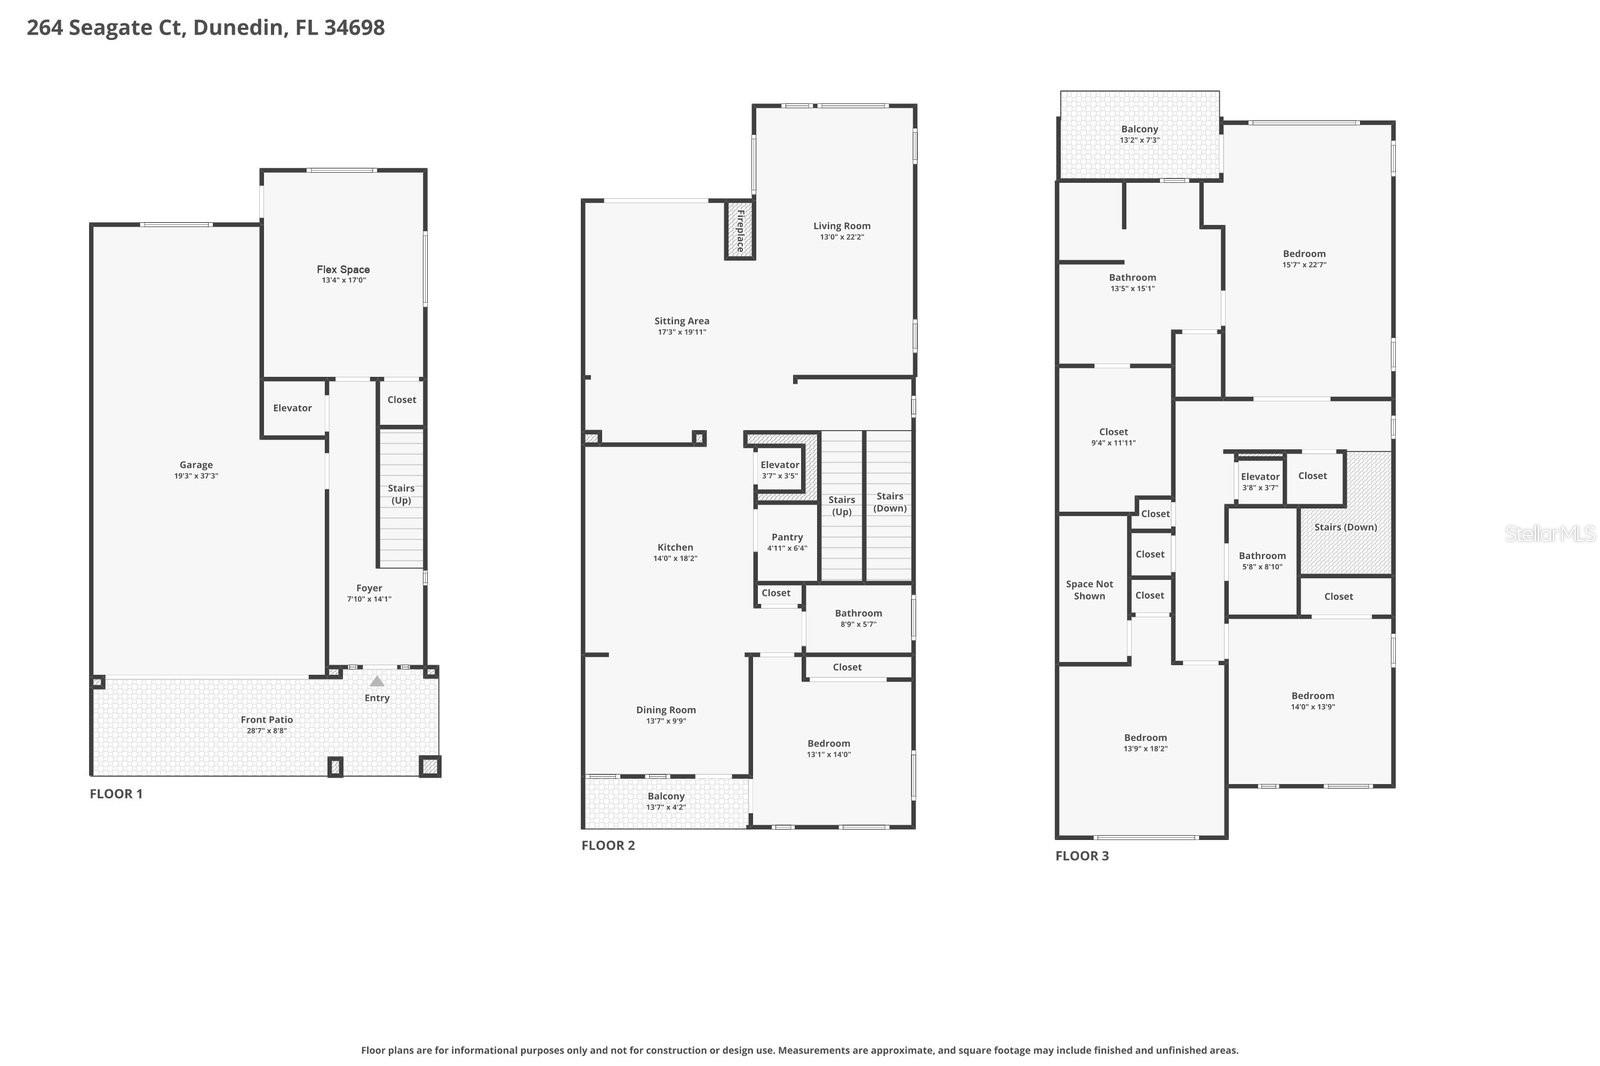
Combine luxury coastal living and small town charm of Dunedin all packaged into one at 264 Seagate Dr. The newly painted Villas of Seagate at St. Joseph Sound exude the luxury, Mediterranean architecture you've been searching for, all within a short walk, bike ride, or golf cart ride to Downtown Dunedin's restaurants, shops, and more! This 3-story, 3,050 sq ft townhouse features 4 bedrooms, 3 bathrooms, and a private elevator for ease of access to all levels. The layout offers plenty of space to entertain and host. On your second floor is the heart of the home. You'll find an expansive kitchen with quartz countertops, an island made for gathering, stainless steel appliances including a new natural gas range, walk-in pantry and a dining area. The kitchen flows into your living space with options for additional dining, sitting area + more around your fireplace. The rear outdoor patio balcony is perfect for curling up with your favorite book or chatting with friends while the front balcony can be used for guests to sip coffee and take in the fresh air as it connects to the 2nd floor guest bedroom and off the main dining area. The 2nd floor is completed with a full bathroom. On the 3rd floor, 2 additional guest bedrooms, 1 guest bathroom, and your primary suite await. The primary suite features its own private balcony with sunset and palm tree views in the distance. The primary bathroom feels like a private spa with a soaking tub, luxury shower, and walk-in closet. Your laundry room is located on the same level for added convenience. The first floor features a 3 car garage with newer epoxy finish creating the perfect space to park your vehicles, golf cart, kayak, tools and more. And should that not be enough storage, a 1st floor flex space can be used for additional storage or as a home gym or game room. The community pool is made for relaxing and a private beach area offers the opportunity to take in waterfront, sunset views of St. Joseph Sound or soak up the sun without leaving your gated community. Enjoy your weekends exploring new restaurants and breweries in Downtown Dunedin, visiting Clearwater Beach, Honeymoon Island, or getting a bike ride in on the Pinellas Trail!
Features & Amenities
Interior
-
Other Interior Features
Elevator, Crown Molding, Eat-in Kitchen, High Ceilings, Stone Counters
-
Total Bedrooms
4
-
Bathrooms
3
-
Cooling YN
YES
-
Cooling
Central Air
-
Fireplace YN
YES
-
Heating YN
YES
-
Heating
Heat Pump
-
Pet friendly
Size Limit, Yes
Exterior
-
Garage
Yes
-
Garage spaces
3
-
Construction Materials
Stucco
-
Other Exterior Features
Awning(s)
-
Parking
Garage Door Opener, Tandem, Attached
-
Patio and Porch Features
Covered, Patio
-
Pool
No
-
Waterfront YN
NO
Area & Lot
-
Lot Size(acres)
0.05
-
Lot Size(square feet)
2352.0
-
Property Type
Residential
-
Property Sub Type
Townhouse
-
Architectural Style
Mediterranean
Price
-
Sales Price
$1,225,000
-
Tax Amount
$12,770.68
-
Sq. Footage
3, 050
-
Price/SqFt
$401
HOA
-
Association
Yes
-
Association Fee
$845
-
Association Fee Frequency
Monthly
-
Association Fee Includes
N/A
-
Total Monthly Fees
$845
School District
-
Elementary School
San Jose Elementary-PN
-
Middle School
Dunedin Highland Middle-PN
-
High School
Dunedin High-PN
Property Features
-
Stories
3
-
New Construction
NO
-
Association Amenities
Gated, Other, Pool
-
Foundation Details
Slab
-
Ownership
Fee Simple
-
Senior Community YN
NO
-
Sewer
Public Sewer
-
Tax Lot
29
-
Water Source
Public
Schedule a Showing
Showing scheduled successfully.
Mortgage calculator
Estimate your monthly mortgage payment, including the principal and interest, property taxes, and HOA. Adjust the values to generate a more accurate rate.
Your payment
Principal and Interest:
$
Property taxes:
$
HOA fees:
$
Total loan payment:
$
Total interest amount:
$
Location
County
Pinellas
Elementary School
San Jose Elementary-PN
Middle School
Dunedin Highland Middle-PN
High School
Dunedin High-PN
Listing Courtesy of Ashley Christie , FLOURISH REAL ESTATE
RealHub Information is provided exclusively for consumers' personal, non-commercial use, and it may not be used for any purpose other than to identify prospective properties consumers may be interested in purchasing. All information deemed reliable but not guaranteed and should be independently verified. All properties are subject to prior sale, change or withdrawal. RealHub website owner shall not be responsible for any typographical errors, misinformation, misprints and shall be held totally harmless.

Executive Assistant
Emil Garinga
Call Emil today to schedule a private showing.

* Listings on this website come from the FMLS IDX Compilation and may be held by brokerage firms other than the owner of this website. The listing brokerage is identified in any listing details. Information is deemed reliable but is not guaranteed. If you believe any FMLS listing contains material that infringes your copyrighted work please click here to review our DMCA policy and learn how to submit a takedown request.© 2024 FMLS.
Related Properties
DUNEDIN
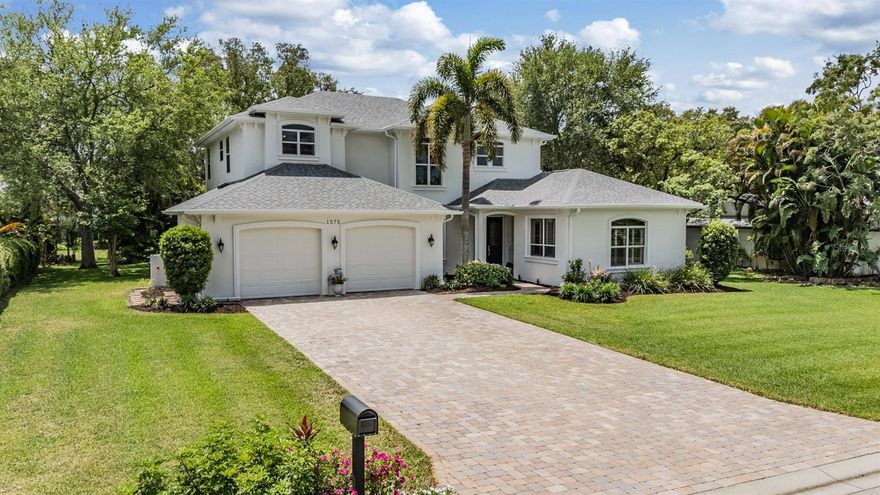
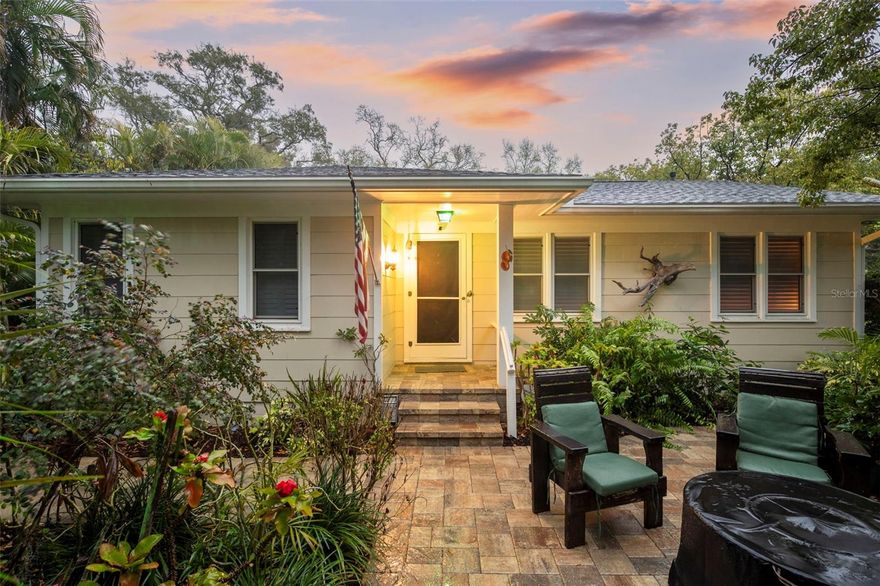
1575 QUAIL DRIVE
4 Beds
3 Baths
3,466 Sq.Ft.
$1,049,900
MLS#: TB8502785
DUNEDIN
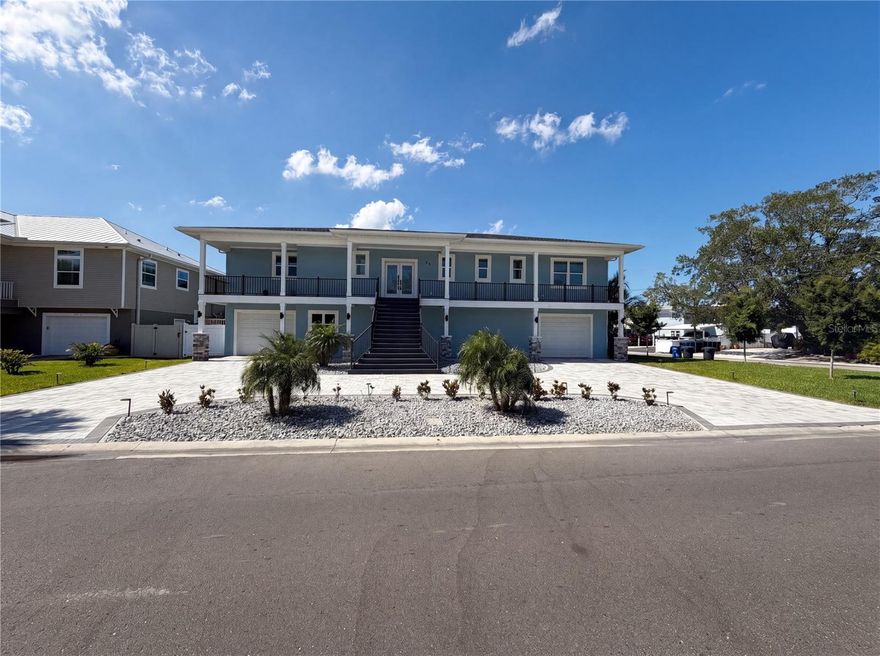
501 BROADWAY
2 Beds
1 Baths
1,236 Sq.Ft.
$985,000
MLS#: R4911100
DUNEDIN
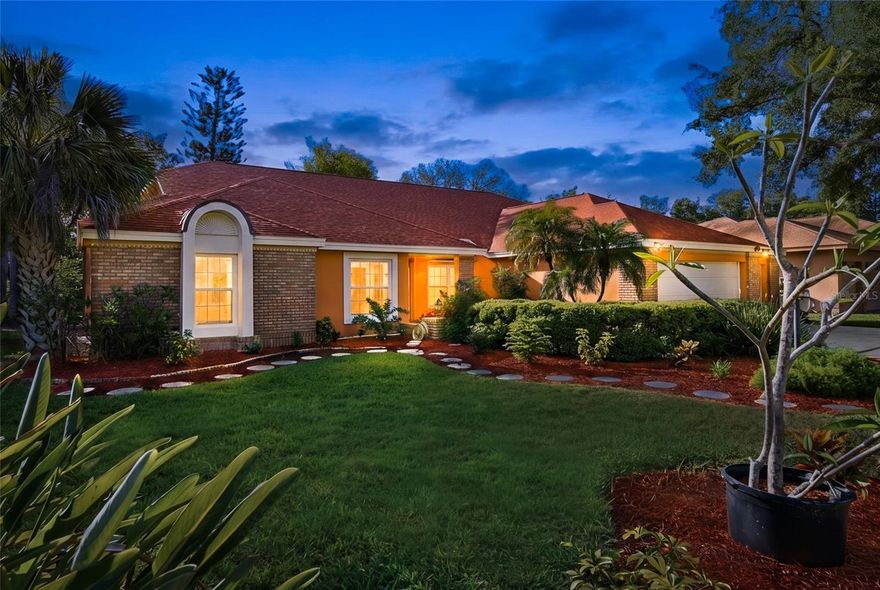
83 PALM BOULEVARD
4 Beds
3 Baths
3,143 Sq.Ft.
$1,300,000
MLS#: O6400890
DUNEDIN
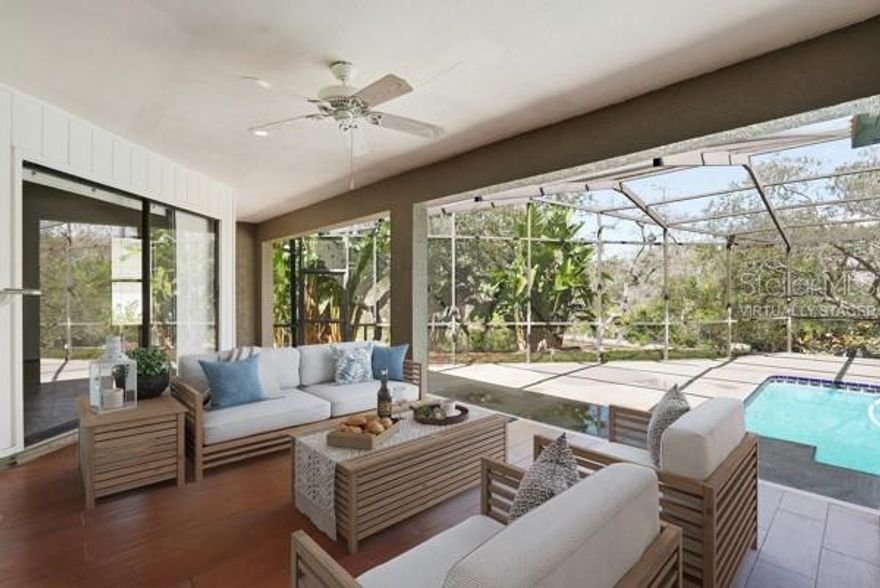
791 WEATHERSFIELD DRIVE
4 Beds
3 Baths
2,707 Sq.Ft.
$1,148,000
MLS#: TB8498180
DUNEDIN
1212 WEYBRIDGE LANE
3 Beds
2 Baths
1,914 Sq.Ft.
$994,500
MLS#: TB8491733
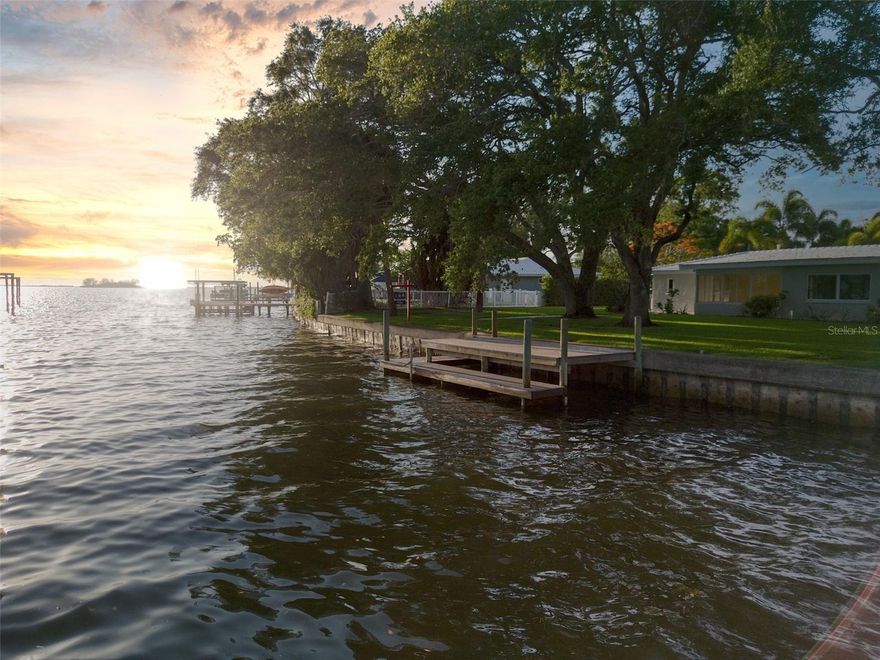
DUNEDIN
5 SHORE DRIVE
2 Beds
2 Baths
1,244 Sq.Ft.
$1,149,900
MLS#: TB8482940
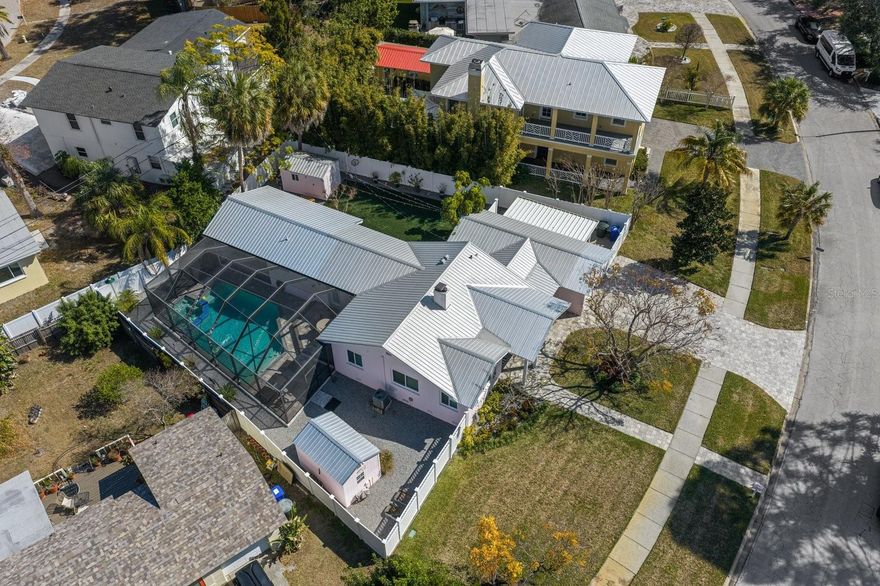
DUNEDIN
216 GROVE CIRCLE S
3 Beds
3 Baths
1,470 Sq.Ft.
$1,095,000
MLS#: TB8480612
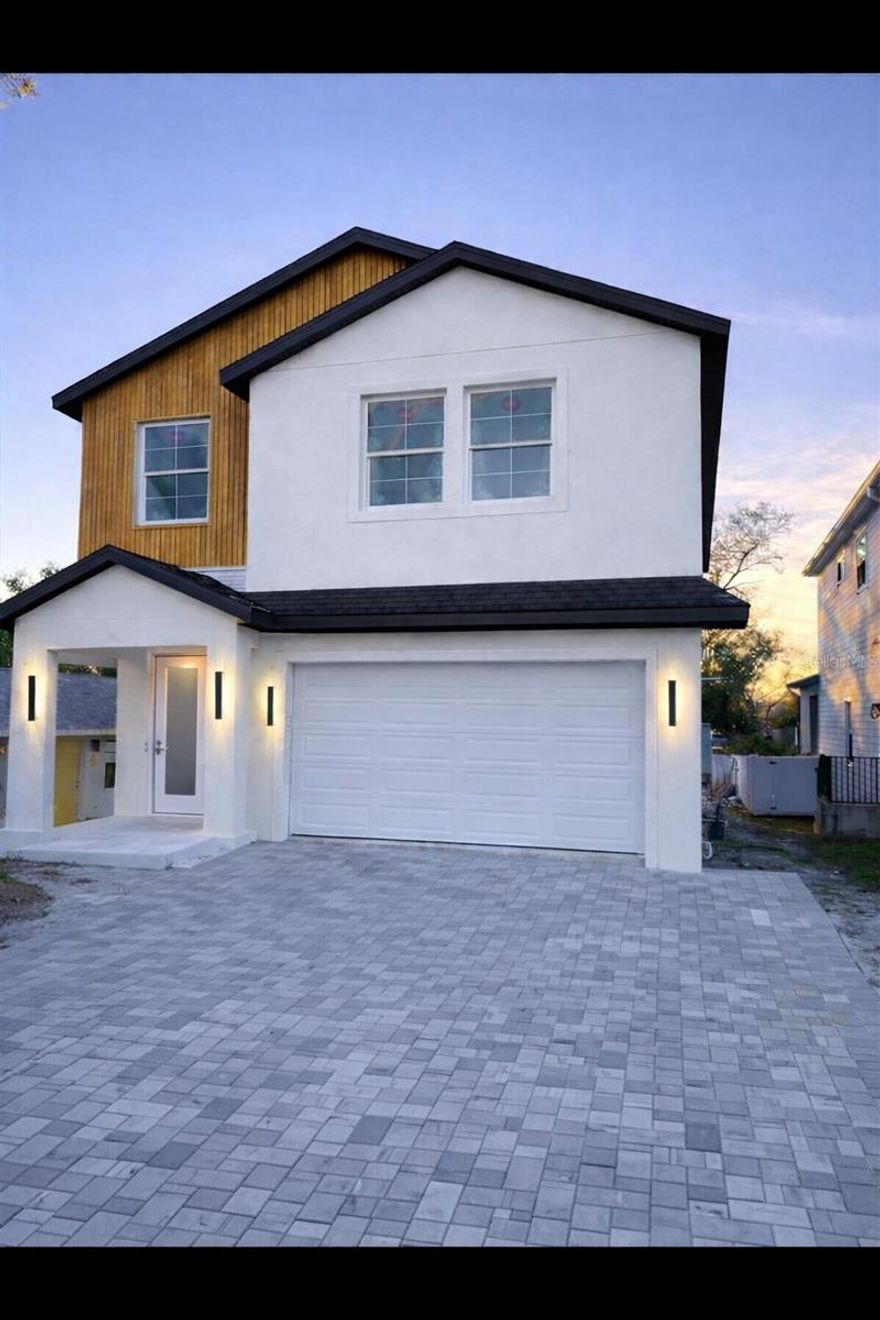
DUNEDIN
1040 BASS BOULEVARD
5 Beds
4 Baths
3,000 Sq.Ft.
$1,395,000
MLS#: TB8479903
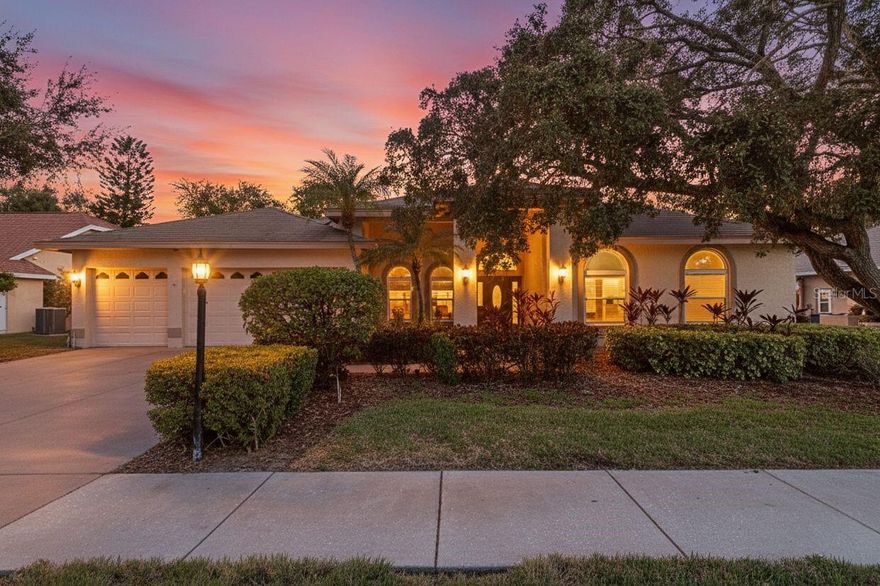
DUNEDIN
771 WEATHERSFIELD DRIVE
4 Beds
3 Baths
3,051 Sq.Ft.
$1,465,000
MLS#: TB8478005
