Features & Amenities

Interior

  • Other Interior Features

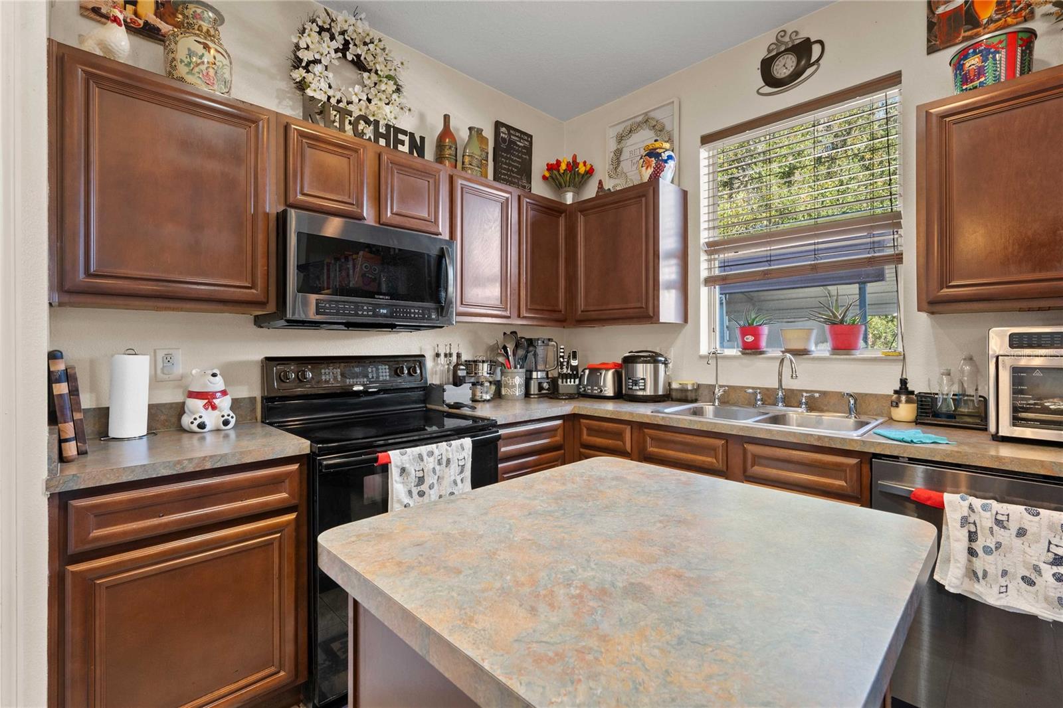
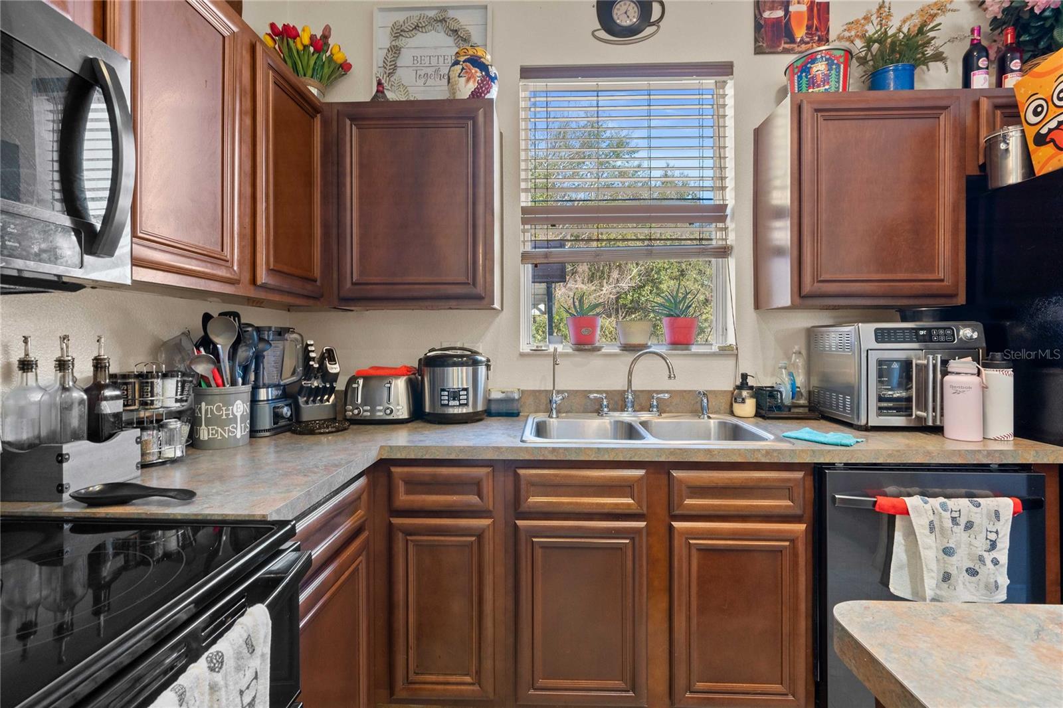
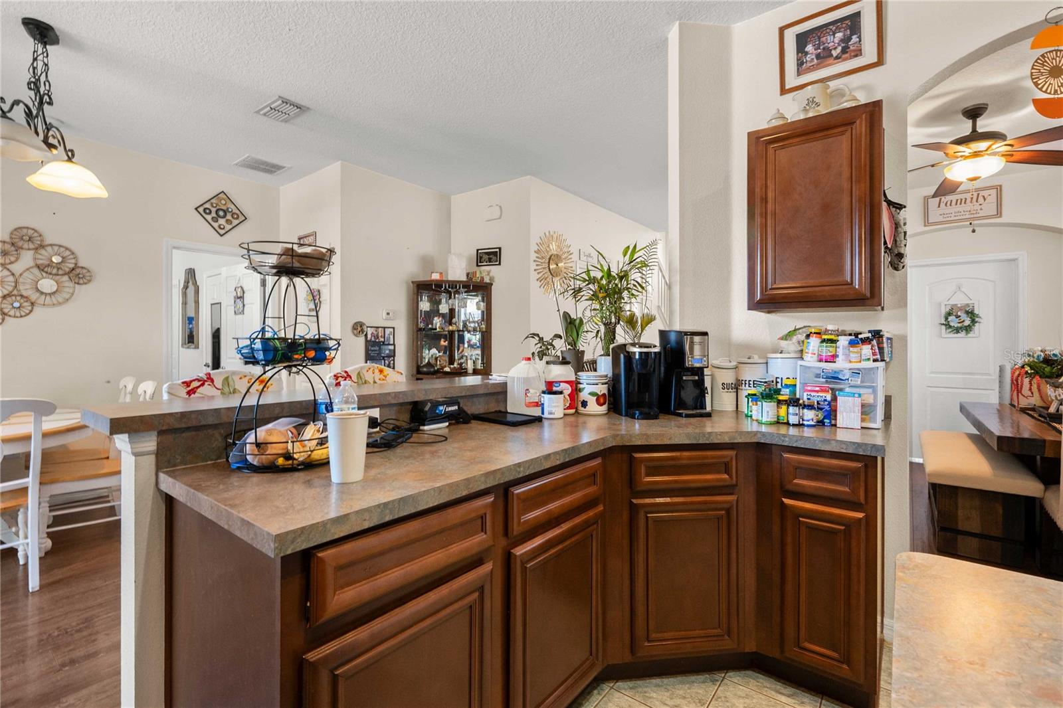
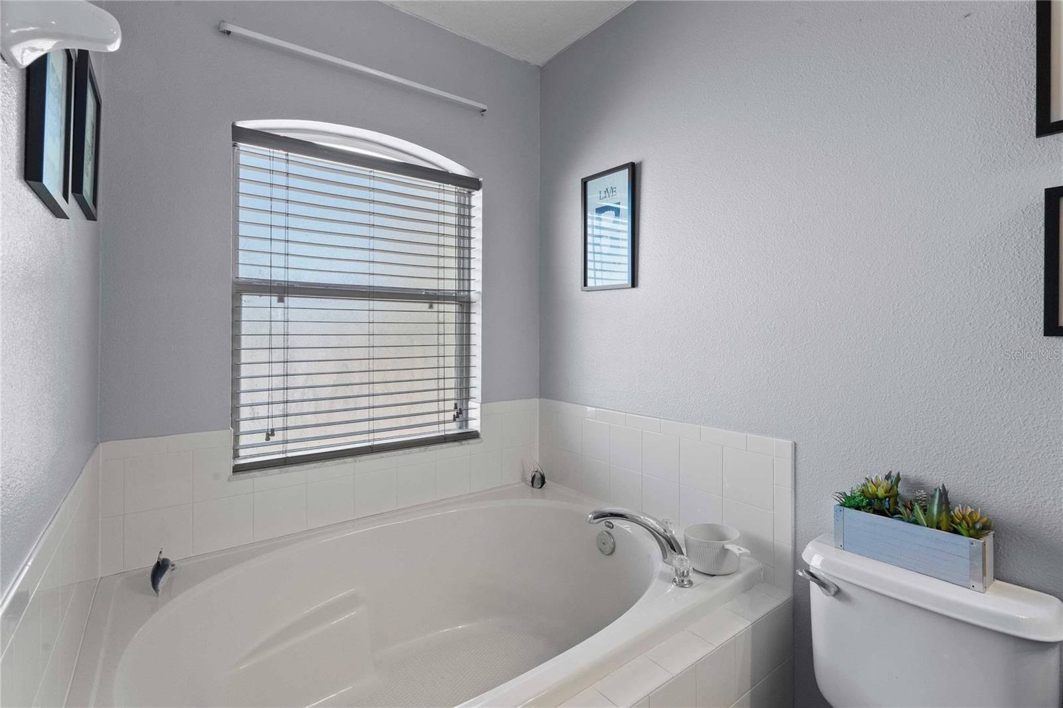
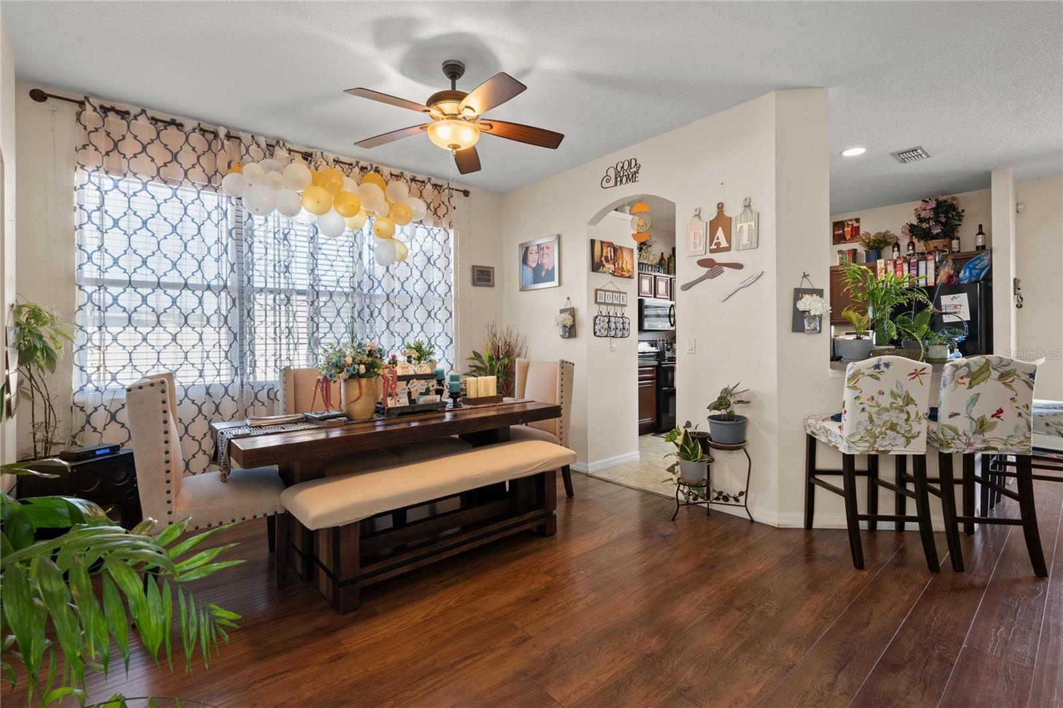
    Eat-in Kitchen, High Ceilings

  • Total Bedrooms

    4

  • Bathrooms

    3

  • 1/2 Bathrooms

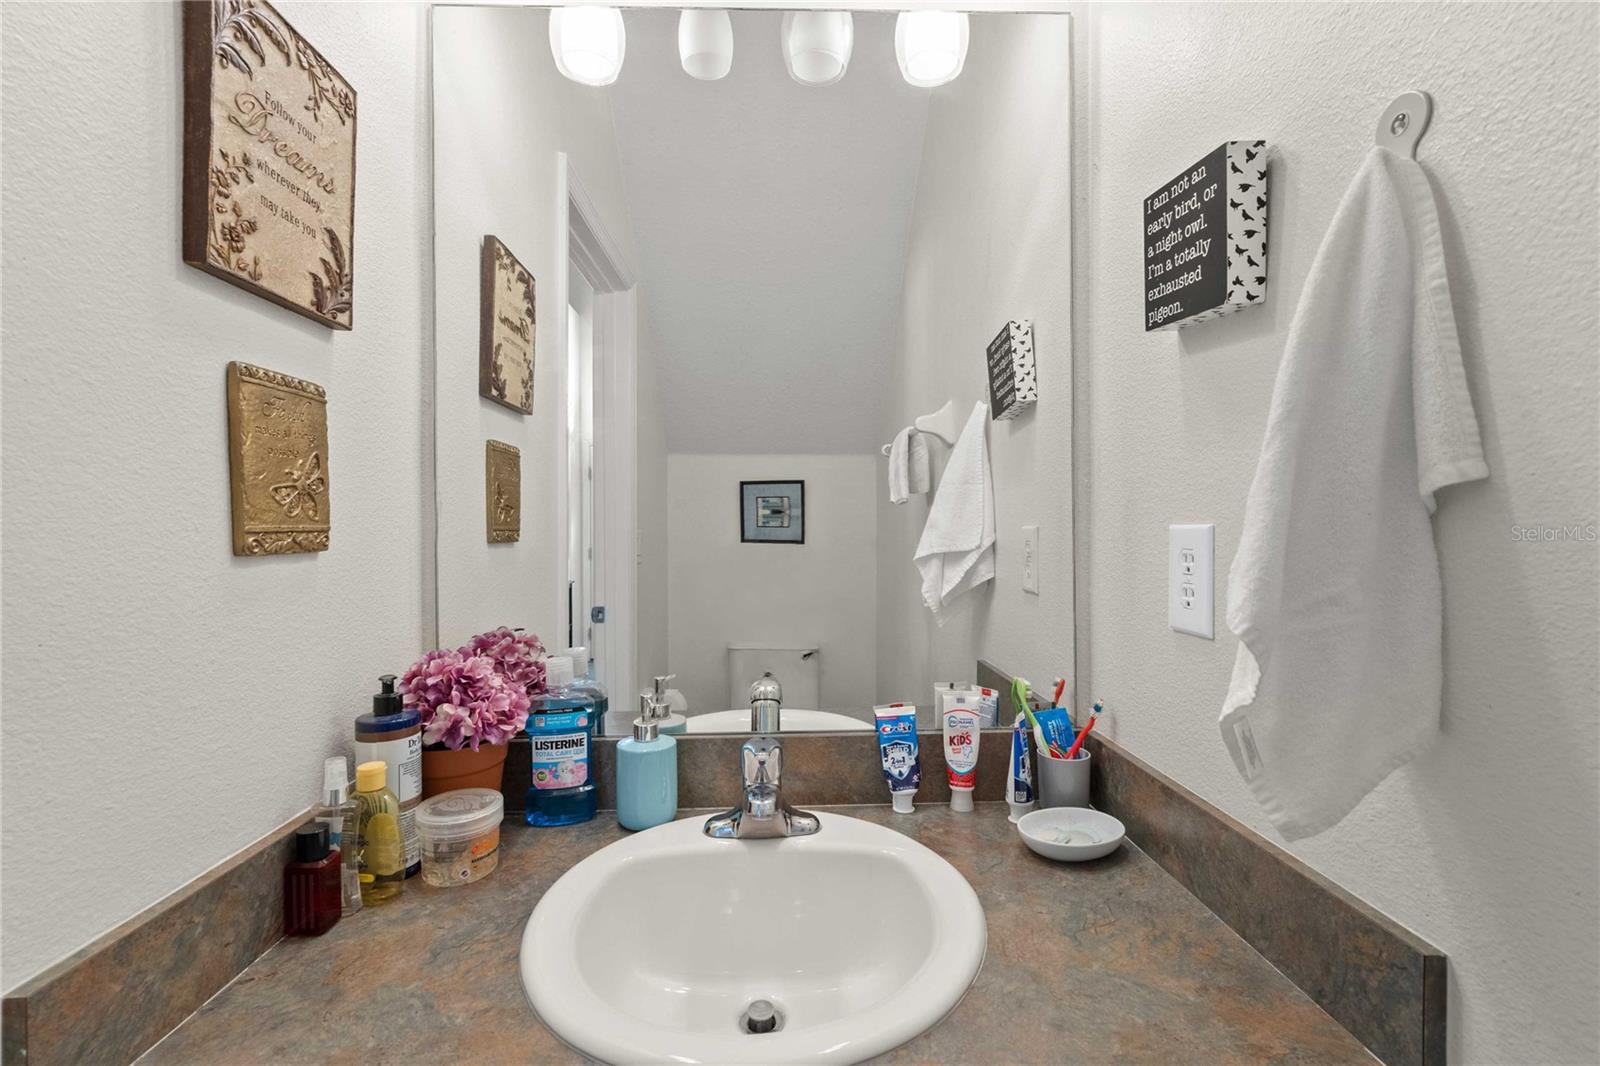
    1

  • Cooling YN

    YES

  • Cooling

    Central Air

  • Fireplace YN

    NO

  • Heating YN

    YES

  • Heating

    Central

  • Pet friendly

    Breed Restrictions

Exterior

  • Garage

    No

  • Construction Materials

    Stucco

  • Other Exterior Features

    Private Yard, Storage

  • Pool

    Yes

  • Pool Features

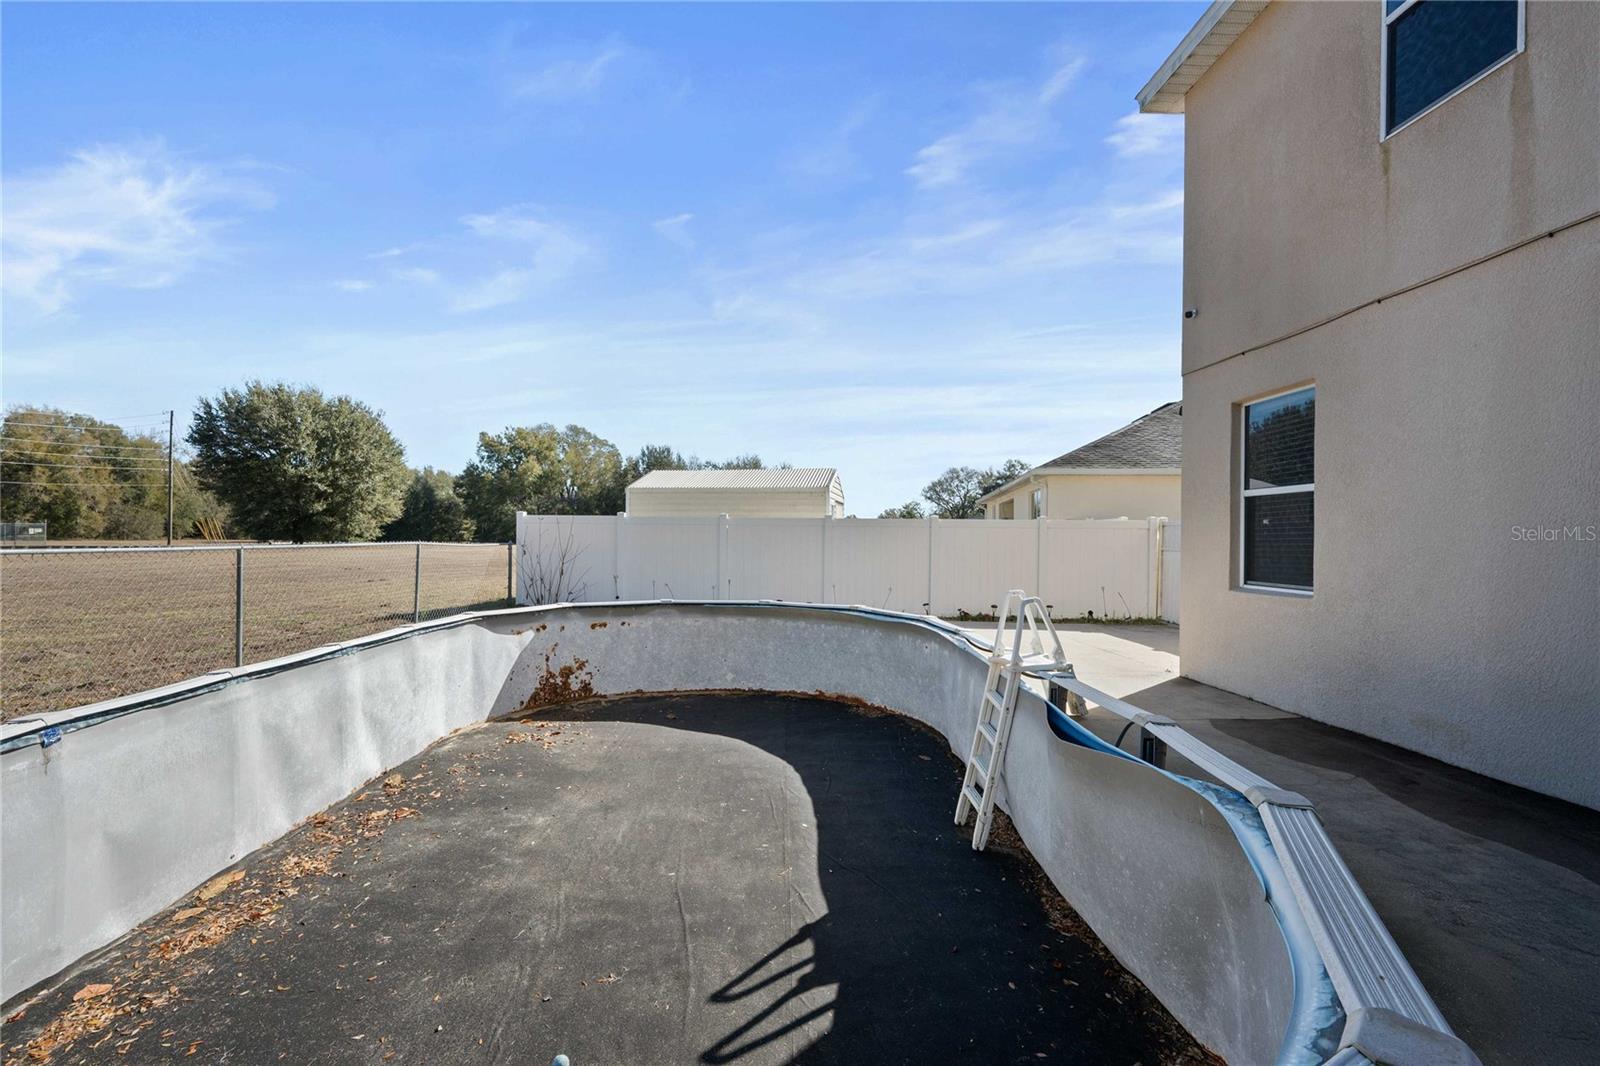
    Above Ground, Private

  • Waterfront YN

    NO

Area & Lot

  • Lot Size(acres)

    0.34

  • Lot Size(square feet)

    14,862

  • Property Type

    Residential

  • Property Sub Type

    Single Family Residence

Price

  • Sales Price

    $360,000

  • Tax Amount

    $185.4

  • Sq. Footage

    2,333

  • Price/SqFt

    $154

HOA

  • Association

    YES

  • Association Fee

    $400

  • Association Fee Frequency

    Annually

  • Association Fee Includes

    N/A

  • Total Monthly Fees

    $33.33

School District

  • Elementary School

    Bushnell Elementary School

  • Middle School

    South Sumter Middle

  • High School

    South Sumter High

Property Features

  • New Construction

    NO

  • Foundation Details

    Slab

  • Ownership

    Fee Simple

  • Senior Community YN

    NO

  • Sewer

    Public Sewer

  • Tax Lot

    14

  • Water Source

    Public

Schedule a Showing

Showing scheduled successfully.

<
>
IN PERSON
VIA CHAT

What is 3 + 4 ?


Change time

Mortgage calculator
Estimate your monthly mortgage payment, including the principal and interest, property taxes, and HOA. Adjust the values to generate a more accurate rate.

Your payment

Principal and Interest:

$

Property taxes:

$

HOA fees:

$

Total loan payment:

$

Total interest amount:

$

Location

County

Sumter

Elementary School

Bushnell Elementary School

Middle School

South Sumter Middle

High School

South Sumter High

Listing Courtesy of Asheley Raybon , DUTEAU REALTY INC

RealHub Information is provided exclusively for consumers' personal, non-commercial use, and it may not be used for any purpose other than to identify prospective properties consumers may be interested in purchasing. All information deemed reliable but not guaranteed and should be independently verified. All properties are subject to prior sale, change or withdrawal. RealHub website owner shall not be responsible for any typographical errors, misinformation, misprints and shall be held totally harmless.

Agent Michael Graf

Business Coach | Executive Sales Associate | Realtor®

Michael Graf

Call Michael today to schedule a private showing.


* Listings on this website come from the FMLS IDX Compilation and may be held by brokerage firms other than the owner of this website. The listing brokerage is identified in any listing details. Information is deemed reliable but is not guaranteed. If you believe any FMLS listing contains material that infringes your copyrighted work please click here to review our DMCA policy and learn how to submit a takedown request.© 2024 FMLS.
MARKET ADJUSTMENT! 
SELLERS MOTIVATED!
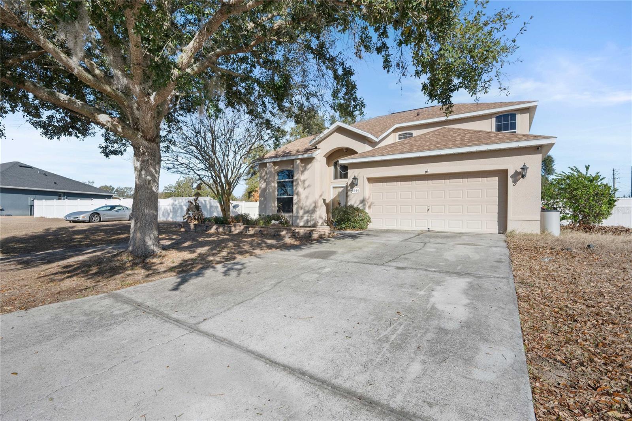
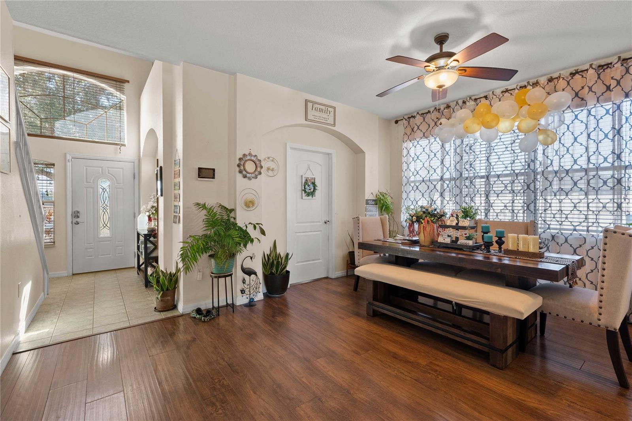
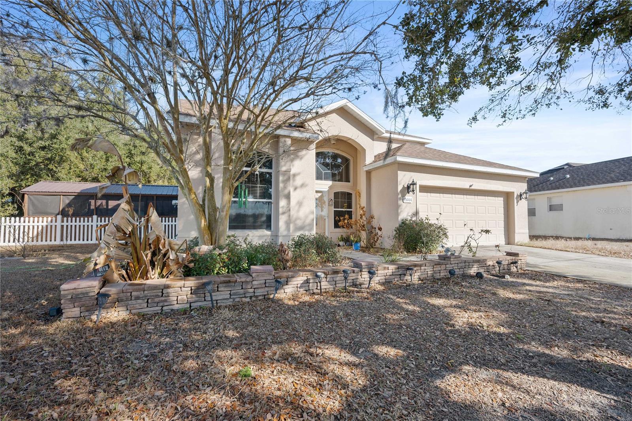
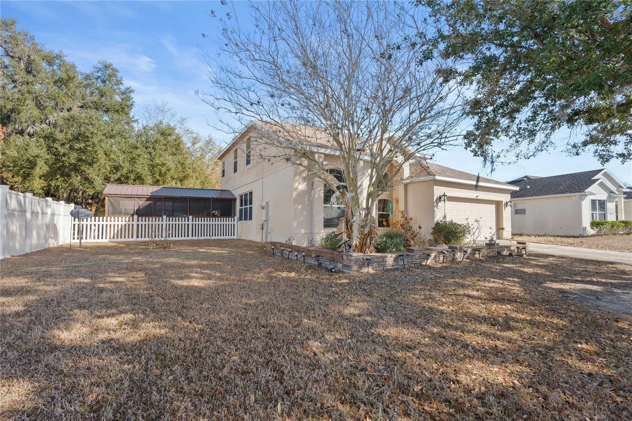
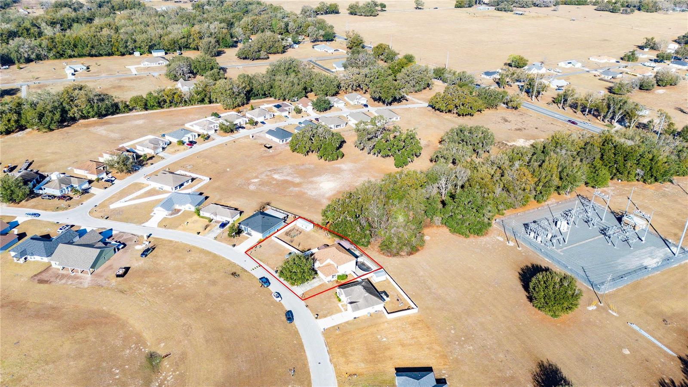
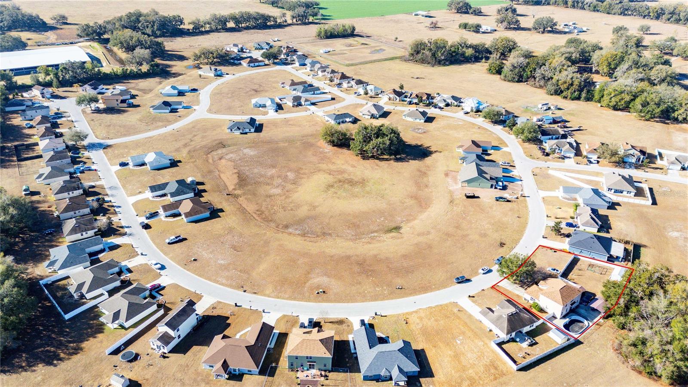
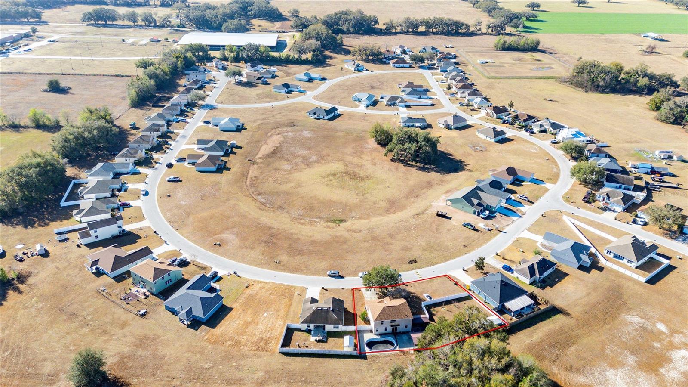
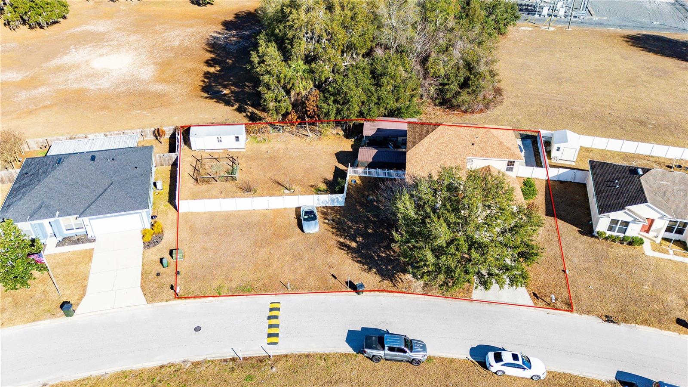
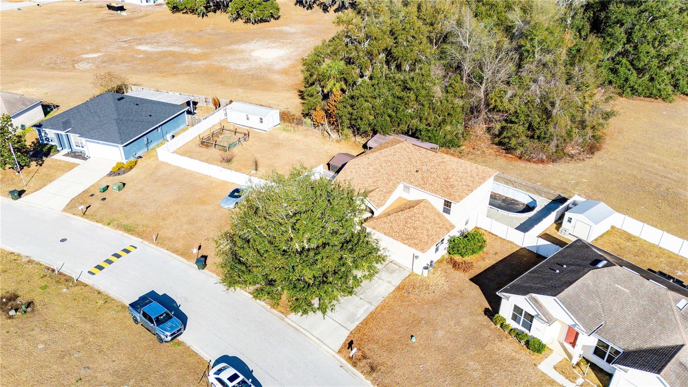
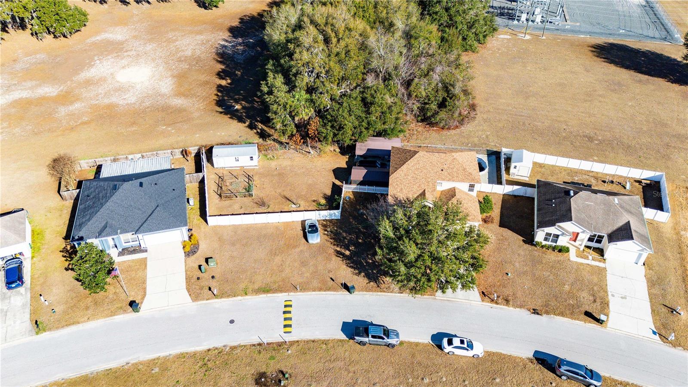
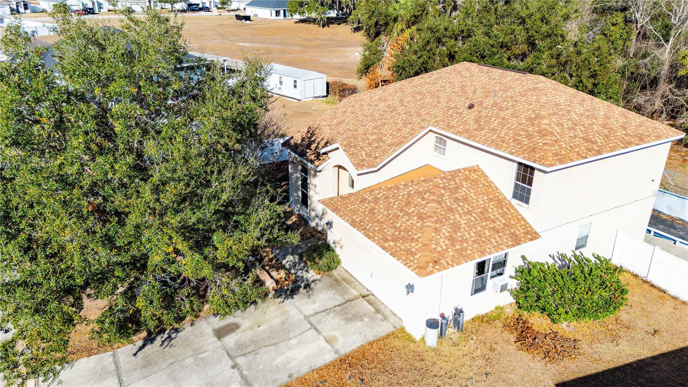
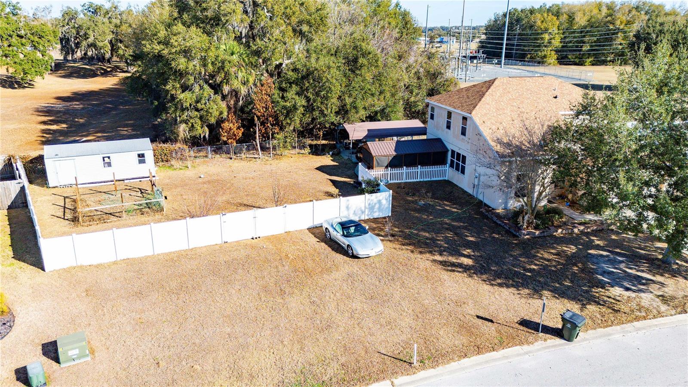
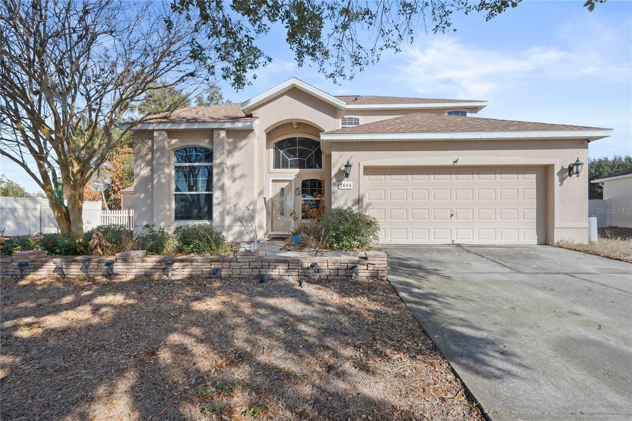
Welcome home to this spacious and versatile two-story gem in the desirable Jumper Creek Manor subdivision of Bushnell!
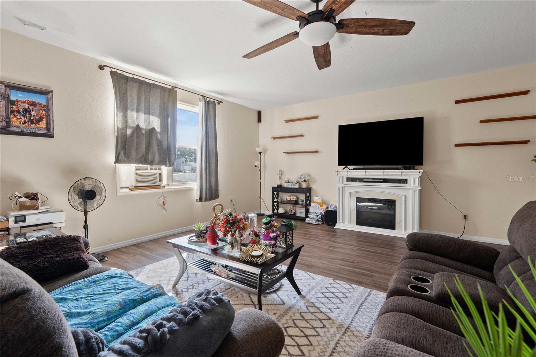
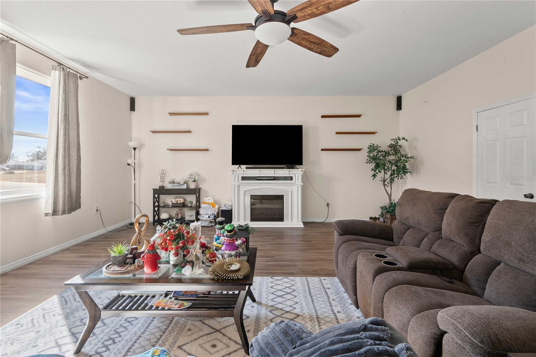
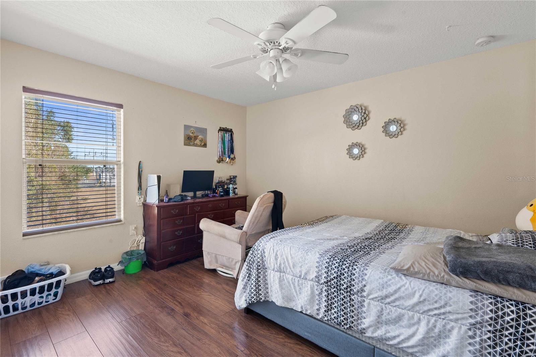
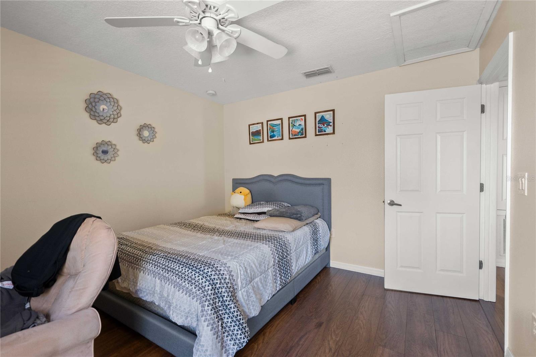
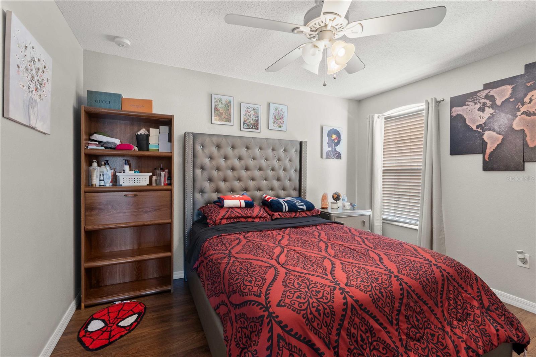
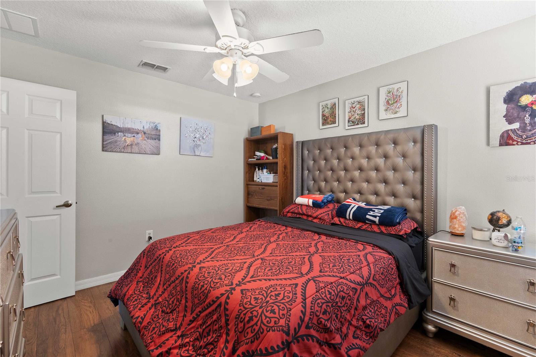
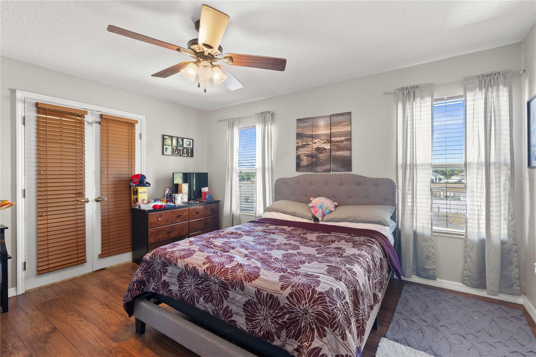
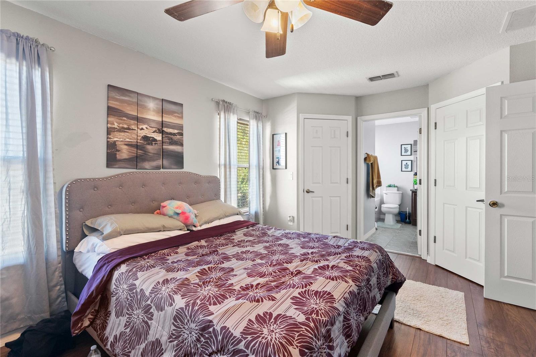
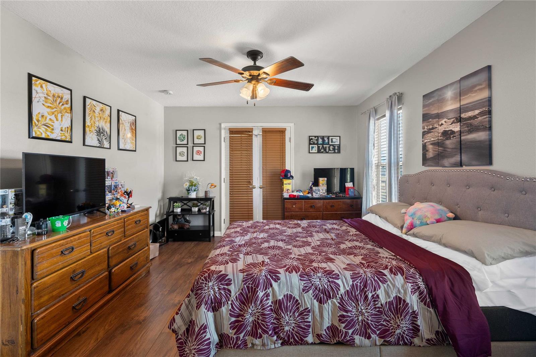
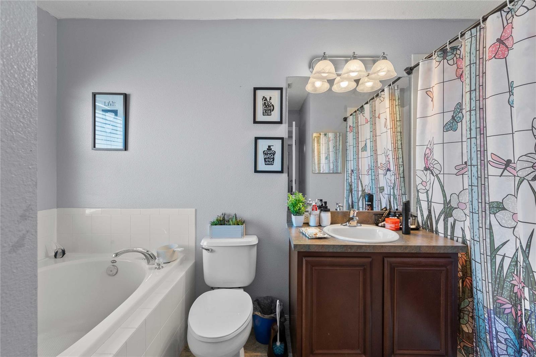
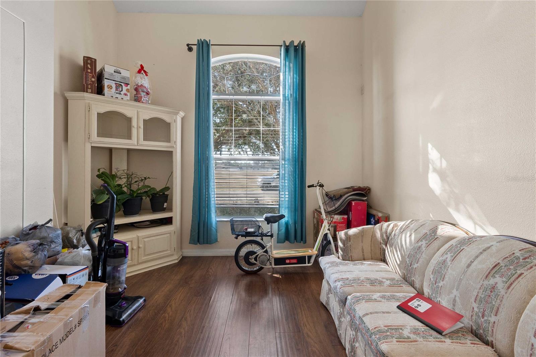
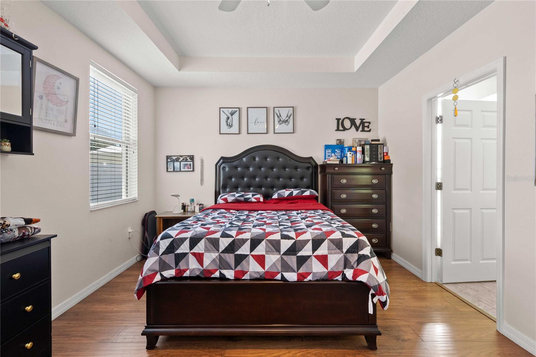
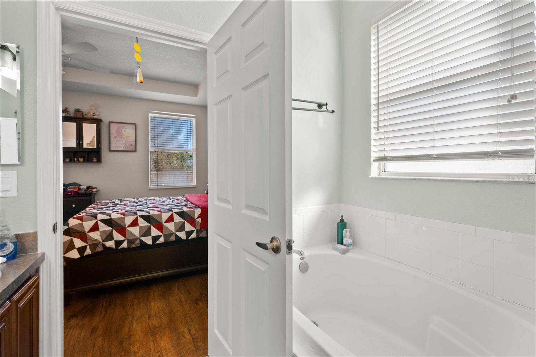
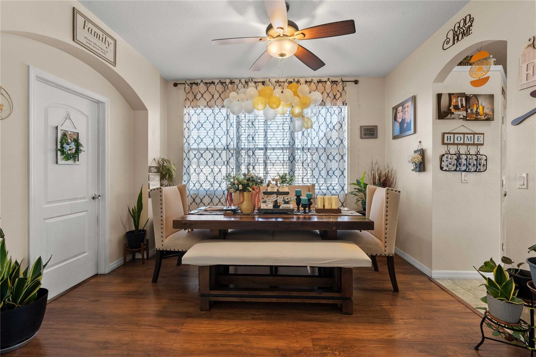
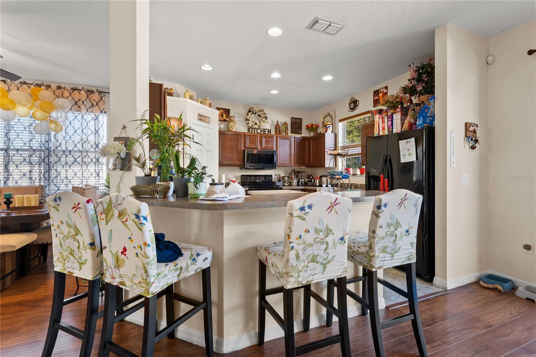
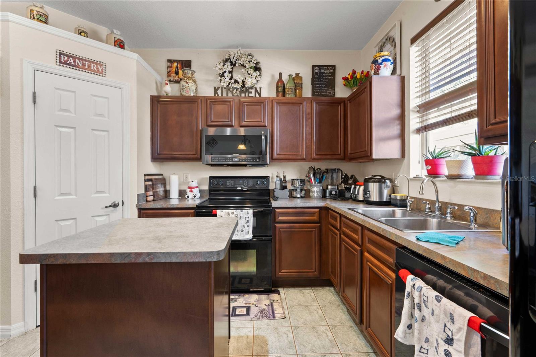
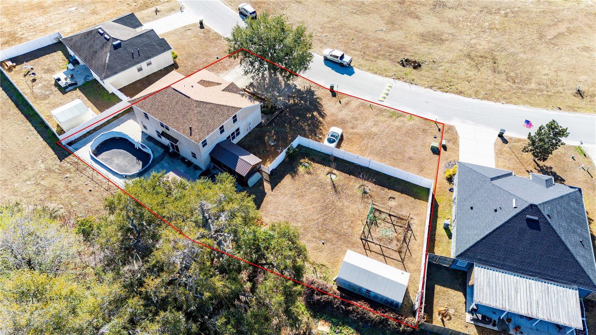
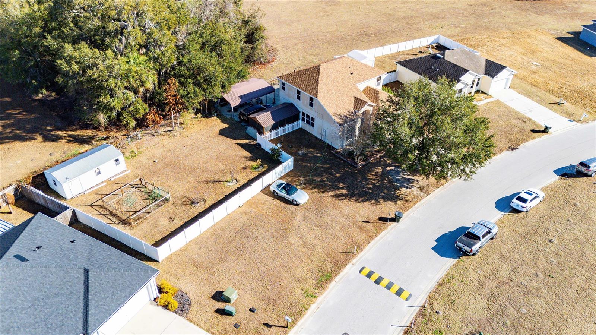
Built in 2008 and offering an impressive 2,333 square feet of living space on a double lot, this 4-bedroom, 3½-bath home is designed with flexibility and comfort in mind. From the moment you step inside, you’ll appreciate the seamless tile and luxury vinyl plank flooring that flows throughout the home—no carpet to worry about!

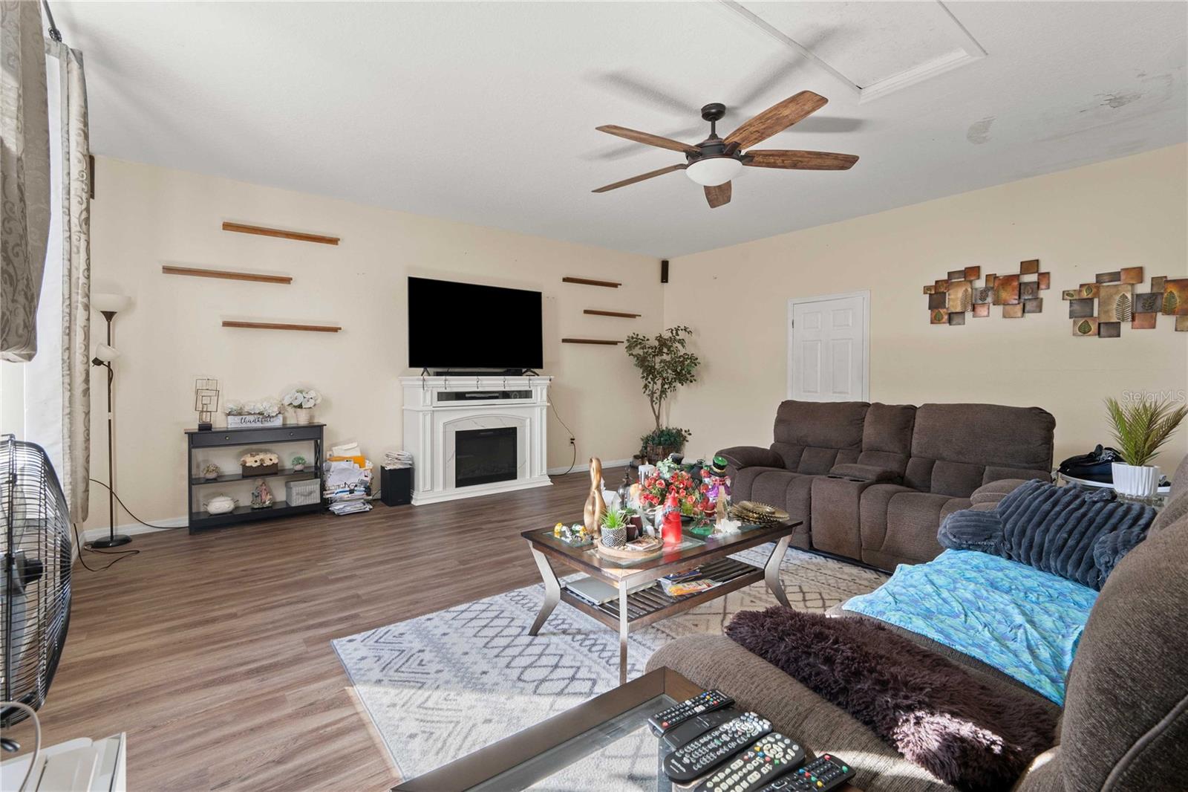
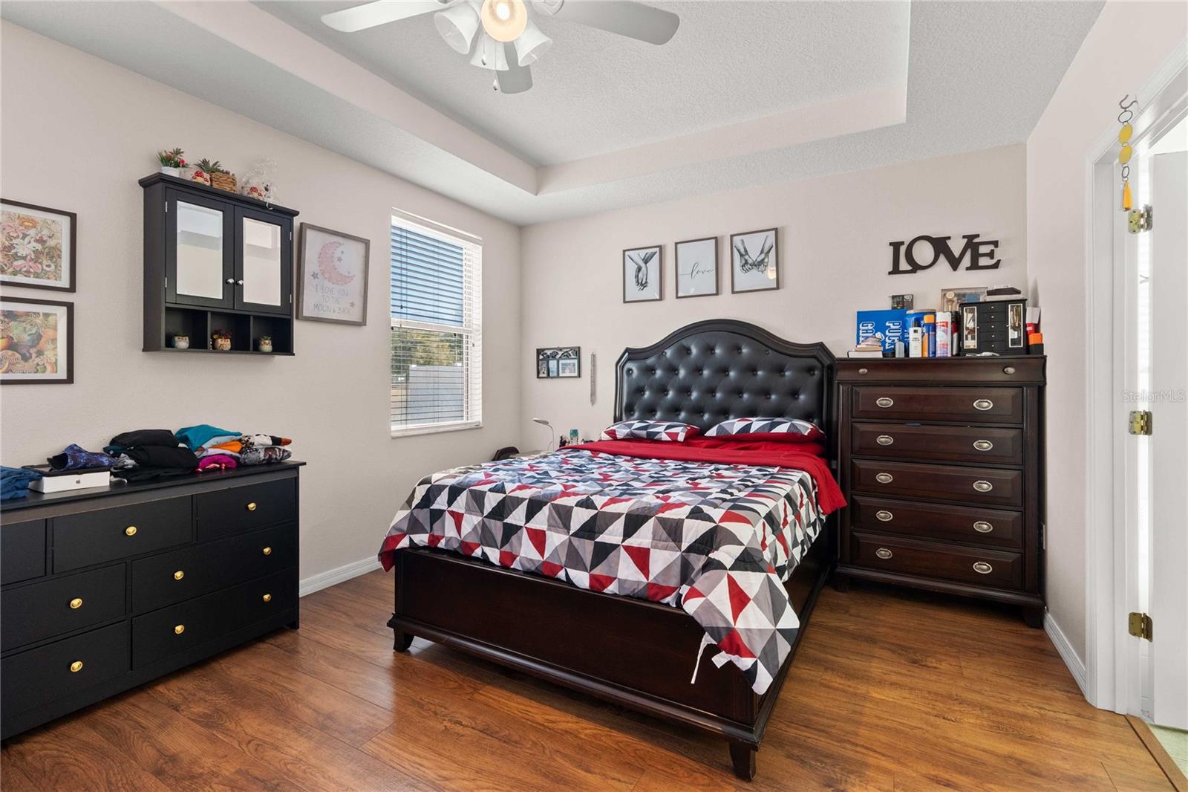
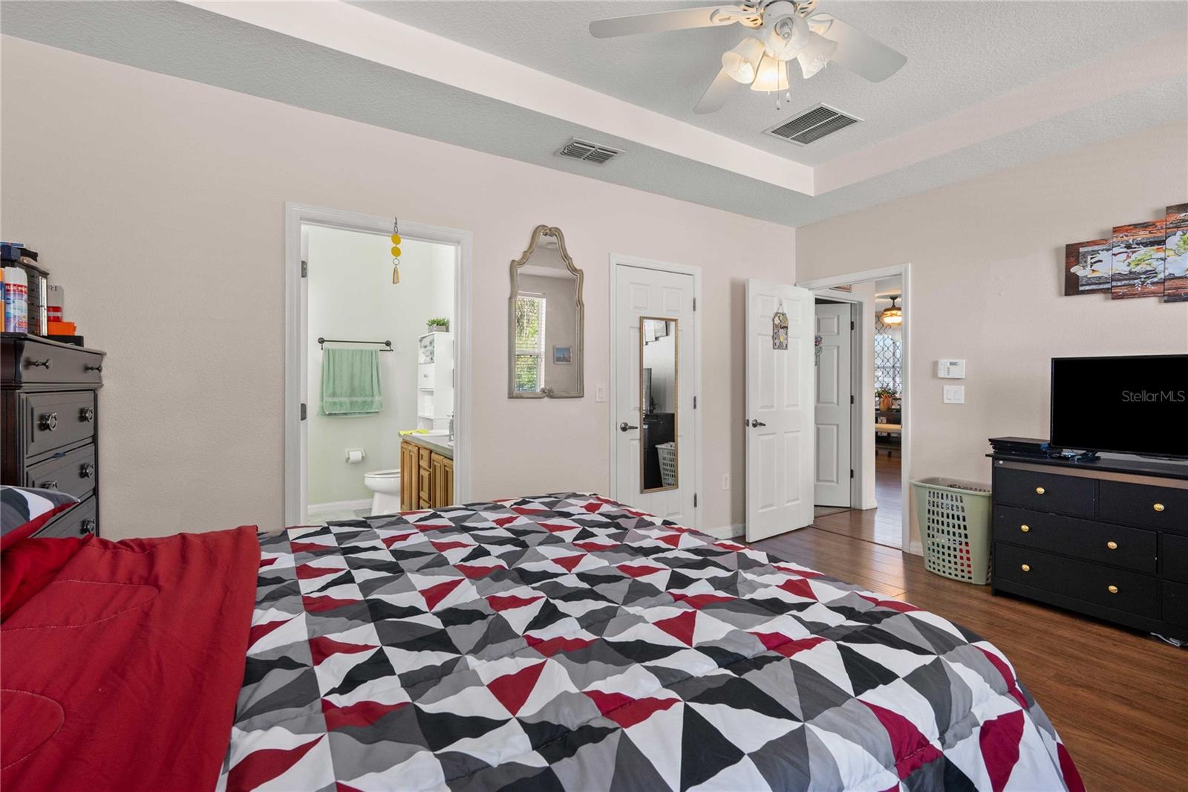
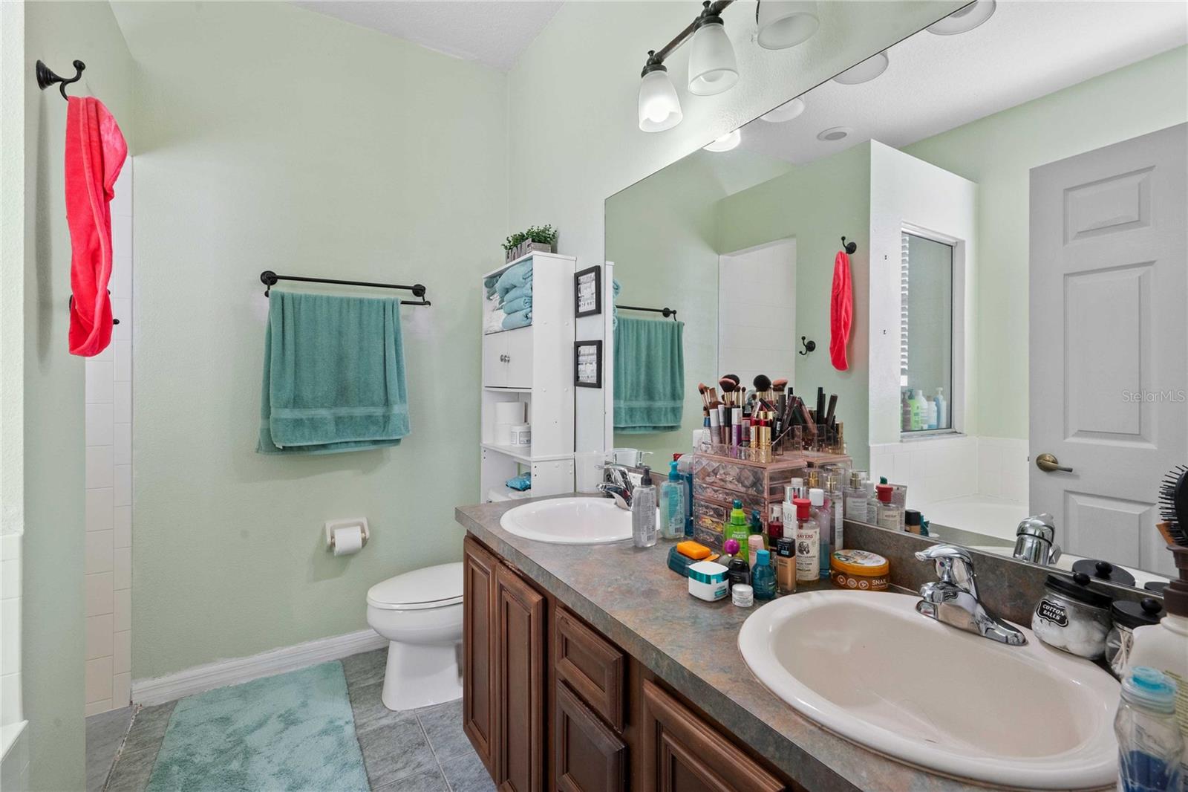
The enclosed garage has been thoughtfully converted into a large additional living room, creating the perfect space for entertaining, relaxing, or hosting gatherings. The open floor plan provides plenty of room to spread out, while the layout offers the rare convenience of two master suites—one on the main floor and another upstairs—ideal for multi-generational living or guest privacy.

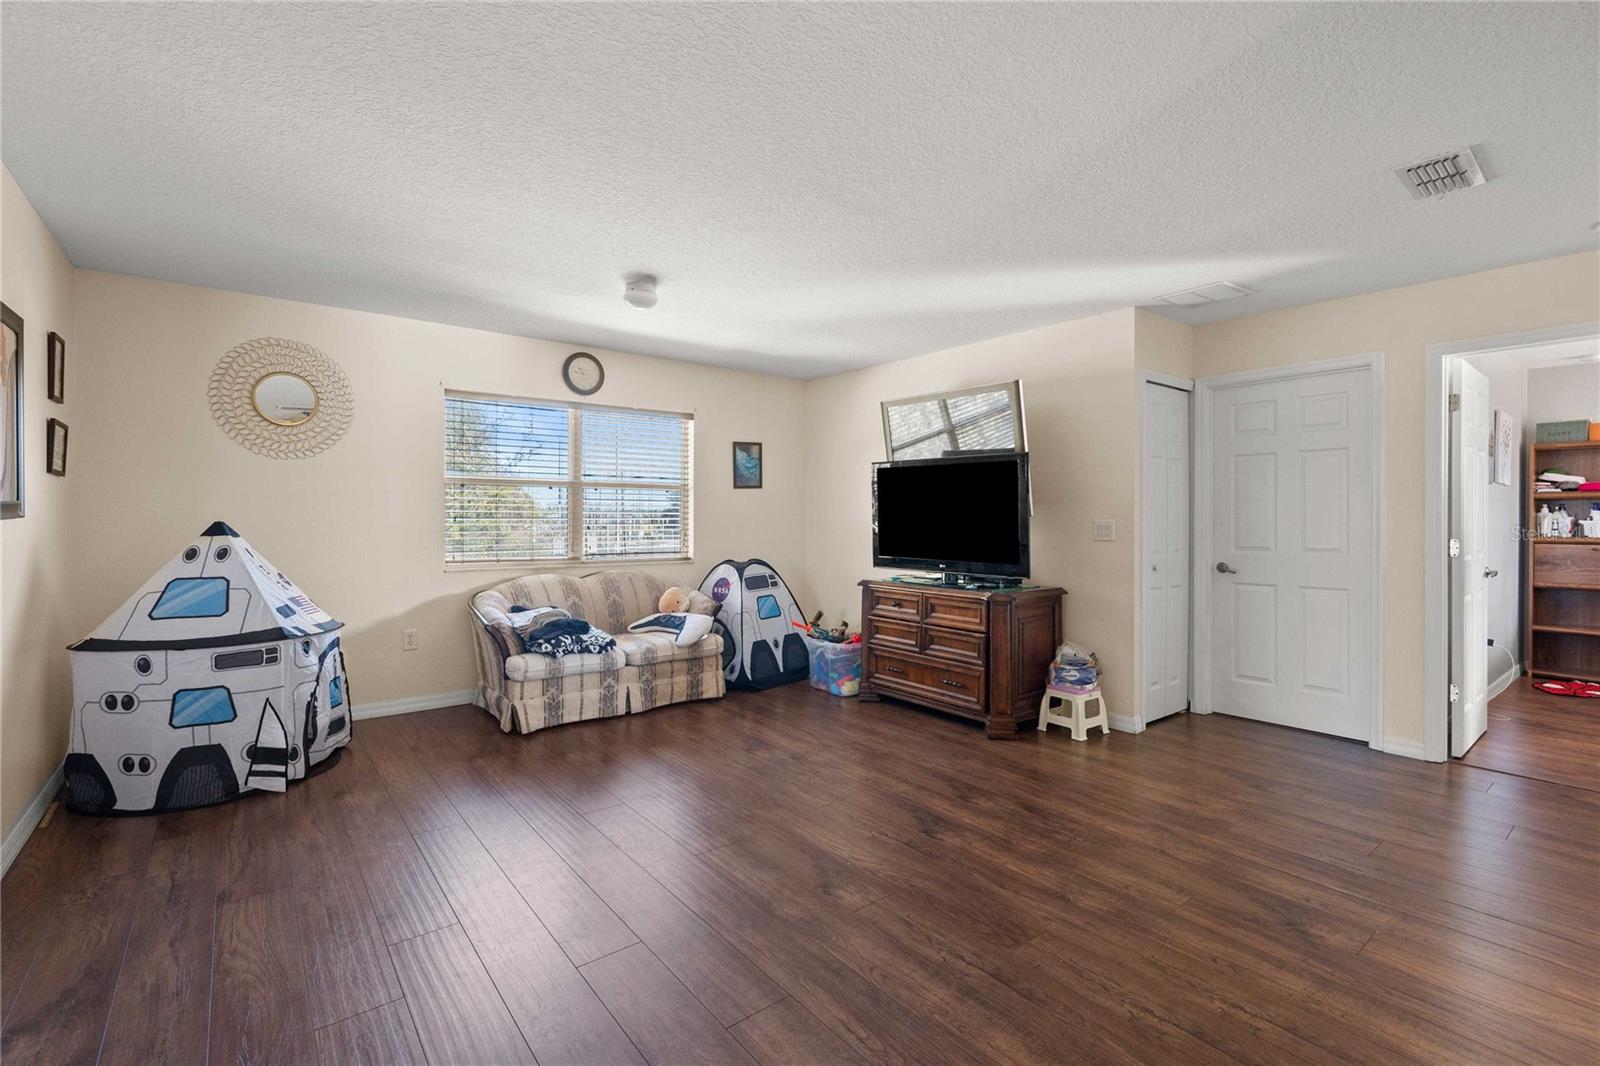
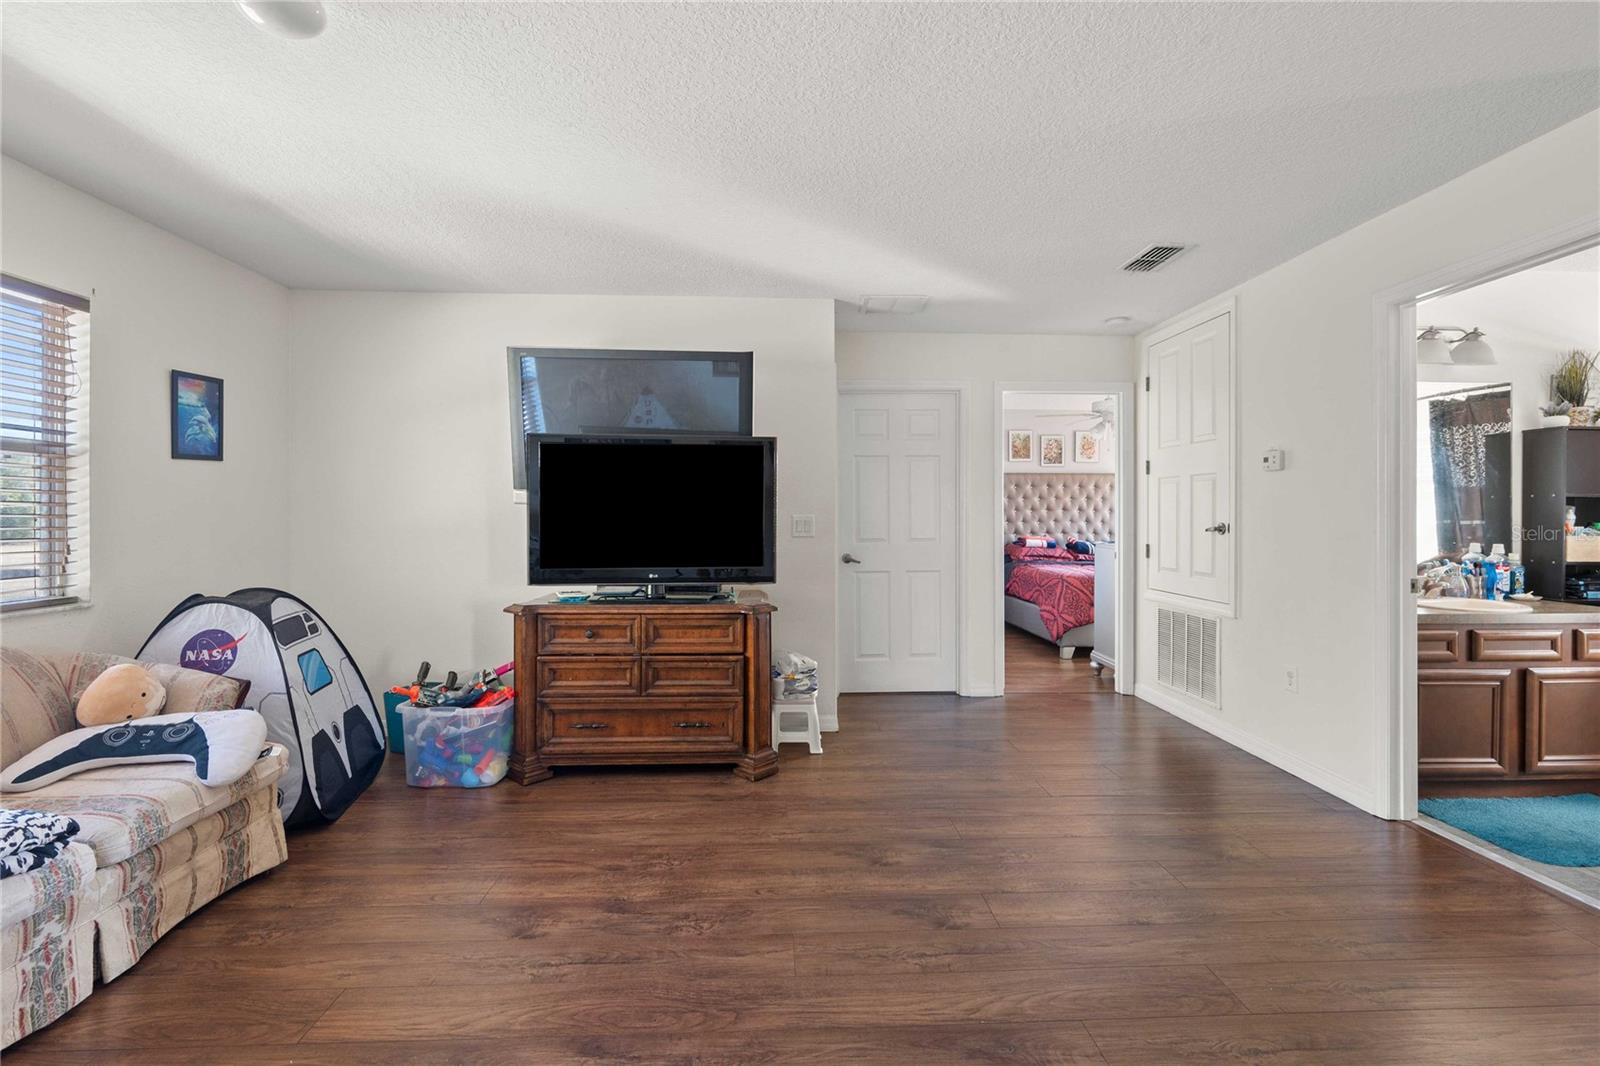
Upstairs, you’ll find a generous open area that makes a perfect den, media room, playroom, or home office—tailor it to fit your lifestyle!

Step outside and enjoy everything this property has:

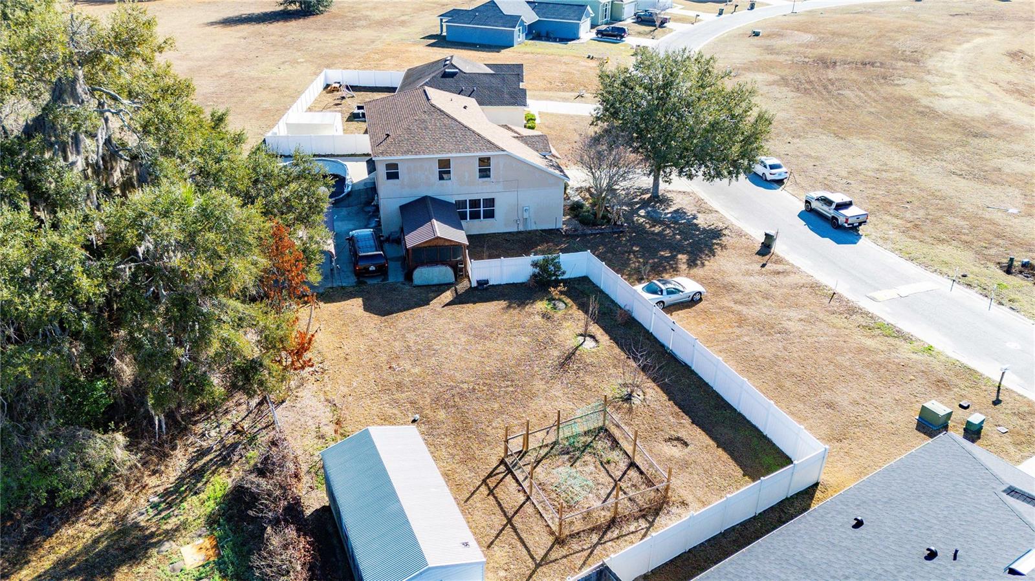
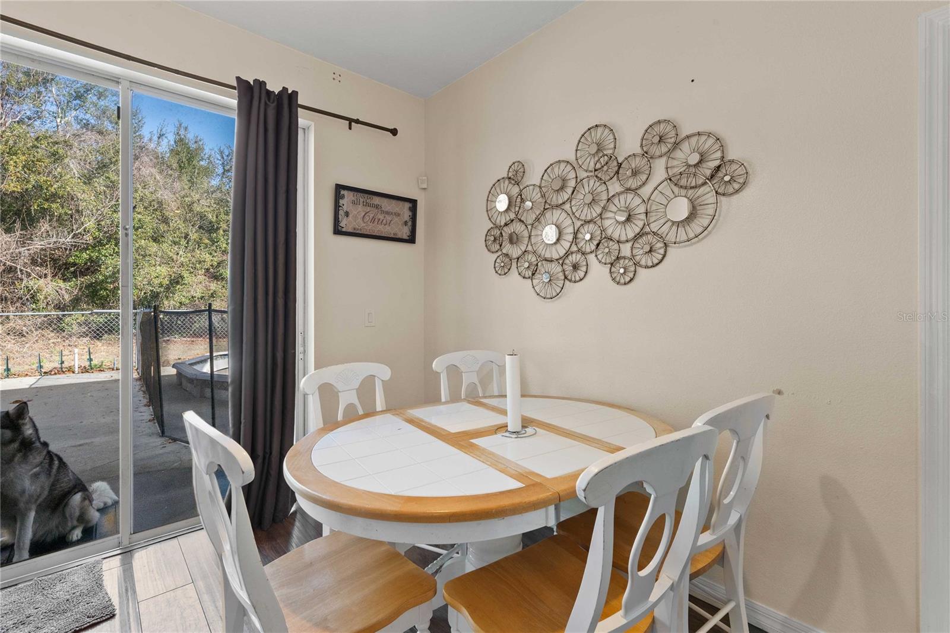
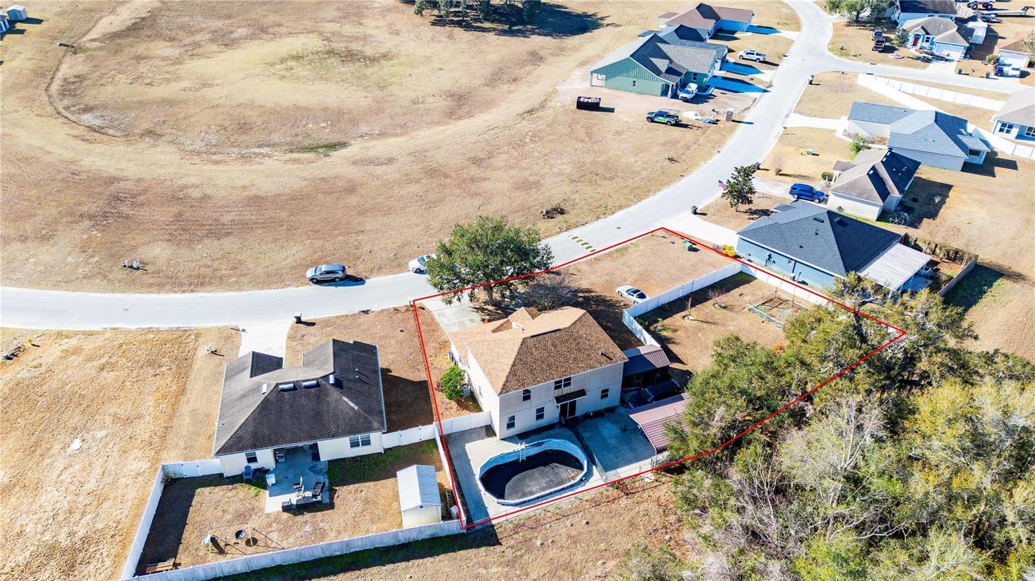
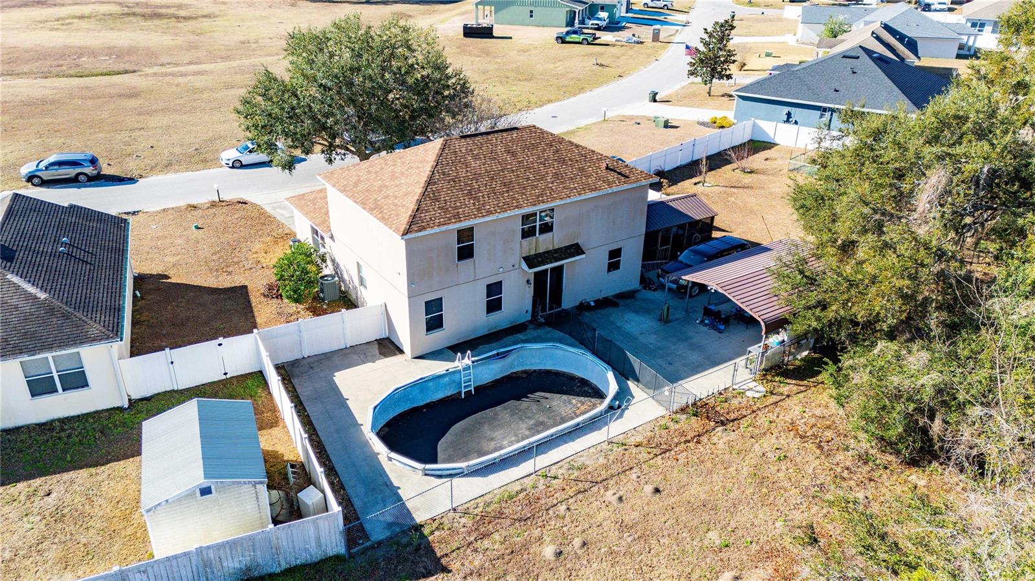
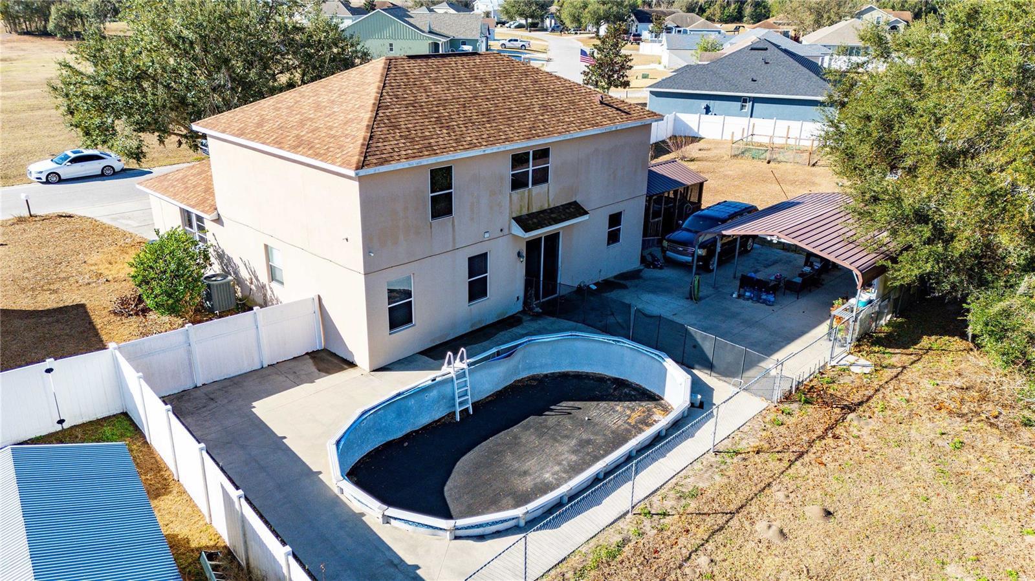
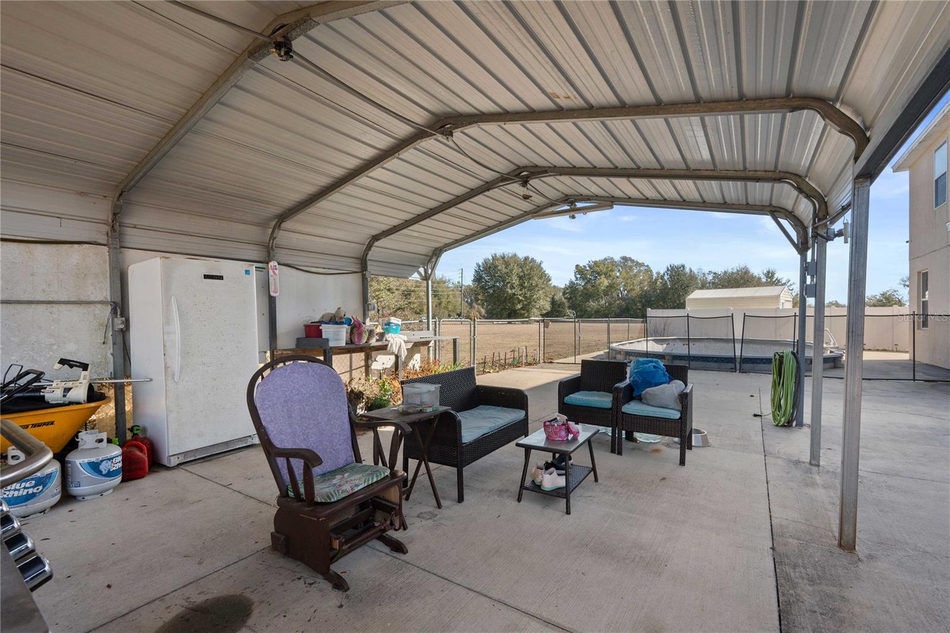
Above-ground pool installed in-ground (just needs a new liner to be swim-ready)
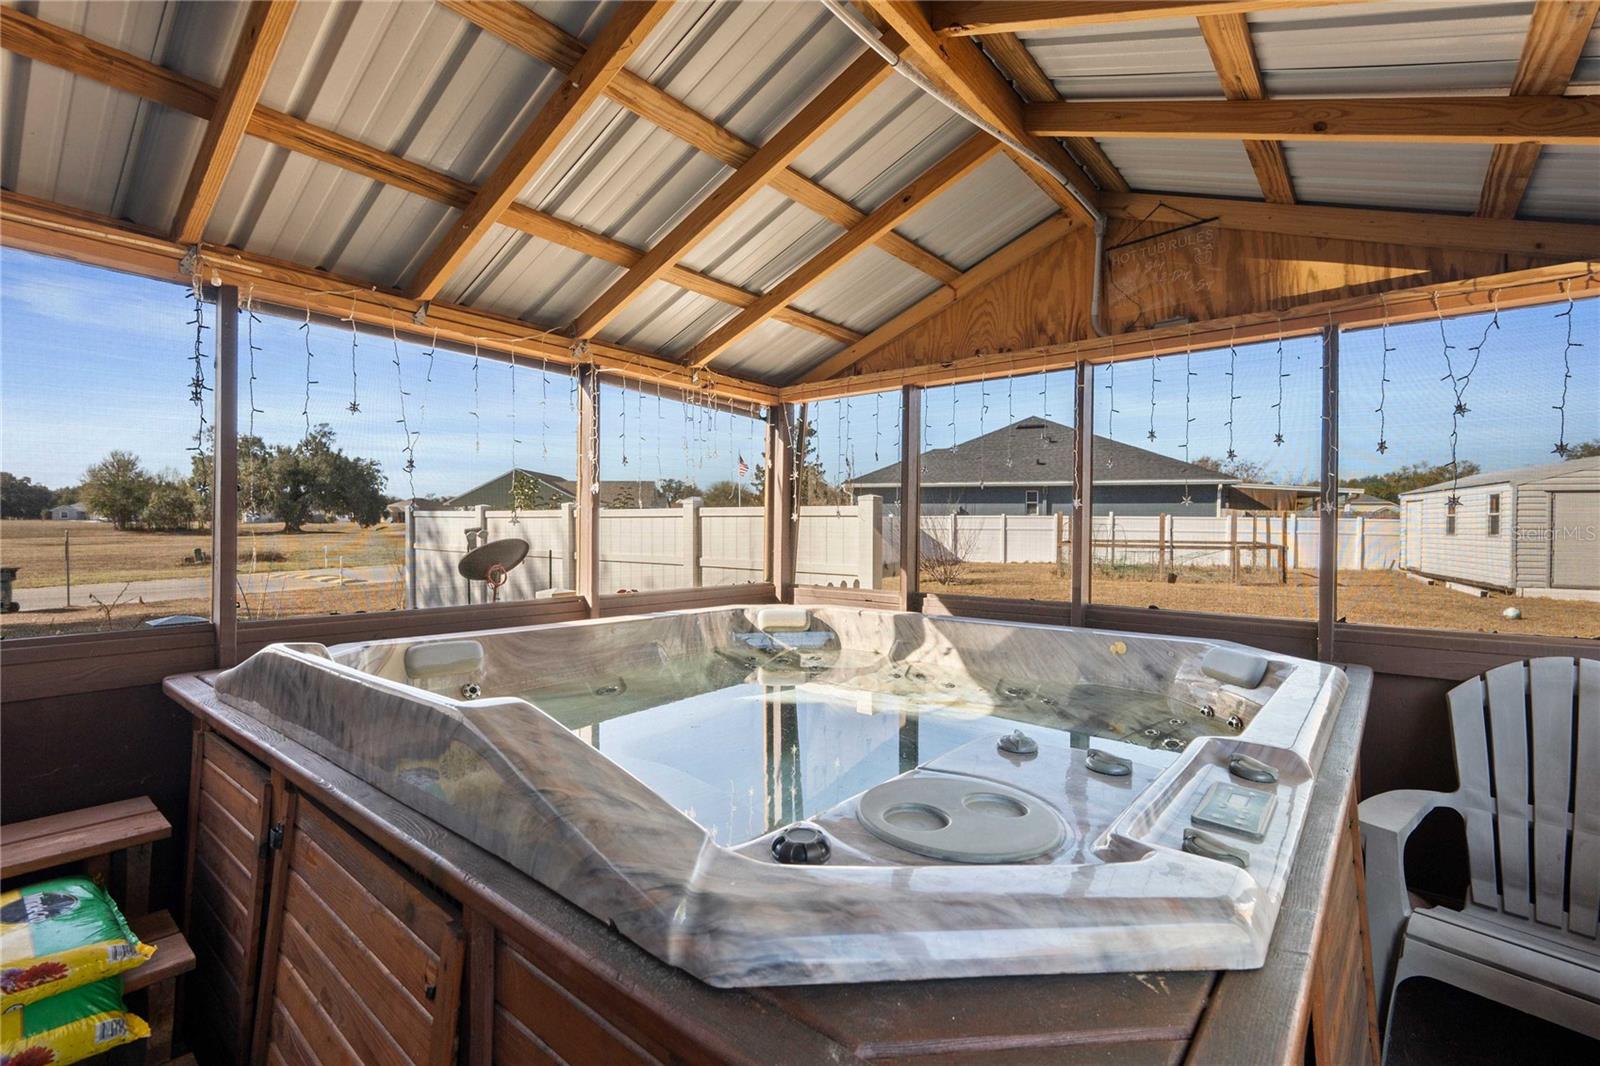
Extra screened-in area featuring a hot tub for year-round relaxation
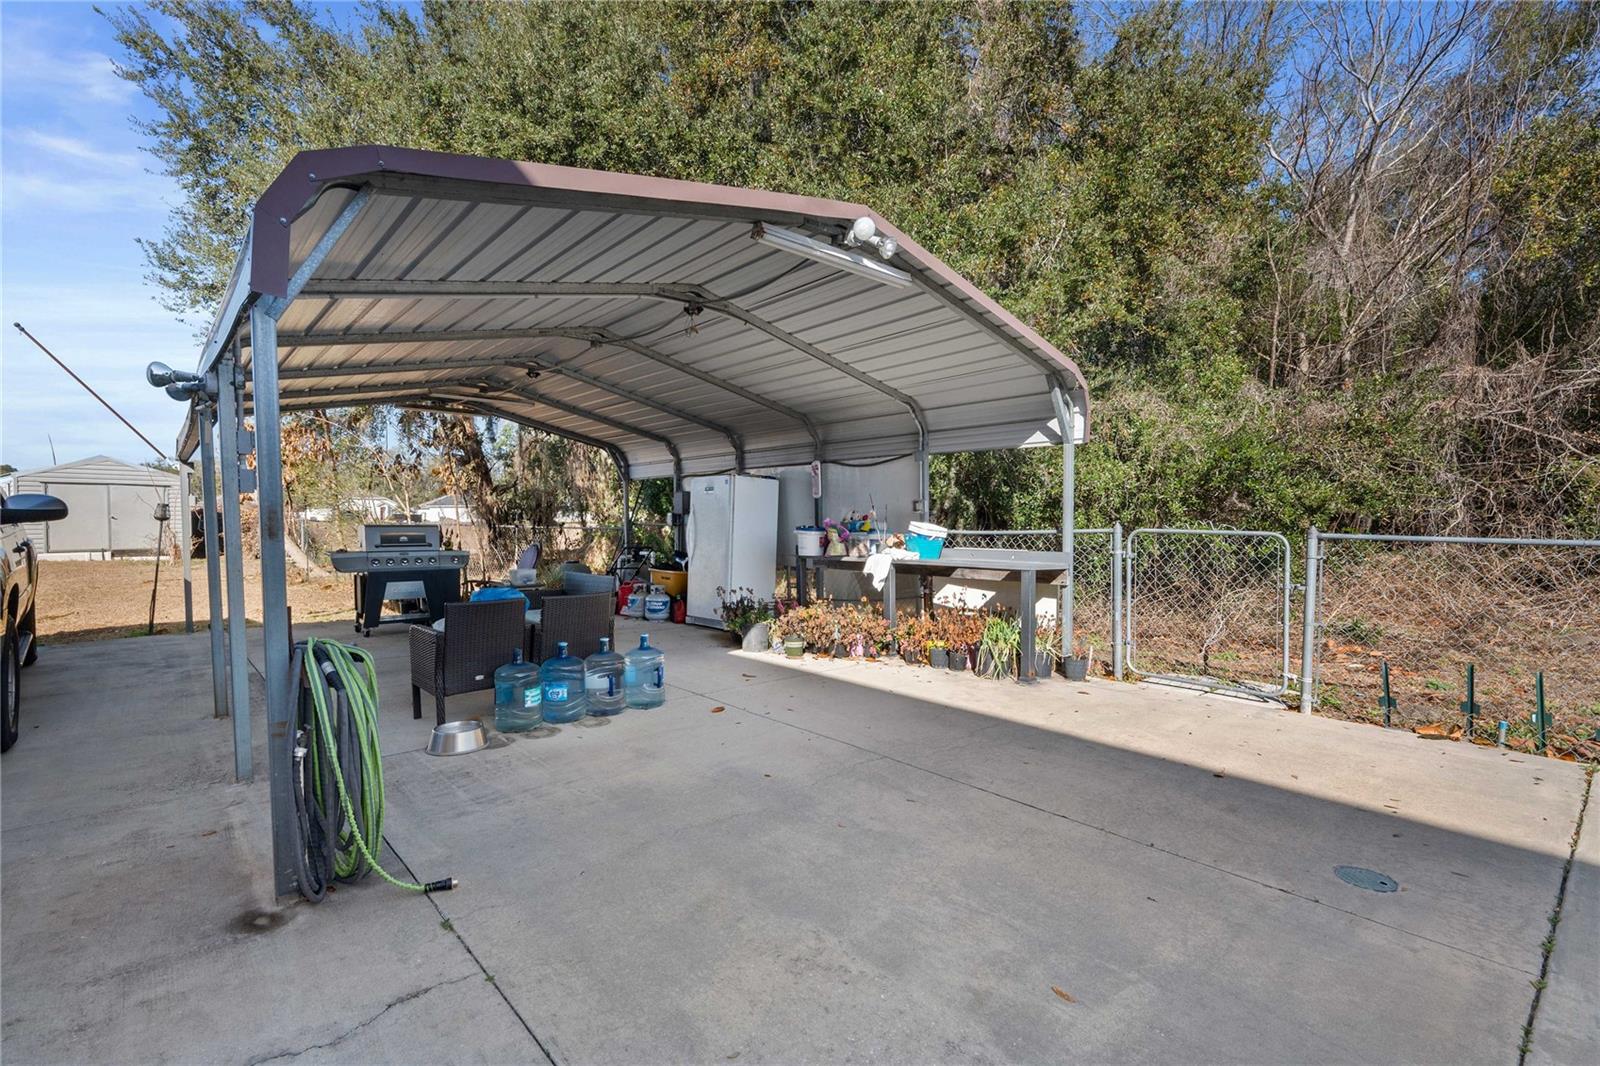
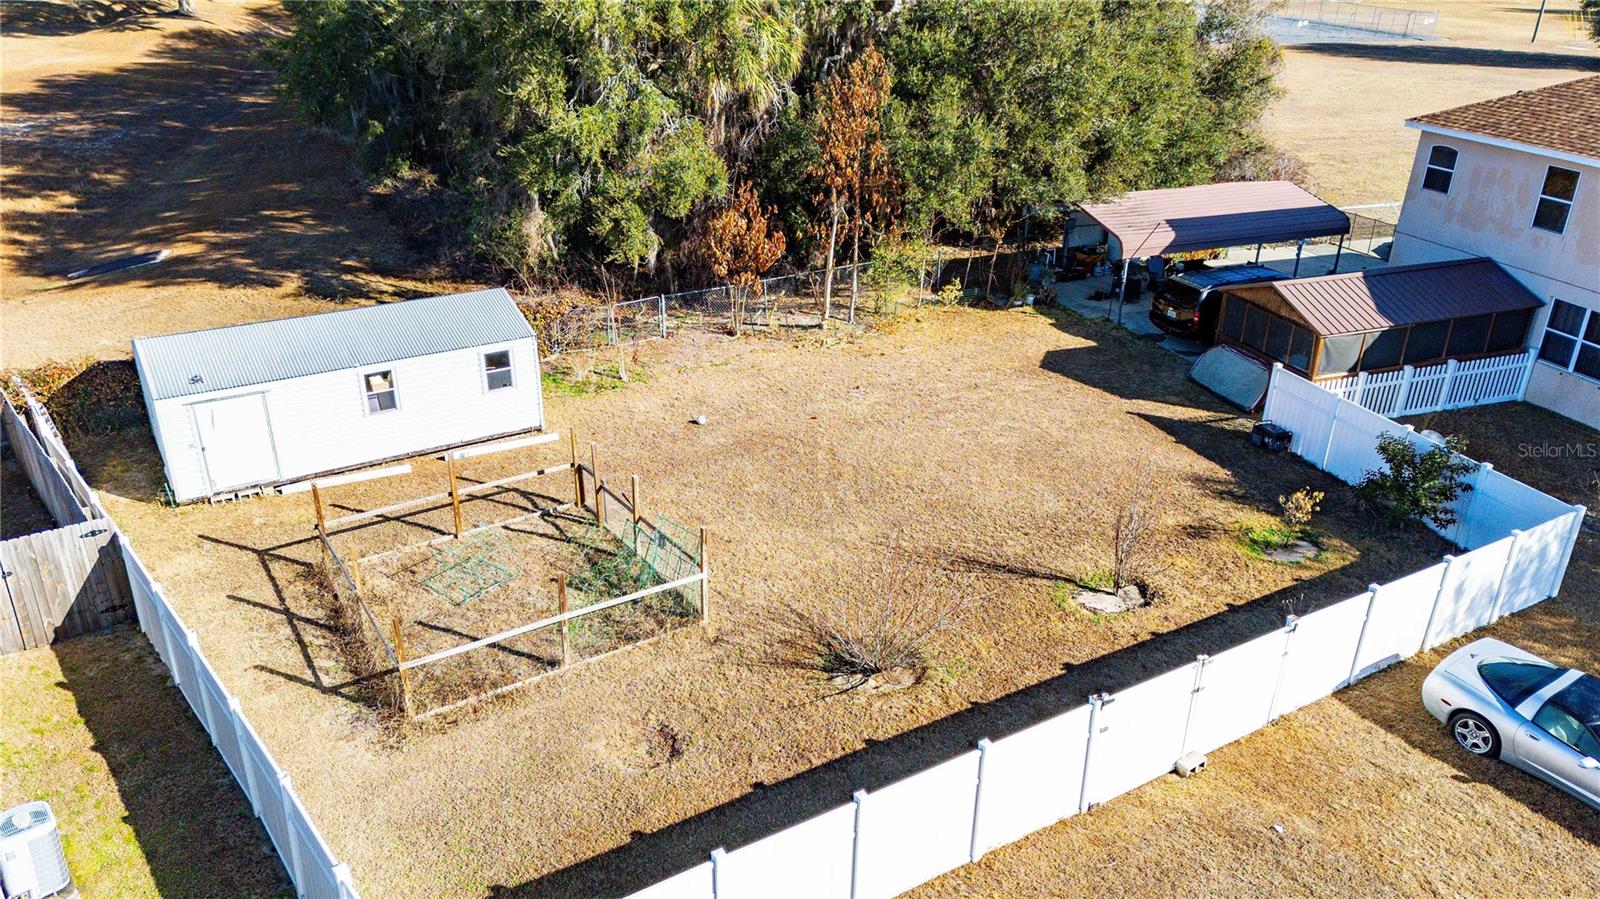
Covered concrete carport with additional backyard parking
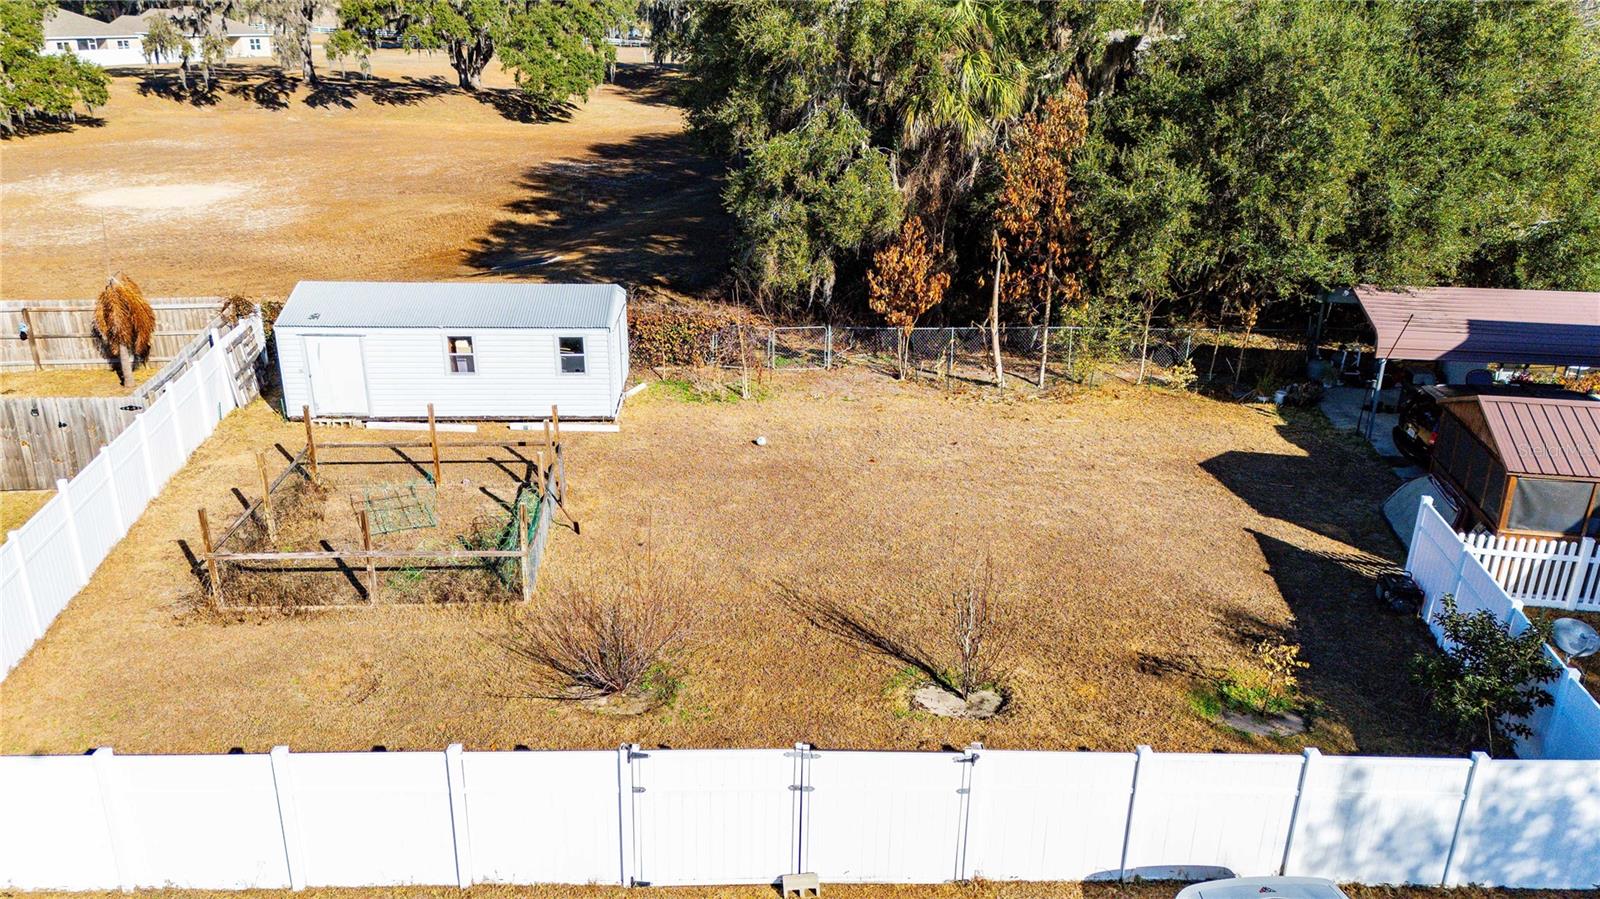
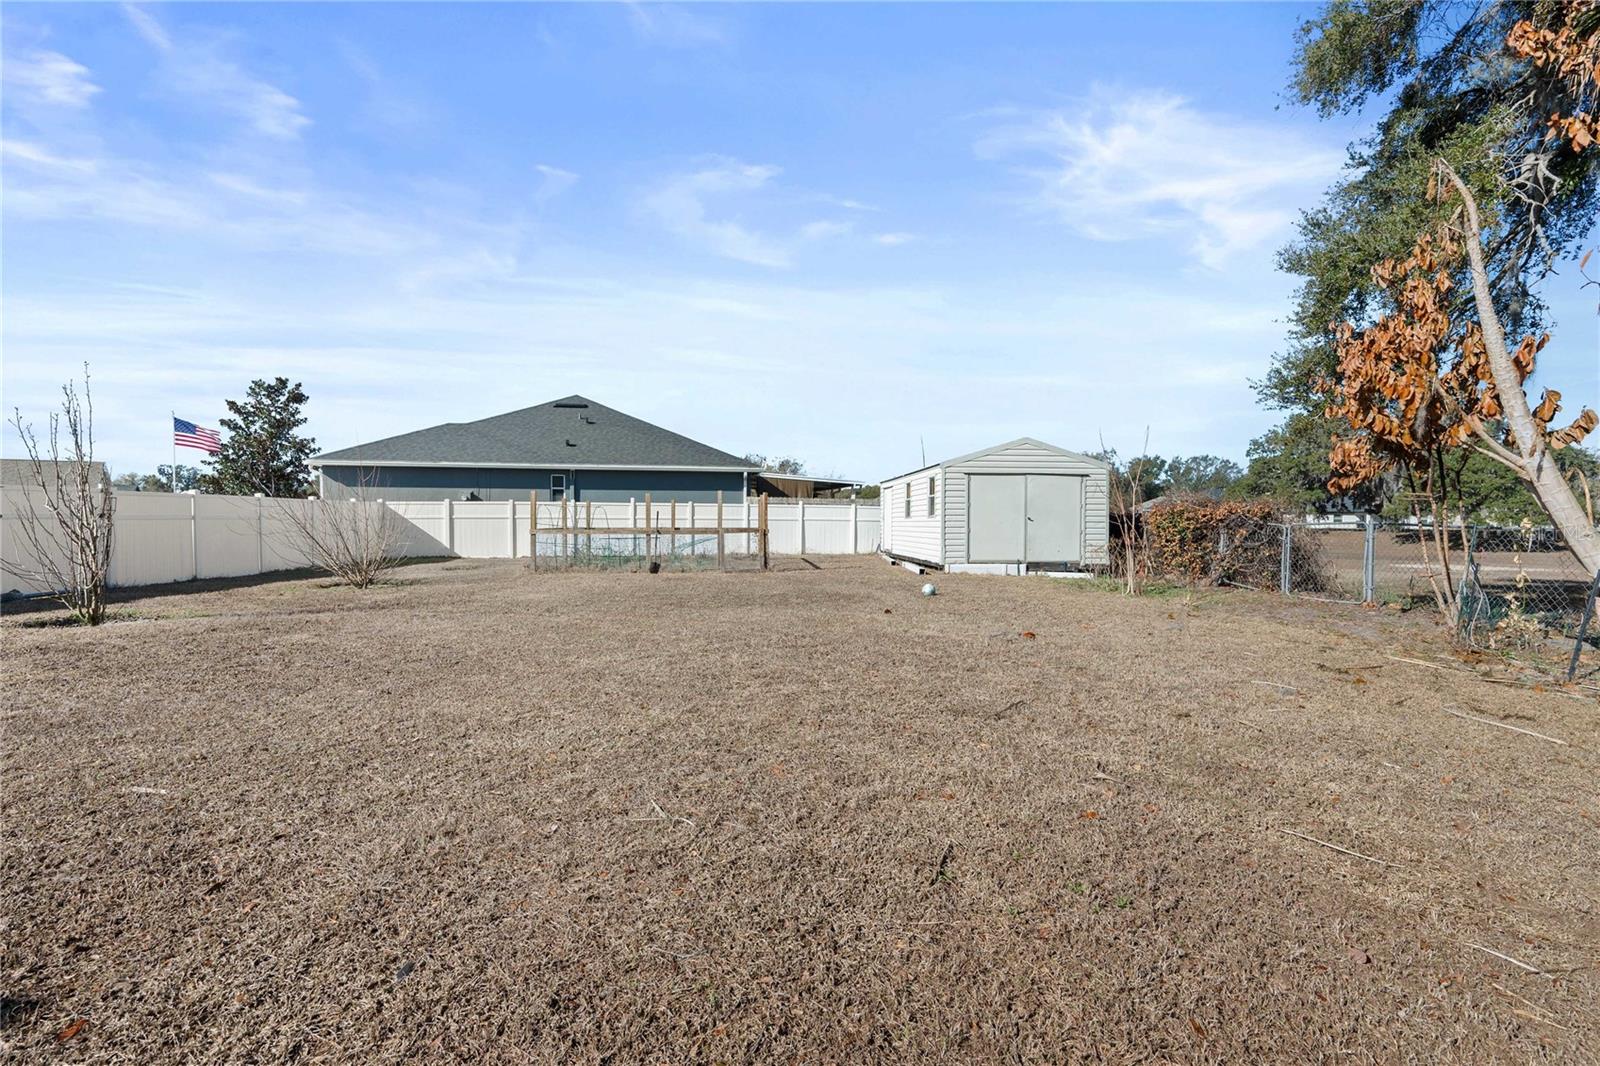
Large shed for storage or workshop space
Fenced garden area ready for your homegrown favorites
With a new roof installed just two years ago, major updates are already taken care of. The double lot provides extra breathing room and endless possibilities for outdoor enjoyment.
If you’re looking for space, versatility, and outdoor amenities in a quiet, established community, this property checks all the boxes.

2644 SE 75TH BOULEVARD

Message successfully sent.

What would you like to know?

What is 3 + 4 ?

I agree to receive email communication and understand I can unsubscribe at any time.

I agree to be contacted by The Graf Group of Coldwell Banker via call, email, and text for real estate services. To opt out, you can reply 'stop' at any time or reply 'help' for assistance. You can also click the unsubscribe link in the emails. Message and data rates may apply. Message frequency may vary. Privacy Policy

Related Properties

New on site 3 days ago
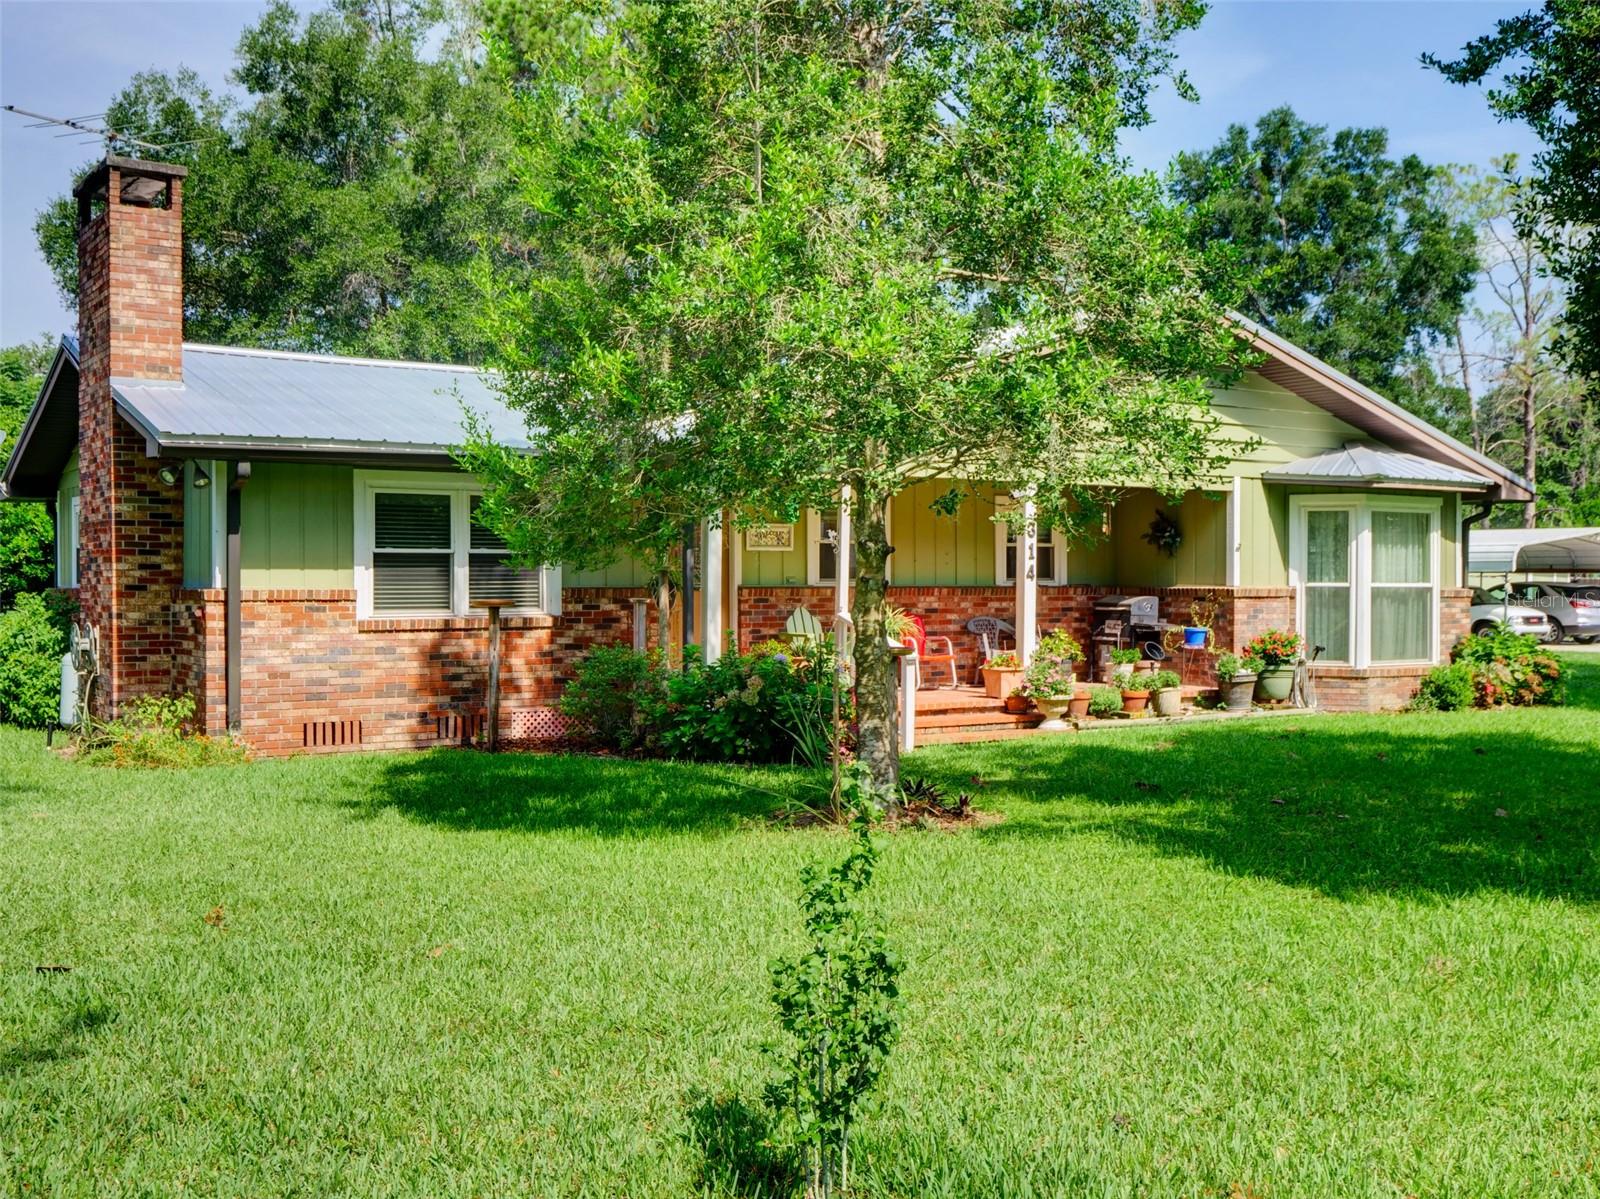
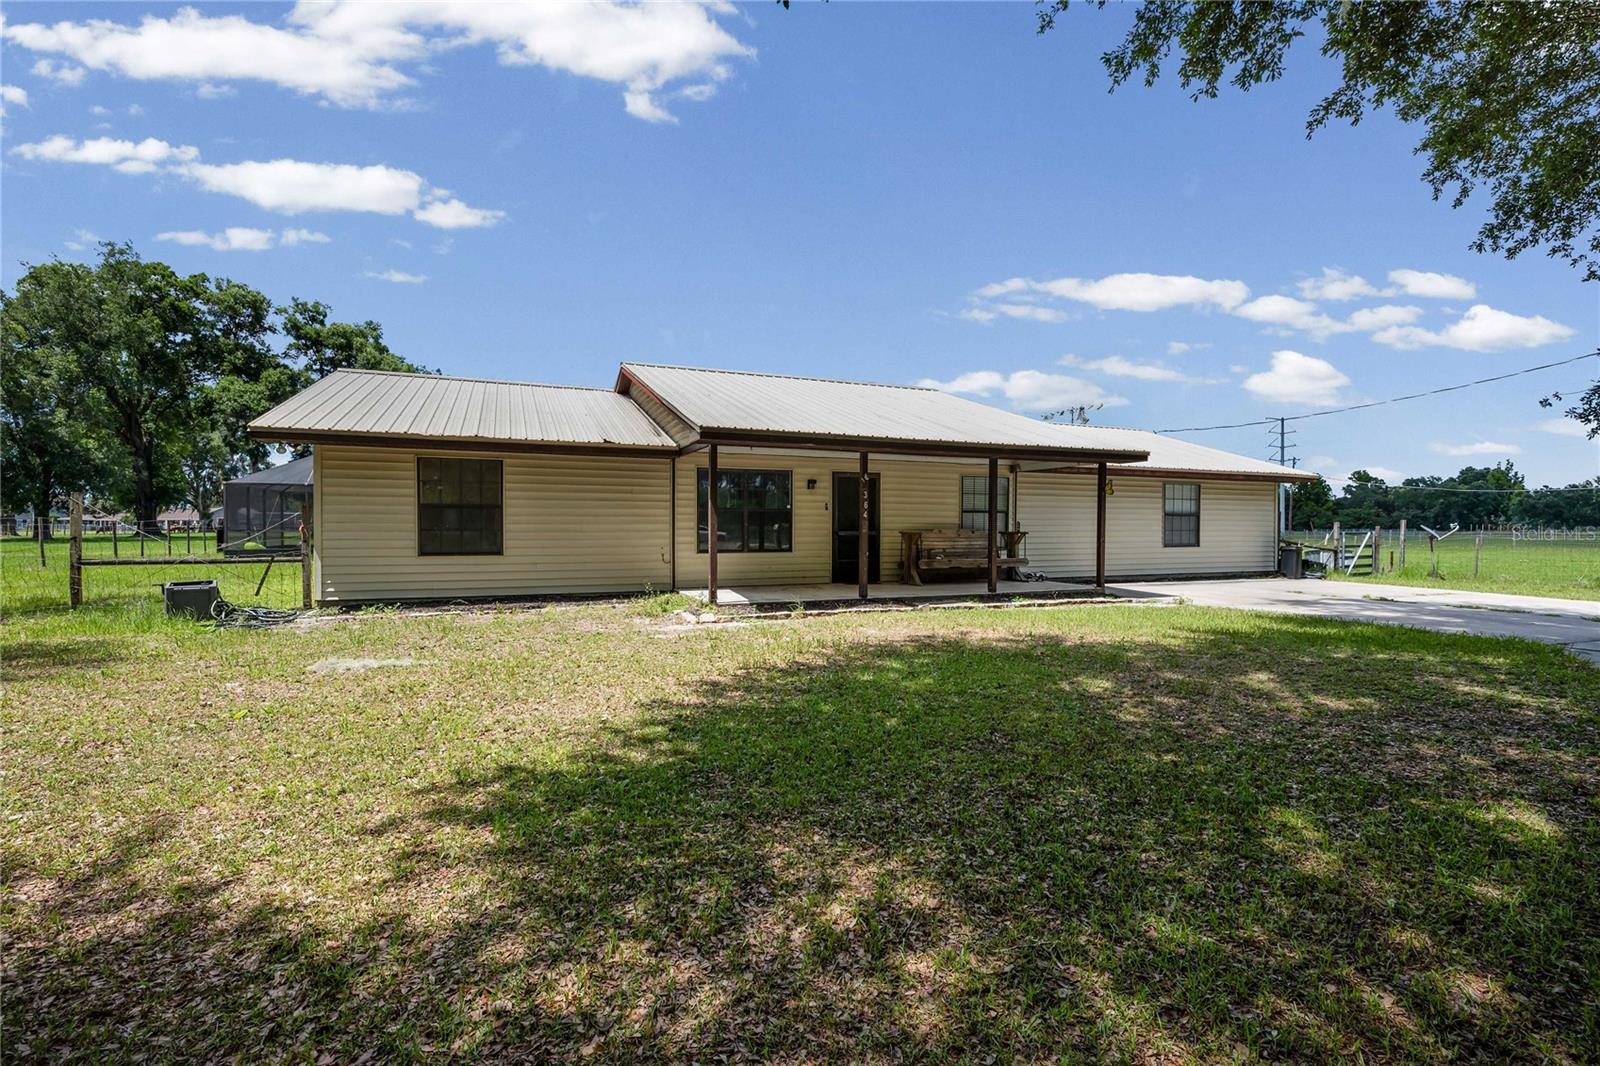
Welcome to your own slice of peaceful Florida living! Nestled on approximately 1.17 acres in Bushnell, this charming property offers the space, privacy, and versatility you've been looking for. With 3 bedrooms, 2 bathrooms, and approximately 1,845 square feet of living space, the home provides a comfortable layout with plenty of room to live, relax, and entertain.
As you step inside, you'll find a warm and inviting living space with a practical floor plan designed for everyday living. With custom wood accents and a large brick fireplace, there is no shortage of charm! The home offers generously sized rooms, abundant natural light, and plenty of potential to make the space uniquely yours. Step outside and the property truly shines. The large backyard features a spacious workshop, perfect for hobbies, projects, additional storage, or anyone needing a dedicated workspace. You'll also find a large generator outside of the house to keep your home up and running through any power outage! 
Whether you're looking for room to entertain, space for your hobbies, a place to enjoy the Florida outdoors, or simply a little more breathing room from the hustle and bustle, this property delivers. 
Located in Bushnell, you'll enjoy a quieter, more relaxed setting while still being within convenient reach of nearby shopping, dining, and major roadways.
If you've been searching for a home with land, character, and opportunity, 209 Jasper Street is one you won't want to miss!
#G5116602

BUSHNELL

209 JASPER STREET

3 Beds

2 Baths

1,845 Sq.Ft.

$375,000

MLS#: G5116602

Price reduced
New construction 3-bedroom, 2-bath home offering 1,800 sq ft plus a bonus room, sited on 2.27 acres. Exterior space to grow vegetables and herbs, keep chickens, and let dogs run and explore. Acreage remains for a future in-law suite, pool, or separate structure, plus room to park and store vehicles. Inside, 12-foot vaulted ceilings, tile flooring throughout, two vaulted walk-in closets, dual sinks in both the primary and guest baths, stainless steel appliances, and a 9-foot quartz kitchen island. This country retreat sits on a paved dead-end street, conveniently located minutes from I-75, medical offices, restaurants, historical sites, trails, fishing and grocery shopping. Buyer to verify lot-split potential and permitted uses with Sumter County.
#TB8538819

BUSHNELL

2310 CR 615

3 Beds

2 Baths

1,800 Sq.Ft.

$361,776

MLS#: TB8538819

Welcome to the kind of neighborhood where culs-de-sac still mean kids riding bikes until the porch lights come on, neighbors wave because they actually know your name, and evening walks don't require dodging traffic every thirty seconds. It's the kind of place that reminds you communities still exist.
Step inside and immediately look up—because these raised ceilings came to impress. They give the whole home that open, airy feeling that whispers, "Yep... this is definitely bigger than your last place."
Then you'll notice something that just makes sense. The living room sits right at the heart of the home, with all four bedrooms gracefully wrapping around it in an easy, functional layout. Everyone gets their own space without feeling disconnected from the action.
The primary suite enjoys its own private corner, complete with a walk-in closet and an en-suite bathroom that's all yours. No waiting in line. No knocking on the door. Just your own retreat at the end of the day. On the opposite side of the home, the remaining three bedrooms share a full bathroom, making mornings a little easier and giving everyone their own comfortable place to land.
The kitchen?  You've got a breakfast bar for quick bites, a sunny dinette for family dinners (or pretending everyone eats together every night), and a built-in desk that's ready to become your command center, homework station, recipe headquarters, or the place where unopened mail goes to think about its life choices.
Slide open the glass doors from the dinette and step onto the back porch. It's cozy, low maintenance, and just the right size for your morning coffee, an evening drink, or supervising the grill like you've been perfecting barbecue your entire life.  Don't worry about the folks gathering around we've got you covered with a wooden privacy fence the whole way around. 
The laundry room actually deserves a little applause. Washer and dryer hookups? Check. Hanging rack for clothes that refuse to meet the dryer? Check. A space that makes laundry feel slightly less offensive? Also check.
Ceiling fans throughout help keep things comfortable, while the two-car garage stands ready for vehicles, bicycles, tools, holiday decorations, and those mystery storage bins everyone swears they'll organize "next weekend."
When the day is done, every bedroom is sporting brand-new carpet and padding that feels so good underfoot you'll suddenly understand why people take their shoes off at the door. Ceramic tile keeps the bathrooms stylish and easy to maintain because life is busy enough.

And let's not overlook one of the biggest flexes—a brand-new shingle roof. That's one less expensive project on your to-do list and one more reason to sleep easy when the Florida rain rolls in.
This is the smart choice that quietly checks every box, lives comfortably every single day, and sits in a neighborhood where people still slow down, wave hello, and actually enjoy being home.
#G5116134

BUSHNELL

2556 SE 75TH BOULEVARD

4 Beds

2 Baths

1,303 Sq.Ft.

$305,000

MLS#: G5116134

Welcome to Canta-Forda-Ranch! This beautifully maintained 3-bedroom, 2-bath home sits on a little over 3 acres and offers space, privacy, and versatility. The manicured property features beautiful trees throughout, a covered front porch, and a screened back porch for enjoying the peaceful surroundings. The kitchen offers plenty of cabinet space, a pantry, and a convenient eat-in area, while a separate dining room provides additional space for gatherings and entertaining. The detached 2-car garage includes a security room and is complemented by a parking pad, 2-car carport, RV port with water and electricity, and multiple storage sheds. Interior features include double-pane windows and an on-demand water heater. Per the Seller, the HVAC is newer, the plumbing has been recently updated, and there is no polybutylene. Conveniently located just off W. C-476, providing easy access between Hernando and Sumter Counties, with nearby shopping, medical facilities, restaurants, and everyday conveniences. I-75 is also conveniently accessible. Outdoor enthusiasts will appreciate the property's proximity to the Withlacoochee River and area recreational opportunities. Whether you're looking for room to roam, abundant storage, multiple vehicle accommodations, or a peaceful place to call home, Canta-Forda-Ranch offers a unique opportunity with room to enjoy the Florida lifestyle.
#G5116107

BUSHNELL

7727 CR 659

3 Beds

2 Baths

1,596 Sq.Ft.

$350,000

MLS#: G5116107

Forget the starter home—you’ve officially leveled up. Congratulations, you’ve unlocked: “we actually have space now” energy.

Tucked into a neighborhood where bikes are ridden like it’s 1998, the neighborhood kids can cut your grass, neighbors wave like they mean it, and evening walks aren’t just a concept you saved on Pinterest, this 3-bedroom, 2-bath home brings you the sweet spot between “peaceful escape” and “real life still happens here.”

Walk in and immediately look up—because those vaulted ceilings are doing the absolute most (in the best way). Light, airy, and just dramatic enough to make your old place feel personally offensive. Need a home office, playroom, craft cave, or a place to dramatically close the door and pretend you’re unavailable? The front den is ready for its assignment.

The dining area is here for actual meals… or at least the illusion of them between takeout nights. Yo we even have delivery here! The kitchen? Fully committed. Cabinets on every wall, plenty of counter space, and a layout that says “yes, you can cook and still have room for snacks.” You’ve got a range with hood, dishwasher, fridge, and a sink perfectly placed so you can wash dishes while judging backyard activity like a referee.

And speaking of the backyard—no rear neighbors. That’s right. Just open space, big sky, and the kind of privacy that makes you want to say things like “we should grill more” even if you only own one spatula.

The split floor plan keeps the peace (and the noise). Two bedrooms and a full bath sit on one side, while the primary suite gets its own VIP wing on the other. The primary bathroom is basically a spa audition: soaking tub for your “I survived today” moments, separate shower, double sinks so no one has to negotiate mirror time, and a walk-in closet that finally says, “yes, you do need another pair of shoes.”

Tile where it matters, carpet where it counts, and a two-car garage ready to store cars, bikes, holiday decorations, and at least three “we’ll organize this later” bins.

This isn’t just a house—it’s the upgrade you didn’t know you were ready for. Quiet streets, open space, and a neighborhood that still feels like a neighborhood.

Your starter home was just the beginning. This is where the next chapter gets a whole lot better.
#G5115592

BUSHNELL

2420 SE 75TH BOULEVARD

3 Beds

2 Baths

1,622 Sq.Ft.

$335,000

MLS#: G5115592

DREAM RANCH!!!!WELL MAINTAINED!!!Charming Home on 5 Acres - Quietness & Privacy!832 SqFt, 1 Bed / 1 Bath, Open Floor Plan with 20ft High Ceilings & New Ceiling Fans. Kitchen Remodeled in 2024, Bedroom Addition in 2025, Laundry Renovated in 2024. New Well Water Treatment System - Covered Pump House 2024, New Tankless Water Heater System & Metal Roof, Large Covered Front Porch + 2 Awnings. Circular Gravel Rock Driveway with 2 Gated Entrances, 2 Carports, 40ft Shipping Container (under carport), Multiple New out Buildings, New Electric Surge Protectors on both Electric Panels, Greenhouse for Gardens Outdoor, Butterfly Garden with Mature Plants & Landscaping. In a Family-Friendly neighborhood, Equestrian Community - Neighbors with Horses & Cow.Prime Location, Minutes to I-75, 35 mins to Ocala, 45 mins to Tampa, 1 Hour to Orlando, Very Close to The Villages Development. Priced to Sell. It is a must see home. It Won't Last!!!
#O6428306

BUSHNELL

7820 SW 32ND STREET

1 Beds

1 Baths

832 Sq.Ft.

$365,000

MLS#: O6428306

Price reduced
Welcome home to this beautifully maintained 3-bedroom, 2-bath home nestled in the heart of Bushnell! Situated on 0.75 acres, this property offers the perfect blend of space, comfort, and convenience. From the moment you arrive, you’ll appreciate the beautiful mature oak trees that provide shade and create the perfect setting to relax on the porch with your morning coffee or unwind in the evening. Inside, you’ll find a cozy fireplace that can be enjoyed as either wood-burning or gas. The kitchen has been thoughtfully updated with a new built-in oven and microwave combination and a new refrigerator, making it both stylish and functional. This home has been exceptionally well cared for with numerous updates, including a new A/C installed in 2025, a new water heater (2025), a metal roof approximately 10–11 years old, and new South Windows with a lifetime warranty. Outside, you’ll love the added conveniences this property offers. Although the home is on city water, it also has its own 4-inch well, making it easy to water the lawn, wash your vehicles, or tackle outdoor projects while helping reduce water costs. The irrigation system is equipped with timers, making lawn maintenance a breeze. The property also features a workshop with electricity and a concrete slab floor, providing the perfect space for projects, hobbies, or extra storage. A lean-to carport offers covered parking for your vehicles, boat, or outdoor equipment. The spacious 0.75-acre lot also provides the opportunity to add a guest house or in-law suite, subject to county approval. Conveniently located just minutes from I-75, you’ll enjoy quick access to Ocala, Tampa, and Orlando, with both Tampa International and Orlando International Airports approximately one hour away. You simply can’t beat everything this home has to offer! Whether you’re looking for your first home, a place to retire, or extra room to grow, this property is ready to welcome you home. Don’t miss your opportunity to own a beautiful piece of Sumter County in the charming town of Bushnell. Schedule your private showing today!
#G5115248

BUSHNELL

314 N YORK STREET

3 Beds

2 Baths

1,954 Sq.Ft.

$399,000

MLS#: G5115248

Price reduced
Trade the noise of the city for the sounds of nature and discover your own country paradise in beautiful Bushnell. Nestled on 2.02 acres at the end of a quiet road, this 4-bedroom, 3-bathroom home offers the peace, privacy, and freedom that country living is all about.

An open front porch invites you to slow down and stay awhile before stepping inside to a grand living room featuring vaulted ceilings and an open, airy feel. The adjoining dining room creates the perfect gathering space for family dinners and holiday celebrations.

The spacious design has a split-bedroom floor plan providing privacy for everyone. The primary suite is tucked away on its own wing and features a walk-in closet and full en-suite bathroom, creating a personal retreat at the end of the day. Two additional bedrooms and a full bath occupy the opposite side of the home. Now don't stop there we still have hundreds of square feet left to cover! 

Step through the sliding glass doors and into your own backyard oasis. The screened pool enclosure allows you to enjoy sunny afternoons, evening swims, and outdoor entertaining while taking in views of your acreage. A covered back porch offers the perfect spot for morning coffee, watching wildlife wander by, or simply enjoying the quiet country breeze. Relax on a chair, set up an outdoor kitchen, we've got space for days.

The heart of the home continues with a galley-style kitchen featuring a window over the sink, a convenient breakfast nook, and a bar overlooking the pool area. Beyond the kitchen you'll find a dedicated office/flex space, a laundry room with an adjacent full bathroom, and an enormous bonus room with endless possibilities—game room, media room, guest quarters, hobby space, or a home business setup; or begrudgingly the suite for your mother-in-law. Relax she will be on the other side of the house and has her own bathroom. I promise it will be fine.  Okay stay with me for the rest of the tour. 

With 2,176 square feet of heated/cooled living space, three full bathrooms, a sparkling screened pool, and over two acres to call your own, this property offers the rare opportunity to enjoy wide-open spaces without sacrificing comfort. Bring your rocking chairs, your garden plans, and your dreams of country living—because life simply moves a little slower and a little sweeter here. Alas don't leave all the comforts...Sumter County is an A rated school district. Just moments to town with all the activity that Bushnell is and will be. And if you are feeling a bit more carefree let me point you North to the Villages, a 15 minute ride from here. So come on down to Bushnell and see if this beauty ticks off all yer boxes.
#G5113520

BUSHNELL

348 CR 542E

4 Beds

3 Baths

2,176 Sq.Ft.

$425,000

MLS#: G5113520

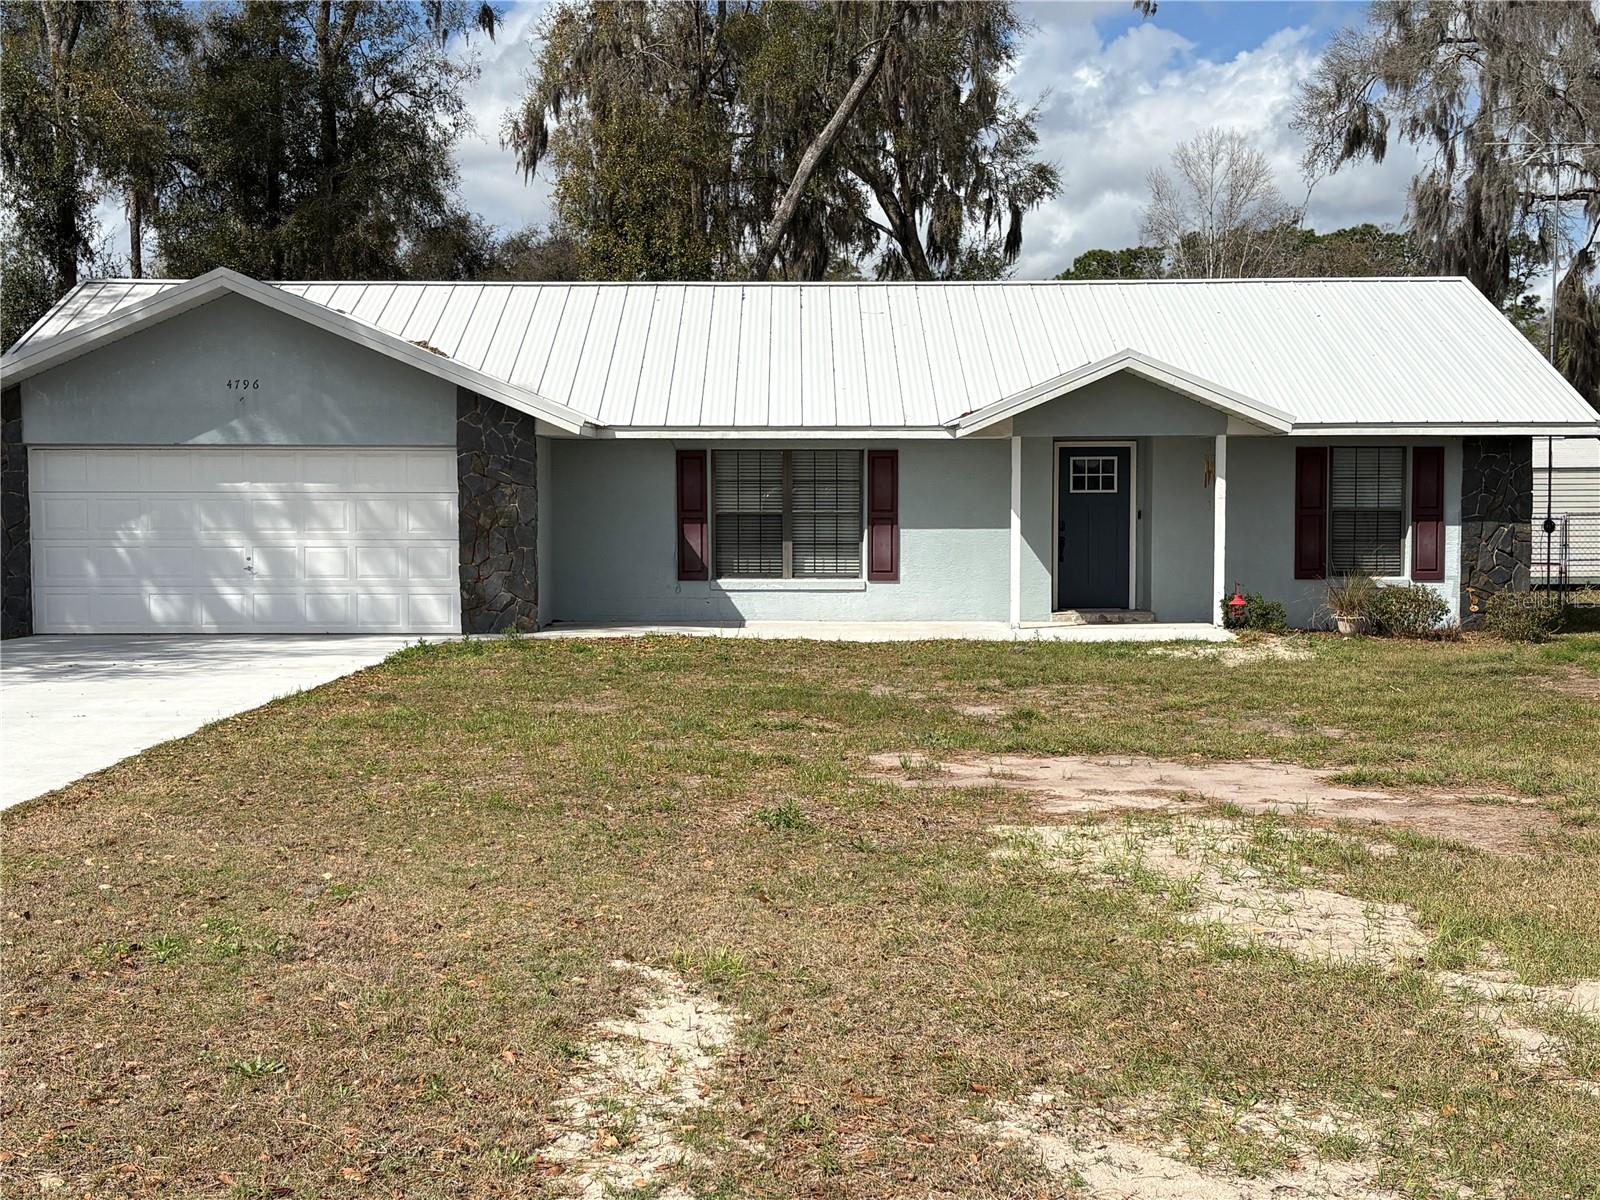
This is a nice home on almost an acre lot that is 141' x 262'. the home has a recent metal roof, recent water heater, recent drain field, recent stove and microwave, recent screened enclosure and a recent driveway and sidewalk. The property is clean and solid home with endless possibilities. It is situated on a dead end road so the traffic is limited but it is is located near schools, shopping and offers easy access to the interstate but still in the country. The property has a nice garden area to grow your own vegetables.
#G5109051

BUSHNELL

4796 CR 311

3 Beds

2 Baths

1,456 Sq.Ft.

$359,900

MLS#: G5109051

 - property

Send a message

Message successfully sent.

Your message

What is 3 + 4 ?

Reason for contacting?

I agree to receive email communication and understand I can unsubscribe at any time.

I agree to be contacted by The Graf Group of Coldwell Banker via call, email, and text for real estate services. To opt out, you can reply 'stop' at any time or reply 'help' for assistance. You can also click the unsubscribe link in the emails. Message and data rates may apply. Message frequency may vary. Privacy Policy

Sign Out

Virtual Assistant

Would you like to take the next step with this property? We can help you schedule a showing or virtual tour, or send you more details.

Yes, I would like more information.

Thank You for Your Reply, One of Our Agents will contact you as soon as possible

No, maybe later.

Thank you, you can always contact me via email, phone number or through the contact form.

Realhub AI

Lucy - Your AI-Powered Realtor
Update Your Temporary Password

Personalize your search

Enter your email and we'll notify you immediately when new listings match what you're looking for.

or enter email address
Already have an account ? Login here

Continue your home search

I agree to receive communications and understand I can unsubscribe at any time.

I agree to be contacted by The Graf Group of Coldwell Banker via call, email, and text for real estate services. To opt out, you can reply 'stop' at any time or reply 'help' for assistance. You can also click the unsubscribe link in the emails. Message and data rates may apply. Message frequency may vary. Privacy Policy

Already have an account ? Login here

We use cookies

We use cookies primarily for analytics to enhance your experience. By accepting, you agree to our use of these cookies. You can manage your preferences or learn more about our cookies policy.