Features & Amenities

Interior

  • Other Interior Features

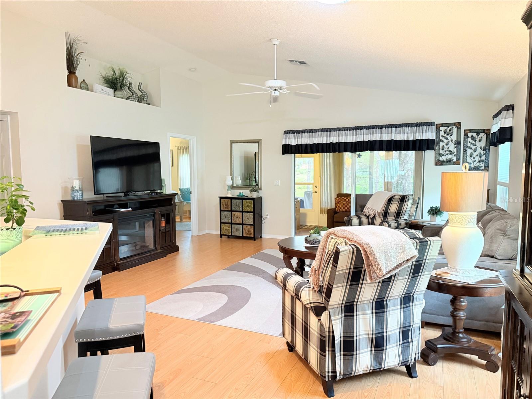
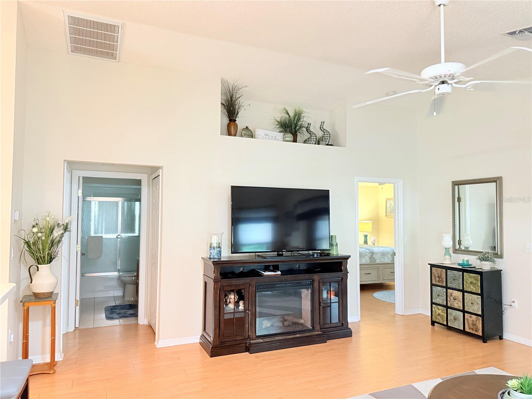
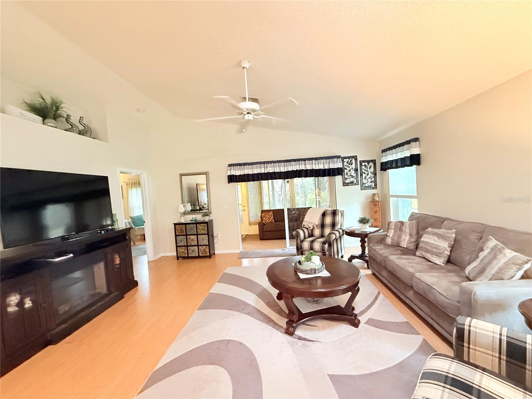
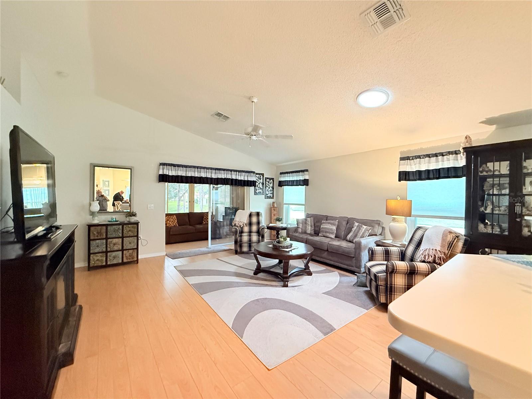
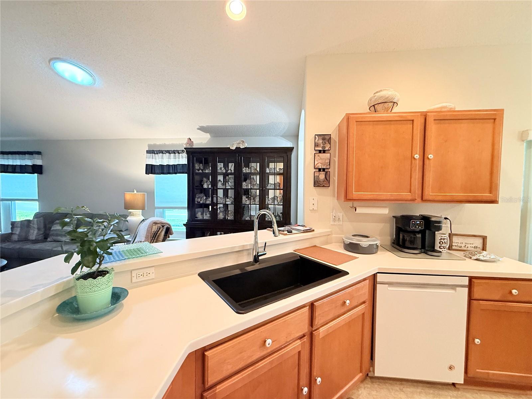
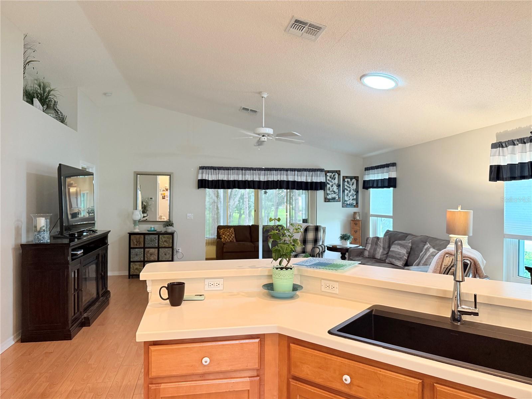
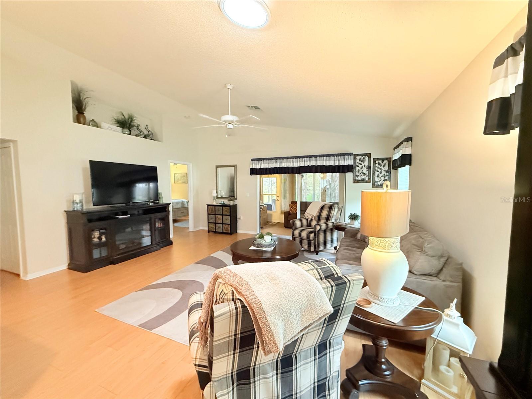
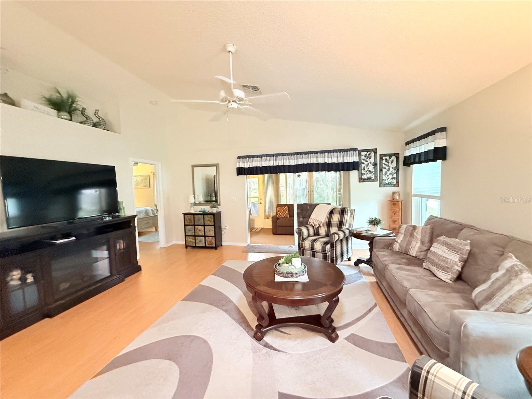
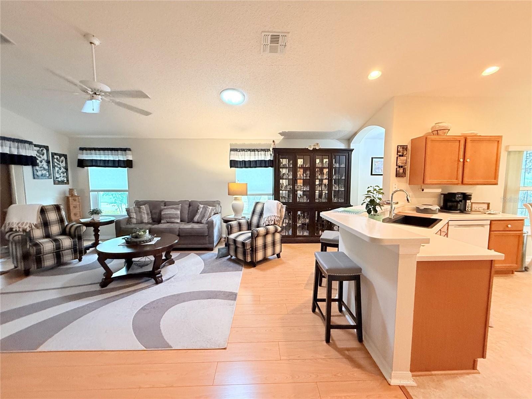
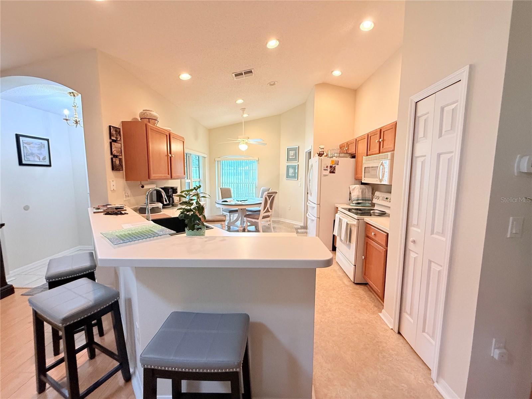
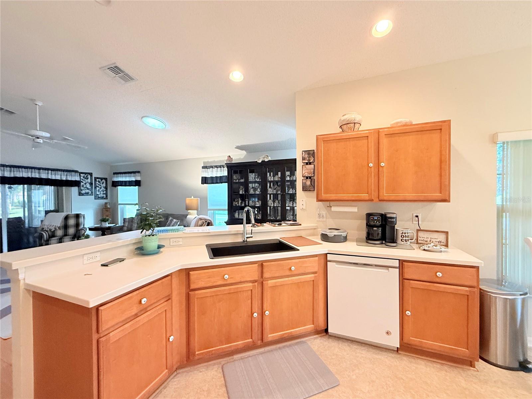
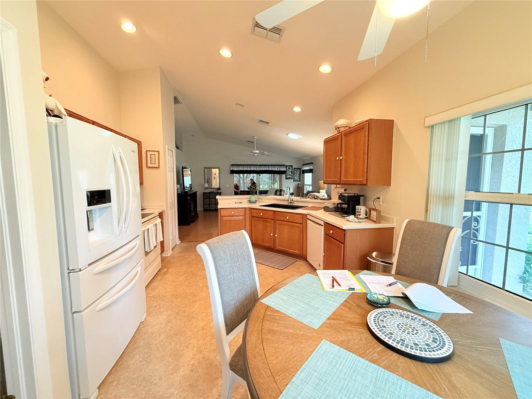
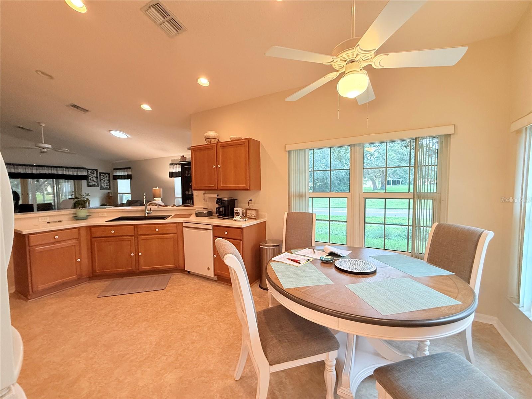
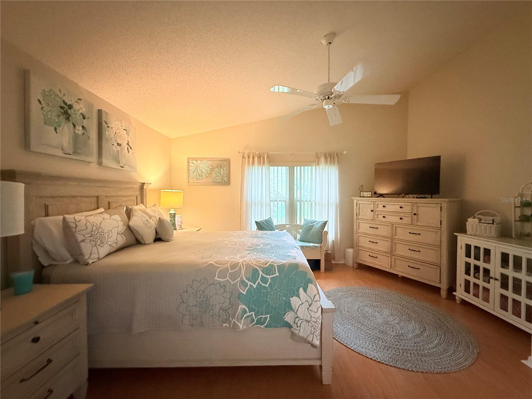
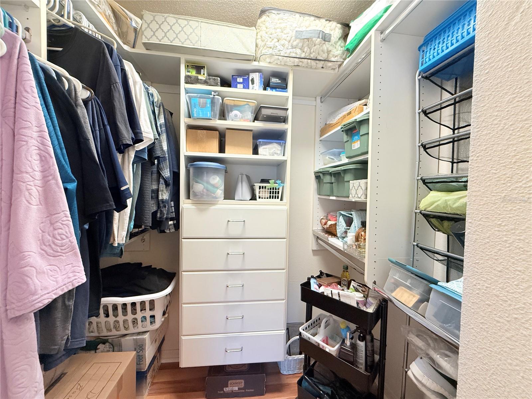
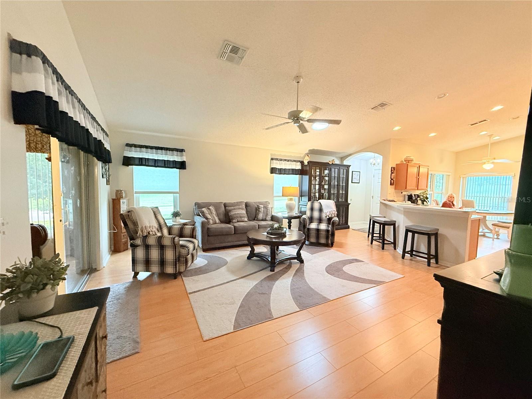
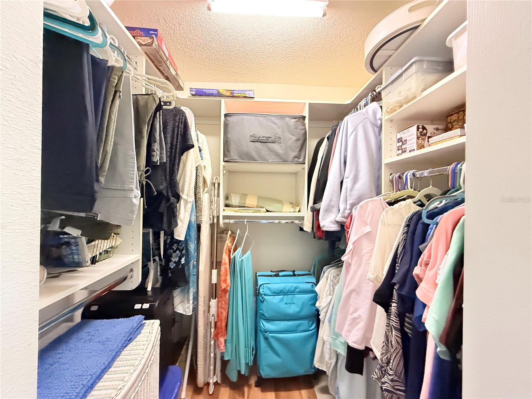
    Eat-in Kitchen, High Ceilings, Vaulted Ceiling(s), Walk-In Closet(s)

  • Total Bedrooms

    2

  • Bathrooms

    2

  • Cooling YN

    YES

  • Cooling

    Central Air

  • Fireplace YN

    YES

  • Heating YN

    YES

  • Heating

    Electric

  • Pet friendly

    Dogs OK, Number Limit

Exterior

  • Garage

    Yes

  • Garage spaces

    2

  • Construction Materials

    Block, Concrete

  • Other Exterior Features

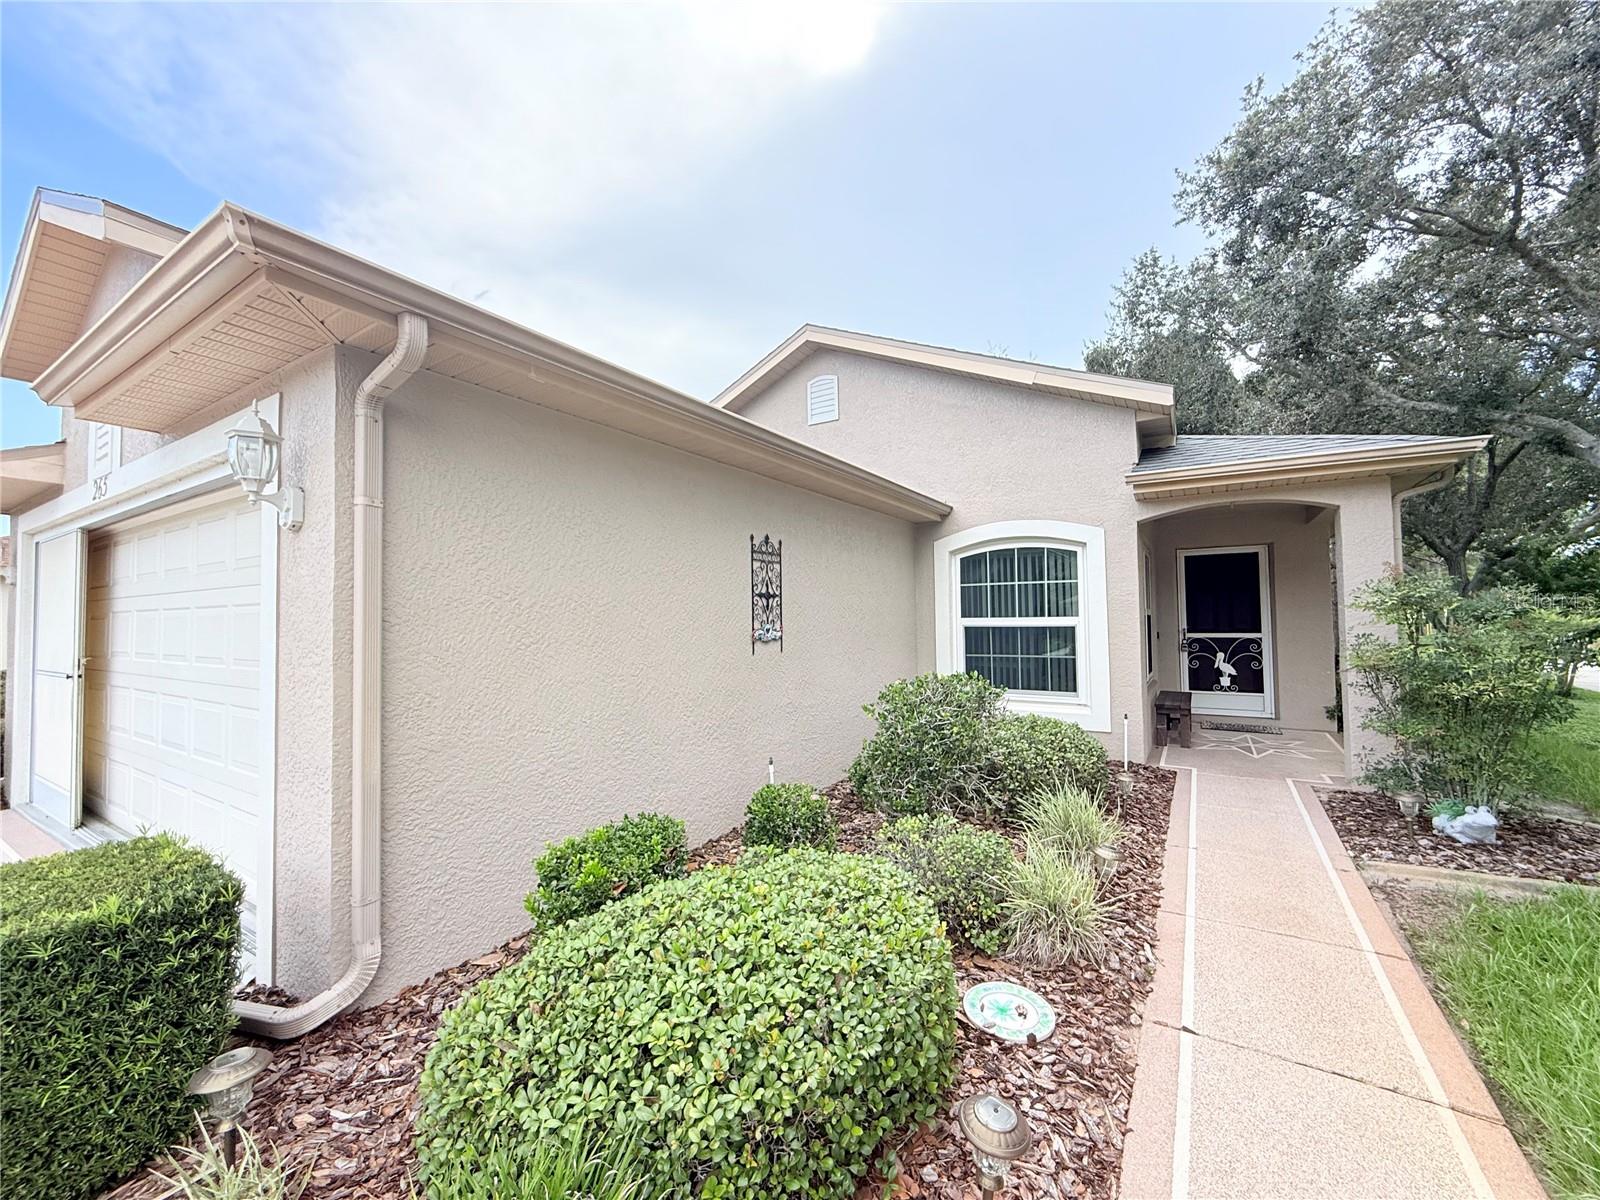
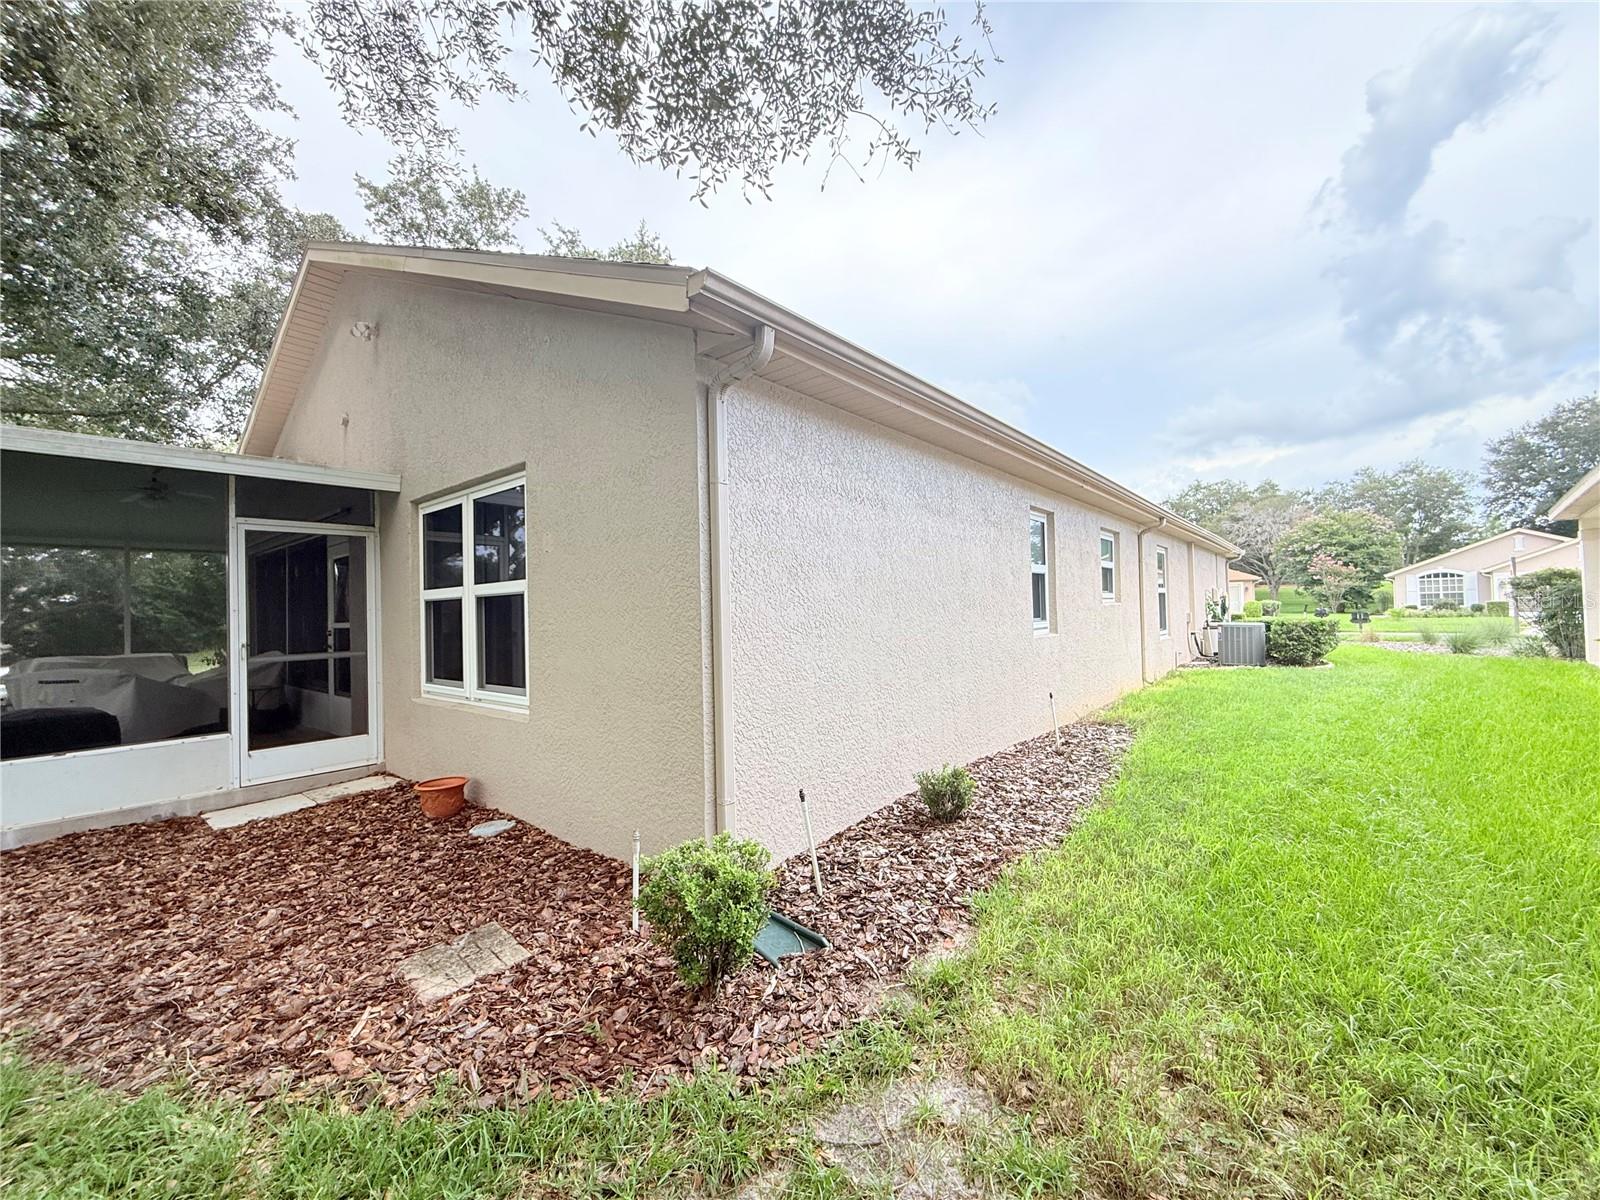
    Rain Gutters

  • Parking

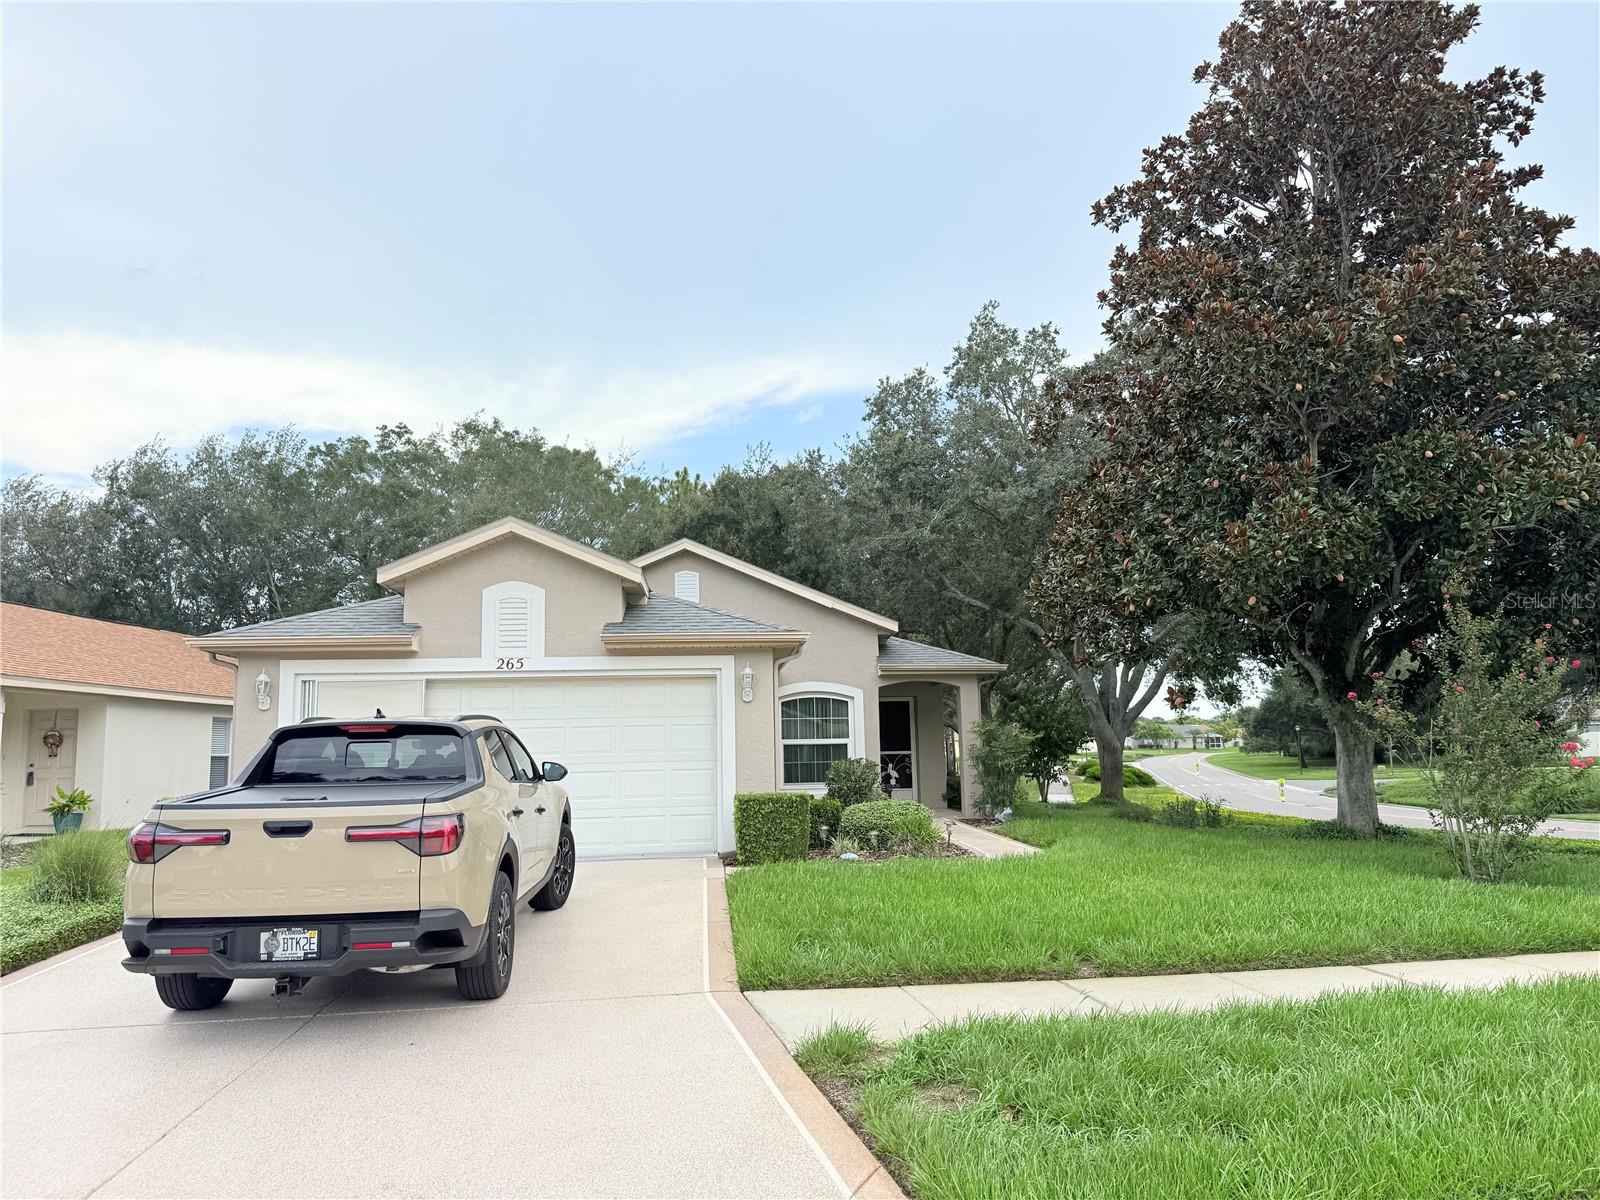
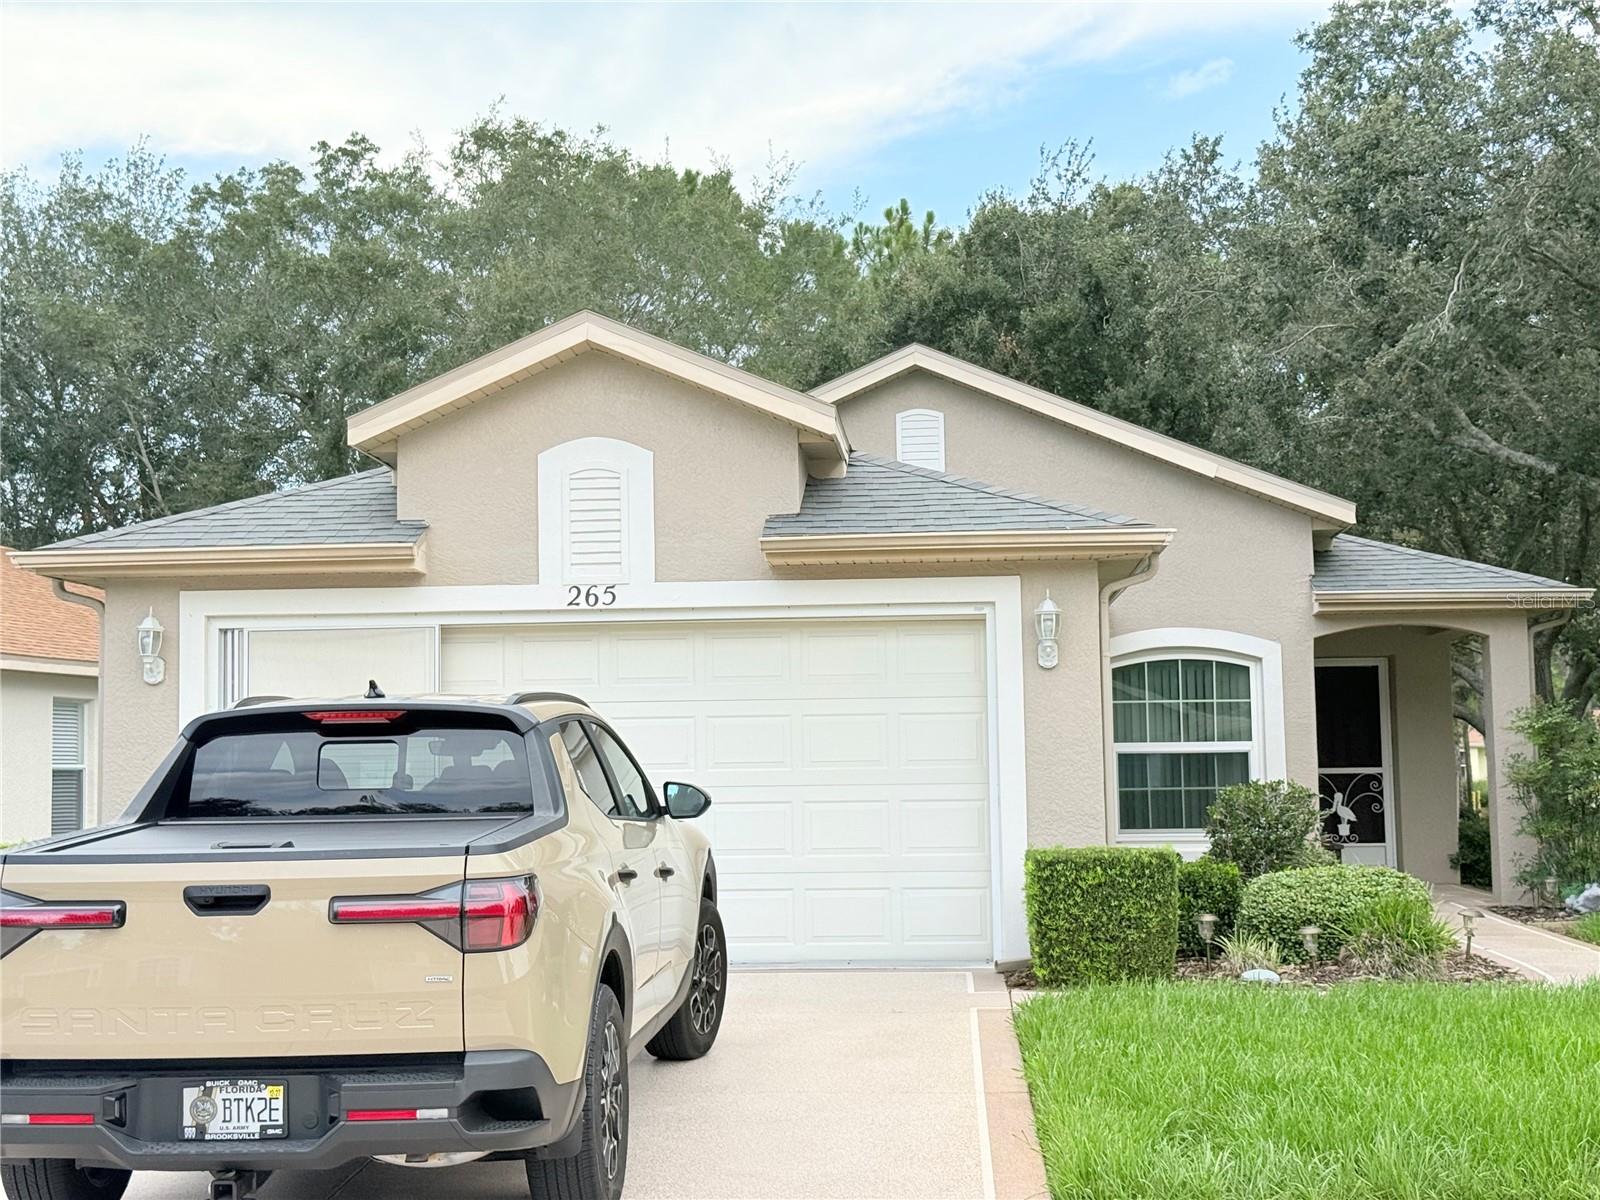
    Covered, Driveway, Attached

  • Patio and Porch Features

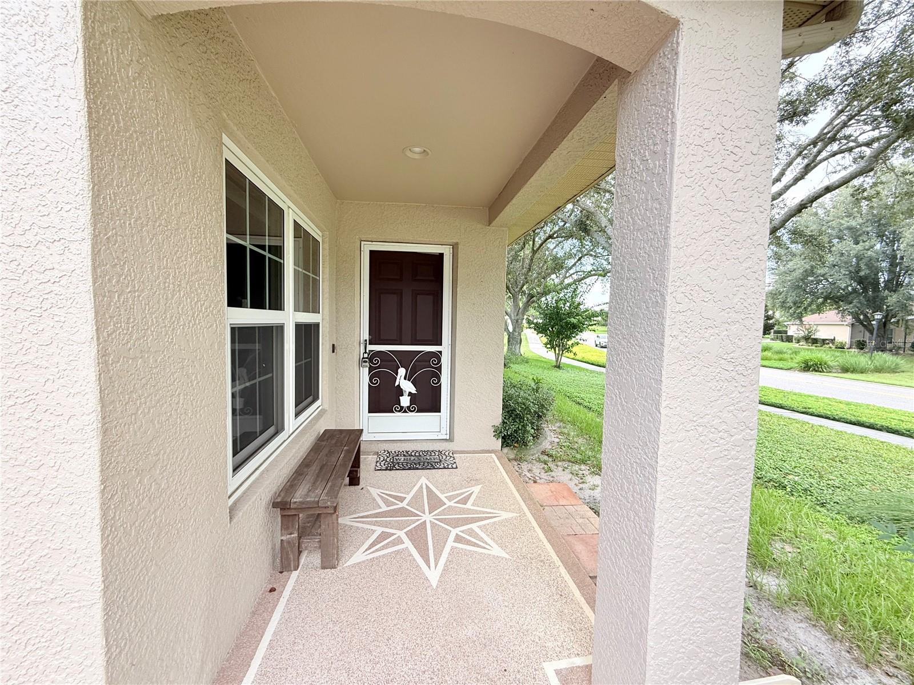
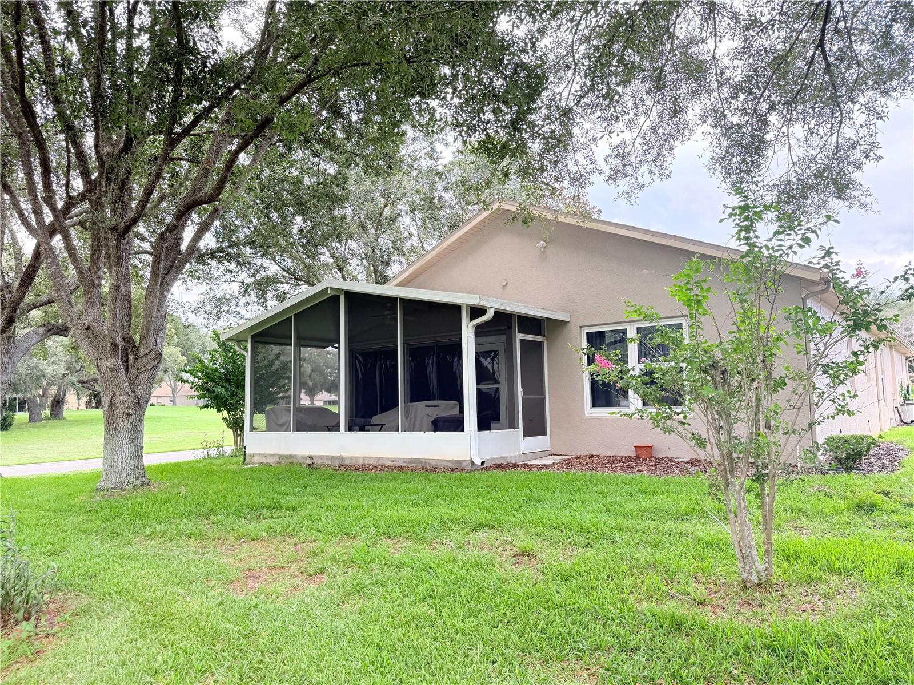
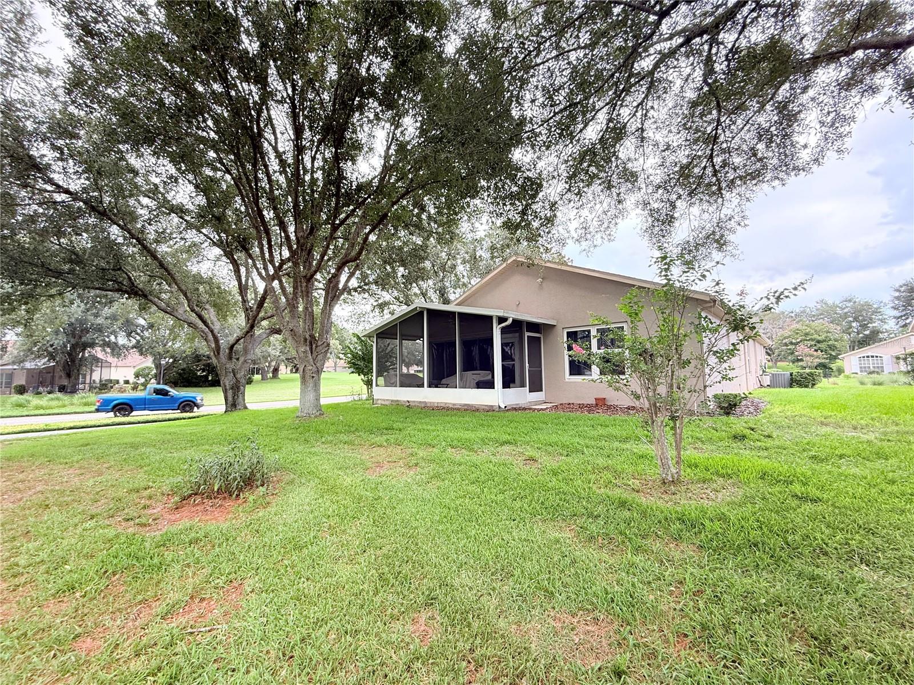
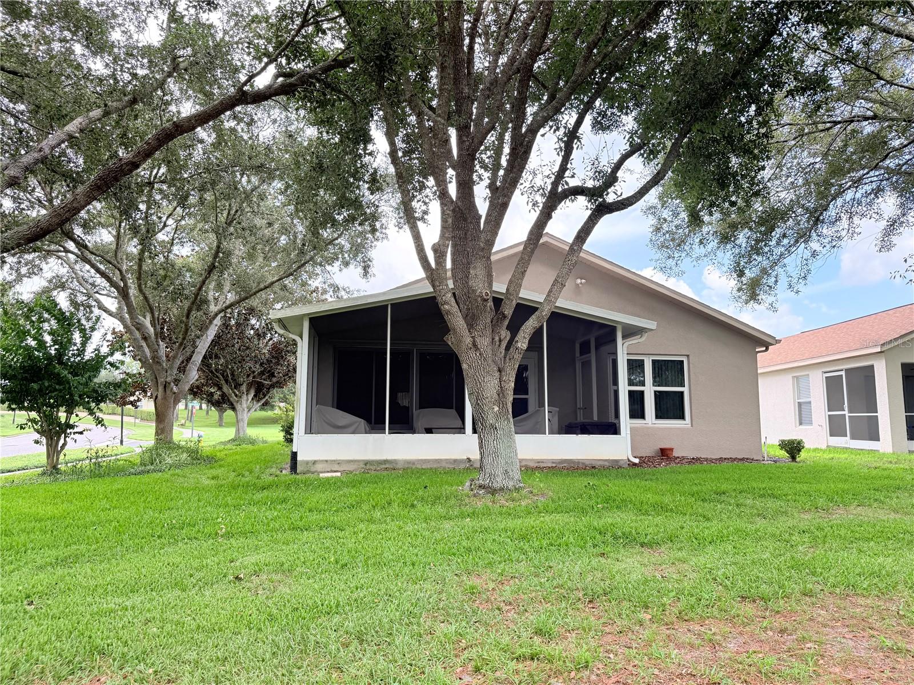
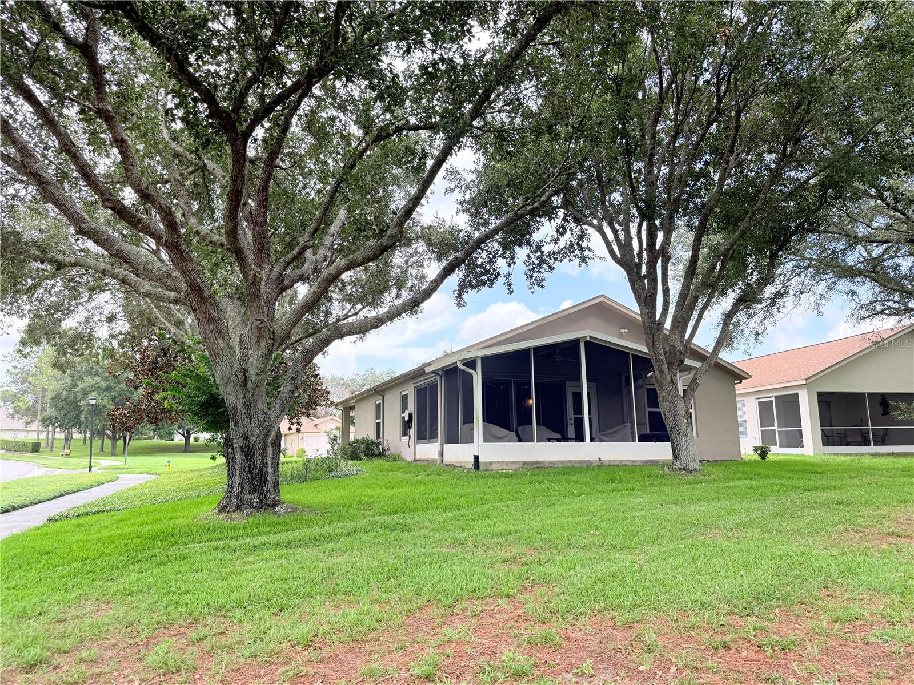
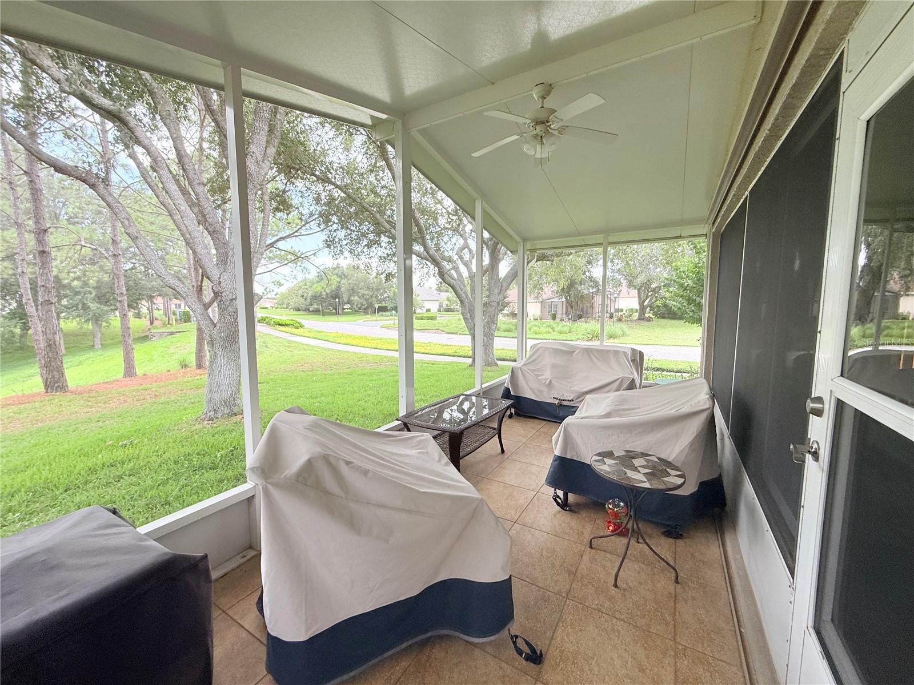
    Covered, Enclosed, Patio, Rear Porch, Screened

  • Pool

    No

  • Waterfront YN

    NO

Area & Lot

  • Lot Features

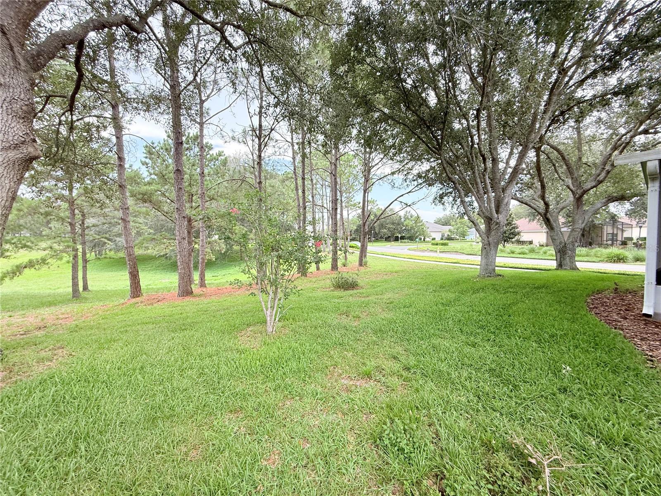
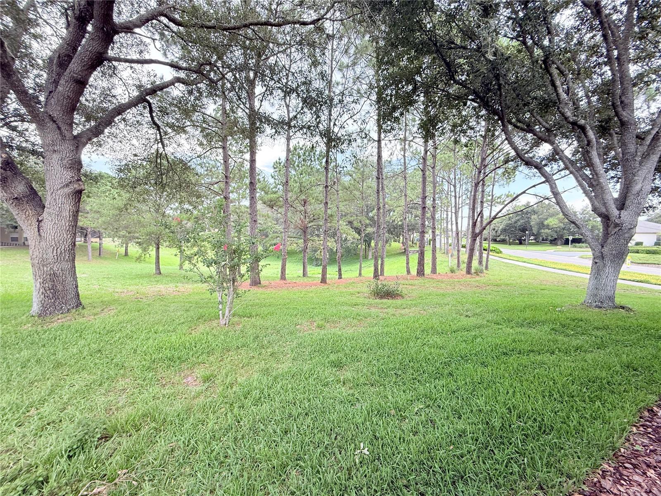
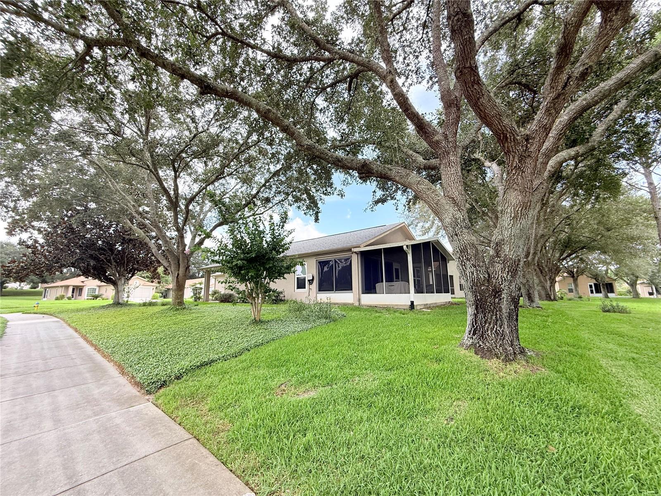
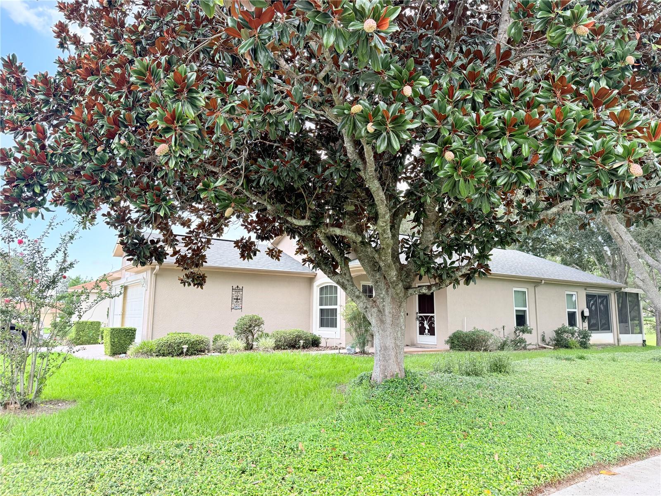
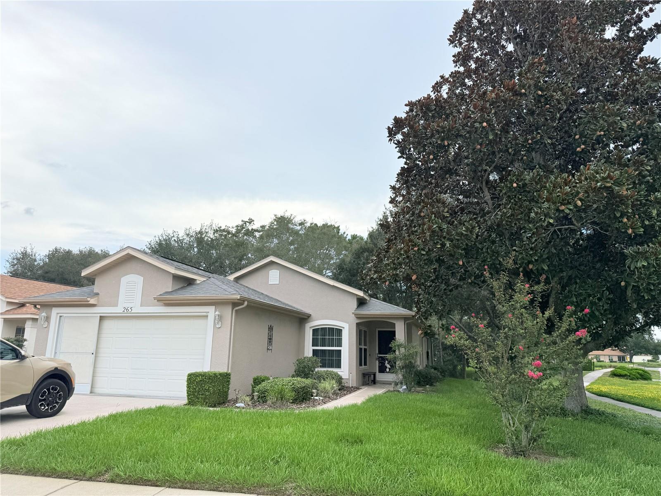
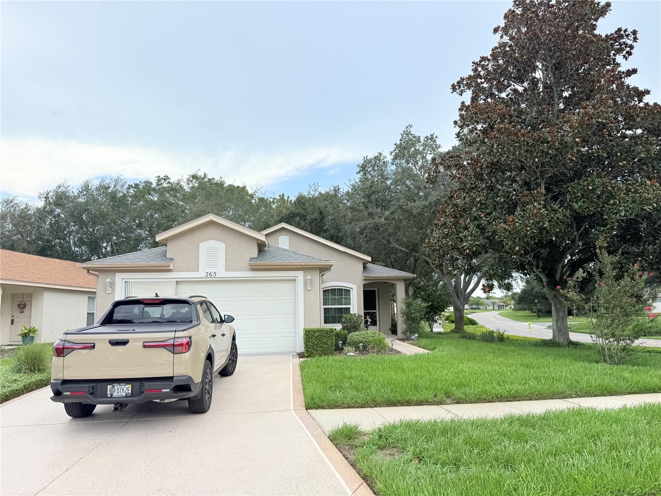
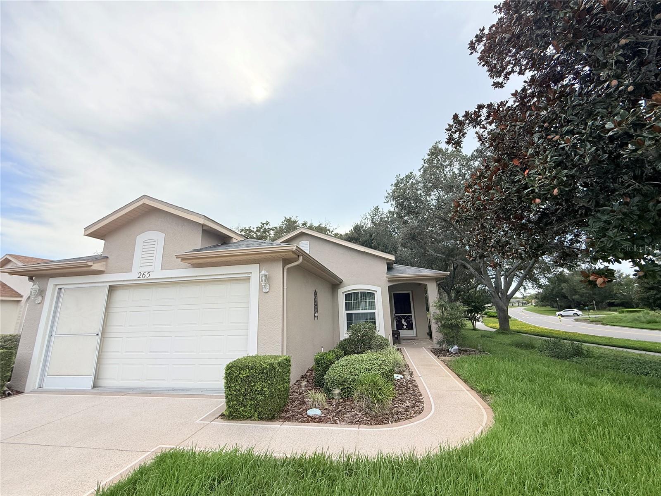
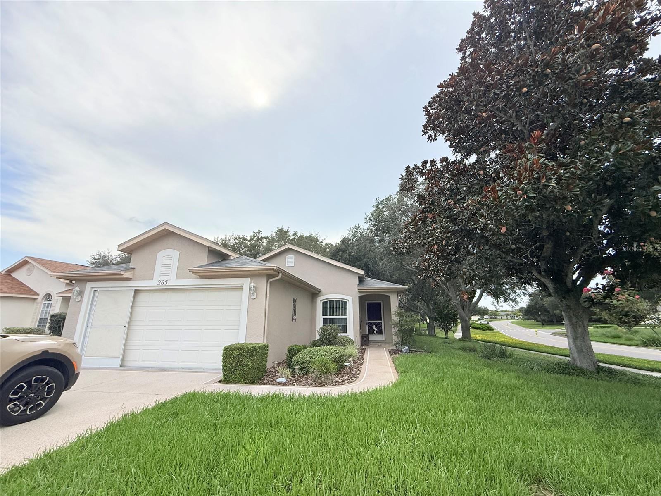
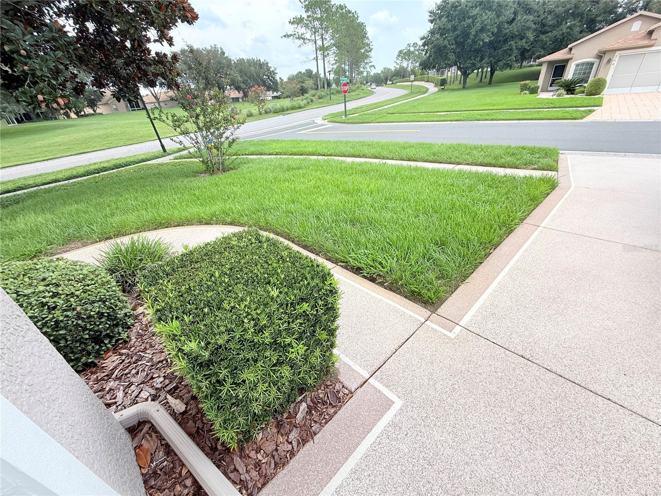
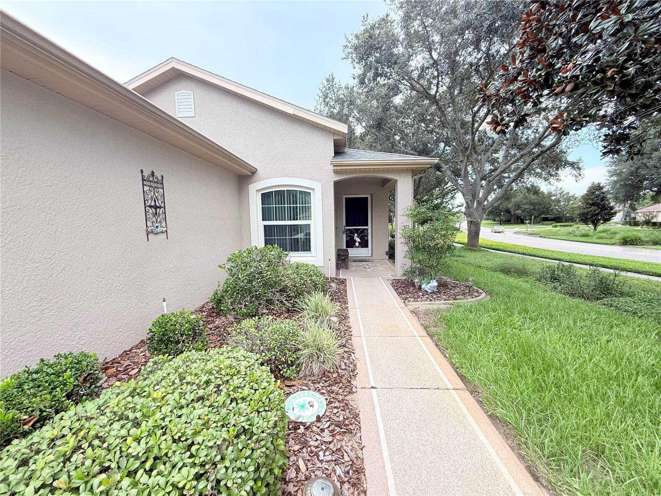
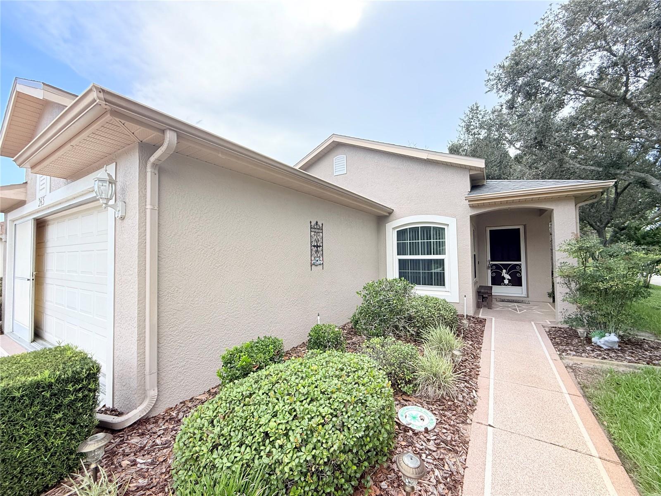
    Corner Lot, Landscaped, Paved

  • Lot Size(acres)

    0.15

  • Lot Size(square feet)

    6,741

  • Property Type

    Residential

  • Property Sub Type

    Single Family Residence

Price

  • Sales Price

    $249,999

  • Tax Amount

    $2,857.49

  • Sq. Footage

    1,280

  • Price/SqFt

    $195

HOA

  • Association

    YES

  • Association Fee

    $200

  • Association Fee Frequency

    Monthly

  • Association Fee Includes

    N/A

  • Total Monthly Fees

    $443

School District

  • Elementary School

    Suncoast Elementary

  • Middle School

    Powell Middle

  • High School

    Frank W Springstead

Property Features

  • Stories

    1

  • New Construction

    NO

  • Association Amenities

    Basketball Court, Clubhouse, Gated, Maintenance, Pool, Racquetball, Security, Spa/Hot Tub, Tennis Court(s)

  • Foundation Details

    Slab

  • Ownership

    Fee Simple

  • Senior Community YN

    YES

  • Sewer

    Public Sewer

  • Tax Lot

    589

  • Water Source

    Public

Schedule a Showing

Showing scheduled successfully.

<
>
IN PERSON
VIA CHAT

What is 3 + 4 ?


Change time

Mortgage calculator
Estimate your monthly mortgage payment, including the principal and interest, property taxes, and HOA. Adjust the values to generate a more accurate rate.

Your payment

Principal and Interest:

$

Property taxes:

$

HOA fees:

$

Total loan payment:

$

Total interest amount:

$

Location

County

Hernando

Elementary School

Suncoast Elementary

Middle School

Powell Middle

High School

Frank W Springstead

Listing Courtesy of Margaret Adamo , FL REAL ESTATE STORE & PMS

RealHub Information is provided exclusively for consumers' personal, non-commercial use, and it may not be used for any purpose other than to identify prospective properties consumers may be interested in purchasing. All information deemed reliable but not guaranteed and should be independently verified. All properties are subject to prior sale, change or withdrawal. RealHub website owner shall not be responsible for any typographical errors, misinformation, misprints and shall be held totally harmless.

Agent Michael Graf

Business Coach | Executive Sales Associate | Realtor®

Michael Graf

Call Michael today to schedule a private showing.


* Listings on this website come from the FMLS IDX Compilation and may be held by brokerage firms other than the owner of this website. The listing brokerage is identified in any listing details. Information is deemed reliable but is not guaranteed. If you believe any FMLS listing contains material that infringes your copyrighted work please click here to review our DMCA policy and learn how to submit a takedown request.© 2024 FMLS.
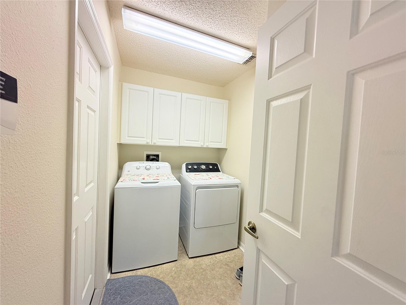
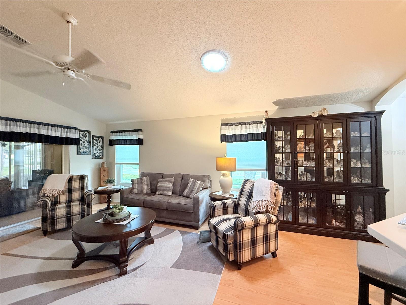
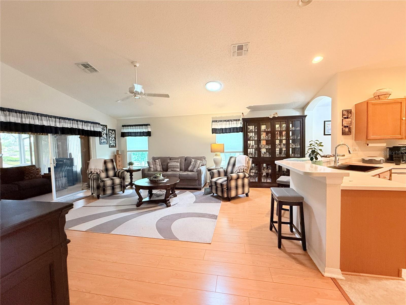
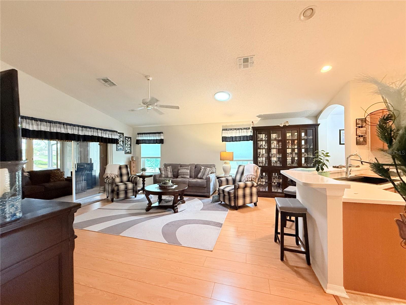
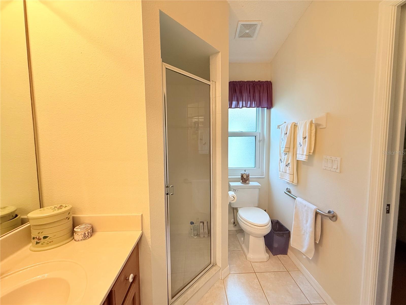
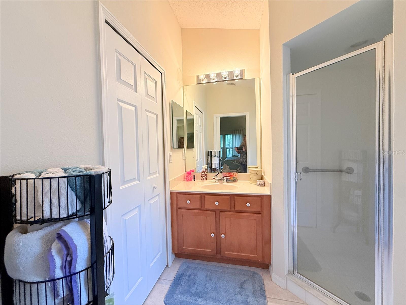
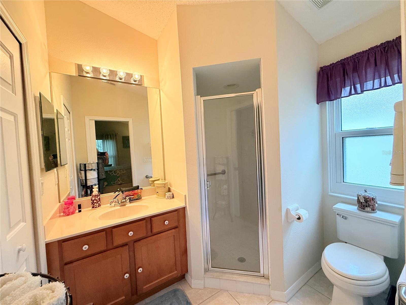
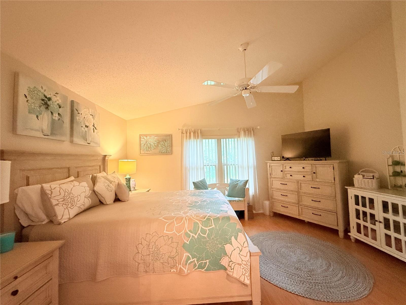
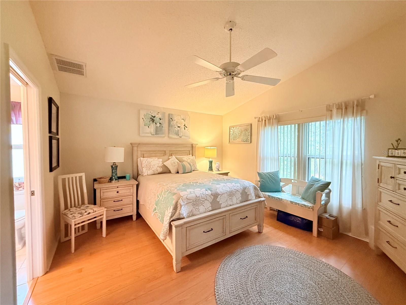
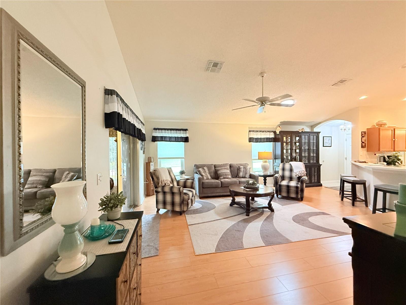
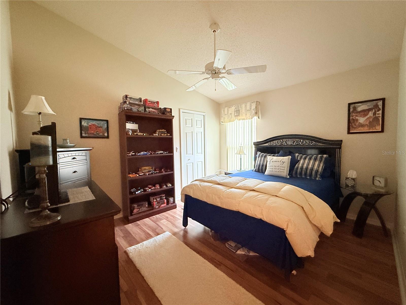
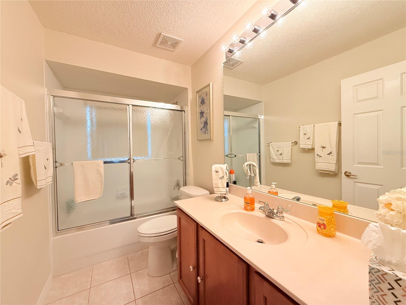
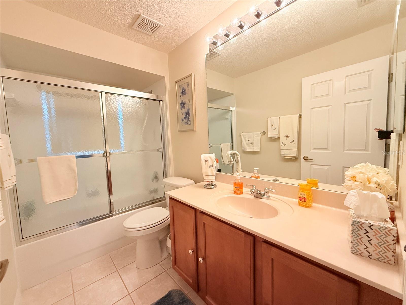
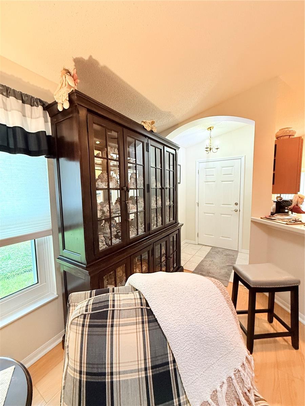
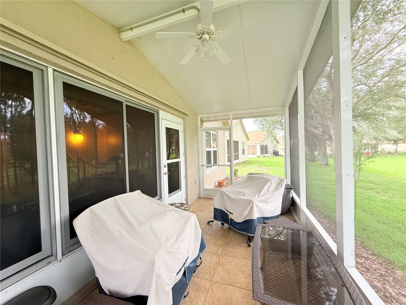
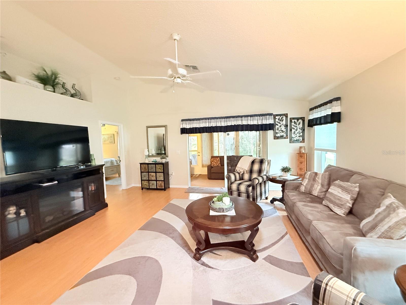
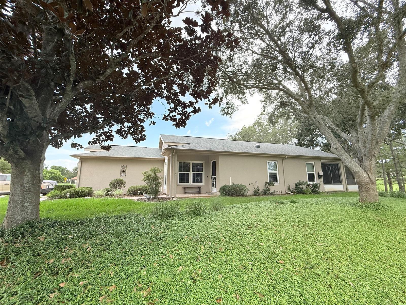
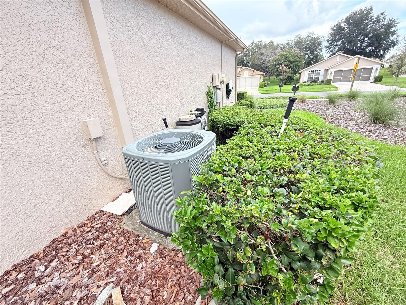
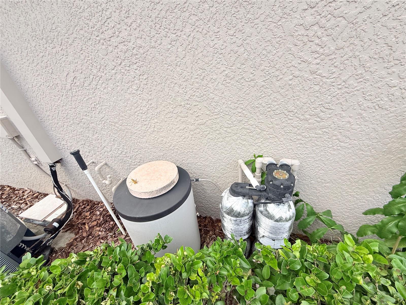
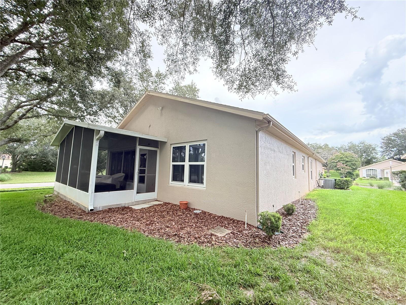
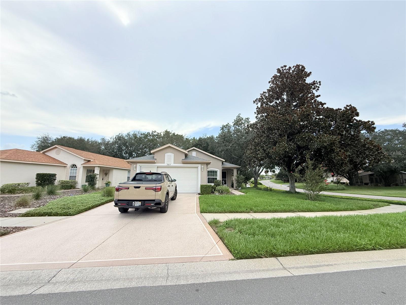
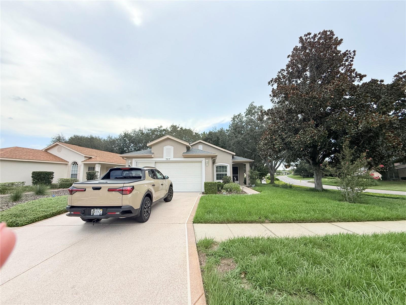
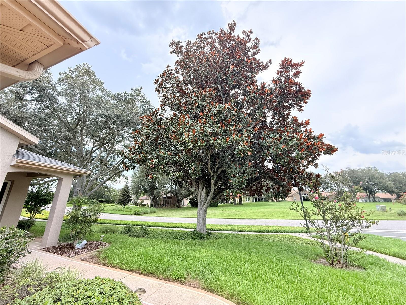
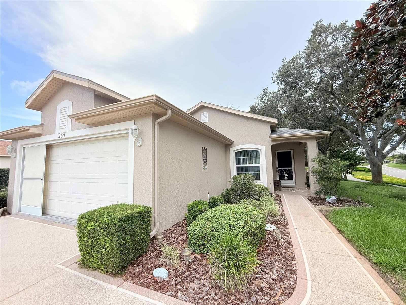
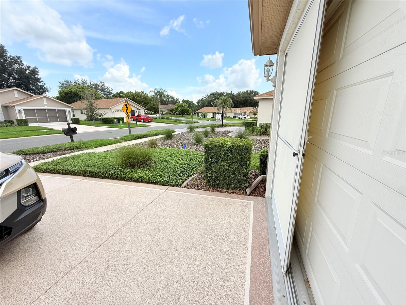
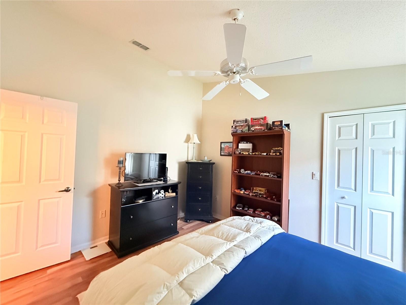
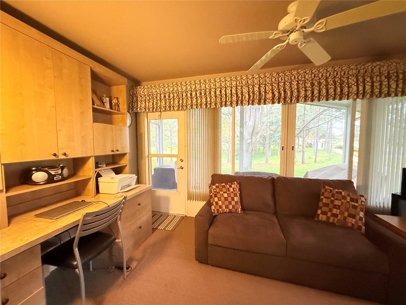
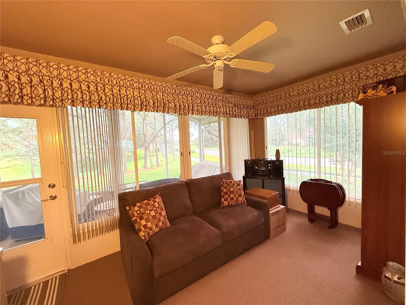
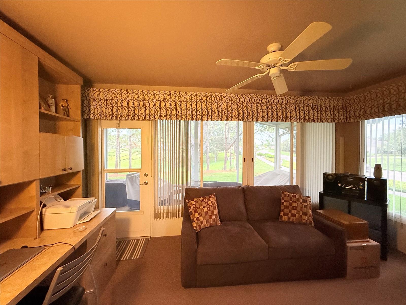
This rare hard to find Cayman Model is a gem, featuring a room foor four seasons and a screened lanai that opens onto a park like setting, all while enjoying a lovely corner lot with mature landscaping. This desirable two- bedroom, two -bathroom, 2 car garage boasts a formal entryway leading to a bright living room with an electric fireplace that flows into a fully equipped eat-in kitchen, complete with a range, microwave, dishwasher , refigerator and pantry- plus space for a table and bar stools at the solid surface counter. A convenient laundry room is conveniently located off kitchen, with easy access to the garage. This split-level home is a sought -after feature, with a guest bedroom and bathroom with bathtub at the front and the master suite with a with a private bathroom shower and walk-in closet at the back. The vaulted ceilings, ceiling fans and closet organizers are all wonderful touches. The exterior includes an acrylic-coated driveway and walk way, a screened garage, rain gutters around the home, hurricane shutters, and a water softener (all owned). As a patio home, the Hoa handles lawn maintenance, exterior painting and roof upkeep for just $443 a month. The Roof was installed 2023, the A/C in 2014, and the windows in 2010. The Wellington is an active community for those 55 and older, offering a community pool, restaurant, pickleball, tennis and more.
265 CENTER OAK CIRCLE

Message successfully sent.

What would you like to know?

What is 3 + 4 ?

I agree to receive email communication and understand I can unsubscribe at any time.

I agree to be contacted by The Graf Group of Coldwell Banker via call, email, and text for real estate services. To opt out, you can reply 'stop' at any time or reply 'help' for assistance. You can also click the unsubscribe link in the emails. Message and data rates may apply. Message frequency may vary. Privacy Policy

Related Properties

New on site today
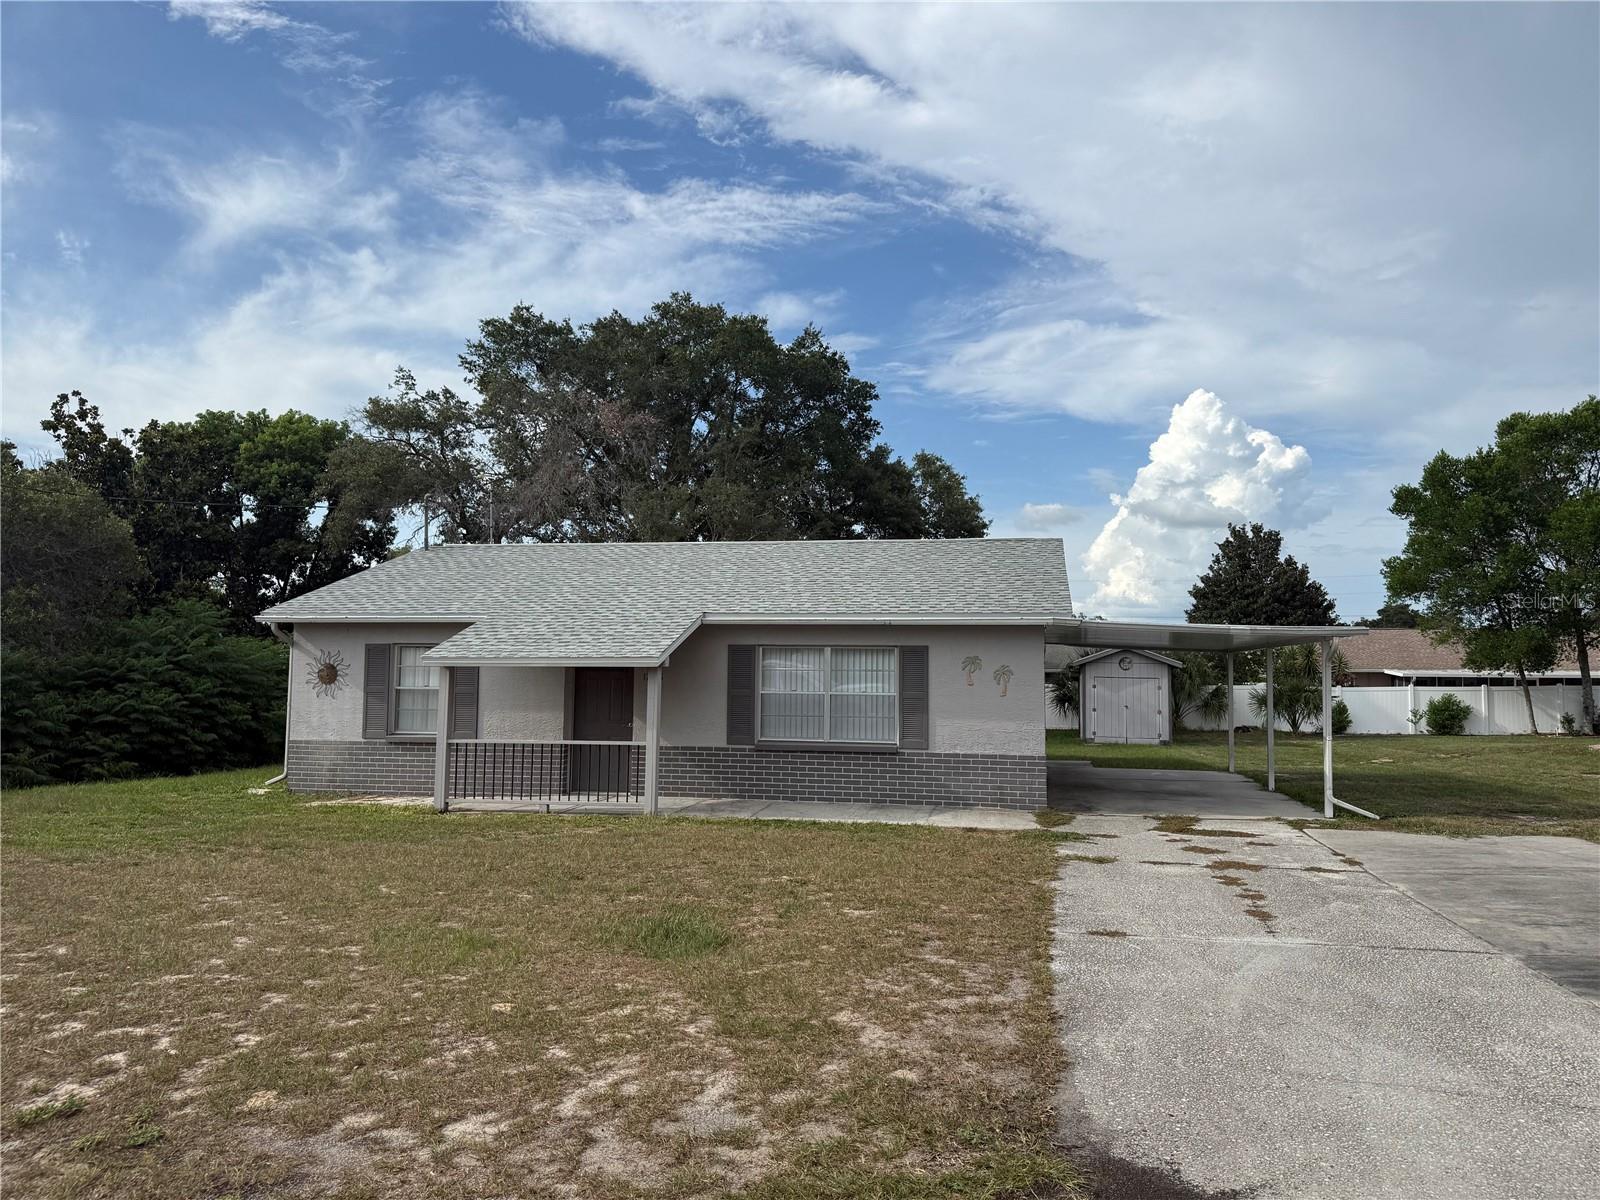
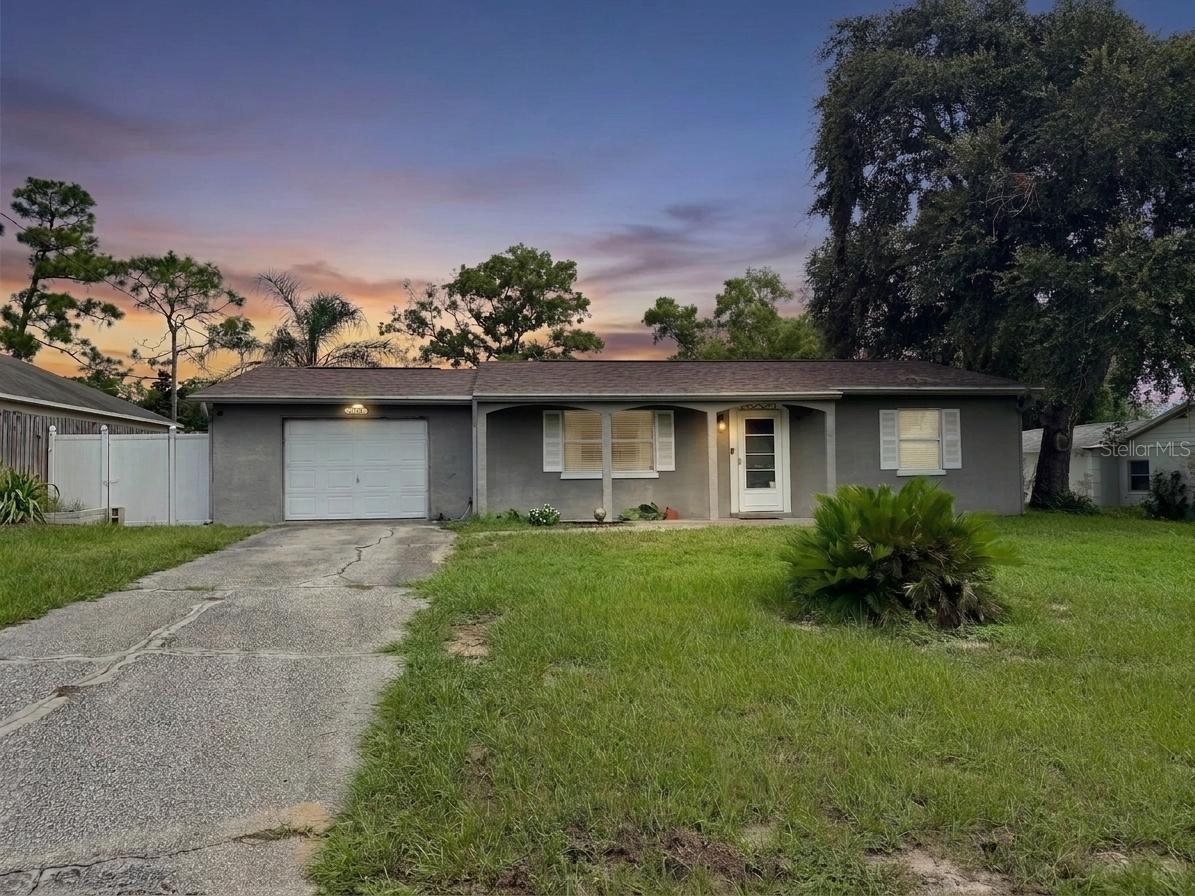
This concrete block home in Spring Hill is bursting with light and a welcoming feel. The living room flows seemlessly into the fully functional eat in kitchen complete with a washer and dryer right there, 'Plus, you've got easy access to the backyard through the screened lanai. Inside you'll find two generous bedrooms and a bath that was built back in 1985, covering 1390 total sq. It's all set on an 80x125 lot and the best part? There's no homeowners association. You'll also have covered parking with a carport and shed in the backyard. The home has been freshly painted both inside and out, with crown molding, ceiling fans, and all-tile and wood laminate flooring- no carpets here! Plus, a brand new roof was installed in 2026, newer appliances and everything you need to make it your own. Offered fully furnished so it's ready to move in right away!
#TB8524014

SPRING HILL

12131 ROCKFORD STREET

2 Beds

1 Baths

910 Sq.Ft.

$217,000

MLS#: TB8524014

New on site 1 day ago
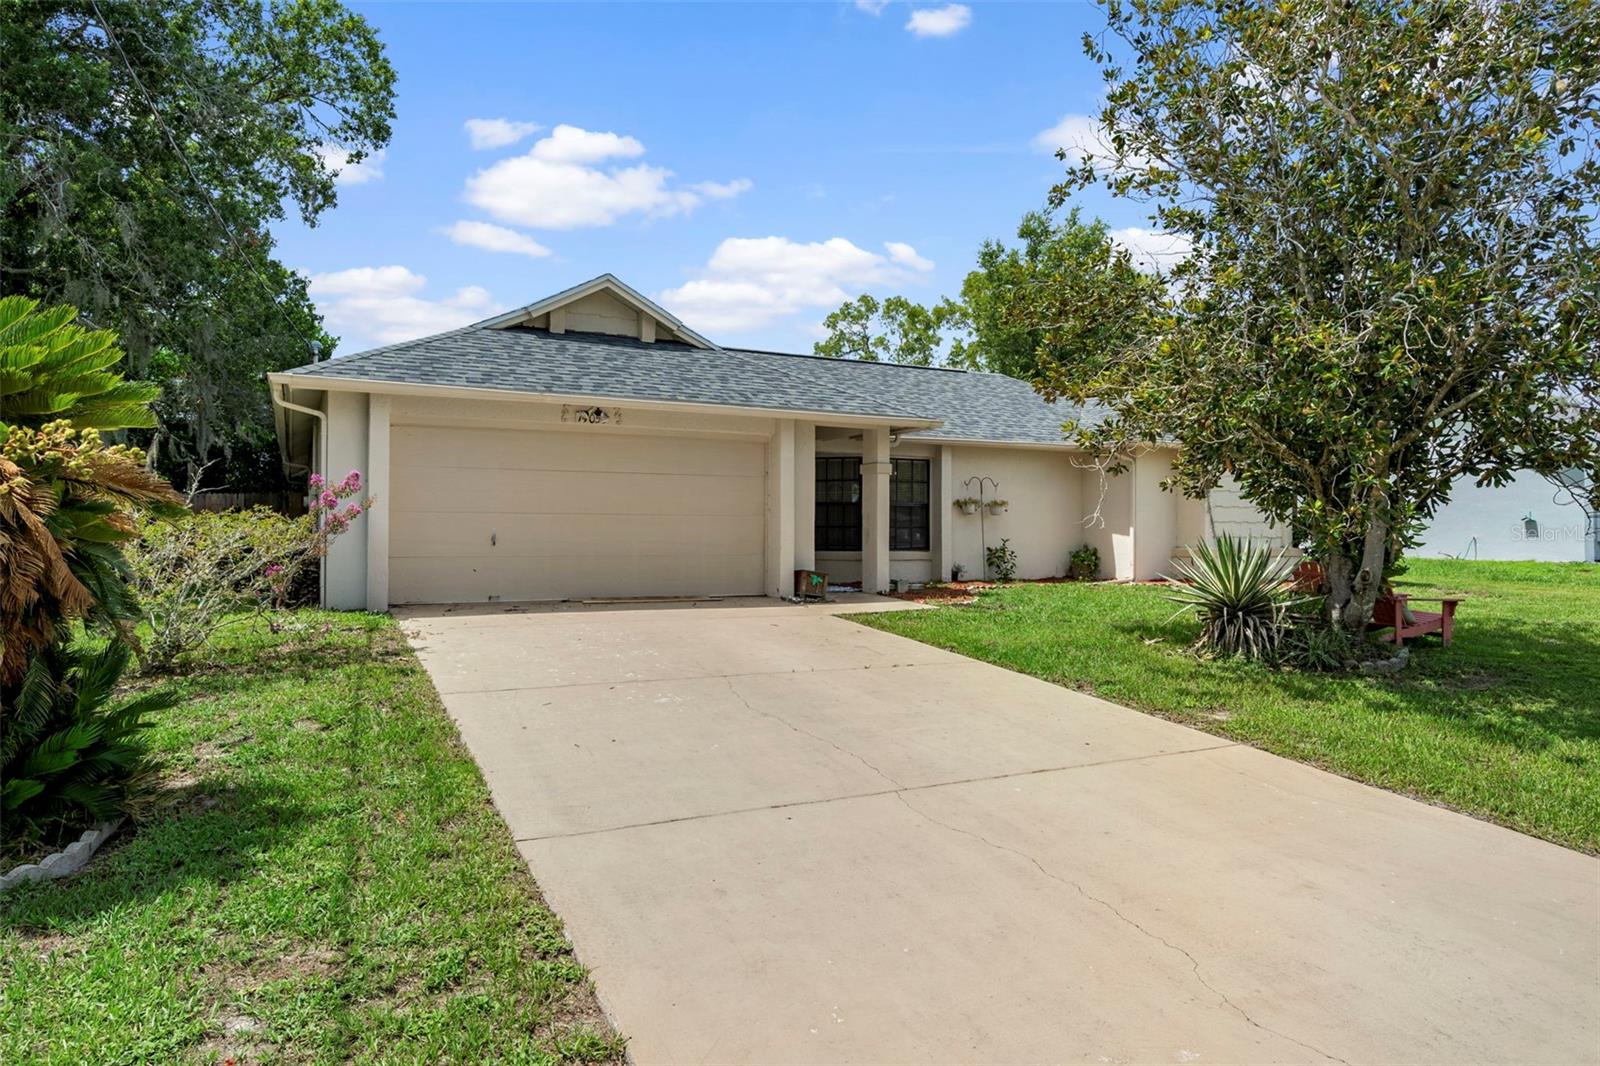
Virtually Staged. Check out this 3 bed, 2 bath, 2-car garage home with a Split Bedroom Floor Plan and Wonderful Layout. Living Room plus an additional Den to ensure privacy inside the home. Roof 2025. Water Heater 2016. Modern Style Flooring updated in 2019 in the Living Room, Den, and All Three Bedrooms. Walk in closets in each bedroom. Backyard is privately fenced in with your ABOVE GROUND POOL. Spacious Patio to sit out on those beautiful sunny, Florida days. Nice, quiet street that is highly convenient to grocery stores, shopping, restaurants, medical centers, and many other amenities. Less than 5 minutes to the Suncoast Parkway/589 with seamless access to Tampa, Clearwater, and St Pete.
#TB8523737

SPRING HILL

14058 SULLIVAN STREET

3 Beds

2 Baths

1,634 Sq.Ft.

$285,000

MLS#: TB8523737

New on site 1 day ago
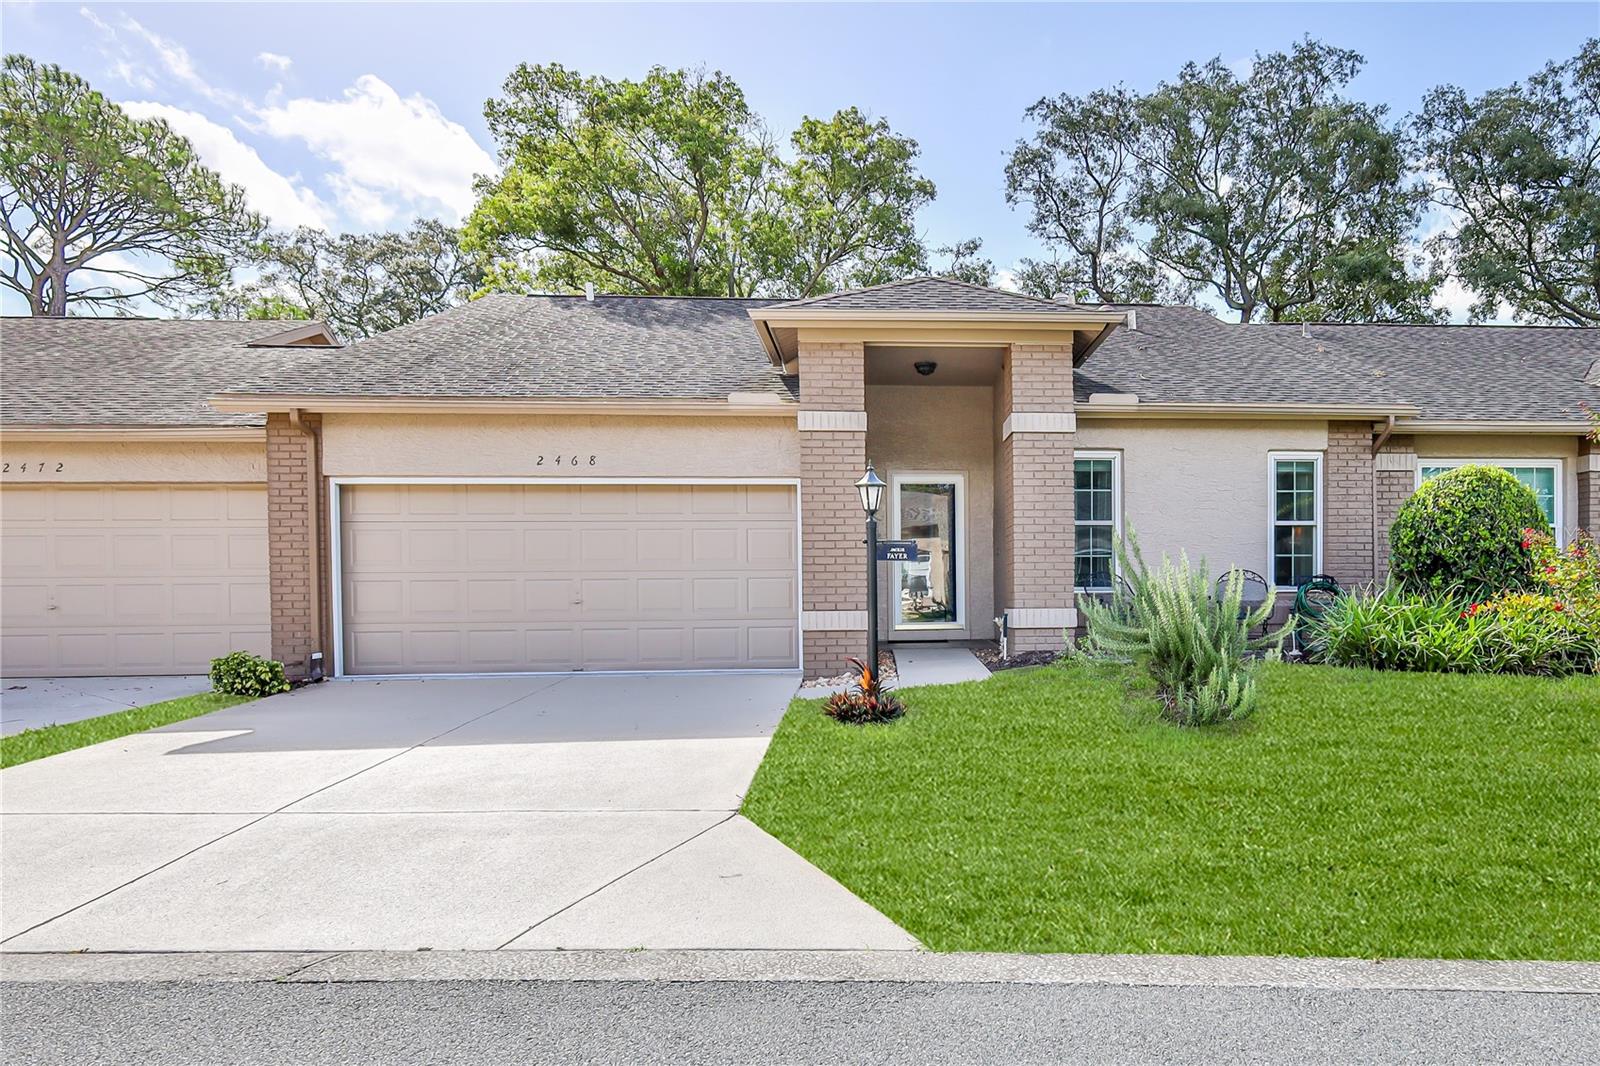
You'll love this beautifully maintained, furnished, 2-bedroom, 2-bath, 2-car garage attached villa offering 1,464 square feet of comfortable living space. Thoughtful updates, quality finishes, and peaceful views make this home move-in ready. Step inside to an inviting living and dining room combination featuring laminate flooring, designer lighting, chair rail, wainscoting, a ceiling fan, and an open layout that flows seamlessly to the enclosed lanai. The bright kitchen overlooks the back yard and features refaced cabinetry with pull-out shelving, stainless steel appliances, recessed lighting, a ceiling fan, tile flooring, a pantry, and a sunny breakfast area. The spacious primary suite offers two large walk-in closets, a ceiling fan, and sliding glass doors leading to the lanai. The updated en-suite bathroom features a dual-sink vanity, solar tube for abundant natural light, beadboard and chair rail accents, and a beautifully tiled walk-in shower with grab bars. The guest bedroom is generously sized with a ceiling fan and ample closet space. The guest bathroom has been tastefully updated with a newer vanity, tile flooring, a full tub with shower, beadboard and chair rail detailing, designer lighting, and a solar tube. Relax on the enclosed lanai with attractive tile flooring, a ceiling fan, and peaceful garden views. Additional features include an inside laundry room with washer, dryer, utility sink, and storage cabinets. The garage includes finished flooring, a workbench, built-in cabinetry, and pull-down attic access for additional storage. Major updates include newer windows, a 2019 HVAC system with a REME HALO® LED whole-home in-duct air purification system, Roof 2010, HWH 2024. Laminate and tile flooring throughout means no carpet to maintain. If you're looking for low-maintenance living with tasteful updates, generous storage, and a tranquil setting, this Whispering Pines villa is ready to welcome you home. Golf cart is included. Maintenance covers exterior painting, irrigation, lawn mowing, front hedge trimming, lawn fertilization, and termite protection - simplifying ownership and freeing up your time. Timber Pines is an award-winning, guard-gated, 55+ community, where residents enjoy three 18-hole golf courses, a 9-hole pitch &putt, 12 pickleball courts, tennis, two community pools, a country club restaurant and bar, fitness center, performing arts, billiards, cable TV, internet, and over 100 social clubs and activities. Located in a no-dog village, this villa offers a peaceful, well-maintained setting with an easy-care lifestyle.
#W7887760

SPRING HILL

2468 WHISPERING PINES COURT

2 Beds

2 Baths

1,464 Sq.Ft.

$250,000

MLS#: W7887760

New on site 2 days ago
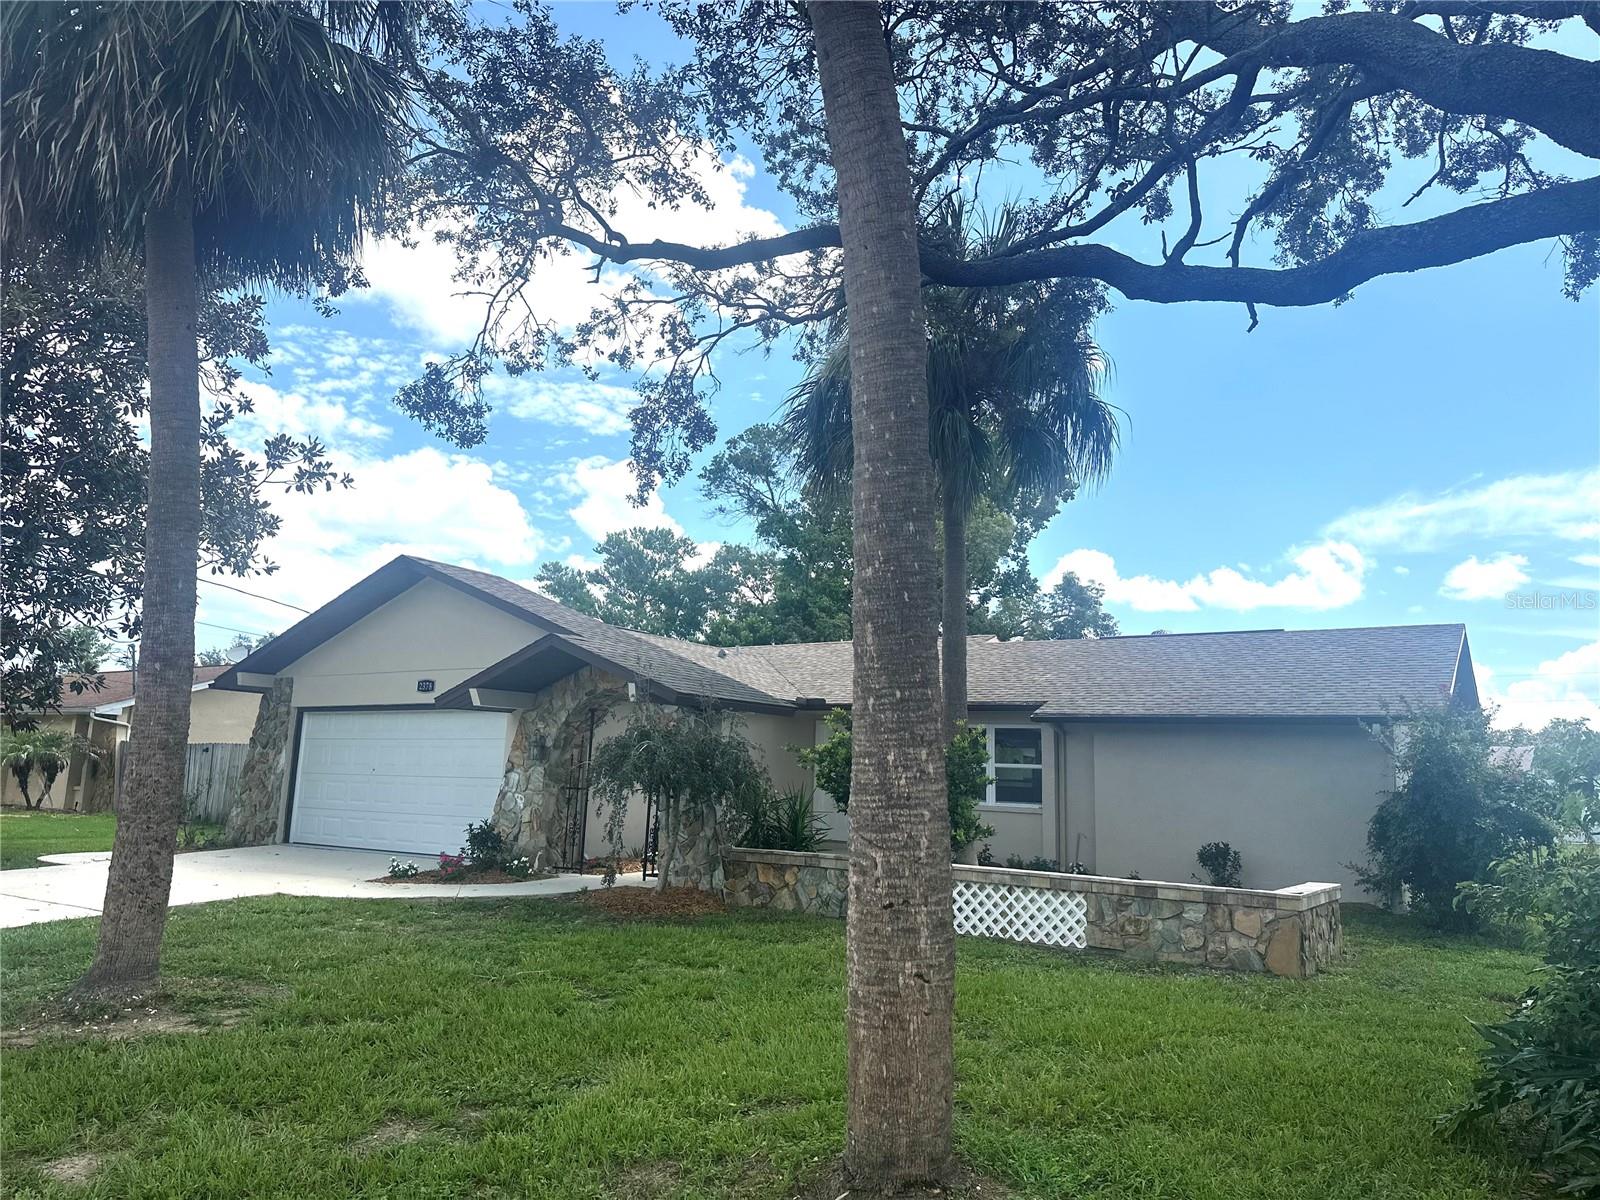
Location, Location, Location! Welcome to this charming and completely updated 3 bedroom, 2.5 bath, 2 Car Garage home. Enter through the beautifully landscaped walkway to the front entry and a welcoming floor plan that flows from the light-filled living areas. The spacious master bedroom has a walk-in closet and an en-suite featuring a shower. This split plan has two additional bedrooms with one set up as an in-law suite with a private entrance, a laundry room, and a kitchenette. This flex space would also make a great game room! The fenced backyard is an open canvas with a storage shed. Location is amazing and convenient with easy access to our pristine Nature Coast amenities, Weeki Wachee River for kayaking, Gulf of America for award winning boating, easy commute to Tampa or St. Pete, airports via Suncoast Parkway, all retail stores and restaurants. New interior and Exterior paint, appliances, fixtures, windows, doors, cabinets, and new carpet. The drain field, hot water heater, condenser, and garage door are newer also. MOVE-IN READY. Bring the family. Call TODAY for a showing. This one will not last long!
#W7887780

SPRING HILL

2378 CANFIELD DRIVE

3 Beds

2 Baths

1,695 Sq.Ft.

$290,000

MLS#: W7887780

New on site 2 days ago
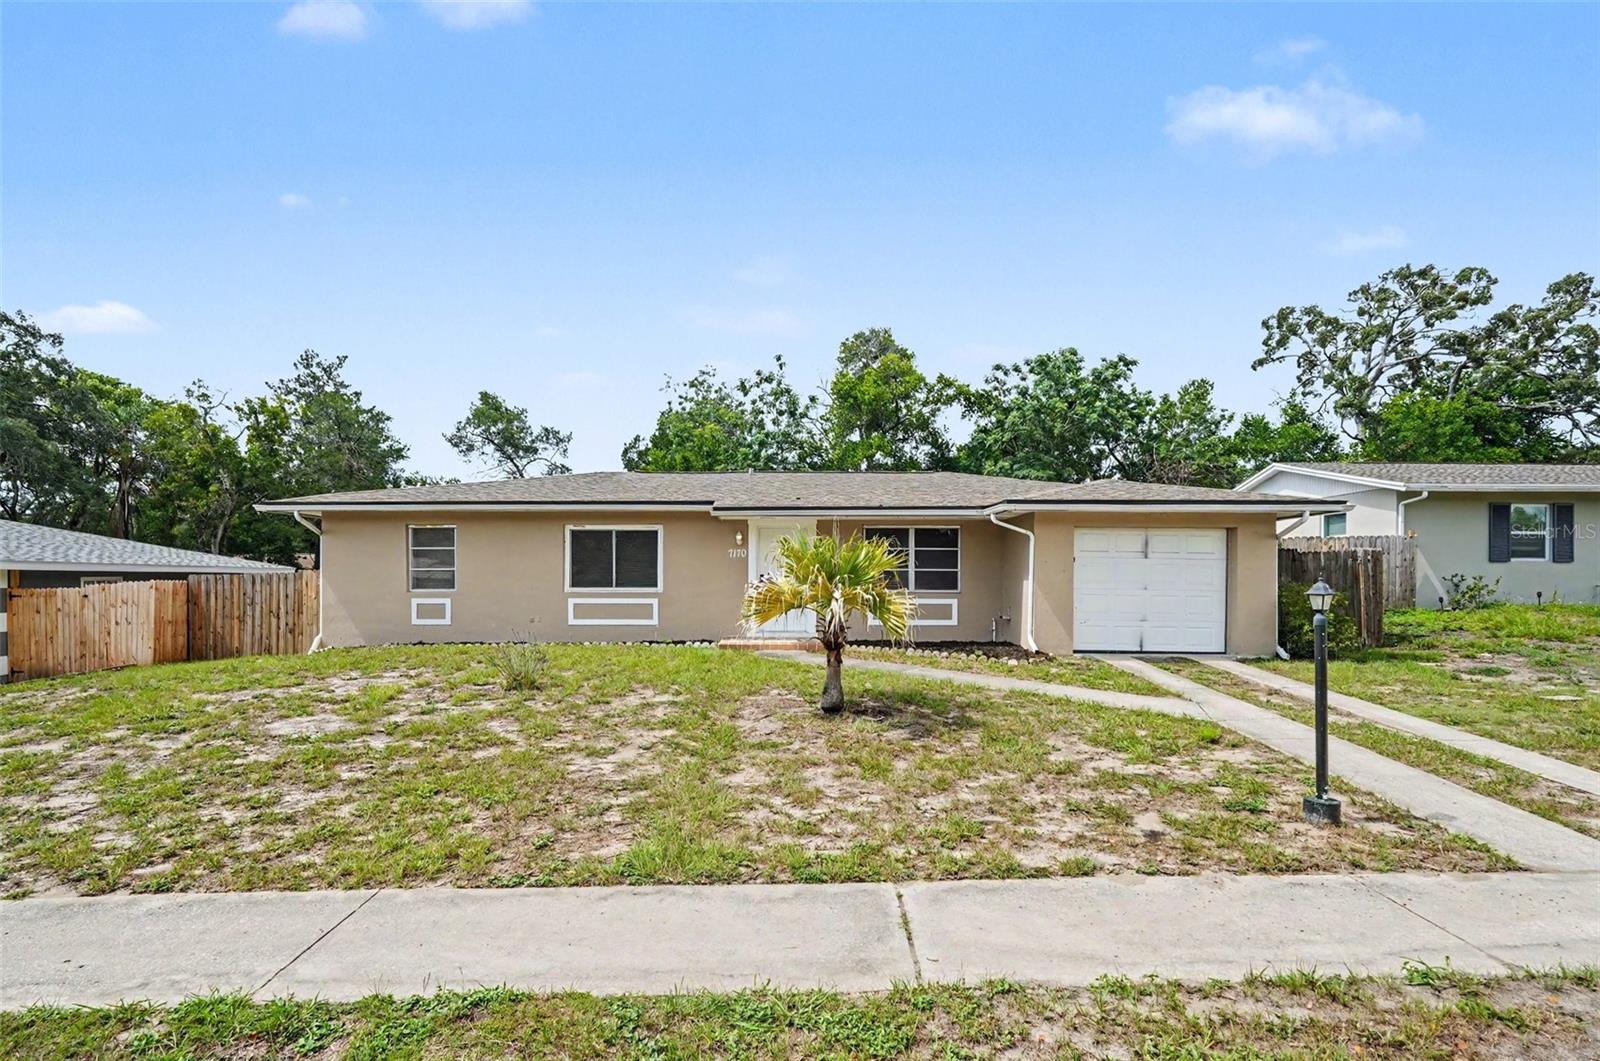
Welcome to this beautiful 3-bedroom, 2-bathroom pool home in the Spring Hill neighborhood. This property features a welcoming open floor plan that creates a seamless flow throughout the main living areas. The kitchen is thoughtfully appointed with striking solid surface countertops and sleek appliances, making it a highly functional space for cooking and gathering. Step outside to discover your own personal retreat, complete with a private pool and a fully fenced-in backyard that is perfect for outdoor entertaining or relaxation. Ideally situated, this home is conveniently located near shopping, dining, parks, schools, and major roadways, providing easy access to all your everyday essentials. Schedule your private showing today!
#O6426835

SPRING HILL

7170 HOLIDAY DRIVE

3 Beds

2 Baths

1,372 Sq.Ft.

$269,900

MLS#: O6426835

New on site 2 days ago
Welcome to this beautifully maintained 2023-built home offering the perfect blend of modern design, everyday functionality, and the freedom of **NO HOA** and **NO CDD** fees. Thoughtfully refreshed and move-in ready, this home presents an exceptional opportunity for buyers seeking contemporary finishes without the wait of new construction.

The open-concept layout features waterproof luxury vinyl plank flooring throughout the main living areas, kitchen, and bathrooms, creating a seamless and low-maintenance living space. The kitchen is equipped with stainless steel LG appliances, all-wood cabinetry with soft-close drawers, and generous counter space, making it equally suited for everyday living and entertaining. Ceiling fans throughout the home provide added comfort, while the spacious bedrooms offer plush carpeting for a warm and inviting retreat.

Additional highlights include an interior laundry room with a utility sink, a fully sodded yard with attractive front landscaping, and a 12' x 12' rear patio that's ready for outdoor dining, grilling, or relaxing.

Conveniently located near shopping, restaurants, medical facilities, parks, and the natural beauty of Weeki Wachee Springs, with quick access to the Suncoast Parkway for an easy commute to Tampa and surrounding areas. Offering the appeal of newer construction in an established setting, this is a home you'll want to see for yourself.
#TB8531167

SPRING HILL

5434 PARNELL AVENUE

3 Beds

2 Baths

1,396 Sq.Ft.

$275,000

MLS#: TB8531167

New on site 2 days ago
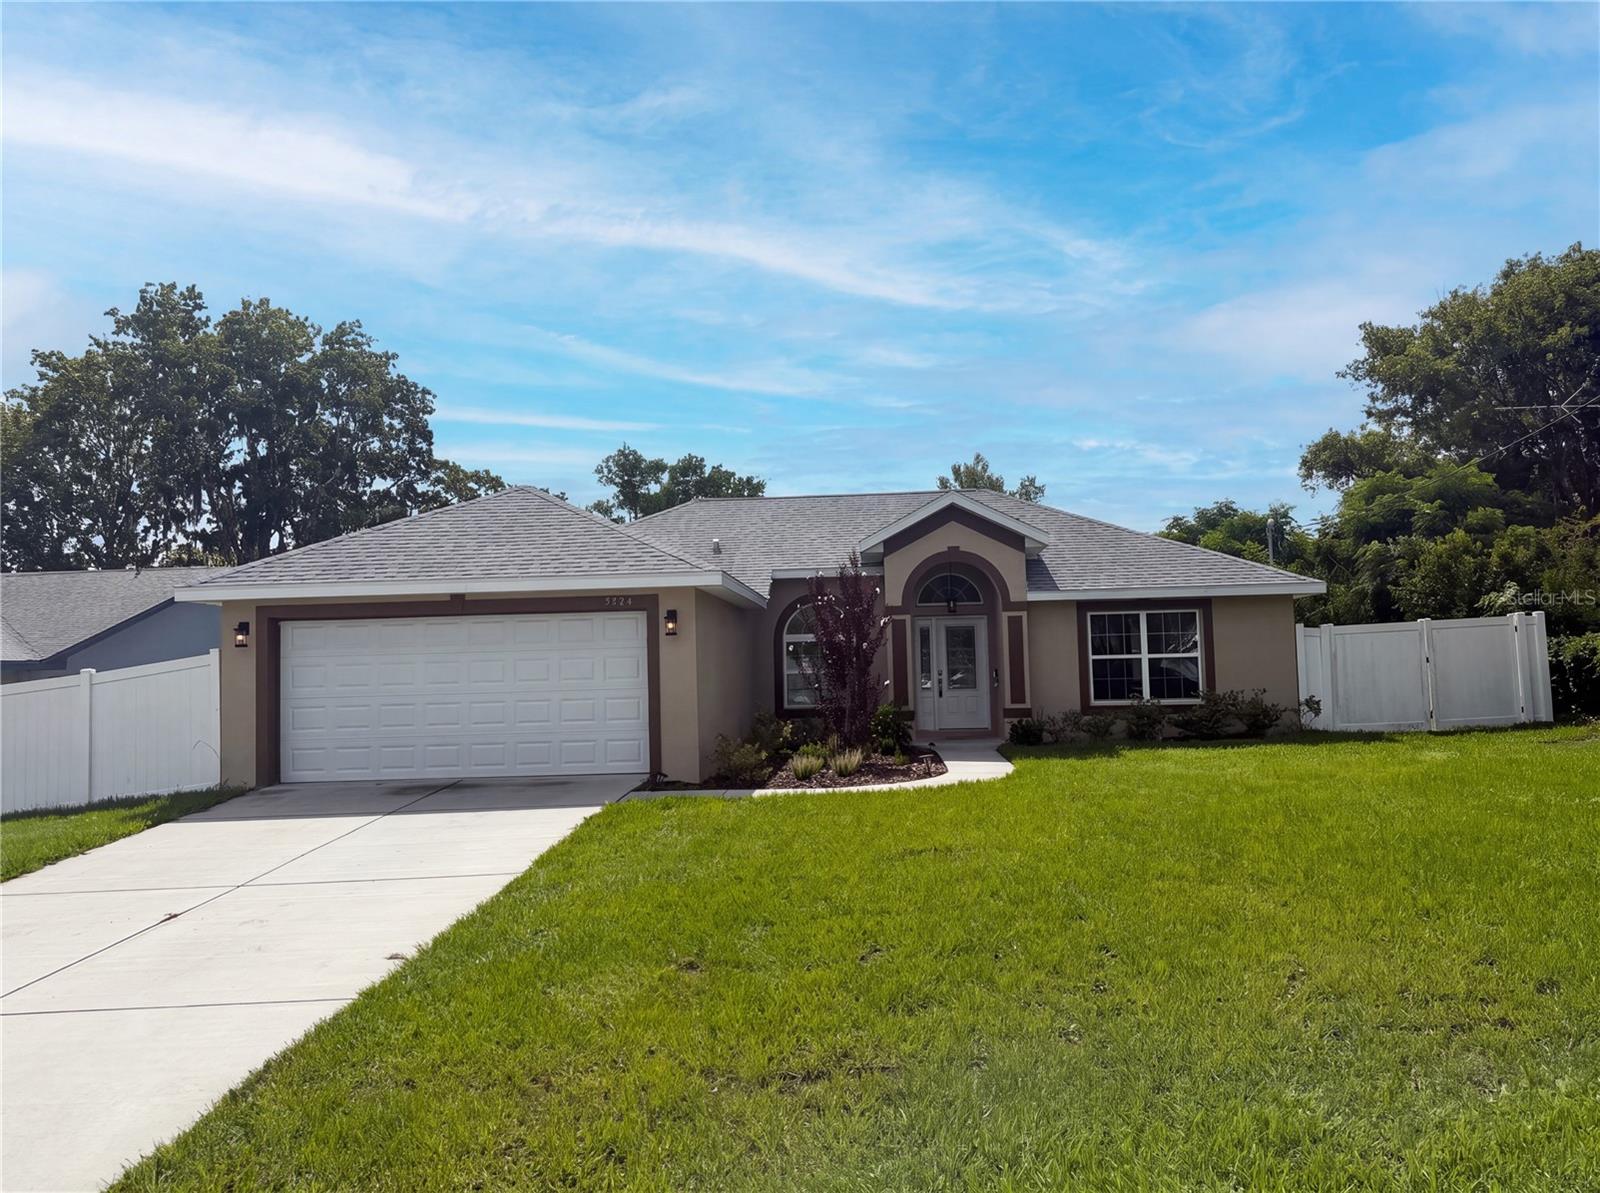
Don't let the size of this home fool you.  It shows large with an open concept and the home is completely updated inside.  You will be amazed at the quality of workmenship for the upgrades in this home.  The kitchen is a cooks dream with updated cabinets and large drawers that hold all of your pans, built-in pantry and tons of counter space. Stainless steel appliances and solid stone countertops. Lets start with the front entry area. The welcoming front porch offers plenty of room for outdoor furniture. Going through the beautiful front glass door you will enter the open concept living room with luxury vinyl flooring. No popcorn ceilings  here and with newer lighting the home shows bright and light.  The home offers a split bedroom floor plan so the guests have their own privacy and so would you. The eat-in kitchen is a wonderful way to start your day with your morning coffee. The open concept and plenty of seating area offers you the opportuntiy to enjoy all of your guests while in your kitchen.  The home offers an enclosed lanai that is heated and cooled for all season enjoyment. Outside you will find a private patio for your cook-outs. The primary bedroom offers a walk-in closet and an expanded primary bathroom with new cabinets and easy walk-in shower. THis home has new windows with custom blinds and 2023 roof, newer water softner and roof gutter guards. This is a move-in ready home and offers you the convenience of not having to do any uprades and start enjoying Timber Pines resort community.  The resort offers 4 golf courses, 2 pro-shops, a driving range and 2 putting greens, a multimillion dollar fitness center and newer pickleball courts, tennis, 2 swimming pools along with a full time restaurant and a performing arts center.
#W7887835

SPRING HILL

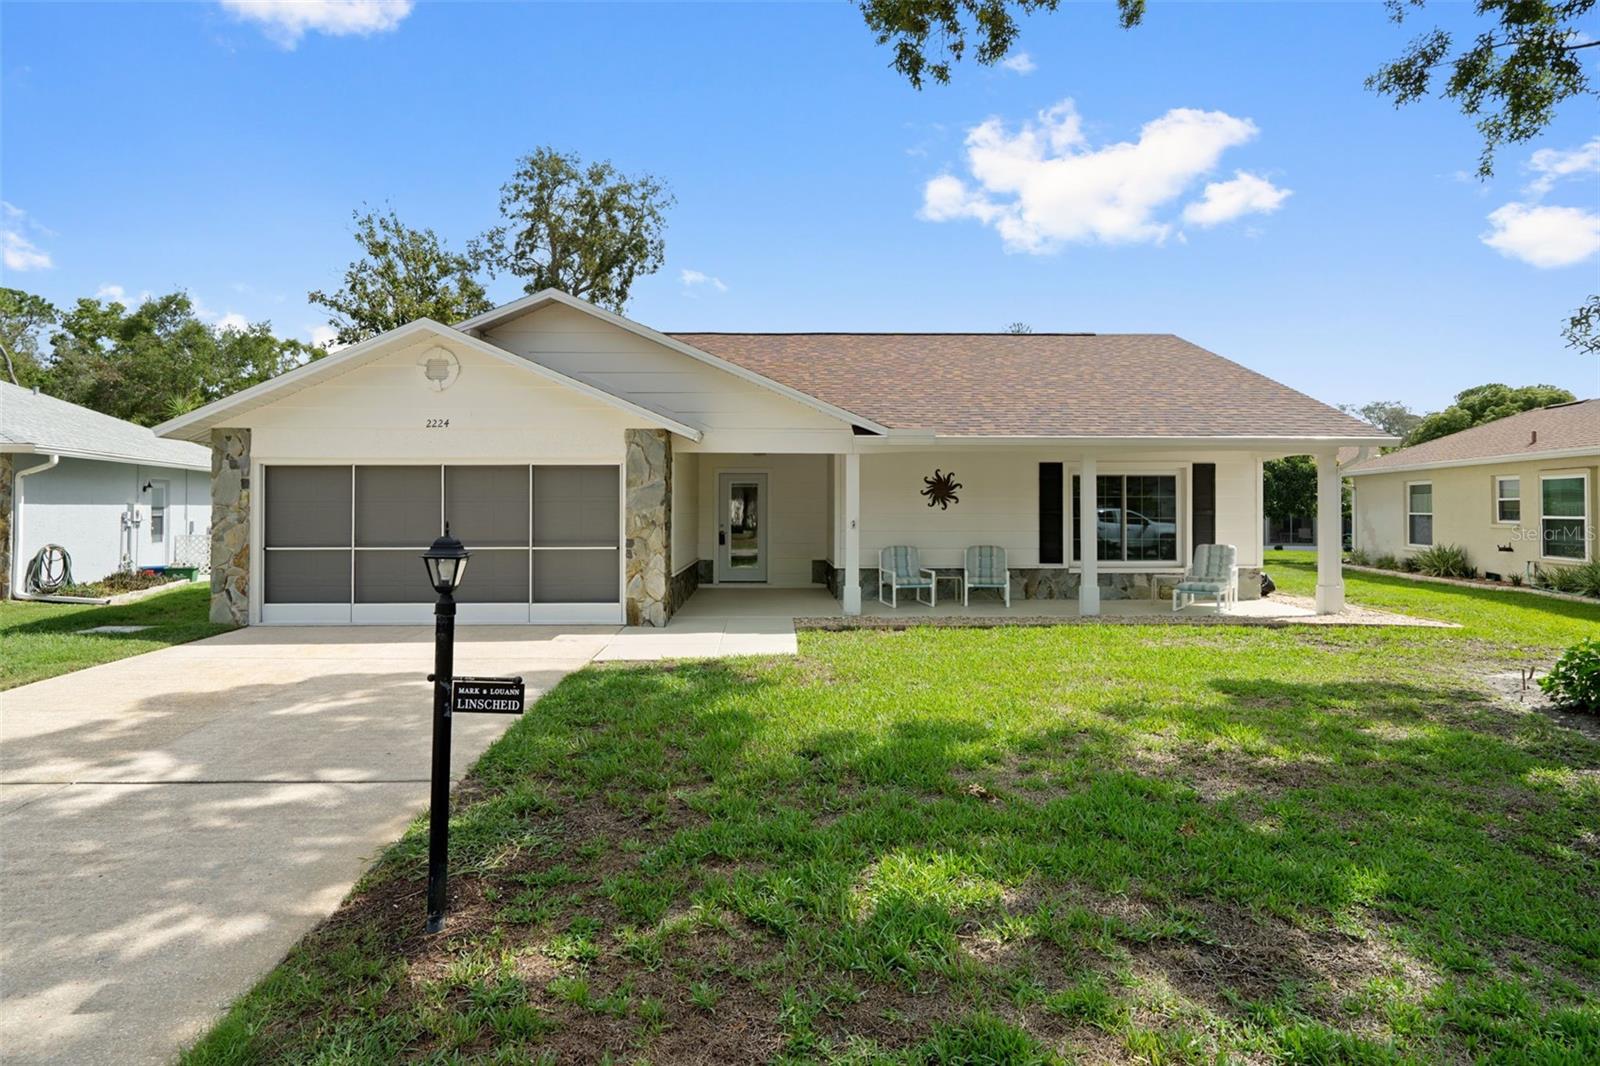
2224 MERION COURT

2 Beds

2 Baths

1,128 Sq.Ft.

$299,900

MLS#: W7887835

New on site 3 days ago
Check out this great deal!!! This home has a nice floor plan and a nice sized screened in patio overlooking the back yard with a nice oak tree for shade. The interior offers 2 spacious bedrooms, 2 bathrooms, spacious kitchen, inside laundry, and 2 car garage. The windows were updated a few in 2022. Hurry up and schedule your showing today to grab this great home before it's too late.
#W7887828

SPRING HILL

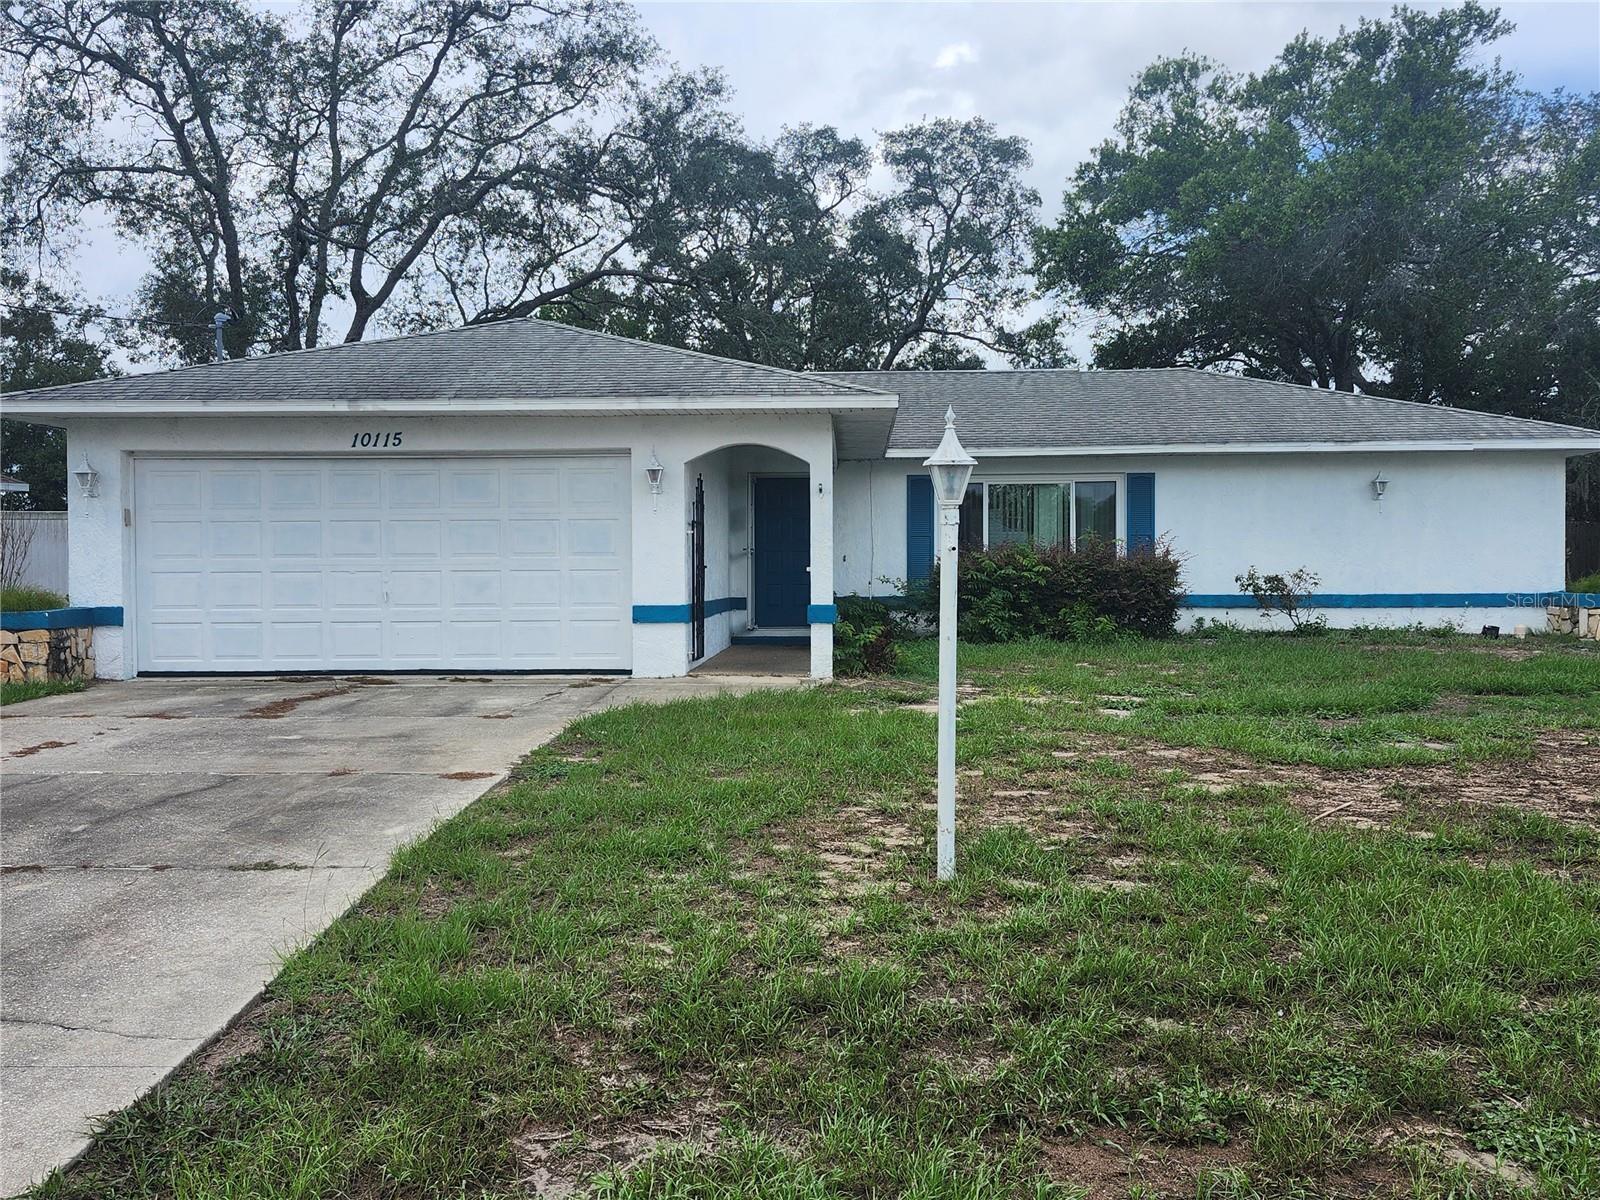
10115 HAYWARD ROAD

2 Beds

2 Baths

1,347 Sq.Ft.

$212,000

MLS#: W7887828

New on site 3 days ago
Welcome to **4263 Weldon Avenue in Spring Hill, Florida**—a move-in ready home that perfectly blends comfort, functionality, and convenience in one of Hernando County's most desirable locations. This charming **2-bedroom, 2-bathroom home** offers approximately **1,008 square feet** of thoughtfully designed living space on a spacious **0.23-acre fenced lot**, providing plenty of room to relax, entertain, or enjoy outdoor living. The home features beautiful wood and luxury vinyl flooring with **no carpet**, creating a clean, modern feel that's both stylish and easy to maintain.

The spacious kitchen is designed for everyday living with abundant cabinetry, generous countertop space, stainless steel appliances, and an attractive backsplash that makes meal preparation a pleasure. The primary suite includes a private ensuite bath with a walk-in shower, while the guest bathroom offers a tub/shower combination to accommodate family and visitors alike. A large bonus dining and family room provides additional flexible living space perfect for entertaining, a home office, or a hobby area.

Step outside to enjoy the oversized, fully fenced backyard featuring two storage sheds and plenty of room for pets, gardening, outdoor gatherings, or future projects. The attached one-car garage and oversized laundry room add everyday convenience and additional storage.

Located in the heart of **Spring Hill**, you'll enjoy easy access to shopping, restaurants, medical facilities, parks, schools, and the **Suncoast Parkway** for an easy commute to Tampa. Outdoor enthusiasts will appreciate being just minutes from **Weeki Wachee Springs**, Gulf Coast beaches, public boat ramps, kayaking, fishing, and the famous Weeki Wachee River. Whether you're searching for a primary residence, seasonal Florida retreat, or investment opportunity, this home offers exceptional value in a location that continues to attract buyers.

Don't miss your opportunity to own this well-maintained Spring Hill home—schedule your private showing today
#OM728810

SPRING HILL

4263 WELDON AVENUE

2 Beds

2 Baths

1,008 Sq.Ft.

$230,000

MLS#: OM728810

 - property

Send a message

Message successfully sent.

Your message

What is 3 + 4 ?

Reason for contacting?

I agree to receive email communication and understand I can unsubscribe at any time.

I agree to be contacted by The Graf Group of Coldwell Banker via call, email, and text for real estate services. To opt out, you can reply 'stop' at any time or reply 'help' for assistance. You can also click the unsubscribe link in the emails. Message and data rates may apply. Message frequency may vary. Privacy Policy

Sign Out

Virtual Assistant

Would you like to take the next step with this property? We can help you schedule a showing or virtual tour, or send you more details.

Yes, I would like more information.

Thank You for Your Reply, One of Our Agents will contact you as soon as possible

No, maybe later.

Thank you, you can always contact me via email, phone number or through the contact form.

Realhub AI

Lucy - Your AI-Powered Realtor
Update Your Temporary Password

Personalize your search

Enter your email and we'll notify you immediately when new listings match what you're looking for.

or enter email address
Already have an account ? Login here

Continue your home search

I agree to receive communications and understand I can unsubscribe at any time.

I agree to be contacted by The Graf Group of Coldwell Banker via call, email, and text for real estate services. To opt out, you can reply 'stop' at any time or reply 'help' for assistance. You can also click the unsubscribe link in the emails. Message and data rates may apply. Message frequency may vary. Privacy Policy

Already have an account ? Login here

We use cookies

We use cookies primarily for analytics to enhance your experience. By accepting, you agree to our use of these cookies. You can manage your preferences or learn more about our cookies policy.