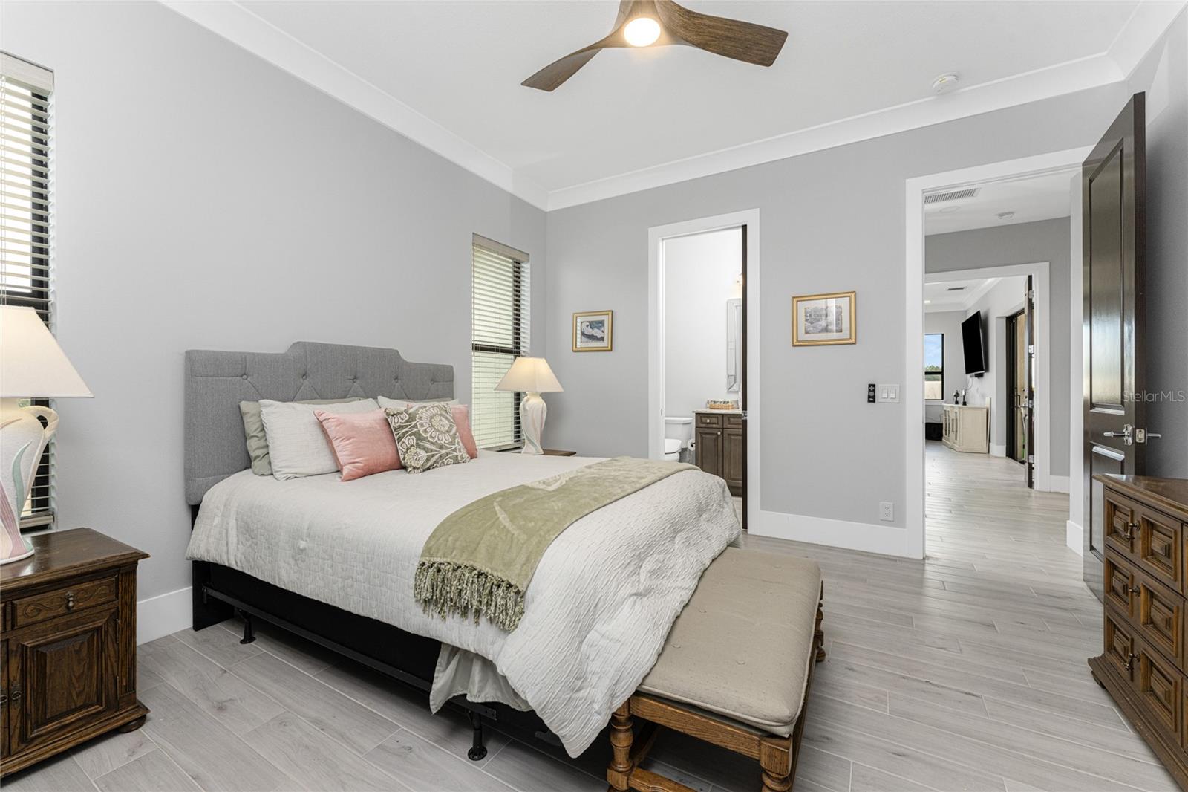
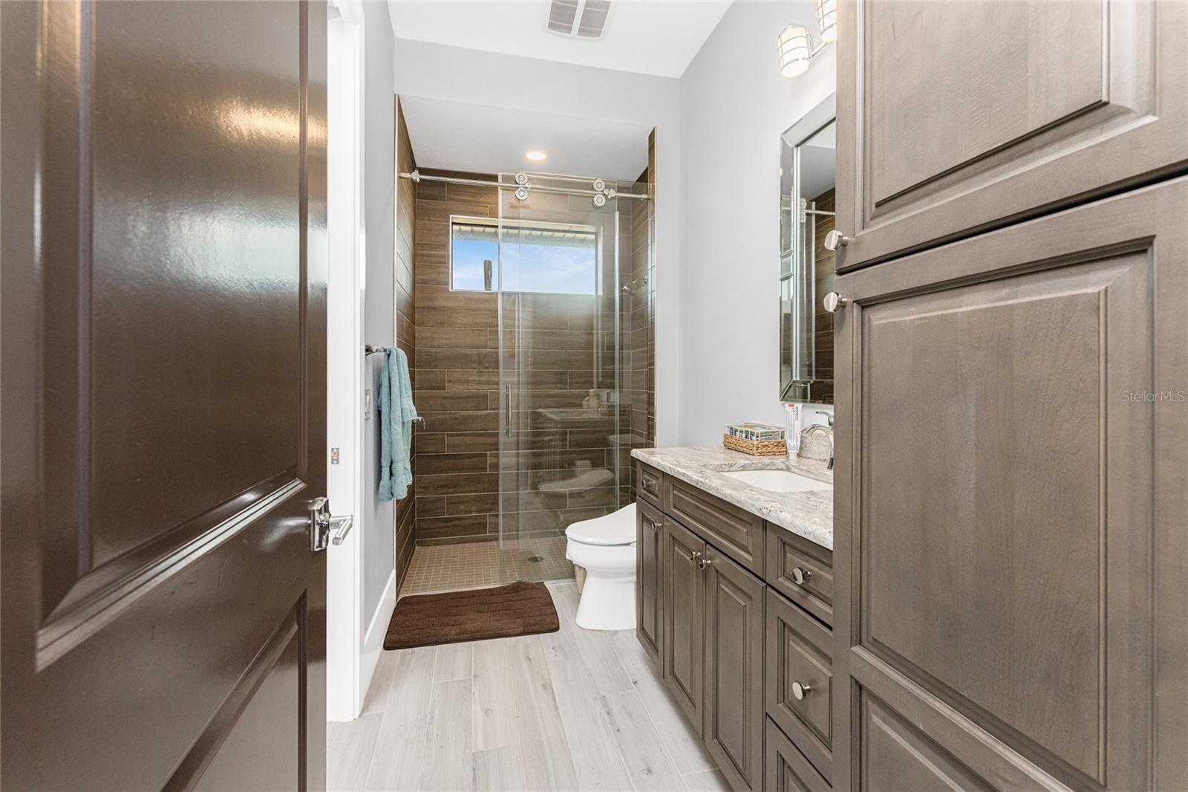
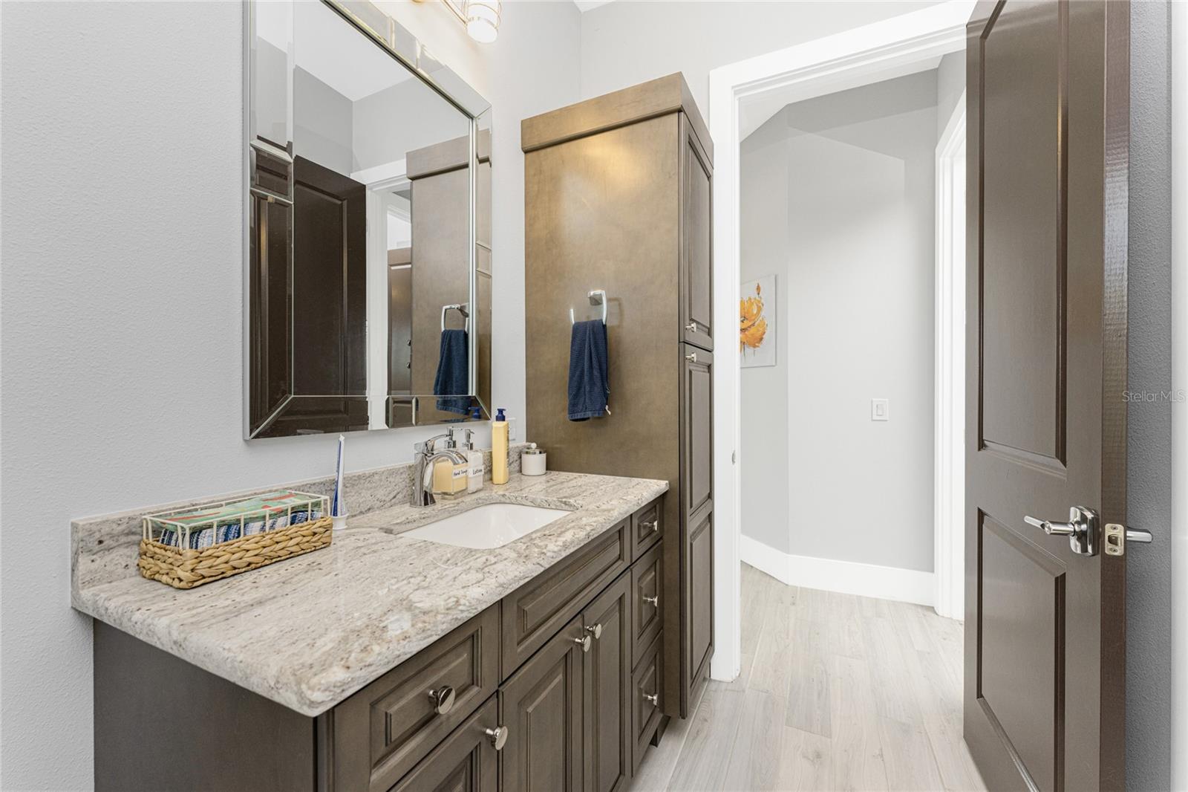
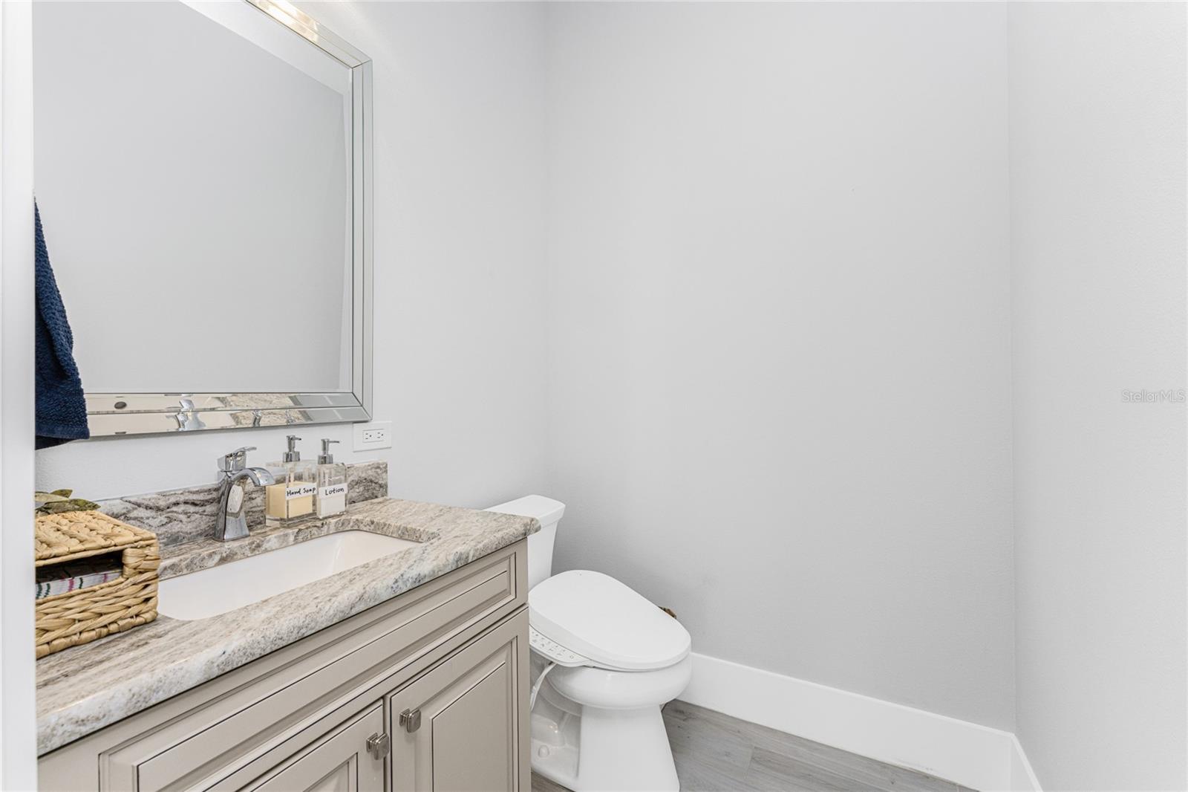
Features & Amenities

Interior

  • Other Interior Features

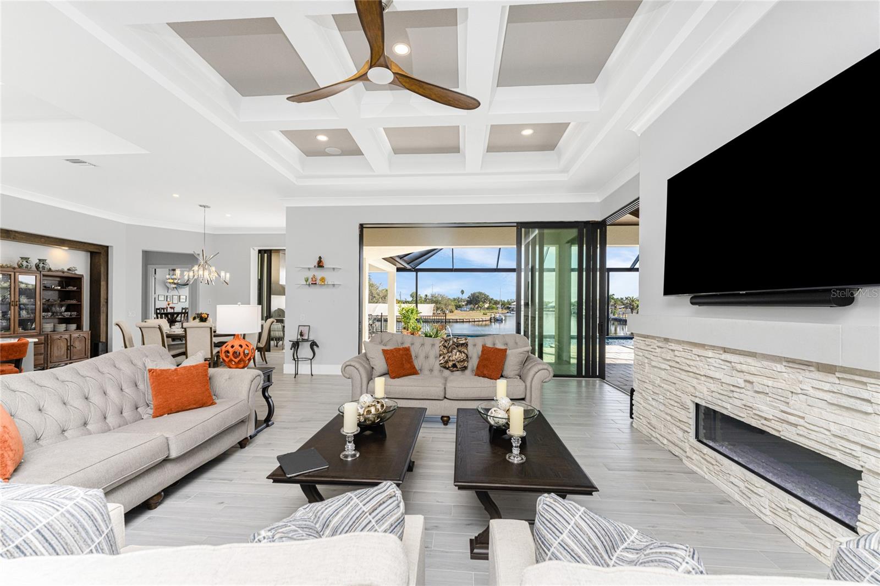
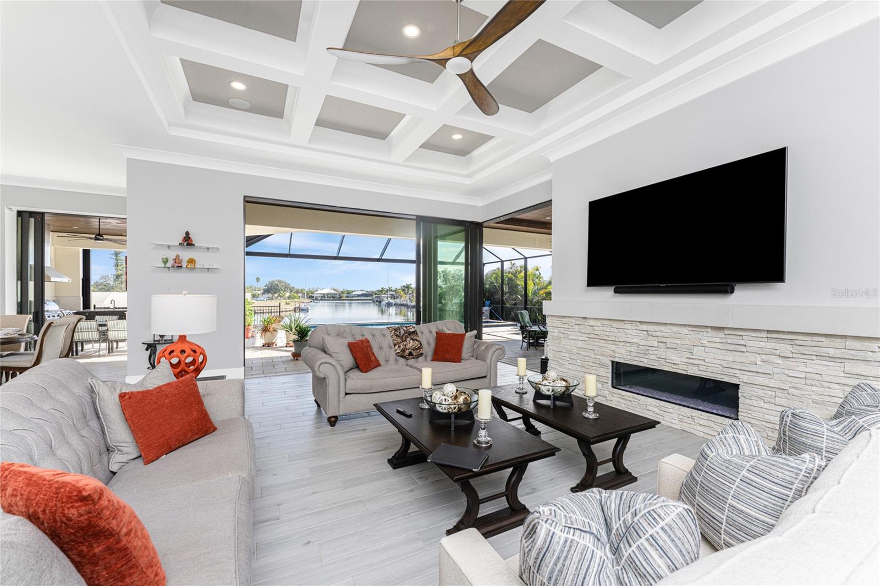
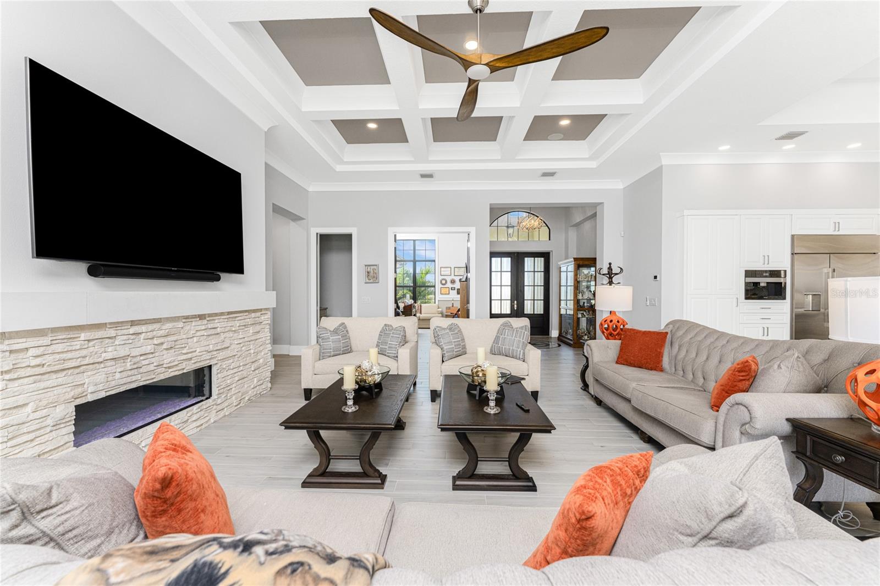
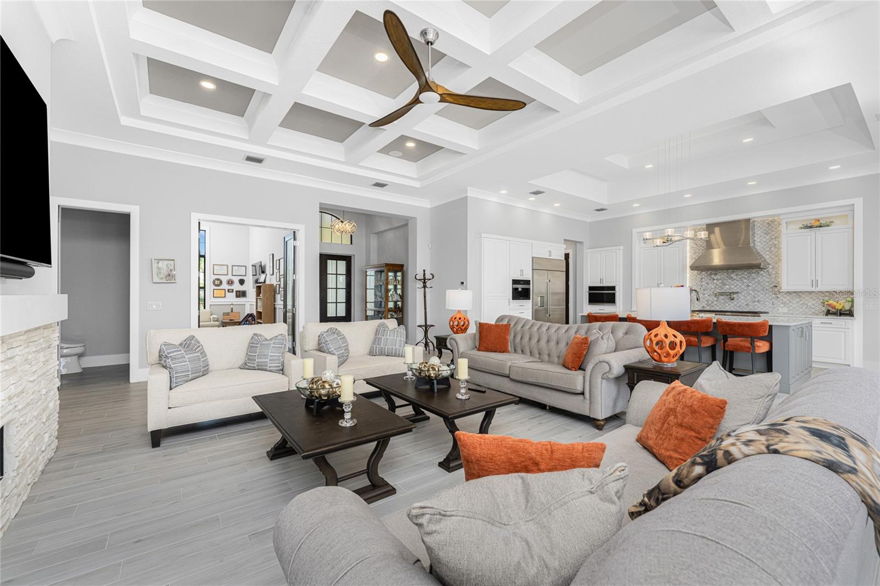
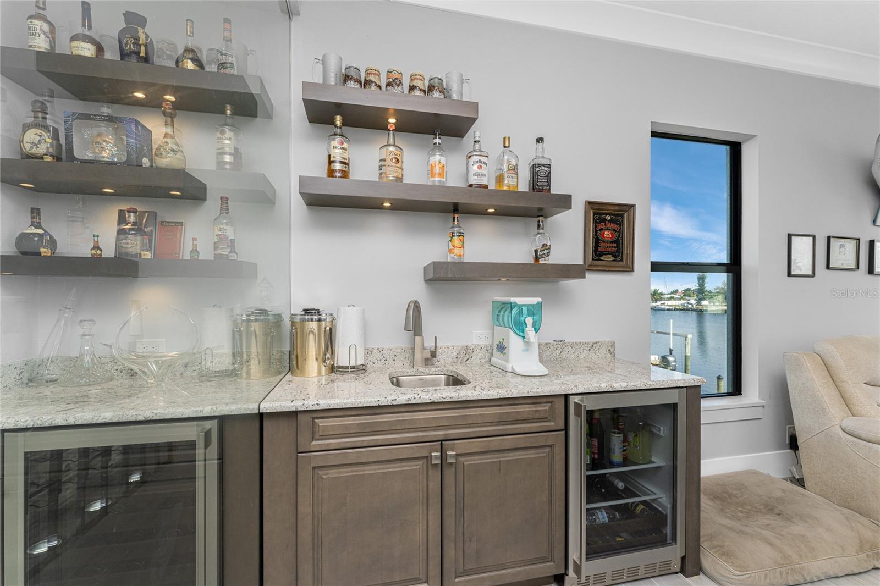
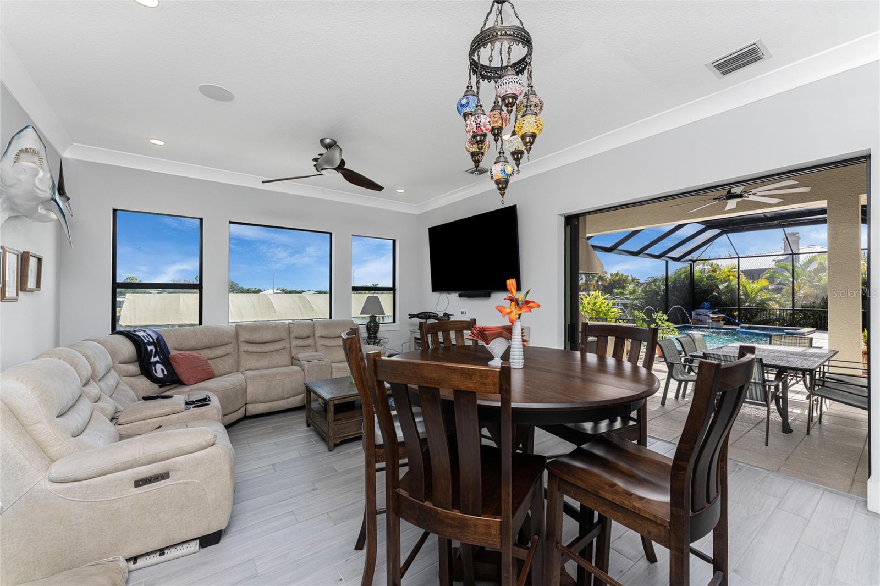
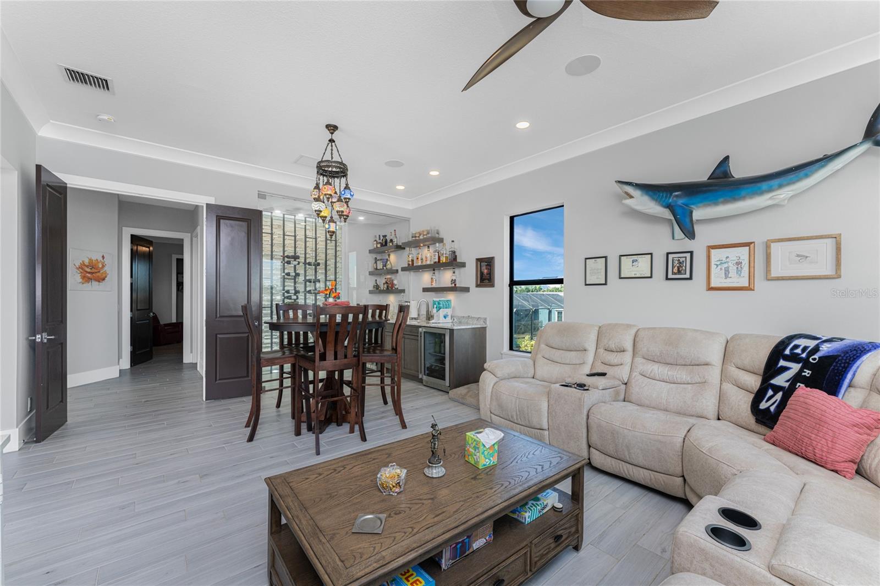
    Built-in Features, Cathedral Ceiling(s), Coffered Ceiling(s), Crown Molding, High Ceilings, Open Floorplan, Stone Counters, Walk-In Closet(s), Wet Bar

  • Total Bedrooms

    4

  • Bathrooms

    4

  • 1/2 Bathrooms

    1

  • Cooling YN

    YES

  • Cooling

    Central Air

  • Fireplace YN

    YES

  • Heating YN

    YES

  • Heating

    Electric

  • Pet friendly

    N/A

Exterior

  • Garage

    Yes

  • Garage spaces

    3

  • Construction Materials

    Block, Stucco

  • Other Exterior Features

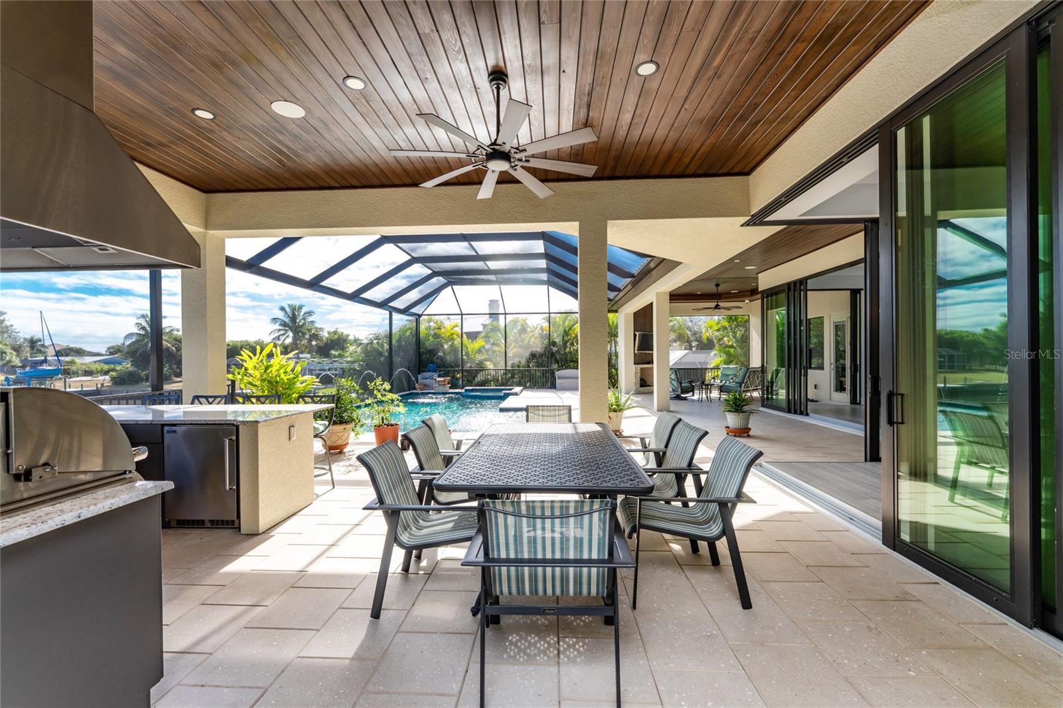
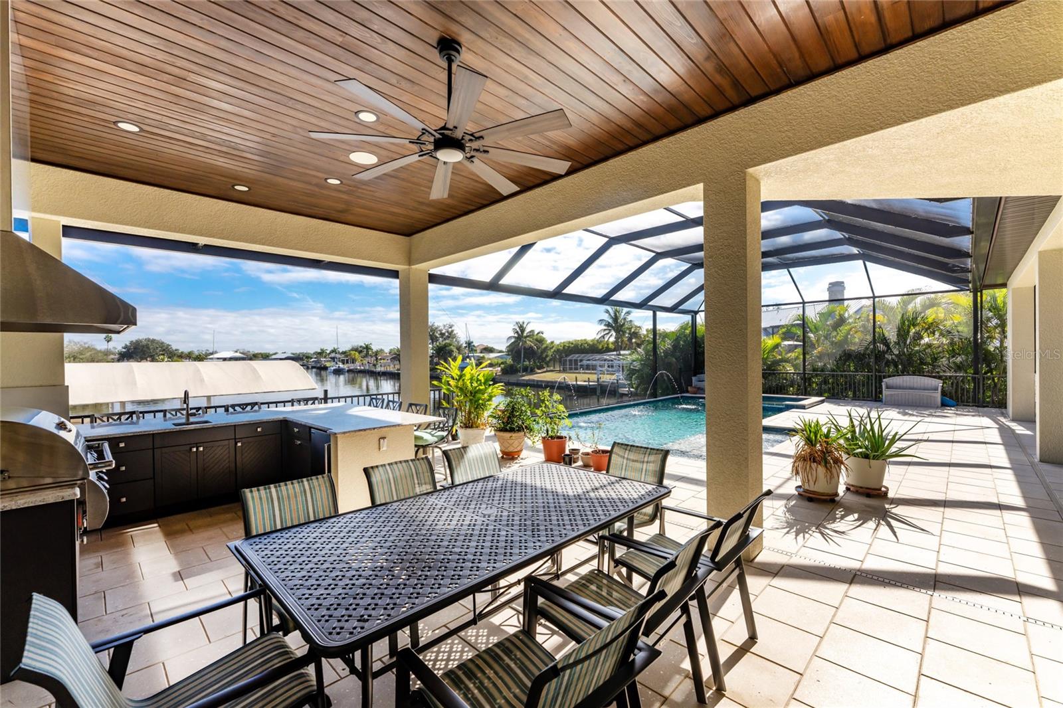
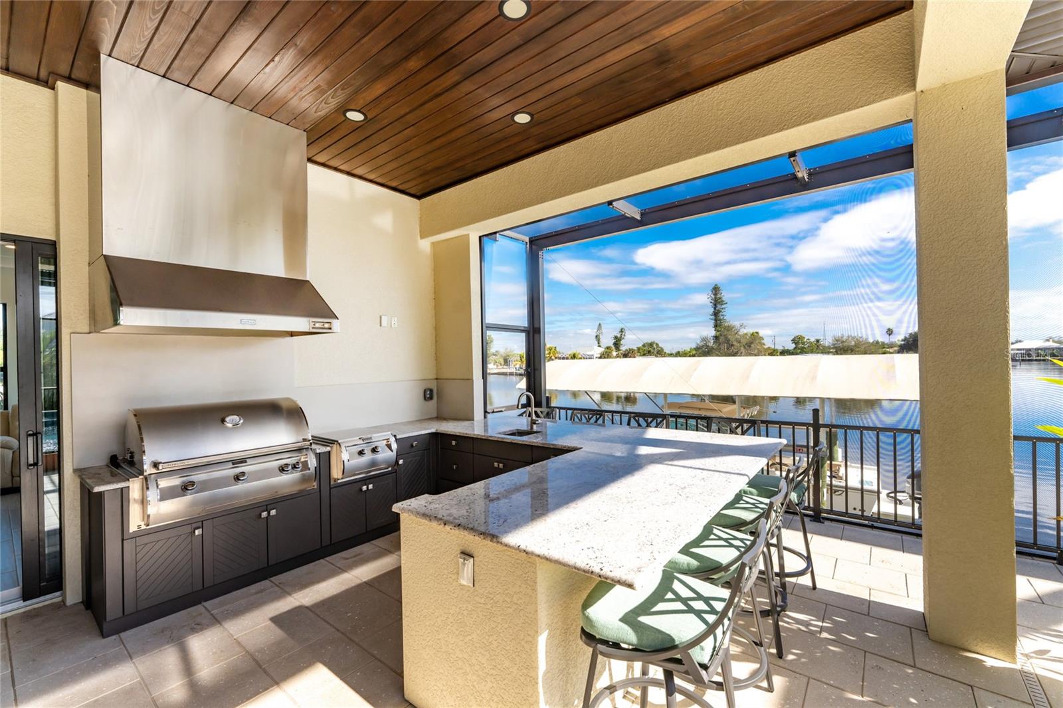
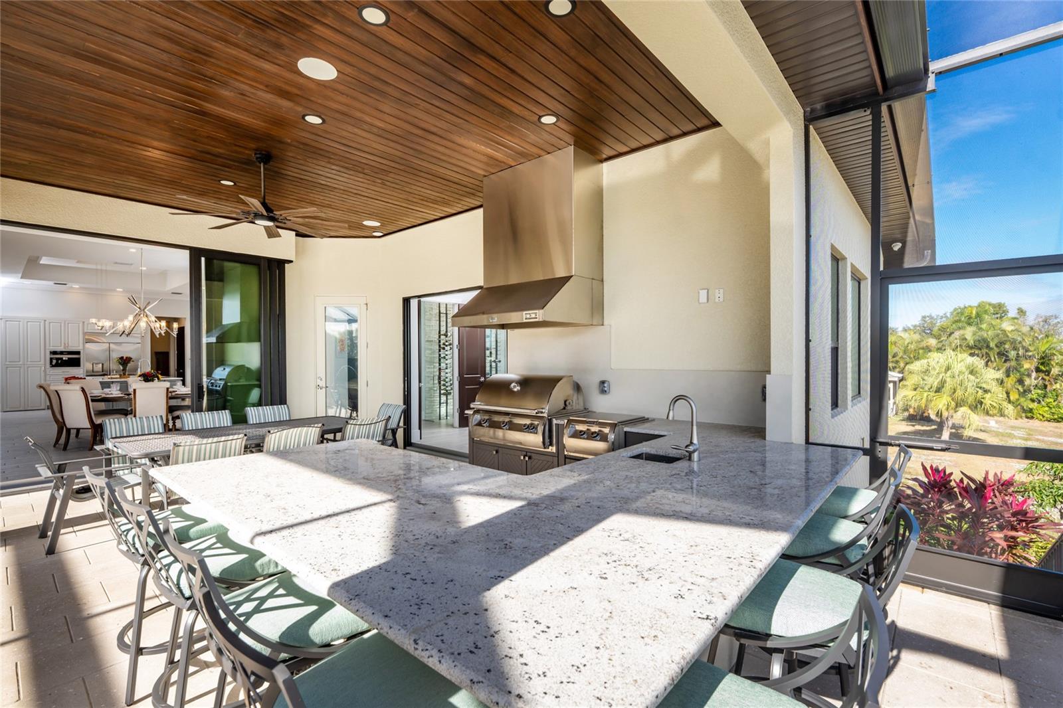
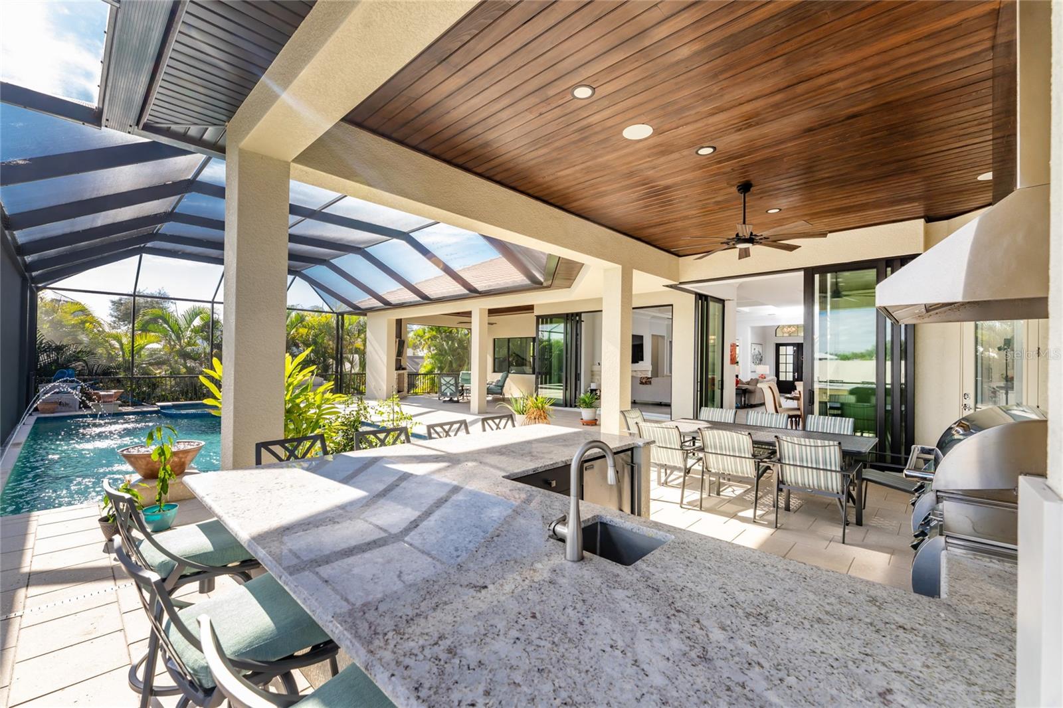
    Outdoor Grill, Outdoor Kitchen, Rain Gutters, Dock

  • Parking

    Garage, Attached

  • Pool

    Yes

  • Pool Features

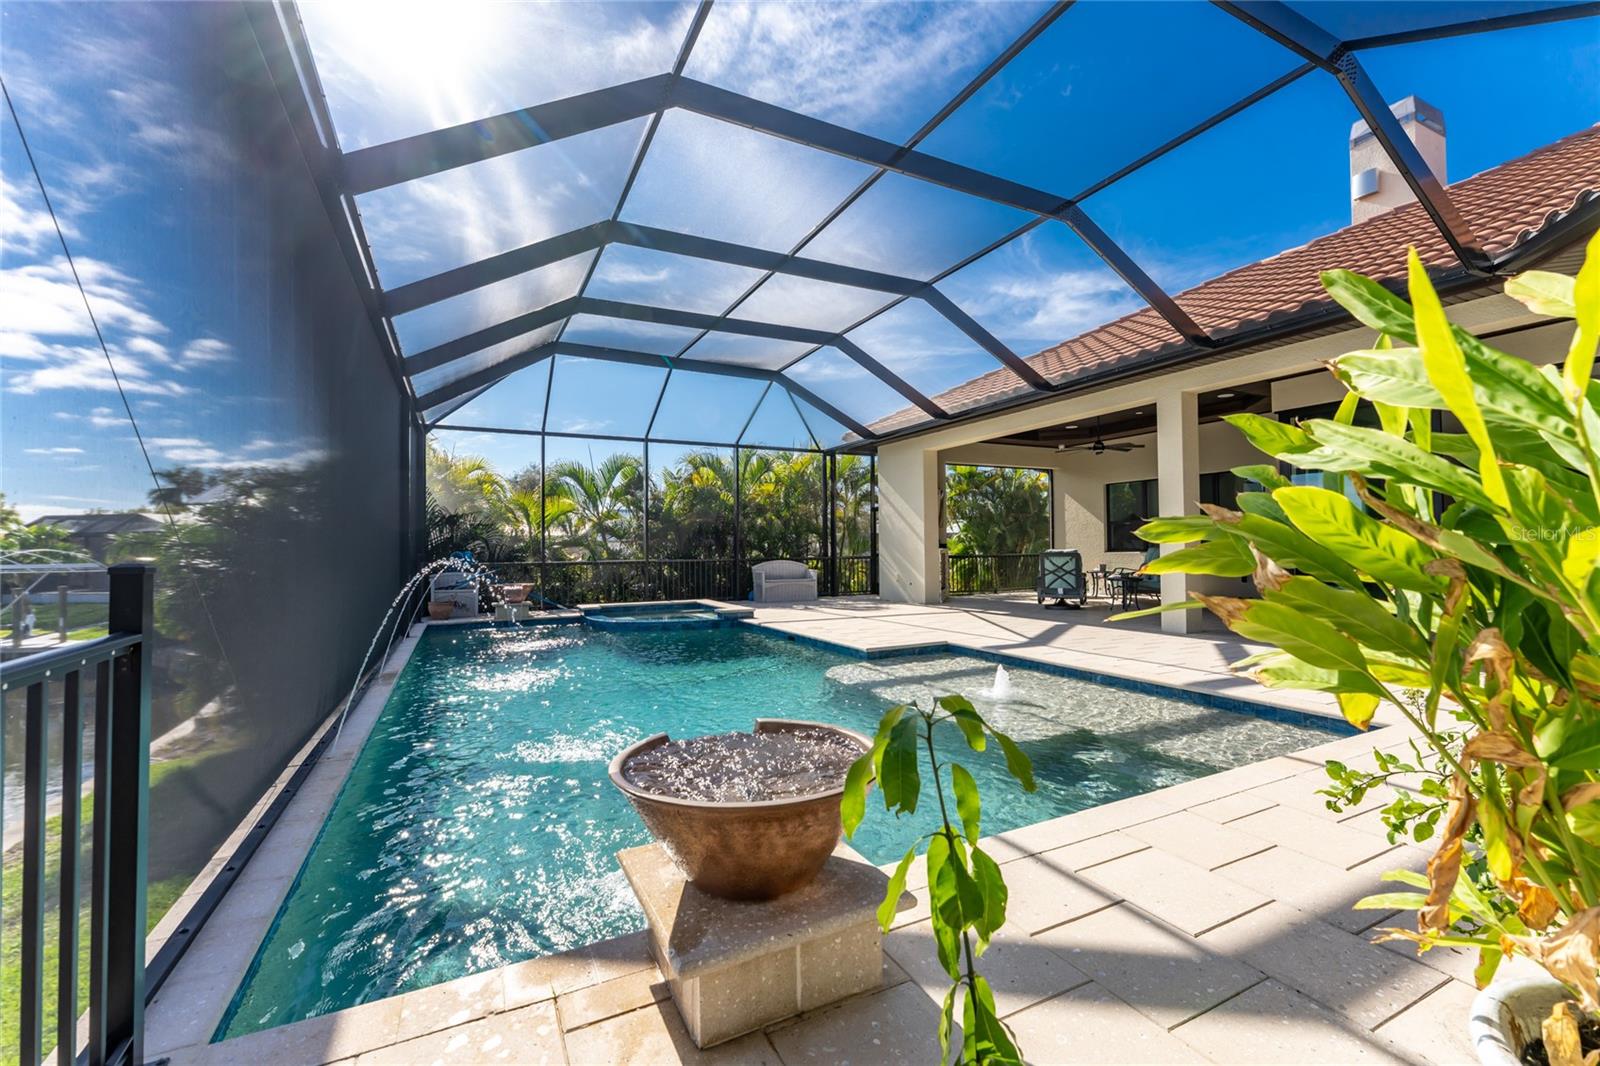
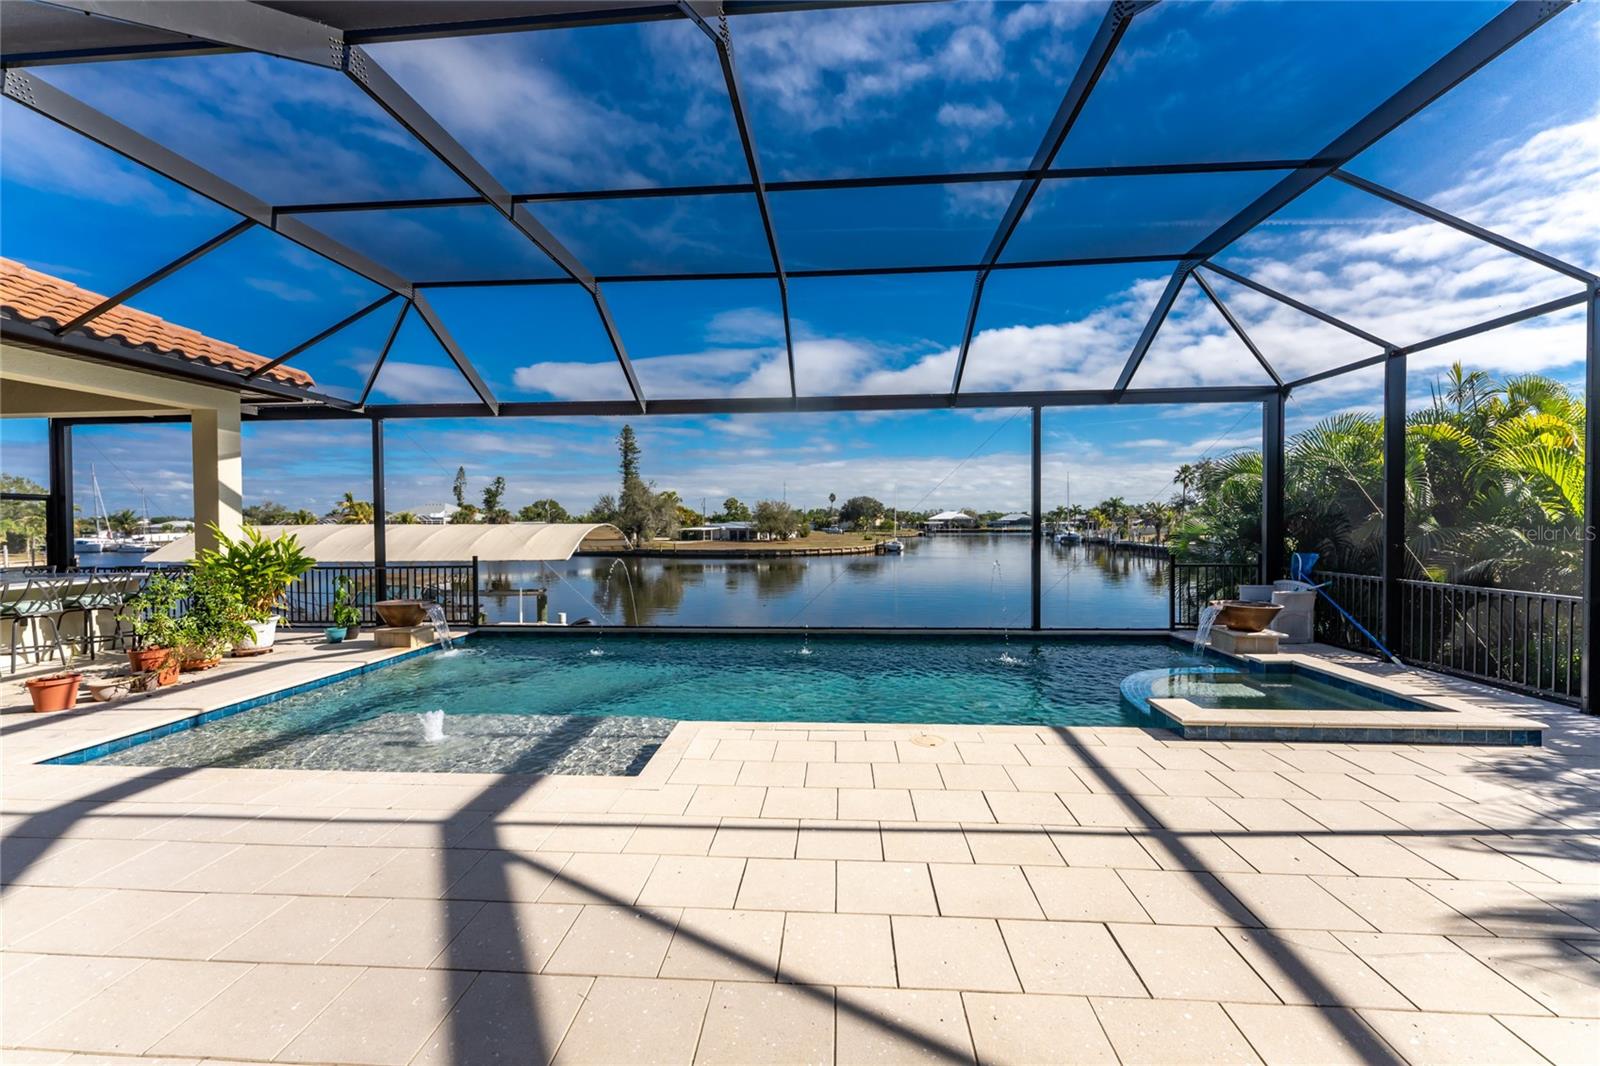
    Gunite, Heated, In Ground, Salt Water, Screen Enclosure, Private

  • Waterfront YN

    YES

  • View

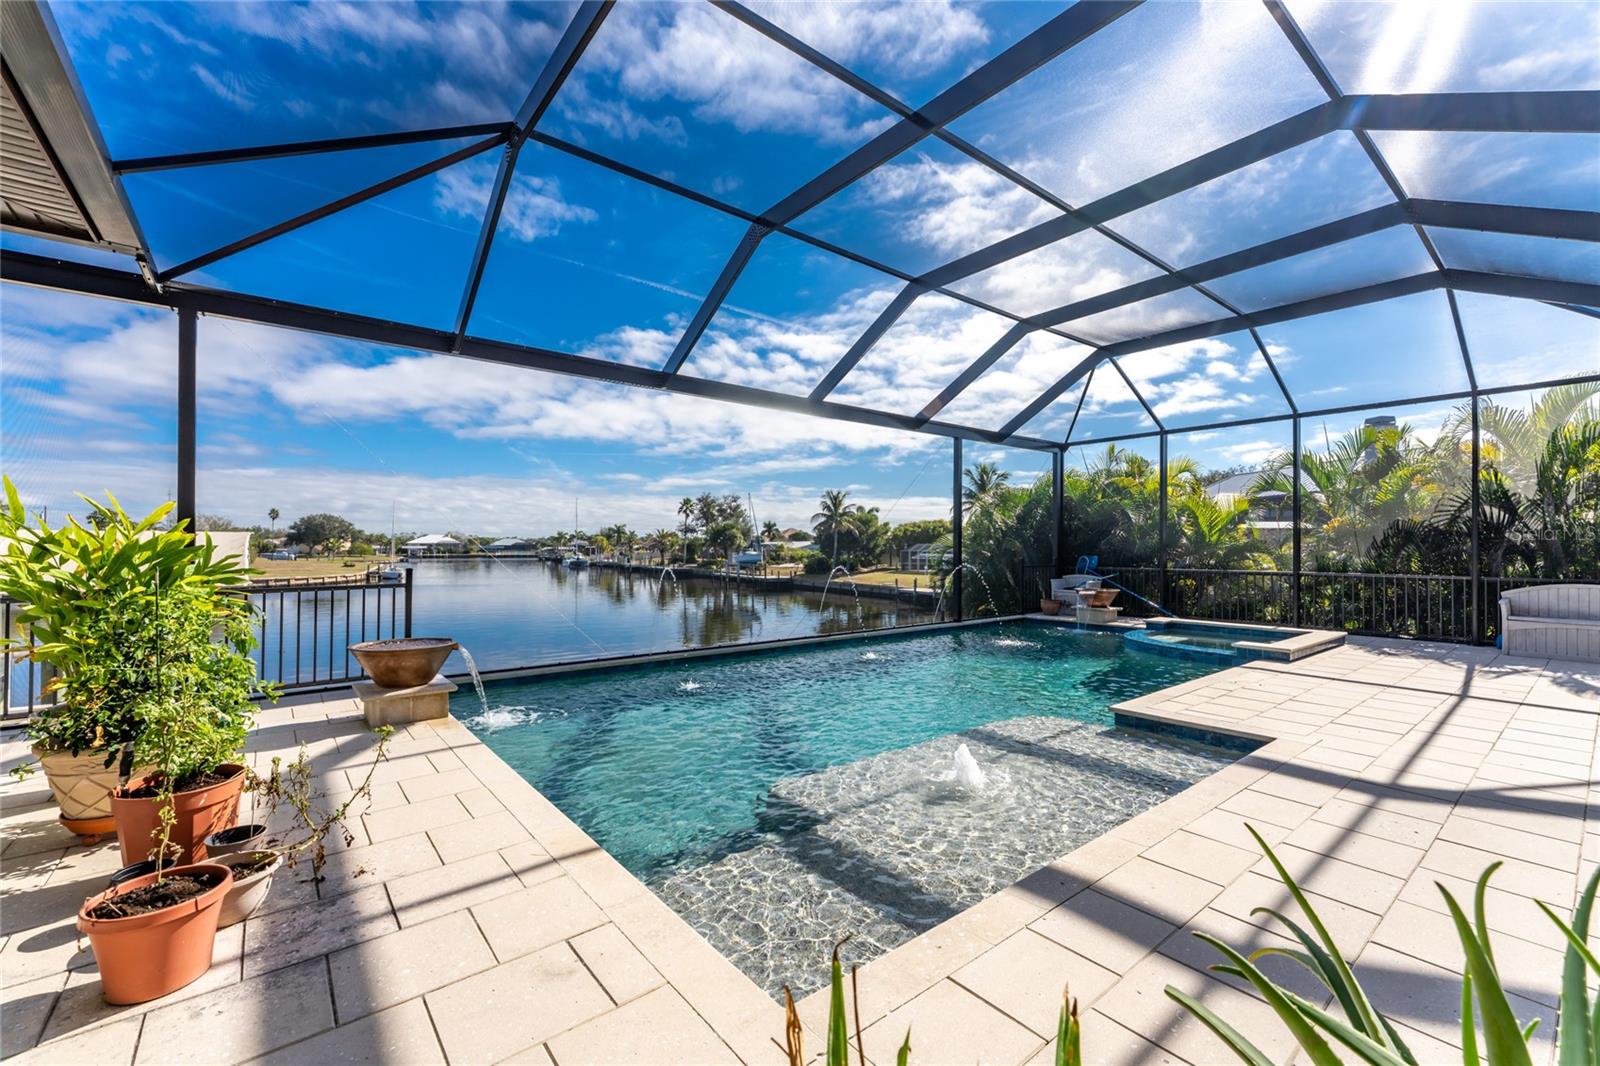
    Canal, Water, Pool

Area & Lot

  • Lot Features

    Cul-De-Sac, Landscaped, Waterfront

  • Lot Size(acres)

    0.34

  • Lot Size(square feet)

    15000.0

  • Property Type

    Residential

  • Property Sub Type

    Single Family Residence

  • Architectural Style

    Florida

Price

  • Sales Price

    $2,500,000

  • Tax Amount

    $16,192

  • Sq. Footage

    4, 208

  • Price/SqFt

    $594

HOA

  • Association

    No

School District

  • Elementary School

    N/A

  • Middle School

    N/A

  • High School

    N/A

Property Features

  • New Construction

    NO

  • Ownership

    Fee Simple

  • Senior Community YN

    NO

  • Sewer

    Public Sewer

  • Tax Lot

    573

  • Water Source

    Public

Schedule a Showing

Showing scheduled successfully.

<
>
IN PERSON
VIA CHAT

What is 3 + 4 ?


Change time

Mortgage calculator
Estimate your monthly mortgage payment, including the principal and interest, property taxes, and HOA. Adjust the values to generate a more accurate rate.

Your payment

Principal and Interest:

$

Property taxes:

$

HOA fees:

$

Total loan payment:

$

Total interest amount:

$

Location

County

Charlotte

Elementary School

Middle School

High School

Listing Courtesy of Bill Richey , FIVE STAR REALTY OF CHARLOTTE

RealHub Information is provided exclusively for consumers' personal, non-commercial use, and it may not be used for any purpose other than to identify prospective properties consumers may be interested in purchasing. All information deemed reliable but not guaranteed and should be independently verified. All properties are subject to prior sale, change or withdrawal. RealHub website owner shall not be responsible for any typographical errors, misinformation, misprints and shall be held totally harmless.

Agent Michael Graf

Business Coach | Executive Sales Associate | Realtor®

Michael Graf

Call Michael today to schedule a private showing.


* Listings on this website come from the FMLS IDX Compilation and may be held by brokerage firms other than the owner of this website. The listing brokerage is identified in any listing details. Information is deemed reliable but is not guaranteed. If you believe any FMLS listing contains material that infringes your copyrighted work please click here to review our DMCA policy and learn how to submit a takedown request.© 2024 FMLS.
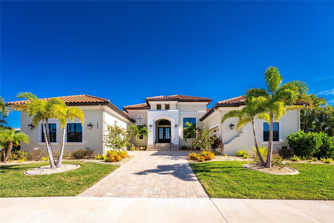
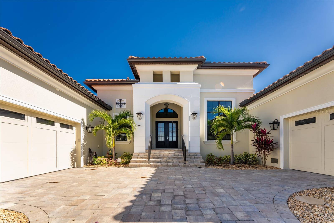
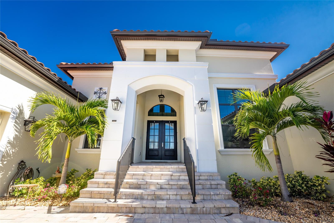
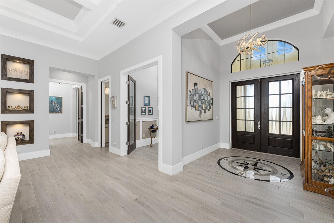
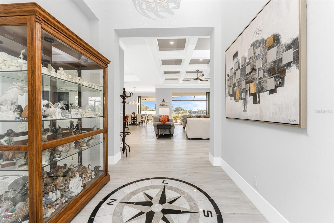
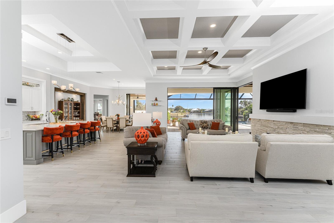
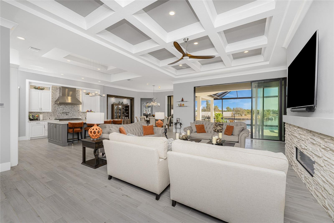
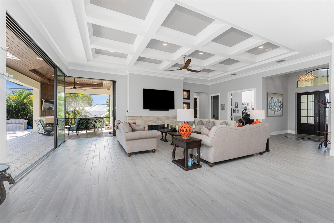
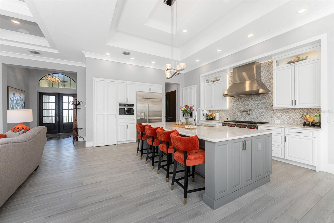
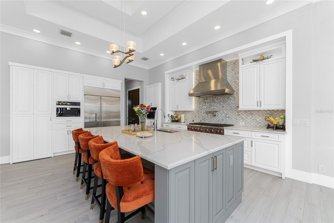
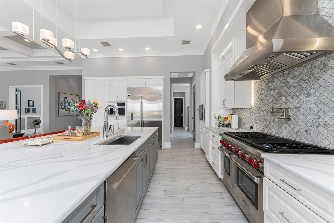
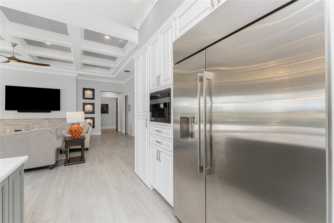
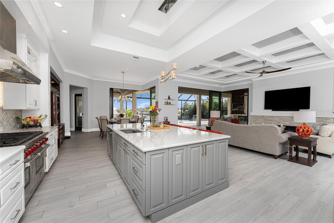
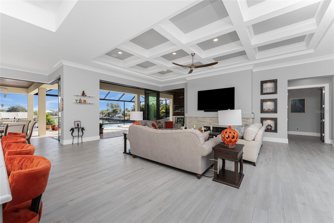
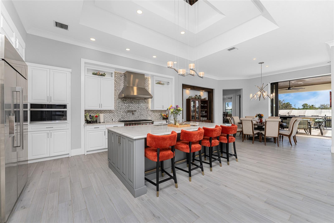
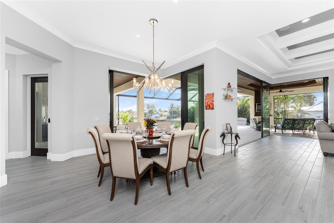
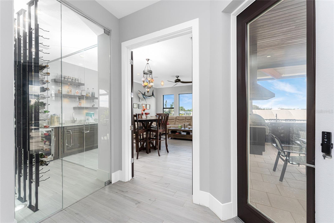
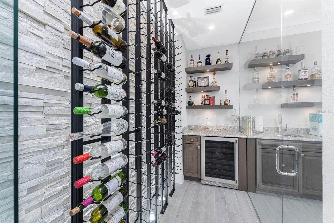
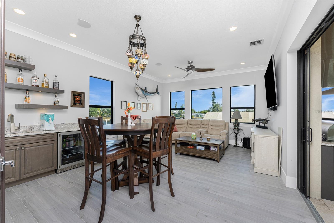
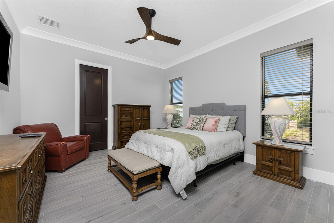
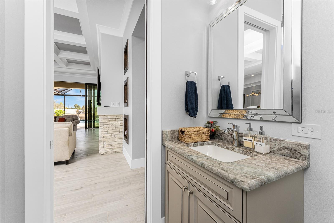
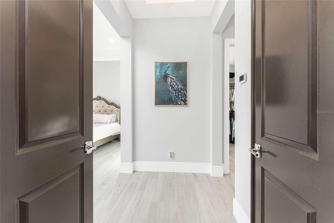
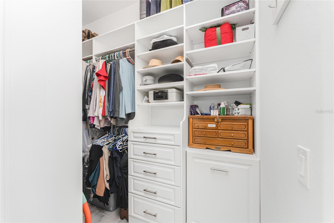
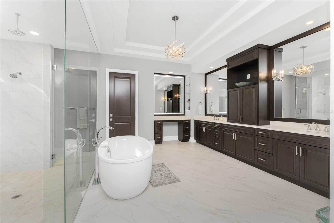
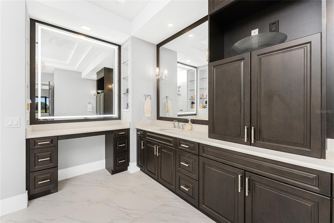
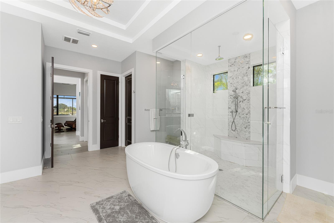
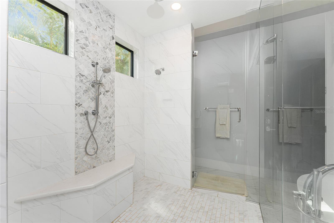
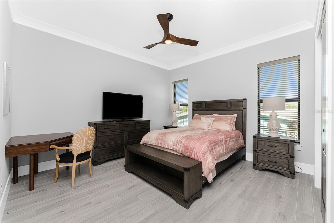
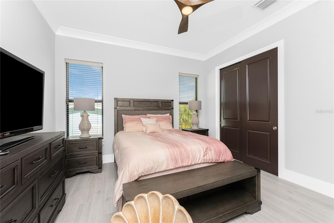
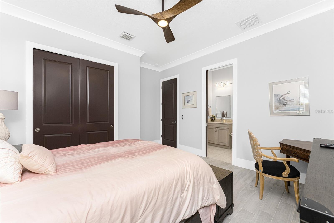
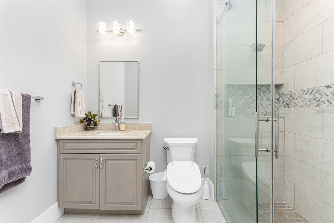
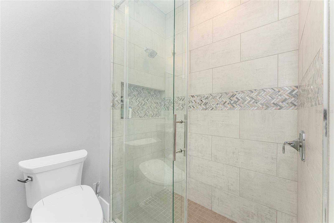
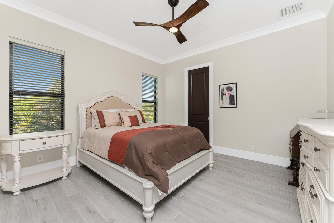
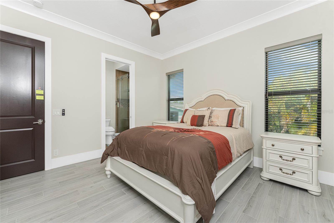
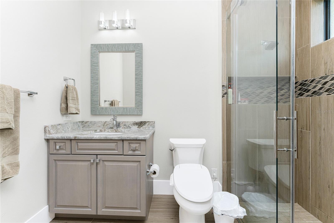
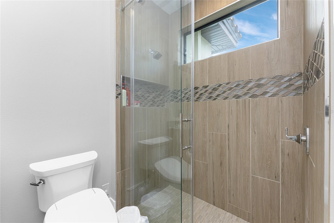
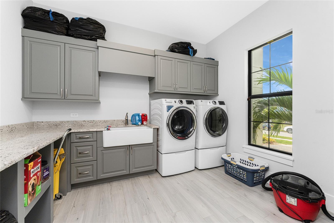
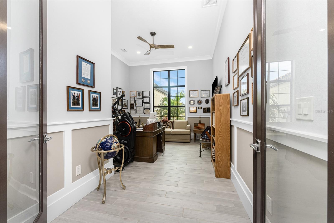
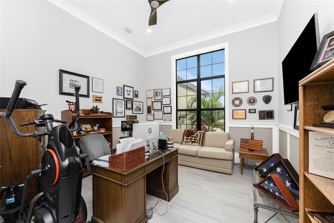
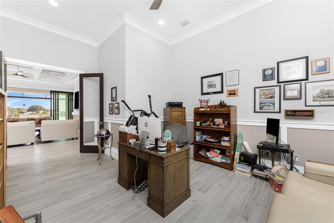
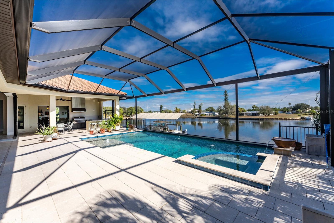
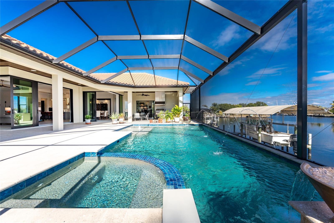
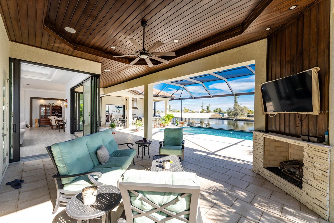
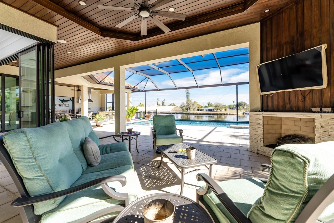
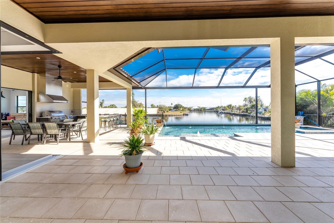
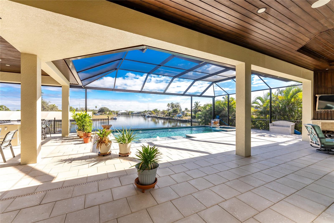
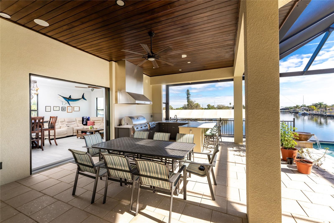
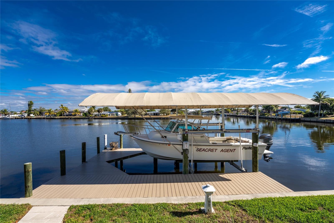
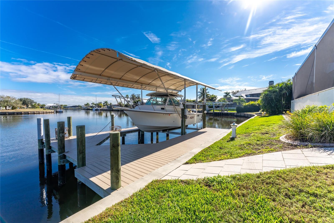
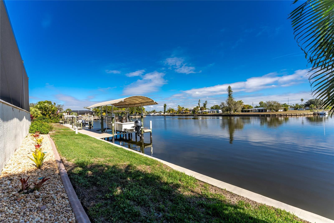
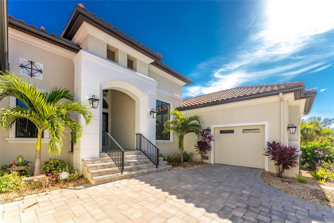
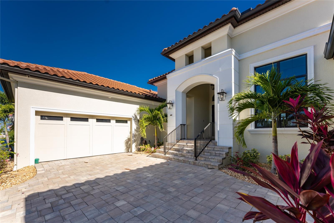
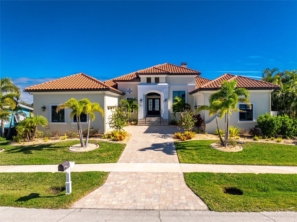
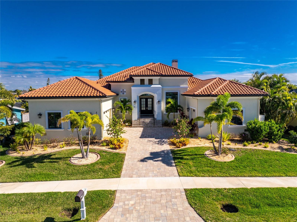
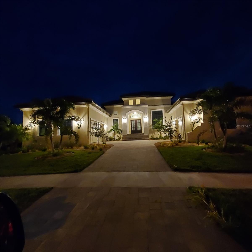
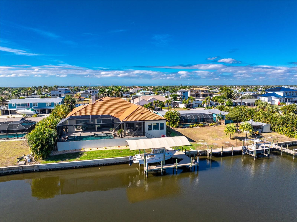
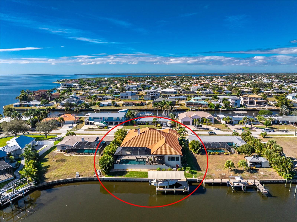
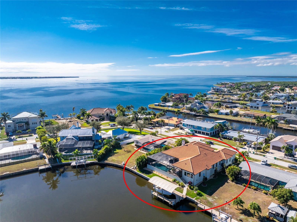
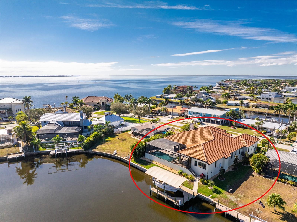
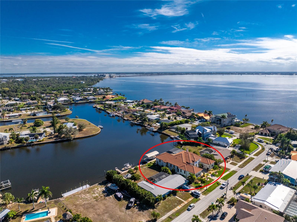
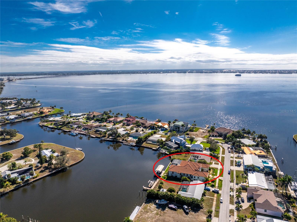
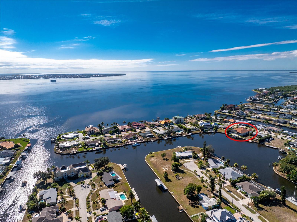
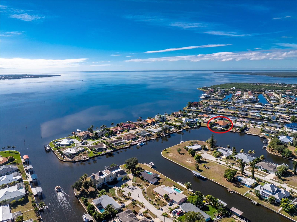
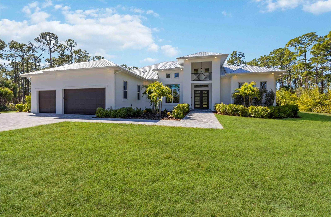
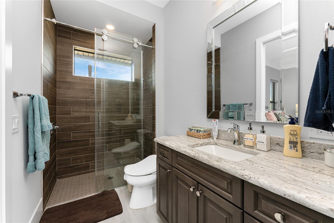
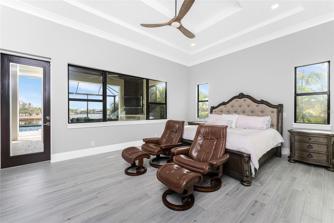
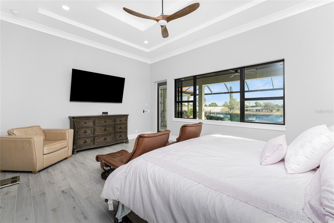
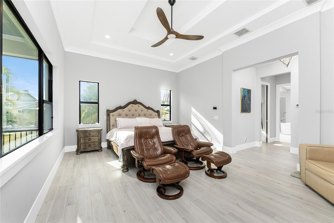
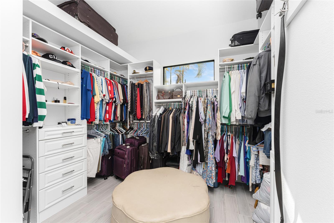
Welcome to 265 Severin Rd, Port Charlotte, FL 33982, an exquisite waterfront residence offering unparalleled luxury and sophisticated living. This highly customized AR Homes Veracruz model, spanning 4208 Sq Ft, presents 4 bedrooms and 4.5 bathrooms, meticulously designed to cater to the most discerning homeowner. Nestled on an oversized 15,000 sq. ft. lot, this property boasts 100 ft of seawall, providing an outstanding easterly view down the canal. Boating enthusiasts will appreciate the large covered dock with a 12K lift, offering less than 5-minute access to Charlotte Harbor. Step inside to discover a home where every detail has been thoughtfully curated. The gourmet kitchen is a chef's dream, featuring a walk-in pantry, a Wolf 6-burner stove with double oven, Wolf range hood, and a GE Monogram 48" refrigerator. Custom LED lighting throughout the home enhances the ambiance, while DC ceiling fans ensure energy efficiency. The Great Room, complete with a gas fireplace, and the Lanai are equipped with a Sonos Soundsystem, perfect for entertaining. The Bonus Room offers direct access to the lanai, a wet bar with a wine cooler, and a separate glass-enclosed wine room, creating an ideal space for relaxation or hosting guests. The primary suite is a sanctuary, featuring two large walk-in closets and a luxurious primary bath with dual vanities, a dressing table, two on-demand gas water heaters(one dedicated to the primary bath), and a walk-in shower with multiple shower heads and Moen digital controls. Outdoor living is redefined with a heated, saltwater pool and spa, complete with full automation and lighting. The expansive Lanai includes a full outdoor kitchen and a gas fireplace, promising unforgettable gatherings. For peace of mind, a 22kw whole-house generator and an alarm system with NVR are installed. The split 3-car garage features epoxy floors and upgraded side-lift openers with battery backup. Beyond the property, enjoy the convenience of a15-minute drive to historic downtown Punta  Gorda, offering exceptional restaurants, boutique shops, and weekly farmer's markets. Gulf beaches are just 25 minutes away. This residence is more than a home; it’s a lifestyle. We invite you to experience the grandeur and bespoke craftsmanship of 265 Severin Rd.  All dimensions and specifications are deemed to be accurate and should be verified to the buyer or buyer's agent's satisfaction.
265 SEVERIN RD

Message successfully sent.

What would you like to know?

What is 3 + 4 ?

I agree to receive email communication and understand I can unsubscribe at any time.

I agree to be contacted by The Graf Group of Coldwell Banker via call, email, and text for real estate services. To opt out, you can reply 'stop' at any time or reply 'help' for assistance. You can also click the unsubscribe link in the emails. Message and data rates may apply. Message frequency may vary. Privacy Policy

Related Properties

**PLEASE ENJOY THE 3D INTERACTIVE TOUR ASSOCIATED WITH LISTING**EXCEPTIONAL PENINSULA WATERFRONT ESTATE ON THE MYAKKA RIVER.
Welcome to this stunning 4-bedroom, 5-bath waterfront residence, offering 3,197 square feet of thoughtfully designed living space on a rare peninsula setting on the Myakka River. Built in 2017, this exceptional home combines modern luxury with breathtaking natural surroundings—every room enjoys sweeping water views of the river or canal.
WATERFRONT LIVING AT IT'S FINEST
Boasting an impressive 580 feet of water frontage with approximately 400 feet of capped seawall and 325 feet of Stonehurst Sierra Paver captain’s walk, this property is a boater’s dream. A 900-square-foot dock provides access to:
One 16,000 lb boat lift, one 8,000 lb covered boat lift, and one 8,000 lb lift designed for two wave runners. Enjoy effortless access to the river while surrounded by serene water vistas and abundant marine life.
OUTDOOR OASIS
Designed for both relaxation and entertaining, the outdoor features include:
Oversized PebbleTec® saltwater swimming pool, New Built Rite pool heater, Stylish Nebula LED cage lighting, Lanai full width StormSmart hurricane roll down curtain, Screened entry landing, Riverfront porch, and Canal-side porch
Paver driveway and elegant paver captain’s walk along both the canal and river seawall. An outdoor kitchen completes the experience, featuring all-stainless Blaze appliances, including a grill, refrigerator, and ice maker—perfect for waterfront gatherings.
CONFORT, SECURITY & PEACE OF MIND
This home is equipped with premium systems for convenience and security:
Generac 22kW full-house generator
HIKVision 16-channel video security camera system
Irrigation system to maintain lush landscaping year-round
REFINED INTERIOR LIVING
Wake each morning to spectacular sunrises from the master bedroom, overlooking tranquil waters teeming with wildlife. The home’s open, light-filled design ensures that the beauty of the river and canal is always front and center, creating an atmosphere of calm and elegance throughout. Starlink Residential System Installed.
A RARE OPPORTUNITY
With its unparalleled waterfront access, expansive dockage, luxury amenities, and commanding views, this exceptional Myakka River estate offers a lifestyle few properties can match.
Schedule your private showing and experience true Florida waterfront living at its finest.
#D6147317

PORT CHARLOTTE

4179 SPIRE STREET

4 Beds

4 Baths

3,169 Sq.Ft.

$2,700,000

MLS#: D6147317

Pre-Construction. To be built. This is a rare opportunity to secure a true legacy estate. The list price includes both the $1,000,000 homesite situated on Charlotte Harbor with breathtaking 300-foot panoramic views and the $1,220,000 construction of your custom pool home. Offering ultimate flexibility, the magnificent Venetian Grande floor plan can be tailored to your precise specifications or constructed on your own private lot. Featured photographs showcase The Venetian Grande model home alongside the spectacular waterfront parcel. Private showings of the model are available by appointment—contact the listing agent today to bring your vision to life.
Welcome to The Venetian Grande, a bespoke waterfront masterpiece with a 14-month build time. This avant-garde estate blends sophistication with architectural grandeur. The 4-bedroom plus den/office and bonus room, 3.5-bath, 3-car garage sanctuary boasts 4,075 sqft of air-conditioned luxury, 6,334 sqft total, and an 8,000 sqft footprint including a resort-style saltwater pool and spa designed for the ultimate entertainer.
The experience begins at the double door entrance, where you are greeted by a soaring 20-foot foyer that gives way to 12-foot 8” ceilings throughout the entire home.  Also found throughout are warm yet industrial polished concrete floors, and 8 foot interior doors with custom wood casing. The heart of the home is an epicurean kitchen featuring triple-stacked wood cabinetry, exotic Taj Mahal Quartzite countertops, a built-in double oven, and oversized island. A massive custom Venetian plaster hood crowns the space, which transitions into a 12-foot long wine bar. The adjacent living room centers around a 100-inch fireplace framed by an artisan Venetian plaster entertainment center and white oak shelving. Designed to erase the boundary between land and sea, the entire rear of the home opens via 10-foot, 90-degree pocketing sliders.
The master suite is a secluded sanctuary tucked away for maximum privacy. This retreat features dual walk-in closets, a cozy seating area, custom window trim, white oak beams, and French doors with sidelights. The spa-like master bathroom redefines luxury with his and hers vanities, vessel sinks, and a massive walk-in shower finished in waterproof Venetian plaster for a sleek "zero grout line" aesthetic. The thoughtfully designed split plan includes a Jack-and-Jill suite for two guest bedrooms, while a third guest room features an en-suite that doubles as a pool bath. Every bathroom is elevated with Taj Mahal Quartzite and soft-close solid wood cabinetry. Even the oversized laundry room exudes elegance with cabinets galore, a farmhouse sink, and white oak shelving. For leisure, the vibrant bonus room features a built-in console and dual pocket sliders that join the interior with the outdoor kitchen, outdoor shower, and pool area.
The exterior is an entertainer’s paradise designed for year-round enjoyment. The expansive under-truss lanai provides ample room for lounging and dining, leading to an extraordinary 40-foot resort-style pool with versatile sun shelves and an oversized hot tub that comfortably accommodates 20 guests. An al-fresco culinary suite completes the experience, featuring a hibachi grill, mini-fridge, ice-maker, farmhouse sink, and dishwasher under a custom Venetian plaster vent hood and beautiful Dolomite countertops. From the flawless finishes to the unrivaled 300-foot water views, The Venetian Grande is a rare opportunity to secure a legacy property.
#A4689614

PORT CHARLOTTE

143 CREEK DRIVE SE

4 Beds

3 Baths

4,075 Sq.Ft.

$2,220,000

MLS#: A4689614

RIVERSIDE of RIVERWOOD – Exclusive Modern Florida Living on a Grand Scale. Captivating panoramic views of the Myakka River, lush preserves, and breathtaking sunsets are enjoyed from every level of this spectacular 2021-built riverfront estate. This well-constructed two-story residence with private elevator offers 4 bedrooms, 4.5 baths, a den, and over one acre of prime waterfront property, truly a rare riverfront jewel. From the moment you arrive, the architectural curb appeal impresses. An extended palm-lined driveway leads to an oversized three-car garage plus golf cart bay. The welcoming foyer opens to a dramatic great room with soaring 22-foot coffered ceilings and a wall of glass framing the expansive lanai, resort-style pool and spa, and tranquil river beyond. Contemporary design, superior craftsmanship, and designer lighting, window treatments, tile, fixtures, and flooring are showcased throughout. The gourmet kitchen is designed for entertaining, offering sprawling granite countertops, oversized center island, wet bar, walk-in pantry, top-of-the-line appliances, and adjacent formal dining. Tray ceilings, abundant windows, and sliding glass doors flood the home with natural light, creating seamless indoor-outdoor living. The main level features a private en-suite bedroom, den with direct lanai access, second bedroom ideal as an office, half bath, and ample storage. Outdoor living is exceptional with a fully equipped kitchen with gas grill and smoker and convenient full pool bath. Ascend the decorative wood staircase or elevator to the second-floor primary retreat featuring a private balcony overlooking the river, dual walk-in closets and vanities, freestanding tub, and expansive Roman shower. An additional guest bedroom with full bath and upstairs laundry complete the level. Additional highlights include impact-rated hurricane and UV-protected windows and doors, handicap-accessible baths, whole-house oversized generator, and 1,000-gallon propane tank. Residents enjoy private fishing, canoeing, and kayaking from the Riverside pier with frequent dolphin, snook, and redfish sightings.Located within Riverwood, a premier resort-style community offering Riverwood Golf Club, activity center with lap and resort pools, fitness center, pickleball, tennis, croquet, bocce, art room, library, dog parks, and vibrant social events. Optional memberships available for golf, dog park, and private beach club on Manasota Key. Ideally located near spring training for the Tampa Bay Rays and Atlanta Braves, Gulf beaches, Charlotte Harbor, Punta Gorda, Venice, Englewood, and Boca Grande, positioned between Sarasota and Fort Myers. A rare opportunity to own a magnificent riverfront estate blending coastal elegance, nature, and luxury resort living.
#D6146307

PORT CHARLOTTE

3051 RIVERSHORE LANE

4 Beds

4 Baths

4,922 Sq.Ft.

$2,200,000

MLS#: D6146307

THE MYAKKA ESTATE RIVERFRONT JEWEL-Set on nearly two acres of breathtaking waterfront scenery, this Arthur Rutenberg custom residence has been beautifully reimagined to reflect today’s most sought-after trends in luxury coastal design. With an impressive 220 feet along the Myakka River, the home blends romantic riverfront elegance with a refined indoor/outdoor lifestyle that defines Florida living at its best. From the moment you step inside, the home unfolds with modern sophistication. Cathedral ceilings trimmed with crisp crown molding elevate the living areas, while expansive floor-to-ceiling windows showcase ever-changing views of the heated pool, lush greenery, and shimmering river. The interiors highlight a curated mix of high-end finishes—wide-plank laminate floors with the look of natural wood, polished ceramic tile, designer lighting, and a neutral color palette accented with coastal textures for a warm, airy ambiance. The open kitchen caters both to casual living and gourmet cooking. Trend-forward elements include sleek stainless steel appliances, a stylish cooktop island with waterfall-style edge, contemporary cabinetry, subtle under-cabinet lighting and a spacious breakfast bar ideal for entertaining. All 4 bedrooms offer their own private retreat, offering an ensuite bath, generous closets, and updated finishes inspired by spa-level serenity—floating vanities, modern fixtures, and soothing tile selections. Multiple sets of sliding glass doors from the formal living room, family room, and primary suite invite you to the expansive pool travertine terrace where everyday moments feel like a vacation. Lounge by the very large heated pool and spa, enjoy a refreshing breeze beside the peaceful waterfall feature, or host unforgettable gatherings around the outdoor kitchen and grill. Not to mention fabulous Florida scenic sunsets. Additional highlights include a three-car plus garage,two zoned A/C units and thoughtful upgrades throughout. The social lifestyle is unmatched in the gated Riverwood Golf and Country Club community, offering golf, tennis, fitness, an active clubhouse, on-site dining, and numerous opportunities to connect with neighbors and friends. Riverwood itself is a secure, resort-style haven where residents enjoy scenic walking and biking trails, tennis and pickleball courts, a resort-style pool and lap pool, hot tub, well-equipped fitness center, and a vibrant Activity Center with classes, clubs, and events. As an Audubon Green Community, it offers a naturally picturesque setting filled with native Florida wildlife. Residents also appreciate the R.O.M.P. Dog Park and optional membership at the Championship Golf Course, rated number 1 in Florida by Golf Digest. Special added BONUS this Estate offers a coveted TRANSFERRABLE RIVERWOOD BEACH CLUB MEMBERSHIP on MANASOTA KEY. Perfectly positioned between Sarasota and Fort Myers along Florida’s Gulf Coast, Riverwood places you close to beaches, boating, cultural venues, restaurants, and shopping. Contact your agent today to explore this extraordinary residence and experience the unparalleled Riverwood lifestyle firsthand.
#D6145056

PORT CHARLOTTE

3121 RIVERSHORE LANE

4 Beds

4 Baths

4,475 Sq.Ft.

$2,000,000

MLS#: D6145056

PRIME LOCATION! Presenting this stunning, Key West Style, waterfront home on the desired Lagoon in South Gulf Cove, located minutes from Charlotte Harbor. The front staircase leads to a covered balcony with w/ Wi-Fi lighting and sound. The main entry doors have a retractable screen so you can open the doors to enjoy the perfect day bug free! Have groceries? Take the elevator! Step into the great room ahead with 20 ft of stacking sliders giving you an expansive view of the Lagoon and the preserve to relax and watch wildlife, sailboats and the stunning sunrises. The custom-built entertainment wall boasts a tv niche large enough for an 82” tv, and shadow boxes to display your taste of style. On those rare cold nights, snuggle up with the electric fireplace and turn on the surround sound for an epic movie night. The kitchen is highlighted with quartz countertops, subway tile backsplash featuring an oversized counter height island, cabinetry with under cabinet lights, 2 separate sinks, Frigidaire Professional appliances; cooktop, double wall ovens, standup refrigerator and standup freezer with trim kit, microwave/air fryer, and 2 dishwashers. Also, a full-sized wine fridge and a walk-in pantry. With an adjacent built-in exterior bar area and access to the balcony through stacking sliders, hosting game day is a breeze with the outdoor bar with cabinets, granite countertops, equipped with tv’s, beverage coolers, and ice maker. The retractable motorized screens allow for either clear views or insect protection, depending on the time of day. The upper level boasts 2 separate en suites with walk-in closets, one with a walk-in shower, the other with a tub/shower. The 3rd guest room provides enough space for a King bed and walk-in closet and a privately shared bathroom. The primary en suite offers separate walk-in closets, separate vanities, walk-in shower, and private water closet. Also utilize a half-walled space used for your liking. The lower level provides additional rooms with mini split ac’s, one is used as a gym with sauna and the other room is equipped with kitchen amenities, closet and enough room for a bed and furniture along with an attached full pool bath. With the lower levels generous size, there is an interior breezeway with access to the pool and garages, and equipped with water hookup. Along with a storage area under the interior staircase, there is a large separate storage room on this level. The lanai consists of a Pebble Tec saltwater pool, a heater and an easy-to-use Wi-Fi control system. Enjoy a built-in bench, a sun shelf, a relaxing spa with waterfall, and Travertine decking. Take a break from the pool, have a seat at the bar or in the covered lounge area and enjoy the peaceful sounds of the water fountain wall. A Control 4 sound system is installed throughout the home as well as the beautifully landscaped yard with palm trees and a sandy beach area overlooking the Lagoon. If boating is more your style, then stroll down to the private dock with 3 lifts; an 8k lb covered boat lift, a 25k lb boat lift and a manual lift for a small boat. Other amenities include an AI Security Camera system, a 400-amp service, hook up for backup generator, 3 zone ac system, PGT insulated low-e impact glass, HardiBoard siding, standing seam metal roof, spray foam insulation, hot water recirculation system, and a bug system. Whether you want to explore the scenic canals or boat to dinner or sail into the Gulf, the possibilities are endless!
#W7878068

PORT CHARLOTTE

16176 LA BARGE CIRCLE

4 Beds

5 Baths

2,952 Sq.Ft.

$2,275,000

MLS#: W7878068

 - property

Send a message

Message successfully sent.

Your message

What is 3 + 4 ?

Reason for contacting?

I agree to receive email communication and understand I can unsubscribe at any time.

I agree to be contacted by The Graf Group of Coldwell Banker via call, email, and text for real estate services. To opt out, you can reply 'stop' at any time or reply 'help' for assistance. You can also click the unsubscribe link in the emails. Message and data rates may apply. Message frequency may vary. Privacy Policy

Sign Out

Virtual Assistant

Would you like to take the next step with this property? We can help you schedule a showing or virtual tour, or send you more details.

Yes, I would like more information.

Thank You for Your Reply, One of Our Agents will contact you as soon as possible

No, maybe later.

Thank you, you can always contact me via email, phone number or through the contact form.

Realhub AI

Lucy - Your AI-Powered Realtor

Update Your Temporary Password

Personalize your search

Enter your email and we'll notify you immediately when new listings match what you're looking for.

or enter email address

Already have an account ? Login here

Continue your home search

I agree to receive communications and understand I can unsubscribe at any time.

I agree to be contacted by The Graf Group of Coldwell Banker via call, email, and text for real estate services. To opt out, you can reply 'stop' at any time or reply 'help' for assistance. You can also click the unsubscribe link in the emails. Message and data rates may apply. Message frequency may vary. Privacy Policy

Already have an account ? Login here

We use cookies

We use cookies primarily for analytics to enhance your experience. By accepting, you agree to our use of these cookies. You can manage your preferences or learn more about our cookies policy.