.webp?size=346x80)
- Properties
- Meet our agents
- Communities
- Market Report
- Home Value
- Calculator
Property
Beds
2
Full Baths
2
1/2 Baths
1
Year Built
1984
Sq.Footage
1,320
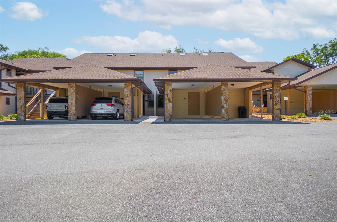
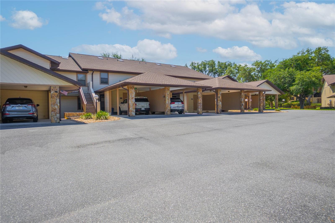
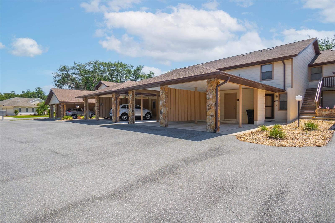
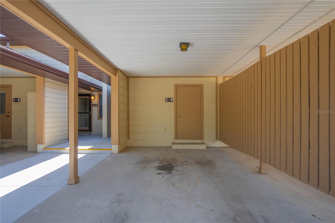
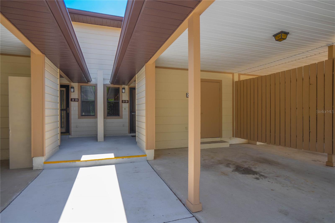
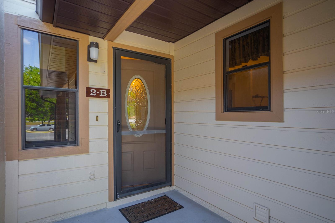
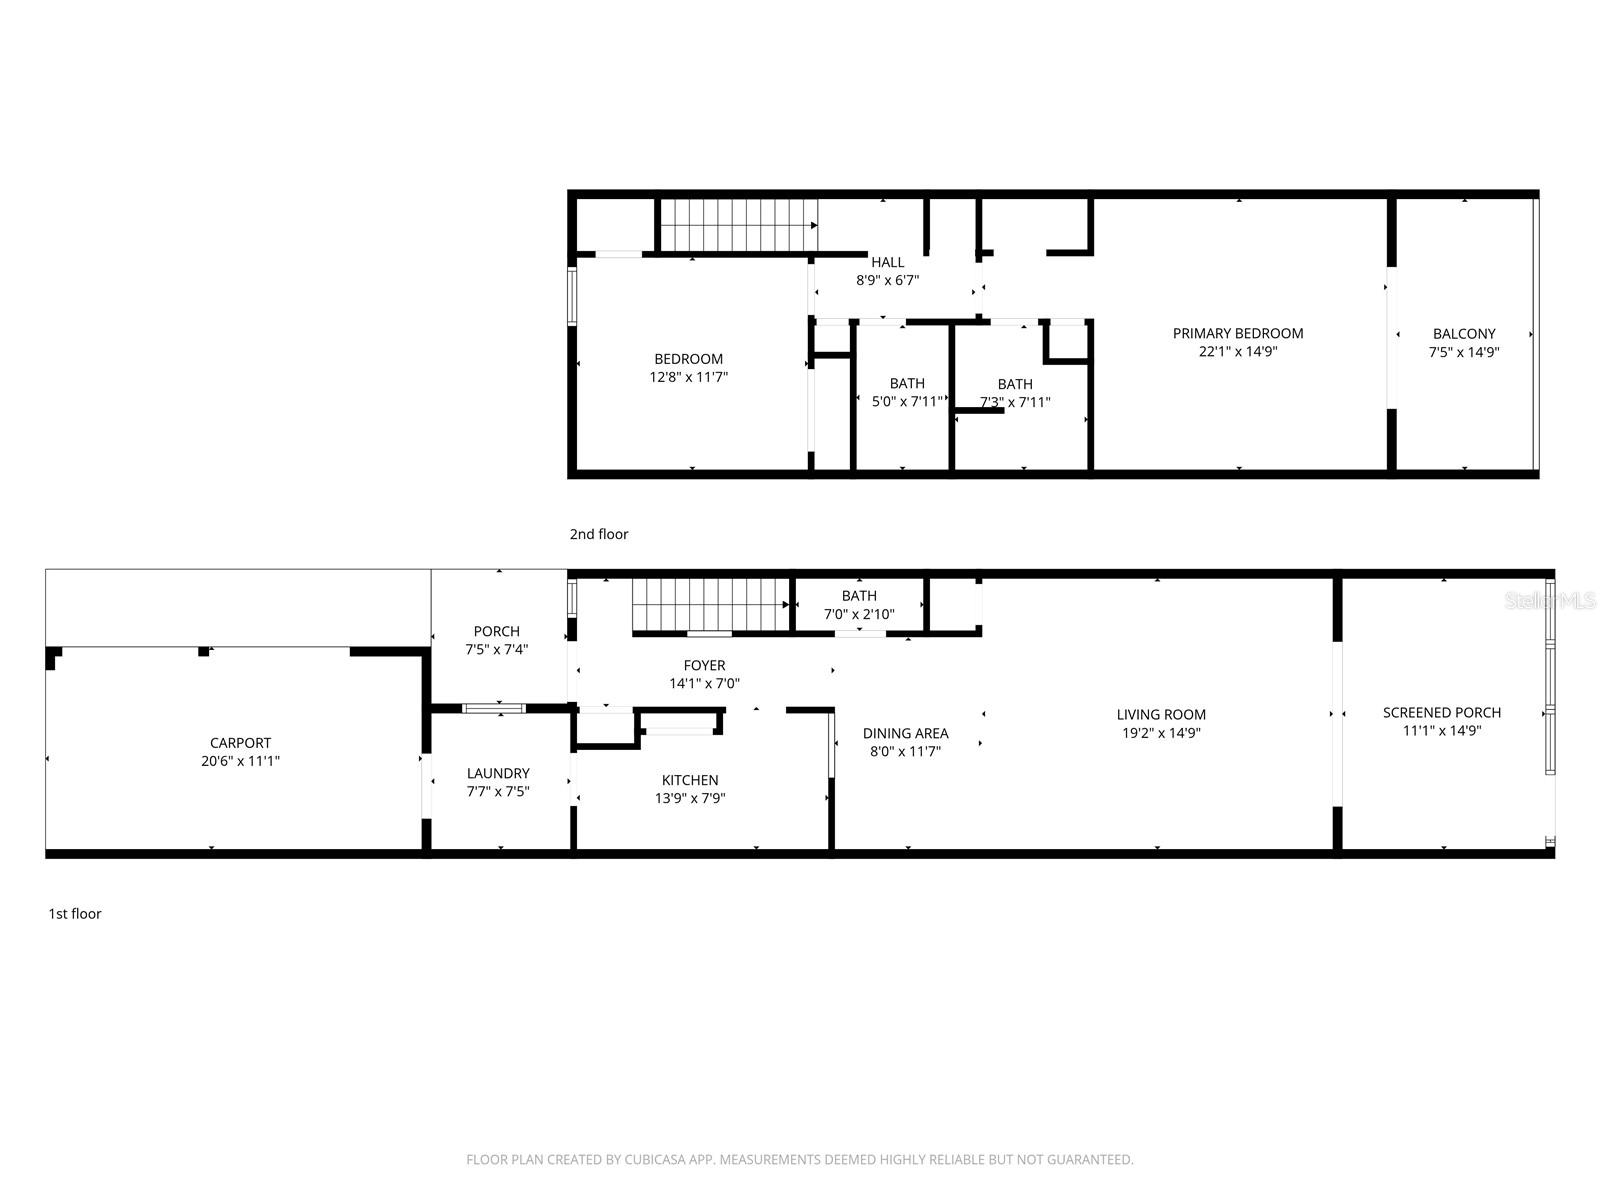
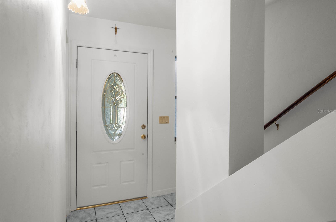
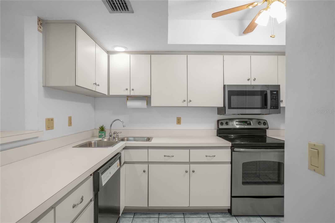
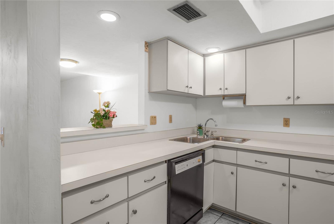
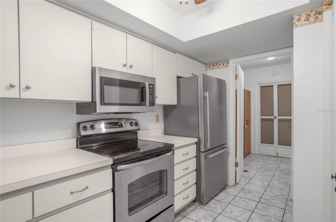
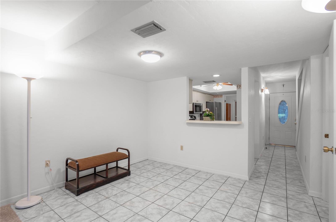
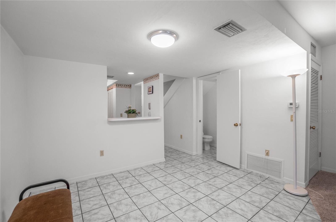
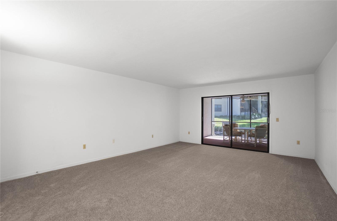
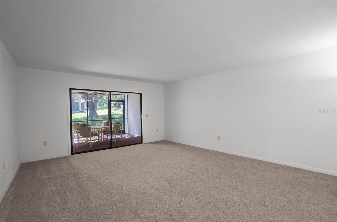
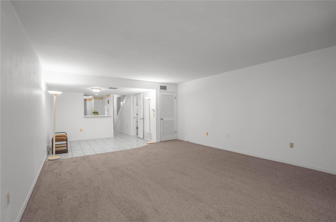
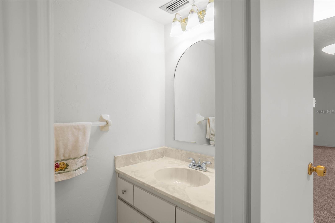
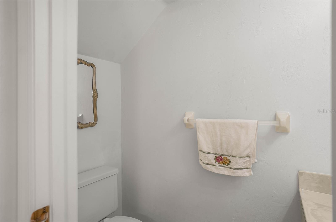
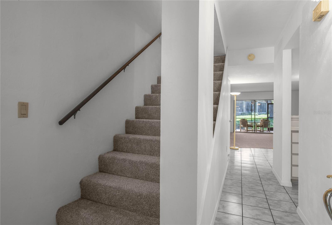
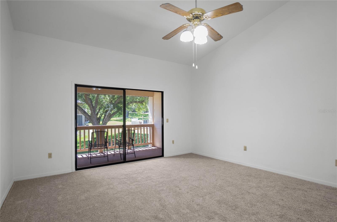
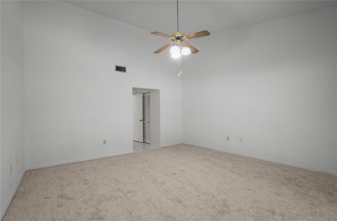
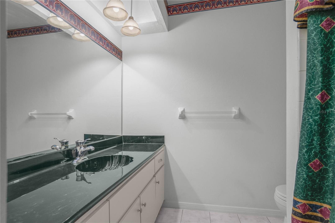
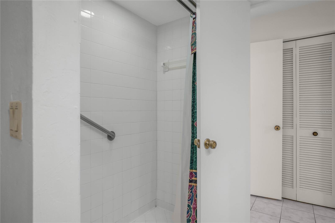
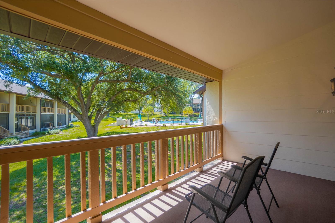
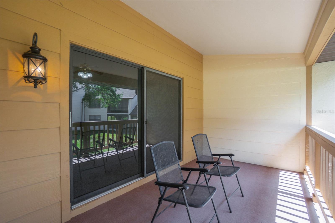
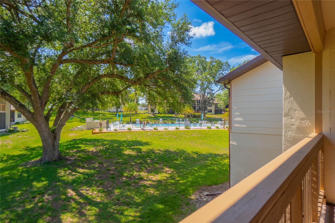
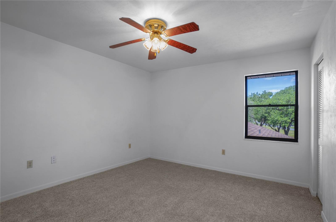
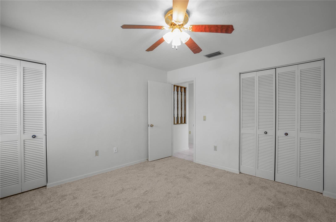
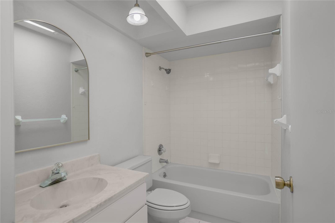
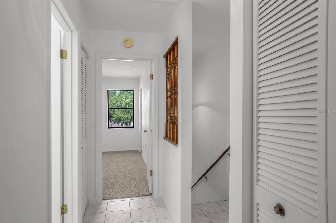
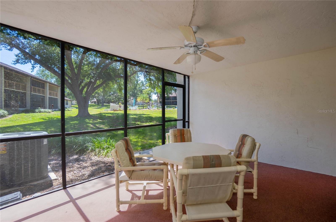
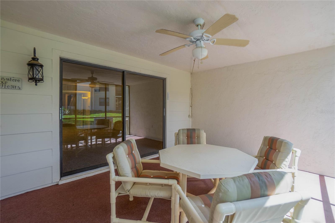
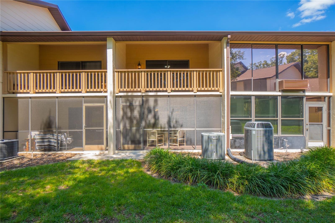
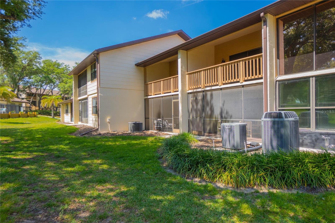
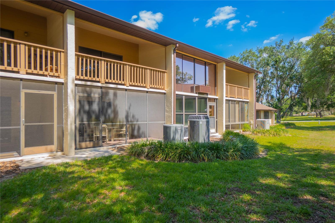
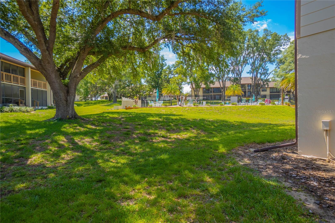
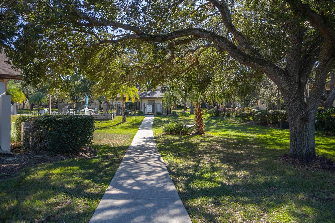
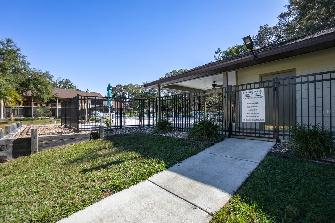
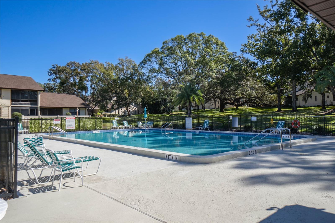
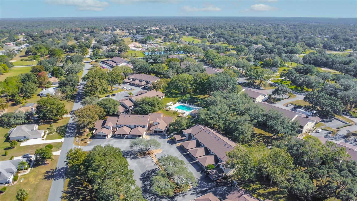
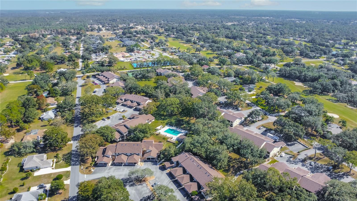
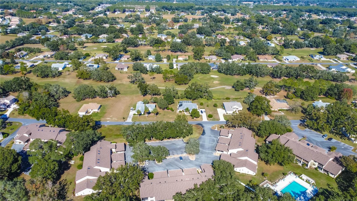
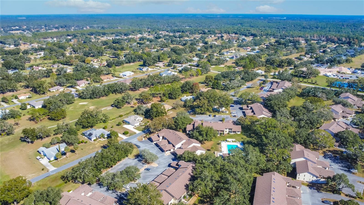
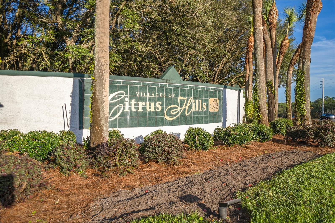
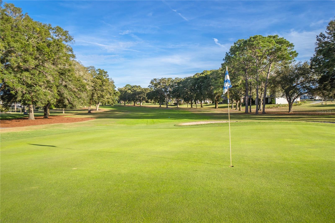
Welcome to easy, low-maintenance living in the heart of Citrus Hills, Greenbriar! This charming 2 bedroom, 2.5 bath two story home offers 1,320 living sq ft and a fantastic location with the community pool just steps outside your back door. Inside, you’ll love the fresh interior paint, brand new carpet, and functional layout designed for comfortable everyday living. The spacious kitchen comes complete with appliances, pantry storage, and overlooks the dining area and living space, making entertaining a breeze. A convenient half bath is located on the main floor for guests. Upstairs, the primary suite features vaulted ceilings, a private balcony, and an abundance of natural light creating the perfect retreat. Enjoy relaxing mornings or peaceful evenings from the screened porch overlooking the beautifully maintained community grounds. Additional highlights include a 2022 roof, one-car carport, community amenities, and a prime location close to shopping, dining, medical facilities, and all that Citrus County has to offer. Whether you’re looking for a full-time residence, seasonal escape, or investment opportunity, this move-in ready home checks all the boxes!
Features & Amenities
Interior
-
Other Interior Features
Vaulted Ceiling(s)
-
Total Bedrooms
2
-
Bathrooms
2
-
1/2 Bathrooms
1
-
Cooling YN
YES
-
Cooling
Central Air
-
Fireplace YN
NO
-
Heating YN
YES
-
Heating
Heat Pump
-
Pet friendly
No
Exterior
-
Garage
No
-
Construction Materials
Block, Concrete, Stucco
-
Other Exterior Features
Balcony, Lighting, Rain Gutters
-
Patio and Porch Features
Porch, Screened
-
Pool
No
-
Waterfront YN
NO
Area & Lot
-
Lot Features
Landscaped, Paved
-
Lot Size(acres)
0.03
-
Lot Size(square feet)
1,106
-
Property Type
Residential
-
Property Sub Type
Condominium
Price
-
Sales Price
$149,900
-
Tax Amount
$2,361.9
-
Sq. Footage
1,320
-
Price/SqFt
$113
HOA
-
Association
YES
-
Association Fee
$485
-
Association Fee Frequency
Monthly
-
Association Fee Includes
N/A
-
Total Monthly Fees
$485
School District
-
Elementary School
Forest Ridge Elementary School
-
Middle School
Lecanto Middle School
-
High School
Lecanto High School
Property Features
-
Stories
2
-
New Construction
NO
-
Association Amenities
Pool, Tennis Court(s)
-
Foundation Details
Slab
-
Ownership
Fee Simple
-
Senior Community YN
NO
-
Sewer
Public Sewer
-
Tax Lot
2B
-
Water Source
Public
Schedule a Showing
Showing scheduled successfully.
Mortgage calculator
Estimate your monthly mortgage payment, including the principal and interest, property taxes, and HOA. Adjust the values to generate a more accurate rate.
Your payment
Principal and Interest:
$
Property taxes:
$
HOA fees:
$
Total loan payment:
$
Total interest amount:
$
Location
County
Citrus
Elementary School
Forest Ridge Elementary School
Middle School
Lecanto Middle School
High School
Lecanto High School
Listing Courtesy of Tomika Spires-Hanssen , KELLER WILLIAMS ELITE PARTNERS II
RealHub Information is provided exclusively for consumers' personal, non-commercial use, and it may not be used for any purpose other than to identify prospective properties consumers may be interested in purchasing. All information deemed reliable but not guaranteed and should be independently verified. All properties are subject to prior sale, change or withdrawal. RealHub website owner shall not be responsible for any typographical errors, misinformation, misprints and shall be held totally harmless.

Business Coach | Executive Sales Associate | Realtor®
Michael Graf
Call Michael today to schedule a private showing.

* Listings on this website come from the FMLS IDX Compilation and may be held by brokerage firms other than the owner of this website. The listing brokerage is identified in any listing details. Information is deemed reliable but is not guaranteed. If you believe any FMLS listing contains material that infringes your copyrighted work please click here to review our DMCA policy and learn how to submit a takedown request.© 2024 FMLS.
Related Properties

HERNANDO
1338 E BELMONT PLACE
2 Beds
1 Baths
1,248 Sq.Ft.
$145,000
MLS#: OM728639
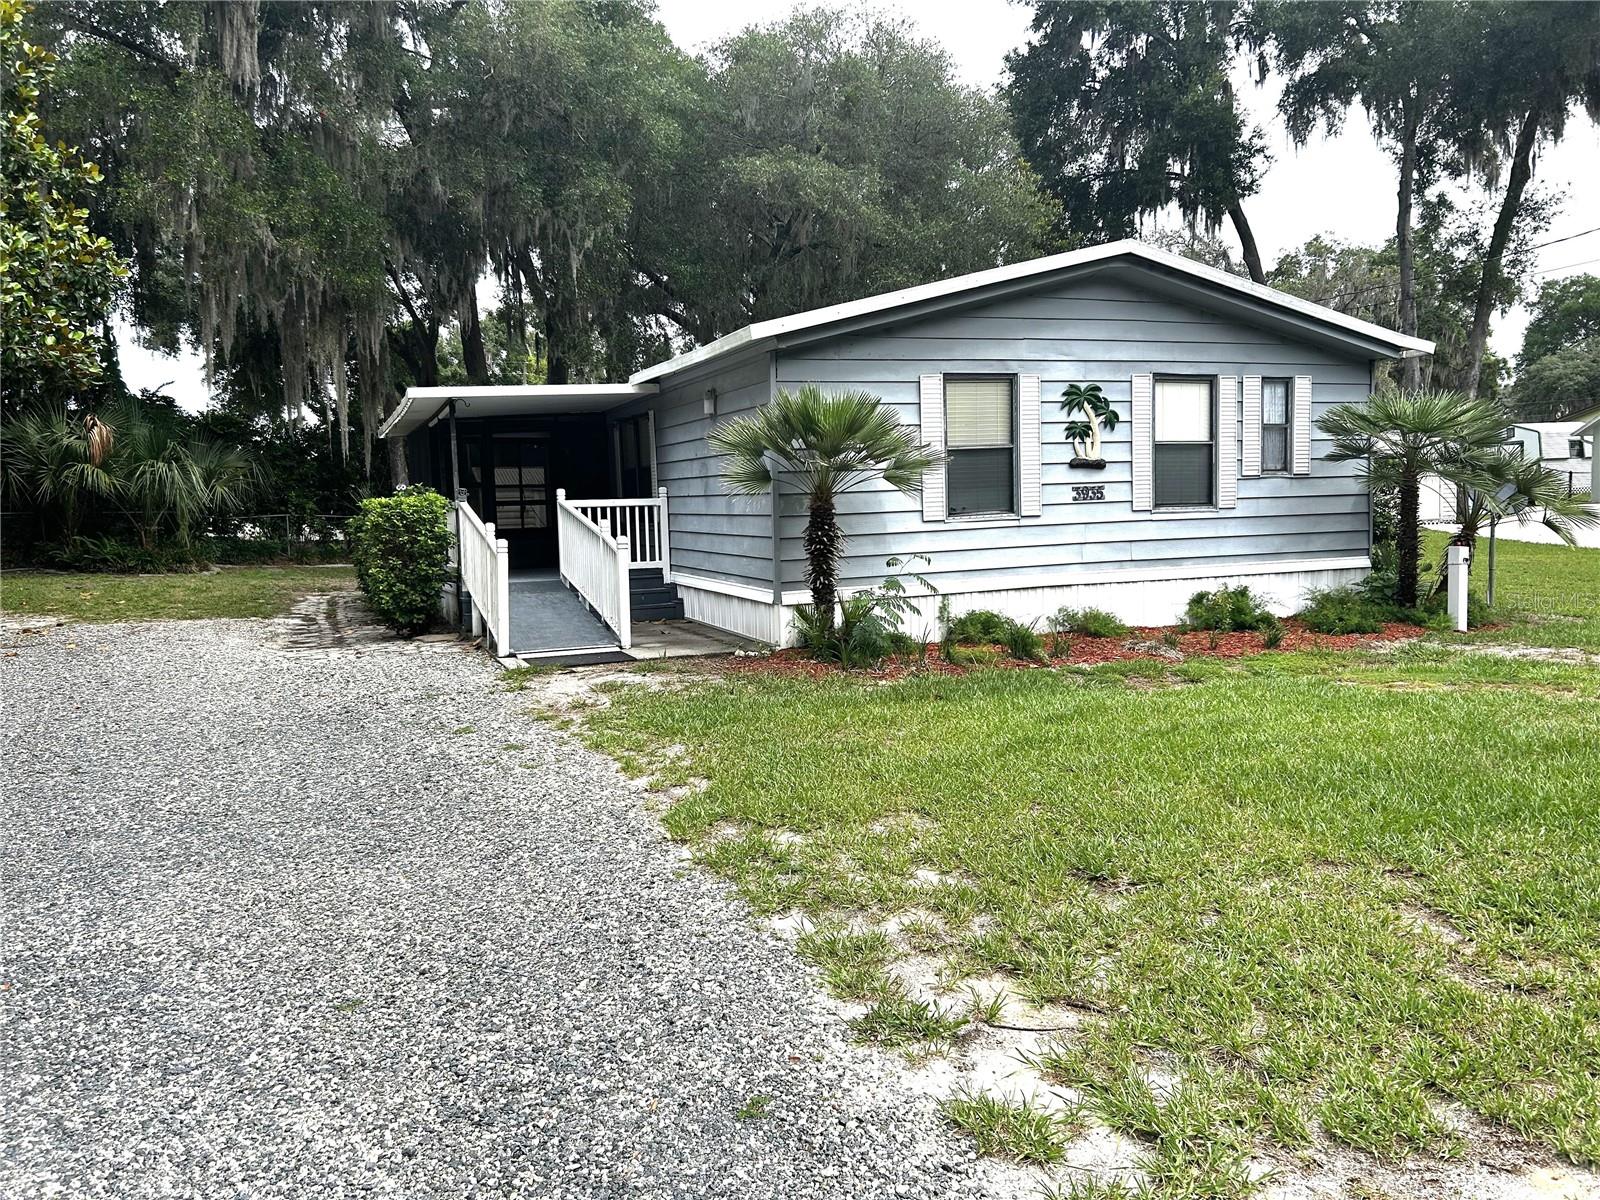
HERNANDO
3935 E LAKE PARK DRIVE
2 Beds
2 Baths
960 Sq.Ft.
$150,000
MLS#: TB8518969
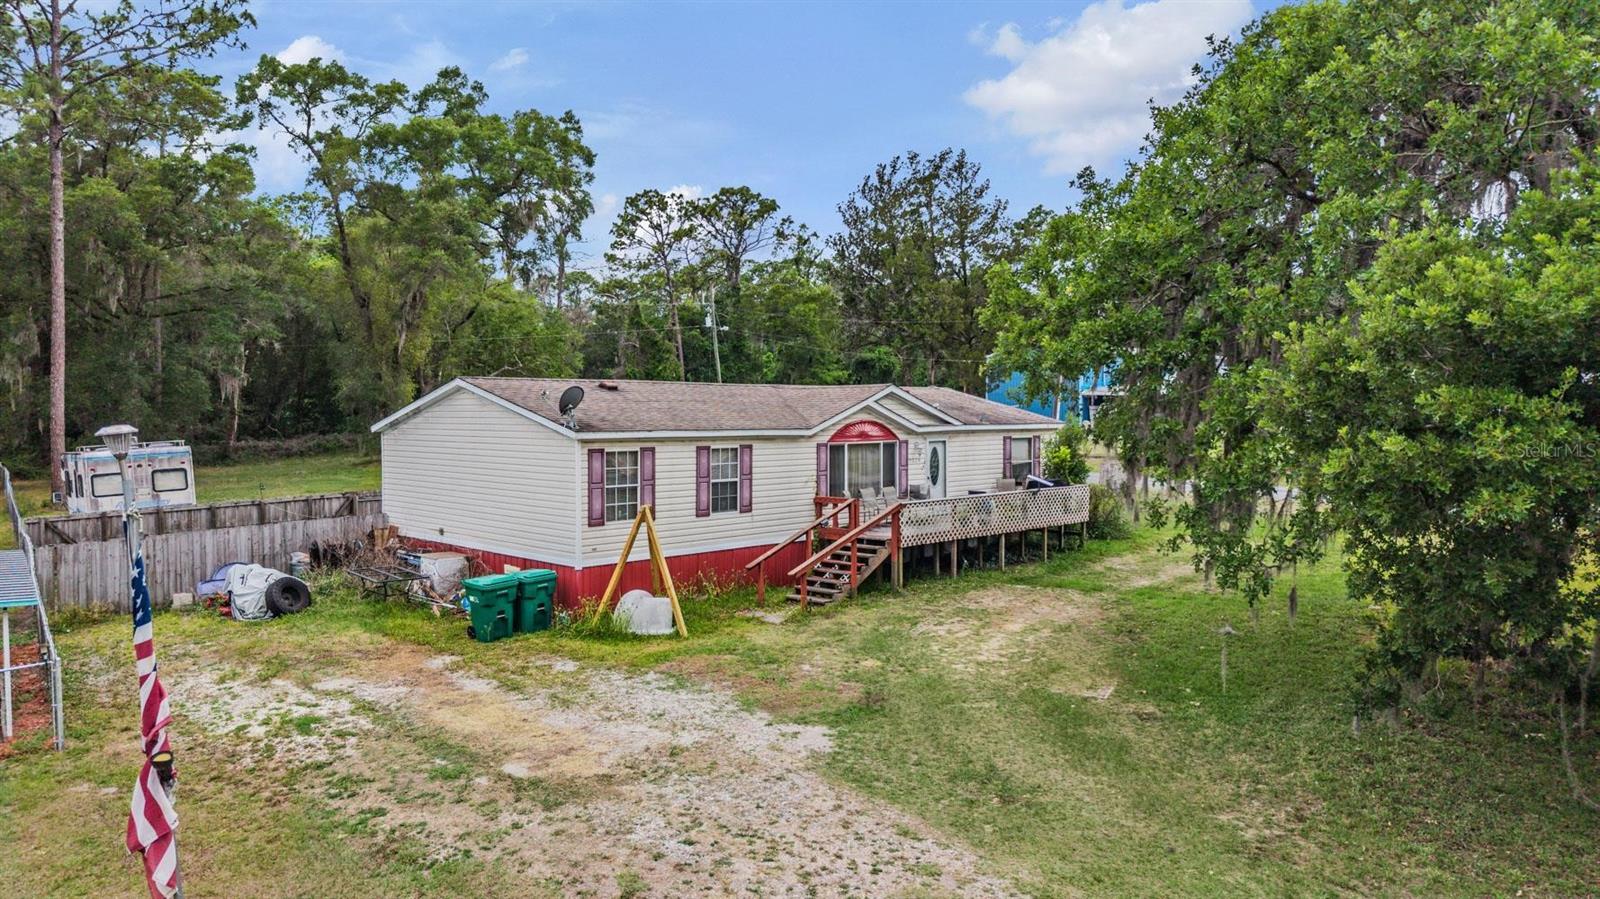
HERNANDO
5074 N DEWEY WAY
3 Beds
2 Baths
1,352 Sq.Ft.
$125,000
MLS#: TB8508165
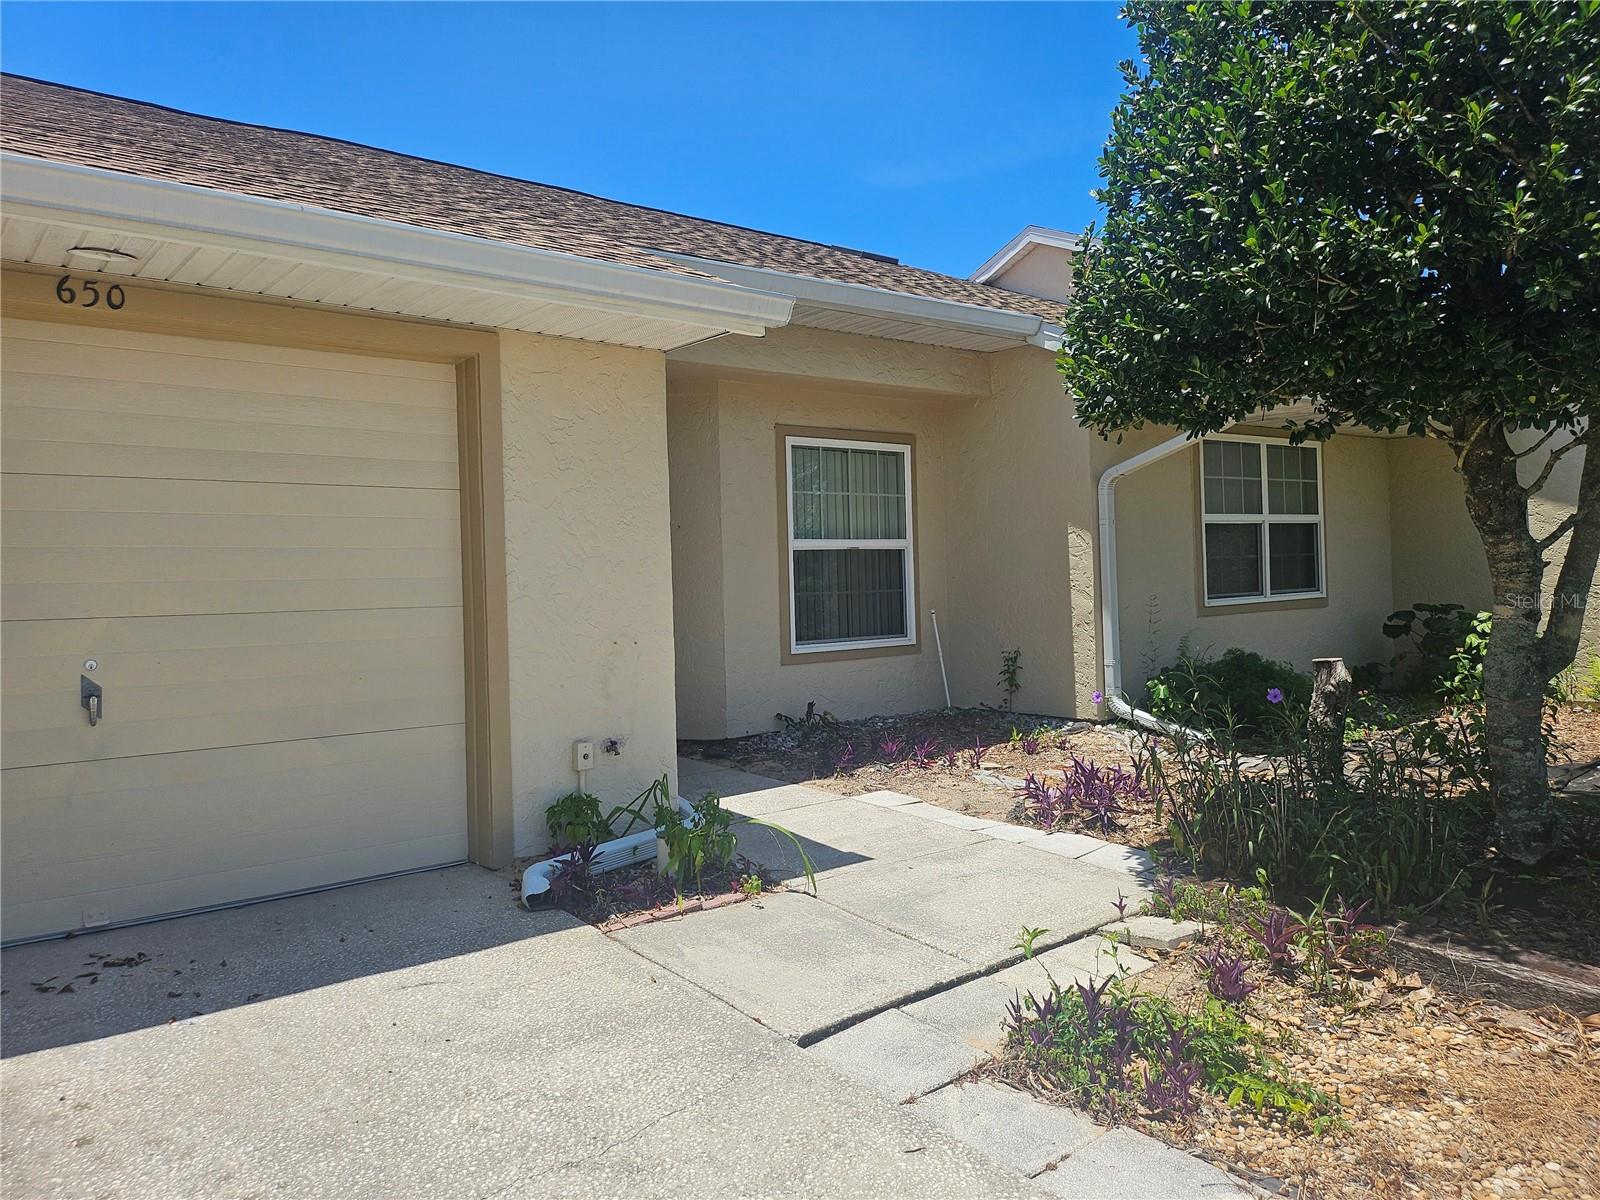
HERNANDO
650 W DIAMONDBIRD LOOP 650
2 Beds
2 Baths
1,286 Sq.Ft.
$174,500
MLS#: TB8505565
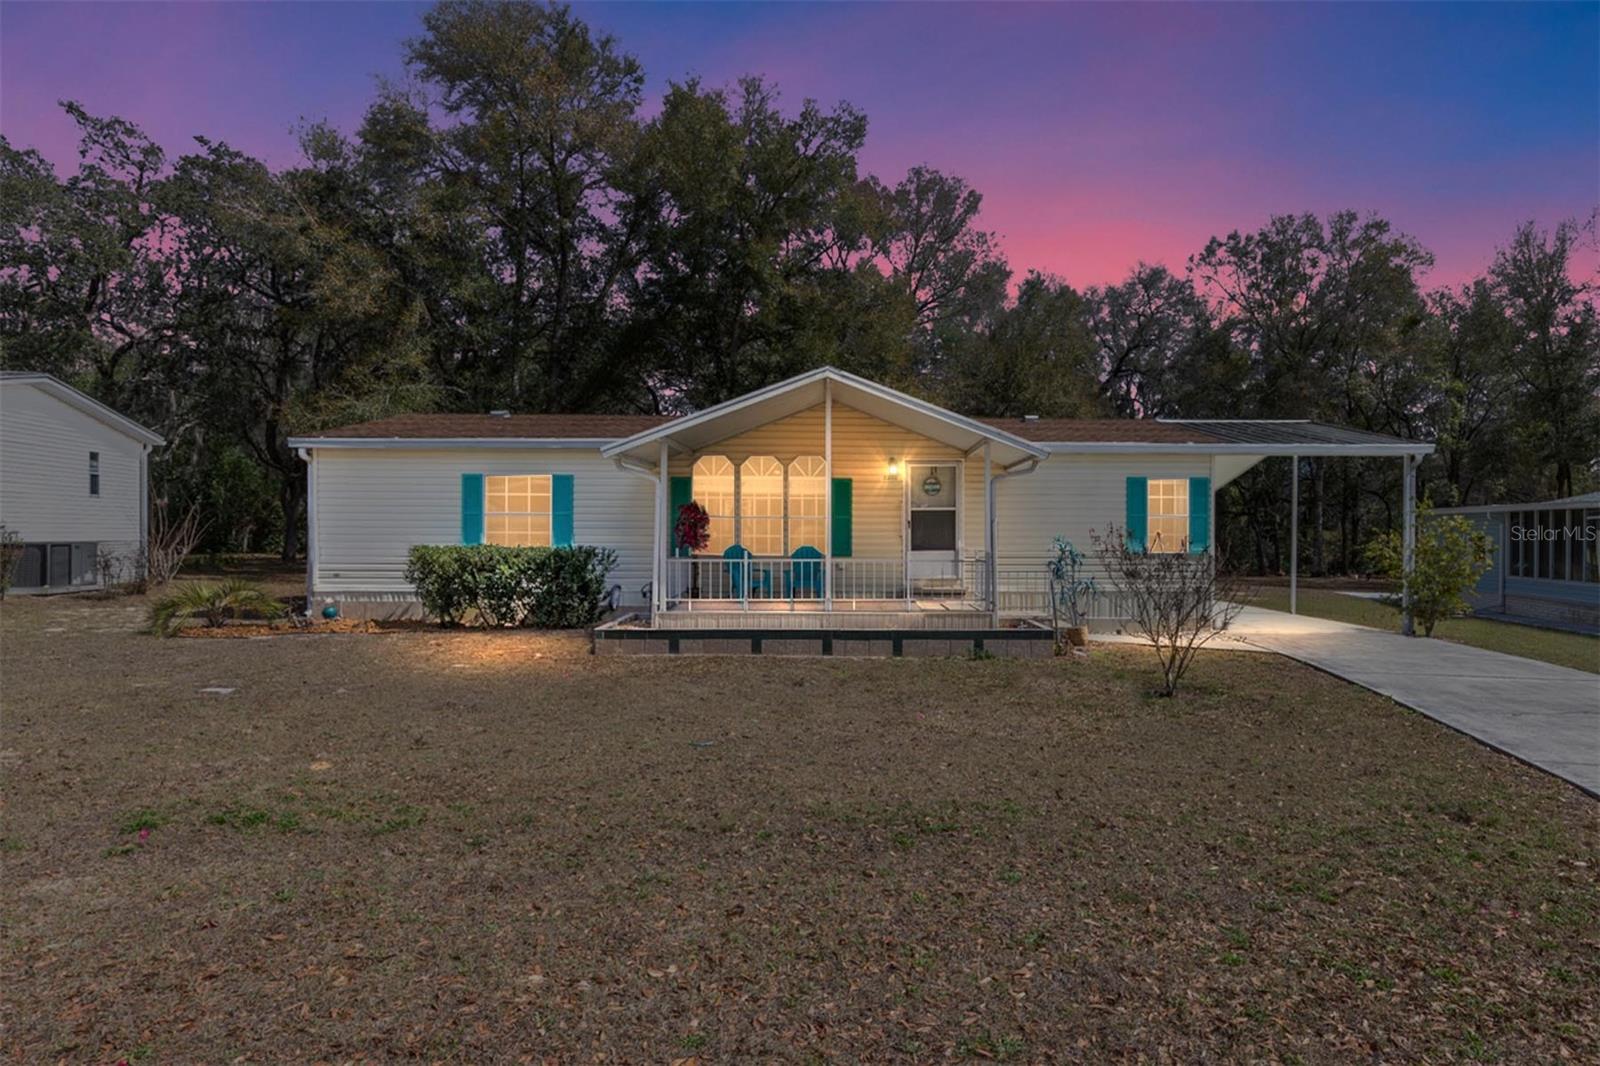
HERNANDO
2335 N LOMA POINT
3 Beds
2 Baths
1,404 Sq.Ft.
$145,900
MLS#: OM720016
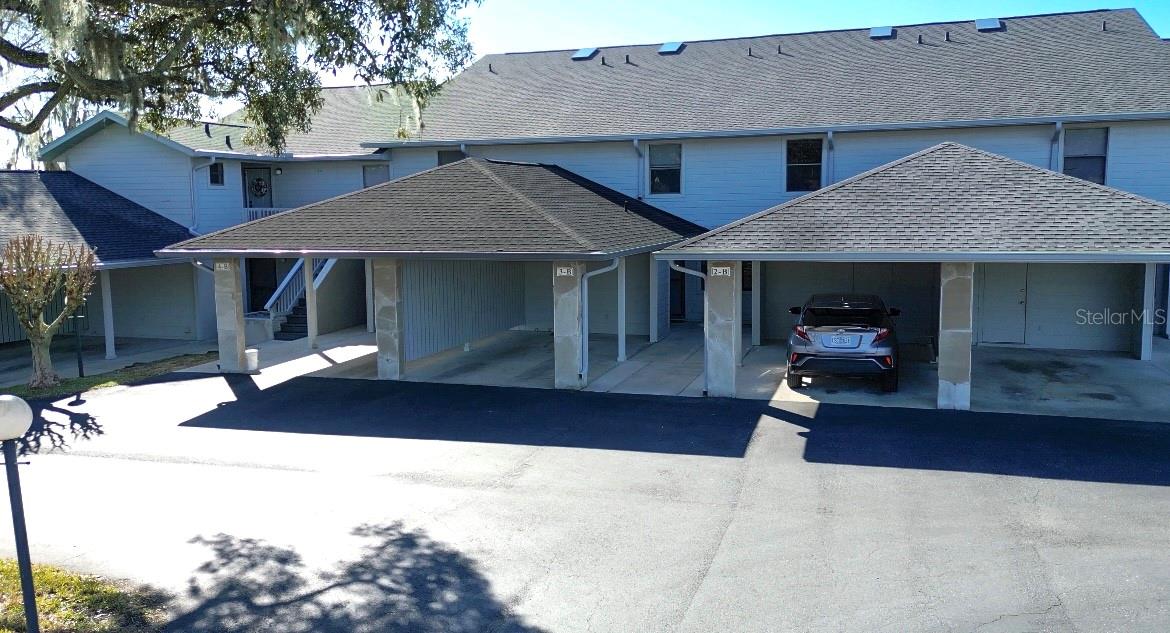
HERNANDO
810 E GILCHRIST COURT 3B
2 Beds
2 Baths
1,320 Sq.Ft.
$172,500
MLS#: OM718857
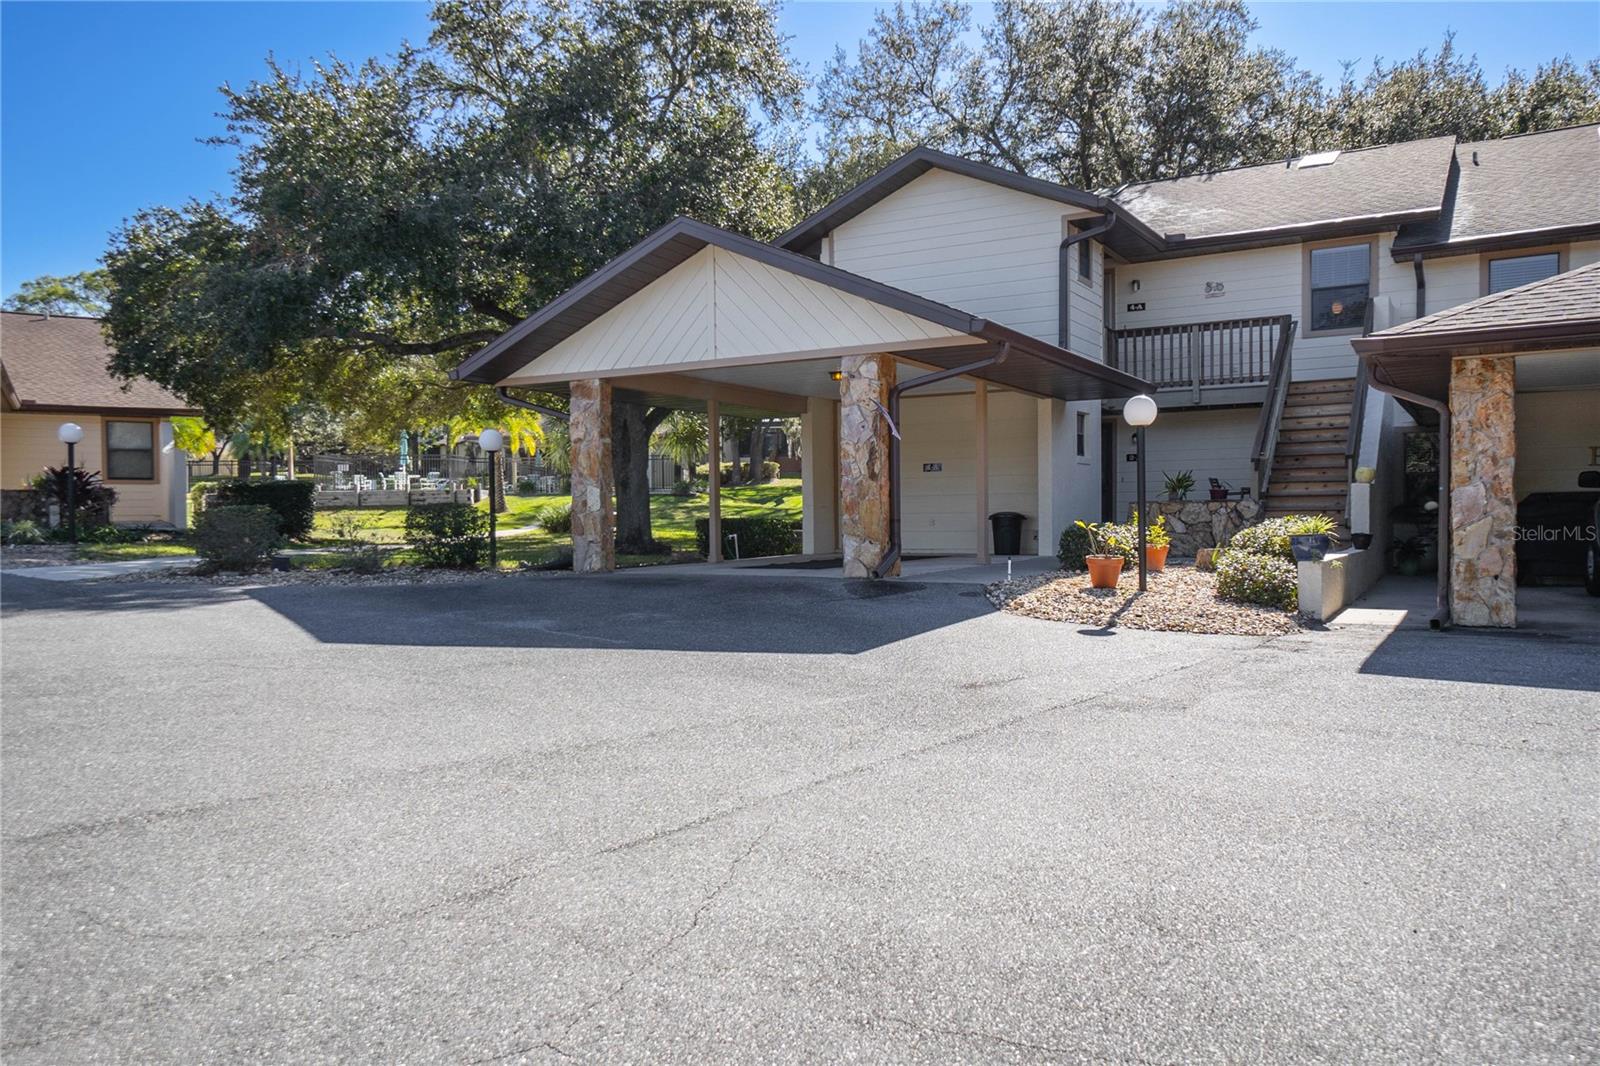
HERNANDO
240 E GLASSBORO COURT 4A
2 Beds
2 Baths
1,146 Sq.Ft.
$145,000
MLS#: W7870364
