.webp?size=346x80)
- Properties
- Meet our agents
- Communities
- Market Report
- Home Value
- Calculator
Property
Beds
2
Full Baths
2
1/2 Baths
None
Year Built
2001
Sq.Footage
1,140
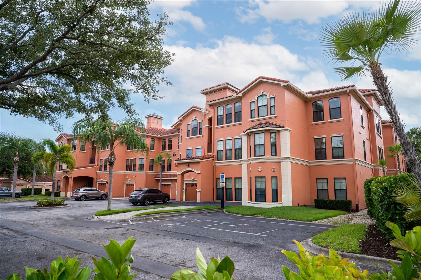
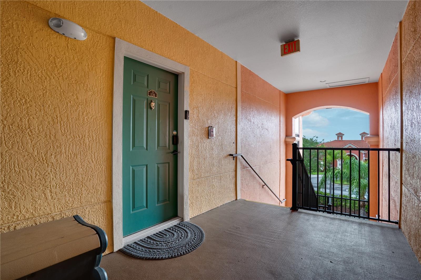
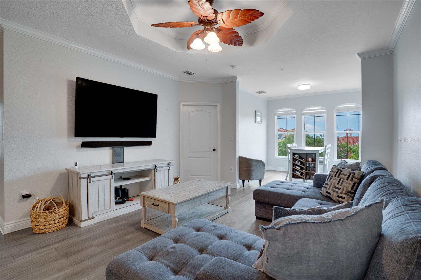
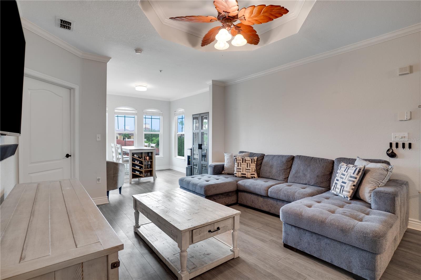
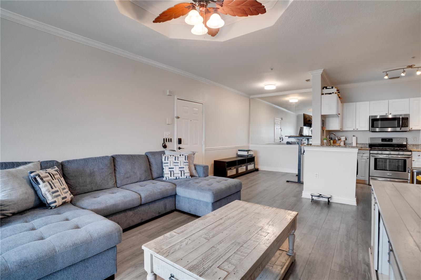
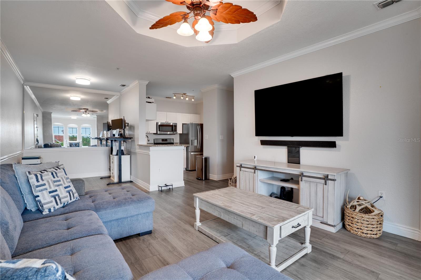
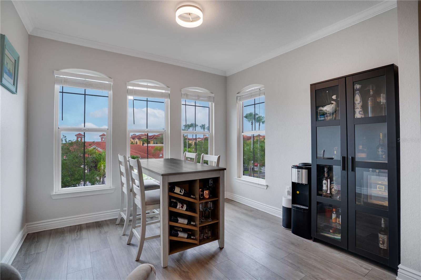
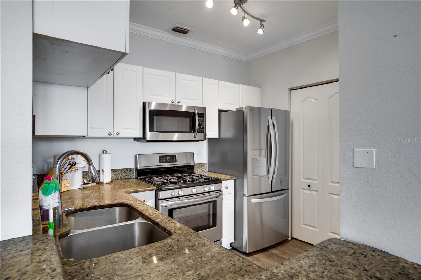
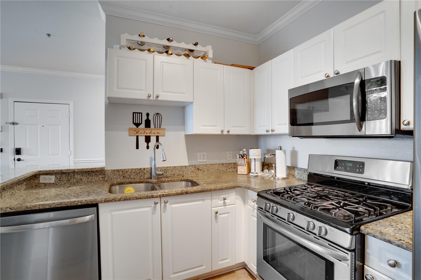
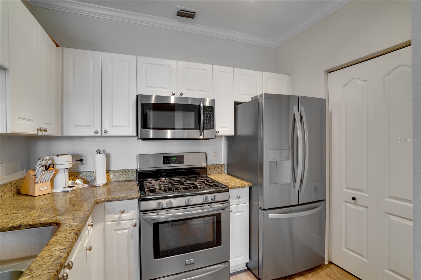
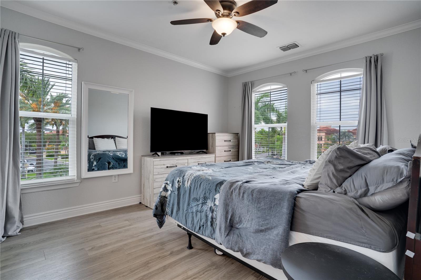
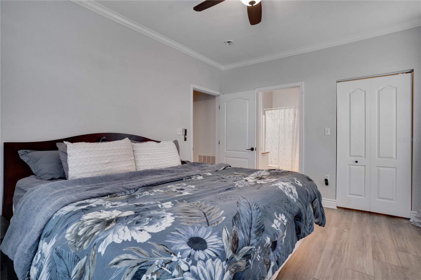
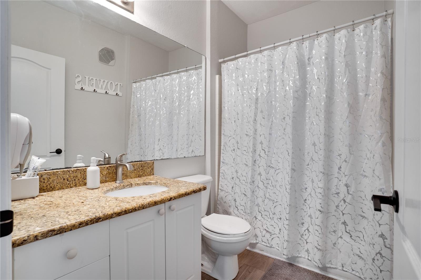
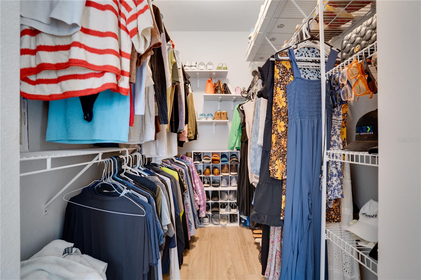
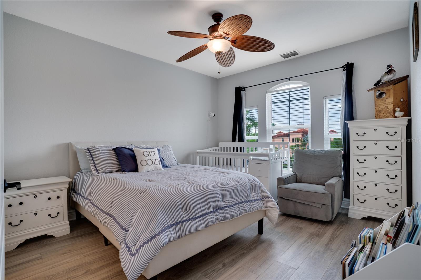
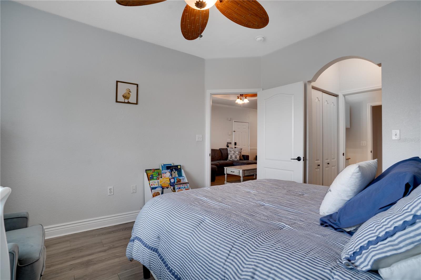
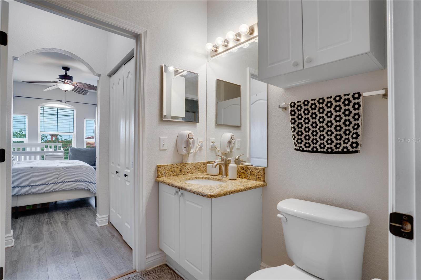
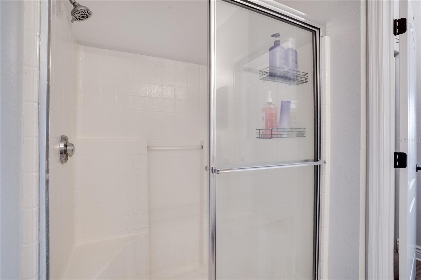
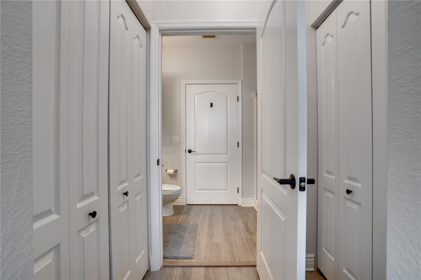
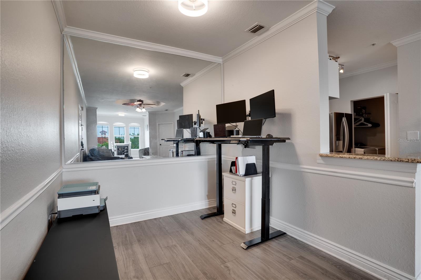
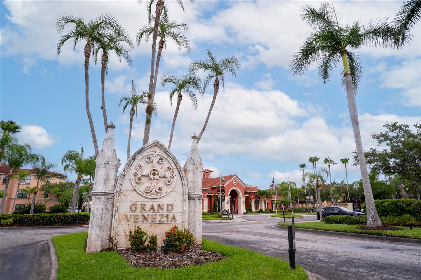
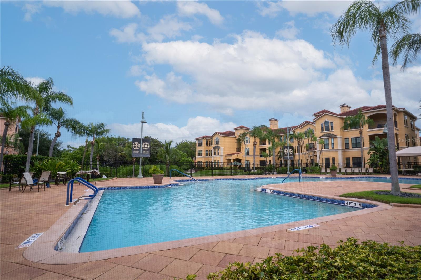
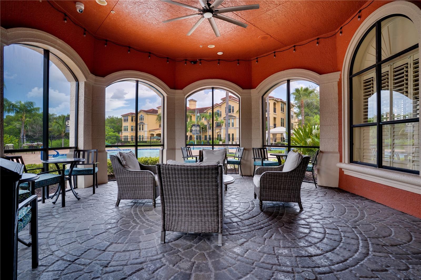
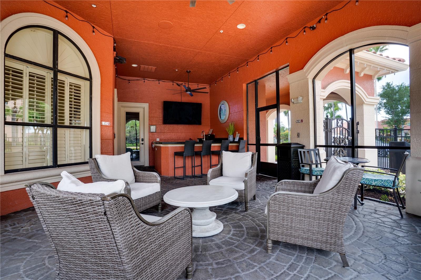
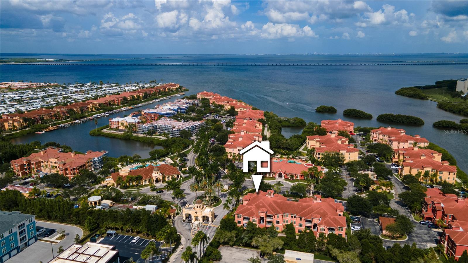
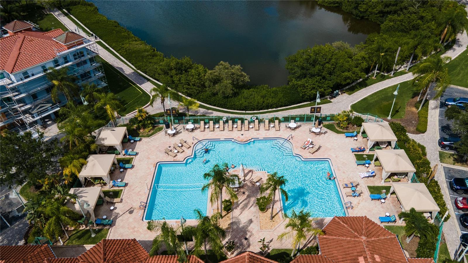
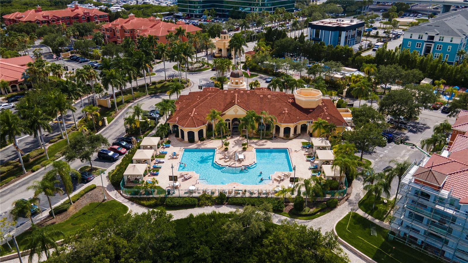
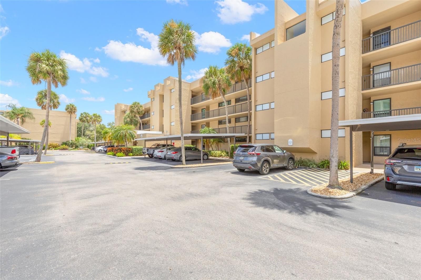
Experience resort-style waterfront living at The Grand Venezia, one of Clearwater's most sought-after luxury gated communities. This beautifully maintained, turn-key 2-bedroom, 2-bathroom condominium offers the perfect blend of comfort, convenience, and coastal elegance. The third floor allows a partial but stunning view of Tampa Bay and quiet privacy. Inside you'll find a spacious floor plan designed for easy everyday living and entertaining. The generous primary suite features a private en-suite bathroom and ample walk-in closet, while the guest bedroom has it's own en-suite bathroom providing ultimate privacy for guests. In the kitchen you'll find a gas stove and new stainless steel appliances. This condo is available to be purchased furnished for the interested buyer. Residents of The Grand Venezia enjoy an unparalleled lifestyle with world-class amenities, including a sprawling heated pool and spa, state-of-the-art fitness center, clubhouse, tennis courts, playground, and scenic walking trail that winds along Tampa Bay. Enjoy the florida lifestlye with fishing, boating, kayaking and more without having to leave the gates. The community's Mediterranean-inspired architecture, lush landscaping, and waterfront views create a true resort atmosphere year-round. Ideally located in the heart of Clearwater, you'll enjoy easy access to award-winning Gulf beaches, Tampa International Airport, shopping, dining, entertainment, and major commuter routes. Whether you're seeking a full-time residence, seasonal retreat, or investment opportunity, this exceptional condo offers the luxurious lifestyle you've been dreaming of.
Features & Amenities
Interior
-
Other Interior Features
Crown Molding, Walk-In Closet(s)
-
Total Bedrooms
2
-
Bathrooms
2
-
Cooling YN
YES
-
Cooling
Central Air
-
Fireplace YN
NO
-
Heating YN
YES
-
Heating
Central
-
Pet friendly
Yes
Exterior
-
Garage
No
-
Construction Materials
Stucco
-
Other Exterior Features
Awning(s), Fire Pit, Lighting, Outdoor Grill, Outdoor Kitchen, Playground, Tennis Court(s)
-
Pool
No
-
Waterfront YN
YES
-
View
Water
Area & Lot
-
Lot Features
Waterfront
-
Lot Size(acres)
0.5
-
Lot Size(square feet)
21,439
-
Property Type
Residential
-
Property Sub Type
Condominium
Price
-
Sales Price
$240,000
-
Tax Amount
$5,474.93
-
Sq. Footage
1,140
-
Price/SqFt
$210
HOA
-
Association
YES
-
Association Fee
$785
-
Association Fee Frequency
Monthly
-
Association Fee Includes
N/A
-
Total Monthly Fees
$785
School District
-
Elementary School
N/A
-
Middle School
N/A
-
High School
N/A
Property Features
-
Stories
1
-
New Construction
NO
-
Association Amenities
Clubhouse, Fitness Center, Gated, Playground, Pool, Recreation Facilities, Sauna, Security, Spa/Hot Tub, Storage, Tennis Court(s)
-
Foundation Details
Slab
-
Ownership
Fee Simple
-
Senior Community YN
NO
-
Sewer
Public Sewer
-
Tax Lot
0131
-
Water Source
Public
Schedule a Showing
Showing scheduled successfully.
Mortgage calculator
Estimate your monthly mortgage payment, including the principal and interest, property taxes, and HOA. Adjust the values to generate a more accurate rate.
Your payment
Principal and Interest:
$
Property taxes:
$
HOA fees:
$
Total loan payment:
$
Total interest amount:
$
Location
County
Pinellas
Elementary School
Middle School
High School
Listing Courtesy of Victoria Han , CHARLES RUTENBERG REALTY INC
RealHub Information is provided exclusively for consumers' personal, non-commercial use, and it may not be used for any purpose other than to identify prospective properties consumers may be interested in purchasing. All information deemed reliable but not guaranteed and should be independently verified. All properties are subject to prior sale, change or withdrawal. RealHub website owner shall not be responsible for any typographical errors, misinformation, misprints and shall be held totally harmless.

Business Coach | Executive Sales Associate | Realtor®
Michael Graf
Call Michael today to schedule a private showing.

* Listings on this website come from the FMLS IDX Compilation and may be held by brokerage firms other than the owner of this website. The listing brokerage is identified in any listing details. Information is deemed reliable but is not guaranteed. If you believe any FMLS listing contains material that infringes your copyrighted work please click here to review our DMCA policy and learn how to submit a takedown request.© 2024 FMLS.
Related Properties
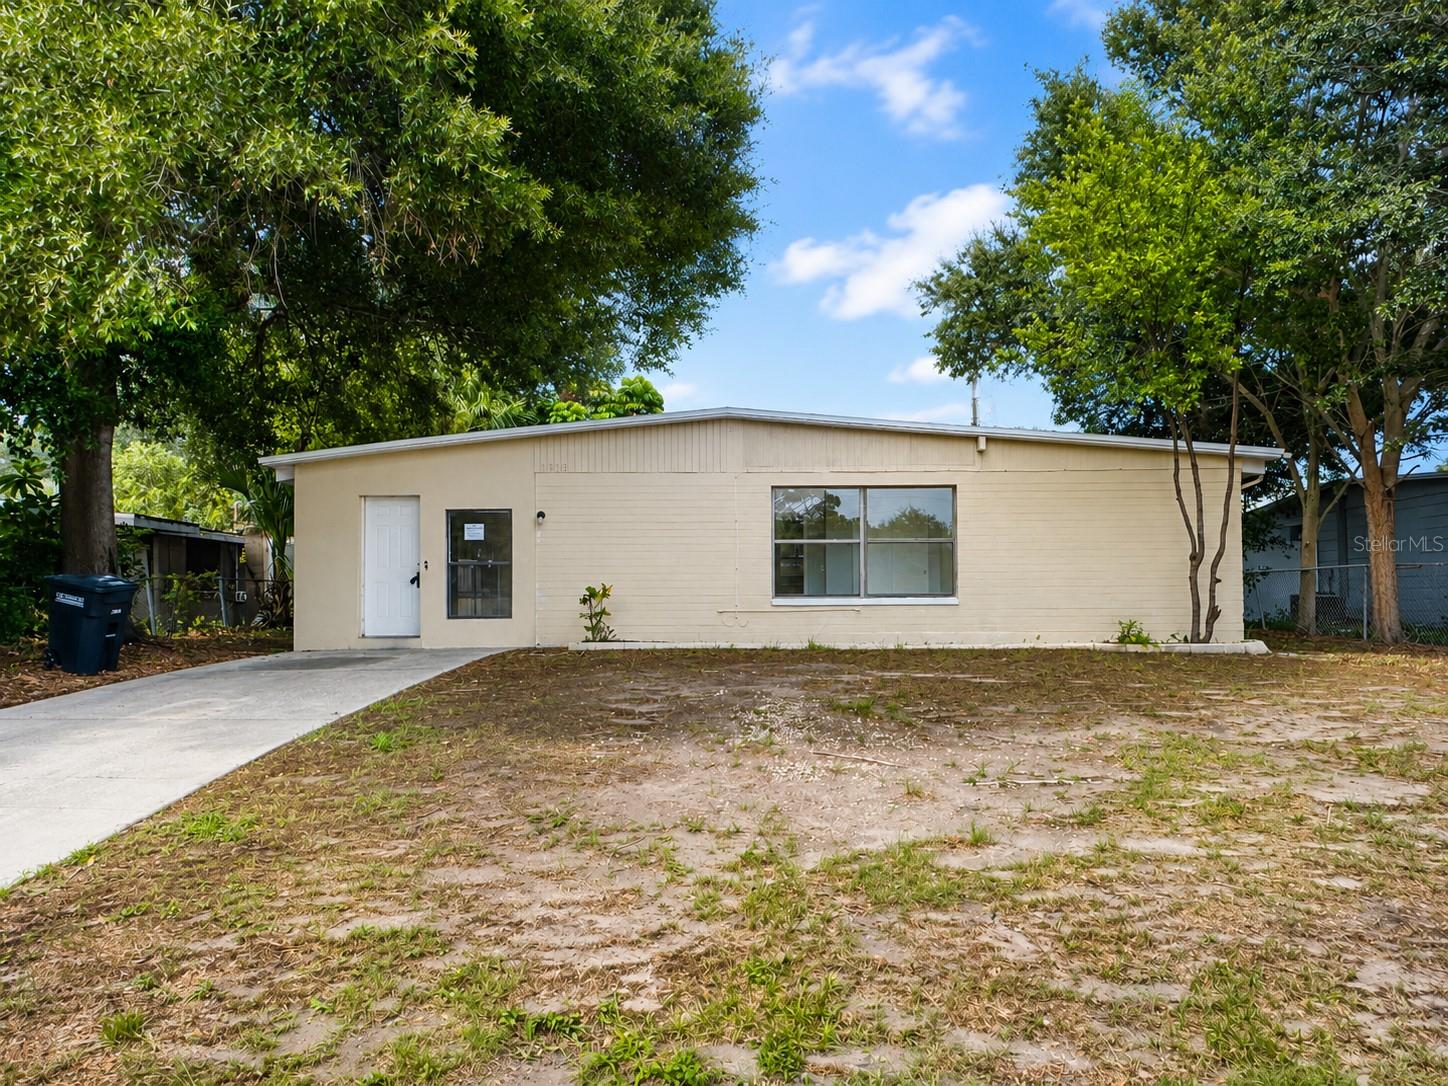
CLEARWATER
1519 LYNN AVENUE
5 Beds
2 Baths
1,397 Sq.Ft.
$219,900
MLS#: TB8530782
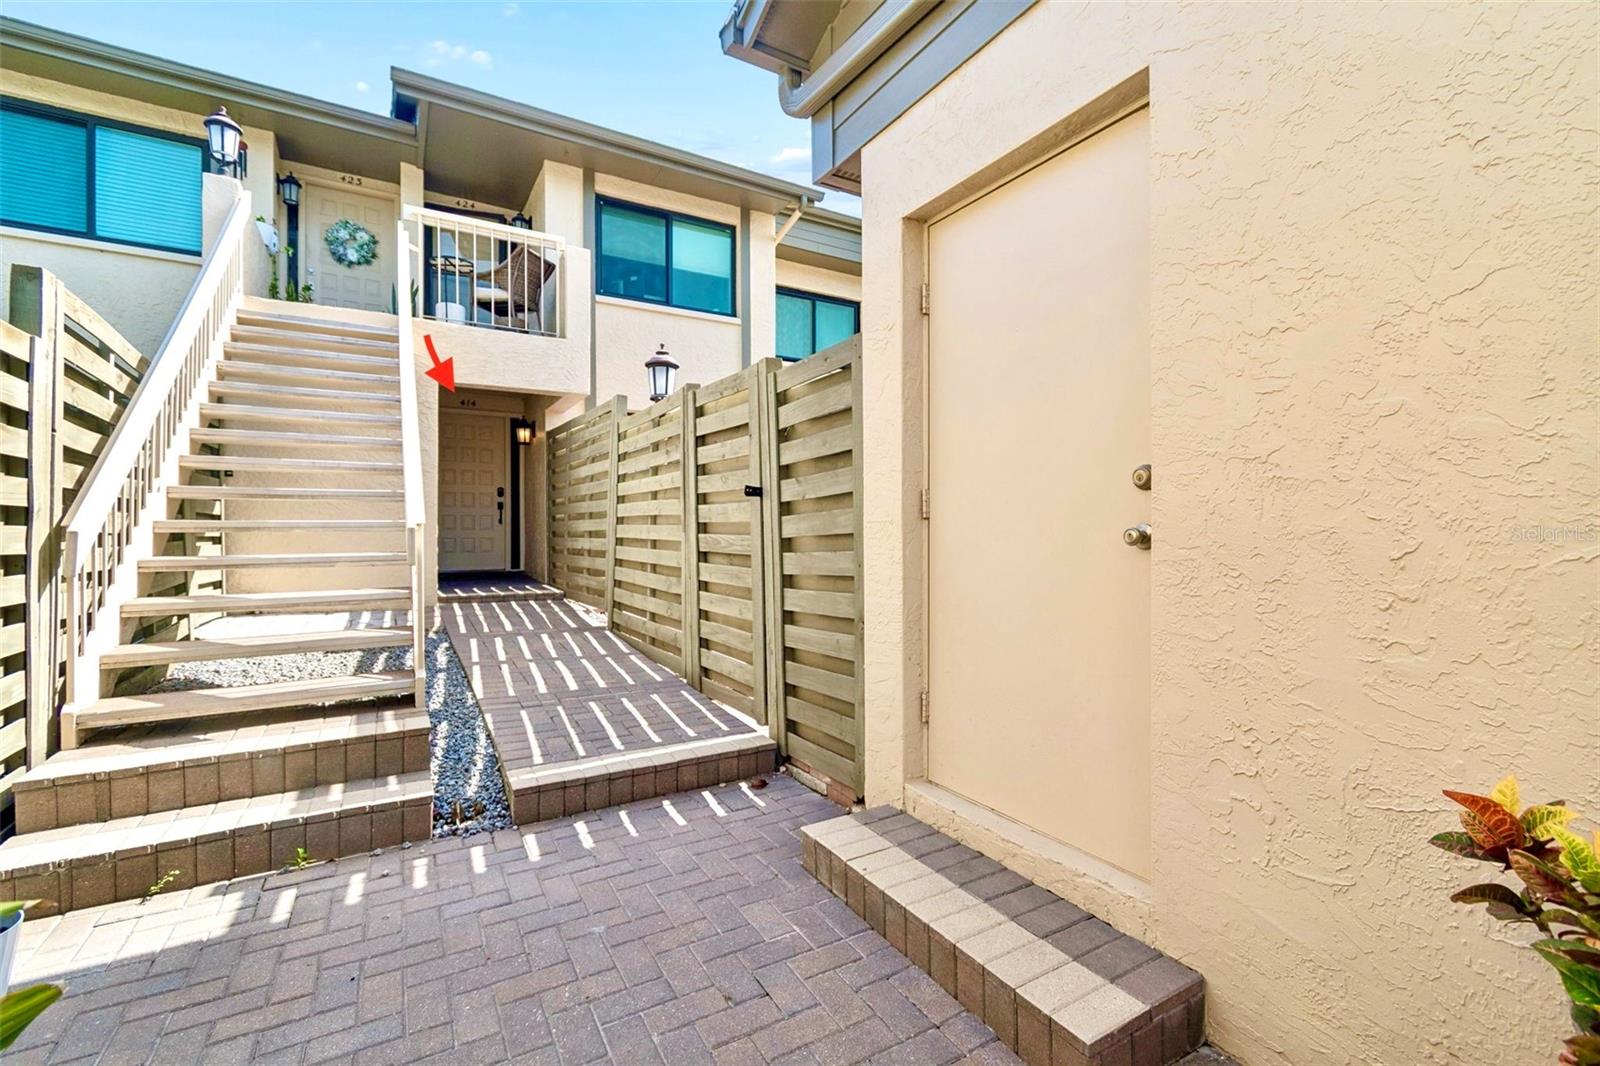
CLEARWATER
3157 LANDMARK DRIVE 414
1 Beds
1 Baths
993 Sq.Ft.
$229,000
MLS#: TB8527823
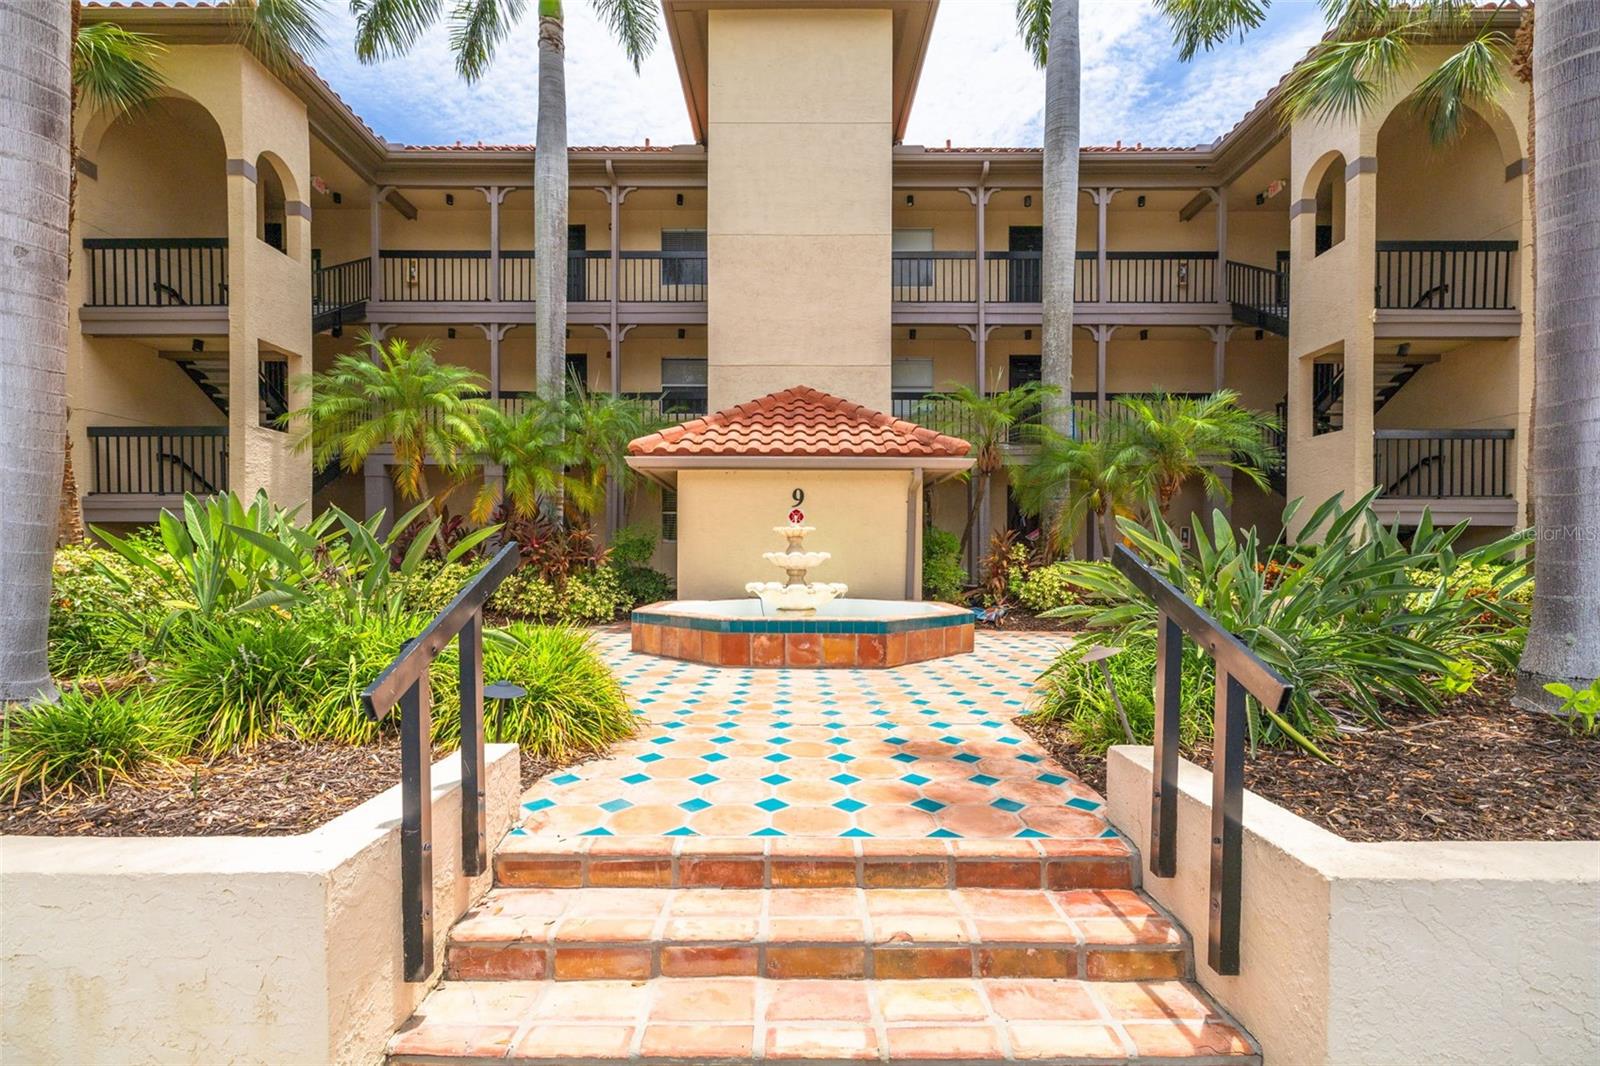
CLEARWATER
2400 FEATHER SOUND DRIVE 914
2 Beds
2 Baths
984 Sq.Ft.
$214,900
MLS#: TB8530157
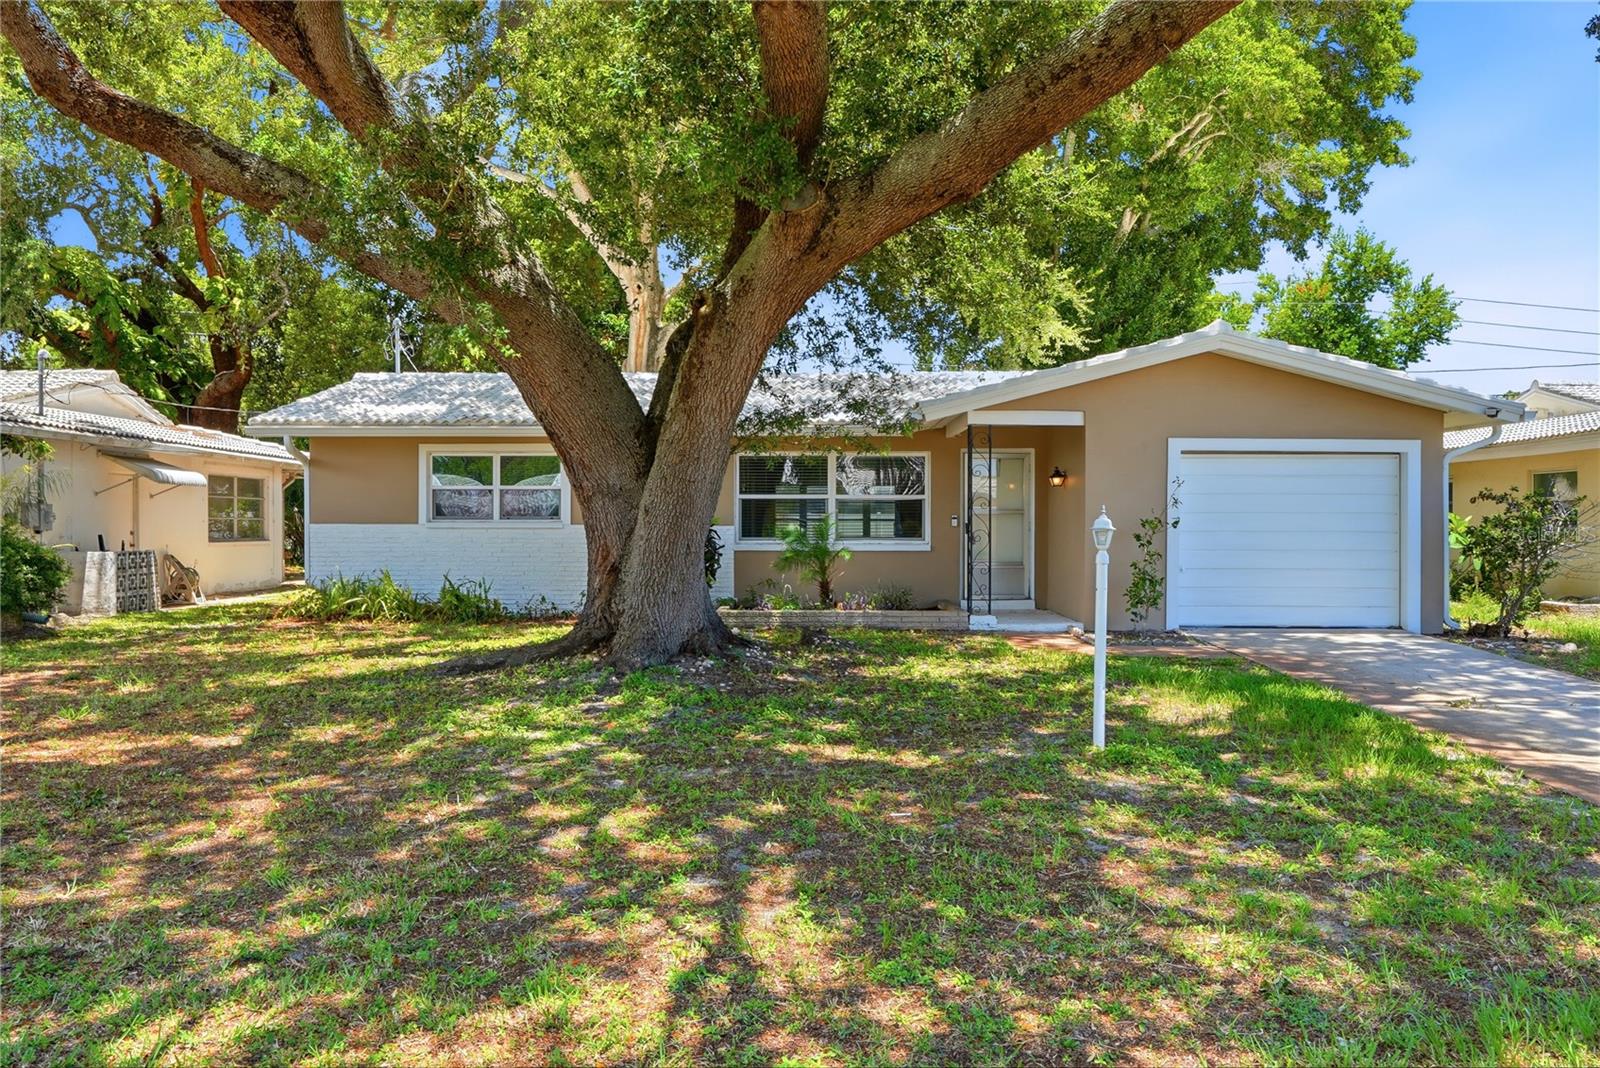
CLEARWATER
2437 RUTLAND LANE
2 Beds
1 Baths
918 Sq.Ft.
$252,000
MLS#: TB8528497
CLEARWATER
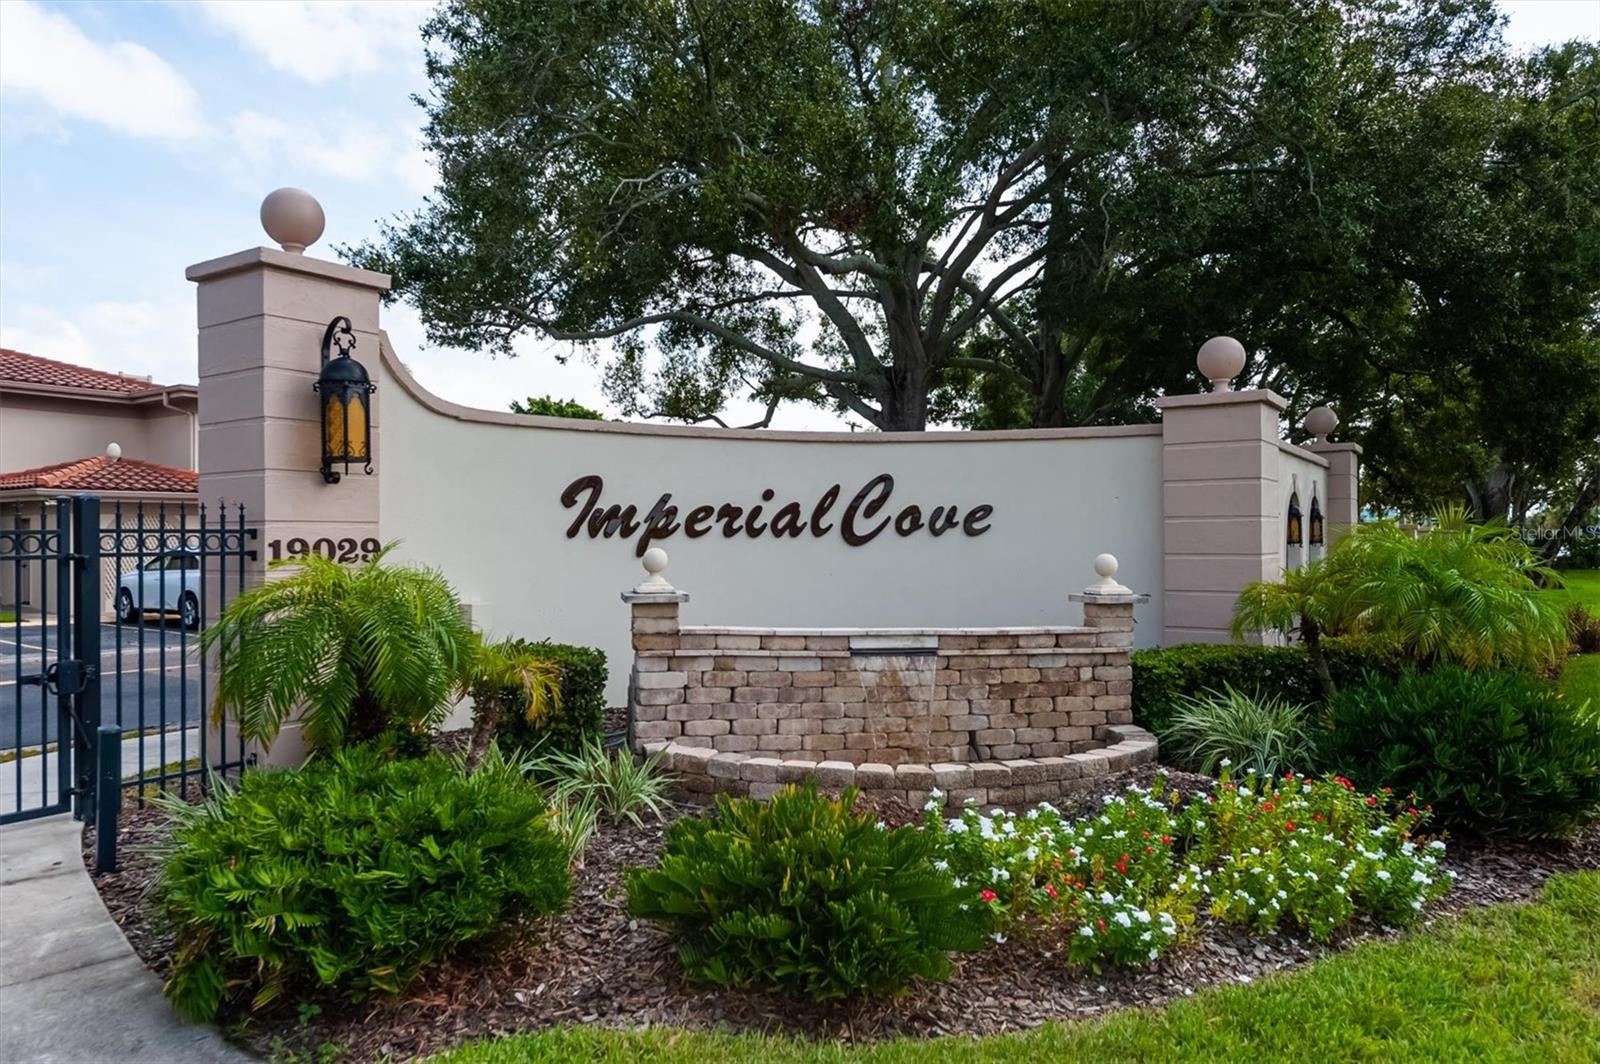
19029 US HIGHWAY 19 N 26-208
2 Beds
2 Baths
1,410 Sq.Ft.
$260,000
MLS#: TB8530234
CLEARWATER
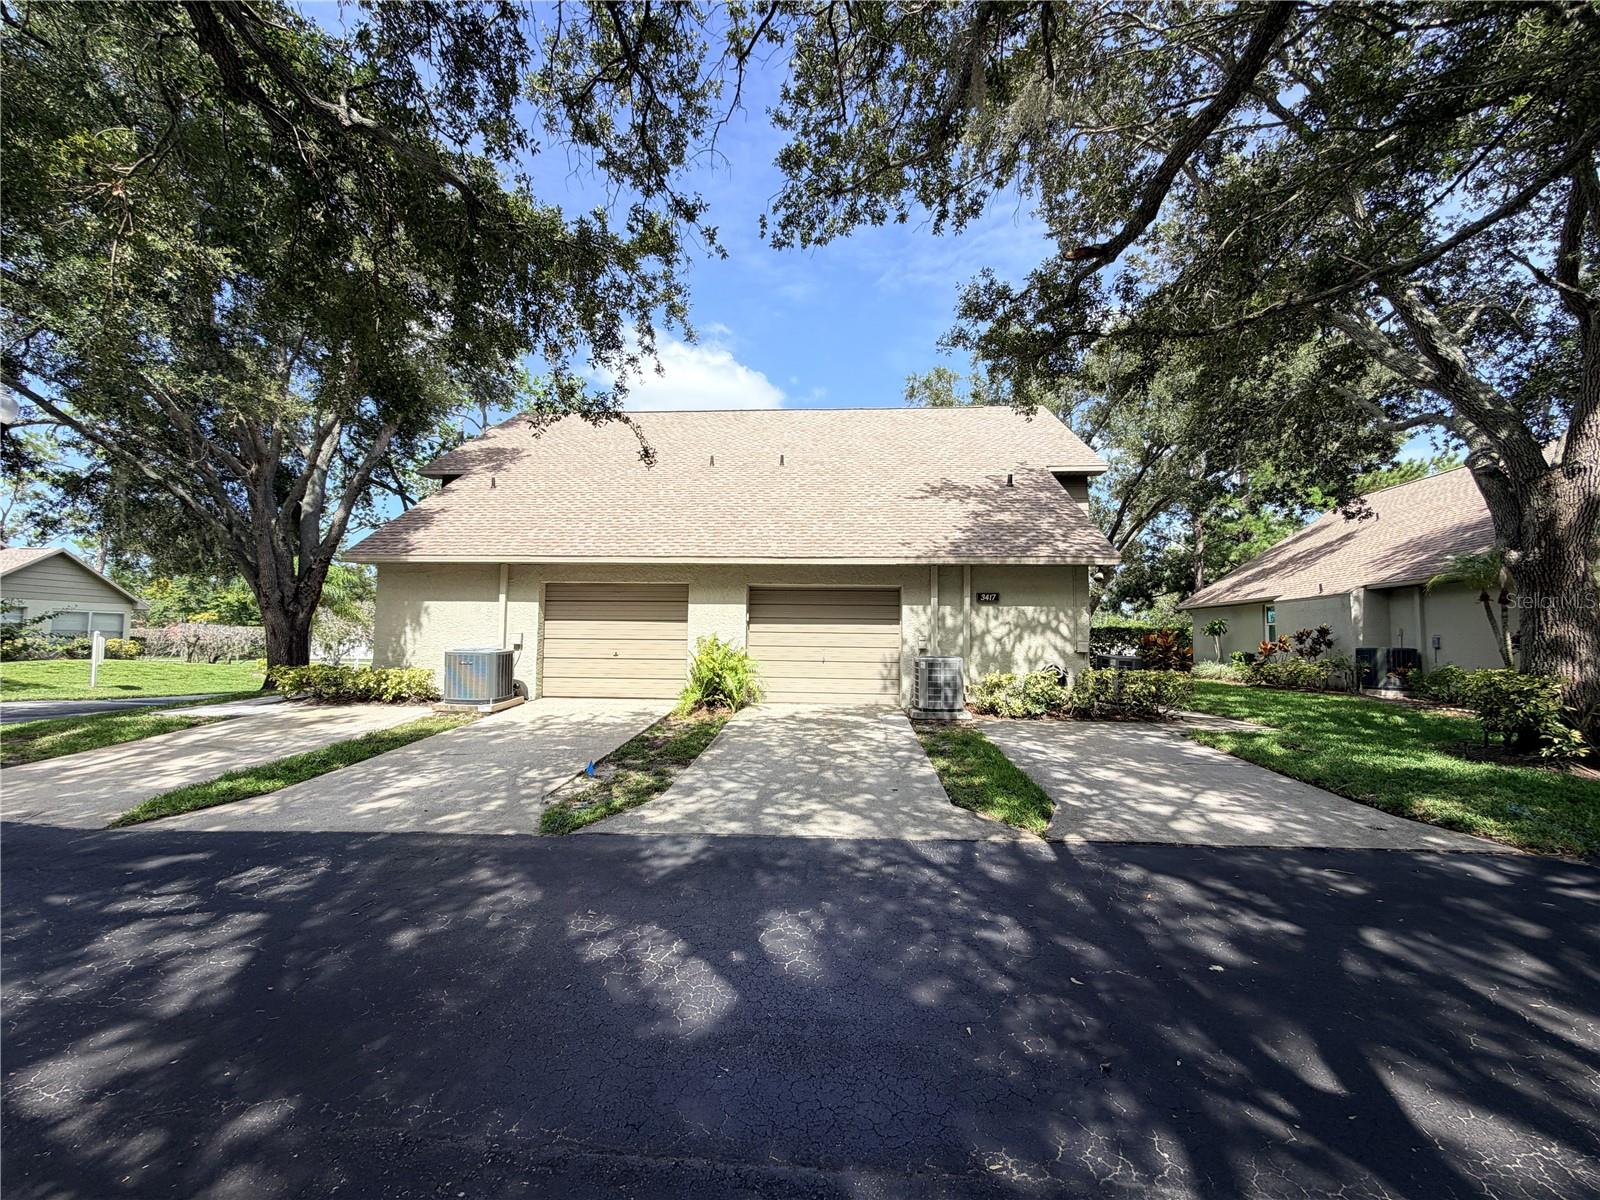
3417 ROCHELLE COURT
2 Beds
2 Baths
1,355 Sq.Ft.
$275,000
MLS#: TB8529763
CLEARWATER
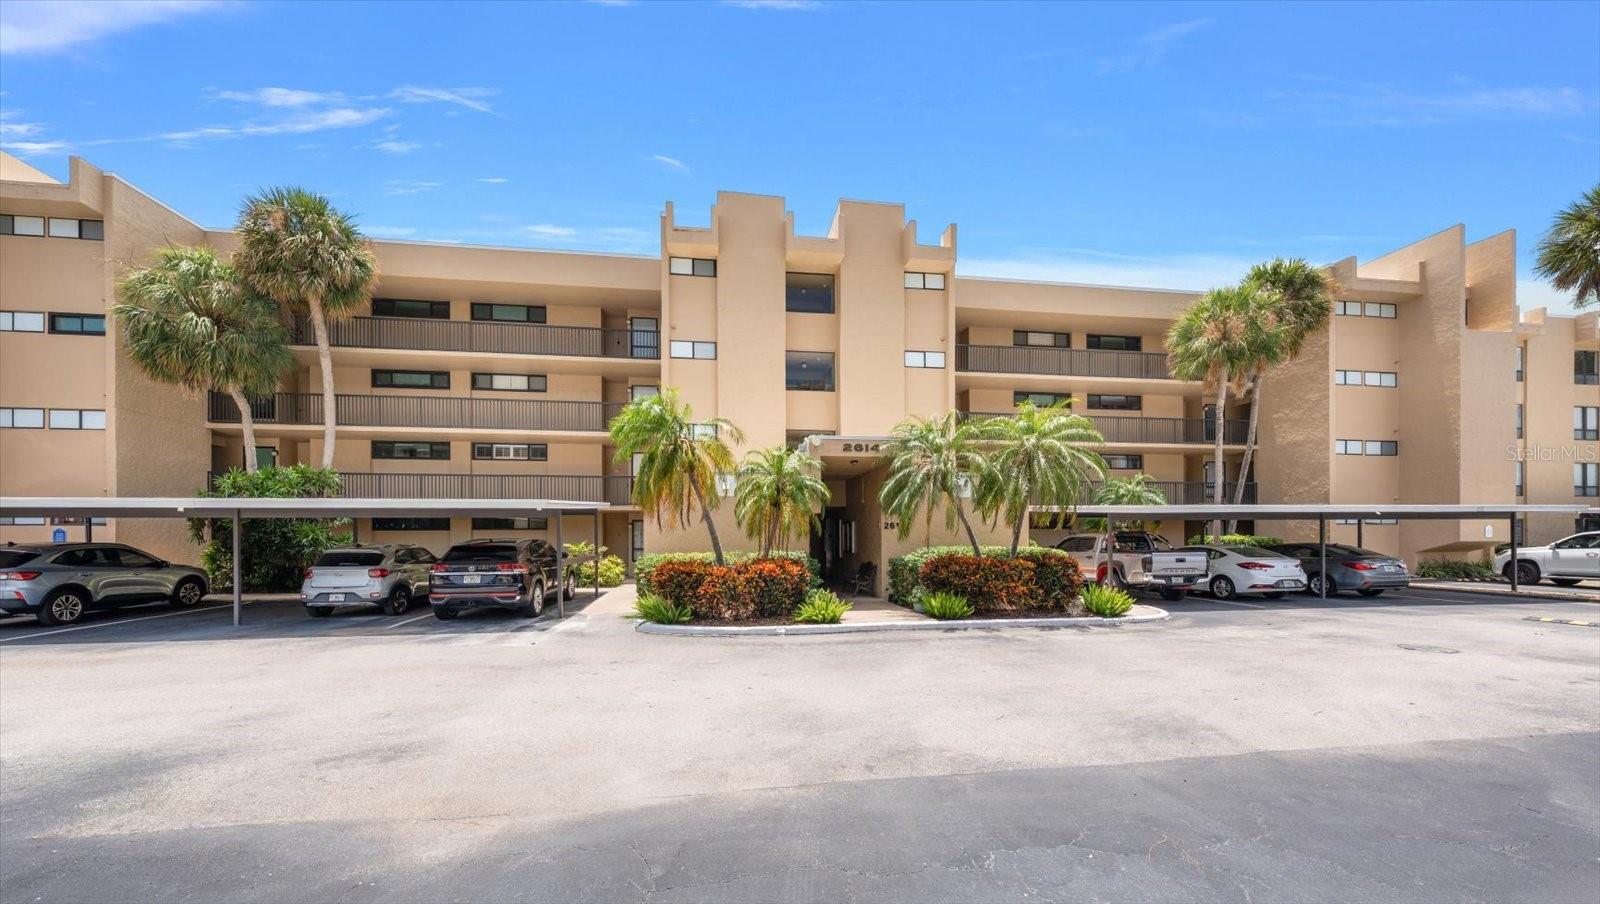
2614 COVE CAY DRIVE 409
2 Beds
2 Baths
1,050 Sq.Ft.
$195,000
MLS#: TB8530451
CLEARWATER
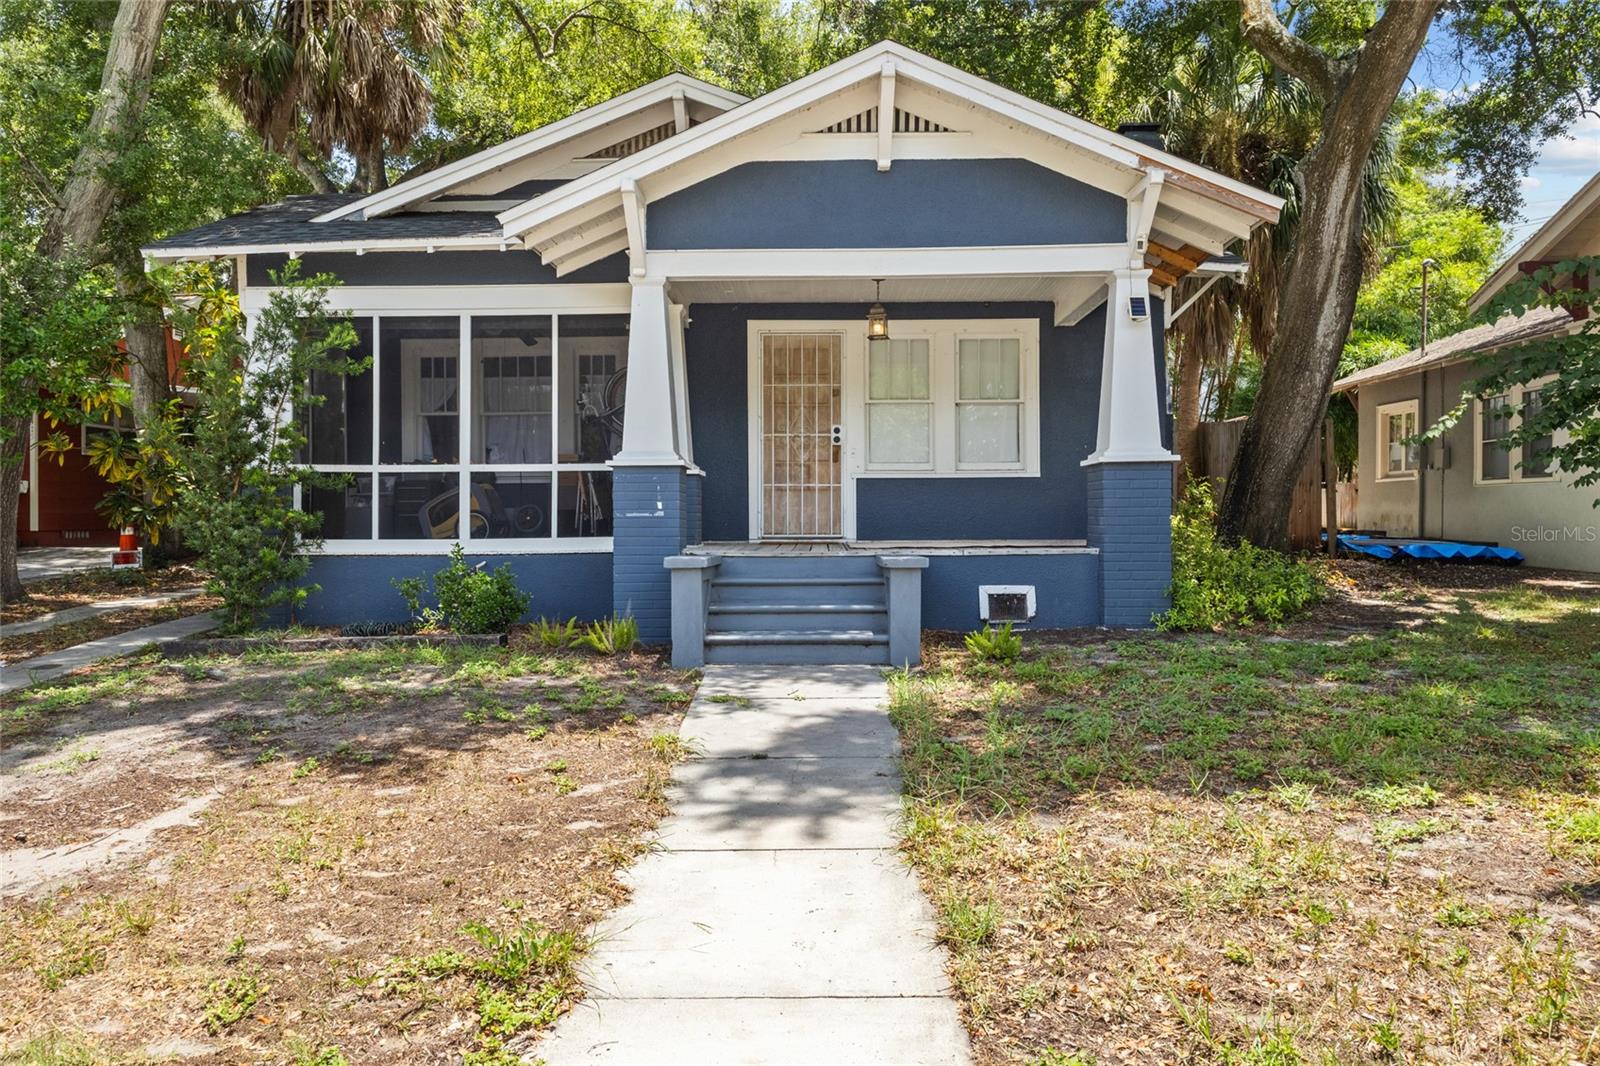
1413 N OSCEOLA AVENUE
2 Beds
1 Baths
968 Sq.Ft.
$285,000
MLS#: TB8530330
CLEARWATER
2614 COVE CAY DRIVE 106
2 Beds
2 Baths
1,050 Sq.Ft.
$215,000
MLS#: TB8528859
