Features & Amenities

Interior

  • Other Interior Features

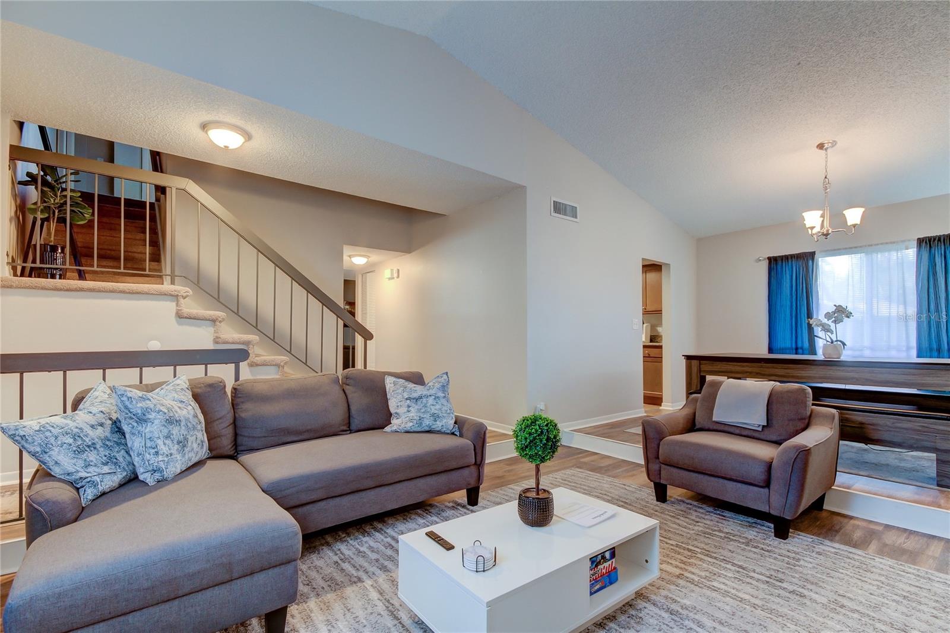
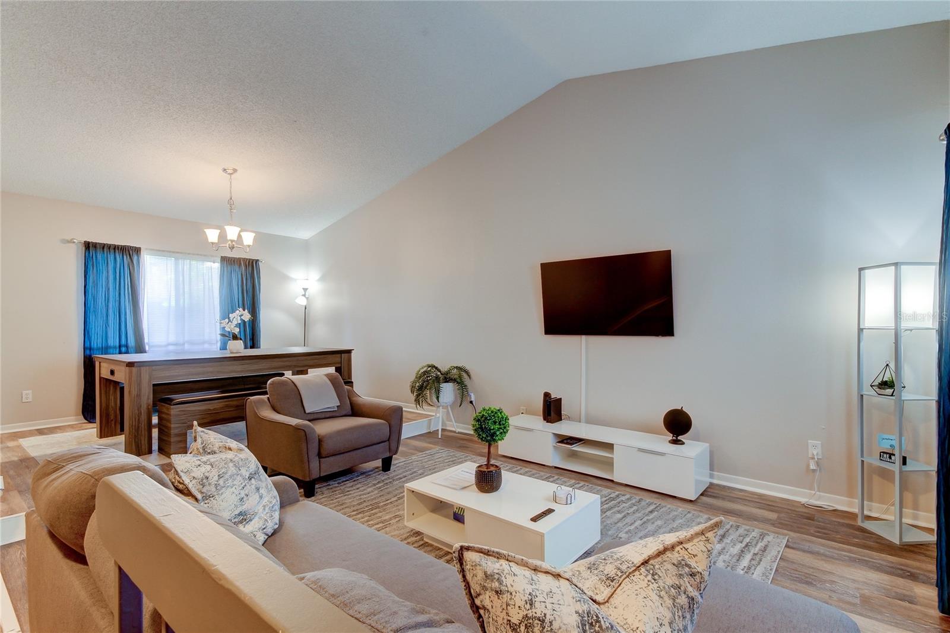
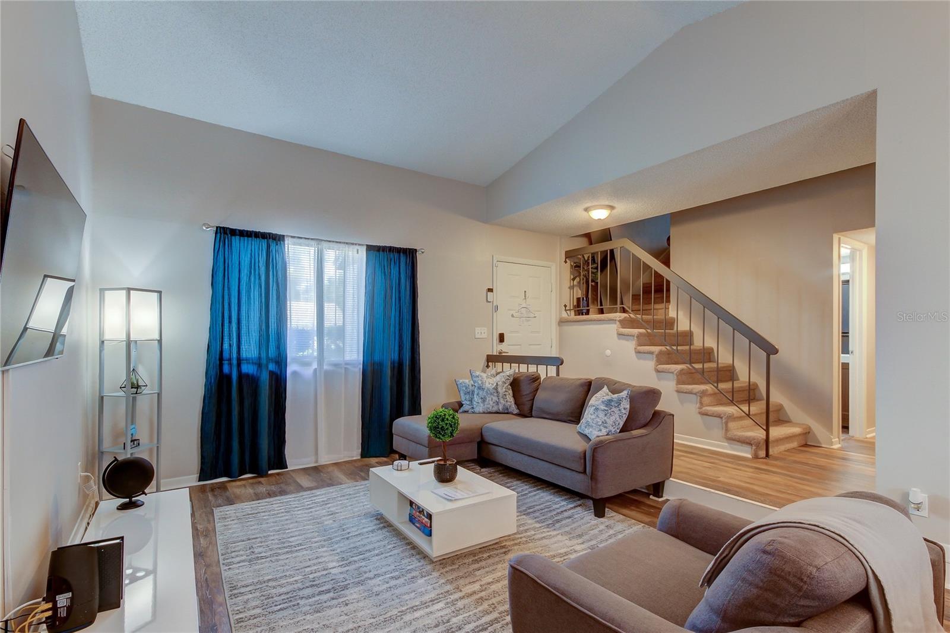
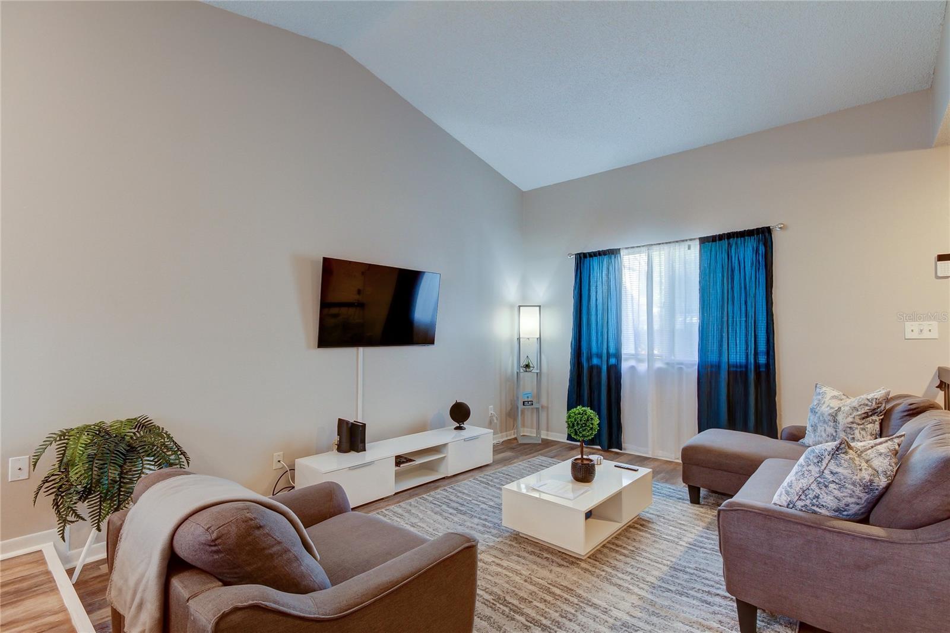
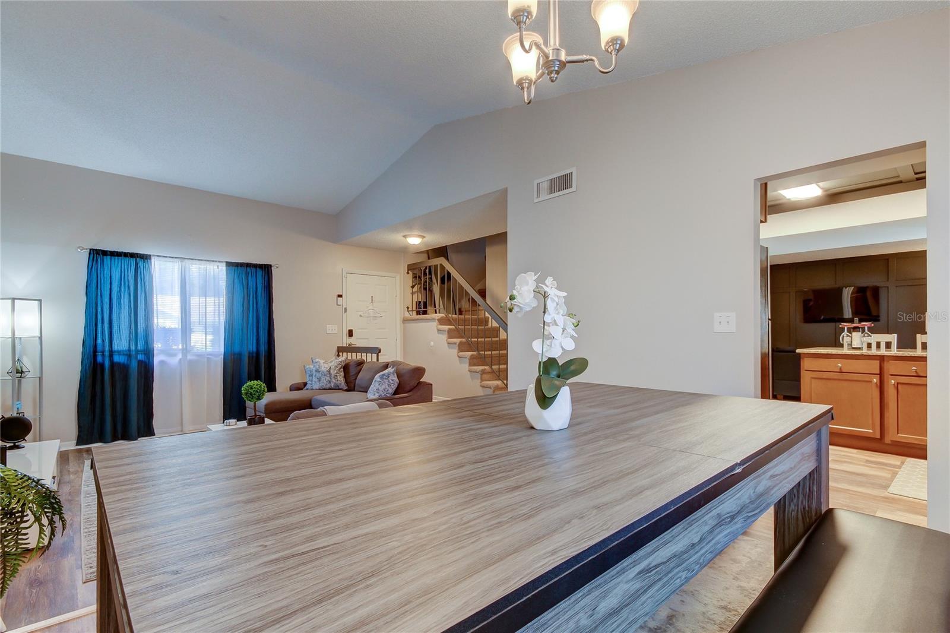
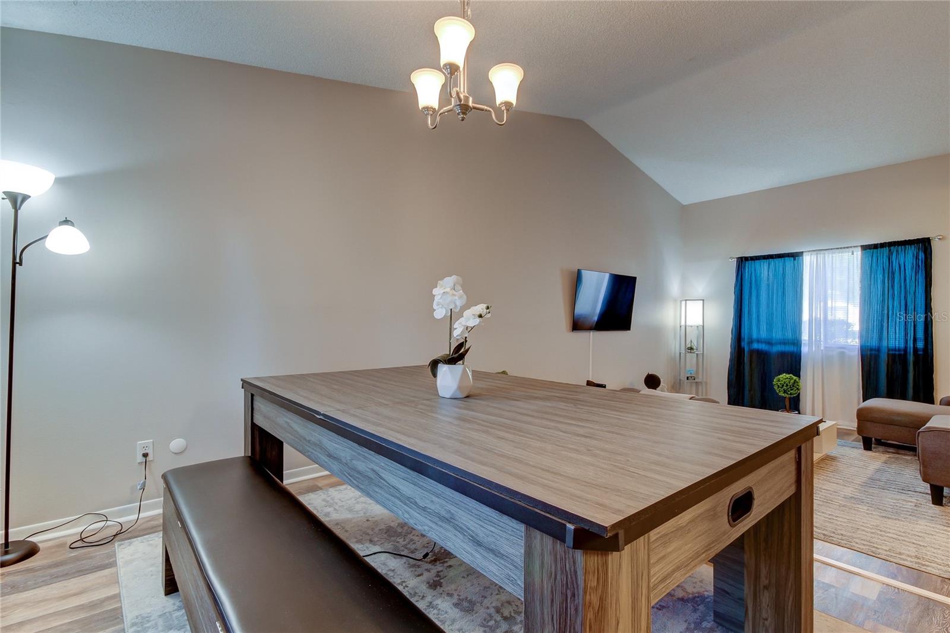
    Cathedral Ceiling(s), High Ceilings, Open Floorplan, Vaulted Ceiling(s)

  • Total Bedrooms

    4

  • Bathrooms

    2

  • 1/2 Bathrooms

    1

  • Cooling YN

    YES

  • Cooling

    N/A

  • Heating YN

    YES

  • Heating

    Central, Electric, Heat Pump

  • Pet friendly

    N/A

Exterior

  • Garage

    Yes

  • Garage spaces

    2

  • Construction Materials

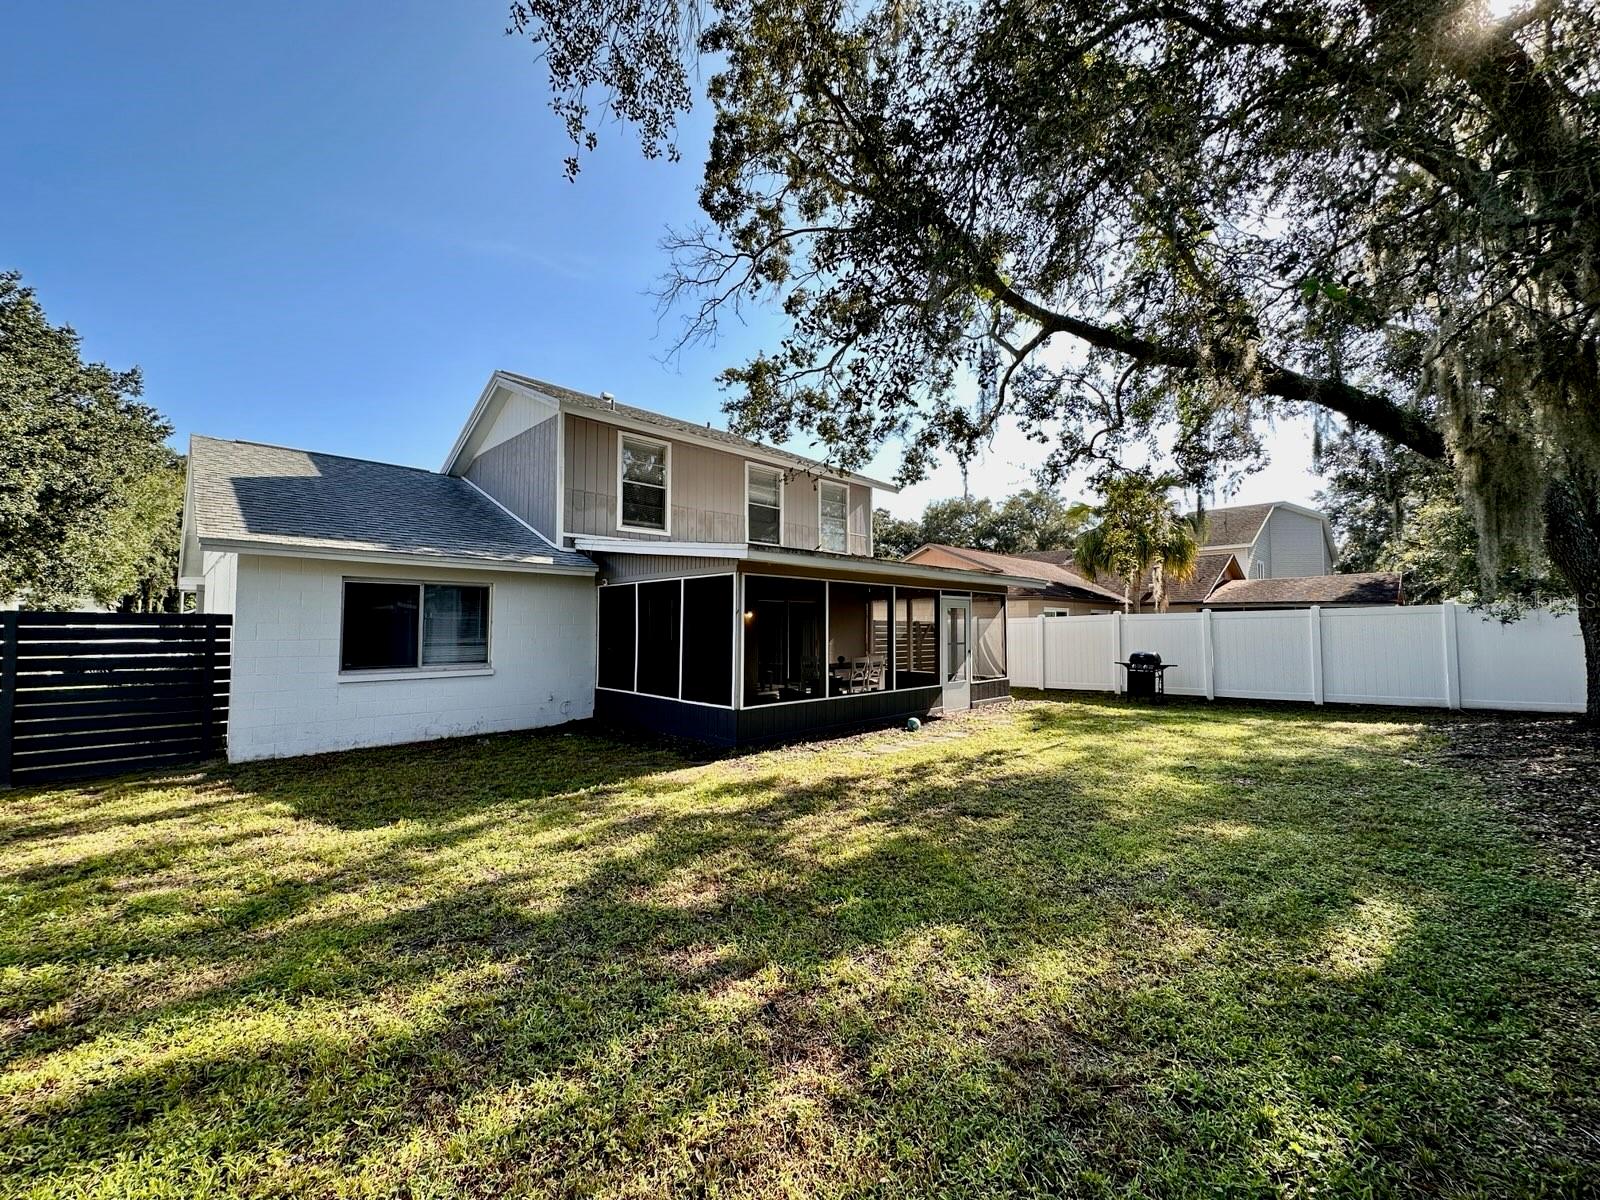
    Block, Wood Siding

  • Parking

    Attached

  • Patio and Porch Features

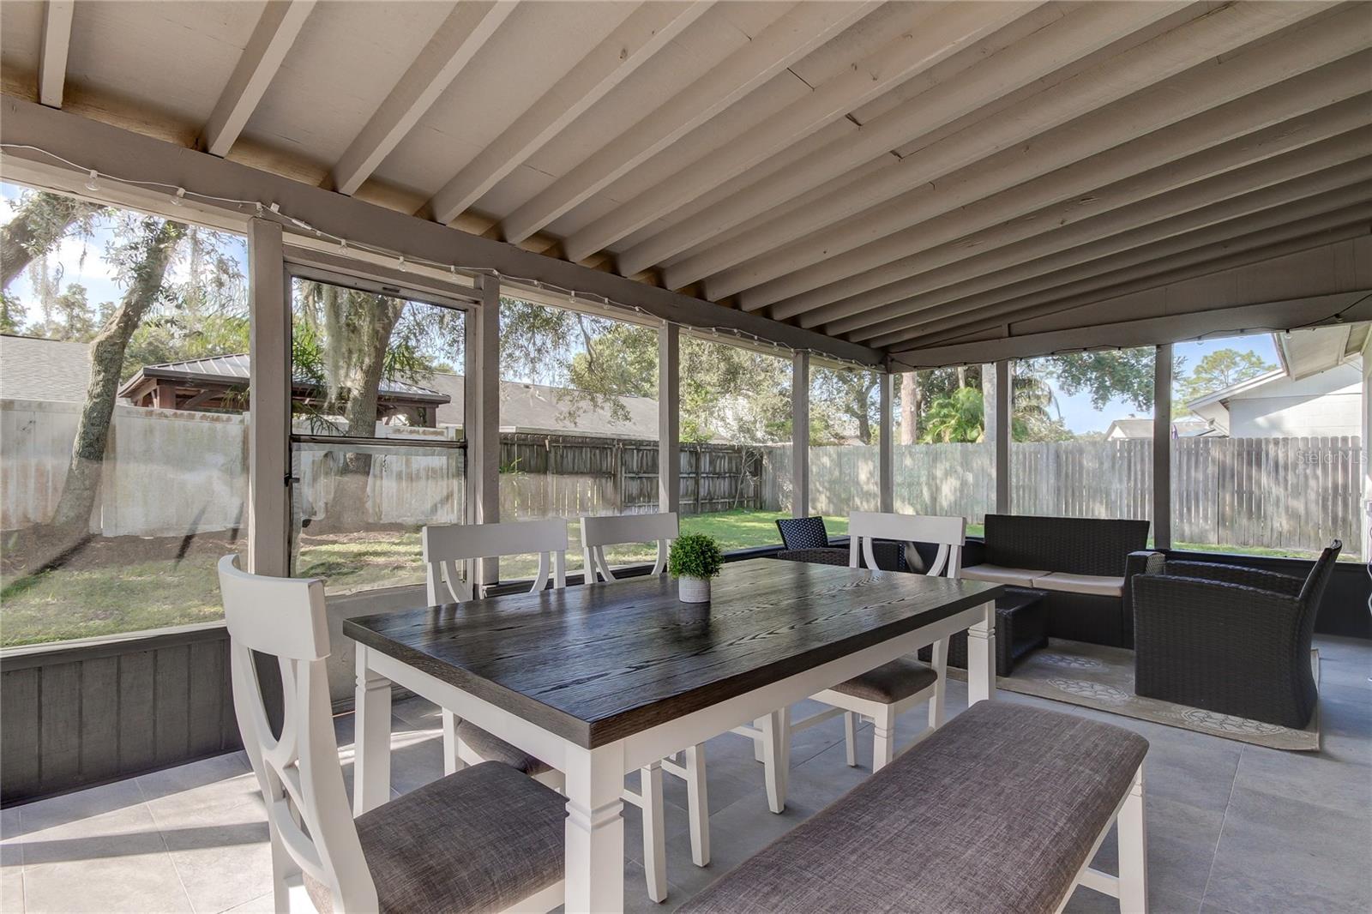
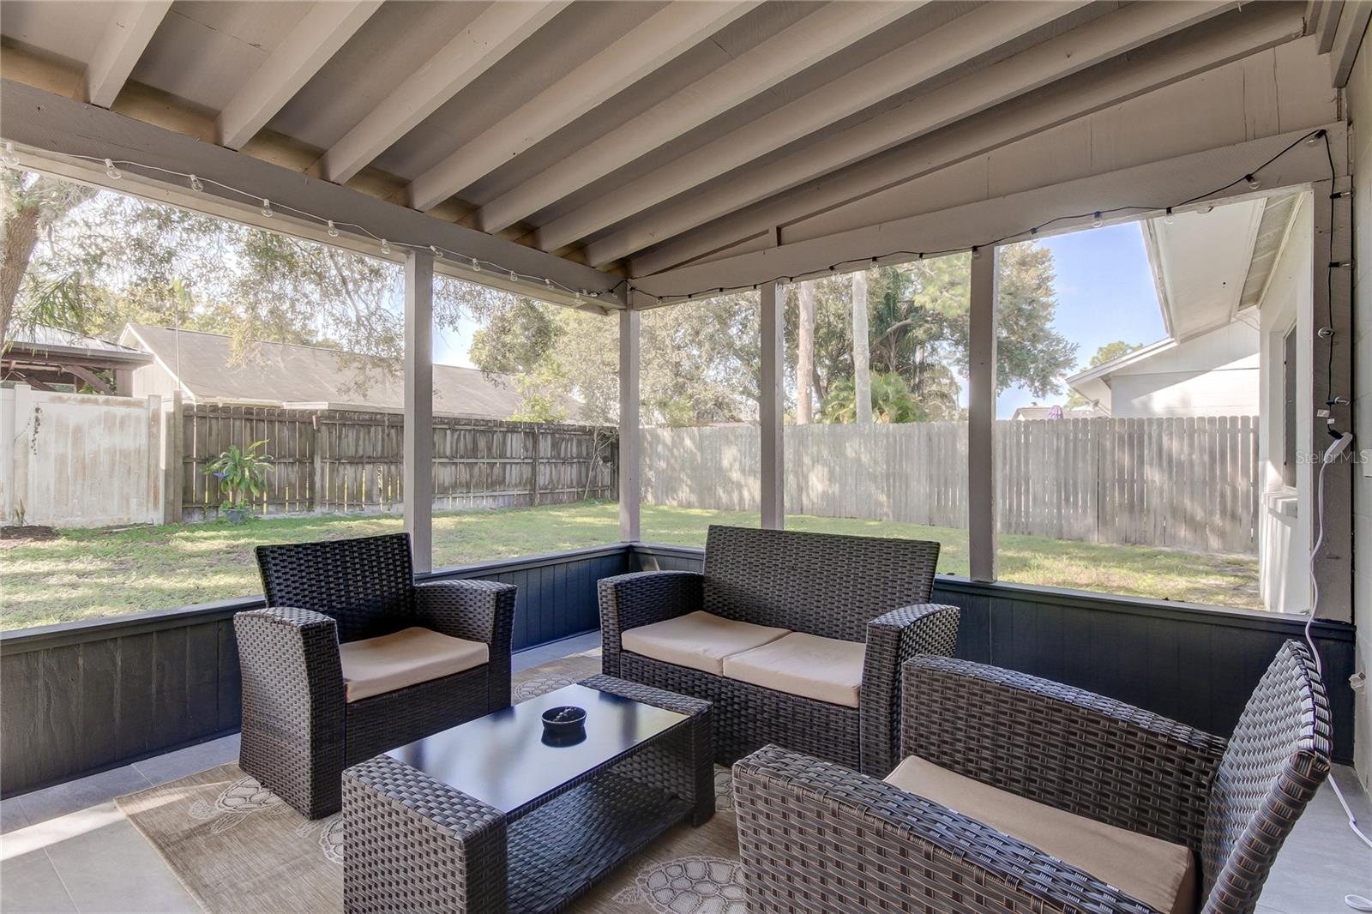
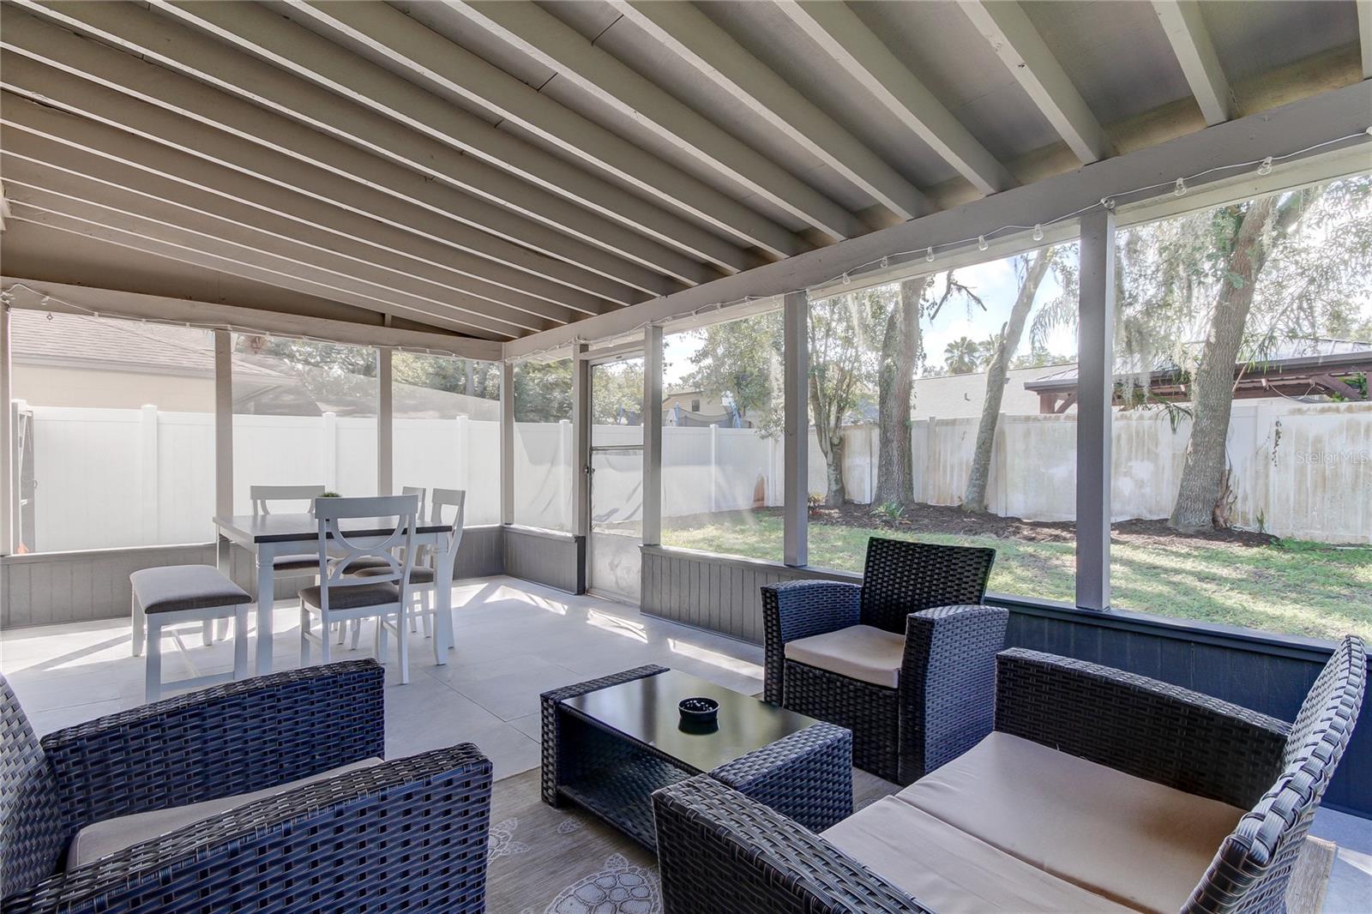
    Covered, Enclosed, Patio, Screened

  • Pool

    No

  • Waterfront YN

    NO

Area & Lot

  • Lot Features

    Level

  • Lot Size(acres)

    0.15

  • Lot Size(square feet)

    6,600

  • Property Type

    Residential

  • Property Sub Type

    Single Family Residence

Price

  • Sales Price

    $443,000

  • Tax Amount

    $5,792

  • Zoning

    PD

  • Sq. Footage

    1,793

  • Price/SqFt

    $247

HOA

  • Association

    No

School District

  • Elementary School

    N/A

  • Middle School

    N/A

  • High School

    N/A

Property Features

  • Foundation Details

    Slab

  • Ownership

    Fee Simple

  • Sewer

    Public Sewer

Schedule a Showing

Showing scheduled successfully.

<
>
IN PERSON
VIA CHAT

What is 3 + 4 ?


Change time

Mortgage calculator
Estimate your monthly mortgage payment, including the principal and interest, property taxes, and HOA. Adjust the values to generate a more accurate rate.

Your payment

Principal and Interest:

$

Property taxes:

$

HOA fees:

$

Total loan payment:

$

Total interest amount:

$

Location

County

Hillsborough

Elementary School

Middle School

High School

Listing Courtesy of Vitalino Rocha , BHHS FLORIDA PROPERTIES GROUP

RealHub Information is provided exclusively for consumers' personal, non-commercial use, and it may not be used for any purpose other than to identify prospective properties consumers may be interested in purchasing. All information deemed reliable but not guaranteed and should be independently verified. All properties are subject to prior sale, change or withdrawal. RealHub website owner shall not be responsible for any typographical errors, misinformation, misprints and shall be held totally harmless.

Agent Emil Garinga

Executive Assistant

Emil Garinga

Call Emil today to schedule a private showing.


* Listings on this website come from the FMLS IDX Compilation and may be held by brokerage firms other than the owner of this website. The listing brokerage is identified in any listing details. Information is deemed reliable but is not guaranteed. If you believe any FMLS listing contains material that infringes your copyrighted work please click here to review our DMCA policy and learn how to submit a takedown request.© 2024 FMLS.
Seize homeownership now with a qualified offer: Covered closing costs and a 2/1 RATE BUY-DOWN! Don't miss this move-in-ready 4-bed, 2.5-bath gem in CARROLLWOOD – top-rated schools, no HOA – your dream home awaits!
 
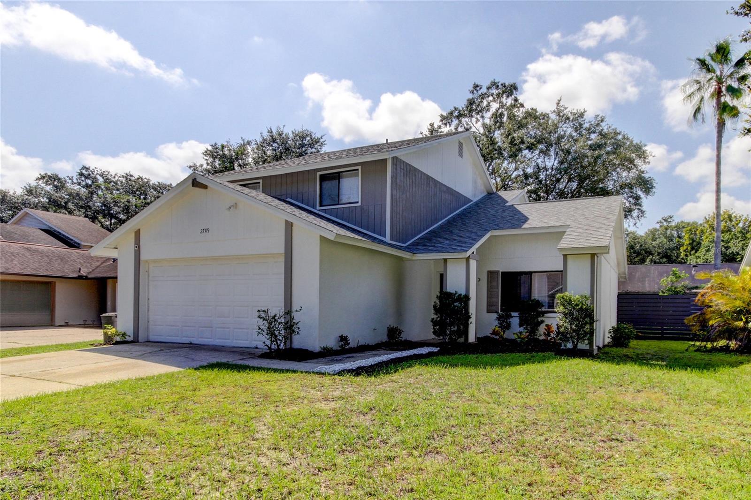
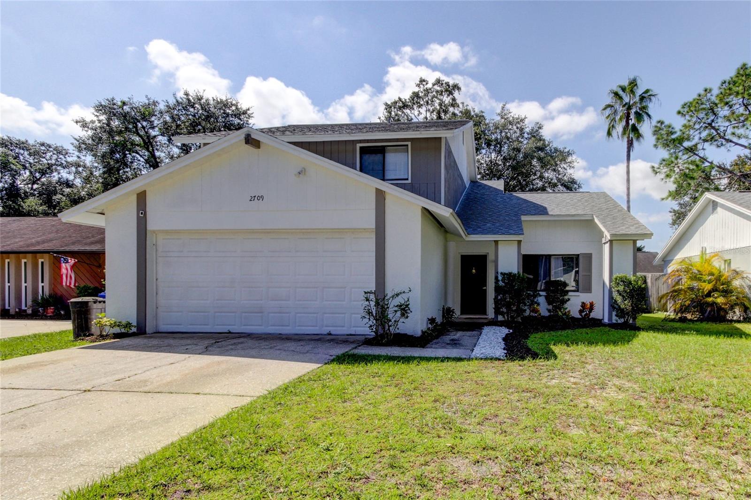
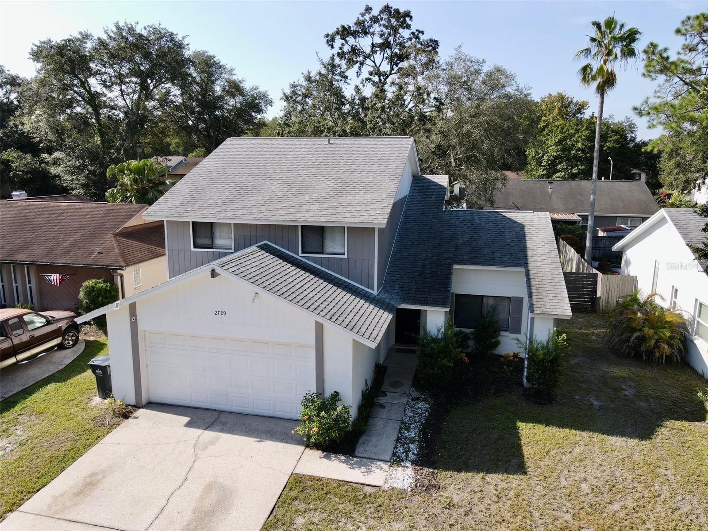
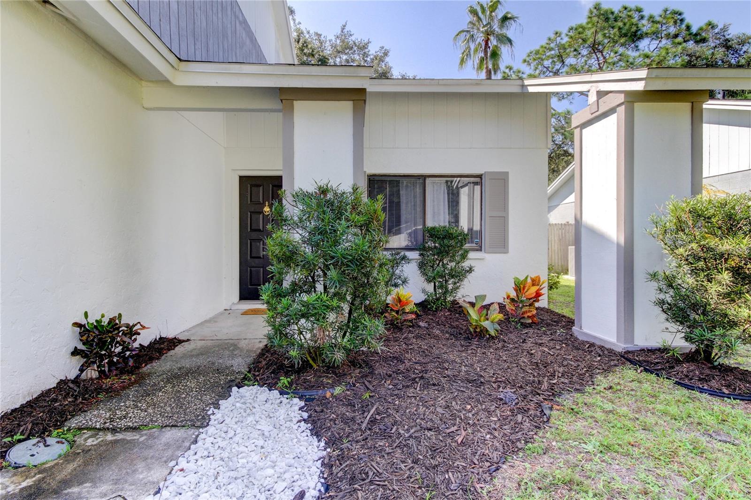
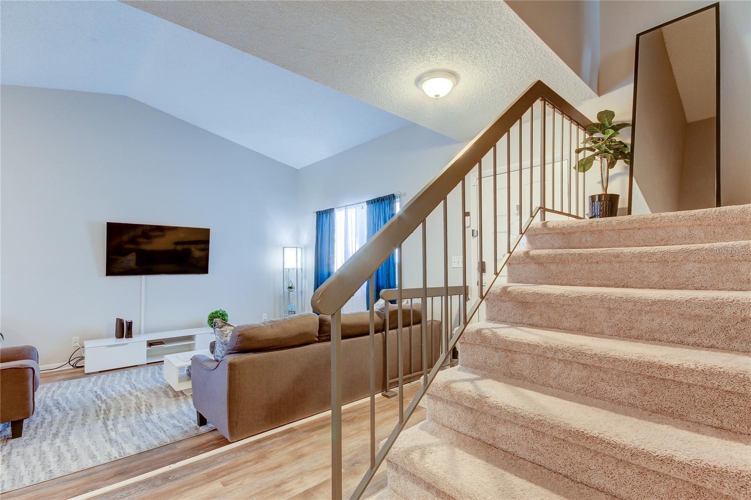
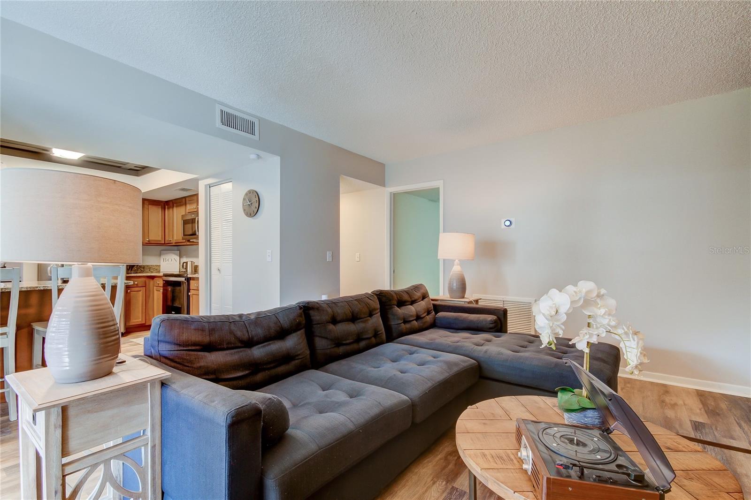
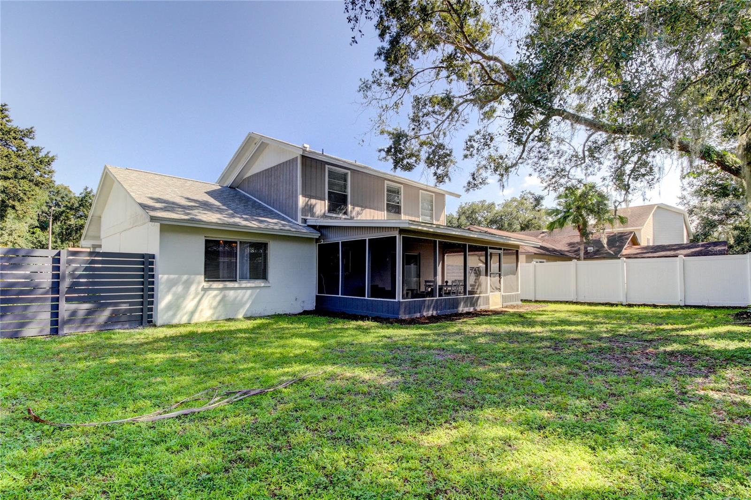
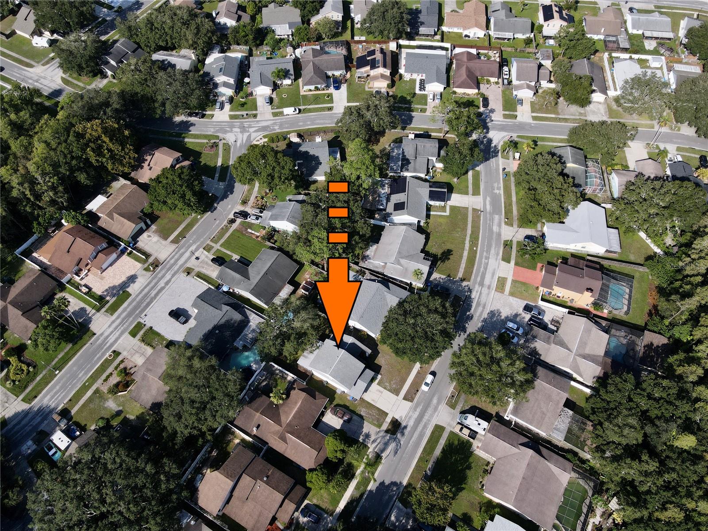
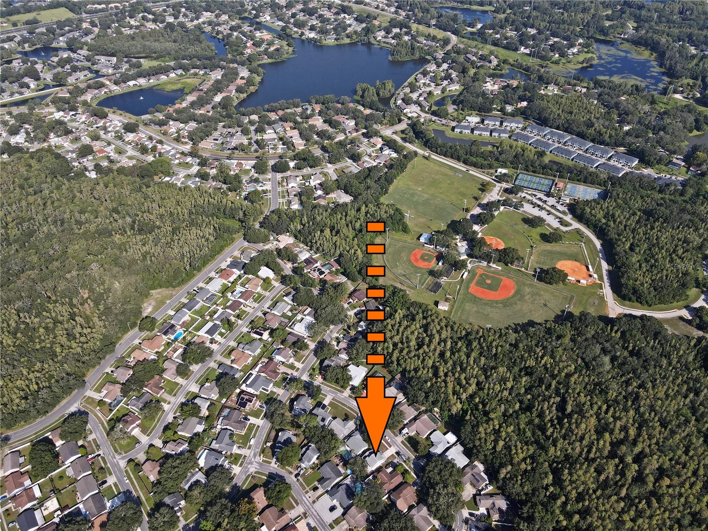
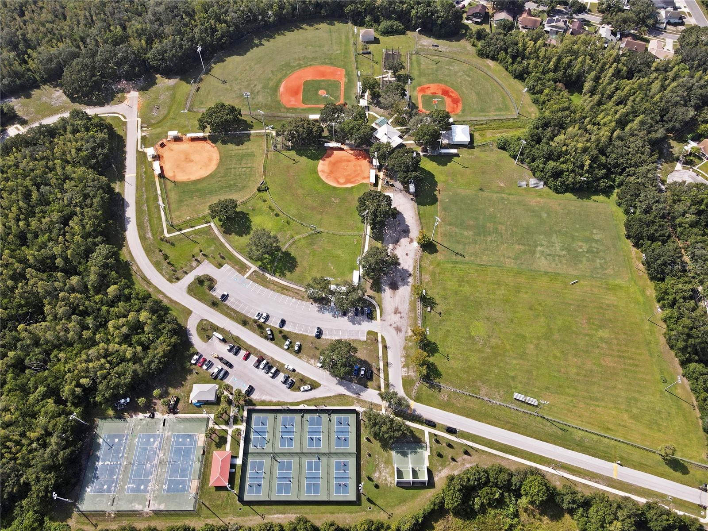
Nestled in the sought-after Carrollwood neighborhood, this exquisite 4 bedroom, 2.5 bath house offers a harmonious blend of comfort, convenience, and community. Situated within close proximity to top-rated schools, premier shopping destinations, delightful coffee shops, lush parks, serene trails, and shimmering lakes, this property is an ideal haven for families and individuals alike in a vibrant and welcoming community with a strong sense of belonging.
 
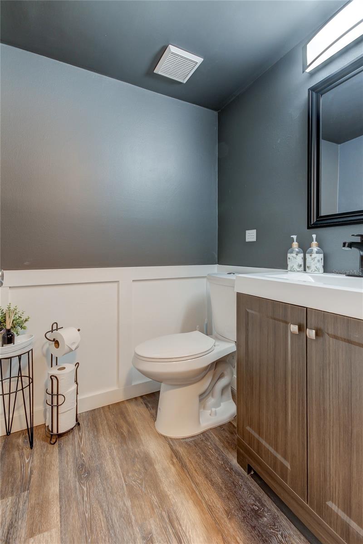
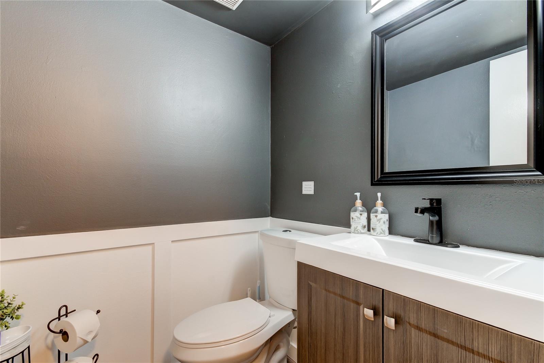
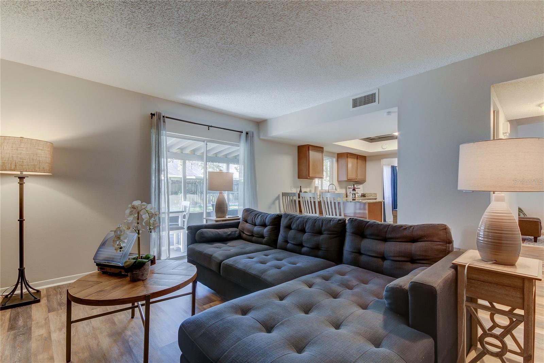
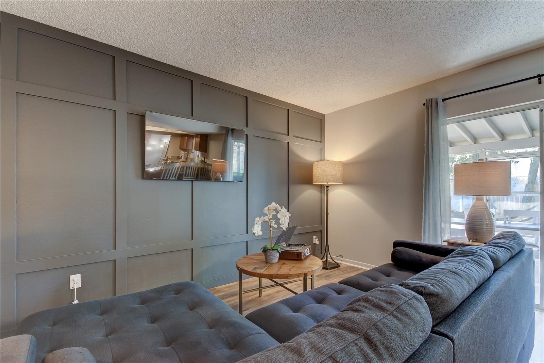
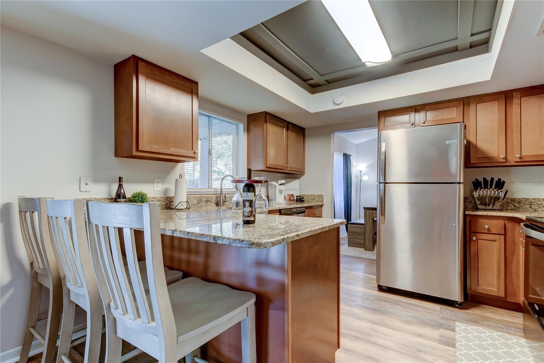
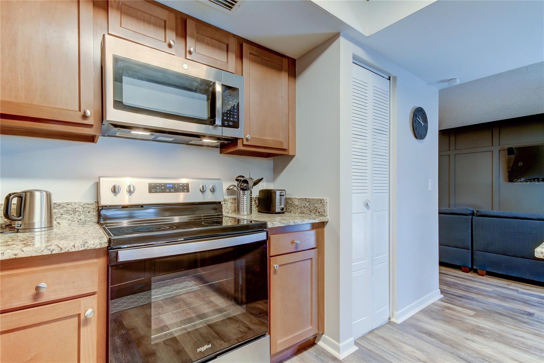
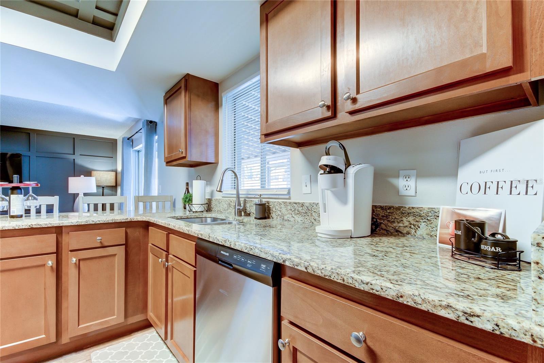
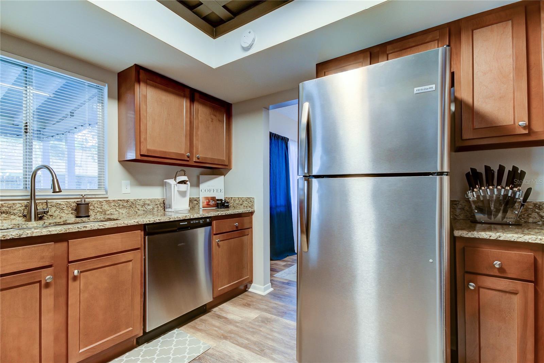
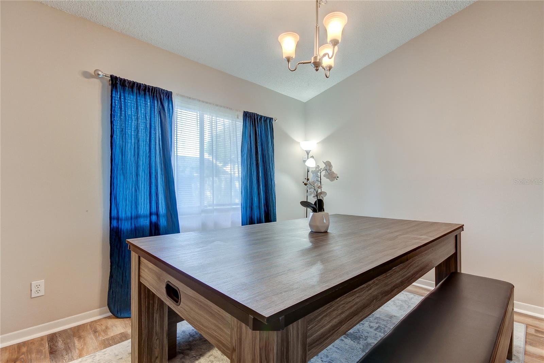
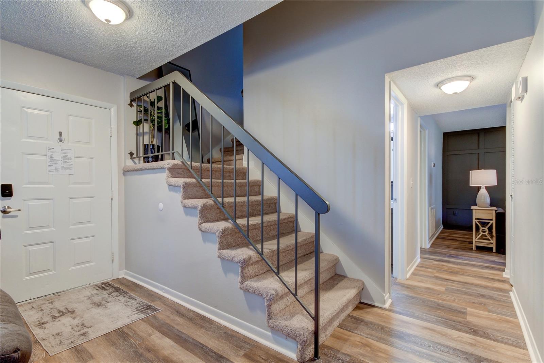
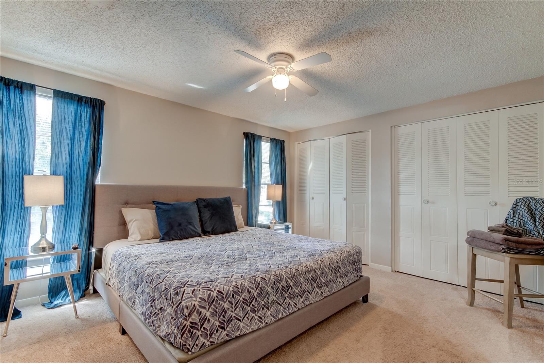
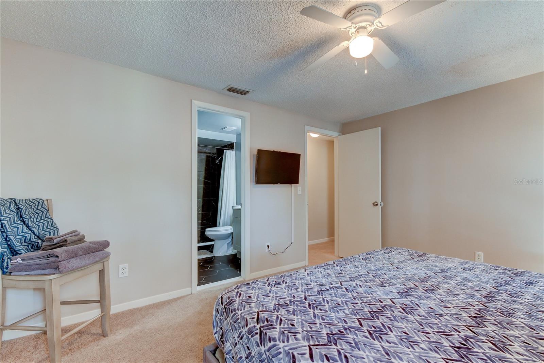
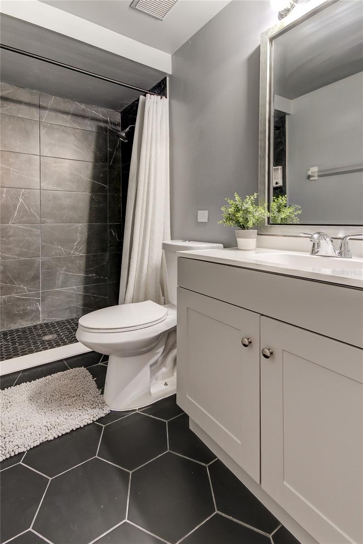
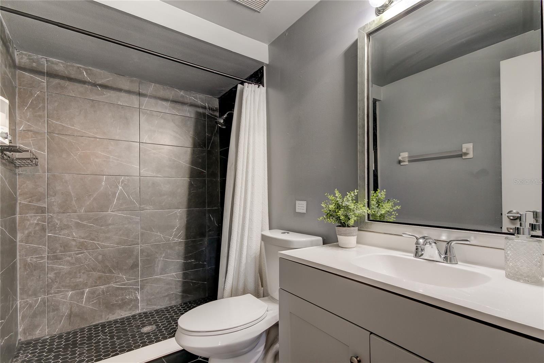
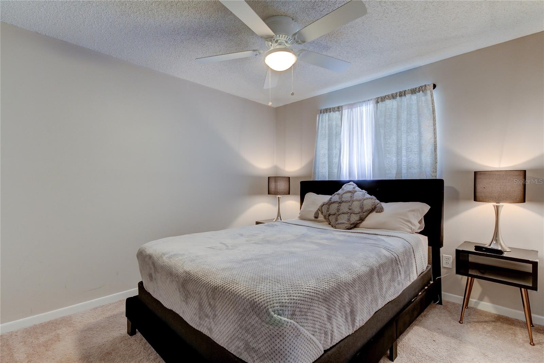
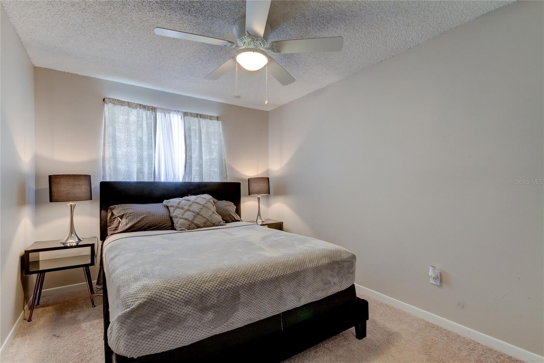
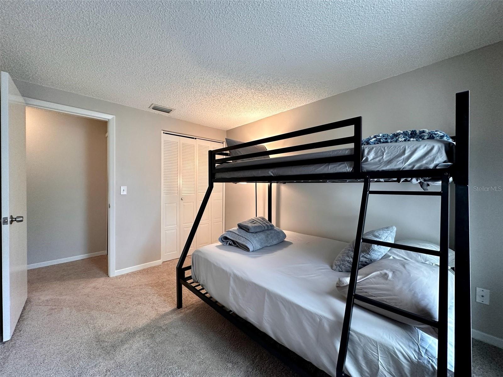
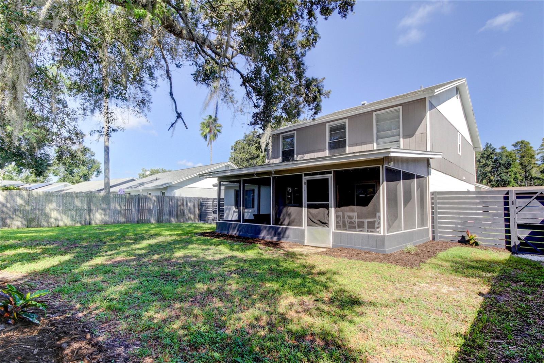
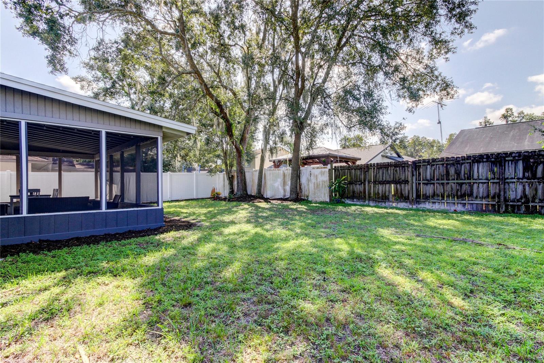
This home has been recently renovated with new bathrooms, Life proof luxury vinyl flooring, newer roof (2020), and newer central air (2021)! Welcome home to an open and inviting floor plan with ample natural light throughout with spacious living areas, ideal for entertaining guests or cozy family gatherings. The kitchen is well-appointed with modern appliances, providing a central hub for culinary adventures.  Four thoughtfully designed bedrooms for relaxation and privacy containing a large primary ensuite.  Outdoor space is perfect for gardening, play, or leisurely afternoons in your large outdoor living and dining room covered Lanai.
 
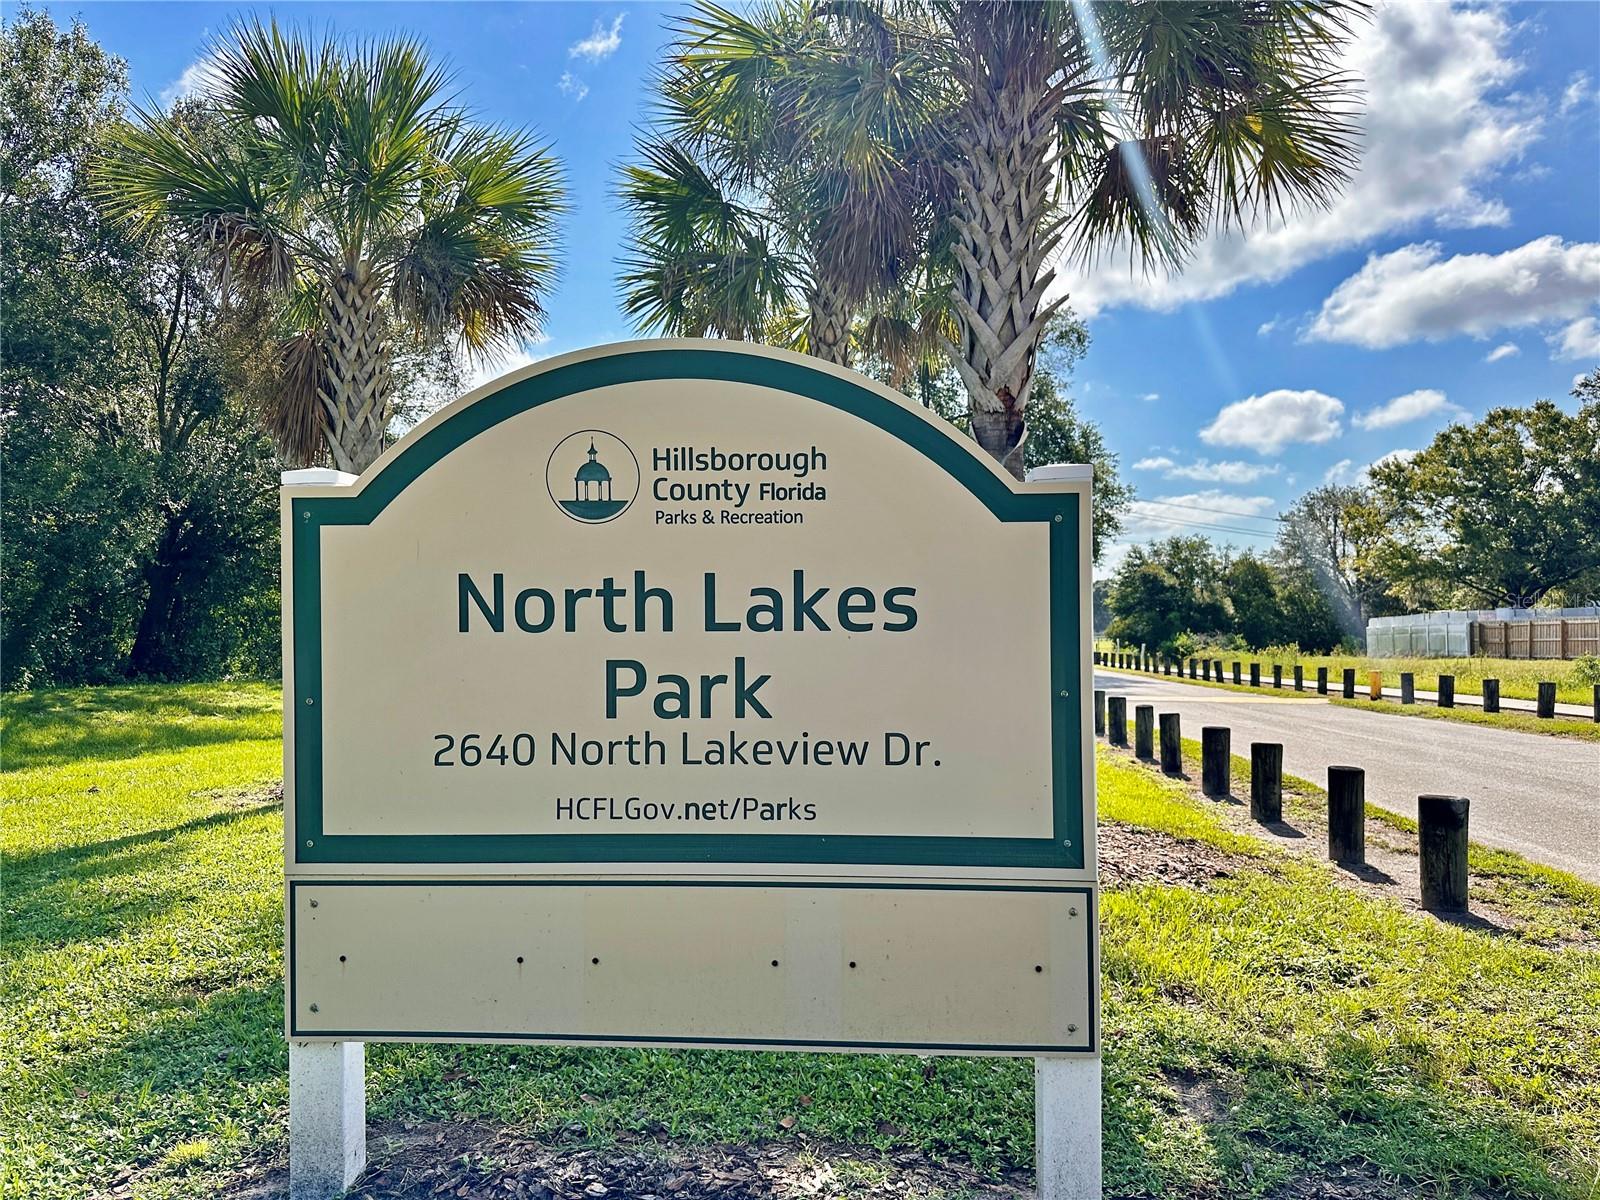
Location is ideal near all the desirable restaurants and shopping but still tucked a few roads away in privacy. Easy access to premier shopping centers as the famous Carrollwood commons, malls, whole foods, sprouts, and more making every shopping spree a breeze. Quaint coffee shops offering a delightful caffeine fix and inviting ambience.  Numerous parks, trails, and lakes near the property for active outdoor lifestyles and serene moments.  Well-connected to major roadways, facilitating convenient commutes to Busch Gardens, Zoo Tampa, downtown Tampa, Amelie Arena, and more that Tampa has to offer. 

Contact us today to schedule a viewing and make this wonderful property your own!

2709 LAKEVILLE DRIVE

Message successfully sent.

What would you like to know?

What is 3 + 4 ?

I agree to receive email communication and understand I can unsubscribe at any time.

I agree to be contacted by The Graf Group of Coldwell Banker via call, email, and text for real estate services. To opt out, you can reply 'stop' at any time or reply 'help' for assistance. You can also click the unsubscribe link in the emails. Message and data rates may apply. Message frequency may vary. Privacy Policy

Related Properties

New on site 1 day ago
FULLY REMODELED SOUTH TAMPA HOME • HUGE LOT • 2026 ROOF • 2024 A/C • HURRICANE IMPACT WINDOWS • PVC PLUMBING • BLOCK CONSTRUCTION • NO FLOOD ZONE • NO HOA • NO CDD • 1-CAR GARAGE

South Tampa location. Completely renovated. Major systems already updated. No HOA. No CDD. No flood zone. This is the kind of property that checks the boxes buyers are looking for—and then keeps going.

Welcome to 6413 S Englewood Ave, a beautifully renovated home in one of Tampa's most desirable areas, perfectly positioned for everything South Tampa has to offer. This solid block-construction home features a brand-new 2026 roof, 2024 A/C, hurricane-impact windows, and PVC plumbing, giving you the peace of mind that comes with having the major components already taken care of.

And inside? It's completely turnkey.

The entire home has been transformed with brand-new flooring, fully remodeled bathrooms, and a massive new kitchen designed to be the heart of the home. The oversized kitchen island gives you an incredible space for cooking, entertaining, gathering with family, or simply enjoying your morning coffee. Every detail has been updated to create a clean, modern home that is ready for its next owner.

Then step outside.

The huge backyard gives you room to entertain, let the kids or pets run, garden, or create your own private South Tampa retreat. The outdoor fire pit makes the backyard especially impressive at night—perfect for hosting friends or winding down after a long day.

And the location is hard to beat. You're minutes from the water, approximately 10 minutes from Downtown Tampa, and surrounded by the restaurants, shopping, parks, entertainment, and everyday conveniences that make South Tampa one of the area's most sought-after places to live. Nearby schools include Chiaramonte Elementary, Madison Middle, and Robinson High School, with Robinson High less than a mile away.

Best of all, there's NO HOA and NO CDD, giving you the freedom and flexibility buyers increasingly want.

2026 ROOF. 2024 A/C. IMPACT WINDOWS. PVC PLUMBING. BLOCK CONSTRUCTION. FULLY REMODELED. HUGE NEW KITCHEN. OVERSIZED ISLAND. UPDATED BATHROOMS. NEW FLOORING. HUGE BACKYARD. FIRE PIT. 1-CAR GARAGE. NO HOA. NO CDD. NO FLOOD ZONE. SOUTH TAMPA.

This isn't a house waiting for someone to finish the work.

The work is done. The location is right. All that's missing is you
#N6145446

TAMPA

6413 S ENGLEWOOD AVENUE

3 Beds

2 Baths

1,118 Sq.Ft.

$489,000

MLS#: N6145446

New on site 1 day ago
Rare opportunity in the highly sought-after Plant High School District! This 7,440 square feet lot is being sold for land value. An excellent opportunity to build a custom home in one of South Tampa’s most desirable areas.
#TB8543122

TAMPA

3619 W RENELLIE CIRCLE

2 Beds

1 Baths

1,097 Sq.Ft.

$400,000

MLS#: TB8543122

New on site 1 day ago
Amazing Rental Opportunity! 4 bedroom, 2 full baths and a 1 bed & 1 bath detached ADU with its own kitchen and exterior entrance. For an owner-occupant, the detached ADU provides excellent potential for passive income while living in the main house. For an investor, the flexible layout creates multiple rental possibilities rarely found in a traditional bungalow. Major improvements include a shingle roof (2022); fully renovated kitchen (2021) with updated cabinetry, stone countertops, new kitchen appliances; new luxury vinyl flooring, recessed lighting and water heater (2021); electrical panel (2019); and A/C system (2018).
A broad covered porch stretches across the front of the home, with decorative wrought-iron supports and railing and enough depth for multiple seating areas. Step inside and the bungalow opens up beautifully. High ceilings, oversized windows, recessed lighting, neutral tones and luxury vinyl flooring give the living and dining areas a bright, spacious feel. A wide arched opening connects the two rooms while still giving each its own identity, and a sculptural tiered fixture adds a distinctive touch above the dining area.

The kitchen was updated in 2021 with shaker-style cabinetry, solid-surface counters, a subway-tile backsplash, and stainless appliances. The U-shaped layout provides an impressive amount of counter space and storage, while a broad window over the sink fills the room with natural light.

The primary bedroom has high ceilings, a built-in closet and private bath with a tiled walk-in shower. Three additional bedrooms provide good proportions, generous windows and luxury vinyl flooring, giving the main house plenty of flexibility for bedrooms, office space or hobbies. The second full bath features a tiled walk-in shower with rainfall and handheld showerheads. A separate laundry room keeps utility space tucked away from the main living areas.

The backyard may be one of the property’s nicest surprises. Fully fenced and shaded by a mature tree, it combines established tropical plantings, a wood deck, paved areas and green space to create a private outdoor setting between the main house and detached apartment.

And the separate ADU deserves more than a footnote. The fifth bedroom is generously sized for both sleeping and sitting areas and is joined by a compact kitchen, a full bath with a tiled walk-in shower, built-in storage, luxury vinyl flooring, wall-mounted A/C, and a private exterior entrance. Whether used as additional living space, guest quarters, or simply as a valuable separation from the main house, it adds a dimension rarely found in a traditional bungalow layout.

Located in the heart of West Tampa, the home offers convenient access to I-275, Downtown Tampa, Raymond James Stadium, Armature Works, Tampa International Airport, International Plaza, Hyde Park and the Westshore business, shopping and dining district. The surrounding area is also benefiting from significant development activity, including the West Riverwalk expansion, Rome Yards and the new Tampa Bay Rays ballpark project—placing this property near some of Tampa’s most exciting current and future growth.
#TB8542133

TAMPA

2526 W WALNUT STREET

5 Beds

3 Baths

1,780 Sq.Ft.

$510,000

MLS#: TB8542133

New on site 1 day ago
True Casual Coastal Living style!  Welcome to your private New Tampa retreat in the guard-gated community of Hunter’s Green! Beautifully positioned on an oversized corner lot at the end of a cul-de-sac, this inviting 3-bedroom, 2-bath home offers the perfect blend of comfort, privacy, and Florida living. From the moment you arrive, lush landscaping and an attractive setting create a warm sense of welcome. Inside, an open and thoughtfully designed floor plan provides effortless flow between the living, dining, and entertaining spaces. The main entry and formal living room feature strategically placed crown molding to accentuate the high ceilings and arched windows. The updated kitchen features a center island, breakfast bar, quartz countertops, stainless-steel appliances, and modern lighting, making it an ideal gathering place for both everyday meals and entertainment. The spacious family room is the heart of the home, featuring a cozy wood-burning fireplace and expansive sliding pocket sliders that lead to your own private outdoor oasis. Step onto the newly resurfaced pool surrounded by a large, resurfaced patio outdoor space—perfect for morning coffee, weekend barbecues, or relaxing under the Florida sunshine. Beyond the pool, mature trees and lush vegetation provide a peaceful backdrop and exceptional privacy. The primary suite offers a comfortable retreat with a walk-in closet and an updated ensuite bath featuring dual sinks, a quartz countertop, and stylish fixture finishes. Two additional bedrooms provide flexibility for family, guests, a home office, or hobbies, and the shared bath has also been remodeled with a frameless shower, stylish mirrors, and a quartz countertop. Additional highlights include updated luxury vinyl flooring, fresh interior paint and exterior finishes, contemporary light fixtures, beautifully refreshed landscaping, and an attached two-car garage. Located in one of New Tampa’s most desirable gated communities, Hunter’s Green offers an exceptional lifestyle with beautifully maintained surroundings and convenient access to shopping, dining, medical facilities, golf, major roadways, and everything the New Tampa area has to offer. This is more than a home - it’s an opportunity to enjoy the privacy, comfort, and quintessential Florida lifestyle you’ve been waiting for. Come experience 9302 Knightsbridge Court and imagine yourself home.
#TB8542742

TAMPA

9302 KNIGHTSBRIDGE COURT

3 Beds

2 Baths

1,771 Sq.Ft.

$475,000

MLS#: TB8542742

New on site 1 day ago
Charm and curb appeal abound for this Tampa home! NEW ROOF! Step inside the well-appointed living room, positioned at the front of the home and into the family room, situated outside of the home's three secondary bedrooms. The kitchen boasts stainless steel appliances, hard surface countertops, and ample storage. The primary suite rounds out this ranch style floorplan. Come and see for yourself the possibilities that this home has to offer!
#O6437413

TAMPA

8516 CANTERBURY LAKE BOULEVARD

4 Beds

2 Baths

1,923 Sq.Ft.

$375,000

MLS#: O6437413

New on site 1 day ago
Virtually Staged. Under Construction. NEW CONSTRUCTION FEEL!  Welcome to this stunningly transformed Tampa home, where beautiful design, modern, and extensive reconstruction come together to create a truly exceptional residence. Ideally positioned in a convenient Tampa location, this outstanding property offers the comfort and style of a new home with the advantage of an established neighborhood and NO HOA!
 From the moment you arrive, you will appreciate the oversized driveway and the impressive transformation of the home, offering a glimpse of what awaits inside. This is far more than a typical renovation. The property underwent an extensive transformation approaching complete reconstruction, with only a portion of the original front wall remaining and thoughtfully incorporated into the seller's exceptional vision.
The extensive improvements include new concrete exterior walls, new interior wood-framed walls throughout, new cathedral roof trusses, new ceiling and wall insulation, a completely updated electrical system with a new electrical panel, new underground PVC plumbing and CPVC water lines, new doors, and hurricane-impact windows.
Step inside to a beautifully designed open-concept interior featuring porcelain flooring throughout, soaring vaulted and tray ceilings, recessed lighting, and elegant contemporary finishes. The stunning kitchen showcases custom wood cabinetry, luxurious quartz countertops, and stylish porcelain backsplash.
The beautifully renovated bathrooms continue the home's elevated design with quartz countertops, porcelain tile, and frameless glass showers. Additional major upgrades include a NEW HVAC system and tankless water heater, adding modern comfort and efficiency.
The spacious open floor plan provides an effortless flow between the living, dining, and kitchen areas while allowing natural light to enhance the home's bright and inviting atmosphere. Every detail has been thoughtfully selected to create a modern, upscale living experience.
Outside, the oversized driveway provides ample parking for up to four vehicles, while the generous backyard offers endless possibilities for a future covered porch, pool, outdoor kitchen, or private entertainment retreat. A substantial detached shed provides excellent storage and additional potential.
Perfectly positioned to enjoy the best of the Tampa lifestyle, this exceptional home is just minutes from shopping, amenities, schools, and medical facilities. Experience effortless access to Downtown Tampa, Water Street, and the vibrant Tampa Riverwalk, as well as some of the area's most sought-after destinations, including Lowry Park Zoo, Busch Gardens, Armature Works, Hyde Park Village, International Plaza, Raymond James Stadium, Tampa International Airport, and the stunning Gulf Coast beaches of Clearwater and St. Pete.
NO HOA! NO FLOOD INSURANCE REQUIRED! Your search ends here! Don’t miss your chance to make it yours—schedule your private showing today.
#TB8542409

TAMPA

8915 N WILLOW AVENUE

3 Beds

2 Baths

1,400 Sq.Ft.

$475,500

MLS#: TB8542409

New on site 1 day ago
Welcome to 4409 W Pearl Ave, a beautifully maintained 3-bedroom, 2-bath pool home ideally located in the heart of highly sought-after South Tampa. Offering an updated kitchen, multiple living spaces, a designated indoor laundry room, exceptional storage, a spacious backyard, and a private swimming pool, this home delivers the Florida lifestyle buyers are looking for. The home has never flooded, providing added peace of mind in this desirable Tampa location. Inside, a welcoming formal living room flows into a spacious family room and dedicated dining area, creating a flexible floor plan perfect for everyday living and entertaining. The updated kitchen offers a fresh and functional space for cooking and gathering, while the designated laundry room adds everyday convenience. Generous closet space throughout the home provides an abundance of storage—a valuable and hard-to-find feature. Step outside and enjoy your own private Florida oasis, where a screened lanai and screen-enclosed swimming pool create the perfect setting for morning coffee, afternoon swims, weekend gatherings, and year-round outdoor living. The expansive backyard offers plenty of room for pets, gardening, entertaining, or creating your own outdoor retreat, while a separate workshop and storage room provides additional flexibility for hobbies, a home gym, tools, or extra storage. Located in South Tampa, this home puts you just minutes from MacDill Air Force Base, Downtown Tampa, Bayshore Boulevard, Hyde Park Village, Midtown Tampa, Tampa International Airport, shopping, dining, parks, entertainment, and some of Tampa Bay's most popular destinations. Whether you're searching for a South Tampa pool home, an updated home near MacDill AFB, a property with multiple living spaces and a large backyard, or a conveniently located Tampa home close to Downtown, 4409 W Pearl Ave checks the boxes. Come experience the updated kitchen, private pool, spacious backyard, flexible floor plan, and prime South Tampa location that make this home such a special opportunity!
#TB8542541

TAMPA

4409 W PEARL AVENUE

3 Beds

2 Baths

1,387 Sq.Ft.

$469,999

MLS#: TB8542541

New on site 1 day ago
INVESTMENT OPPORTUNITY IN TAMPA! Situated on a spacious approximately 10,712 sq. ft. lot, this property offers exciting possibilities for investors, builders, or buyers looking for extra land. The generous lot size may has potential for future improvements or development, subject to applicable zoning, permitting, and governmental approvals. Conveniently located near Raymond James Stadium, shopping, dining, and major roadways, and just minutes from Downtown Tampa. Schedule your showing and explore the possibilities this property has! Professional photos coming soon. Stay tuned for update images!
#TB8543411

TAMPA

3001 W CORDELIA STREET

3 Beds

1 Baths

1,212 Sq.Ft.

$525,000

MLS#: TB8543411

New on site 1 day ago
This is a 4-bedroom, 3-bathroom property offering a strong opportunity for an investor looking to renovate and add value in Tampa. The home features a spacious layout, mature landscaping, a large outdoor area, and a detached/extended storage or workshop area. While the property has been well utilized over the years, it offers plenty of potential for a full renovation and modernization. The location and overall size make this a good candidate for an investor seeking a value-add project with potential for resale or rental.
#V4950984

TAMPA

612 N WOODLYNNE AVENUE

4 Beds

3 Baths

1,823 Sq.Ft.

$369,990

MLS#: V4950984

New on site 1 day ago
A Home Like No Other
Welcome to a truly special and unique home that is enhanced with charm and character. With 1584 sq ft., this 3 bedroom 2 bath home has so much to offer. Built like a California home, the second level features a comfortable living room and dining room combination with sliding doors leading from the dining area to an impressive 21'3" x 6'7" screened-in deck—the perfect place to enjoy your morning coffee, entertain guests, grill, or relax outdoors.
The well-appointed kitchen is ready for you to prepare that special meal with plenty of cabinetry and a functional layout, the kitchen makes cooking and entertaining effortless while keeping you connected to guests in the dining room, living room, or screened-in deck.
The second upstairs bedroom offers exceptional versatility. Two pocket doors allow the space to remain open, creating an ideal area for a home office, gaming room, exercise space, or creative studio. Close the pocket doors, and you have a private bedroom complete with a spacious step-in closet.
Just down the hall is a tasteful, modern bathroom conveniently located near the primary bedroom. The primary bedroom offers two closets and a built-in dresser, providing ample storage and functionality.
The lower level adds even more flexibility to this unique property. It currently has a separate private entrance, while the original interior staircase remains in place and can be reopened, allowing the two levels to function as one connected single family home.
Downstairs, you will find a third bedroom with a full bathroom, creating an ideal setup for an in-law suite, guest quarters, multigenerational living, or potential income-producing space. The remaining lower-level area is truly a blank canvas. A charming cast-iron wood-burning stove adds character and warmth, while the spacious layout can be customized to suit your needs—whether you envision a family room, game room, home office, art studio/pottery studio or additional income-producing area. The possibilities are virtually endless.
New vinyl flooring has been installed upstairs and a new roof was installed this year on the main house.  There is an oversized garage to add a workshop and plenty of land to add a pool.
One block from the Hillsborough River, you are 10-15 minutes to downtown Tampa/Ybor city, 20 minutes  from Tampa International Airport and 10 minutes to 275 or I-4 and Busch Gardens.  Cross the bridge and you are a short drive to St. Petersburg or Clearwater and the beautiful beaches they offer.
Whether you're looking for a home to accommodate your family, space for guests or extended family, or the potential for additional income, this property is ready to make your vision a reality.
#TB8537112

TAMPA

4921 E REGNAS AVENUE

3 Beds

2 Baths

1,584 Sq.Ft.

$370,000

MLS#: TB8537112

 - property

Send a message

Message successfully sent.

Your message

What is 3 + 4 ?

Reason for contacting?

I agree to receive email communication and understand I can unsubscribe at any time.

I agree to be contacted by The Graf Group of Coldwell Banker via call, email, and text for real estate services. To opt out, you can reply 'stop' at any time or reply 'help' for assistance. You can also click the unsubscribe link in the emails. Message and data rates may apply. Message frequency may vary. Privacy Policy

Sign Out

Virtual Assistant

Would you like to take the next step with this property? We can help you schedule a showing or virtual tour, or send you more details.

Yes, I would like more information.

Thank You for Your Reply, One of Our Agents will contact you as soon as possible

No, maybe later.

Thank you, you can always contact me via email, phone number or through the contact form.

Realhub AI

Lucy - Your AI-Powered Realtor

Update Your Temporary Password

Personalize your search

Enter your email and we'll notify you immediately when new listings match what you're looking for.

or enter email address

Already have an account ? Login here

Continue your home search

I agree to receive communications and understand I can unsubscribe at any time.

I agree to be contacted by The Graf Group of Coldwell Banker via call, email, and text for real estate services. To opt out, you can reply 'stop' at any time or reply 'help' for assistance. You can also click the unsubscribe link in the emails. Message and data rates may apply. Message frequency may vary. Privacy Policy

Already have an account ? Login here

We use cookies

We use cookies primarily for analytics to enhance your experience. By accepting, you agree to our use of these cookies. You can manage your preferences or learn more about our cookies policy.