
- Properties
- Meet our agents
- Communities
- Market Report
- Home Value
- Calculator


Property
Beds
3
Full Baths
2
1/2 Baths
None
Year Built
2006
Sq.Footage
2,251
A PRIVATE PRESERVE VIEW, BEAUTIFUL POOL, OUTDOOR KITCHEN, AND EXCEPTIONAL CARE THROUGHOUT, THIS CYPRESS FALLS HOME DESERVES YOUR ATTENTION! Offering 2,202 square feet of thoughtfully designed living space, 3 bedrooms, 2 baths, a spacious DEN, and a 2 car garage, this beautifully maintained home delivers the space, comfort, and Florida lifestyle you've been looking for. Step inside and immediately appreciate the attention to detail. Crown molding extends throughout the home, complemented by diagonally laid tile flooring, engineered hardwood in the bedrooms and den, and an inviting floor plan that offers both openness and privacy. Formal living and dining rooms provide wonderful spaces for entertaining, while the generous family room opens to an impressive kitchen. Beautiful 42-inch premium solid wood cabinetry, under-cabinet lighting, a newly tiled backsplash, stunning upgraded granite countertops, a pantry, and an expansive breakfast bar make this kitchen as functional as it is attractive. A separate dining area overlooks the pool and lanai. But the real showstopper awaits outdoors! Sliding glass doors open to an expansive screened lanai and gorgeous heated pool, surrounded by attractive paver decking and overlooking a peaceful, permanently protected preserve. No rear neighbors, no future development behind the home, just a beautiful natural backdrop and the privacy to truly enjoy it. A built-in summer kitchen, complete with grill, refrigerator, and sink, makes outdoor dining and entertaining effortless. Whether enjoying your morning coffee, hosting friends, or relaxing poolside, this is outdoor living at its finest. The oversized primary suite offers privacy with a tray ceiling, generous walk-in closet, and an ensuite bath featuring dual vanities, a spacious walk-in shower, and thoughtfully installed grab bars. Two additional bedrooms are comfortably sized, while the large den offers excellent flexibility as a home office, hobby room, or potential fourth bedroom. The guest bathroom features updated granite countertops and newer fixtures. **IMPORTANT UPDATES AND ADDED PEACE OF MIND:** A NEW ROOF IN 2023, recently painted exterior with attractive stone accents, hurricane protection installed in 2018 - including electric shutters at the front entrance and sliding doors and Kevlar fabric panels for remaining openings, plus a screened front entry and surround-sound wiring. Not located in a flood zone - no flood insurance is required. Beyond the home, discover why CYPRESS FALLS AT THE WOODLANDS is such a sought-after 55+ Del Webb community. This gated neighborhood offers an exceptional resort-style lifestyle with a full-time Lifestyle Director, beautifully renovated clubhouse, heated zero-entry pool, resistance pool, spa, fitness center, pickleball, tennis, bocce, billiards, dog park, community garden, and an impressive calendar of clubs, classes, activities, and social events. HOA services include lawn maintenance, irrigation maintenance and repairs, cable TV, and internet. Conveniently located approximately 2.5 miles from I-75, with shopping, dining, entertainment, and Gulf Coast beaches within easy reach. Beautifully cared for, wonderfully private, and designed for enjoying Florida living, this is a home you'll want to experience in person!
Features & Amenities
Interior
-
Other Interior Features
Crown Molding, Eat-in Kitchen, High Ceilings, Open Floorplan, Stone Counters, Tray Ceiling(s), Walk-In Closet(s)
-
Total Bedrooms
3
-
Bathrooms
2
-
Cooling YN
YES
-
Cooling
Central Air
-
Fireplace YN
NO
-
Heating YN
YES
-
Heating
Central, Electric
-
Pet friendly
Yes
Exterior
-
Garage
Yes
-
Garage spaces
2
-
Construction Materials
Block, Stone, Stucco
-
Other Exterior Features
Lighting, Outdoor Grill, Outdoor Kitchen, Rain Gutters
-
Parking
Driveway, Garage Door Opener, Attached
-
Patio and Porch Features
Covered, Rear Porch, Screened
-
Pool
Yes
-
Pool Features
In Ground, Heated, Screen Enclosure, Solar Cover, Private
-
Waterfront YN
NO
-
View
Trees/Woods
Area & Lot
-
Lot Features
Landscaped, Paved
-
Lot Size(acres)
0.16
-
Lot Size(square feet)
6,772
-
Property Type
Residential
-
Property Sub Type
Single Family Residence
-
Architectural Style
Ranch
Price
-
Sales Price
$479,900
-
Tax Amount
$4,899.17
-
Financing Options
Cash, Conventional, FHA, VA Loan
-
Sq. Footage
2,251
-
Price/SqFt
$213
HOA
-
Association
YES
-
Association Fee 2
$381.21
-
Association Fee
$1,423
-
Association Fee Frequency
Quarterly
-
Association Fee 2 Frequency
Annually
-
Association Fee Includes
N/A
-
Total Monthly Fees
$506.1
School District
-
Elementary School
N/A
-
Middle School
N/A
-
High School
N/A
Property Features
-
Stories
1
-
New Construction
NO
-
Accessibility Features
Accessible Entrance, Accessible Full Bath
-
Association Amenities
Barbecue, Clubhouse, Fitness Center, Gated, Pool, Recreation Facilities, Spa/Hot Tub, Tennis Court(s)
-
Foundation Details
Slab
-
Ownership
Fee Simple
-
Senior Community YN
YES
-
Sewer
Public Sewer
-
Tax Lot
11
-
Water Source
Public
Schedule a Showing
Showing scheduled successfully.
Mortgage calculator
Estimate your monthly mortgage payment, including the principal and interest, property taxes, and HOA. Adjust the values to generate a more accurate rate.
Your payment
Principal and Interest:
$
Property taxes:
$
HOA fees:
$
Total loan payment:
$
Total interest amount:
$
Location
County
Sarasota
Elementary School
Middle School
High School
Listing Courtesy of Shannon Hansbury, RE/MAX ALLIANCE GROUP
RealHub Information is provided exclusively for consumers' personal, non-commercial use, and it may not be used for any purpose other than to identify prospective properties consumers may be interested in purchasing. All information deemed reliable but not guaranteed and should be independently verified. All properties are subject to prior sale, change or withdrawal. RealHub website owner shall not be responsible for any typographical errors, misinformation, misprints and shall be held totally harmless.

Executive Assistant
Emil Garinga
Call Emil today to schedule a private showing.

* Listings on this website come from the FMLS IDX Compilation and may be held by brokerage firms other than the owner of this website. The listing brokerage is identified in any listing details. Information is deemed reliable but is not guaranteed. If you believe any FMLS listing contains material that infringes your copyrighted work please review our DMCA policy and learn how to submit a takedown request.© 2024 FMLS.
Related Properties
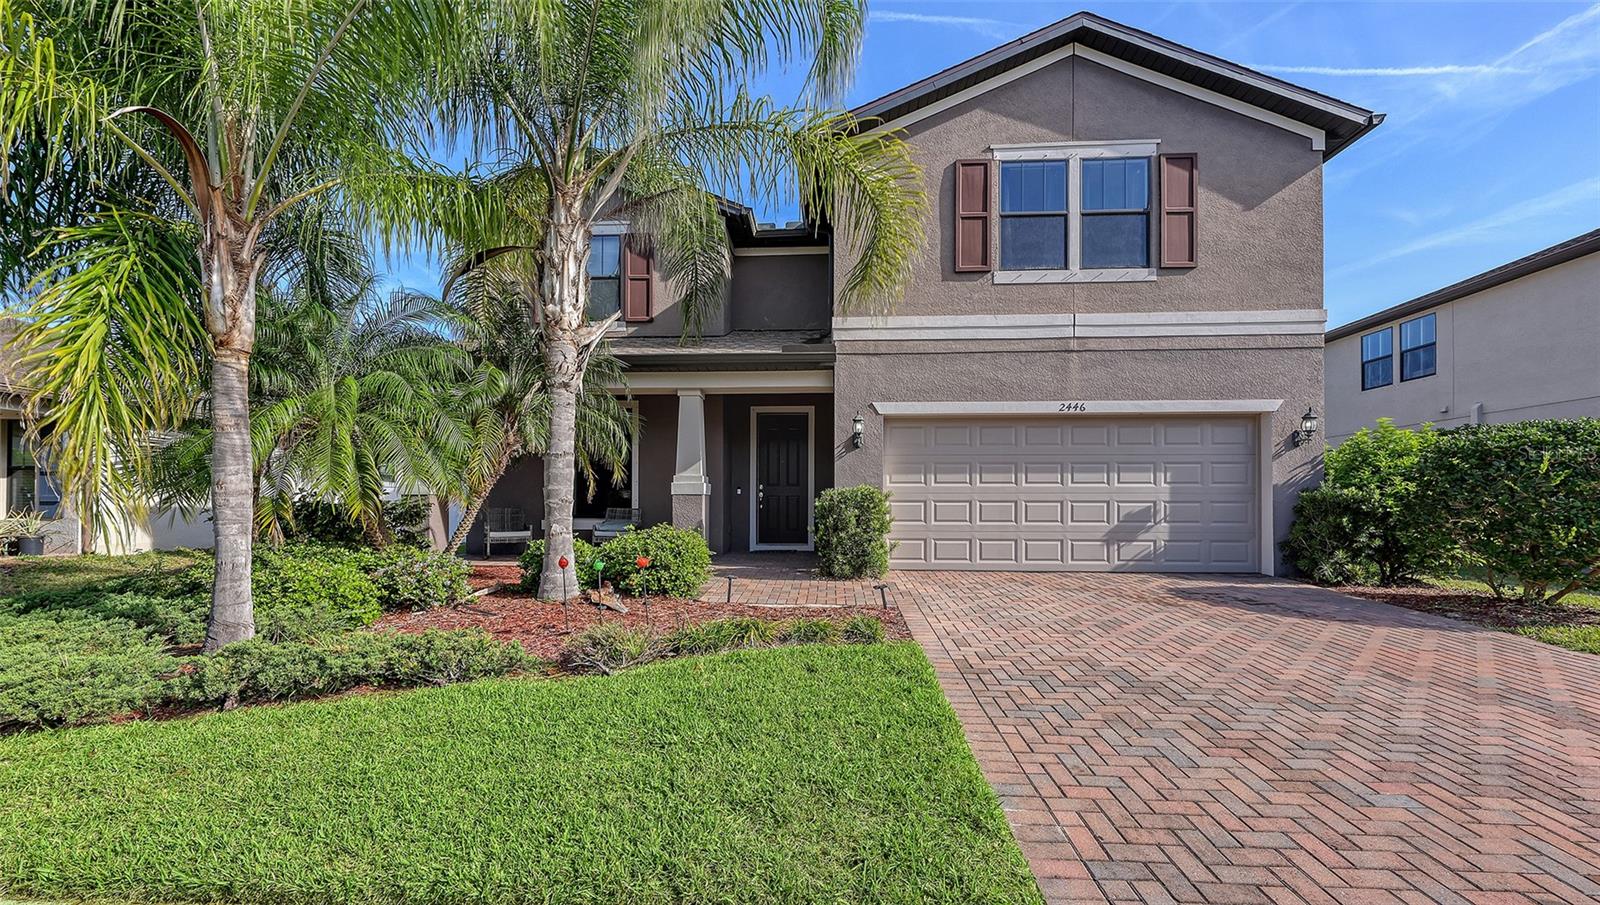
NORTH PORT
2446 CARNATION COURT
4 Beds
2 Baths
2,856 Sq.Ft.
$425,000
MLS#: A4688781

NORTH PORT
2042 BRANCUSI AVENUE
3 Beds
2 Baths
2,071 Sq.Ft.
$399,900
MLS#: C7533459

NORTH PORT
5241 LAUREL OAK COURT
3 Beds
2 Baths
1,957 Sq.Ft.
$480,000
MLS#: N6146761

NORTH PORT
2470 ABBOTSFORD STREET
3 Beds
2 Baths
1,873 Sq.Ft.
$549,000
MLS#: C7533738

NORTH PORT
3522 CUTHBERT AVENUE
3 Beds
2 Baths
1,943 Sq.Ft.
$429,000
MLS#: N6146731

NORTH PORT
5425 SABAL TRACE DRIVE
3 Beds
2 Baths
1,989 Sq.Ft.
$499,000
MLS#: A4713151

NORTH PORT
2794 ESCAMBIA CIRCLE
3 Beds
2 Baths
1,646 Sq.Ft.
$399,000
MLS#: A4713193

NORTH PORT
3140 TONKIN DRIVE
3 Beds
2 Baths
1,866 Sq.Ft.
$398,800
MLS#: C7533594

NORTH PORT
3481 NASHVILLE ROAD
3 Beds
2 Baths
2,248 Sq.Ft.
$389,900
MLS#: OM735939

NORTH PORT
1794 OKETO STREET
3 Beds
2 Baths
2,084 Sq.Ft.
$450,000
MLS#: D6149559
