.webp?size=346x80)
- Properties
- Meet our agents
- Communities
- Market Report
- Home Value
- Calculator


Property
Beds
2
Full Baths
2
1/2 Baths
None
Year Built
2000
Sq.Footage
1,152
Welcome to this beautifully transformed 2-bedroom, 2-bathroom home in Ruskin, offering exceptional quality and modern appeal. The light, bright open-concept layout immediately welcomes you into a fresh and inviting space. At the heart of the home is an updated kitchen featuring an expansive breakfast bar, sleek granite countertops, soft-close shaker cabinetry, stainless steel appliances, with additional space for a coffee bar nook. Everyday convenience continues right off the kitchen with a spacious pantry and laundry room. Modern vinyl flooring runs seamlessly throughout the home, leading to a smart split-bedroom floor plan where both bedrooms feature updated ensuite bathrooms. The primary suite stands out with a tiled walk-in shower and a garden tub. Toward the rear, an expansive enclosed porch expands your living space - currently serving as a dining room and home office, complete with built-in shelving and a Murphy bed for hosting extra guests. Step outside to a large, fenced-in backyard with a deck and storage shed. With no HOA restrictions, you have total freedom to park your RV, boat, or recreational toys on site. Enjoy privacy without sacrificing convenience, located just five minutes from I-75. Big-ticket updates offer complete peace of mind, including a brand-new roof (March 2026), a 2024 HVAC system, and a water softener. You can explore the 3D tour from the comfort of your own home, then schedule your private showing today!
Features & Amenities
Interior
-
Other Interior Features
Open Floorplan, Stone Counters, Walk-In Closet(s)
-
Total Bedrooms
2
-
Bathrooms
2
-
Cooling YN
YES
-
Cooling
Central Air, Wall/Window Unit(s)
-
Fireplace YN
NO
-
Heating YN
YES
-
Heating
Central, Ductless
-
Pet friendly
N/A
Exterior
-
Garage
No
-
Construction Materials
Vinyl Siding, Frame
-
Other Exterior Features
None
-
Pool
No
-
Waterfront YN
NO
Area & Lot
-
Lot Size(acres)
0.27
-
Lot Size(square feet)
11,761
-
Property Type
Residential
-
Property Sub Type
Manufactured Home
Price
-
Sales Price
$200,000
-
Tax Amount
$948.82
-
Sq. Footage
1,152
-
Price/SqFt
$173
HOA
-
Association
No
School District
-
Elementary School
N/A
-
Middle School
N/A
-
High School
N/A
Property Features
-
Stories
1
-
New Construction
NO
-
Ownership
Fee Simple
-
Senior Community YN
NO
-
Sewer
Septic Tank
-
Tax Lot
00500
-
Water Source
Private, Well
Schedule a Showing
Showing scheduled successfully.
Mortgage calculator
Estimate your monthly mortgage payment, including the principal and interest, property taxes, and HOA. Adjust the values to generate a more accurate rate.
Your payment
Principal and Interest:
$
Property taxes:
$
HOA fees:
$
Total loan payment:
$
Total interest amount:
$
Location
County
Hillsborough
Elementary School
Middle School
High School
Listing Courtesy of C.J. Spang , INTEGRITY REAL ESTATE SERVICES LLC
RealHub Information is provided exclusively for consumers' personal, non-commercial use, and it may not be used for any purpose other than to identify prospective properties consumers may be interested in purchasing. All information deemed reliable but not guaranteed and should be independently verified. All properties are subject to prior sale, change or withdrawal. RealHub website owner shall not be responsible for any typographical errors, misinformation, misprints and shall be held totally harmless.

Executive Assistant
Emil Garinga
Call Emil today to schedule a private showing.

* Listings on this website come from the FMLS IDX Compilation and may be held by brokerage firms other than the owner of this website. The listing brokerage is identified in any listing details. Information is deemed reliable but is not guaranteed. If you believe any FMLS listing contains material that infringes your copyrighted work please click here to review our DMCA policy and learn how to submit a takedown request.© 2024 FMLS.
Related Properties

RUSKIN
609 1ST AVENUE NW
3 Beds
2 Baths
1,450 Sq.Ft.
$195,000
MLS#: TB8542944

RUSKIN
308 WENDI LANE
3 Beds
2 Baths
2,240 Sq.Ft.
$228,000
MLS#: TB8543041

RUSKIN
417 NEWMONT CIRCLE
3 Beds
2 Baths
1,707 Sq.Ft.
$239,900
MLS#: TB8538464

RUSKIN
1702 IVORY GOOSE PLACE
2 Beds
2 Baths
1,541 Sq.Ft.
$219,900
MLS#: A4701402

RUSKIN
2246 GOLDEN FALCON DRIVE
2 Beds
2 Baths
1,578 Sq.Ft.
$229,000
MLS#: TB8535464

RUSKIN
806 W SHELL POINT ROAD
3 Beds
2 Baths
1,657 Sq.Ft.
$230,000
MLS#: TB8530783

RUSKIN
2148 GOLDEN FALCON DRIVE
2 Beds
2 Baths
1,559 Sq.Ft.
$235,000
MLS#: TB8529489
RUSKIN
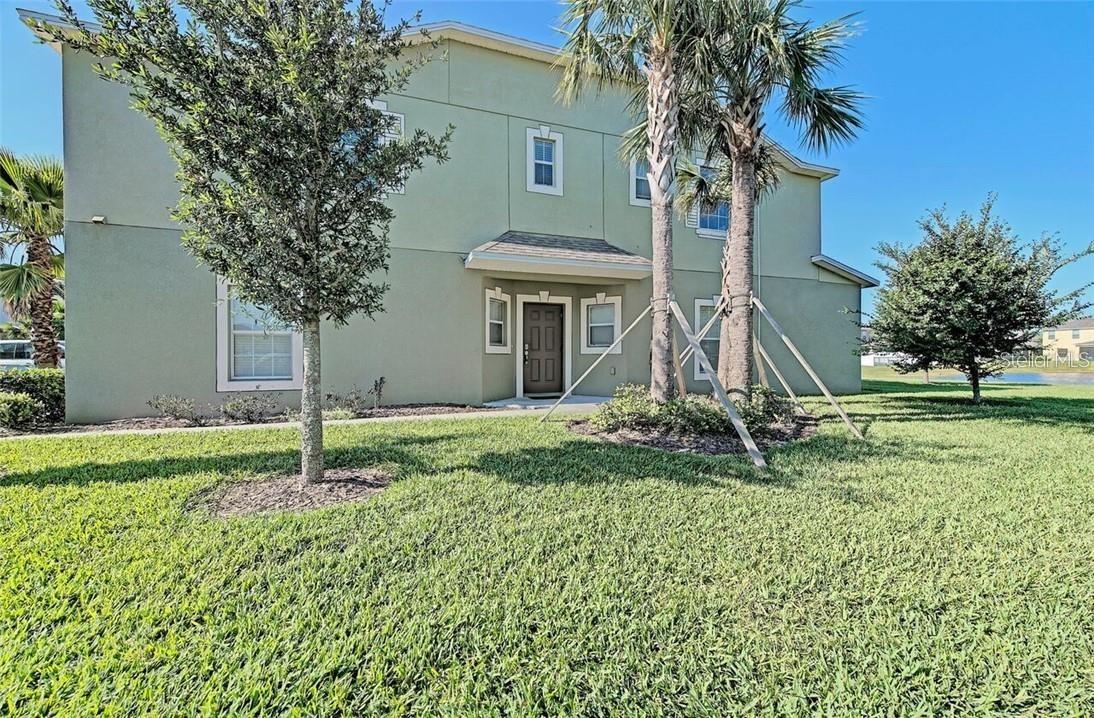
1432 HARBOUR BLUE STREET
4 Beds
3 Baths
1,676 Sq.Ft.
$160,000
MLS#: TB8529750
RUSKIN
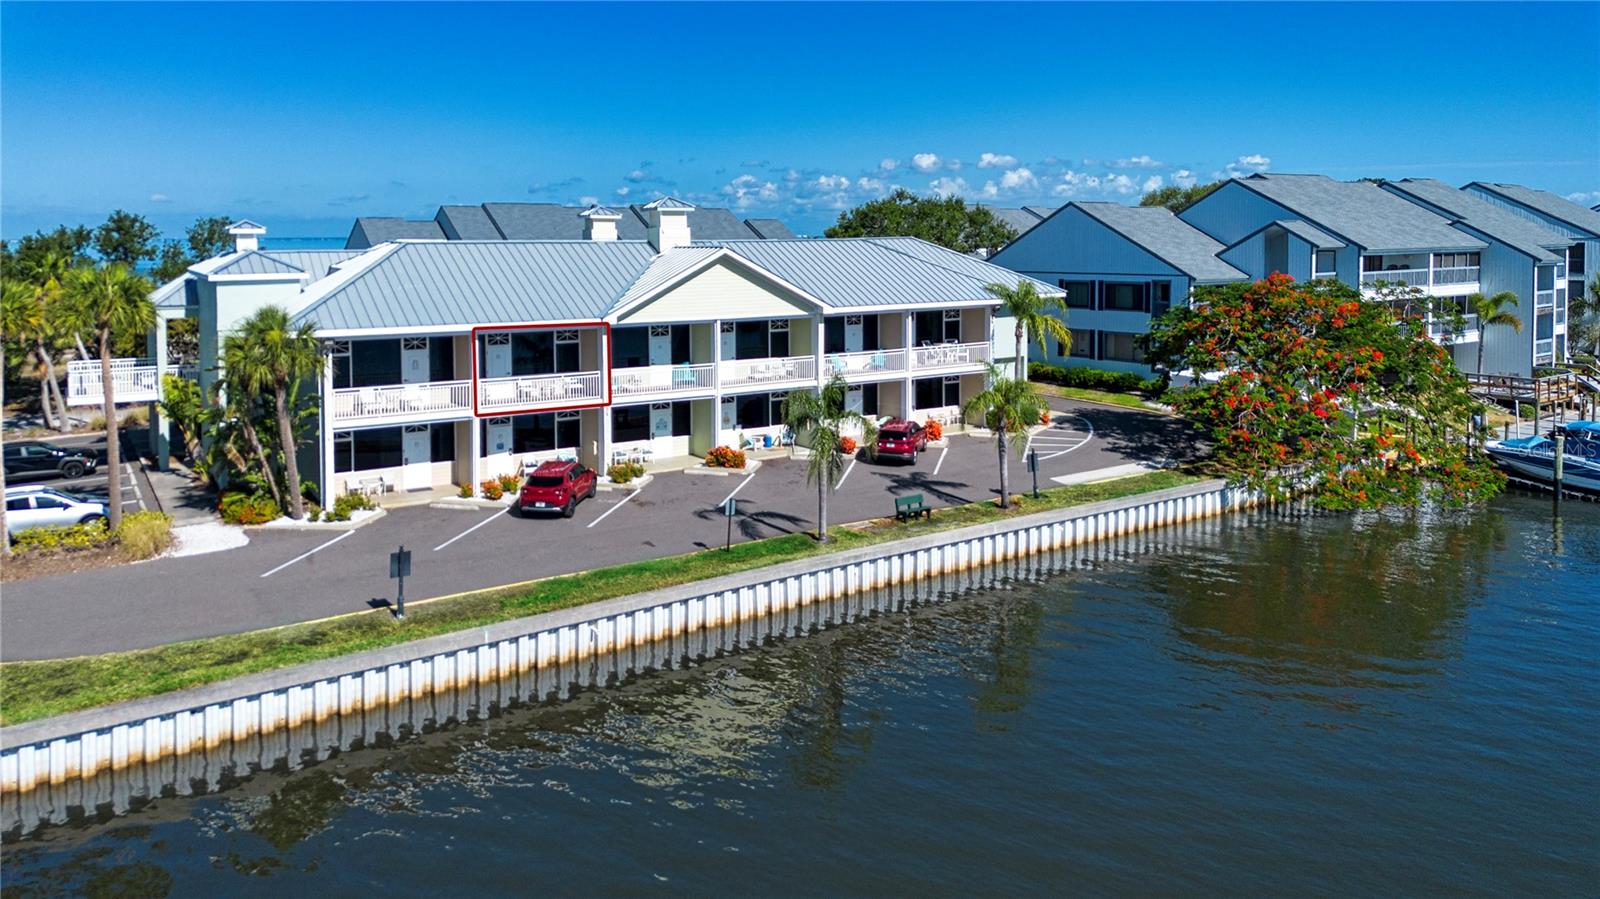
611 DESTINY DRIVE 403
1 Beds
1 Baths
355 Sq.Ft.
$169,000
MLS#: A4697813
