Features & Amenities

Interior

  • Other Interior Features

    Built-in Features, Crown Molding, Eat-in Kitchen, High Ceilings, Open Floorplan, Smart Home, Stone Counters, Vaulted Ceiling(s), Walk-In Closet(s), In-Law Floorplan

  • Total Bedrooms

    4

  • Bathrooms

    3

  • 1/2 Bathrooms

    1

  • Cooling YN

    YES

  • Cooling

    Central Air, Zoned

  • Fireplace YN

    NO

  • Heating YN

    YES

  • Heating

    Central, Electric

  • Pet friendly

    Cats OK, Dogs OK

Exterior

  • Garage

    Yes

  • Garage spaces

    2

  • Construction Materials

    Block, Cement Siding

  • Other Exterior Features

    Balcony, Lighting, Rain Gutters

  • Parking

    Garage Door Opener, Oversized, Attached

  • Patio and Porch Features

    Covered, Patio, Porch, Wrap Around

  • Pool

    Yes

  • Pool Features

    Heated, In Ground, Salt Water, Private

  • Waterfront YN

    NO

  • View

    Beach, Water

Area & Lot

  • Lot Features

    Paved, Private

  • Lot Size(acres)

    0.08

  • Lot Size(square feet)

    3,633

  • Property Type

    Residential

  • Property Sub Type

    Single Family Residence

  • Architectural Style

    Key West

Price

  • Sales Price

    $3,300,000

  • Tax Amount

    $26,359

  • Financing Options

    Cash, Conventional, FHA, VA Loan

  • Sq. Footage

    2,964

  • Price/SqFt

    $1,113

HOA

  • Association

    YES

  • Association Fee

    $500

  • Association Fee Frequency

    Monthly

  • Association Fee Includes

    N/A

  • Total Monthly Fees

    $500

School District

  • Elementary School

    Anona Elementary-PN

  • Middle School

    Seminole Middle-PN

  • High School

    Largo High-PN

Property Features

  • Stories

    3

  • New Construction

    NO

  • Foundation Details

    Slab

  • Ownership

    Fee Simple

  • Senior Community YN

    NO

  • Sewer

    Public Sewer

  • Tax Lot

    2

  • Water Source

    Public

Schedule a Showing

Showing scheduled successfully.

<
>
IN PERSON
VIA CHAT

What is 3 + 4 ?


Mortgage calculator

Estimate your monthly mortgage payment, including the principal and interest, property taxes, and HOA. Adjust the values to generate a more accurate rate.

Your payment

Principal and Interest:

$

Property taxes:

$

HOA fees:

$

Total loan payment:

$

Total interest amount:

$

Location

County

Pinellas

Elementary School

Anona Elementary-PN

Middle School

Seminole Middle-PN

High School

Largo High-PN

Listing Courtesy of Shea Conley, CENTURY 21 BEGGINS

RealHub Information is provided exclusively for consumers' personal, non-commercial use, and it may not be used for any purpose other than to identify prospective properties consumers may be interested in purchasing. All information deemed reliable but not guaranteed and should be independently verified. All properties are subject to prior sale, change or withdrawal. RealHub website owner shall not be responsible for any typographical errors, misinformation, misprints and shall be held totally harmless.

Agent Emil Garinga

Executive Assistant

Emil Garinga

Call Emil today to schedule a private showing.


* Listings on this website come from the FMLS IDX Compilation and may be held by brokerage firms other than the owner of this website. The listing brokerage is identified in any listing details. Information is deemed reliable but is not guaranteed. If you believe any FMLS listing contains material that infringes your copyrighted work please review our DMCA policy and learn how to submit a takedown request.© 2024 FMLS.
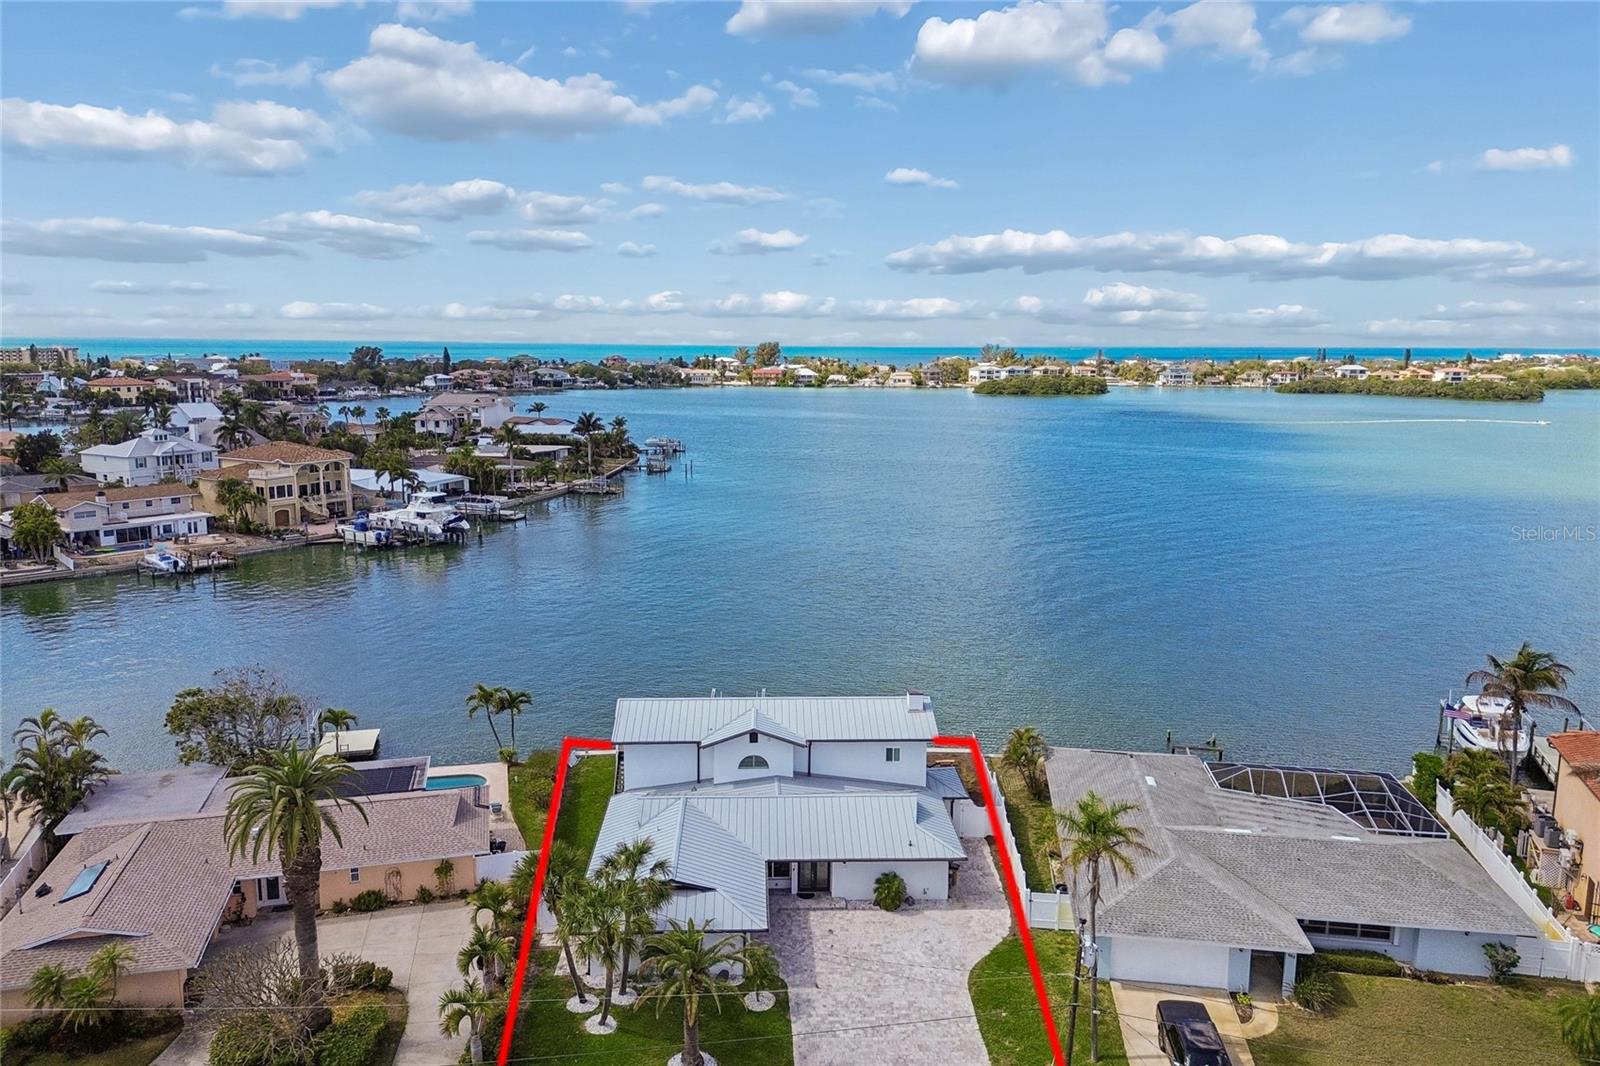
A rare opportunity awaits in the exclusive gated community of Westwinds with this meticulously maintained, elevated Key West–style coastal home offering direct Gulf views and private beach access. Built with solid block and cement board construction, this turnkey, fully furnished luxury home features 4 spacious bedrooms, 3.5 bathrooms, and 2,964 sq ft of sun-filled heated living space designed around a seamless open floor plan with high cathedral ceilings, arched entryways, polished travertine floors, and fresh interior paint throughout. The gourmet chef's kitchen serves as the ultimate center for entertaining, complete with custom solid wood cabinetry, rich granite countertops, a wine fridge, and premium stainless steel gas appliances. The primary suite serves as a private luxury retreat, featuring double walk-in closets, a spa-inspired ensuite bath with a Jacuzzi tub, and French doors opening directly to a private Gulf-view terrace. Offering incredible flexibility, the first-level in-law suite includes an ensuite bath and private entrance, making it ideal for guests, multi-generational living, or a nanny suite.

Step outside to your resort-style private backyard featuring a heated saltwater pool with a brand-new child safety fence, perfect for year-round outdoor living just steps from the sand. Exceptional storm protection and peace of mind come standard with hurricane-rated impact windows and doors, elevated HVAC and pool equipment, and an X flood zone designation (home remained completely dry during the 2024 hurricane season). Recent high-end upgrades include 3 newer HVAC units, a 2025 redone fire sprinkler system, a new pool pump, a new water heater, a new refrigerator, and an updated panel surge protector. Completing this coastal sanctuary is an oversized 2-car garage with soar-high 14-foot ceilings and expansive storage space for a car lift or water toys, alongside low HOA fees ($500/mo) covering exterior grounds, road maintenance, and community upkeep. Schedule your private tour today to experience luxury Florida beach living at its finest!

2718 GULF BOULEVARD 2

Message successfully sent.

What would you like to know?

What is 3 + 4 ?

I agree to receive email communication and understand I can unsubscribe at any time.

I agree to be contacted by The Graf Group of Coldwell Banker via call, email, and text for real estate services. To opt out, you can reply 'stop' at any time or reply 'help' for assistance. You can also click the unsubscribe link in the emails. Message and data rates may apply. Message frequency may vary. Privacy Policy

Related Properties

Experience the pinnacle of the Indian Rocks Beach waterfront lifestyle in this beautifully updated coastal retreat, where luxury, boating, and income potential come together on one of the area’s most desirable open water lots. Inside, This spacious home features 4 bedrooms, each with a private en-suite bathroom and an open floor plan designed to maximize the stunning water views in every major living area. Recent 2025 upgrades elevate the home with durable wood-look tile flooring, all-new custom kitchen cabinetry, designer countertops, and high-end appliances. The second floor leads to a serene primary suite sanctuary, offering soaring ceilings and a spa-inspired en suite bath—your personal retreat after a day on the water. Also on the second floor is a separate sitting room perfect for a movie room or game room (as it is currently used) and a private balcony overlooking the water. 
Step outside to your private tropical oasis, where a sparkling waterfront pool, private boat dock, and lift make it easy to embrace life on the water. Just across the Intracoastal waters, a small sandbar island invites boaters and kayakers to pull up, drop anchor, and enjoy a laid-back afternoon on the water with neighbors and friends. Located in the heart of Indian Rocks Beach, the home provides easy access to pristine Gulf beaches, waterfront dining, and endless coastal recreation. Adding to its appeal, local zoning allows for short-term rentals, offering excellent income potential for owners seeking a luxury waterfront property that can also generate revenue when not in use. This exceptional waterfront opportunity delivers the best of luxury coastal living, boating lifestyle, and income potential in one remarkable property.
#TB8484658

INDIAN ROCKS BEACH

478 HARBOR DRIVE N

4 Beds

4 Baths

3,319 Sq.Ft.

$2,900,000

MLS#: TB8484658

Virtually Staged. **A FRESH NEW LOOK. AN EXCEPTIONAL WATERFRONT LIFESTYLE. NOW OFFERED AT $3,690,000.** Discover the stunning transformation of 306 Harbor Drive, a custom-built luxury waterfront estate in Indian Rocks Beach, Florida, now beautifully refreshed with a newly painted interior featuring a sophisticated palette of soft whites and warm creams. Light, bright, and move-in ready, this remarkable residence offers a fresh coastal aesthetic while preserving the craftsmanship, generous living spaces, and extraordinary boating amenities that make it truly special. Situated directly on the deep-water Intracoastal Waterway with direct Gulf access, this 4,571-square-foot home features 5 bedrooms, 4 bathrooms, a private dock with a 25,000 lb boat lift, jet ski lifts, a saltwater pool, heated spa, private elevator, rooftop terrace, and breathtaking panoramic water views. Designed and originally built by its builder-owner, the residence was thoughtfully created to maximize waterfront living, entertaining, and the beauty of its surroundings. Expansive living and dining areas are filled with natural light, while the newly refreshed interiors provide a beautiful, neutral backdrop for any decorating style. The chef's kitchen features custom wood cabinetry, granite countertops, a spacious island, walk-in pantry, and butler's pantry, opening to inviting gathering spaces overlooking the water. The extraordinary 27-by-37-foot primary suite offers a private waterfront balcony, fireplace, generous closets, and spa-inspired bathroom, creating a peaceful retreat above the Intracoastal. Multiple levels of indoor and outdoor living provide room to entertain, relax, and embrace the Florida coastal lifestyle. The lower-level entertainment space opens to a private waterfront oasis complete with a saltwater pool, heated spa, expansive patio, and dock. The home's desirable eastern rear exposure welcomes beautiful morning sunshine while providing welcome afternoon shade during Florida's warmer months. Above it all, the rooftop terrace delivers sweeping Intracoastal views and an unforgettable setting for waterfront sunsets. Additional highlights include a 5-car garage, an optional climate-controlled fitness space, smart home technology, high ceilings, and NO HOA. **BOATERS WILL APPRECIATE THE DEEP WATER, DIRECT GULF ACCESS, AND 25,000 LB BOAT LIFT**, offering the freedom to enjoy fishing, cruising, and spontaneous days on the water just steps from home. An assumable flood insurance policy of approximately $1,800 annually adds another valuable advantage, subject to carrier approval. **SHORT-TERM RENTALS ARE PERMITTED**, presenting an exciting opportunity for buyers seeking a luxury primary residence, second home, or income-producing vacation rental in one of Tampa Bay's most desirable beach communities, subject to applicable licensing and regulations. Just a short walk from the sugar-sand beaches of the Gulf of Mexico, local restaurants, Brown Park, and neighborhood recreation, this exceptional property combines the charm of Indian Rocks Beach with convenient access to Clearwater Beach, Downtown St. Petersburg, and Tampa International Airport. Wake up to dolphins playing in the Intracoastal, spend your afternoons exploring the Gulf, and end your evenings surrounded by shimmering water views. *NEW LOOK. SAME EXTRAORDINARY WATERFRONT LOCATION.* Schedule your private showing today and experience the transformation firsthand. Full video walkthrough available upon request.
#TB8467679

INDIAN ROCKS BEACH

306 HARBOR DRIVE

5 Beds

4 Baths

4,571 Sq.Ft.

$3,690,000

MLS#: TB8467679

Send a message

Message successfully sent.

Your message

What is 3 + 4 ?

Reason for contacting?

I agree to receive email communication and understand I can unsubscribe at any time.

I agree to be contacted by The Graf Group of Coldwell Banker via call, email, and text for real estate services. To opt out, you can reply 'stop' at any time or reply 'help' for assistance. You can also click the unsubscribe link in the emails. Message and data rates may apply. Message frequency may vary. Privacy Policy

Sign Out

Virtual Assistant

Would you like to take the next step with this property? We can help you schedule a showing or virtual tour, or send you more details.

Yes, I would like more information.

Thank You for Your Reply, One of Our Agents will contact you as soon as possible

No, maybe later.

Thank you, you can always contact me via email, phone number or through the contact form.

Realhub AI

Lucy - Your AI-Powered Realtor

Update Your Temporary Password

Personalize your search

Enter your email and we'll notify you immediately when new listings match what you're looking for.

or enter email address

Already have an account ? Login here

Continue your home search

I agree to receive communications and understand I can unsubscribe at any time.

I agree to be contacted by The Graf Group of Coldwell Banker via call, email, and text for real estate services. To opt out, you can reply 'stop' at any time or reply 'help' for assistance. You can also click the unsubscribe link in the emails. Message and data rates may apply. Message frequency may vary. Privacy Policy

Already have an account ? Login here

We use cookies

We use cookies for analytics and to enhance your experience. By accepting, you agree to analytics and marketing cookies. Small functional cookies that count viewed properties and time on site are used regardless of your choice. You can manage your preferences or learn more about our cookies policy.