.webp?size=346x80)
- Properties
- Meet our agents
- Communities
- Market Report
- Home Value
- Calculator


Property
Beds
5
Full Baths
2
1/2 Baths
1
Year Built
2026
Sq.Footage
2,182
Come home to more space, more comfort, and the Florida lifestyle you’ve been looking for in beautiful Eagletail Landings! As the community’s only move-in-ready Gasparilla plan, this spacious 2-story home offers 5 bedrooms, 2.5 bathrooms, modern finishes, and a layout designed for everyday living and entertaining. Step inside to impressive 9'4" ceilings, tile flooring throughout the main living areas, and a bright, open-concept design. The kitchen sits at the heart of the home with 42-inch cabinetry, granite countertops, stainless steel appliances, and a generous pantry, all flowing seamlessly into the expansive great room. Just beyond, the covered rear lanai provides the perfect setting for outdoor dining, weekend gatherings, or relaxing evenings at home. Conveniently located on the 1st floor, the private primary suite features a spacious walk-in closet and a beautifully appointed en-suite bathroom with an adult-height dual-sink vanity, granite countertops, and a sleek walk-in shower. The 4 additional bedrooms offer plenty of room for family, guests, or a home office, while the upstairs bonus room can be transformed into a media room, game room, playroom, or 2nd living space. Attractive landscaping, a brick-paver driveway, and a matching entry walk create standout curb appeal. Residents also enjoy access to a resort-style community pool and shaded playground. Located just south of Lake Harris, Eagletail Landings offers convenient access to Lake County’s renowned chain of lakes, scenic trails, outdoor recreation, thriving downtown destinations, and 2 nearby championship golf courses. Move-in ready and waiting for you—this is where your next chapter begins.
Features & Amenities
Interior
-
Other Interior Features
High Ceilings, Open Floorplan, Stone Counters, Walk-In Closet(s)
-
Total Bedrooms
5
-
Bathrooms
2
-
1/2 Bathrooms
1
-
Cooling YN
YES
-
Cooling
Central Air
-
Fireplace YN
NO
-
Heating YN
YES
-
Heating
Central
-
Pet friendly
Yes
Exterior
-
Garage
Yes
-
Garage spaces
2
-
Construction Materials
Block, Stone, Stucco, Frame
-
Parking
Driveway, Attached
-
Patio and Porch Features
Covered, Rear Porch
-
Pool
No
-
Waterfront YN
NO
Area & Lot
-
Lot Features
Paved
-
Lot Size(acres)
0.12
-
Lot Size(square feet)
5,400
-
Property Type
Residential
-
Property Sub Type
Single Family Residence
-
Architectural Style
Contemporary
Price
-
Sales Price
$359,990
-
Tax Amount
$3,176.27
-
Sq. Footage
2,182
-
Price/SqFt
$164
HOA
-
Association
YES
-
Association Fee
$81
-
Association Fee Frequency
Monthly
-
Association Fee Includes
N/A
-
Total Monthly Fees
$81
School District
-
Elementary School
Leesburg Elementary
-
Middle School
Oak Park Middle
-
High School
Leesburg High
Property Features
-
New Construction
YES
-
Association Amenities
Playground, Pool
-
Foundation Details
Slab
-
Ownership
Fee Simple
-
Senior Community YN
NO
-
Sewer
Public Sewer
-
Tax Lot
50
-
Water Source
Public
Schedule a Showing
Showing scheduled successfully.
Mortgage calculator
Estimate your monthly mortgage payment, including the principal and interest, property taxes, and HOA. Adjust the values to generate a more accurate rate.
Your payment
Principal and Interest:
$
Property taxes:
$
HOA fees:
$
Total loan payment:
$
Total interest amount:
$
Location
County
Lake
Elementary School
Leesburg Elementary
Middle School
Oak Park Middle
High School
Leesburg High
Listing Courtesy of Gea Gomez , LPT REALTY, LLC
RealHub Information is provided exclusively for consumers' personal, non-commercial use, and it may not be used for any purpose other than to identify prospective properties consumers may be interested in purchasing. All information deemed reliable but not guaranteed and should be independently verified. All properties are subject to prior sale, change or withdrawal. RealHub website owner shall not be responsible for any typographical errors, misinformation, misprints and shall be held totally harmless.

Executive Assistant
Emil Garinga
Call Emil today to schedule a private showing.

* Listings on this website come from the FMLS IDX Compilation and may be held by brokerage firms other than the owner of this website. The listing brokerage is identified in any listing details. Information is deemed reliable but is not guaranteed. If you believe any FMLS listing contains material that infringes your copyrighted work please click here to review our DMCA policy and learn how to submit a takedown request.© 2024 FMLS.
Related Properties

HOWEY IN THE HILLS
6812 BROAD WING LOOP
4 Beds
2 Baths
1,968 Sq.Ft.
$323,990
MLS#: O6436492

HOWEY IN THE HILLS
27504 STELLAR SEA WAY
3 Beds
2 Baths
1,566 Sq.Ft.
$322,990
MLS#: O6435825

HOWEY IN THE HILLS
24039 MORTIMER WAY
3 Beds
2 Baths
1,566 Sq.Ft.
$320,990
MLS#: O6430128

HOWEY IN THE HILLS
24051 MORTIMER WAY
4 Beds
2 Baths
2,264 Sq.Ft.
$339,990
MLS#: O6430025

HOWEY IN THE HILLS
24043 MORTIMER WAY
4 Beds
2 Baths
1,968 Sq.Ft.
$340,990
MLS#: O6429671

HOWEY IN THE HILLS
82 CAMINO REAL BOULEVARD 82
2 Beds
2 Baths
2,021 Sq.Ft.
$345,000
MLS#: G5115739

HOWEY IN THE HILLS
302 S PALM AVENUE
2 Beds
2 Baths
1,675 Sq.Ft.
$315,000
MLS#: O6429552

HOWEY IN THE HILLS
6985 BROAD WING LOOP
4 Beds
2 Baths
2,182 Sq.Ft.
$350,000
MLS#: O6425536
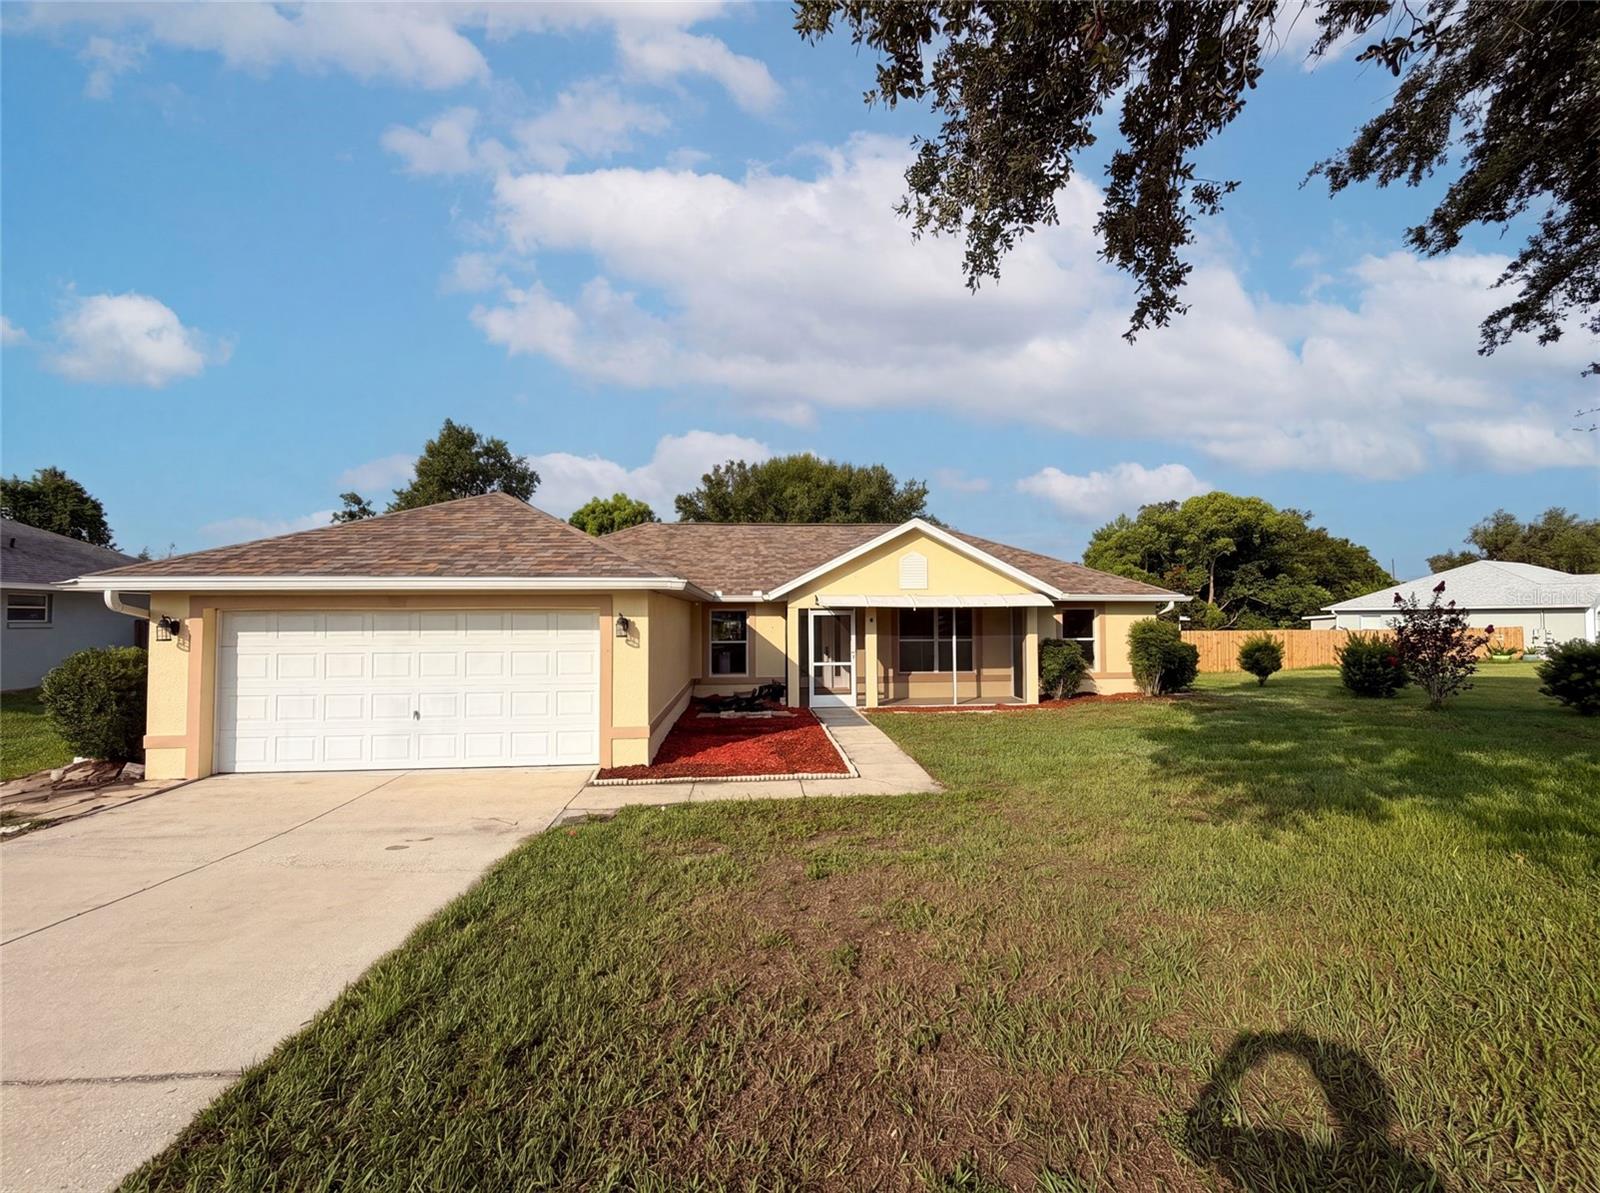
HOWEY IN THE HILLS
314 DUPONT CIRCLE
3 Beds
2 Baths
1,679 Sq.Ft.
$350,000
MLS#: O6423300
