.webp?size=346x80)
- Properties
- Meet our agents
- Communities
- Market Report
- Home Value
- Calculator


Property
Beds
5
Full Baths
5
1/2 Baths
None
Year Built
2007
Sq.Footage
5,279
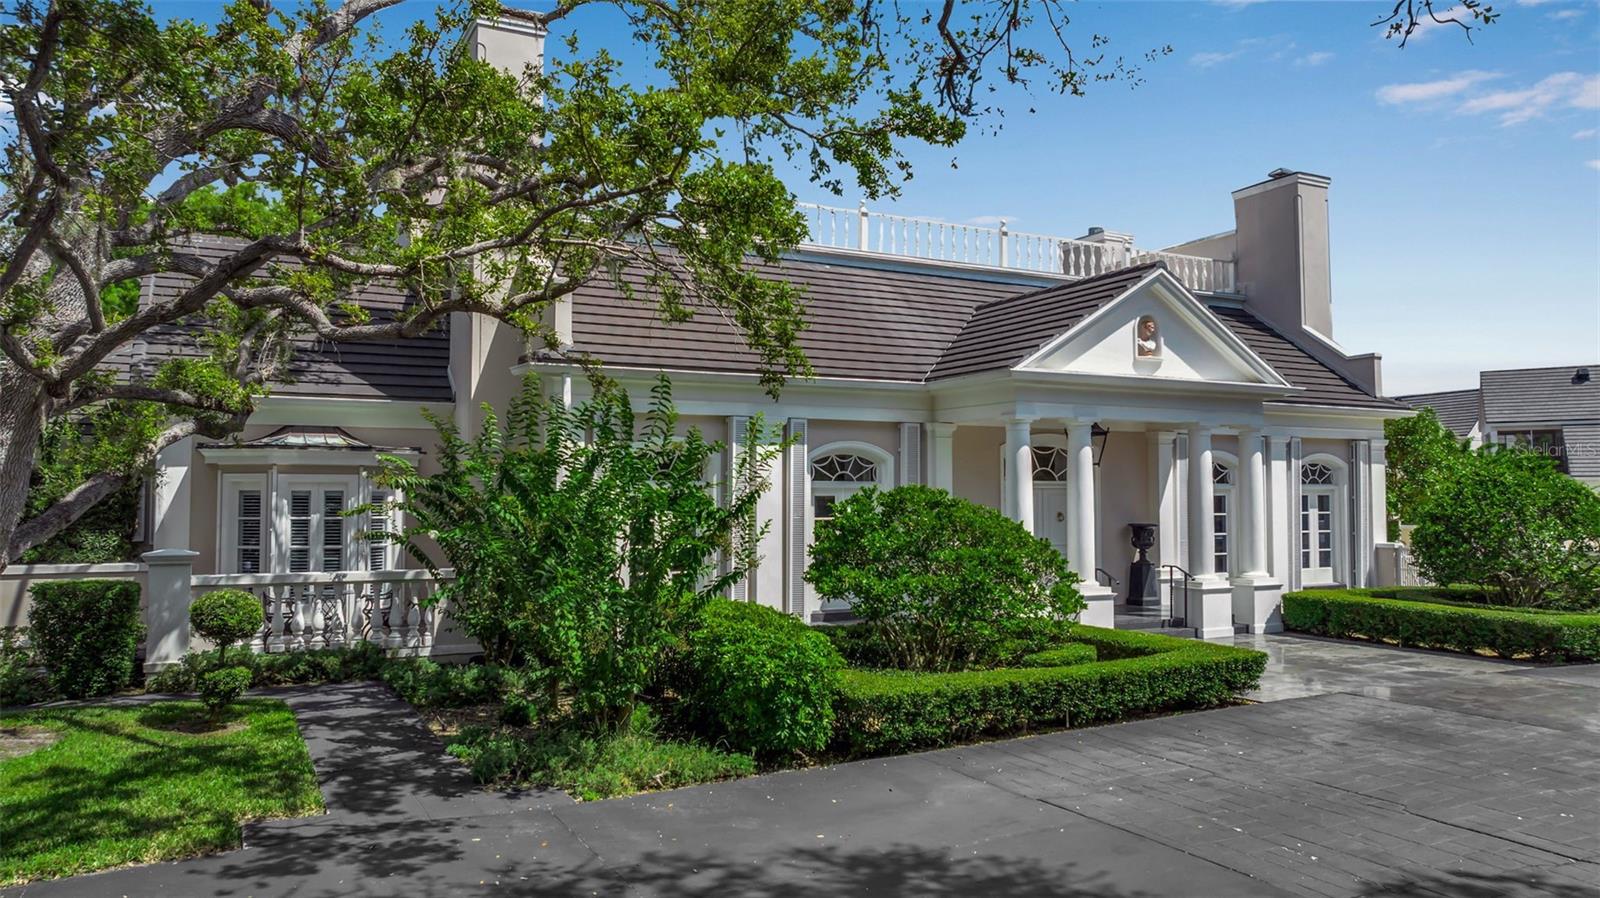
Experience exceptional waterfront living in Southbay Yacht & Racquet Club at this expansive custom John Cannon residence offering more than 5,200 square feet, 5 bedrooms, 5 baths and sweeping panoramic water views from both levels. Set along more than 135 feet of waterfront, the home was thoughtfully designed to embrace its remarkable setting, with soaring ceilings, generous expanses of glass and beautifully proportioned indoor and outdoor living spaces overlooking the bay and Intracoastal Waterway. A completely reimagined front drive and all-new landscaping create a striking first impression and a fresh, refined coastal presence. Beyond the grand double-door entry, the home immediately opens to dramatic water views, drawing the eye through the interior and out toward the horizon. Ceilings rising to approximately 21 feet enhance the sense of scale, while a series of inviting living and entertaining spaces allow the home to feel equally suited for intimate evenings or larger gatherings. The kitchen serves as the heart of the residence, anchored by a substantial granite island and complemented by a gas cooktop with pot filler, while views stretch beyond the pool to the water. A full bar and dedicated wine room enhance the main level, with an additional wet bar upstairs for effortless entertaining throughout the home. Privately positioned on the main level, the primary suite is a serene waterfront retreat with a sitting area, two generous closets and an expansive bath. Additional downstairs bedrooms are thoughtfully located on the opposite side of the residence, creating privacy and separation for family and guests. Upstairs, either an office or a fifth bedroom offers an elevated and inspiring setting for work or quiet retreat, with access to the upper terrace and its sweeping water views. From both floors, the landscape of water and sky becomes part of the experience of the home. Outdoor living is equally memorable. A heated pool and spa, covered and screened entertaining areas, outdoor kitchen, fireplace, expansive terraces and private dock create a seamless connection between the residence and the waterfront. Mornings begin with peaceful views across the water, afternoons unfold poolside, and evenings are defined by the colors of sunset. Southbay Yacht & Racquet Club offers one of the area's most distinctive boating lifestyles. Its community-owned deep-water marina accommodates vessels up to 55 feet, allowing residents to walk or take a golf cart from home to their boat. Community amenities include a renovated clubhouse, geothermal pool, fitness center overlooking the marina, tennis and pickleball courts, bocce, shuffleboard, basketball, kayak storage, a waterfront park, approximately 20 acres of common grounds and miles of walking trails. Perfectly positioned between Sarasota and Venice and convenient to Siesta Key, Nokomis Beach, the Legacy Trail, Pine View School, waterfront dining, shopping and Oscar Scherer State Park, 275 Lookout Point is a compelling blend of scale, setting and lifestyle—a substantial waterfront residence with panoramic views, private outdoor living and direct access to the heart of Southbay’s boating community.
Features & Amenities
Interior
-
Other Interior Features
Built-in Features, Crown Molding, Eat-in Kitchen, High Ceilings, Walk-In Closet(s)
-
Total Bedrooms
5
-
Bathrooms
5
-
Cooling YN
YES
-
Cooling
Central Air
-
Fireplace YN
YES
-
Heating YN
YES
-
Heating
Central, Electric, Exhaust Fan, Propane
-
Pet friendly
Yes
Exterior
-
Garage
Yes
-
Garage spaces
3
-
Construction Materials
Cement Siding, Stucco
-
Other Exterior Features
Balcony, Lighting
-
Parking
Driveway, Guest, Workshop in Garage, Attached
-
Patio and Porch Features
Rear Porch, Screened
-
Pool
Yes
-
Pool Features
Heated, In Ground, Private
-
Waterfront YN
YES
-
View
Water
Area & Lot
-
Lot Features
Landscaped, Waterfront
-
Lot Size(acres)
0.38
-
Lot Size(square feet)
16,709
-
Property Type
Residential
-
Property Sub Type
Single Family Residence
Price
-
Sales Price
$4,590,000
-
Tax Amount
$17,826
-
Sq. Footage
5,279
-
Price/SqFt
$869
HOA
-
Association
YES
-
Association Fee
$656
-
Association Fee Frequency
Quarterly
-
Association Fee Includes
N/A
-
Total Monthly Fees
$218.67
School District
-
Elementary School
Laurel Nokomis Elementary
-
Middle School
Laurel Nokomis Middle
-
High School
Venice Senior High
Property Features
-
Stories
2
-
New Construction
NO
-
Association Amenities
Basketball Court, Clubhouse, Fitness Center, Park, Playground, Pool, Shuffleboard Court, Tennis Court(s)
-
Foundation Details
Slab
-
Ownership
Fee Simple
-
Senior Community YN
NO
-
Sewer
Public Sewer
-
Tax Lot
301
-
Water Source
Private, Public
Schedule a Showing
Showing scheduled successfully.
Mortgage calculator
Estimate your monthly mortgage payment, including the principal and interest, property taxes, and HOA. Adjust the values to generate a more accurate rate.
Your payment
Principal and Interest:
$
Property taxes:
$
HOA fees:
$
Total loan payment:
$
Total interest amount:
$
Location
County
Sarasota
Elementary School
Laurel Nokomis Elementary
Middle School
Laurel Nokomis Middle
High School
Venice Senior High
Listing Courtesy of Natalie Gutwein, MICHAEL SAUNDERS & COMPANY
RealHub Information is provided exclusively for consumers' personal, non-commercial use, and it may not be used for any purpose other than to identify prospective properties consumers may be interested in purchasing. All information deemed reliable but not guaranteed and should be independently verified. All properties are subject to prior sale, change or withdrawal. RealHub website owner shall not be responsible for any typographical errors, misinformation, misprints and shall be held totally harmless.

Business Coach | Executive Sales Associate | Realtor®
Michael Graf
Call Michael today to schedule a private showing.

* Listings on this website come from the FMLS IDX Compilation and may be held by brokerage firms other than the owner of this website. The listing brokerage is identified in any listing details. Information is deemed reliable but is not guaranteed. If you believe any FMLS listing contains material that infringes your copyrighted work please click here to review our DMCA policy and learn how to submit a takedown request.© 2024 FMLS.
Related Properties

OSPREY
650 OAKS CREEK COURT
4 Beds
4 Baths
4,314 Sq.Ft.
$3,700,000
MLS#: A4707301

OSPREY
324 OSPREY POINT DRIVE
5 Beds
5 Baths
6,234 Sq.Ft.
$3,700,000
MLS#: A4706333
OSPREY
101 OSPREY POINT DRIVE
4 Beds
5 Baths
5,087 Sq.Ft.
$4,790,000
MLS#: A4694716

OSPREY
313 LOOKOUT POINT DRIVE
4 Beds
4 Baths
5,337 Sq.Ft.
$5,299,999
MLS#: A4688995
