.webp?size=346x80)
- Properties
- Meet our agents
- Communities
- Market Report
- Home Value
- Calculator
Property
Beds
3
Full Baths
2
1/2 Baths
None
Year Built
1971
Sq.Footage
1,362
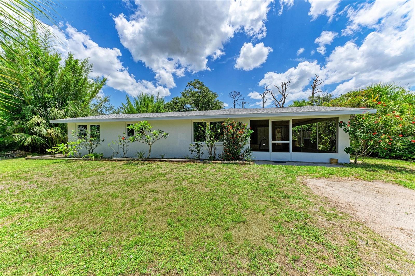
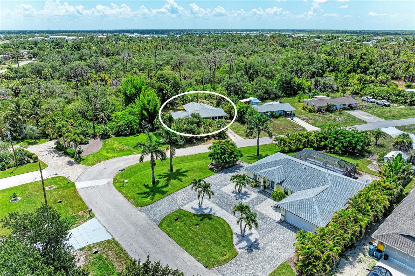
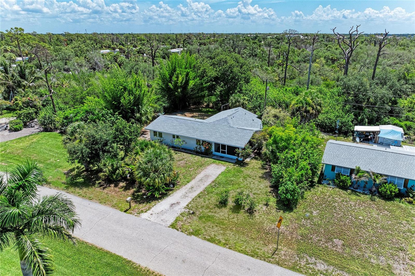
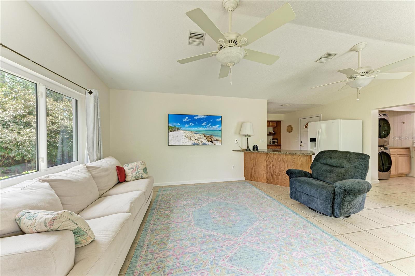
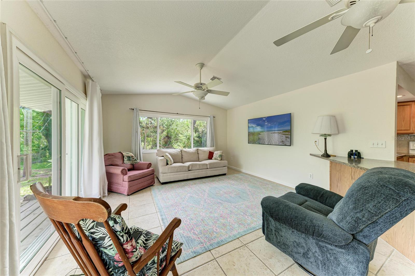
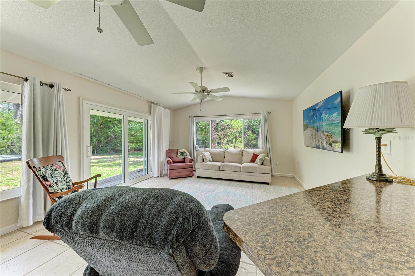
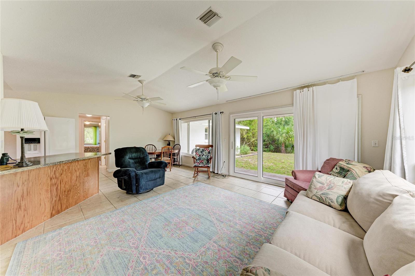
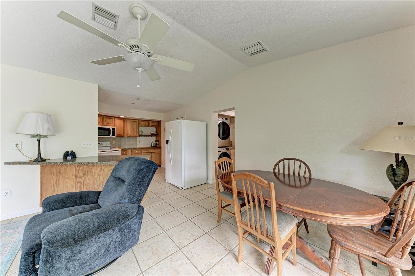
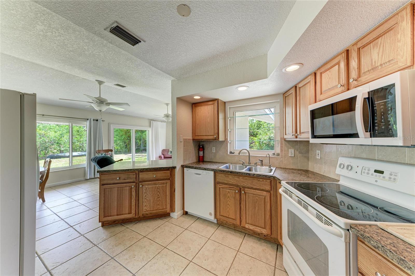
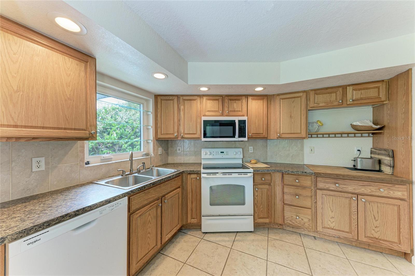
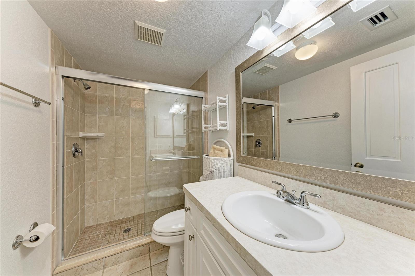
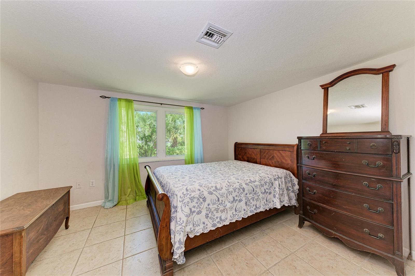
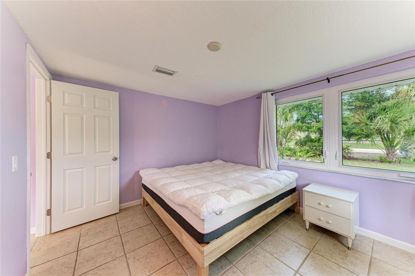
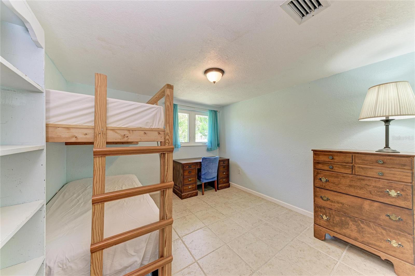
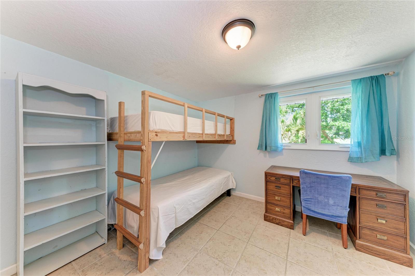
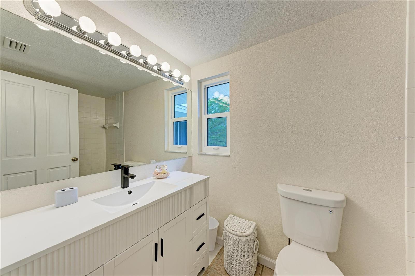
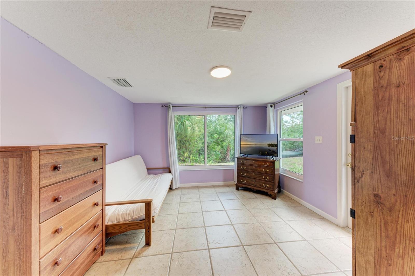
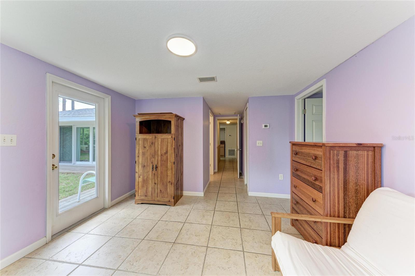
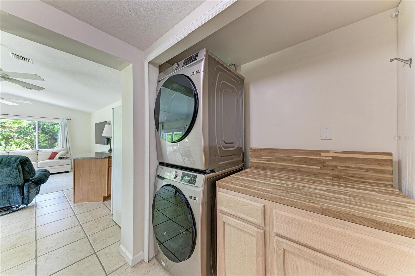
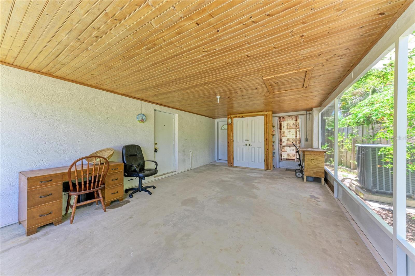
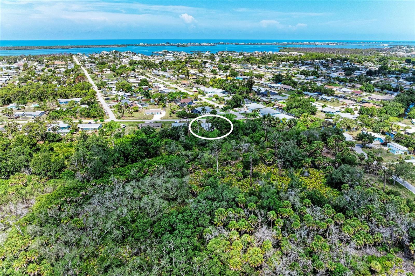
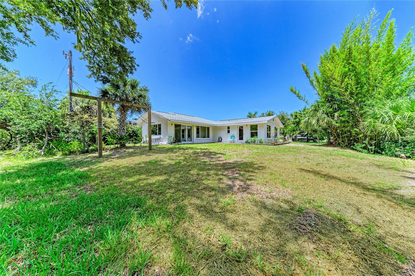
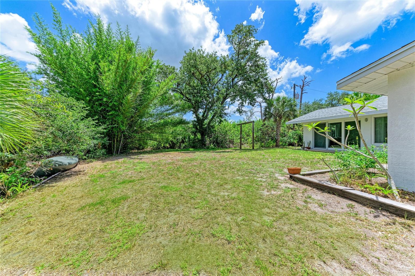
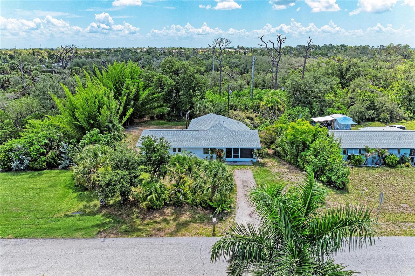
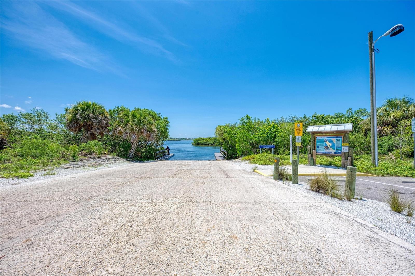
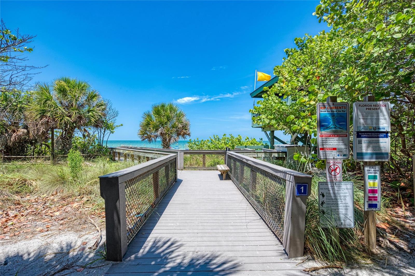
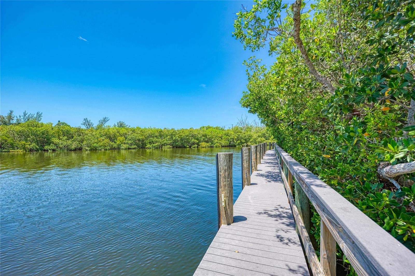
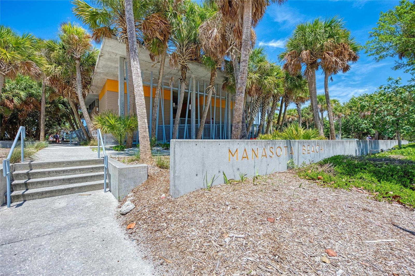
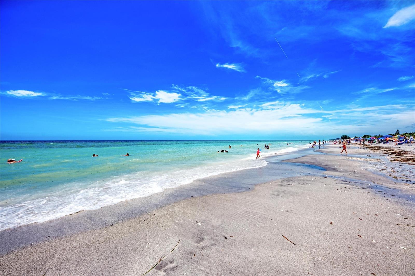
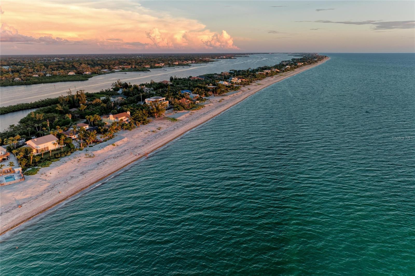
Tucked into the established Grove City Terrace community of Englewood, this well-maintained 3-bedroom, 2-bath home with a versatile den offers a rare mix of privacy, updates, and true Old Florida character. The showstopper is the backyard: it shares its boundary with 50+ acres of wooded, county-owned preserve land, creating a quiet, natural setting where native landscaping and abundant wildlife take center stage — a genuine retreat for those who value peace and privacy. Inside, easy-care tile floors run throughout (absolutely NO CARPET) and hurricane impact windows deliver year-round peace of mind and efficiency, all wrapped in an open, light-filled floor plan. Added flexibility comes from a room with its own private entrance, offering great potential for an in-law suite. Big-ticket items that are already handled: water heater (3 years), HVAC (8 years), and a 1-year-old microwave and dishwasher, all on solid block construction. A screened area provides the perfect spot to relax and enjoy the outdoors bug-free. Residents enjoy a community boat ramp on Oyster Creek with quick access out to Stump Pass and the Gulf. You're just minutes from the sugar-sand beaches of Manasota Key, plus Englewood's historic Dearborn Street shops and farmers market, waterfront dining, golf, world-class fishing, and the relaxed coastal lifestyle that makes this stretch of Southwest Florida so beloved. Come see it before it's gone.
Features & Amenities
Interior
-
Other Interior Features
In-Law Floorplan
-
Total Bedrooms
3
-
Bathrooms
2
-
Cooling YN
YES
-
Cooling
Central Air
-
Fireplace YN
NO
-
Heating YN
YES
-
Heating
Central
-
Pet friendly
Cats OK, Dogs OK
Exterior
-
Garage
No
-
Construction Materials
Block
-
Other Exterior Features
Private Yard
-
Pool
No
-
Waterfront YN
NO
-
View
Trees/Woods
Area & Lot
-
Lot Features
Wooded
-
Lot Size(acres)
0.2
-
Lot Size(square feet)
8,910
-
Property Type
Residential
-
Property Sub Type
Single Family Residence
Price
-
Sales Price
$268,000
-
Tax Amount
$1,431.71
-
Financing Options
Cash, Conventional, FHA, VA Loan
-
Sq. Footage
1,362
-
Price/SqFt
$196
HOA
-
Association
No
School District
-
Elementary School
Vineland Elementary
-
Middle School
L.A. Ainger Middle
-
High School
Lemon Bay High
Property Features
-
Stories
1
-
New Construction
NO
-
Foundation Details
Slab
-
Ownership
Fee Simple
-
Senior Community YN
NO
-
Sewer
Public Sewer
-
Tax Lot
200
-
Water Source
Public
Schedule a Showing
Showing scheduled successfully.
Mortgage calculator
Estimate your monthly mortgage payment, including the principal and interest, property taxes, and HOA. Adjust the values to generate a more accurate rate.
Your payment
Principal and Interest:
$
Property taxes:
$
HOA fees:
$
Total loan payment:
$
Total interest amount:
$
Location
County
Charlotte
Elementary School
Vineland Elementary
Middle School
L.A. Ainger Middle
High School
Lemon Bay High
Listing Courtesy of Pamela Williams, PLLC, FINE PROPERTIES
RealHub Information is provided exclusively for consumers' personal, non-commercial use, and it may not be used for any purpose other than to identify prospective properties consumers may be interested in purchasing. All information deemed reliable but not guaranteed and should be independently verified. All properties are subject to prior sale, change or withdrawal. RealHub website owner shall not be responsible for any typographical errors, misinformation, misprints and shall be held totally harmless.

Executive Assistant
Emil Garinga
Call Emil today to schedule a private showing.

* Listings on this website come from the FMLS IDX Compilation and may be held by brokerage firms other than the owner of this website. The listing brokerage is identified in any listing details. Information is deemed reliable but is not guaranteed. If you believe any FMLS listing contains material that infringes your copyrighted work please click here to review our DMCA policy and learn how to submit a takedown request.© 2024 FMLS.
Related Properties

ENGLEWOOD
1401 S MCCALL ROAD 102
2 Beds
2 Baths
1,093 Sq.Ft.
$269,900
MLS#: C7532147

ENGLEWOOD
25 WARREN AVENUE
3 Beds
2 Baths
1,143 Sq.Ft.
$219,000
MLS#: D6149213

ENGLEWOOD
8541 AMBERJACK CIRCLE 104
3 Beds
2 Baths
1,999 Sq.Ft.
$320,000
MLS#: D6149083

ENGLEWOOD
1331 TUDOR ROAD
2 Beds
2 Baths
1,026 Sq.Ft.
$225,000
MLS#: D6149054

ENGLEWOOD
603 BRAMBLEWOOD LANE 184
2 Beds
2 Baths
1,416 Sq.Ft.
$249,000
MLS#: D6149055

ENGLEWOOD
8270 SAINT KITTS CIRCLE
3 Beds
2 Baths
1,635 Sq.Ft.
$309,597
MLS#: A4709591

ENGLEWOOD
9293 FRUITLAND AVENUE
3 Beds
2 Baths
1,277 Sq.Ft.
$274,990
MLS#: TB8557213

ENGLEWOOD
4 CURACAO CIRCLE 40
2 Beds
2 Baths
1,463 Sq.Ft.
$315,000
MLS#: D6149155

ENGLEWOOD
7396 QUAKER STREET
4 Beds
2 Baths
1,650 Sq.Ft.
$311,990
MLS#: A4709022

ENGLEWOOD
7404 QUAKER STREET
3 Beds
2 Baths
1,400 Sq.Ft.
$299,990
MLS#: A4709018
