.webp?size=346x80)
- Properties
- Meet our agents
- Communities
- Market Report
- Home Value
- Calculator
Property
Beds
3
Full Baths
3
1/2 Baths
None
Year Built
2003
Sq.Footage
2,561
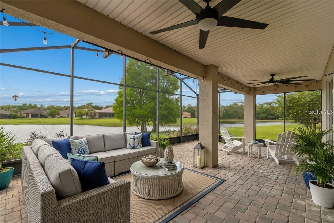
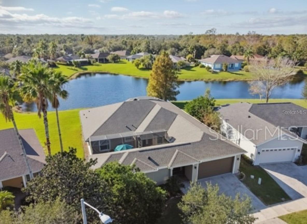
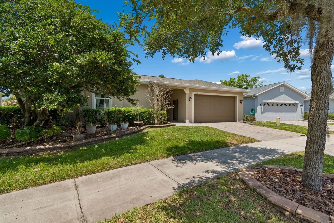
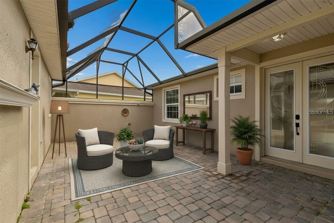
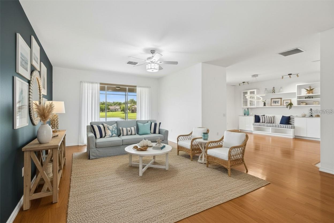
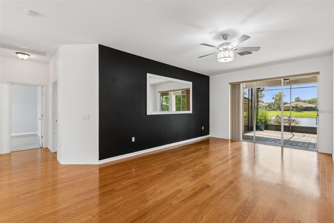
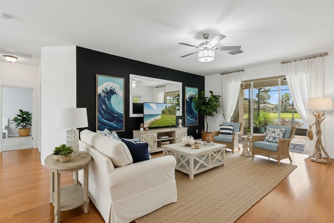
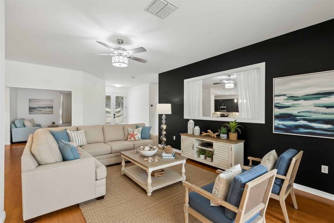
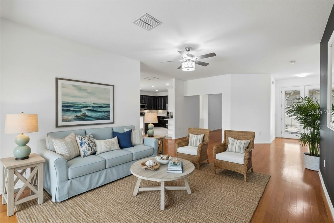
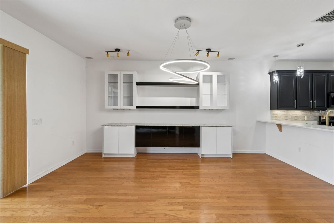
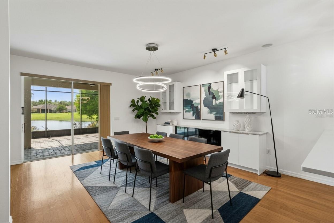
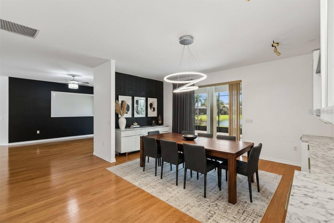
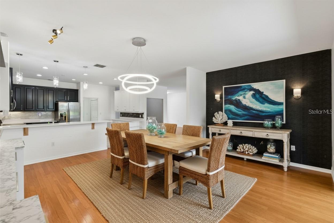
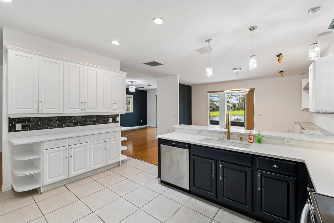
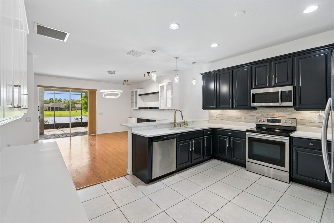
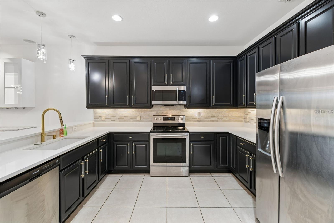
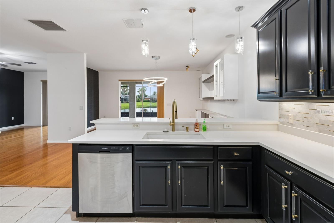
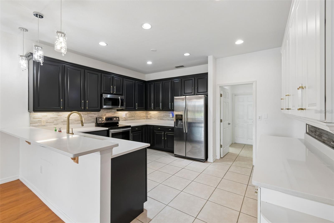
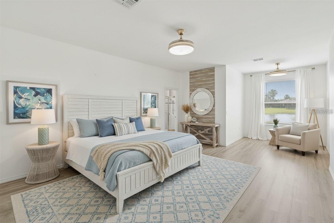
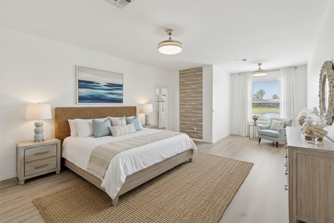
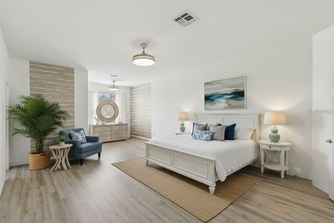
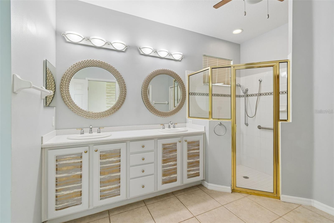
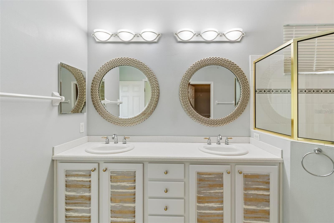
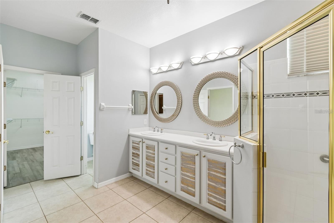
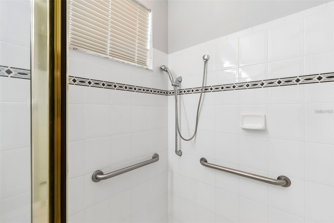
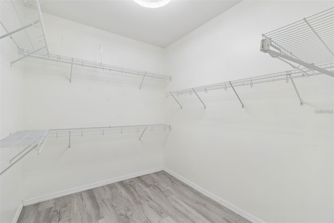
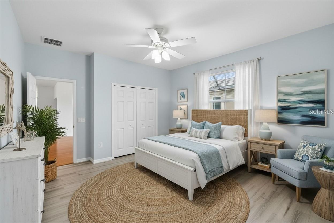
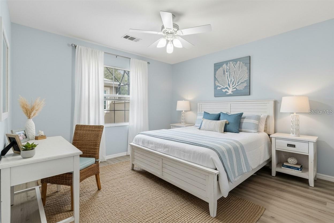
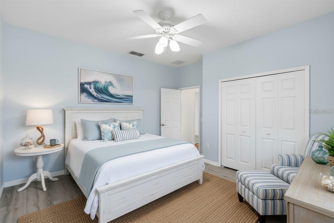
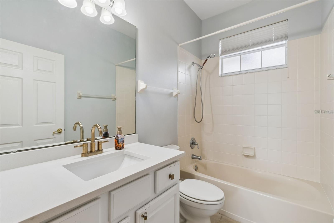
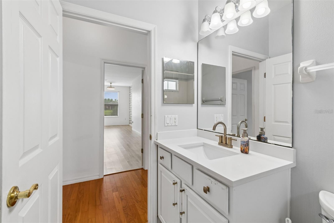
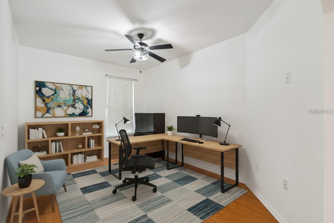
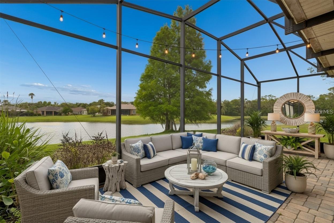
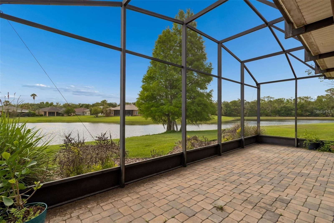
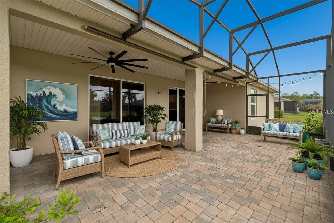
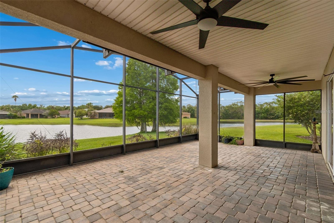
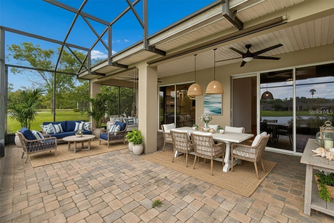
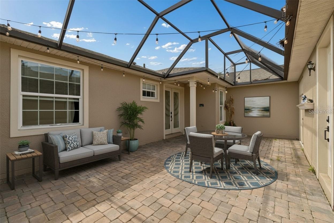
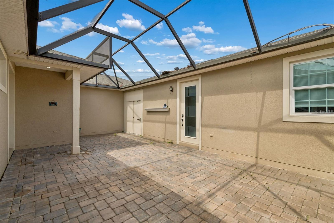
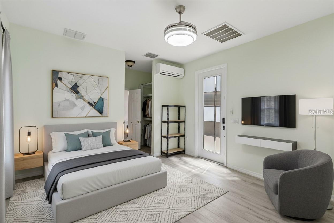
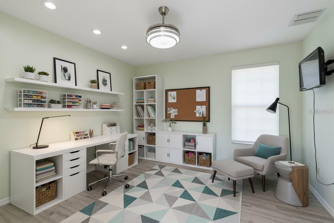
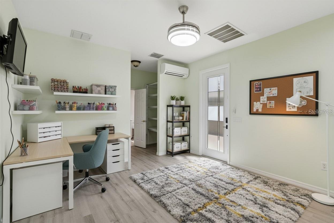
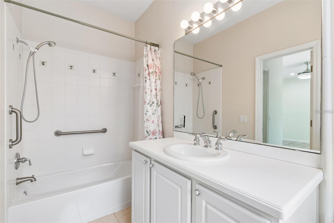
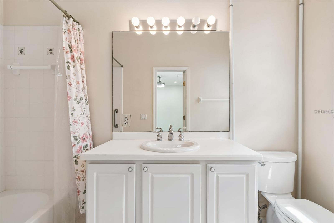
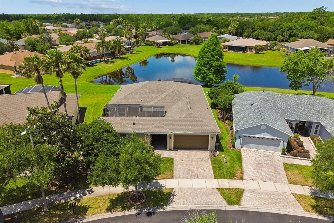
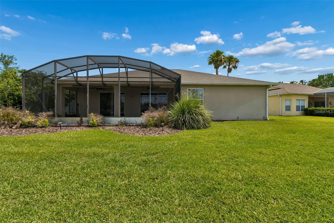
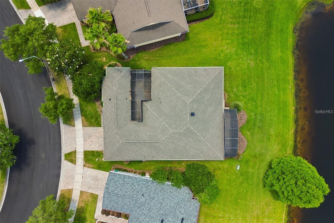
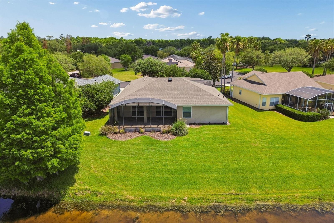
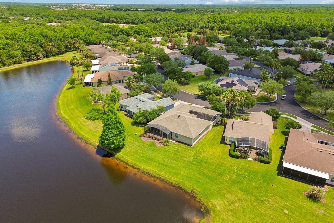
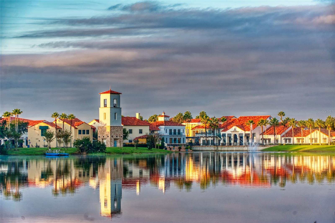
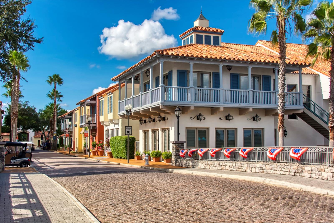
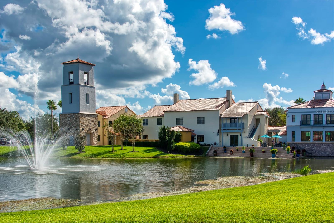
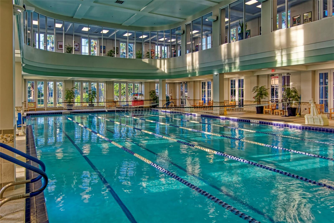
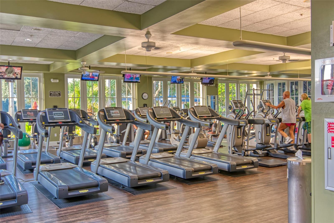
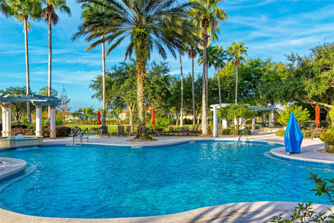
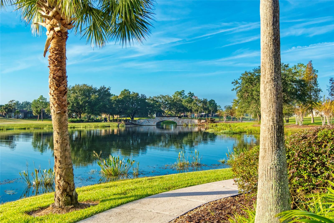
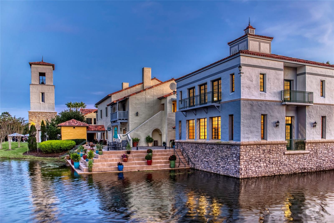
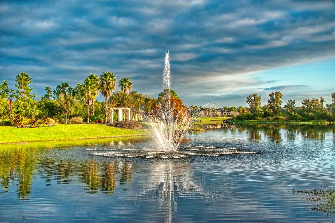
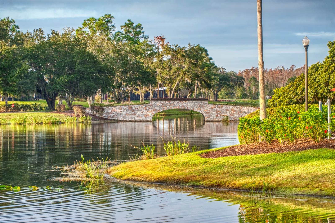
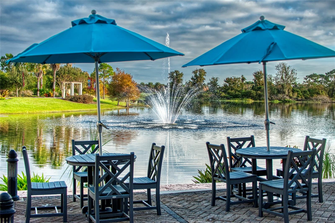
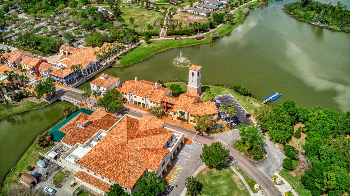
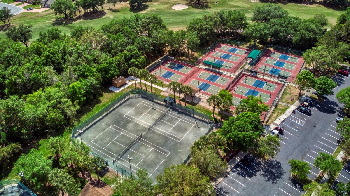
Virtually Staged. For Rent or Purchase! One Resident must be 55 years of age! Unfurnished! Welcome to your dream waterfront oasis! This exquisite property offers an unparalleled lifestyle with its stunning water views and thoughtfully designed living spaces. Featuring 3 spacious bedrooms, 3 modern bathrooms, and a versatile den/study, this home is perfect for families and entertaining. The convenience of a 2 car garage ensures ample parking and storage for all your needs. As you approach the home, you'll be greeted by the elegant screened courtyard, complete with custom double leaded glass entryway doors. This inviting entrance sets the tone for a home designed for both relaxation and entertaining. Step inside and experience a seamless blend of comfort and style, with ceramic tile and luxury vinyl plank flooring that flows effortlessly throughout the living areas. The expansive great room is a true highlight of the home, offering breathtaking water views that create a serene backdrop for everyday living. Natural light pours in, enhancing the warm and welcoming ambiance. The heart of the home—the large gourmet kitchen—is a chef's dream. It features a beautiful tile backsplash, state-of-the-art stainless steel appliances, an eat at bar with an abundance of cabinet and counter space complemented by upgraded lighting. Adjacent to the kitchen, the dining area also boasts stunning water views, making every meal feel special. The spacious primary bedroom is a private retreat, complete with a cozy seating area that invites you to unwind after a long day. Two generous walk-in closets with plenty of storage, while the custom en-suite bathroom provides a luxurious experience with its walk-in shower and thoughtful design elements. For guests or family members, the property features a separate casita/in-law suite located across the screened courtyard, ensuring privacy and comfort. Step outside to the covered and extended screened lanai, where you can relax and take in the serene water views and spectacular sunsets. This outdoor space is ideal for entertaining or simply enjoying your morning coffee while soaking in the beauty of your surroundings. This home includes an extra-large laundry room with a convenient sink, making chores a breeze. A Golf Cart is included in the price of this home! Recent upgrades enhance the property's appeal, including a NEW ROOF installed in 2023, a new HVAC system for the Casita in 2023,, a primary HVAC system that was updated in 2017 and a water softener system. Additional enhancements throughout the property elevate its charm and functionality, making it a truly special place to call home. All this in one of the top 55+ communities in America. Solovita offers residents access to state of the art amenities and work out facilities, dance and aerobics studios, a business center, 14 heated swimming pools, 2 heated spas, tennis courts, pickleball courts, shuffleboard, bocce ball, billiards room, art gallery, 3 restaurants and 2 championship 18-hole golf courses, driving range and putting course. Don't miss out on the opportunity to have a first class lifestyle. Weeks and Months Available
Features & Amenities
Interior
-
Other Interior Features
Open Floorplan, Walk-In Closet(s), In-Law Floorplan
-
Total Bedrooms
3
-
Bathrooms
3
-
Cooling YN
YES
-
Cooling
Central Air
-
Fireplace YN
NO
-
Heating YN
YES
-
Heating
Central, Electric, Heat Pump
-
Pet friendly
Cats OK, Dogs OK, Number Limit, Yes
Exterior
-
Garage
Yes
-
Garage spaces
2
-
Other Exterior Features
Courtyard, Gray Water System, Rain Gutters
-
Parking
Driveway, Garage Door Opener, Guest, Attached
-
Patio and Porch Features
Covered, Front Porch, Rear Porch, Screened
-
Pool
No
-
Waterfront YN
YES
-
View
Pond, Water
Area & Lot
-
Lot Features
Landscaped, Near Golf Course, Private, Waterfront
-
Lot Size(acres)
0.17
-
Lot Size(square feet)
7,540
-
Property Type
Residential Lease
-
Property Sub Type
Single Family Residence
Price
-
Sales Price
$2,400
-
Sq. Footage
2,561
-
Price/SqFt
N/A
HOA
-
Association
YES
-
Association Fee Includes
N/A
School District
-
Elementary School
N/A
-
Middle School
N/A
-
High School
N/A
Property Features
-
Stories
1
-
New Construction
NO
-
Association Amenities
Basketball Court, Cable TV, Clubhouse, Elevator(s), Fitness Center, Gated, Park, Playground, Pool, Recreation Facilities, Security, Shuffleboard Court, Spa/Hot Tub, Tennis Court(s), Trail(s)
-
Senior Community YN
YES
-
Sewer
Public Sewer
-
Water Source
Public
Schedule a Showing
Showing scheduled successfully.
Mortgage calculator
Estimate your monthly mortgage payment, including the principal and interest, property taxes, and HOA. Adjust the values to generate a more accurate rate.
Your payment
Principal and Interest:
$
Property taxes:
$
HOA fees:
$
Total loan payment:
$
Total interest amount:
$
Location
County
Polk
Elementary School
Middle School
High School
Listing Courtesy of Stan Wilson , PELLEGO, LLC
RealHub Information is provided exclusively for consumers' personal, non-commercial use, and it may not be used for any purpose other than to identify prospective properties consumers may be interested in purchasing. All information deemed reliable but not guaranteed and should be independently verified. All properties are subject to prior sale, change or withdrawal. RealHub website owner shall not be responsible for any typographical errors, misinformation, misprints and shall be held totally harmless.

Executive Assistant
Emil Garinga
Call Emil today to schedule a private showing.

* Listings on this website come from the FMLS IDX Compilation and may be held by brokerage firms other than the owner of this website. The listing brokerage is identified in any listing details. Information is deemed reliable but is not guaranteed. If you believe any FMLS listing contains material that infringes your copyrighted work please click here to review our DMCA policy and learn how to submit a takedown request.© 2024 FMLS.
