.webp?size=346x80)
- Properties
- Meet our agents
- Communities
- Market Report
- Home Value
- Calculator
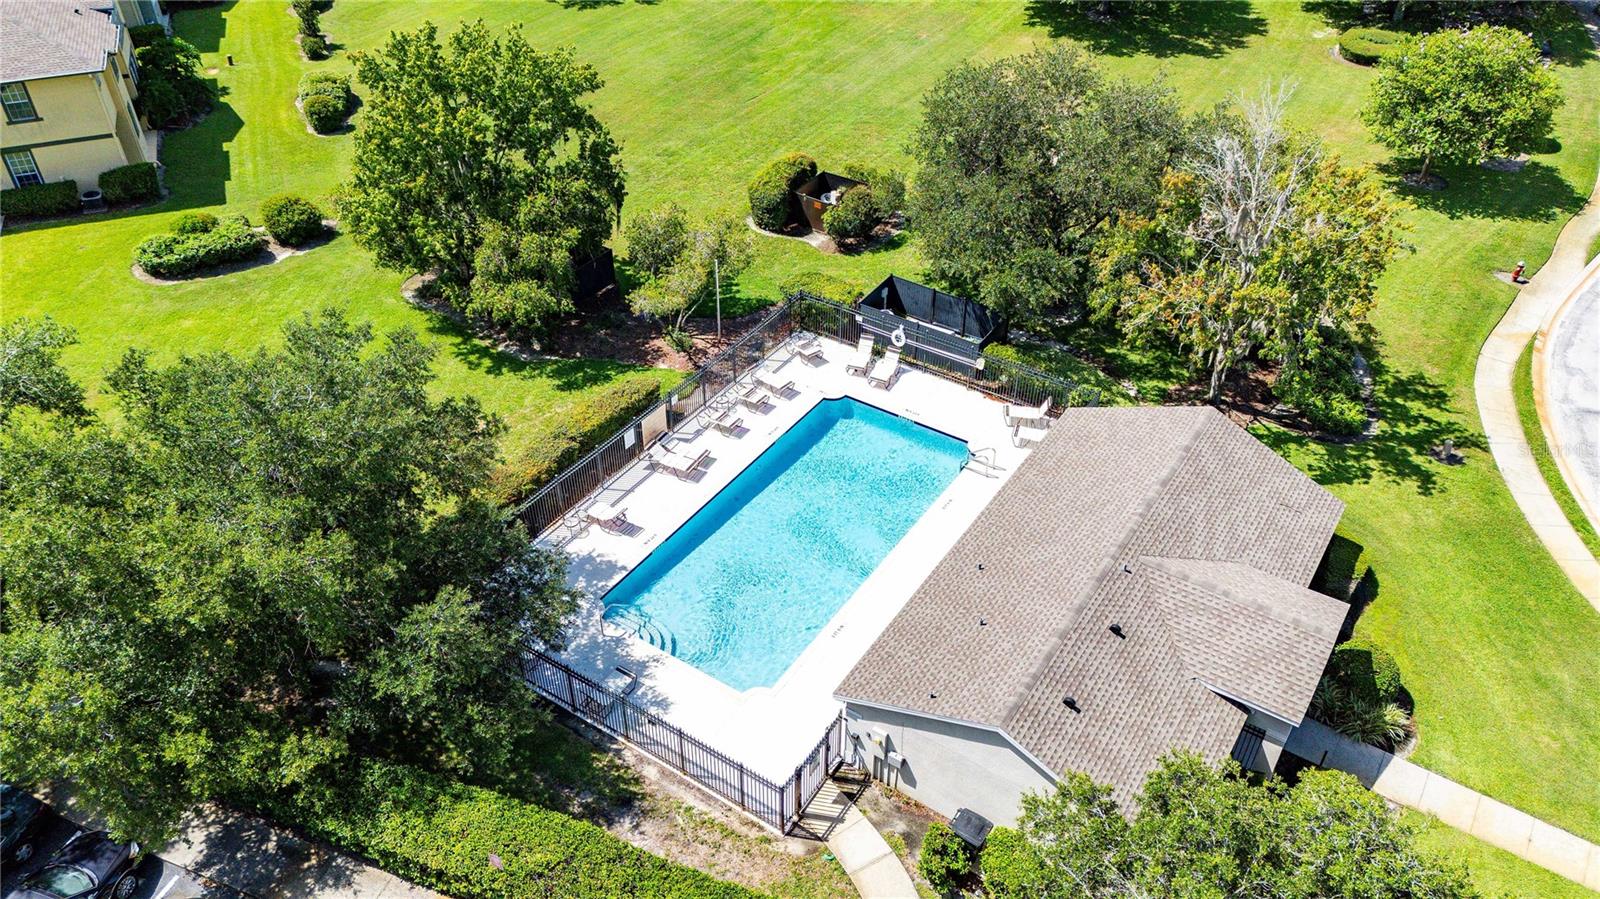
Property
Beds
3
Full Baths
2
1/2 Baths
1
Year Built
2005
Sq.Footage
1,686
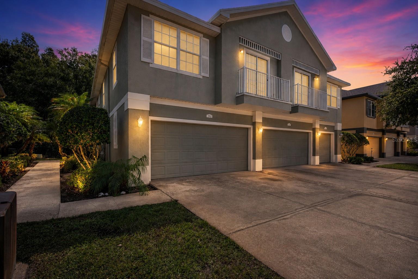
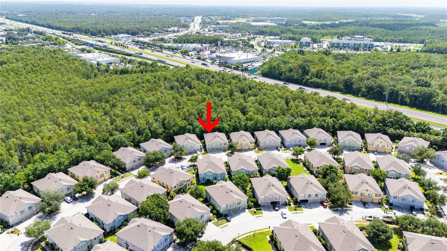
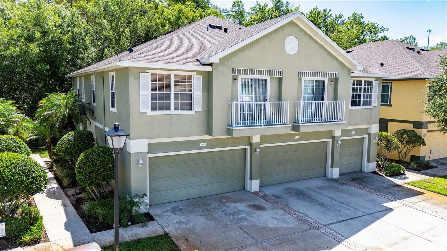
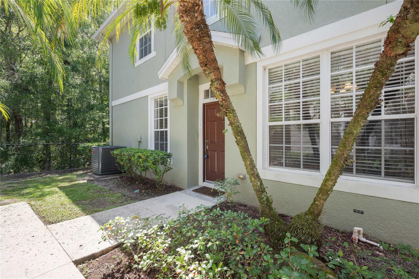
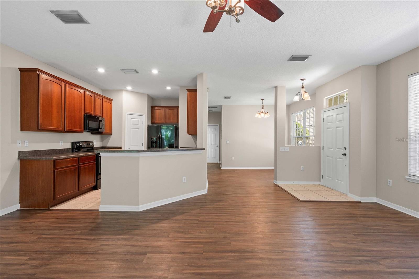
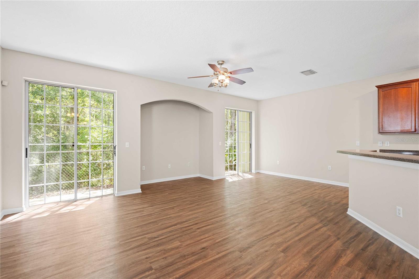
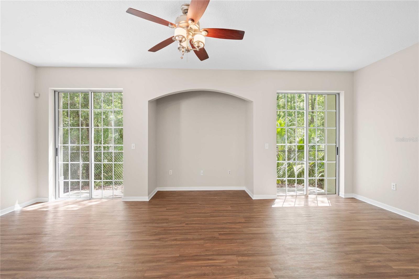
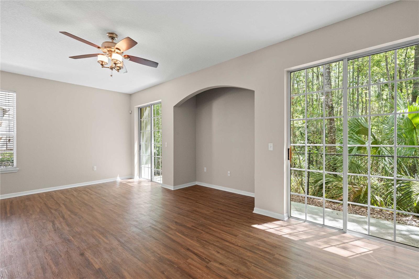
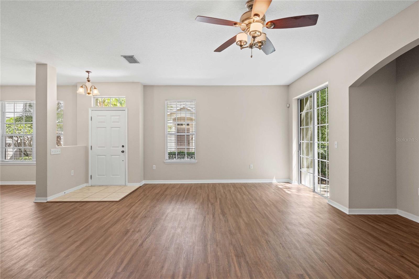
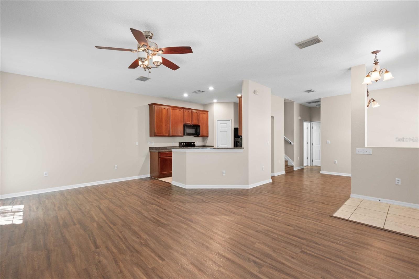
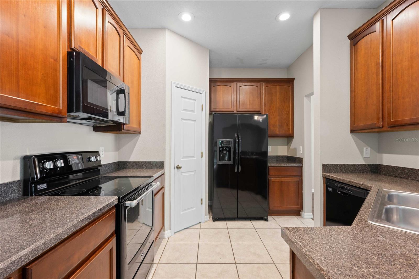
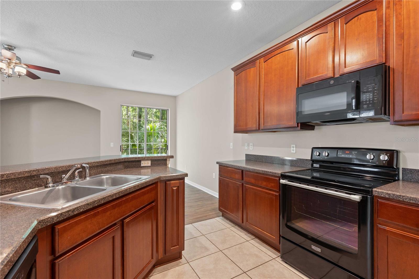
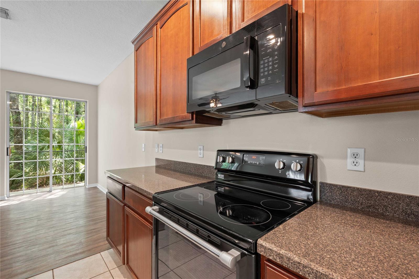
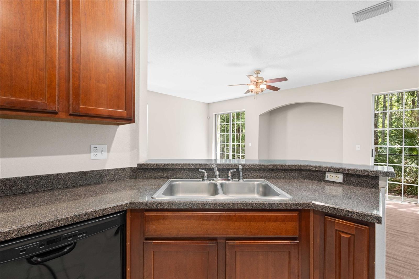
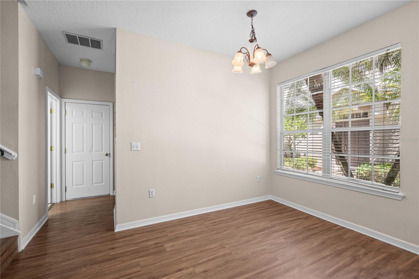
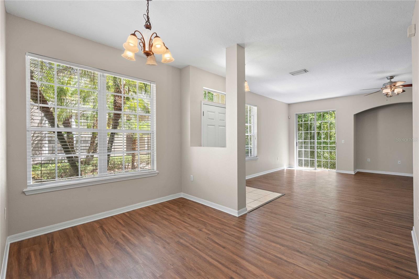
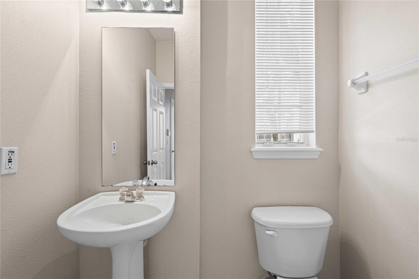
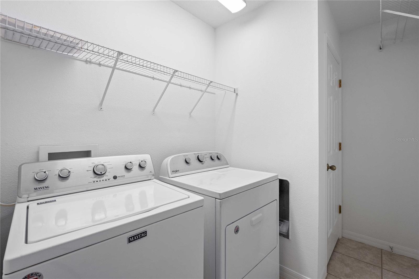
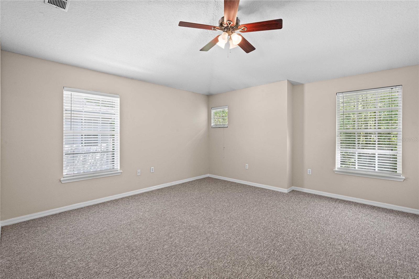
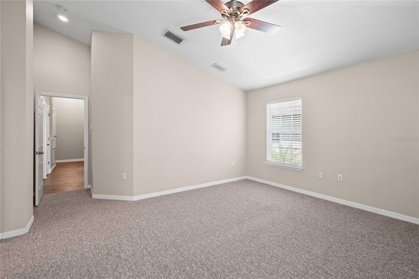
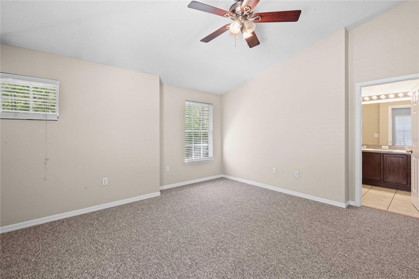
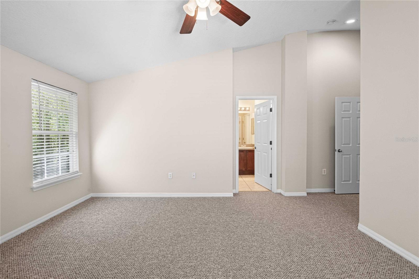
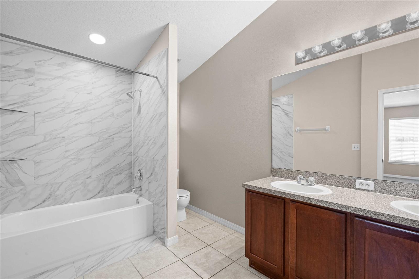
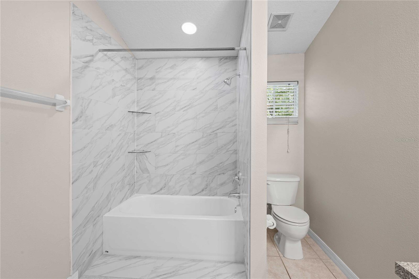
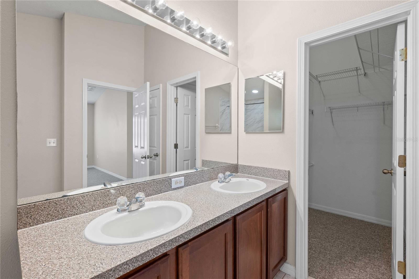
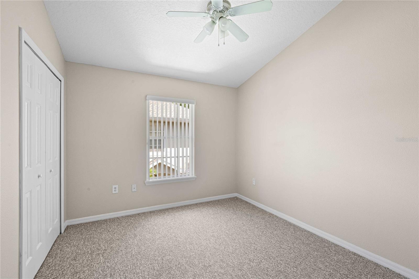
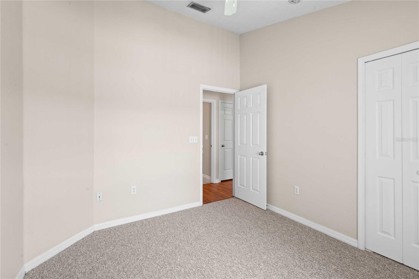
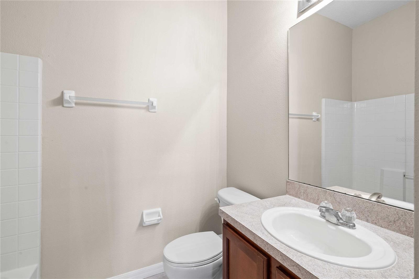
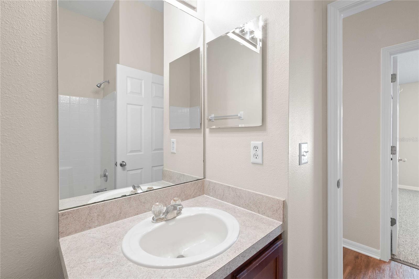
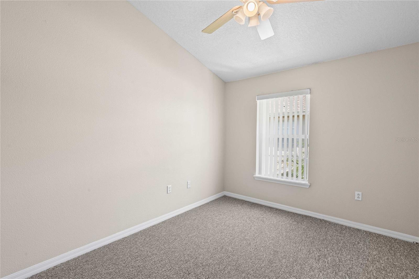
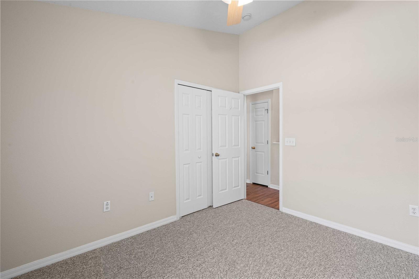
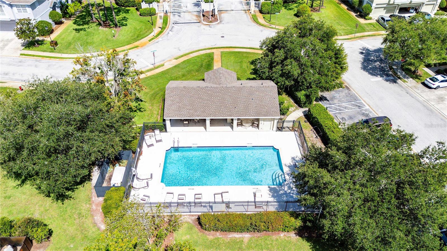
Turn-key 3 bedroom 2.5 bath, 2 car garage, end unit townhome in the gated community of Saddle Creek Manor- just minutes from several desirable Wesley Chapel locations! This property has been well maintained with a 2023 roof, a 2025 AC, and new flooring. The first floor offers new luxury vinyl plank flooring, an entertainment nook, and abundant natural light through two sets of sliding glass doors in the expansive living room. Overlooking the living room, the kitchen features ample countertop prep space, breakfast bar seating, a four-piece appliance package, and a large pantry. Nearby, the dining room gives you a dedicated formal space for meals, while a half bathroom and laundry room with a storage closet add exceptional convenience to the first floor. Upstairs, the spacious primary suite is beautifully equipped with carpeted floors, a ceiling fan, a walk-in closet, and an ensuite bathroom with dual sinks and an upgraded tub/shower combo. Also on the 2nd floor are 2 roomy guest bedrooms and a 2nd full bathroom. Step outside to enjoy the wooded backyard view from the patio, or take a stroll along the sidewalk-lined streets to the community pool. Saddle Creek Manor townhomes are close to The Grove, Krate, local restaurants, medical facilities, and major highways, putting some of Wesley Chapel’s most popular destinations within easy reach. Call today for your private showing! THIS HOME CAN BE PURCHASED WITH NO MONEY DOWN!
Features & Amenities
Interior
-
Other Interior Features
Eat-in Kitchen, High Ceilings, Open Floorplan, Walk-In Closet(s)
-
Total Bedrooms
3
-
Bathrooms
2
-
1/2 Bathrooms
1
-
Cooling YN
YES
-
Cooling
Central Air
-
Fireplace YN
NO
-
Heating YN
YES
-
Heating
Central
-
Pet friendly
Breed Restrictions, Number Limit, Yes
Exterior
-
Garage
Yes
-
Garage spaces
2
-
Construction Materials
Block, Stucco, Frame
-
Other Exterior Features
Lighting, Rain Gutters
-
Parking
Attached
-
Patio and Porch Features
Patio
-
Pool
No
-
Waterfront YN
NO
-
View
Trees/Woods
Area & Lot
-
Lot Features
Landscaped, Paved
-
Lot Size(acres)
0.02
-
Lot Size(square feet)
937
-
Property Type
Residential
-
Property Sub Type
Townhouse
Price
-
Sales Price
$250,000
-
Tax Amount
$4,287.02
-
Sq. Footage
1,686
-
Price/SqFt
$148
HOA
-
Association
YES
-
Association Fee
$426
-
Association Fee Frequency
Monthly
-
Association Fee Includes
N/A
-
Total Monthly Fees
$426
School District
-
Elementary School
Veterans Elementary School
-
Middle School
Cypress Creek Middle School
-
High School
Cypress Creek High-PO
Property Features
-
Stories
2
-
New Construction
NO
-
Foundation Details
Slab
-
Ownership
Fee Simple
-
Senior Community YN
NO
-
Sewer
Public Sewer
-
Tax Lot
32
-
Water Source
Public
Schedule a Showing
Showing scheduled successfully.
Mortgage calculator
Estimate your monthly mortgage payment, including the principal and interest, property taxes, and HOA. Adjust the values to generate a more accurate rate.
Your payment
Principal and Interest:
$
Property taxes:
$
HOA fees:
$
Total loan payment:
$
Total interest amount:
$
Location
County
Pasco
Elementary School
Veterans Elementary School
Middle School
Cypress Creek Middle School
High School
Cypress Creek High-PO
Listing Courtesy of Robyn Crist , KING & ASSOCIATES REAL ESTATE LLC
RealHub Information is provided exclusively for consumers' personal, non-commercial use, and it may not be used for any purpose other than to identify prospective properties consumers may be interested in purchasing. All information deemed reliable but not guaranteed and should be independently verified. All properties are subject to prior sale, change or withdrawal. RealHub website owner shall not be responsible for any typographical errors, misinformation, misprints and shall be held totally harmless.

Business Coach | Executive Sales Associate | Realtor®
Michael Graf
Call Michael today to schedule a private showing.

* Listings on this website come from the FMLS IDX Compilation and may be held by brokerage firms other than the owner of this website. The listing brokerage is identified in any listing details. Information is deemed reliable but is not guaranteed. If you believe any FMLS listing contains material that infringes your copyrighted work please click here to review our DMCA policy and learn how to submit a takedown request.© 2024 FMLS.
Related Properties
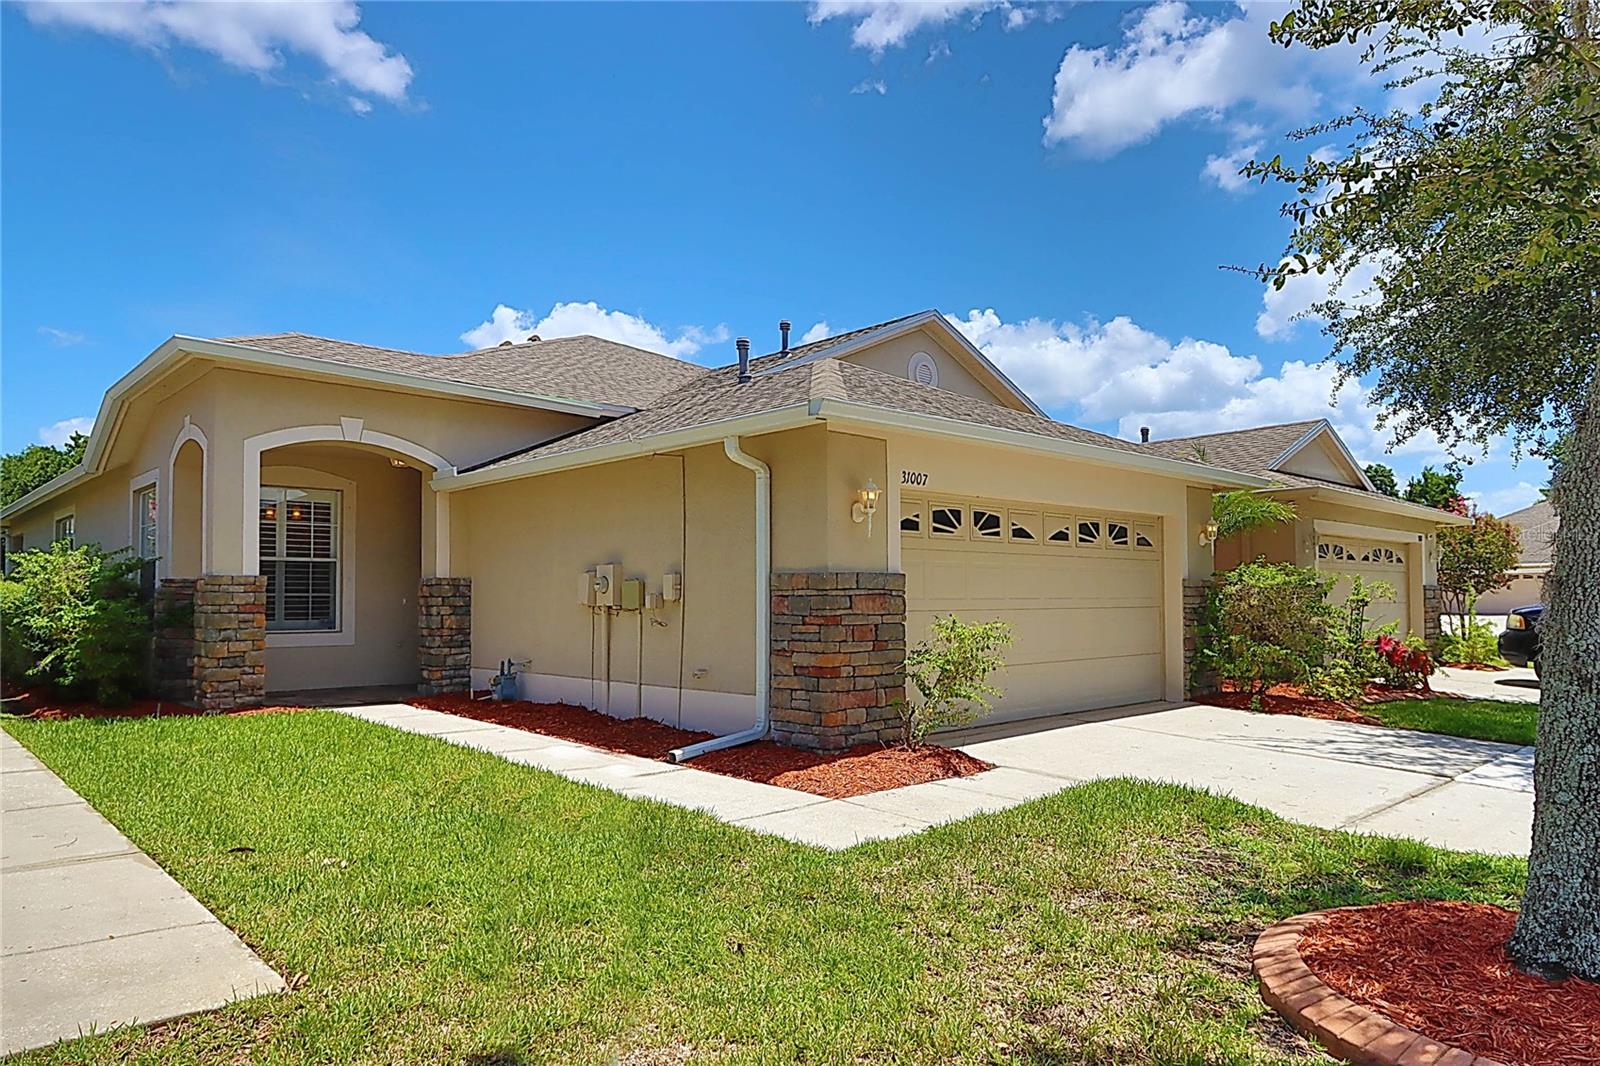
WESLEY CHAPEL
31007 PROUT COURT
2 Beds
2 Baths
1,454 Sq.Ft.
$289,000
MLS#: TB8530851
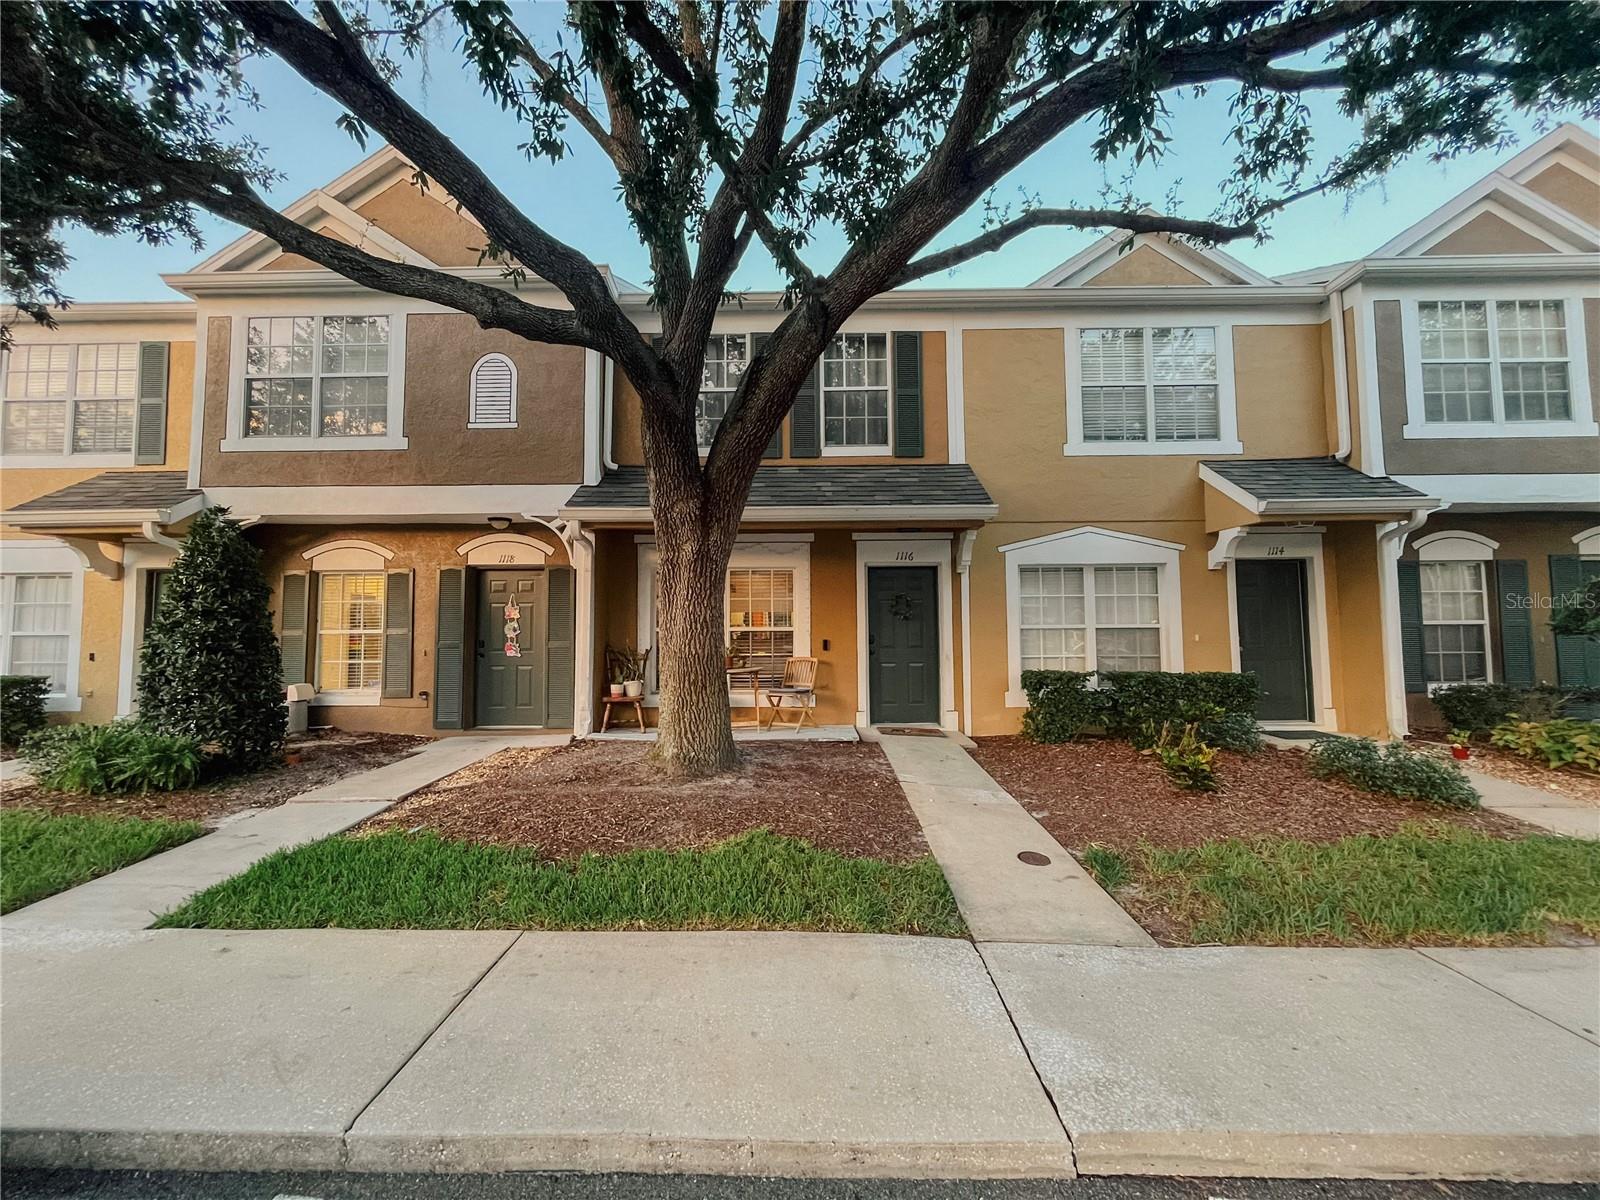
WESLEY CHAPEL
1116 KENNEWICK COURT
2 Beds
2 Baths
1,184 Sq.Ft.
$215,000
MLS#: TB8530001
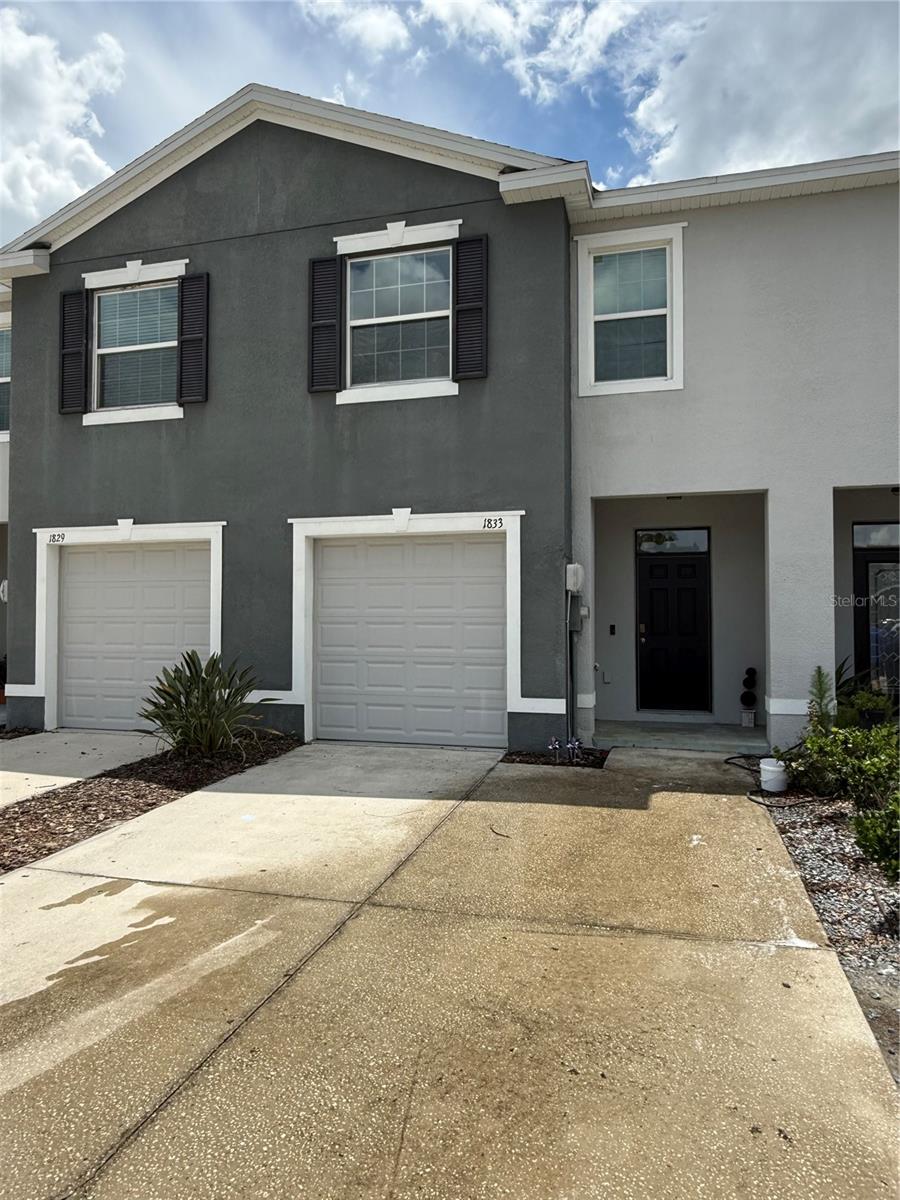
WESLEY CHAPEL
1833 HOVENWEEP ROAD
3 Beds
2 Baths
1,673 Sq.Ft.
$274,900
MLS#: S5153849
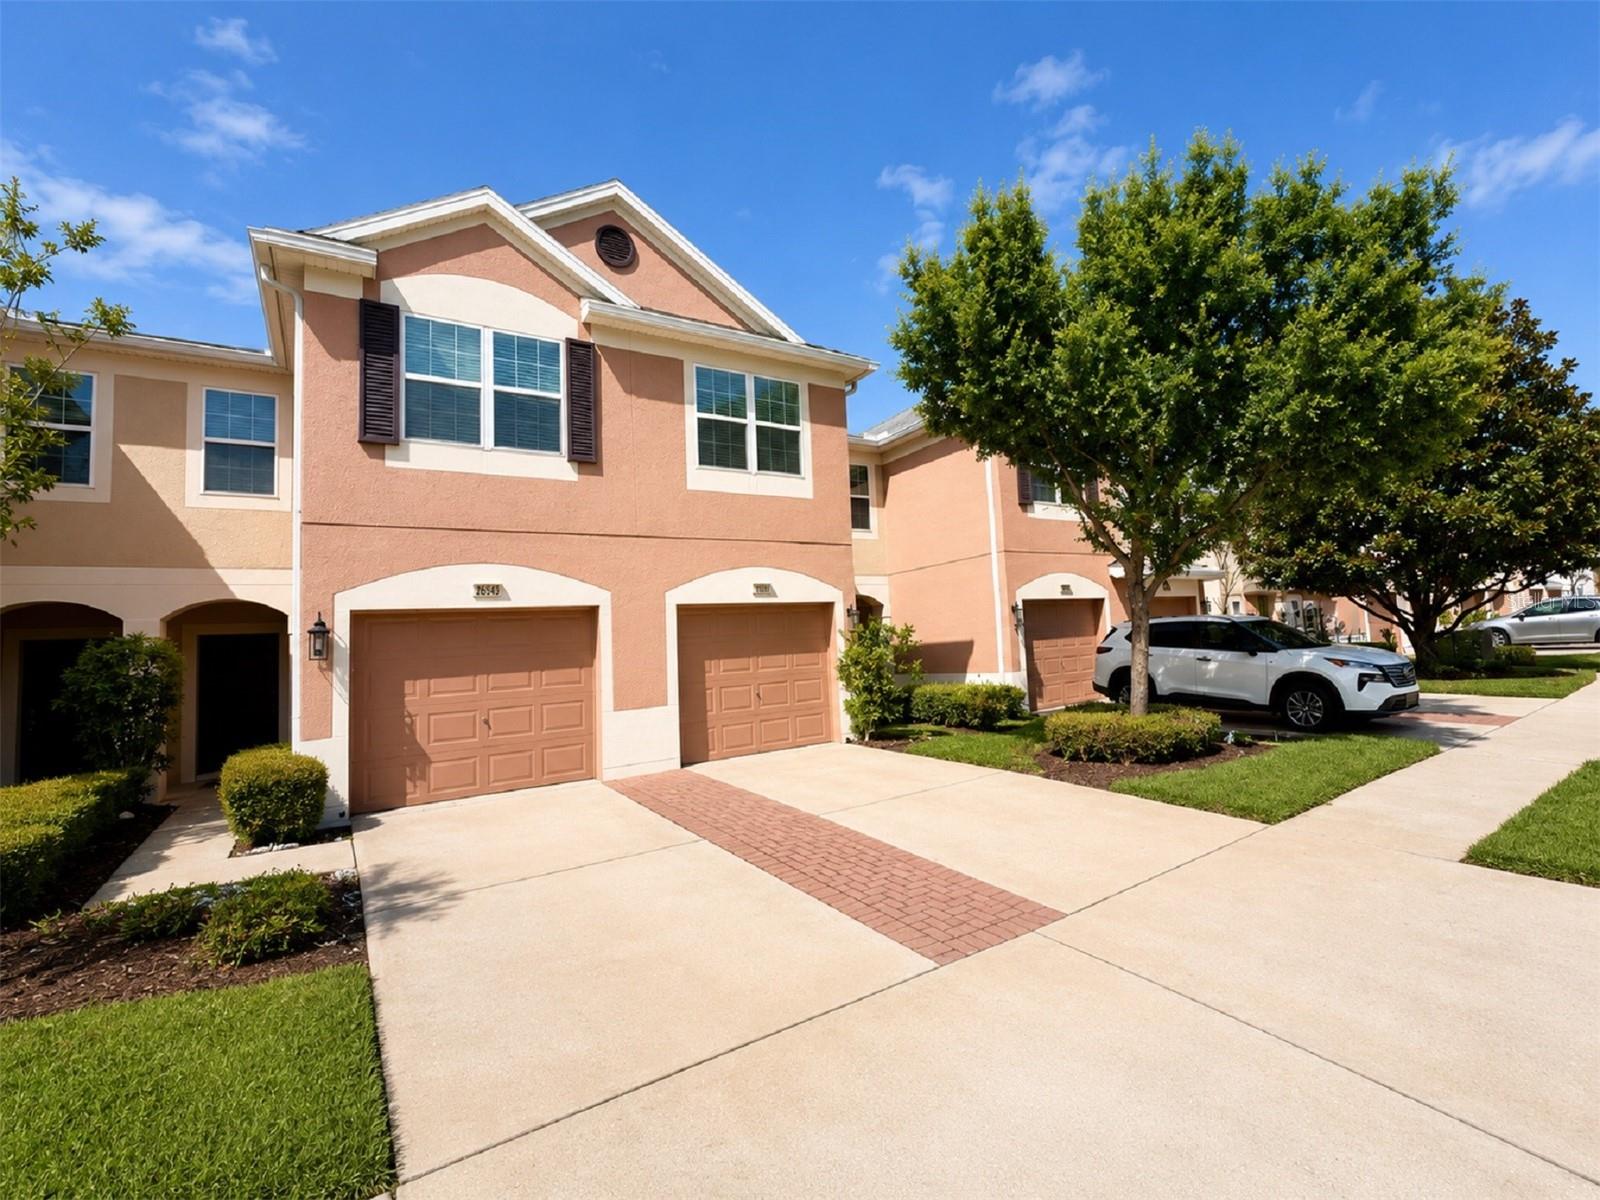
WESLEY CHAPEL
26544 CASTLEVIEW WAY
3 Beds
2 Baths
1,588 Sq.Ft.
$259,900
MLS#: TB8530070
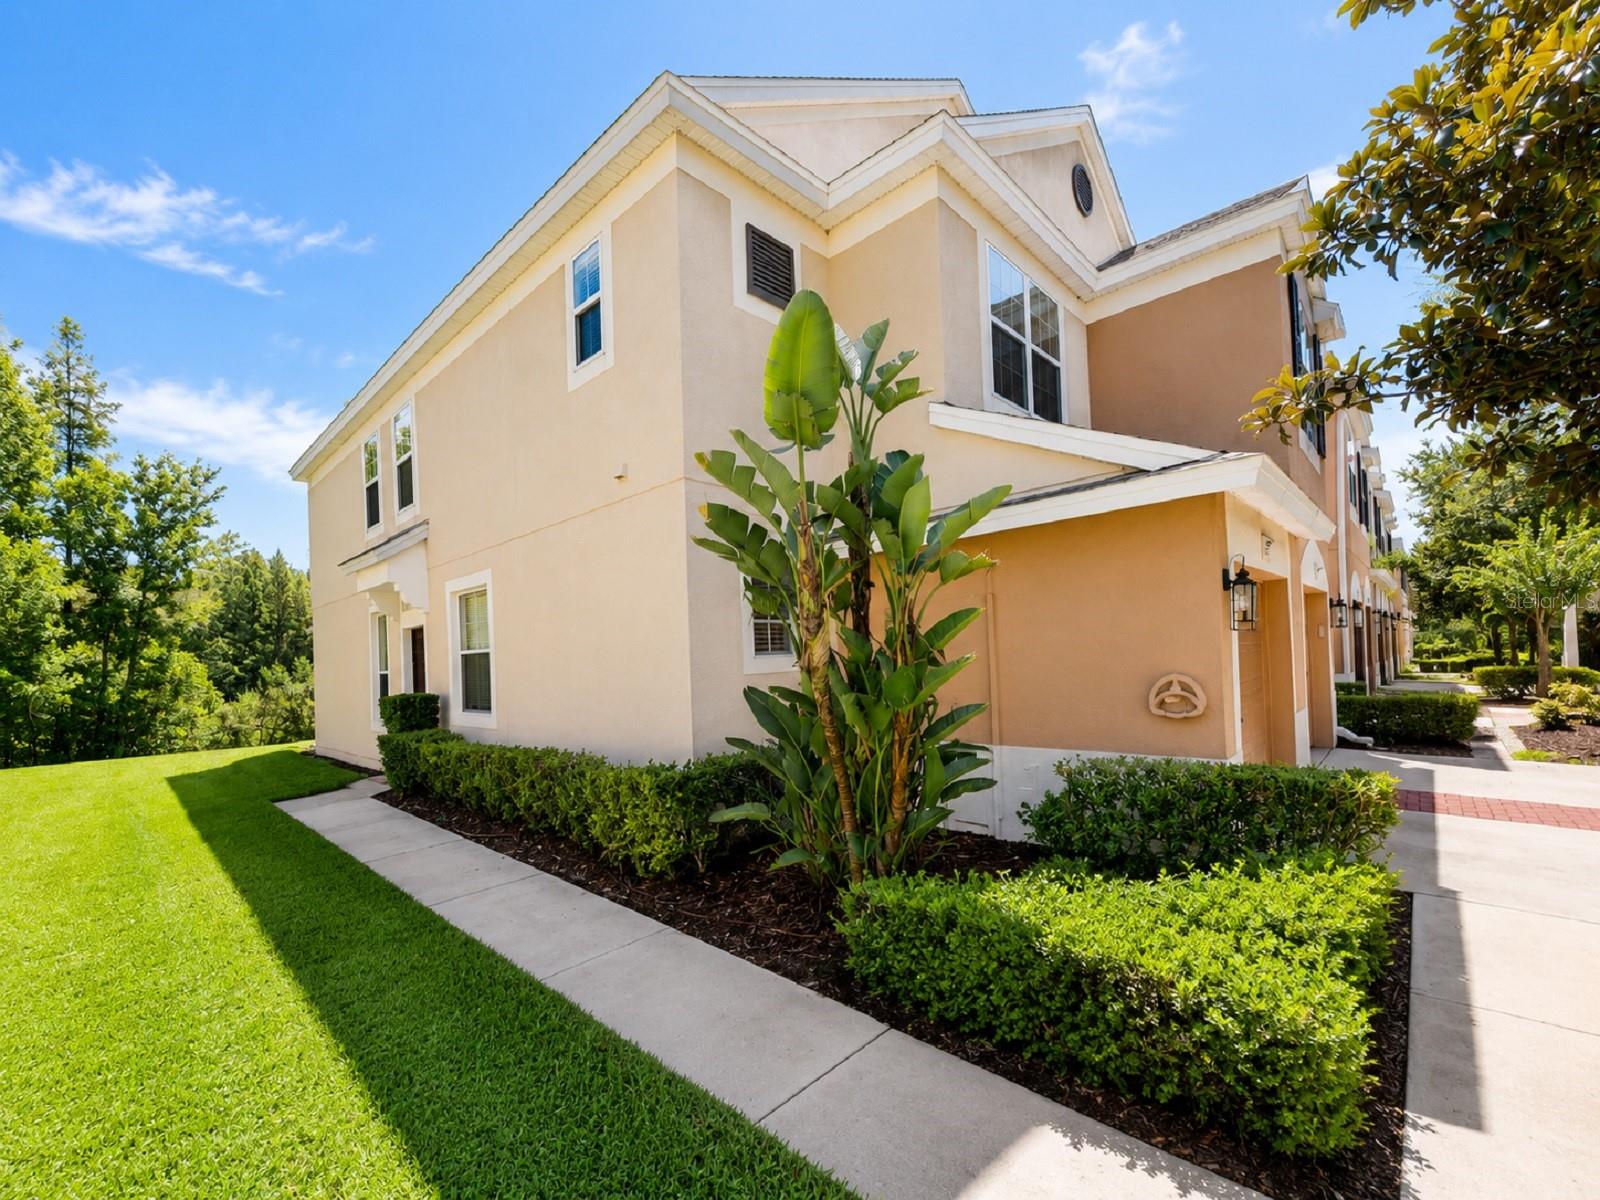
WESLEY CHAPEL
26613 CASTLEVIEW WAY
3 Beds
2 Baths
1,545 Sq.Ft.
$259,900
MLS#: TB8529921
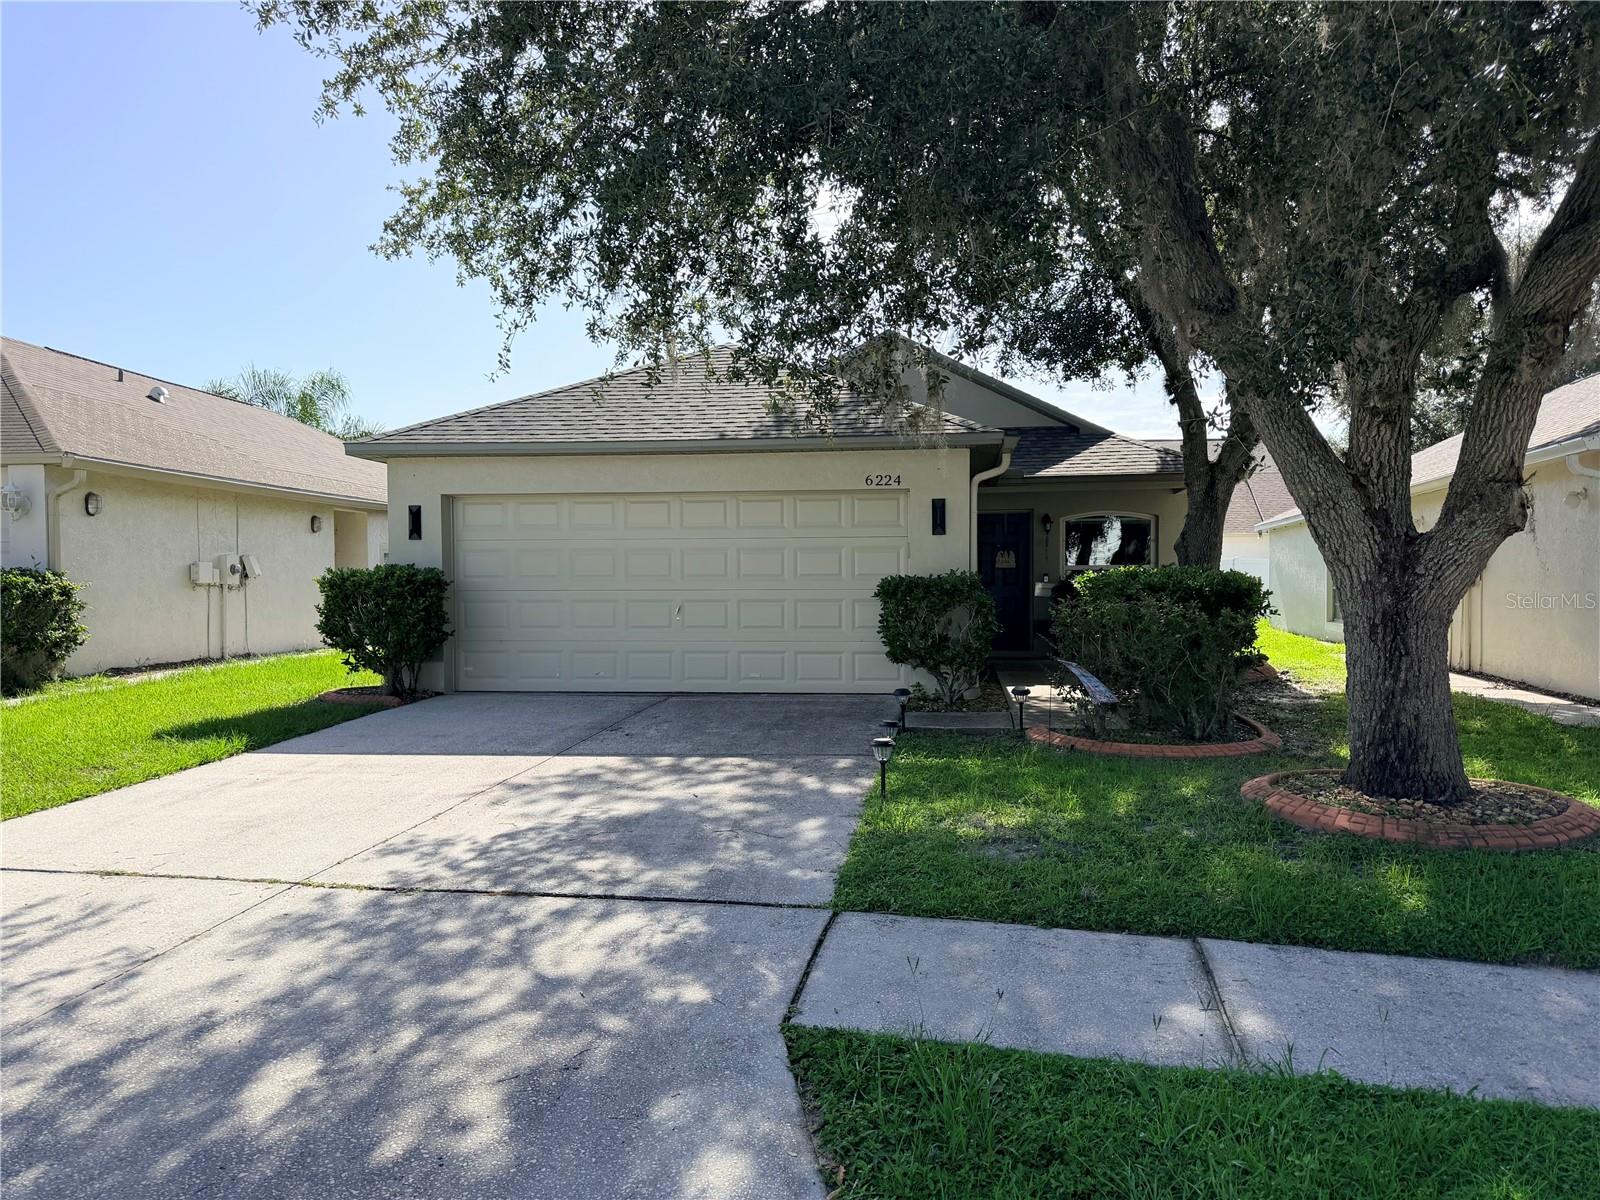
WESLEY CHAPEL
6224 TABOGI TRAIL
3 Beds
2 Baths
1,158 Sq.Ft.
$290,000
MLS#: TB8529675
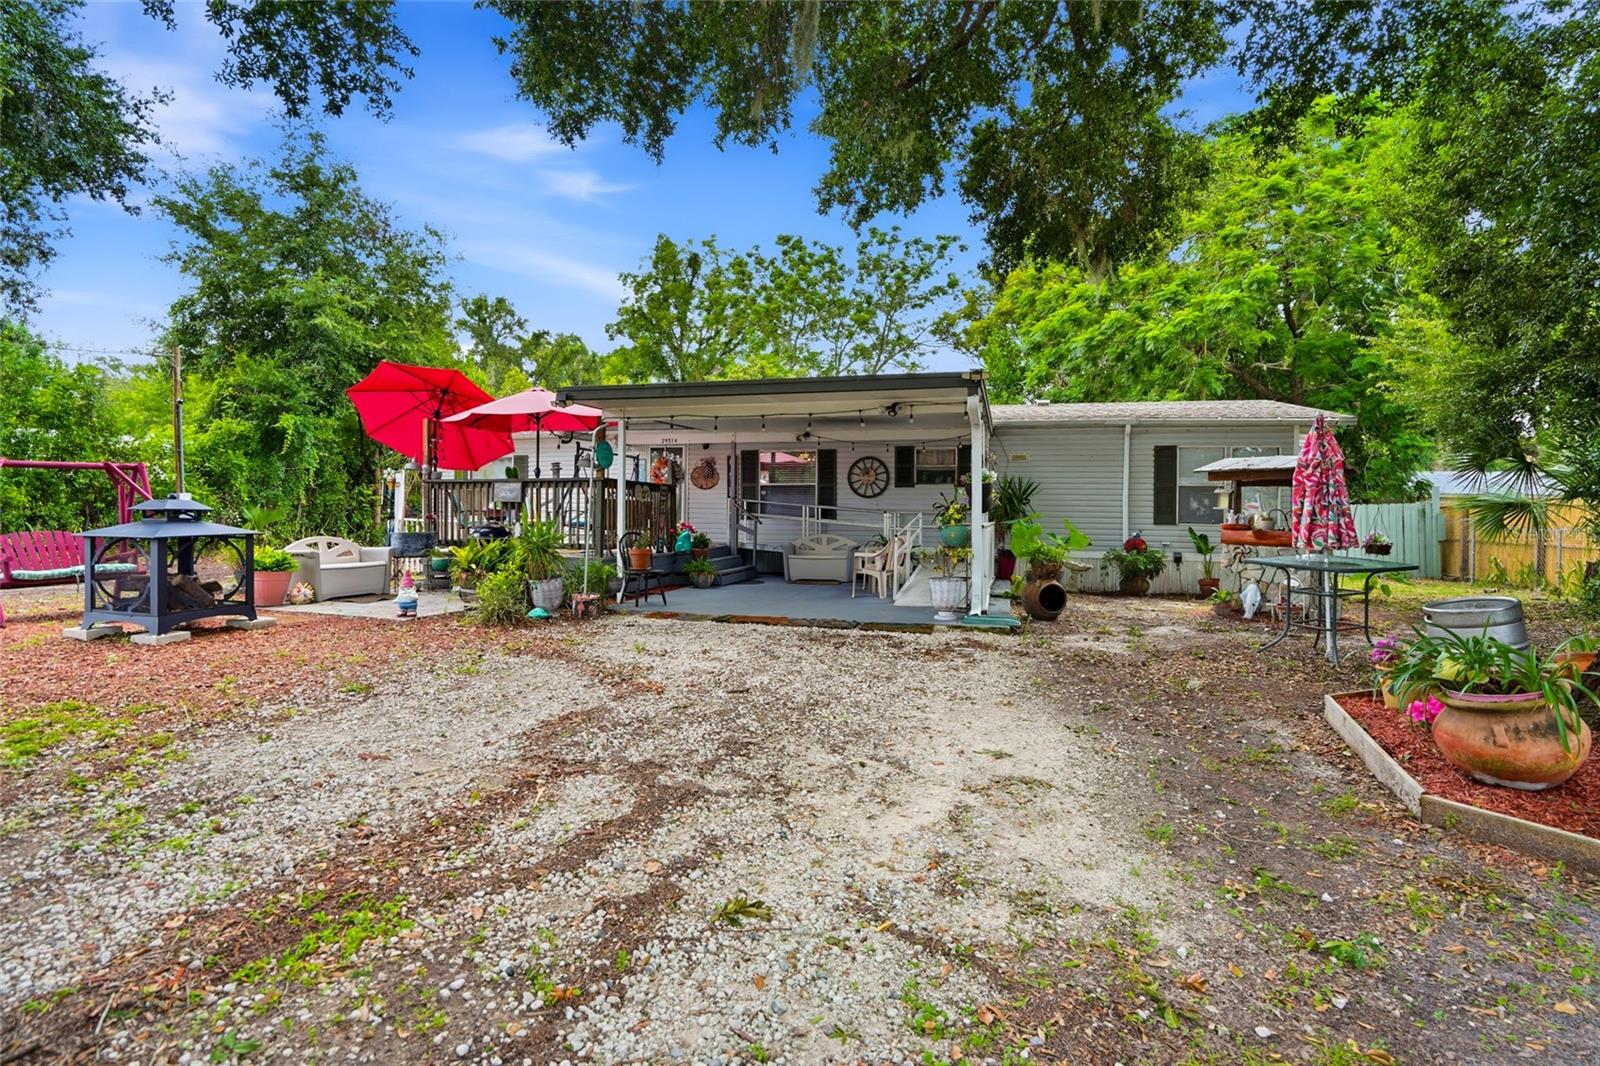
WESLEY CHAPEL
29514 BENJAMIN DRIVE
3 Beds
2 Baths
1,620 Sq.Ft.
$250,000
MLS#: TB8528239
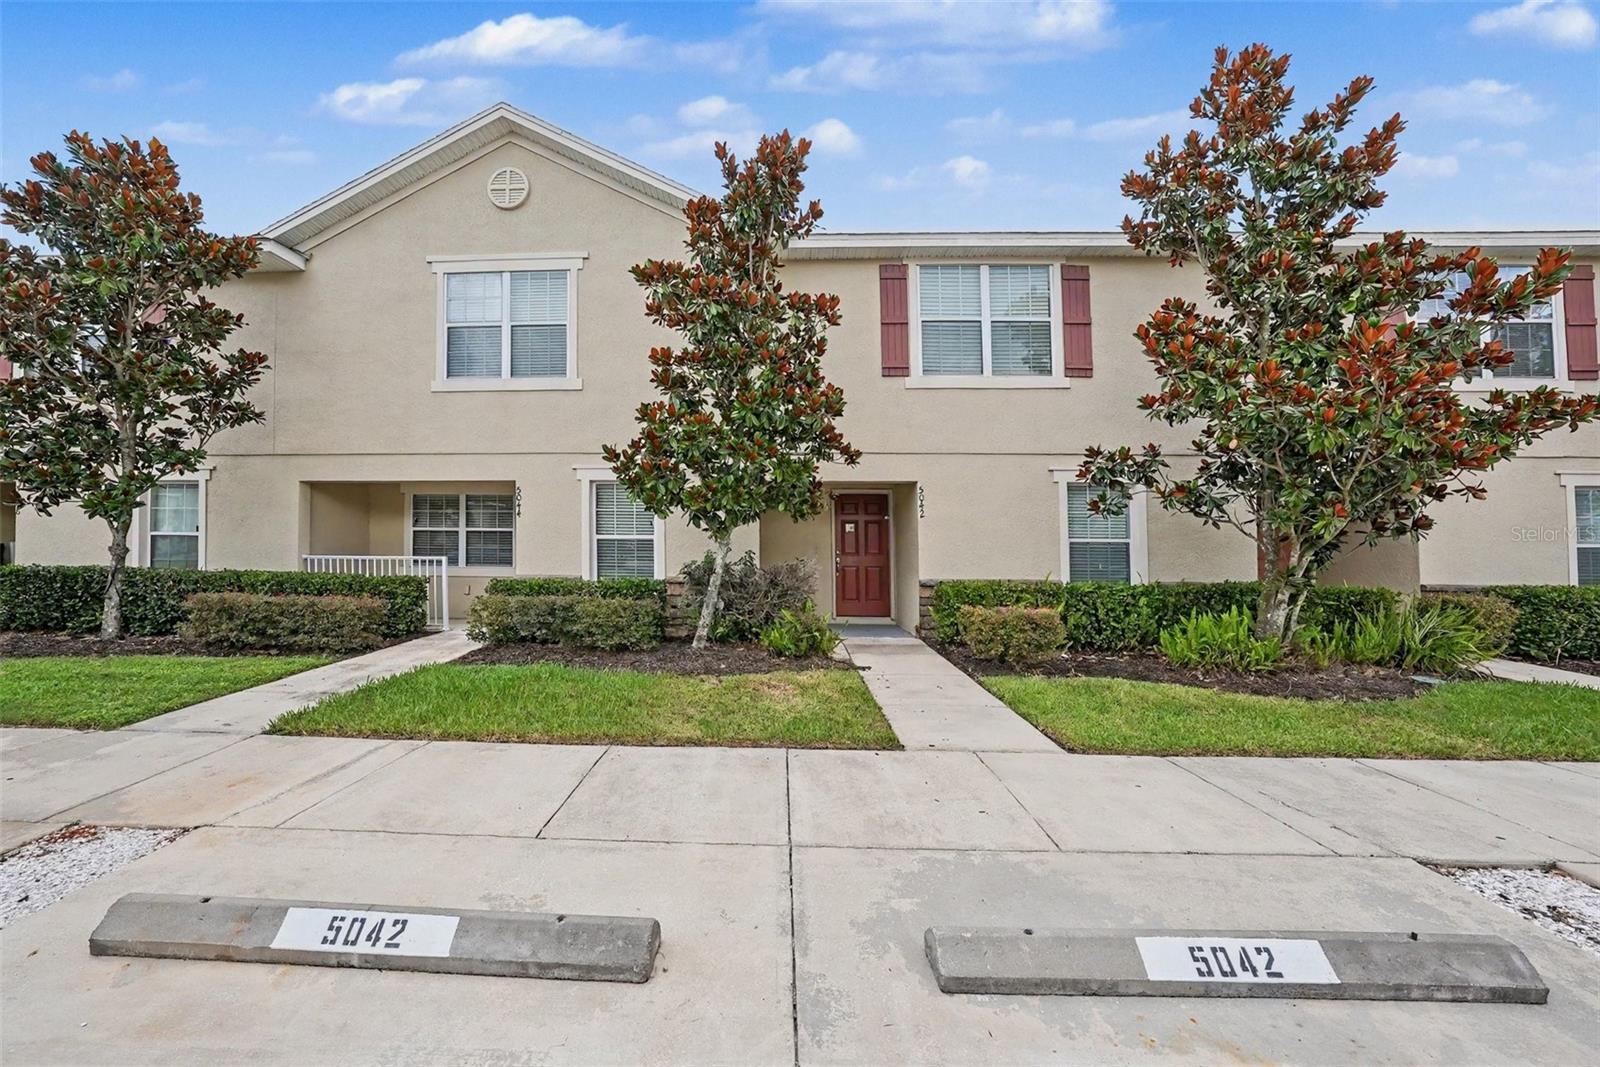
WESLEY CHAPEL
5042 CHIPOTLE LANE
4 Beds
2 Baths
1,676 Sq.Ft.
$264,900
MLS#: O6422868
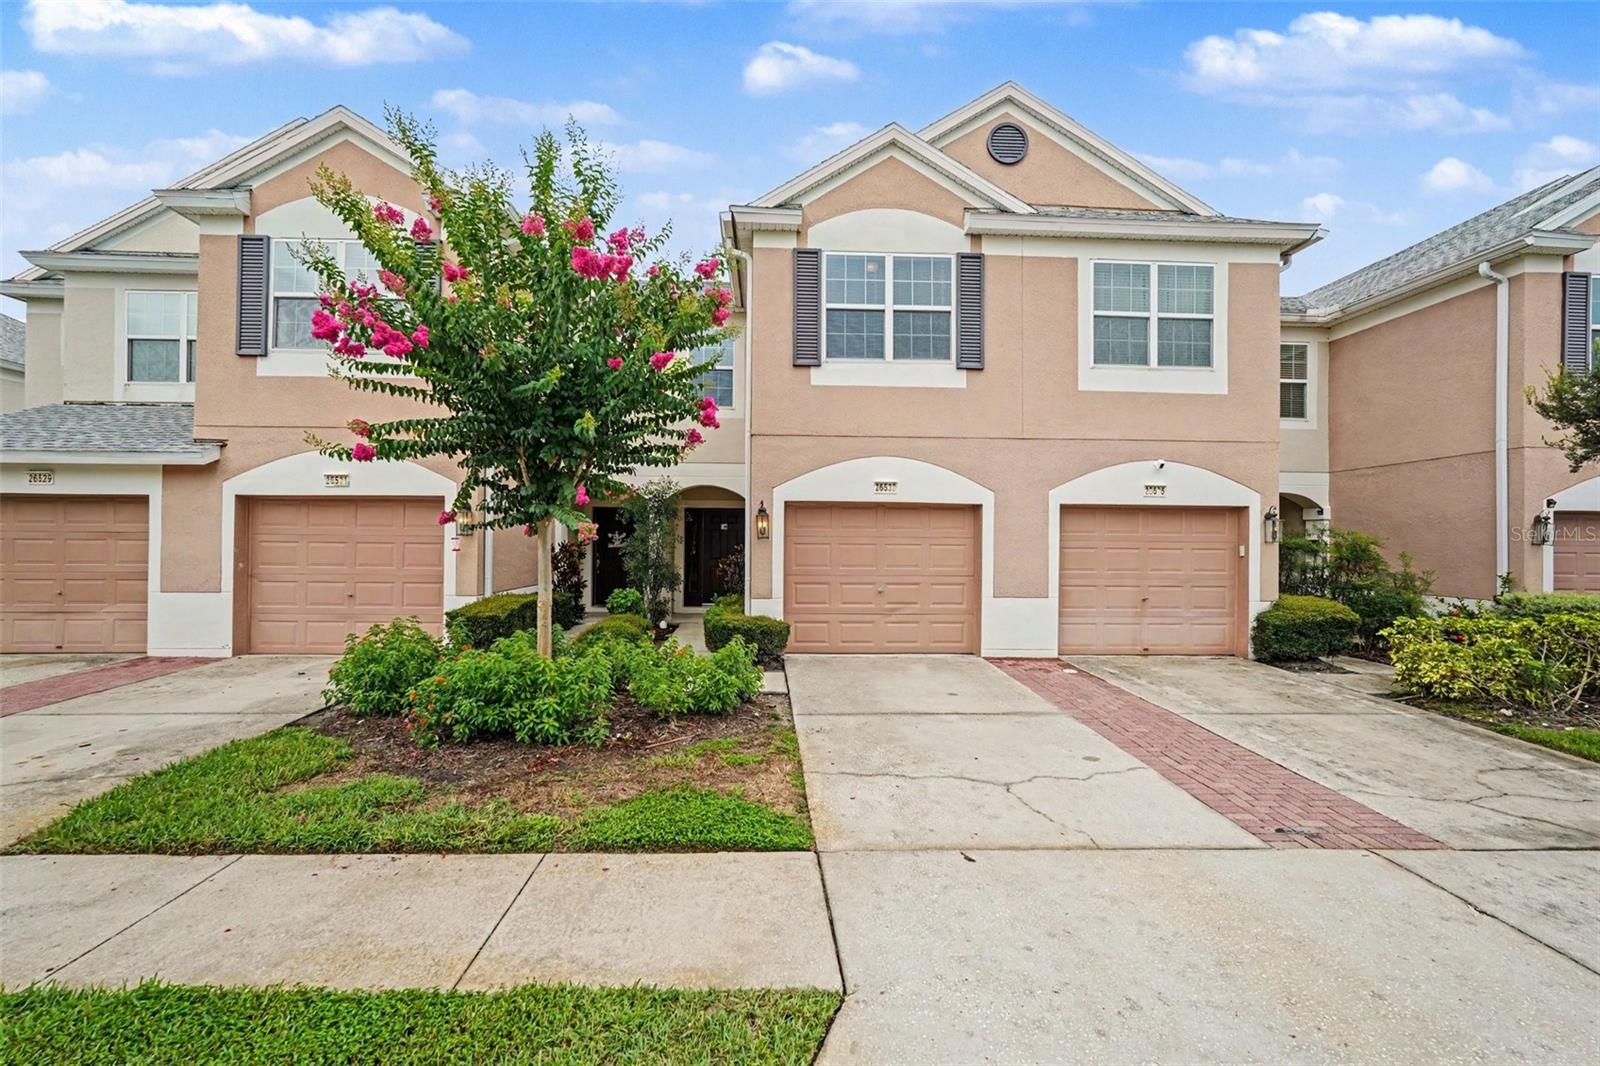
WESLEY CHAPEL
26533 CASTLEVIEW WAY
3 Beds
2 Baths
1,588 Sq.Ft.
$239,900
MLS#: O6422867
