.webp?size=346x80)
- Properties
- Meet our agents
- Communities
- Market Report
- Home Value
- Calculator


Property
Beds
4
Full Baths
2
1/2 Baths
None
Year Built
2016
Sq.Footage
2,321
WELCOME TO AUSTIN WOODS! This gated, estate-style community will not disappoint! The first thing you’ll notice about this gorgeous property is the SPRAWLING DRIVEWAY, offering plenty of parking for family, friends and guests. Nestled within a secluded and peaceful neighborhood, Austin Woods is known for its magnificent, mature oak trees and spacious 1-acre parcels, creating the perfect blend of privacy and country charm. Step inside this beautifully appointed 4-BEDROOM, 2-BATHROOM home with a 2-car garage and OVER 2,200 SQUARE FEET OF LIVING SPACE all floors are ceramic tile (wood-look ceramic and other tile in kitchen and bathrooms)! The inviting great room concept offers an ideal layout for everyday living and entertaining, complemented by a formal dining room, spacious kitchen, convenient kitchen nook, split-bedroom floor plan and inside laundry. A decorative stone wall with an ELECTRIC FIREPLACE adds warmth and character to the living area, creating a cozy atmosphere you'll love coming home to. The home also features PAID-OFF SOLAR PANELS, offering the potential for phenomenal electricity savings and added energy efficiency. The spacious PRIMARY SUITE is a true retreat, featuring TWO WALK-IN CLOSETS and an en-suite bathroom complete with separate vanities, a relaxing soaking tub and a large walk-in shower. Step outside and discover your own private ENTERTAINING & RELAXING OASIS! The sparkling pool features a beautiful Pebble Tec finish and brick paver decking, while the large gazebo provides the perfect spot for outdoor gatherings, relaxing or enjoying the peaceful surroundings. There's also a large, storage shed, FIRE-PIT, BOAT & TRAILER STORAGE plus an RV HOOK-UP; all tucked behind attractive vinyl fencing for added privacy and convenience. With estate-sized homesites, a gated setting, beautiful, mature oaks and an abundance of outdoor amenities, this property offers the space, privacy and lifestyle you've been searching for. And the location is ideal—just a short drive to shopping, restaurants, schools and major roadways. DON'T MISS THIS OPPORTUNITY TO OWN YOUR OWN SLICE OF PERFECT REAL ESTATE IN BEAUTIFUL DADE CITY!
Features & Amenities
Interior
-
Other Interior Features
Open Floorplan, Walk-In Closet(s)
-
Total Bedrooms
4
-
Bathrooms
2
-
Cooling YN
YES
-
Cooling
Central Air
-
Fireplace YN
YES
-
Heating YN
YES
-
Heating
Electric, Heat Pump
-
Pet friendly
Yes
Exterior
-
Garage
Yes
-
Garage spaces
2
-
Construction Materials
Block, Stucco
-
Other Exterior Features
Rain Gutters
-
Parking
Attached
-
Pool
Yes
-
Pool Features
In Ground, Salt Water, Private
-
Waterfront YN
NO
-
View
Garden, Trees/Woods
Area & Lot
-
Lot Features
Landscaped, Paved
-
Lot Size(acres)
1.02
-
Lot Size(square feet)
44,495
-
Property Type
Residential
-
Property Sub Type
Single Family Residence
Price
-
Sales Price
$680,000
-
Tax Amount
$209
-
Sq. Footage
2,321
-
Price/SqFt
$292
HOA
-
Association
YES
-
Association Fee
$169
-
Association Fee Frequency
Monthly
-
Association Fee Includes
N/A
-
Total Monthly Fees
$169
School District
-
Elementary School
San Antonio-PO
-
Middle School
Pasco Middle-PO
-
High School
Pasco High-PO
Property Features
-
Stories
1
-
New Construction
NO
-
Foundation Details
Slab
-
Ownership
Fee Simple
-
Senior Community YN
NO
-
Sewer
Public Sewer
-
Tax Lot
28
-
Water Source
None
Schedule a Showing
Showing scheduled successfully.
Mortgage calculator
Estimate your monthly mortgage payment, including the principal and interest, property taxes, and HOA. Adjust the values to generate a more accurate rate.
Your payment
Principal and Interest:
$
Property taxes:
$
HOA fees:
$
Total loan payment:
$
Total interest amount:
$
Location
County
Pasco
Elementary School
San Antonio-PO
Middle School
Pasco Middle-PO
High School
Pasco High-PO
Listing Courtesy of Tina Fingerman , PEOPLE'S TRUST REALTY
RealHub Information is provided exclusively for consumers' personal, non-commercial use, and it may not be used for any purpose other than to identify prospective properties consumers may be interested in purchasing. All information deemed reliable but not guaranteed and should be independently verified. All properties are subject to prior sale, change or withdrawal. RealHub website owner shall not be responsible for any typographical errors, misinformation, misprints and shall be held totally harmless.

Business Coach | Executive Sales Associate | Realtor®
Michael Graf
Call Michael today to schedule a private showing.

* Listings on this website come from the FMLS IDX Compilation and may be held by brokerage firms other than the owner of this website. The listing brokerage is identified in any listing details. Information is deemed reliable but is not guaranteed. If you believe any FMLS listing contains material that infringes your copyrighted work please click here to review our DMCA policy and learn how to submit a takedown request.© 2024 FMLS.
Related Properties

DADE CITY
21835 VALHALLA WAY
2 Beds
3 Baths
1,718 Sq.Ft.
$775,000
MLS#: TB8541295

DADE CITY
35468 PEAK WILLOW TRACE
4 Beds
3 Baths
2,606 Sq.Ft.
$553,990
MLS#: TB8541154

DADE CITY
35507 PEAK WILLOW TRACE
4 Beds
3 Baths
2,867 Sq.Ft.
$606,105
MLS#: TB8541327

DADE CITY
35504 PEAK WILLOW TRACE
4 Beds
3 Baths
3,063 Sq.Ft.
$618,361
MLS#: TB8541000

DADE CITY
16520 SPRING VALLEY ROAD
3 Beds
2 Baths
1,652 Sq.Ft.
$569,000
MLS#: TB8534499

DADE CITY
9689 NATURAL OAKS POINT
5 Beds
3 Baths
2,535 Sq.Ft.
$624,990
MLS#: TB8534359

DADE CITY
9655 NATURAL OAKS POINT
4 Beds
3 Baths
2,535 Sq.Ft.
$627,990
MLS#: TB8534370
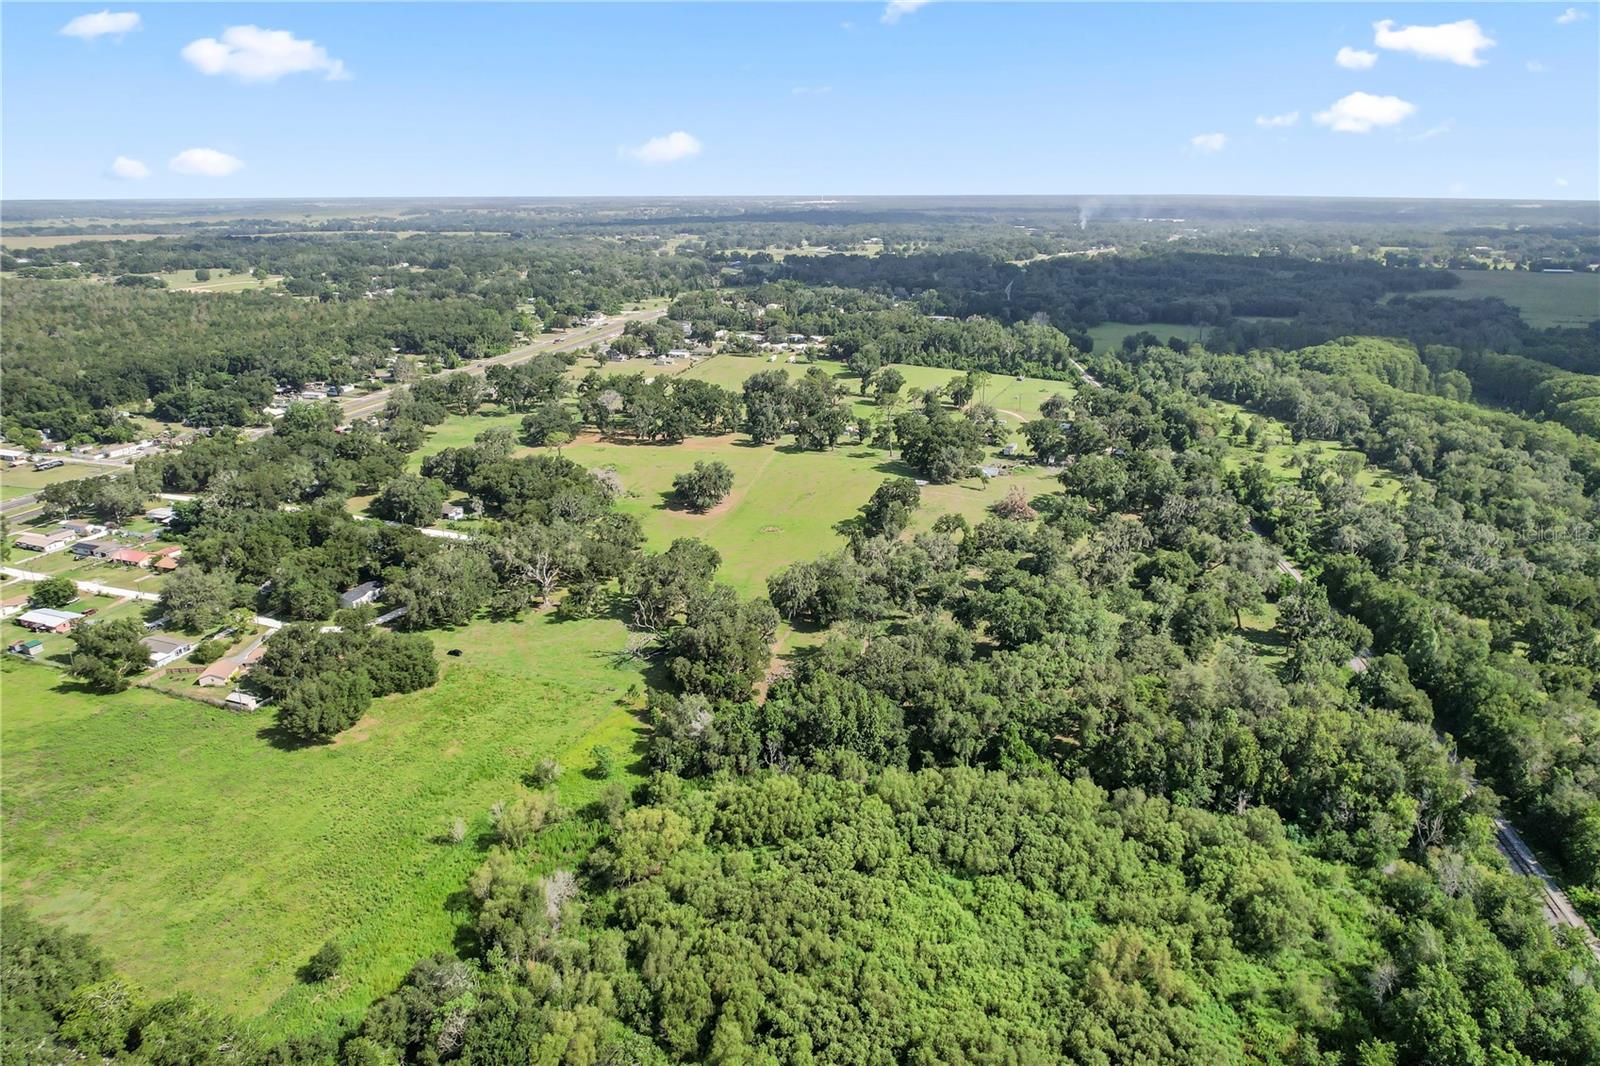
DADE CITY
37952 CRYSTAL WAY
2 Beds
1 Baths
720 Sq.Ft.
$735,000
MLS#: TB8530365
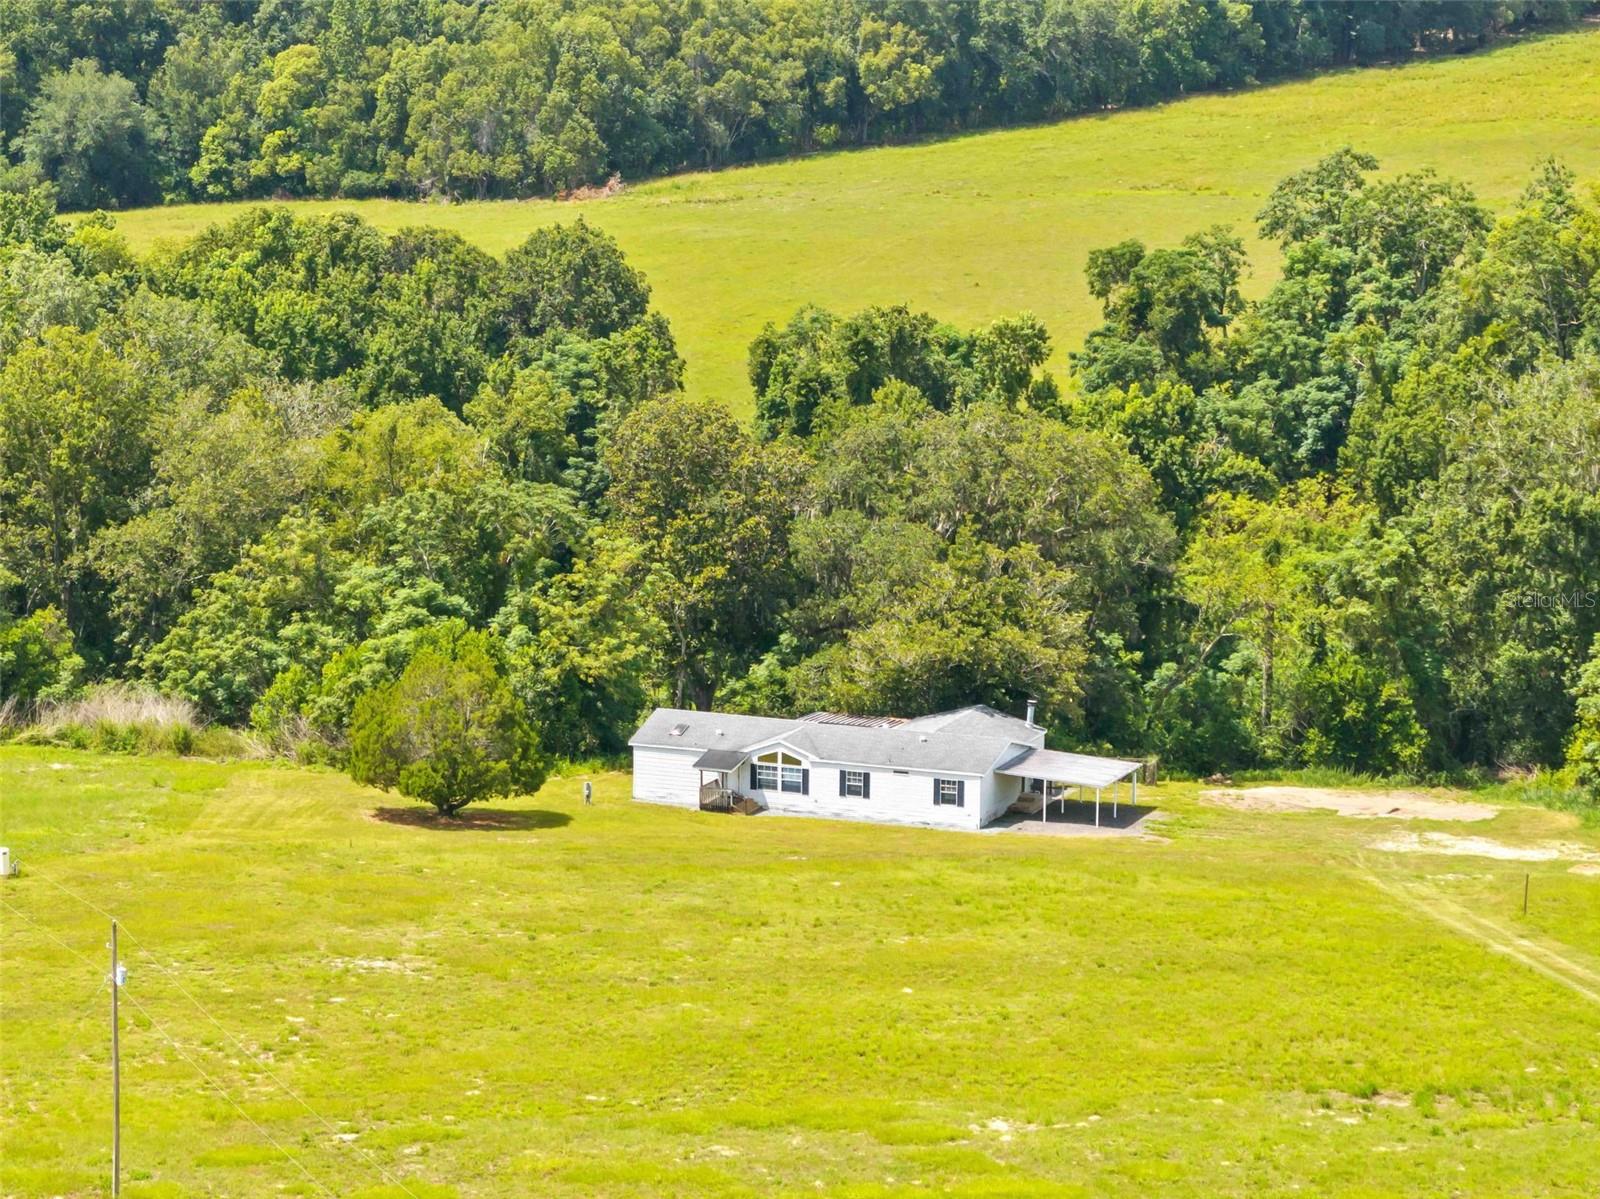
DADE CITY
33320 LARKIN ROAD
3 Beds
2 Baths
2,040 Sq.Ft.
$649,900
MLS#: W7887618
