Features & Amenities

Interior

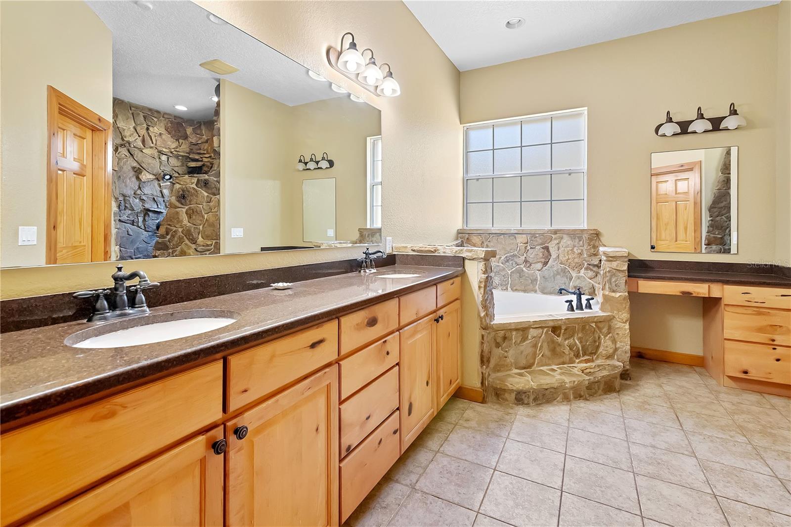
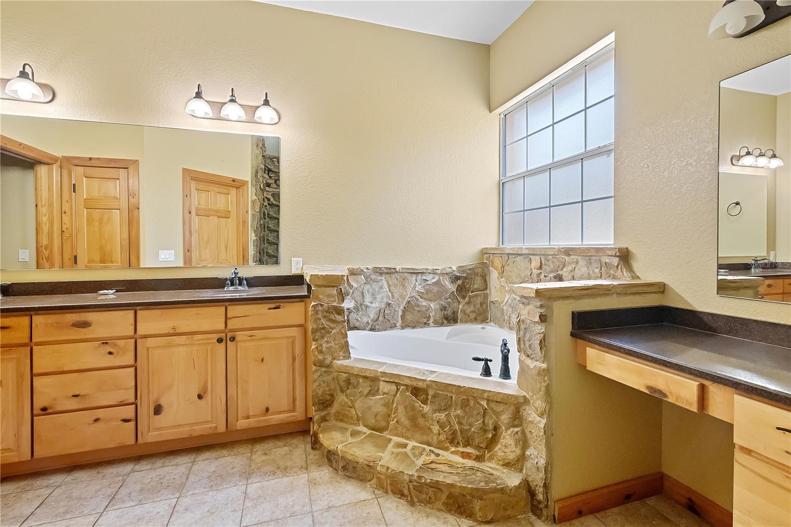
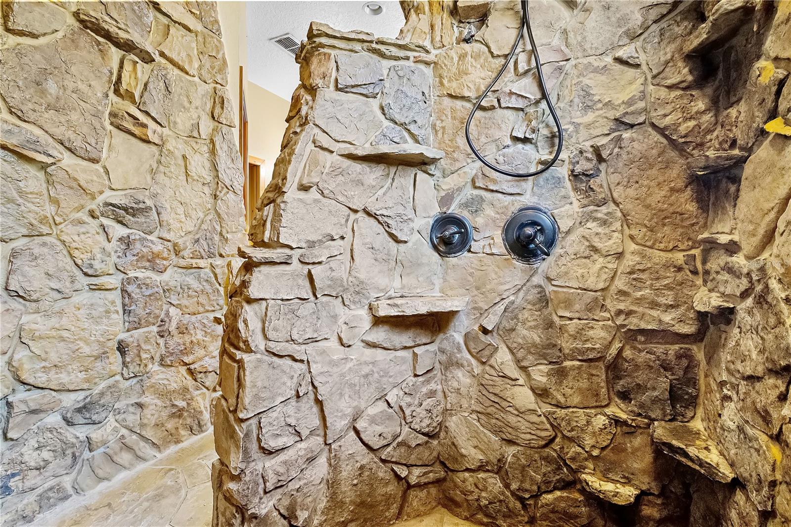
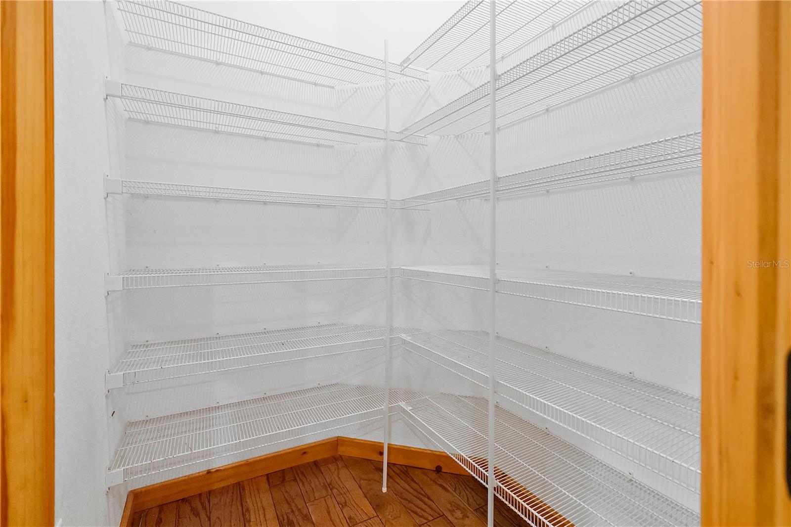
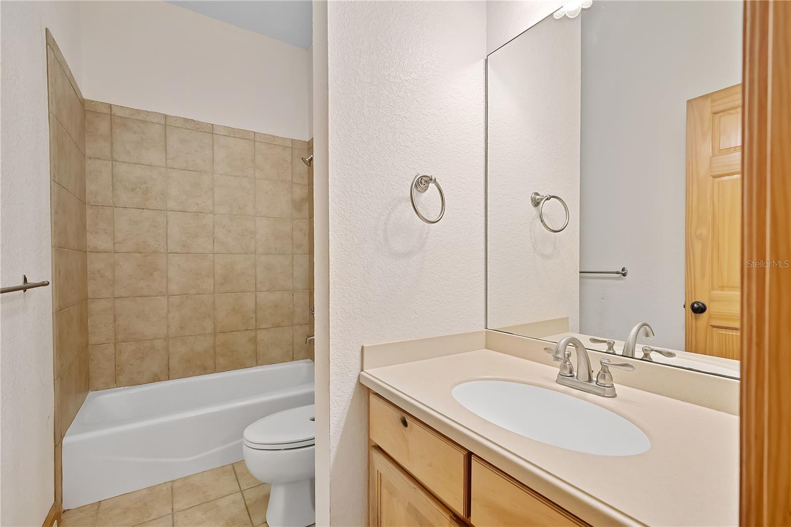
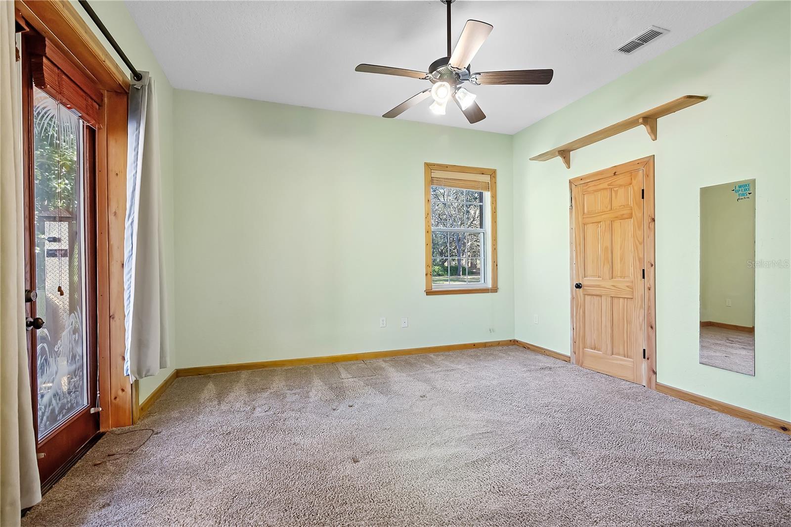
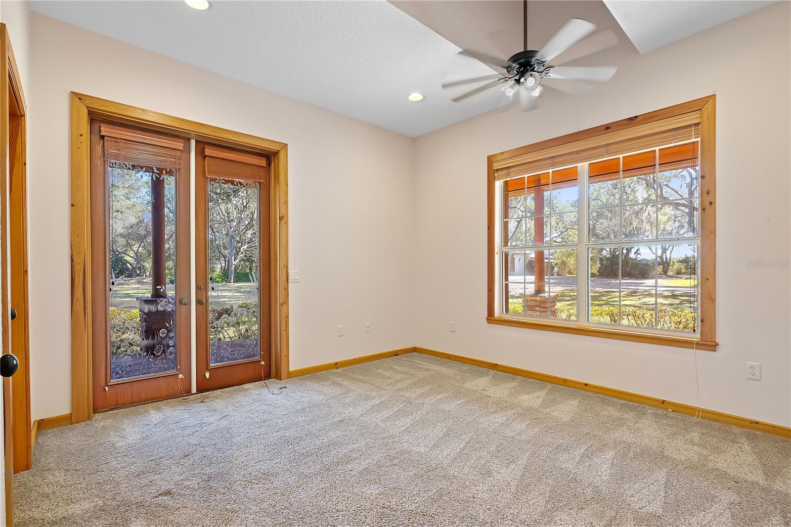
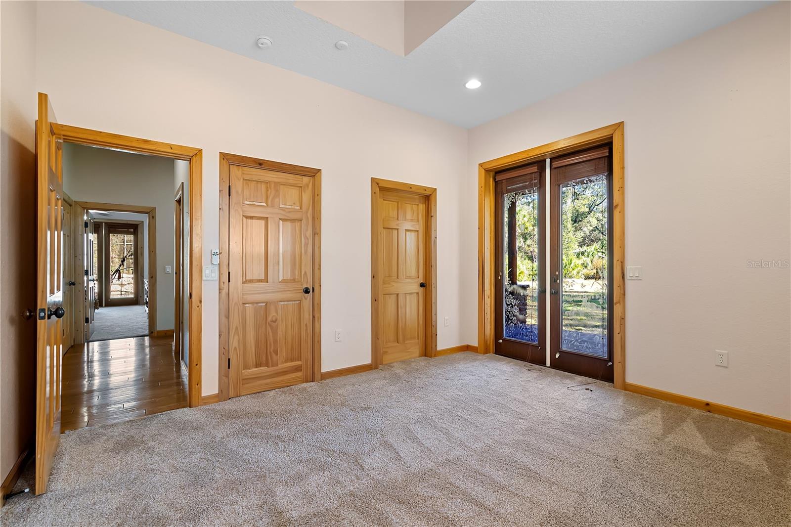
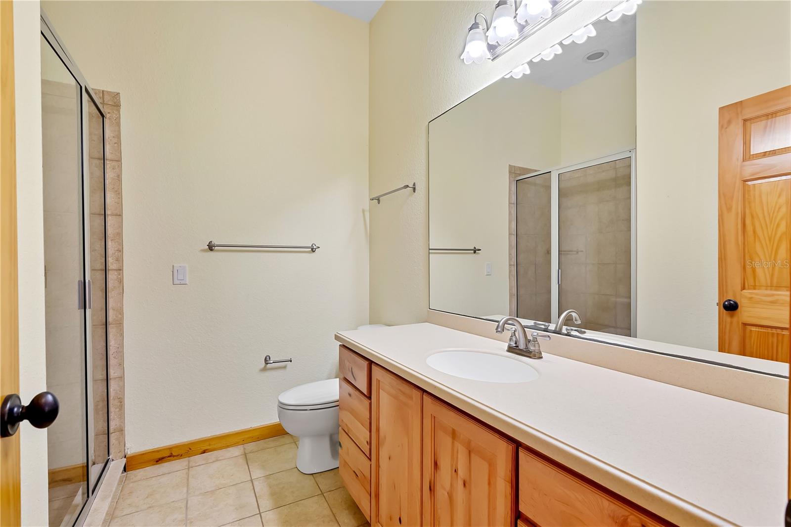
  • Other Interior Features

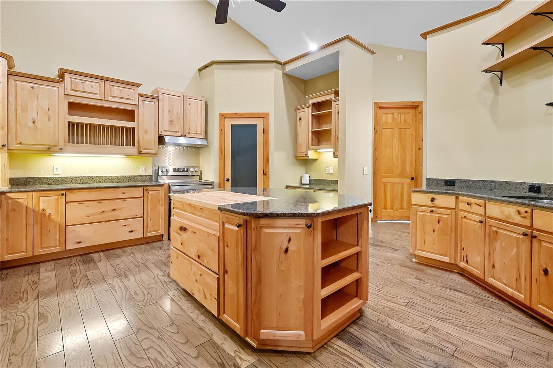
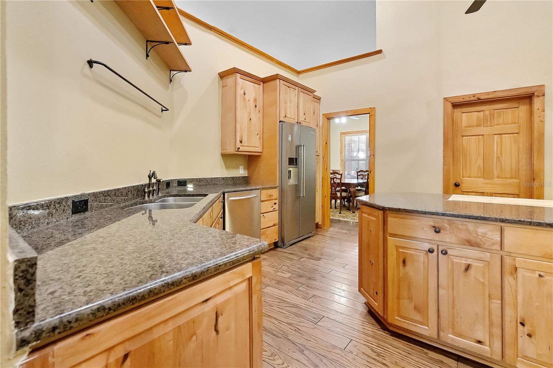
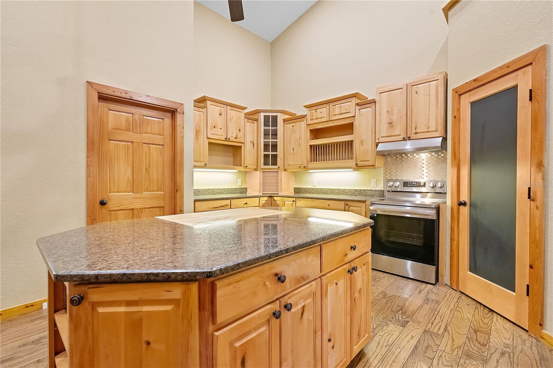
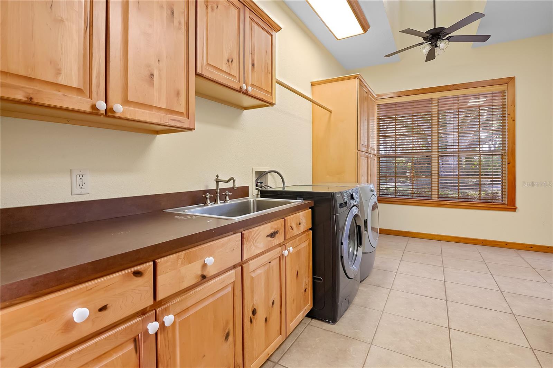
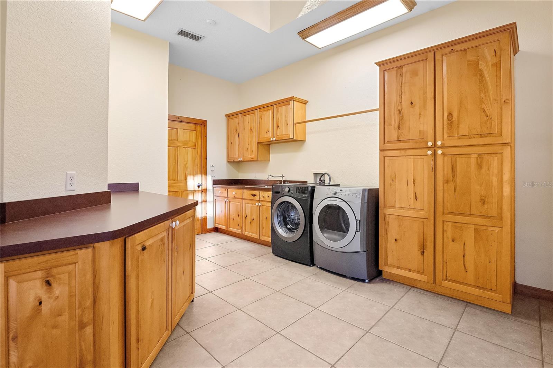
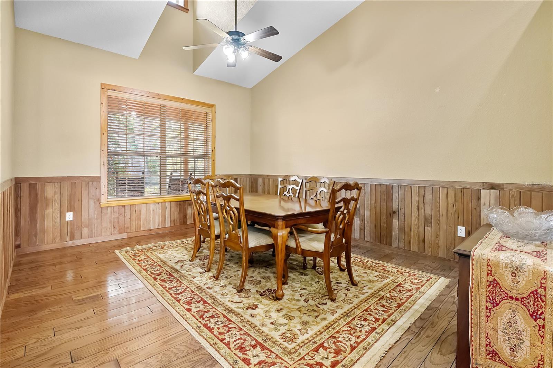
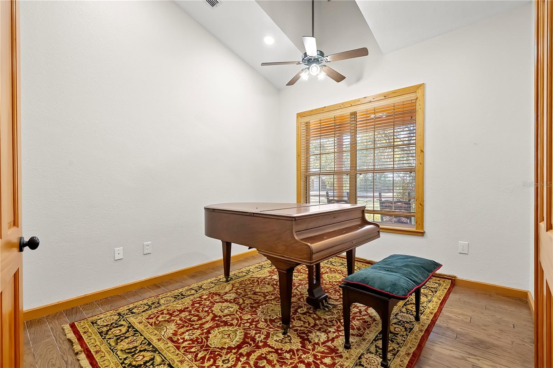
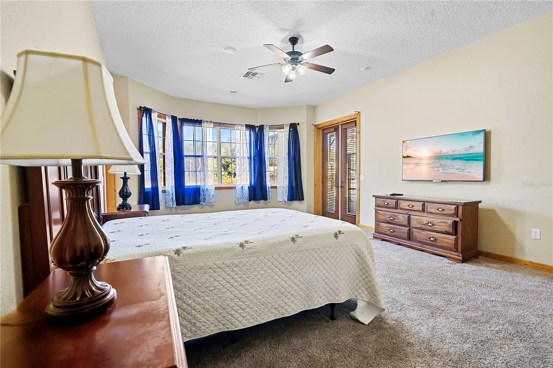
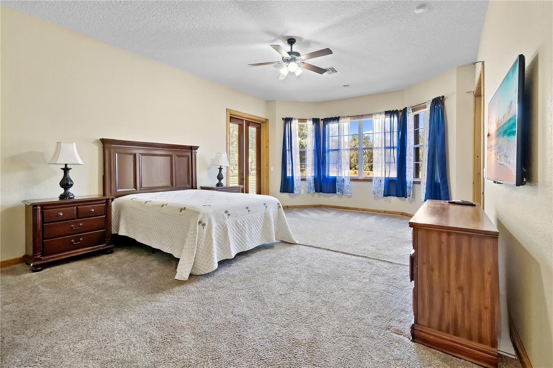
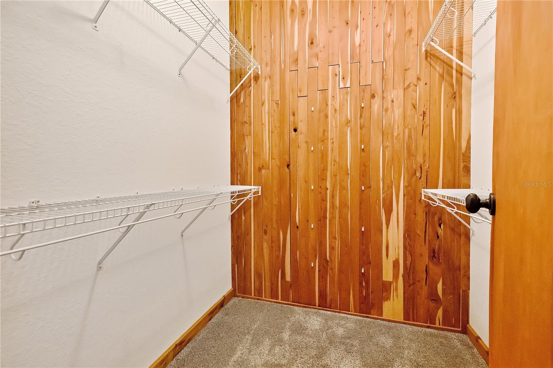
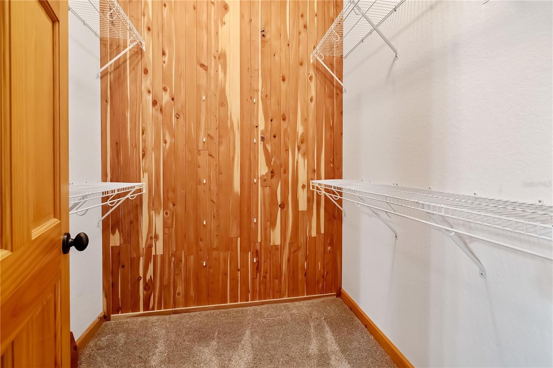
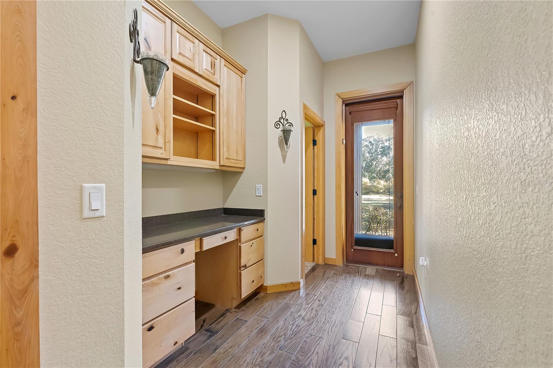
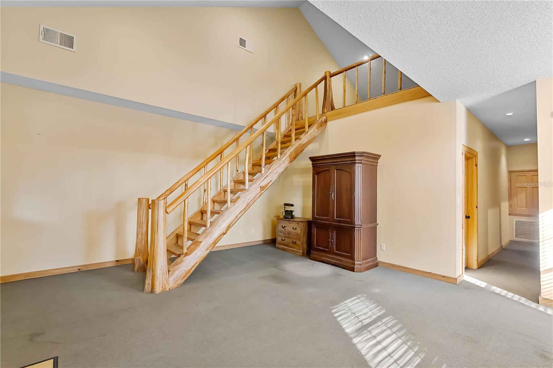
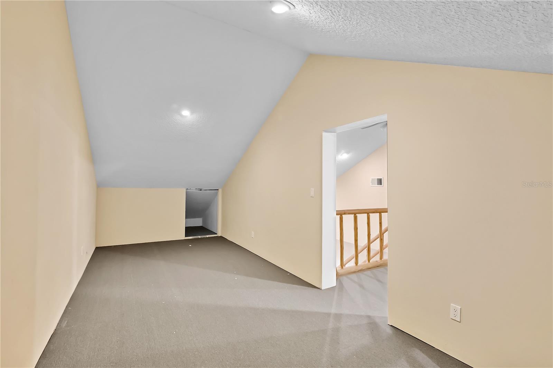
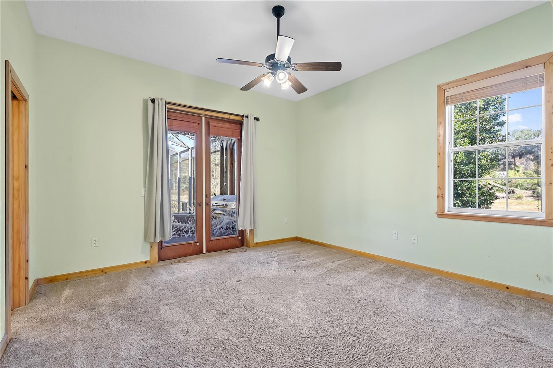
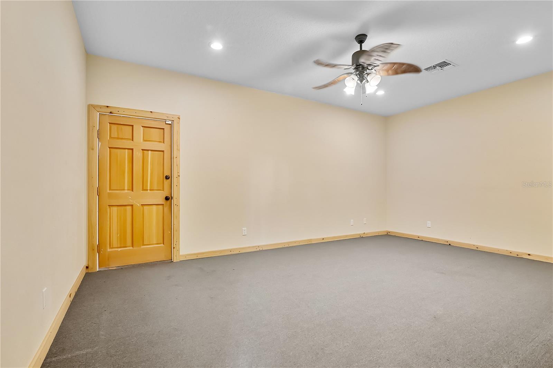
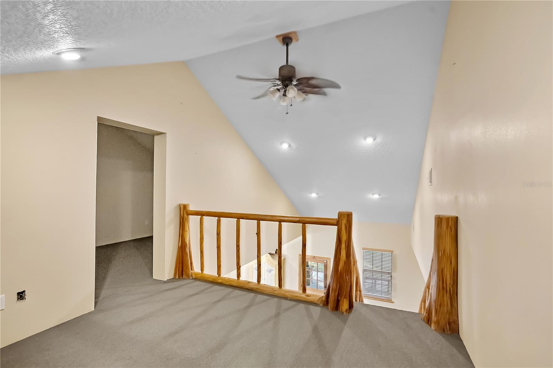
    Built-in Features, Cathedral Ceiling(s), Eat-in Kitchen, High Ceilings, Open Floorplan, Other, Vaulted Ceiling(s), Walk-In Closet(s)

  • Total Bedrooms

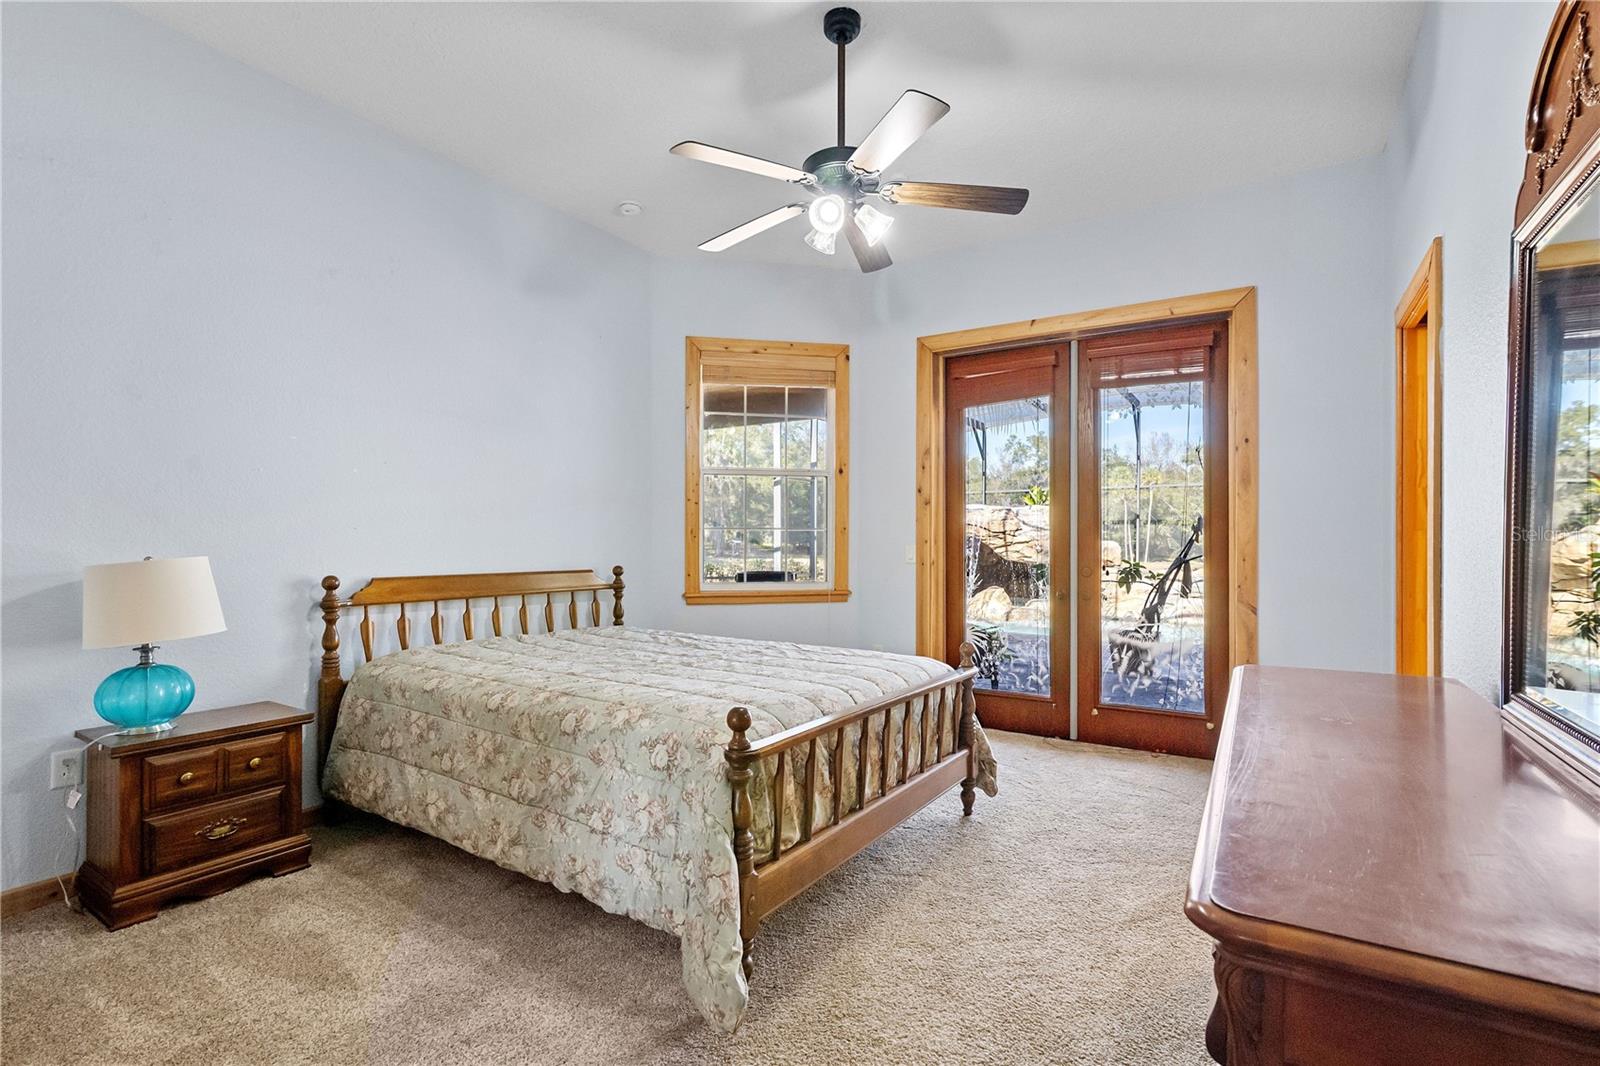
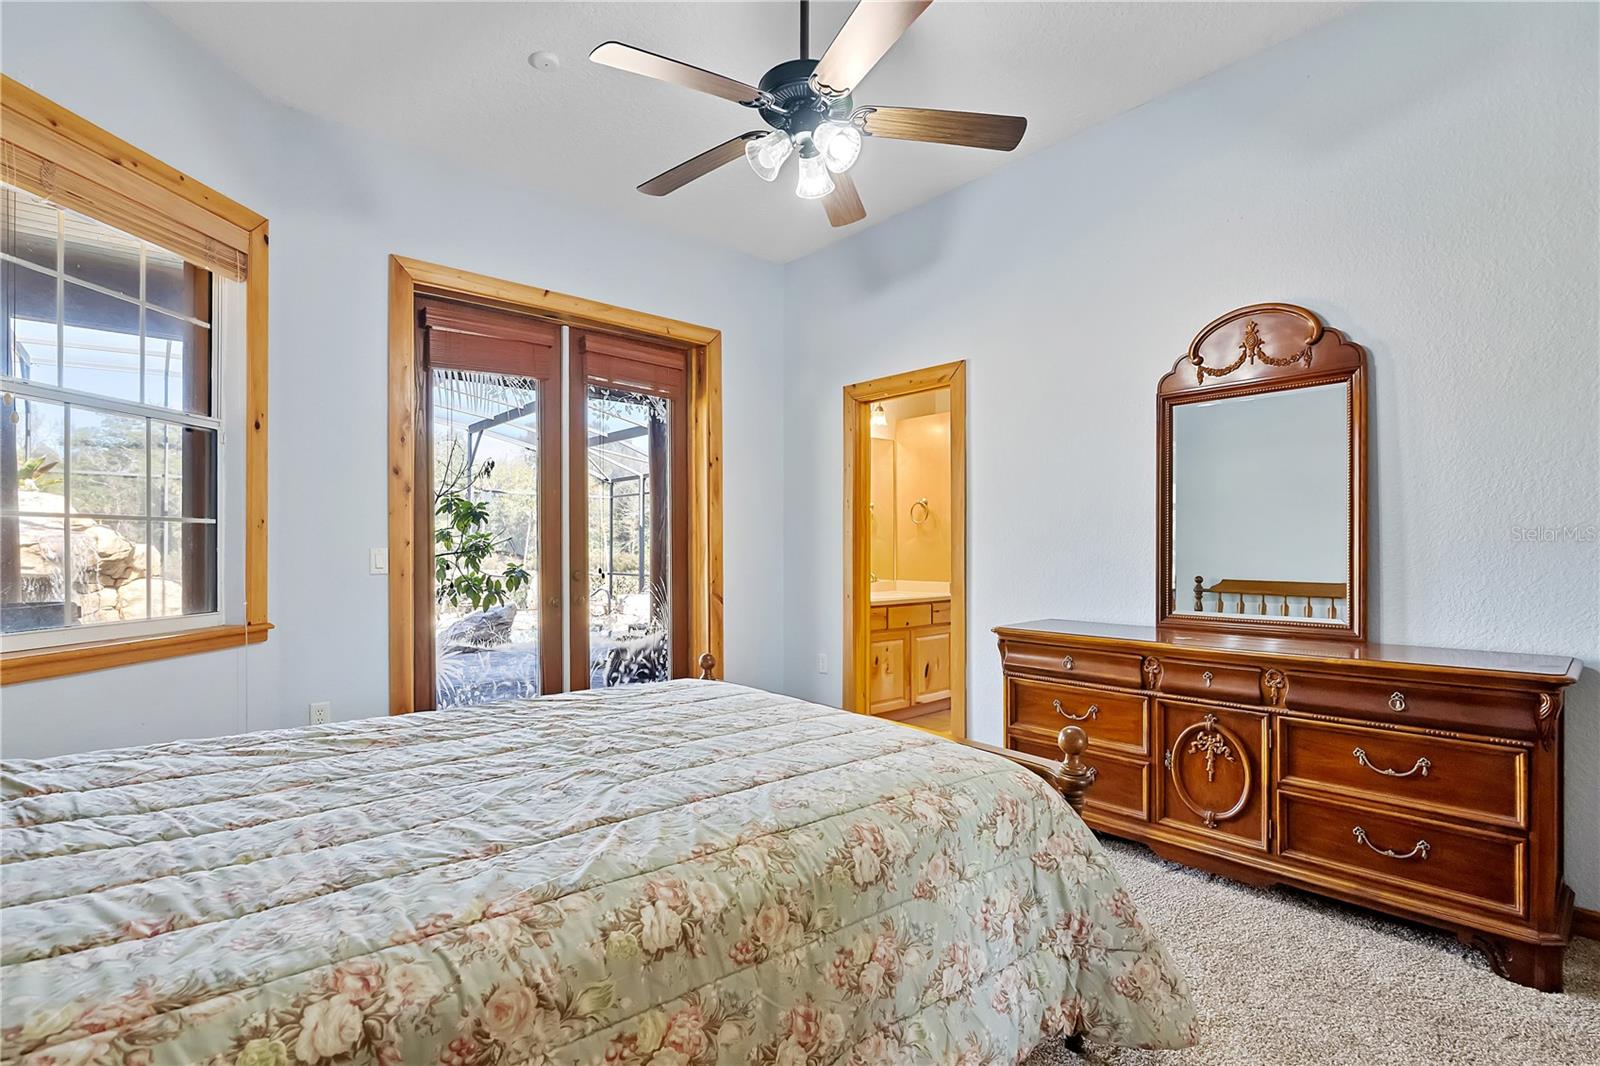
    4

  • Bathrooms

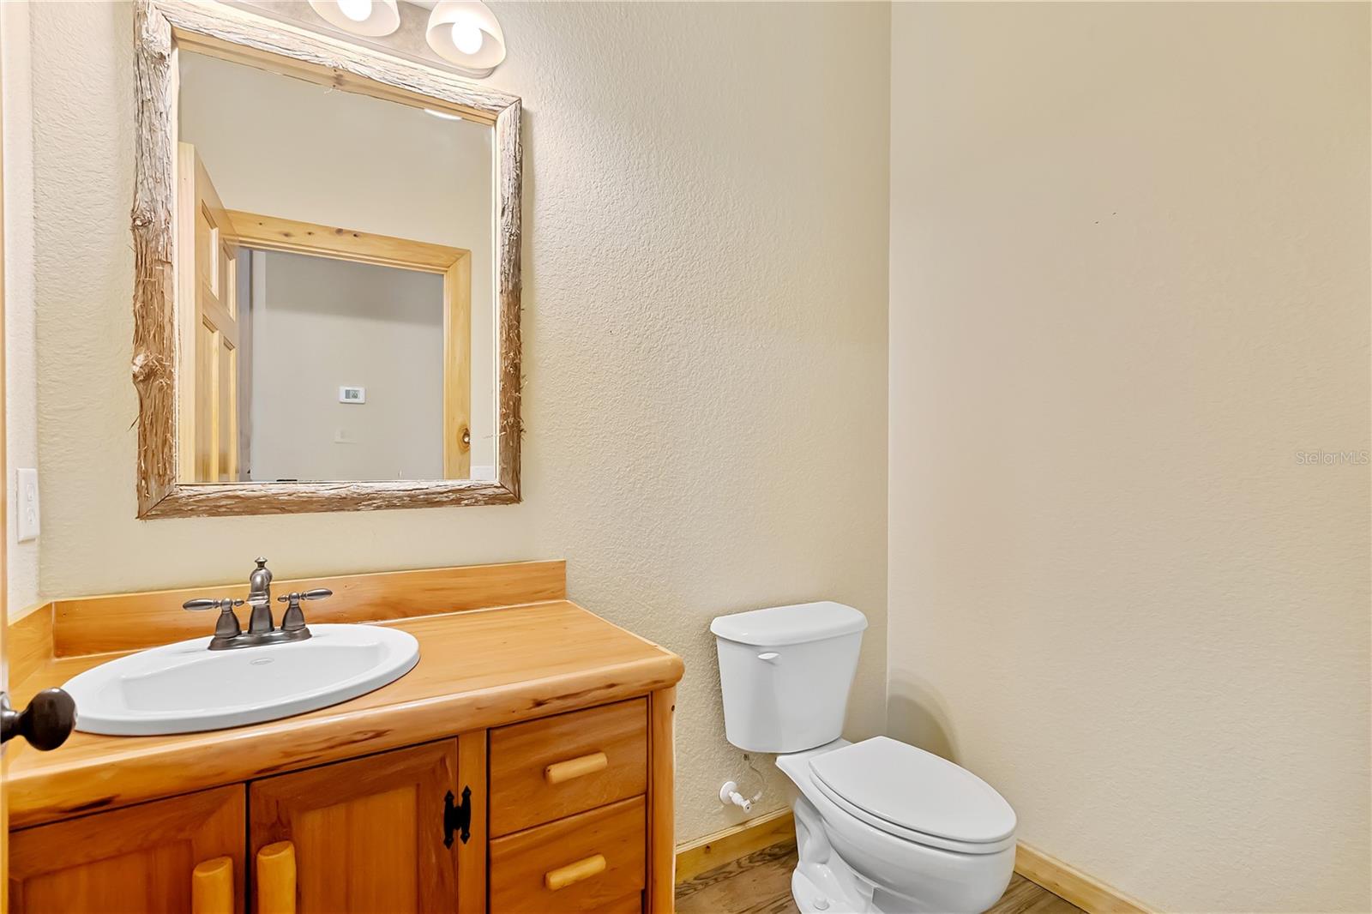
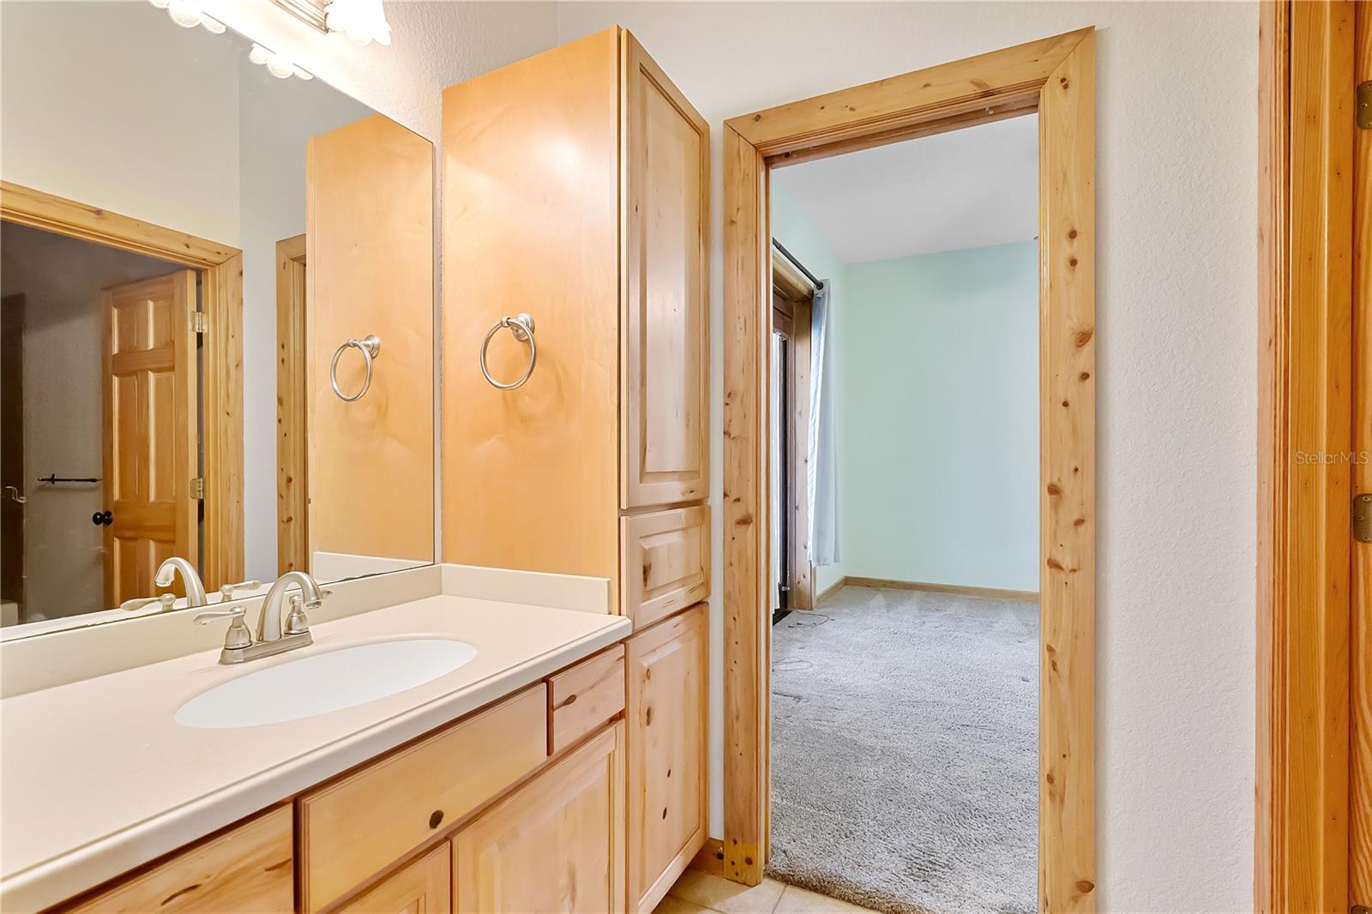
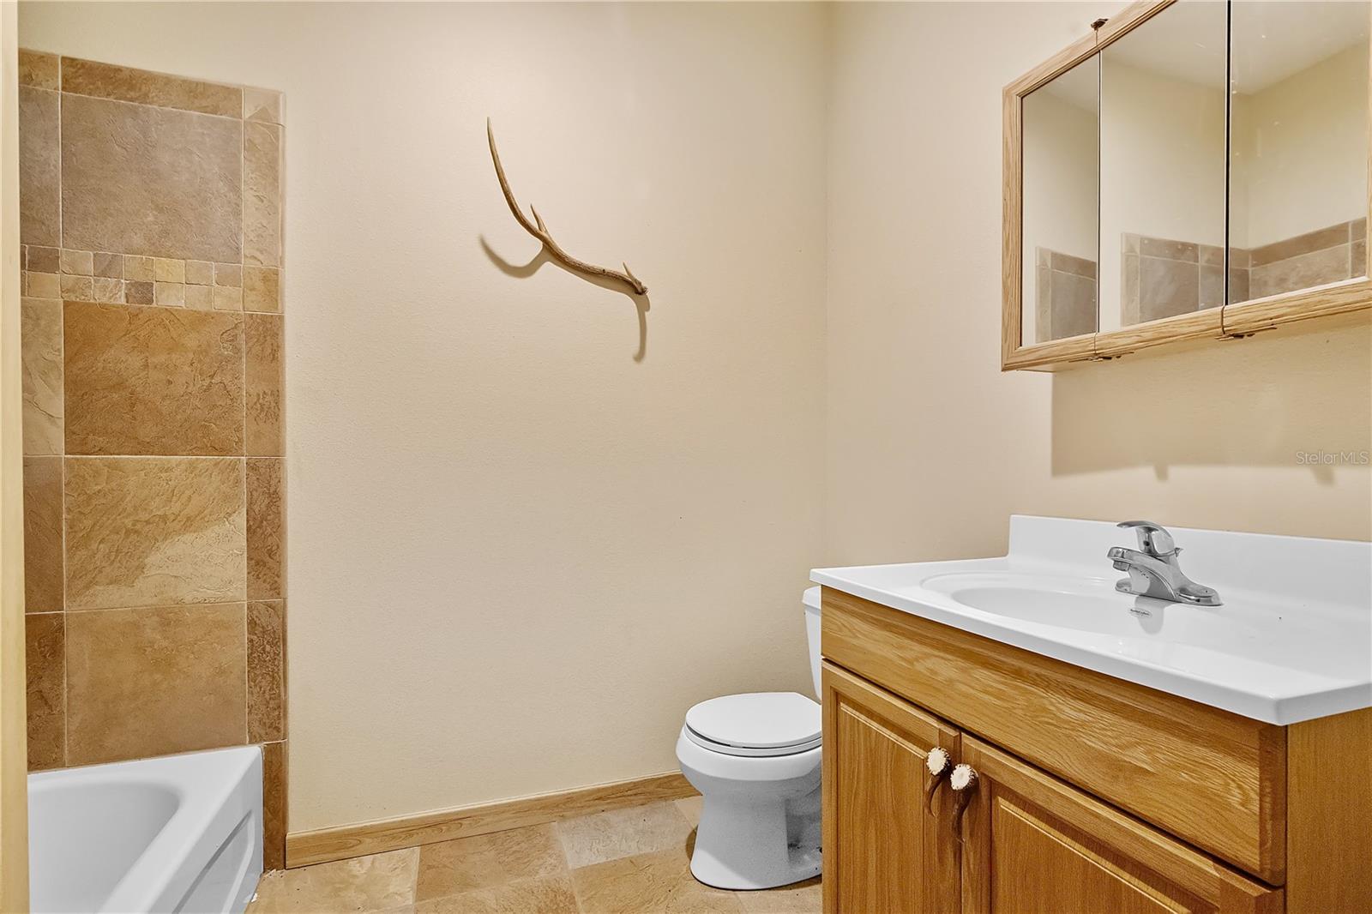
    3

  • 1/2 Bathrooms

    1

  • Cooling YN

    YES

  • Cooling

    Central Air, Zoned

  • Fireplace YN

    YES

  • Heating YN

    YES

  • Heating

    Central, Electric, Propane

  • Pet friendly

    Cats OK, Dogs OK

Exterior

  • Garage

    Yes

  • Garage spaces

    3

  • Construction Materials

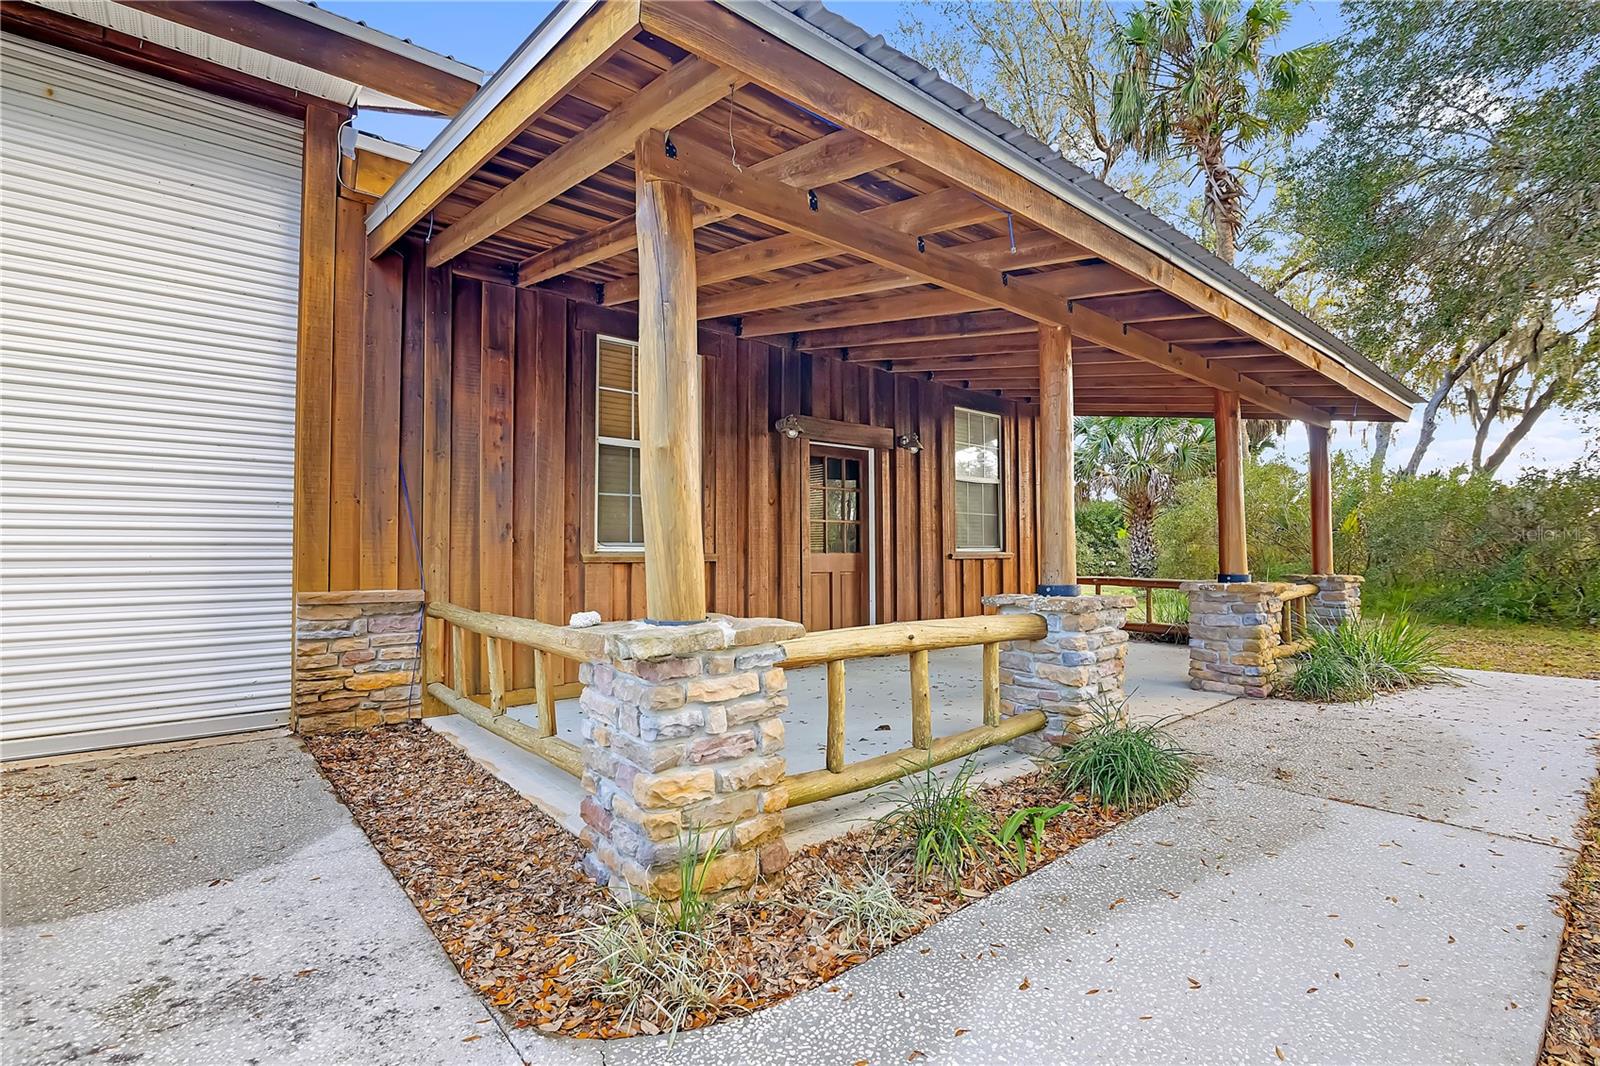
    Cedar, Frame, Wood Siding

  • Other Exterior Features

    Garden, Private Entrance, Private Yard, Storage

  • Parking

    Oversized, Parking Pad, Workshop in Garage

  • Patio and Porch Features

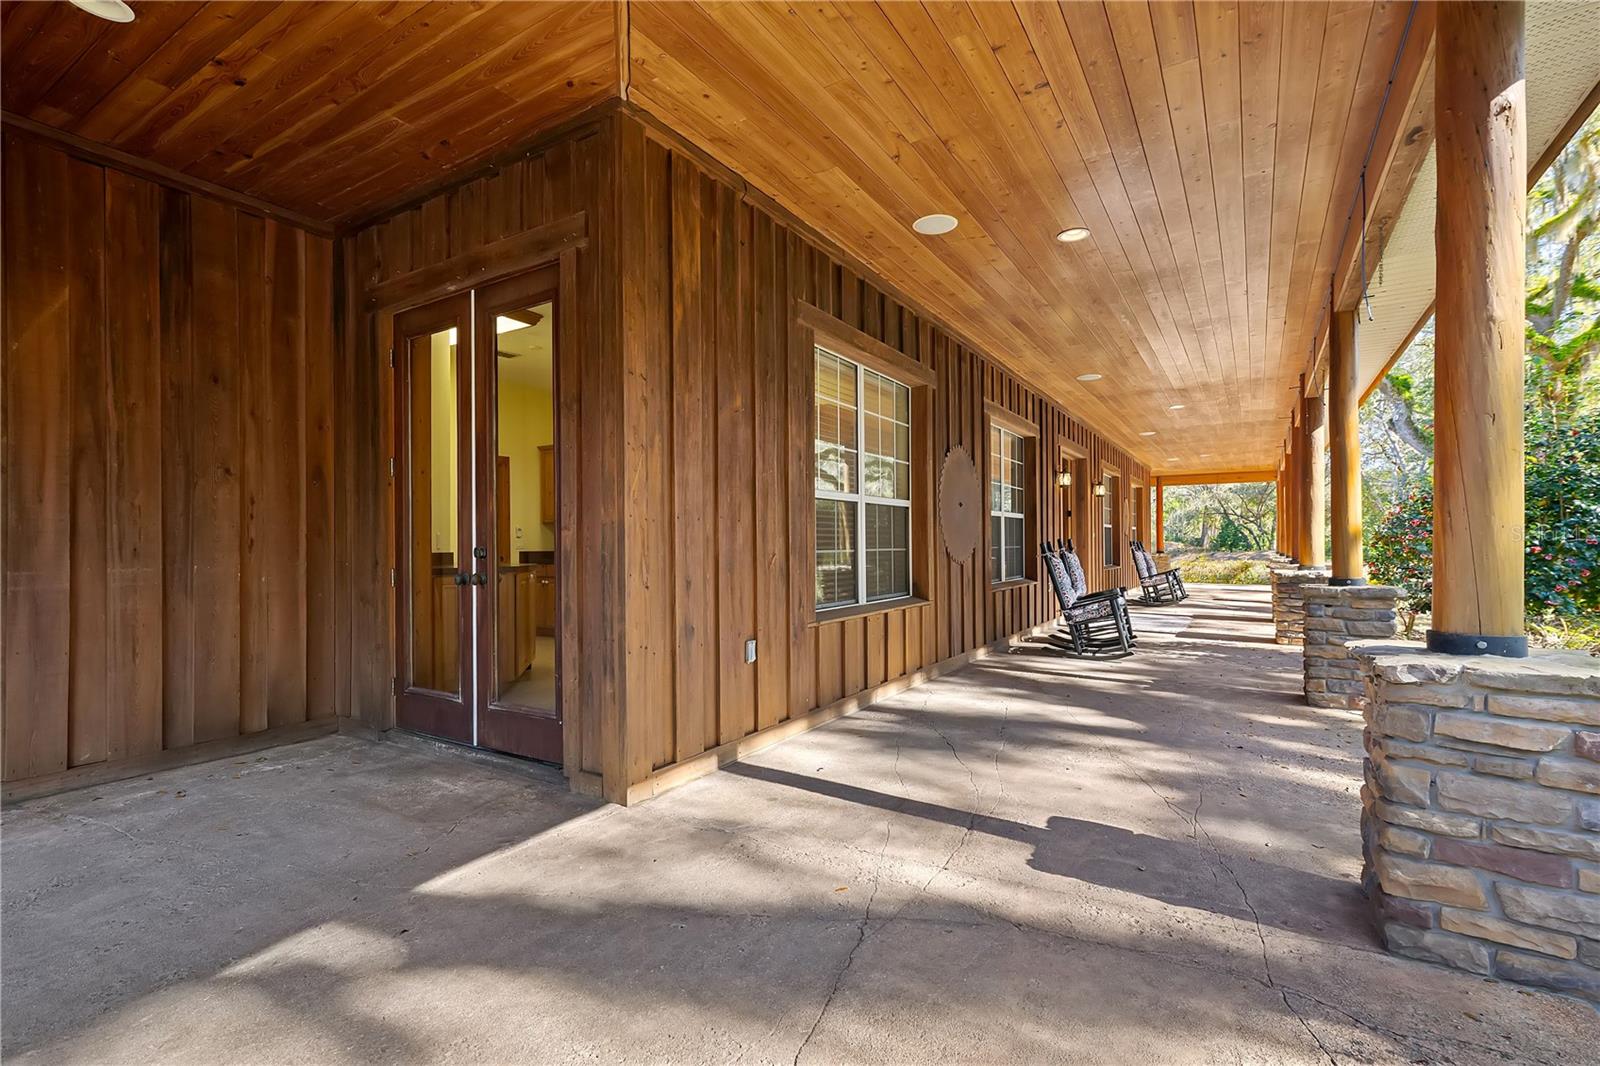
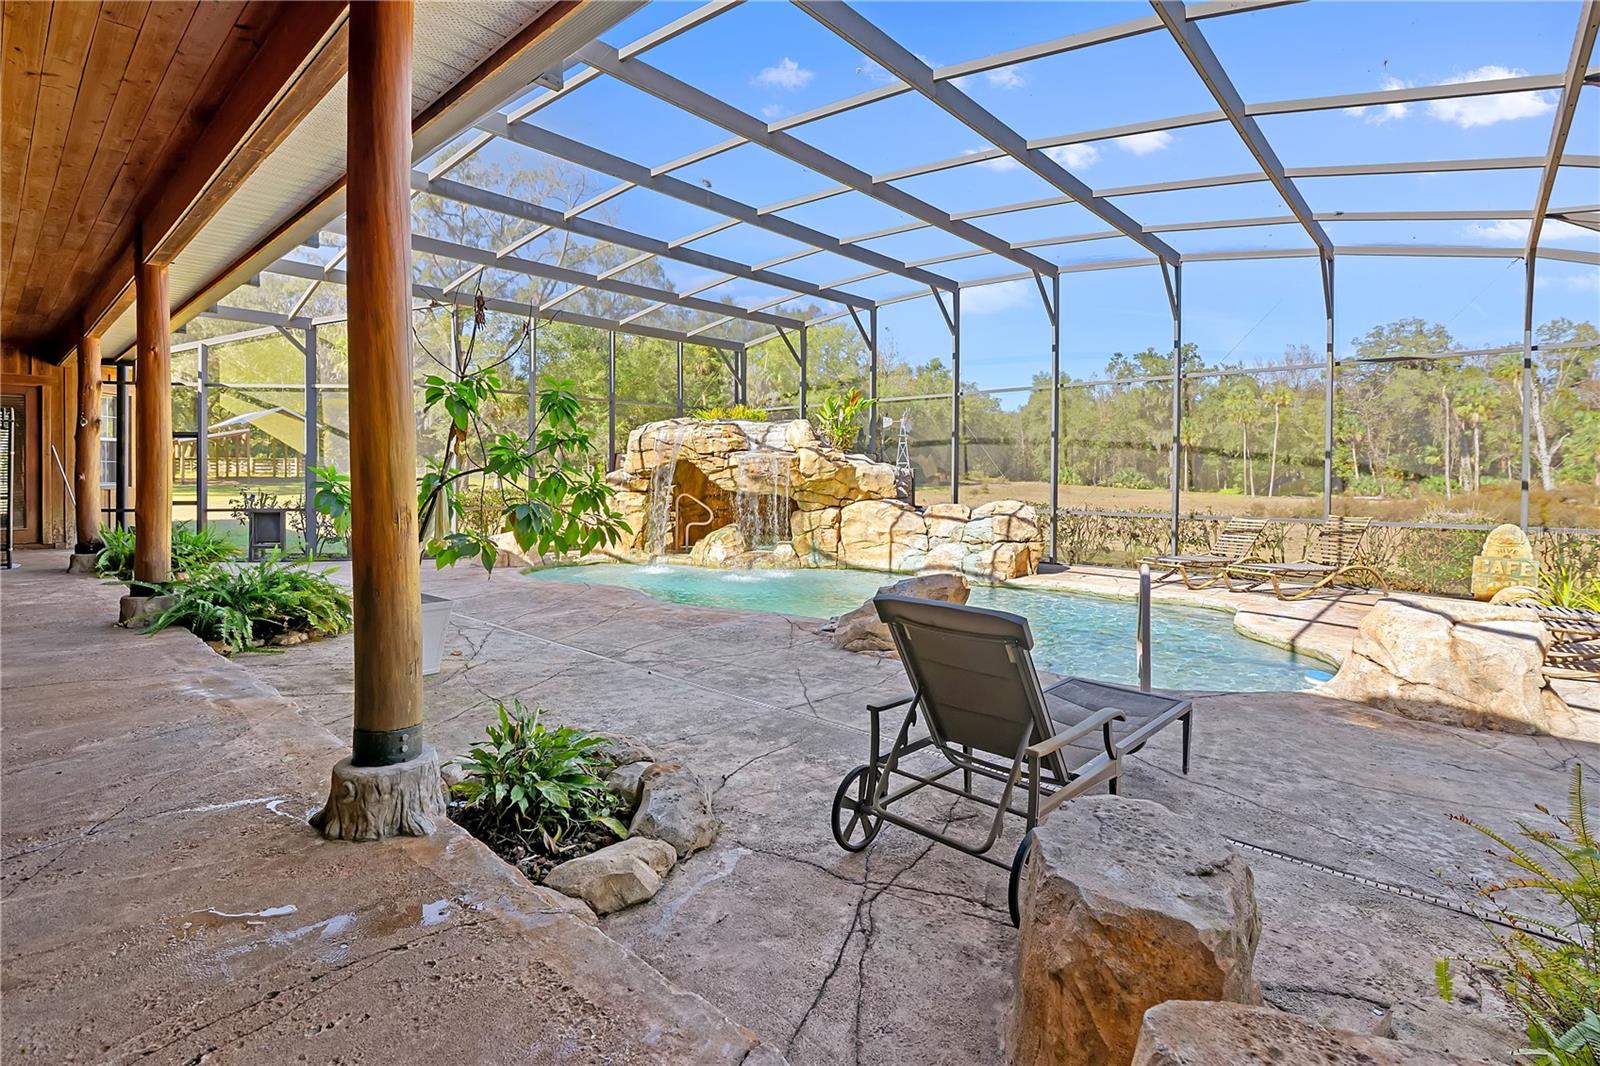
    Covered, Deck, Enclosed, Front Porch, Other, Patio, Porch, Rear Porch, Screened

  • Pool

    Yes

  • Pool Features

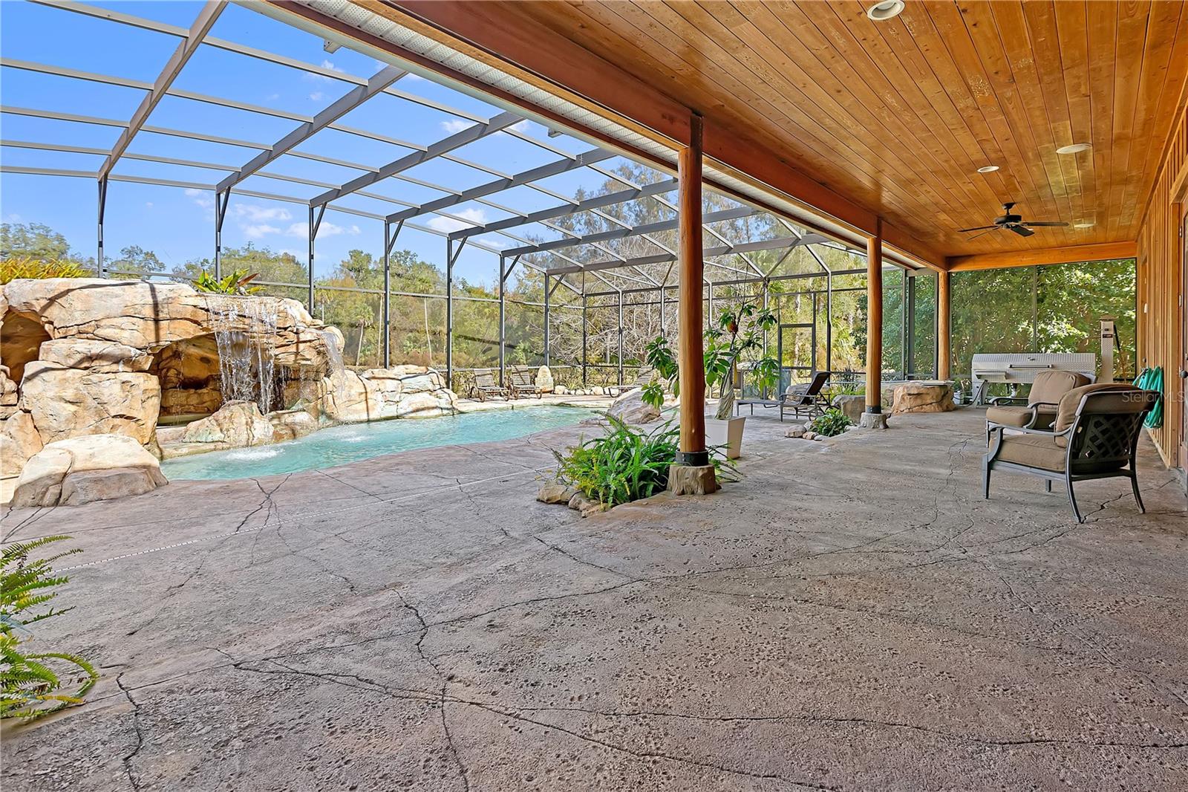
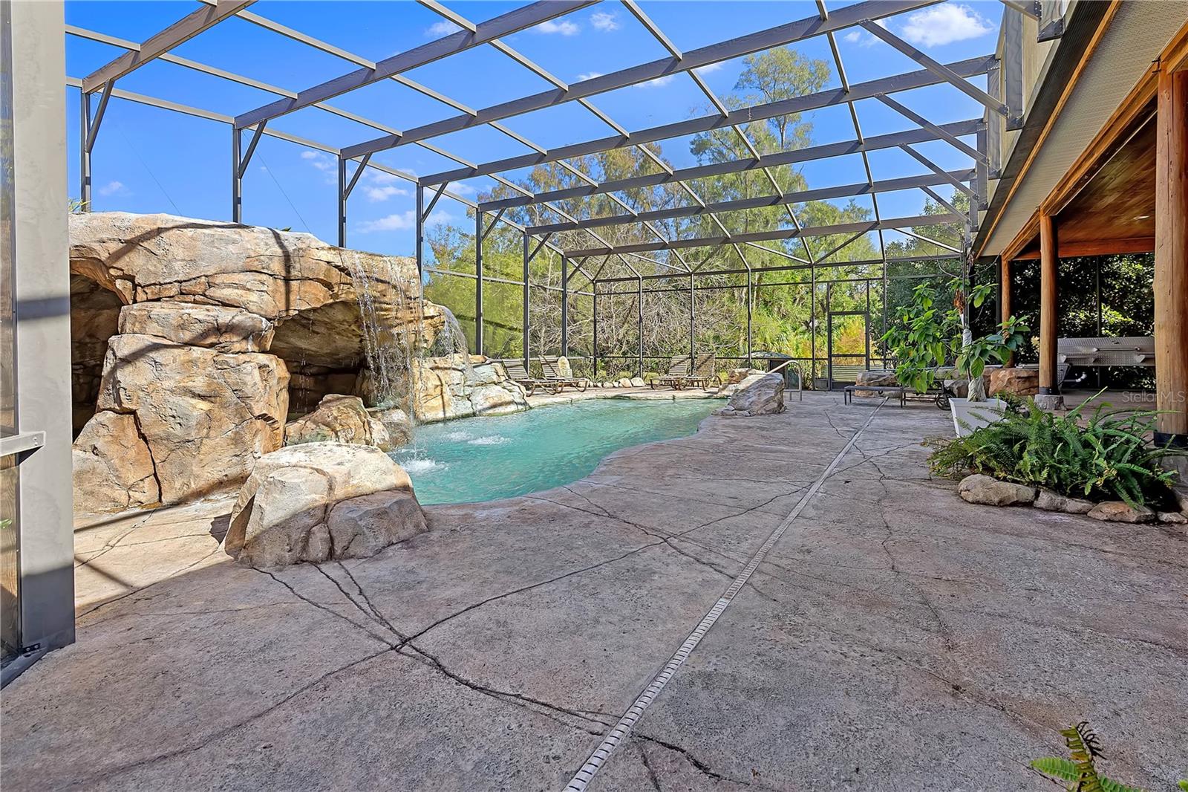
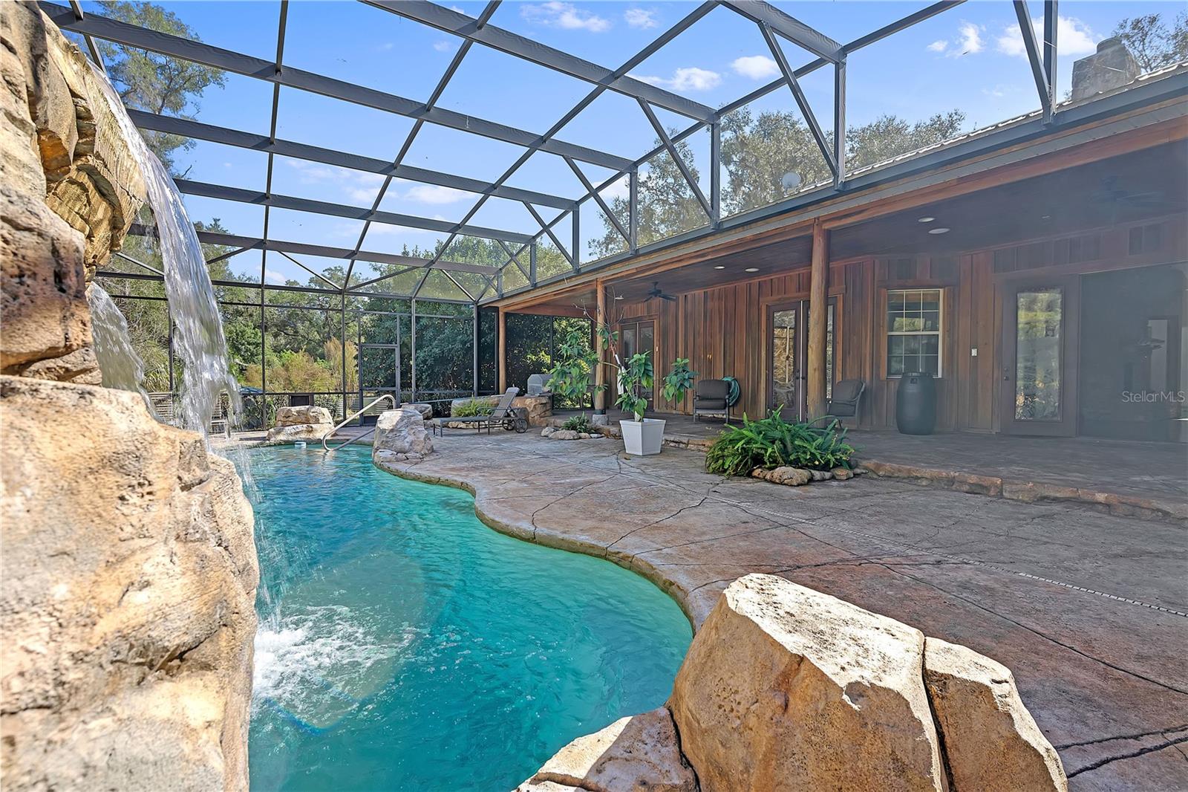
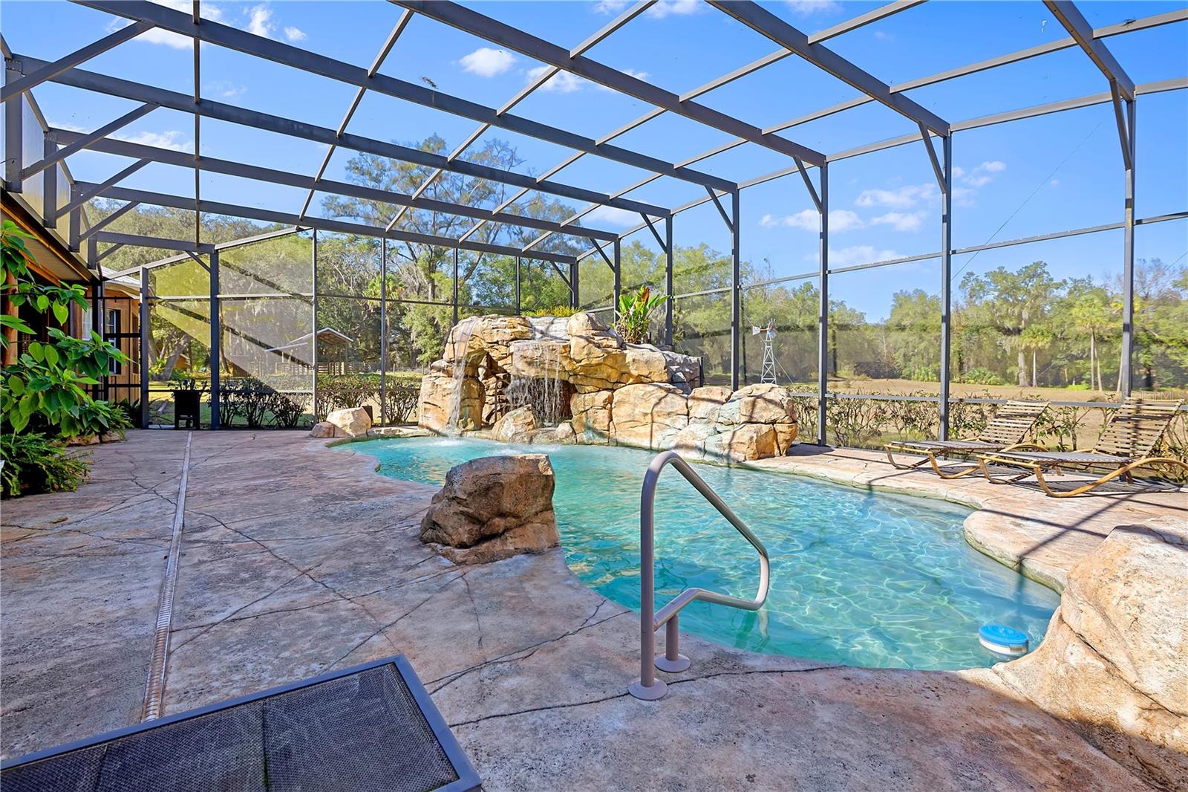
    Gunite, In Ground, Other, Screen Enclosure, Private

  • Waterfront YN

    YES

  • View

    Pond, Water, Garden, Park/Greenbelt, Pool, Trees/Woods

Area & Lot

  • Lot Features

    Wooded, Cleared, Irregular Lot, Landscaped, Pasture, Private, Waterfront

  • Lot Size(acres)

    66.0

  • Lot Size(square feet)

    448668.0

  • Property Type

    Residential

  • Property Sub Type

    Single Family Residence

  • Architectural Style

    Craftsman, Ranch

Price

  • Sales Price

    $2,999,999

  • Tax Amount

    $11,058.71

  • Sq. Footage

    3, 866

  • Price/SqFt

    $775

HOA

  • Association

    No

School District

  • Elementary School

    Seminole Springs. Elem

  • Middle School

    Eustis Middle

  • High School

    Eustis High School

Property Features

  • Stories

    1

  • New Construction

    NO

  • Foundation Details

    Slab

  • Ownership

    Fee Simple

  • Senior Community YN

    NO

  • Sewer

    Septic Tank

  • Tax Lot

    02400

  • Water Source

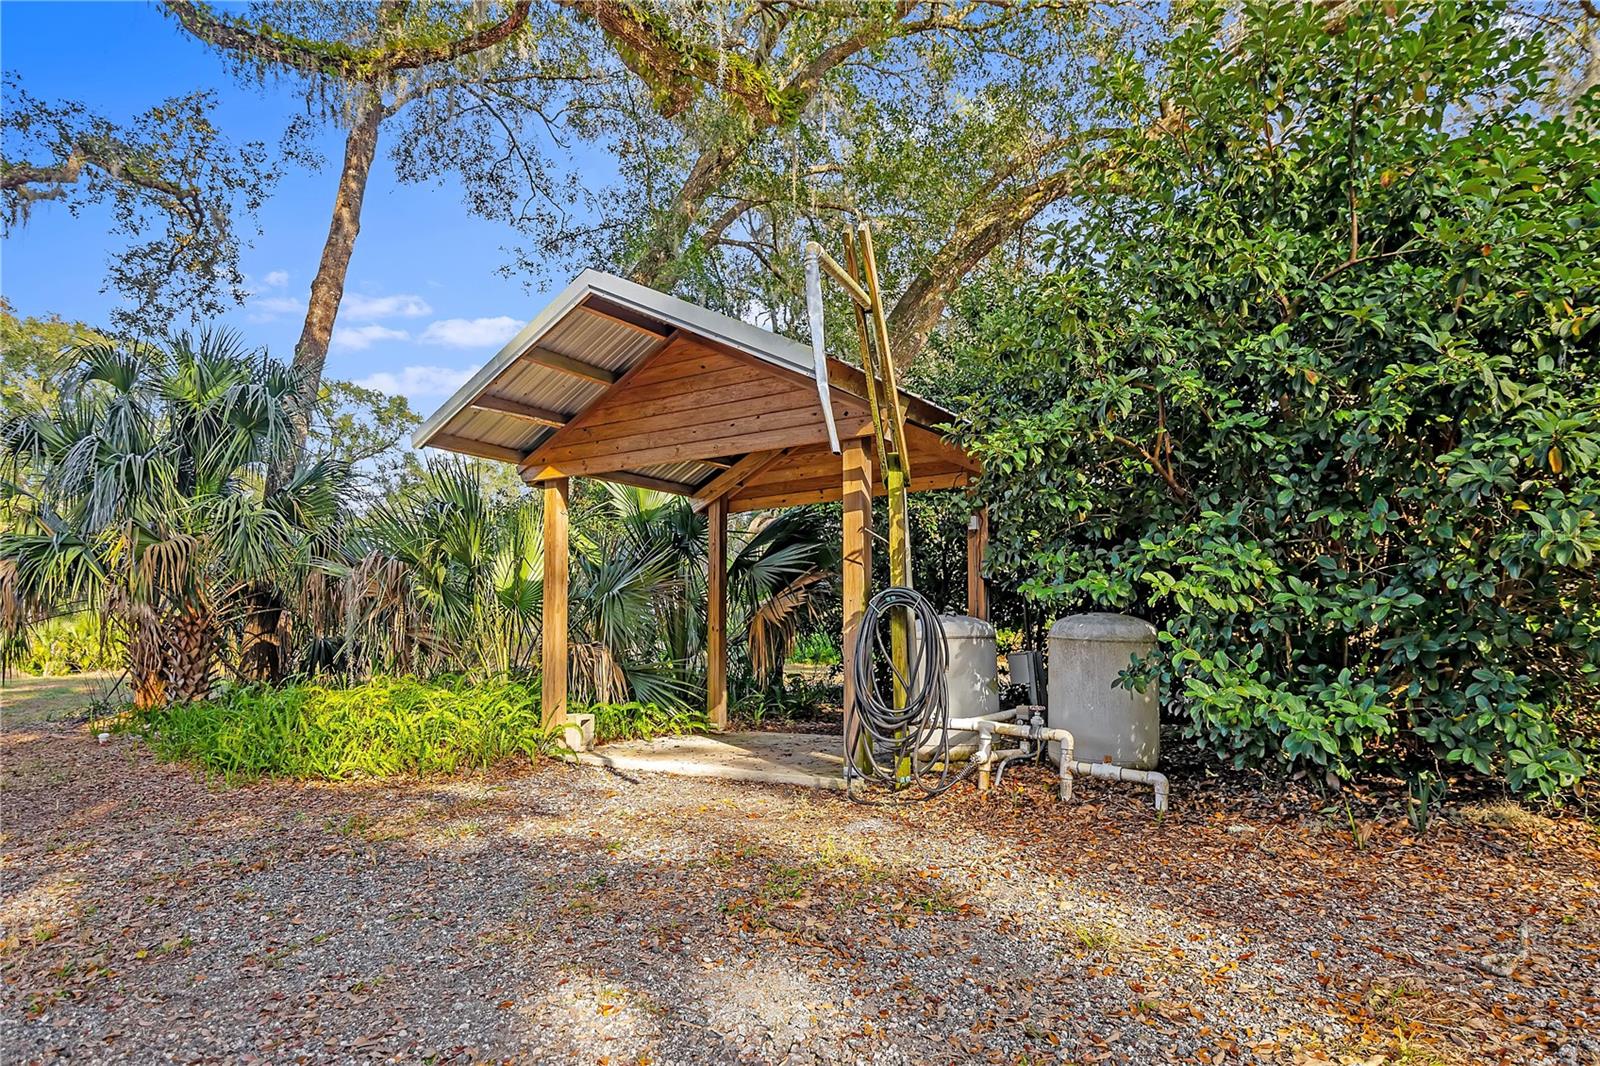
    Private, Well

Schedule a Showing

Showing scheduled successfully.

<
>
IN PERSON
VIA CHAT

What is 3 + 4 ?


Change time

Mortgage calculator
Estimate your monthly mortgage payment, including the principal and interest, property taxes, and HOA. Adjust the values to generate a more accurate rate.

Your payment

Principal and Interest:

$

Property taxes:

$

HOA fees:

$

Total loan payment:

$

Total interest amount:

$

Location

County

Lake

Elementary School

Seminole Springs. Elem

Middle School

Eustis Middle

High School

Eustis High School

Listing Courtesy of Bethanne Baer , BEAR TEAM REAL ESTATE

RealHub Information is provided exclusively for consumers' personal, non-commercial use, and it may not be used for any purpose other than to identify prospective properties consumers may be interested in purchasing. All information deemed reliable but not guaranteed and should be independently verified. All properties are subject to prior sale, change or withdrawal. RealHub website owner shall not be responsible for any typographical errors, misinformation, misprints and shall be held totally harmless.

Agent Emil Garinga

Executive Assistant

Emil Garinga

Call Emil today to schedule a private showing.


* Listings on this website come from the FMLS IDX Compilation and may be held by brokerage firms other than the owner of this website. The listing brokerage is identified in any listing details. Information is deemed reliable but is not guaranteed. If you believe any FMLS listing contains material that infringes your copyrighted work please click here to review our DMCA policy and learn how to submit a takedown request.© 2024 FMLS.
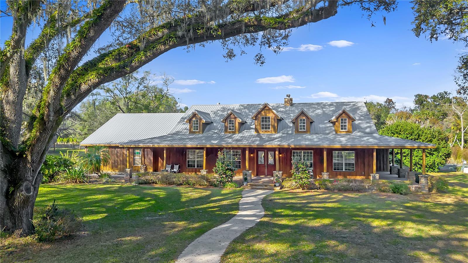
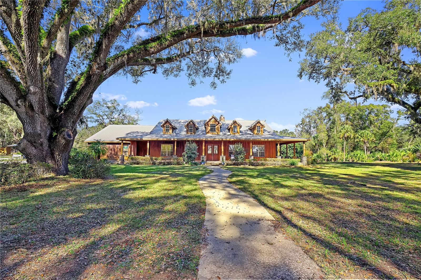
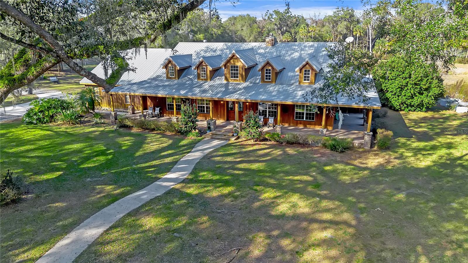
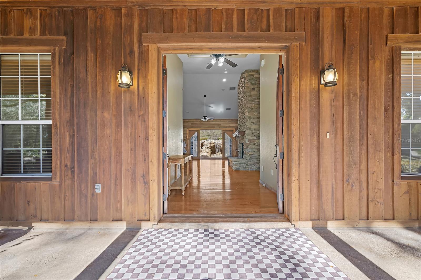
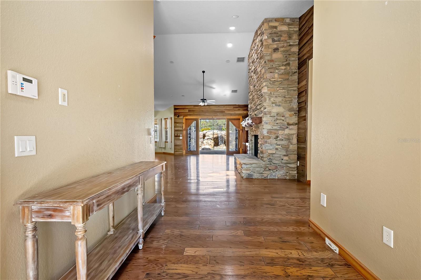
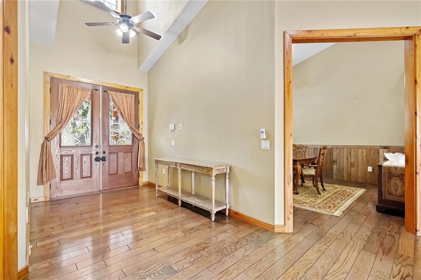
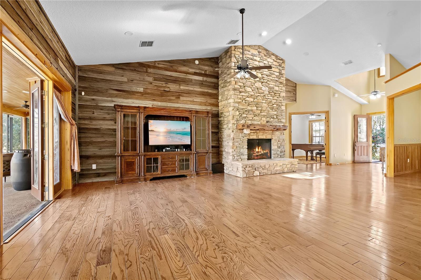
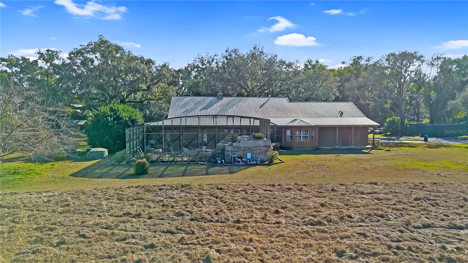
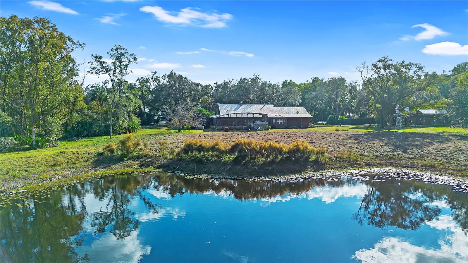
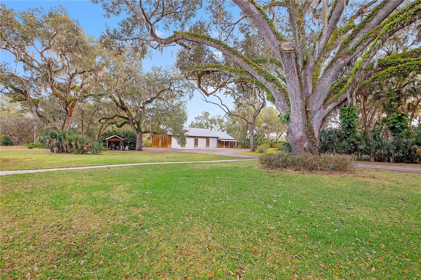
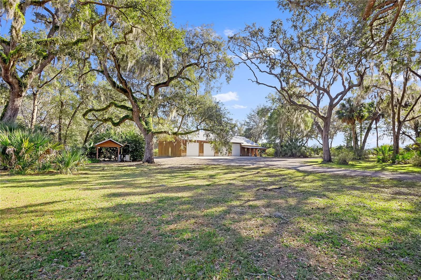
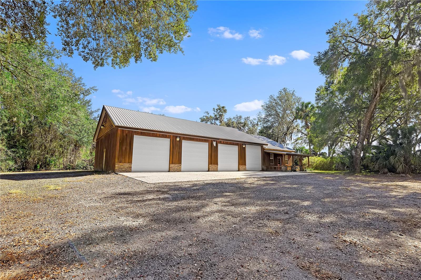
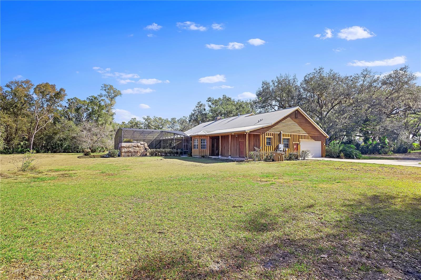
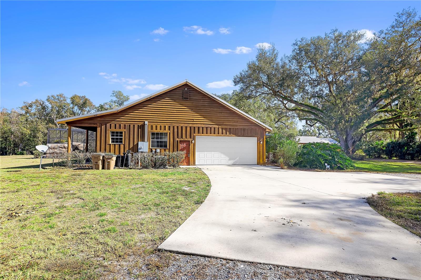
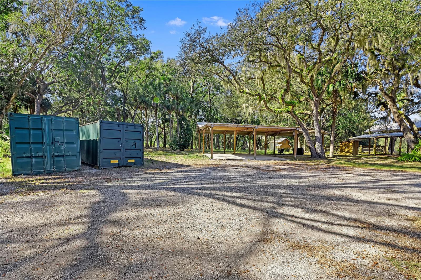
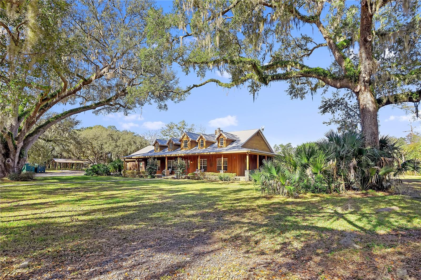
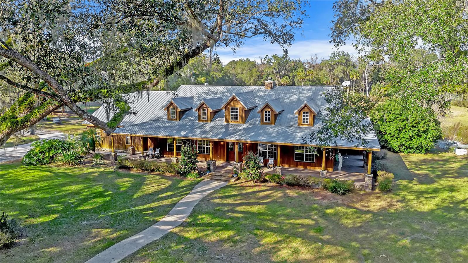
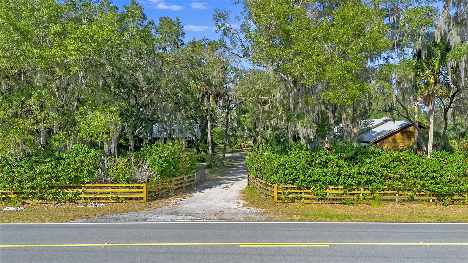
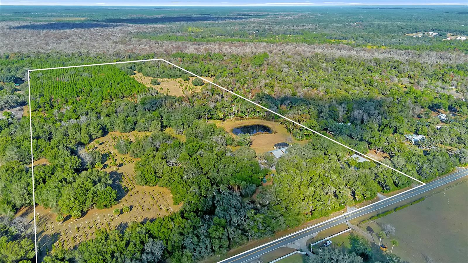
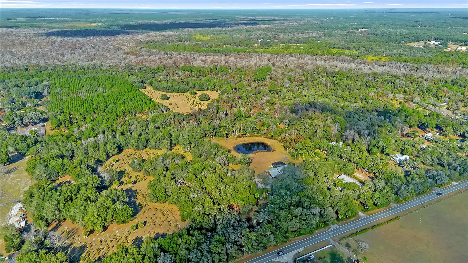
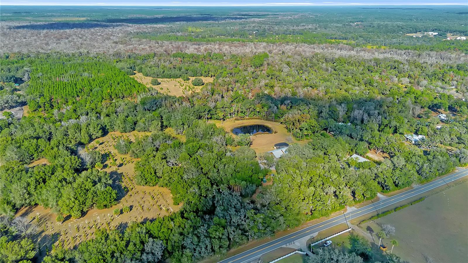
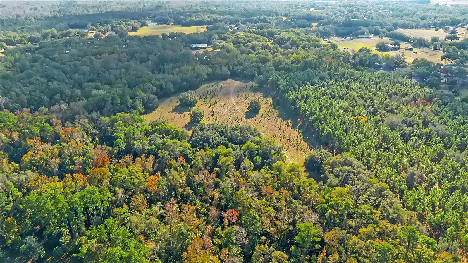
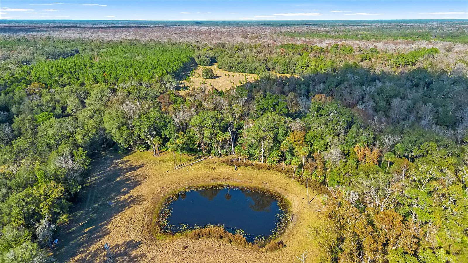
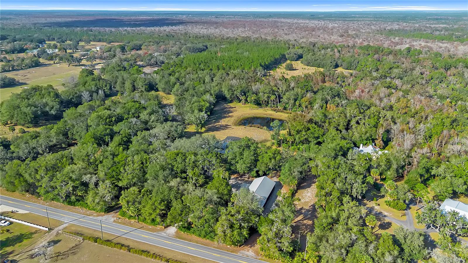
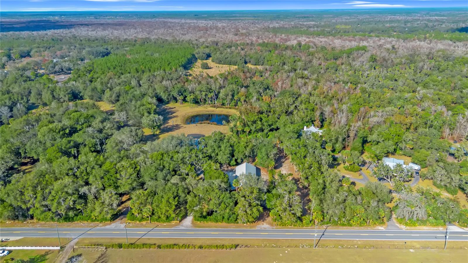
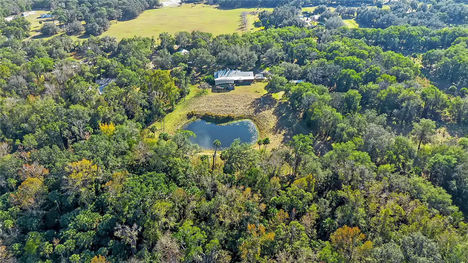
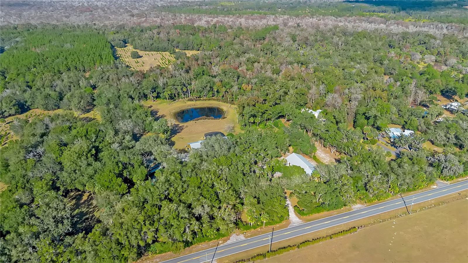
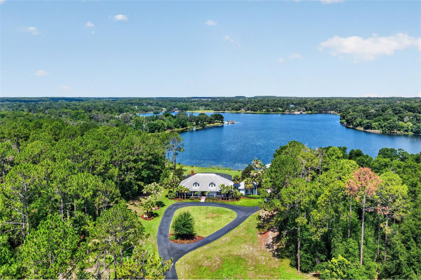
One or more photo(s) has been virtually staged. Welcome to a rare and extraordinary legacy property where time slows, nature surrounds you, and possibilities stretch as far as the eye can see. Set across 66 awe-inspiring acres, this rustic custom estate is enveloped by towering, century-old oak trees, creating a breathtaking canopy of beauty, privacy, and timeless elegance.

Built for comfort and peace of mind, this home features solid concrete construction, reinforced openings, insulated interior wall, built in pest control system designed for durability, efficiency, and long-term value.

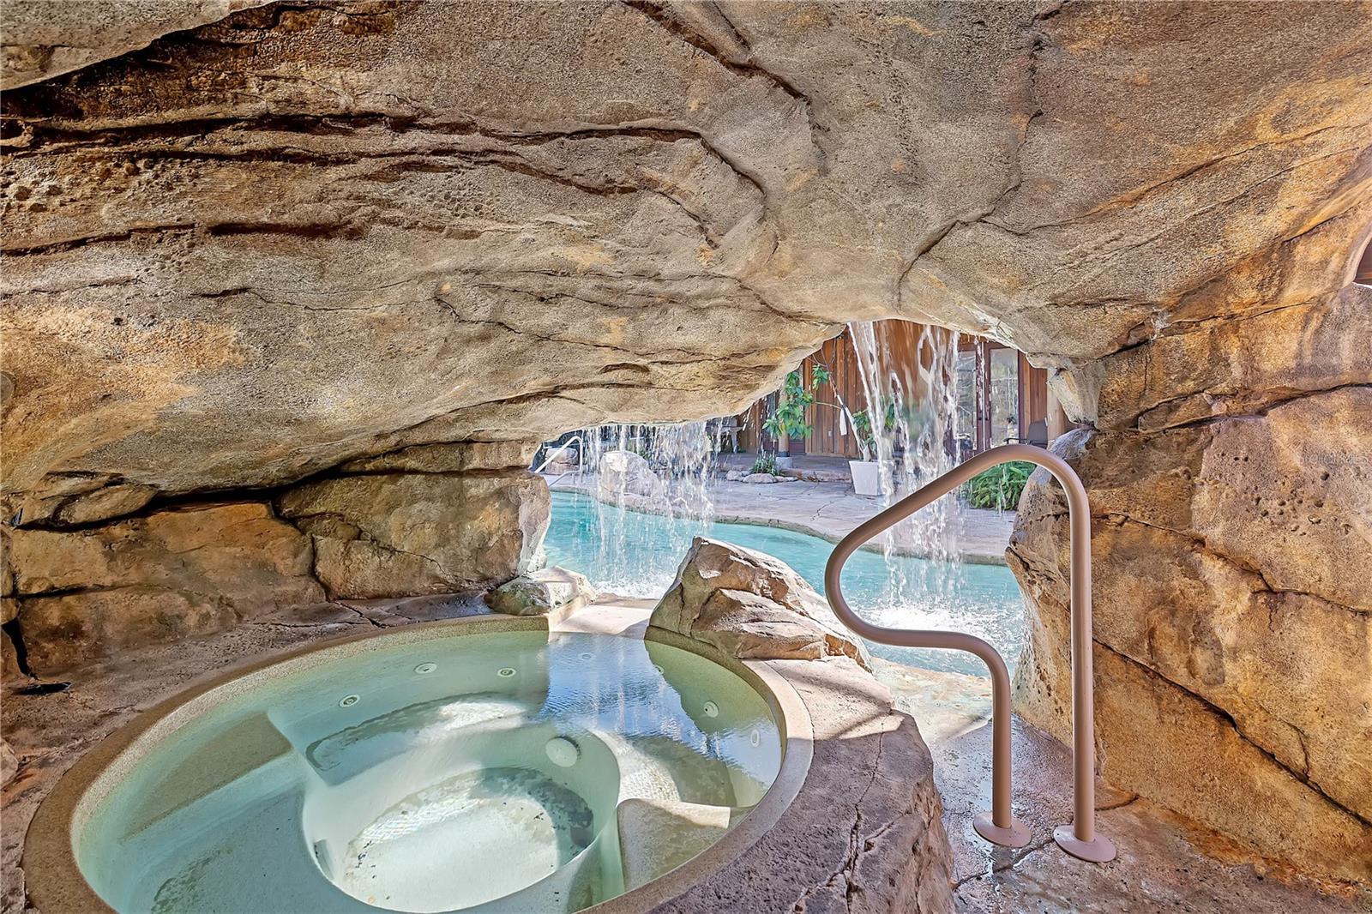
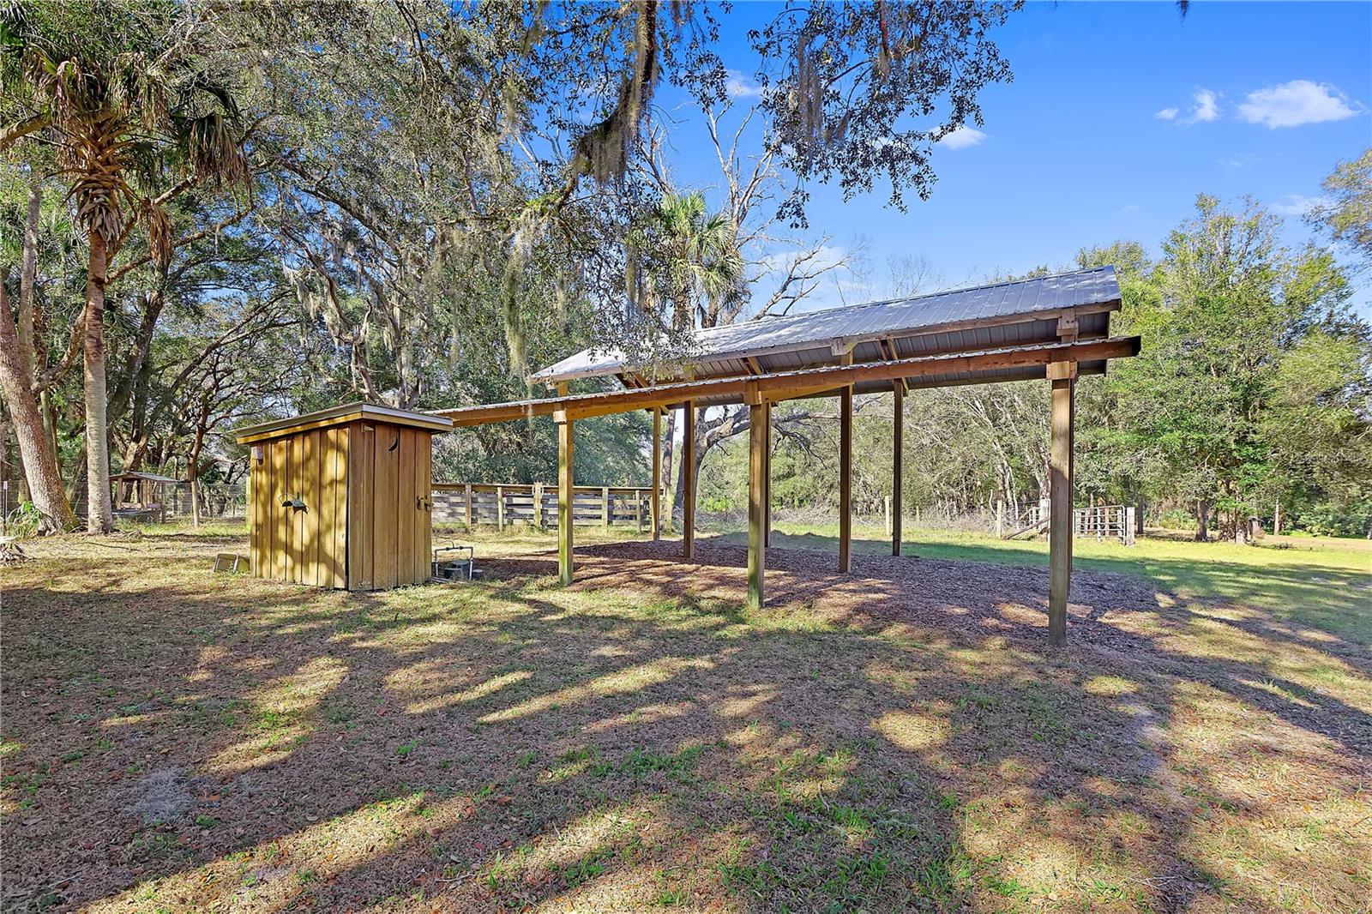
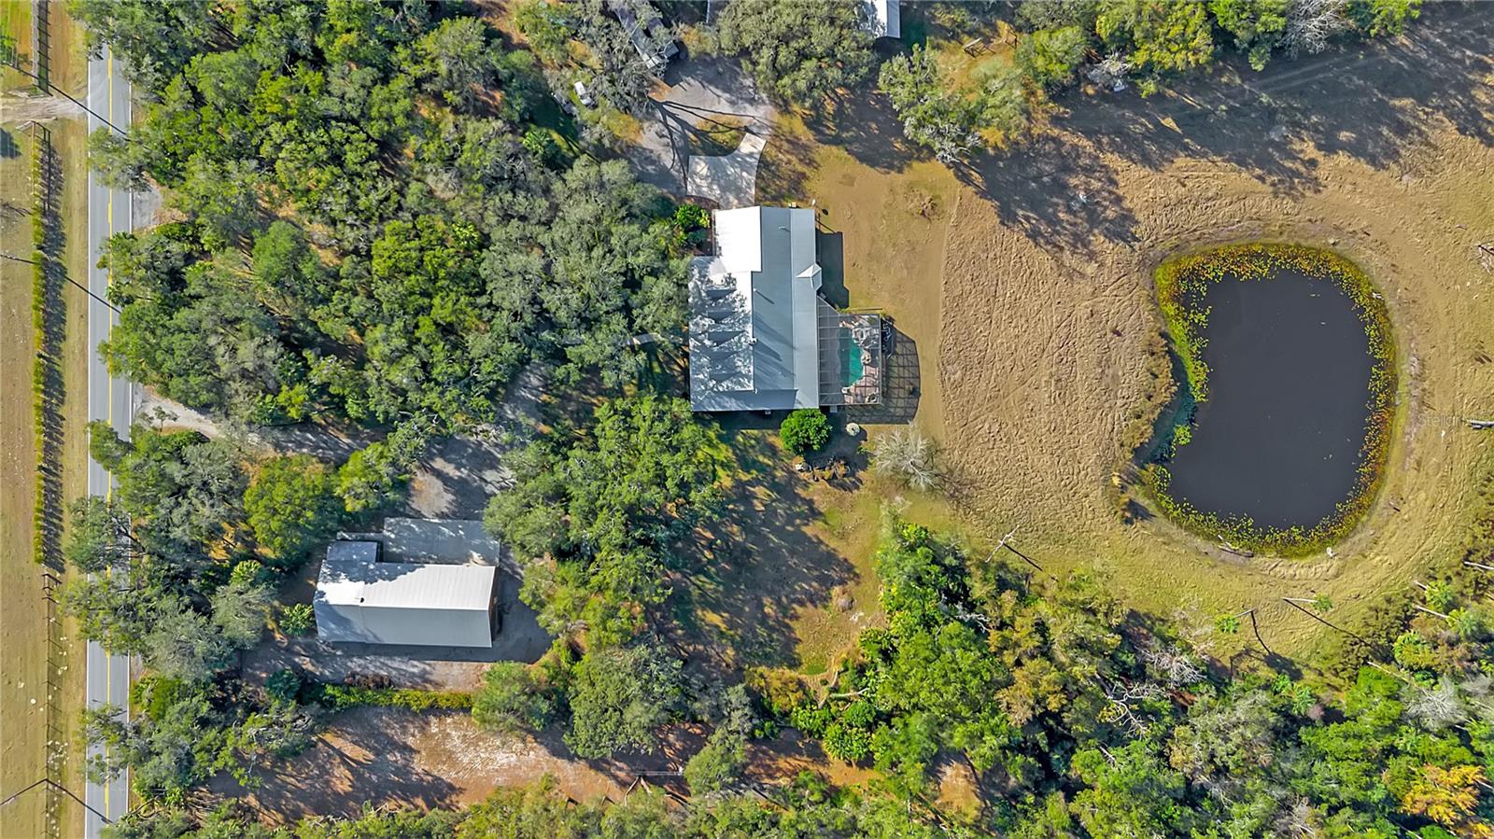
This is more than a home—it’s a private sanctuary. A place where horses can run free, cattle can graze peacefully, and beautiful scenic trails invite you to explore your land at sunrise or sunset. Cast a line into your private pond or surrender to total relaxation in the freeform resort-style pool, complete with a dramatic grotto and soothing hot tub—your own secluded oasis under the Florida sky.

The 4-bedroom, 3 1/2-bath ranch-style residence was crafted for both grand entertaining and quiet moments of reflection. Multiple expansive porches beckon you to linger, breathe deeply, and take in the serenity that only wide-open land can promise. Gather family and friends for unforgettable celebrations in the main home, then retreat to the separate in-law suite, perfectly suited for guests, extended family, or a private executive office tucked away from the world.

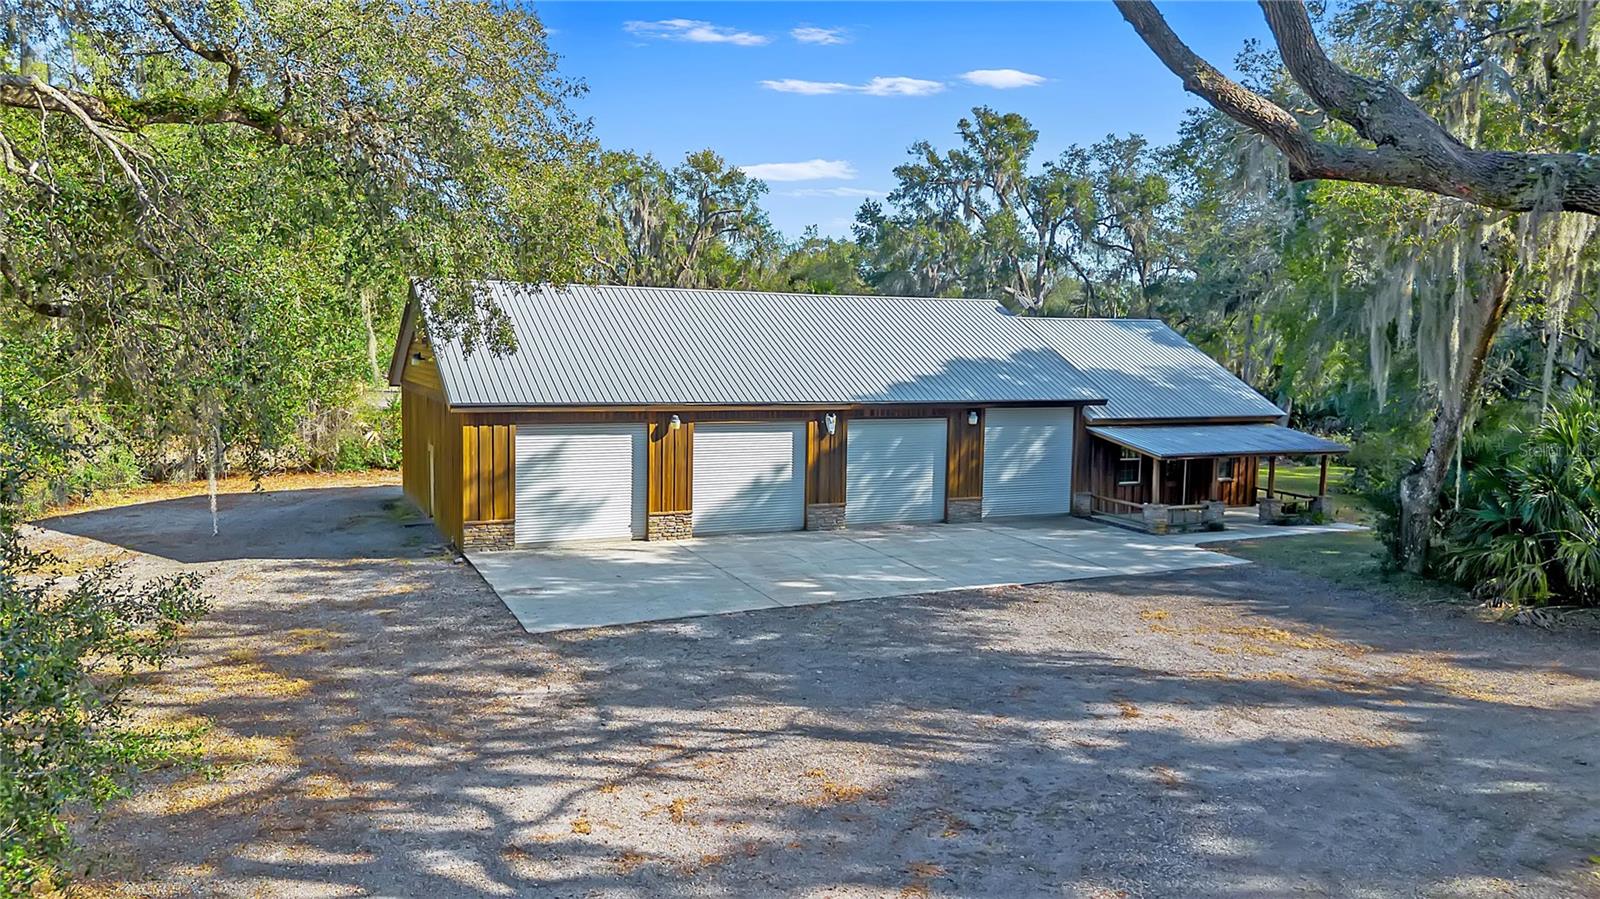
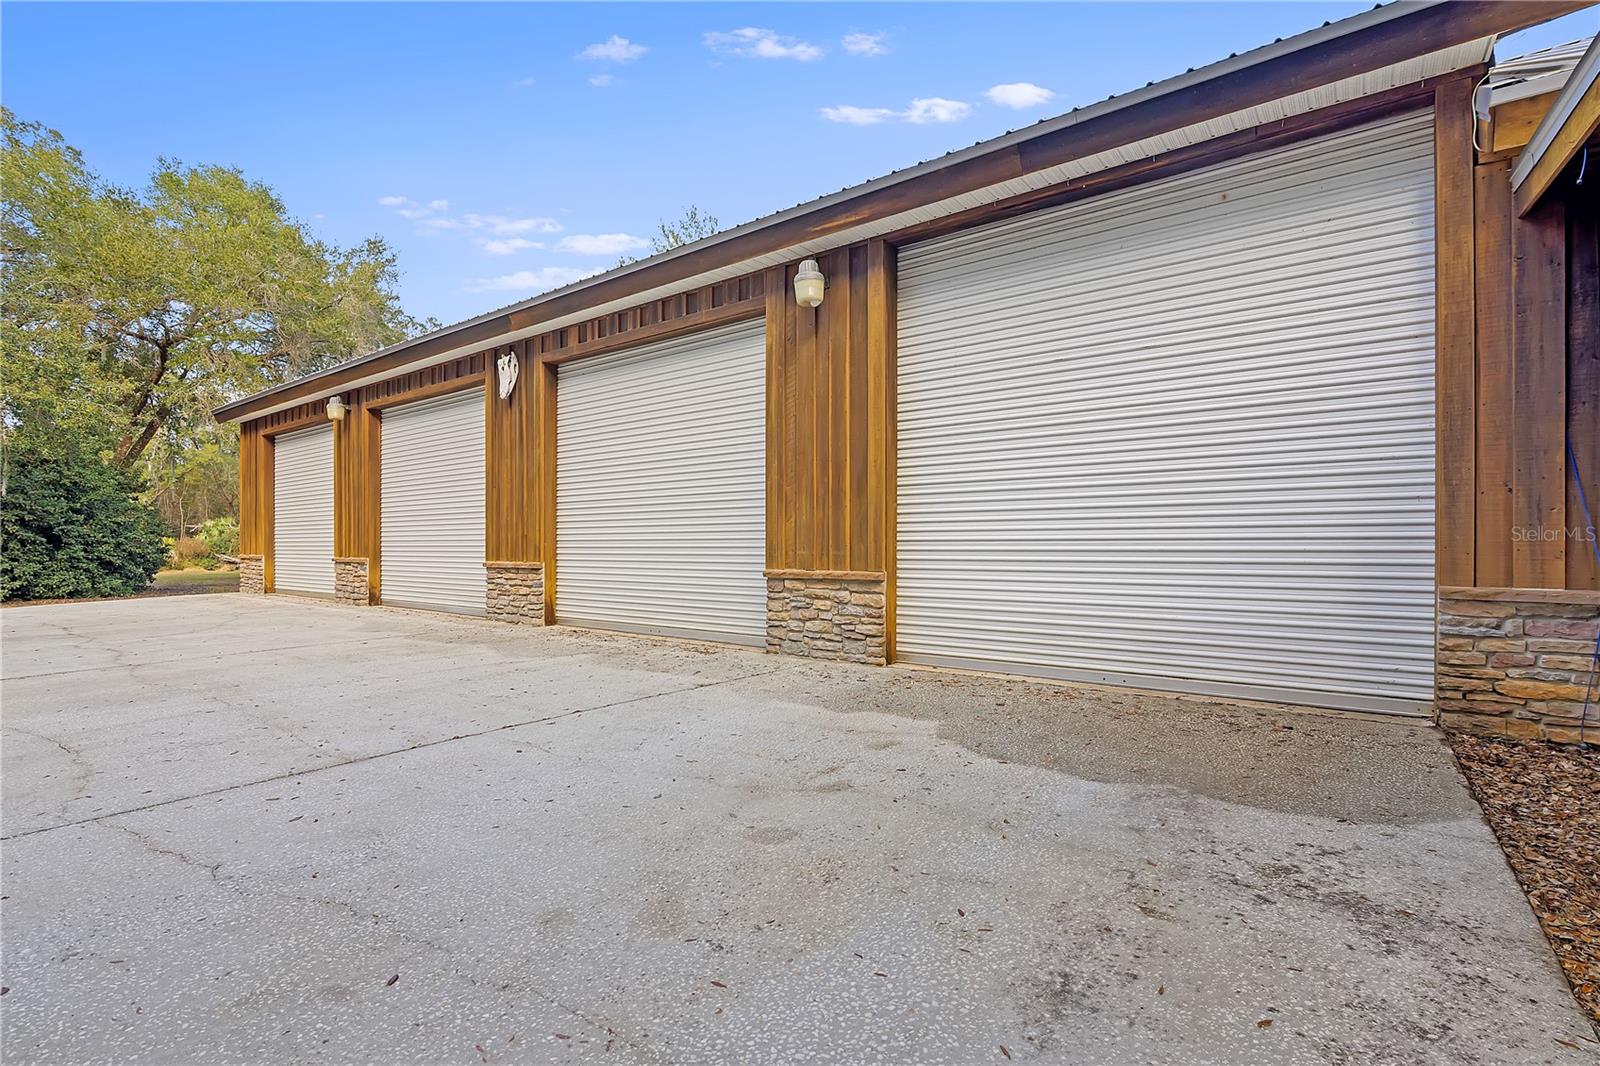
An attached oversized four space garage provides ample space for all your passions—boats, ATVs, equipment, and adventure vehicles—ensuring this estate supports every lifestyle, from refined to rugged.

Though it feels worlds away, convenience remains within reach. A short drive east leads you to Florida’s beautiful beaches, while a trip south brings you to Orlando’s international airport and iconic theme parks.

From its sweeping acreage and majestic landscape to its versatile living spaces and unmatched privacy, this remarkable estate offers limitless potential. If you’ve been searching for a place that speaks to freedom, legacy, and the luxury of space—your dream retreat has arrived.

27737 COUNTY ROAD 44A

Message successfully sent.

What would you like to know?

What is 3 + 4 ?

I agree to receive email communication and understand I can unsubscribe at any time.

I agree to be contacted by The Graf Group of Coldwell Banker via call, email, and text for real estate services. To opt out, you can reply 'stop' at any time or reply 'help' for assistance. You can also click the unsubscribe link in the emails. Message and data rates may apply. Message frequency may vary. Privacy Policy

Related Properties

Pre-Construction. To be built. Tucked within the sought-after equestrian community of Lakewood Ranches, this extraordinary five-acre homesite presents a rare opportunity to embrace a refined country lifestyle surrounded by sweeping pasture views, tranquil riding trails and timeless beauty of open Florida landscapes. Crafted by renowned luxury builder Konkol Custom Homes, buyers are invited to create a bespoke estate tailored to their vision, where exceptional craftsmanship, intentional design and elevated living converge in harmony. Thoughtfully imagined with expansive open-concept living spaces and warm contemporary interiors, each residence is designed to offer luxurious entertaining and effortless everyday comfort, with fully custom options available to bring every detail to life. Amid peaceful natural surroundings, the property is enhanced with two newly installed deepwater wells and on-site electricity, providing a seamless foundation for the creation of an extraordinary private retreat. Whether envisioning a luxurious custom residence with a resort-inspired pool, an elegant equestrian estate complete with stables and paddocks, or a legacy property designed for generations to enjoy, the possibilities are exceptional. Approved for horses and limited cattle, the acreage offers an uncommon balance of privacy, openness and versatility. Residents of the intimate 149-home enclave enjoy a serene pastoral atmosphere while remaining moments from the boutiques, dining, and waterfront charm of Mount Dora and Tavares, with convenient access to Sorrento, the scenic Harris Chain of Lakes, SR 44 and the 429 beltway for effortless connectivity to Orlando and beyond.
#O6409401

EUSTIS

24238 DEEP SPRINGS LOOP

4 Beds

3 Baths

4,144 Sq.Ft.

$2,999,900

MLS#: O6409401

One or more photo(s) has been virtually staged. The Builder’s Personal Home — Lake Seneca, Florida Set on over 6.5 acres along the shores of Lake Seneca, this is one of the most unique and compelling settings in Central Florida—surrounded by farms and wetlands, offering a rare level of privacy, natural beauty, and sunsets that simply cannot be duplicated. Accessed by traveling down a private lane, through your own gated entrance, and crossing over a bridge, the approach alone sets the tone for what lies beyond. Close your eyes as the gate opens, and you’d swear you were stepping into the mountains of North Carolina. 5,014 sq ft living 8,603 sq ft under roof 5 bedrooms | 5.5 baths 3 fireplaces Designed with flexibility in mind, the layout is ideal for generational living, with distinct spaces that allow for privacy without sacrificing connection. Upstairs features its own family room, wet bar, balcony, and private laundry, along with two en-suite bedrooms—each offering full baths and stunning lake views. The home is equipped with three separate HVAC systems, each servicing different zones for efficiency and comfort, along with three tankless propane water heaters to ensure continuous hot water throughout. A 36KW whole-house generator, paired with a dedicated 500-gallon propane tank, provides peace of mind and uninterrupted power when it matters most. The level of finish reflects a true builder’s residence: Three-piece crown molding in main areas, crown throughout, 7¼-inch baseboards, and solid 8-foot interior doors. The owner’s suite is thoughtfully designed with his-and-hers walk-in closets and its own dedicated laundry room—one of three laundry rooms in the home, including a primary laundry room, owner’s suite laundry, and upstairs laundry. All three fireplaces are wood-burning capable with gas log conversions, offering both ambiance and functionality. Car enthusiasts and hobbyists will appreciate the 4-car garage on the main house, complete with built-in cabinetry, along with a 30x40 detached garage featuring a car lift—bringing total capacity to 8 vehicles, plus 2 more on the lift.

Outdoor living is on another level with a double-tier heated pool and spa, featuring a grotto with water feature and water slide, along with fire stumps that create one of the most unique and inviting outdoor environments you’ll find anywhere. Leaving the pool area and heading toward the lake, you’ll walk down a beautiful paver walkway, passing the fire pit—the kind of place where lifelong family memories are made. The property also includes a boathouse with metal roof, lift, and Trex decking, perfectly positioned for true lakefront living. Additional features include a security system, perimeter exterior bug misting system, and a full suite of Thermador appliances. Select furnishings are negotiable and may convey, offering a potential turnkey opportunity.

HOA fee included Cable TV and Internet etc.
#G5111635

EUSTIS

22621 SHADY BRANCH WAY

5 Beds

5 Baths

5,014 Sq.Ft.

$2,595,000

MLS#: G5111635

 - property

Send a message

Message successfully sent.

Your message

What is 3 + 4 ?

Reason for contacting?

I agree to receive email communication and understand I can unsubscribe at any time.

I agree to be contacted by The Graf Group of Coldwell Banker via call, email, and text for real estate services. To opt out, you can reply 'stop' at any time or reply 'help' for assistance. You can also click the unsubscribe link in the emails. Message and data rates may apply. Message frequency may vary. Privacy Policy

Sign Out

Virtual Assistant

Would you like to take the next step with this property? We can help you schedule a showing or virtual tour, or send you more details.

Yes, I would like more information.

Thank You for Your Reply, One of Our Agents will contact you as soon as possible

No, maybe later.

Thank you, you can always contact me via email, phone number or through the contact form.

Realhub AI

Lucy - Your AI-Powered Realtor
Update Your Temporary Password

Personalize your search

Enter your email and we'll notify you immediately when new listings match what you're looking for.

or enter email address
Already have an account ? Login here

Continue your home search

I agree to receive communications and understand I can unsubscribe at any time.

I agree to be contacted by The Graf Group of Coldwell Banker via call, email, and text for real estate services. To opt out, you can reply 'stop' at any time or reply 'help' for assistance. You can also click the unsubscribe link in the emails. Message and data rates may apply. Message frequency may vary. Privacy Policy

Already have an account ? Login here

We use cookies

We use cookies primarily for analytics to enhance your experience. By accepting, you agree to our use of these cookies. You can manage your preferences or learn more about our cookies policy.