Features & Amenities

Interior

  • Other Interior Features

    Eat-in Kitchen, High Ceilings, Vaulted Ceiling(s)

  • Total Bedrooms

    2

  • Bathrooms

    2

  • Cooling YN

    YES

  • Cooling

    Central Air

  • Fireplace YN

    NO

  • Heating YN

    YES

  • Heating

    Central

  • Pet friendly

    Yes

Exterior

  • Garage

    No

  • Construction Materials

    Wood Siding

  • Other Exterior Features

    Fire Pit, Lighting, Rain Gutters, Storage

  • Patio and Porch Features

    Covered, Screened, Side Porch

  • Pool

    No

  • Waterfront YN

    NO

  • View

    Trees/Woods

Area & Lot

  • Lot Features

    Cleared

  • Lot Size(acres)

    0.86

  • Lot Size(square feet)

    37,461

  • Property Type

    Residential

  • Property Sub Type

    Single Family Residence

Price

  • Sales Price

    $245,900

  • Tax Amount

    $1,021.31

  • Financing Options

    Cash, Conventional, FHA, USDA Loan, VA Loan

  • Sq. Footage

    794

  • Price/SqFt

    $309

HOA

  • Association

    No

School District

  • Elementary School

    N/A

  • Middle School

    N/A

  • High School

    N/A

Property Features

  • New Construction

    NO

  • Foundation Details

    Slab

  • Ownership

    Fee Simple

  • Senior Community YN

    NO

  • Sewer

    Septic Tank

  • Tax Lot

    9

  • Water Source

    Private, Well

Schedule a Showing

Showing scheduled successfully.

<
>
IN PERSON
VIA CHAT

What is 3 + 4 ?


Change time

Mortgage calculator

Estimate your monthly mortgage payment, including the principal and interest, property taxes, and HOA. Adjust the values to generate a more accurate rate.

Your payment

Principal and Interest:

$

Property taxes:

$

HOA fees:

$

Total loan payment:

$

Total interest amount:

$

Location

County

Lake

Elementary School

Middle School

High School

Listing Courtesy of Sherri King, WATSON REALTY CORP

RealHub Information is provided exclusively for consumers' personal, non-commercial use, and it may not be used for any purpose other than to identify prospective properties consumers may be interested in purchasing. All information deemed reliable but not guaranteed and should be independently verified. All properties are subject to prior sale, change or withdrawal. RealHub website owner shall not be responsible for any typographical errors, misinformation, misprints and shall be held totally harmless.

Agent Michael Graf

Business Coach | Executive Sales Associate | Realtor®

Michael Graf

Call Michael today to schedule a private showing.


* Listings on this website come from the FMLS IDX Compilation and may be held by brokerage firms other than the owner of this website. The listing brokerage is identified in any listing details. Information is deemed reliable but is not guaranteed. If you believe any FMLS listing contains material that infringes your copyrighted work please click here to review our DMCA policy and learn how to submit a takedown request.© 2024 FMLS.
Tucked away in the peaceful countryside of Paisley, this charming property offers the perfect blend of privacy, comfort, and convenience on a spacious, fenced 0.63-acre lot with a ZERO TURN MOWER included. There is an option to purchase the attached 0.23-acre portion if desired. Surrounded by nature and away from the hustle and bustle, yet still conveniently close to SunRail, shopping, and everyday essentials, this property gives you the best of both worlds. Access is available from either the paved road or the dirt road, with the correct address located on Luella.

Step inside this fully furnished home and feel the warmth with soaring vaulted ceilings accented by beautiful wood beams that create a warm and inviting atmosphere throughout the home. The bright home is filled with natural light and offers a cozy country feel perfect for gathering with family and friends. The spacious living area features stylish chevron-style accent details, adding charm and character to the interior.

This two-bedroom, two-bath home also includes indoor laundry and a large, covered, screened-in patio, ideal for enjoying peaceful mornings, relaxing evenings, or entertaining guests year-round. Attached to the patio area is an impressive 182-square-foot storage room offering plenty of extra space for hobbies, tools, or outdoor equipment.

Major updates provide peace of mind, including a 2021 metal roof, 2021 AC system, and new well tank and pump. Outside, the 2017 three-car carport offers ample covered parking for vehicles, boats, recreational toys, or workshop space, complete with both water and electric already connected for added convenience and functionality. A brand-new refrigerator was installed in August 2026!

If you’ve been searching for quiet country living with room to breathe, modern updates, easy access to nearby conveniences, with a she-shed, this Paisley gem is one you won’t want to miss. Please note that all information and measurements are intended to be accurate but are not guaranteed. Buyers and their agents should verify all property details, including zoning, schools, HOA rules, pet policies, and other potential uses.

27751 LUELLA AVENUE

Message successfully sent.

What would you like to know?

What is 3 + 4 ?

I agree to receive email communication and understand I can unsubscribe at any time.

I agree to be contacted by The Graf Group of Coldwell Banker via call, email, and text for real estate services. To opt out, you can reply 'stop' at any time or reply 'help' for assistance. You can also click the unsubscribe link in the emails. Message and data rates may apply. Message frequency may vary. Privacy Policy

Related Properties

Price reduced
Under Construction. Welcome home to this brand-new 4-bedroom, 2-bath manufactured home offering 1,768 square feet of thoughtfully designed living space on its own spacious lot at 25300 Mardon Circle, Paisley, FL. This move-in-ready home features an open-concept design with a desirable split-bedroom floor plan, providing both comfort and privacy.
The heart of the home is the spacious kitchen featuring a large center island, abundant cabinetry, generous counter space, and a dining area that flows seamlessly into the living room—perfect for entertaining family and friends. A separate family room offers additional living space for movie nights, a playroom, or home office.
The private primary suite features a large bedroom, walk-in closet, and an en-suite bath with dual vanities, a walk-in shower, and ample storage. Three additional bedrooms and a full guest bath provide plenty of room for family and guests.
Enjoy the freedom of NO HOA and the convenience of your own private well and septic, eliminating costly monthly utility bills. Nestled in the peaceful community of Paisley, you'll love the quiet country setting while remaining just minutes from the Ocala National Forest, St. Johns River, and nearby lakes offering boating, fishing, hiking, and endless outdoor recreation. Deland, Eustis, and historic Mount Dora are all within an easy drive for shopping, dining, and entertainment.
Don't miss this opportunity to own a brand-new home with modern finishes, spacious living areas, and the tranquility of country living. Schedule your private showing today!
This version is professional, buyer-focused, and optimized for MLS while emphasizing the features that typically generate the most interest.
#G5118254

PAISLEY

25300 MARDON CIRCLE

4 Beds

2 Baths

1,768 Sq.Ft.

$294,900

MLS#: G5118254

Move into this almost brand-new home without the aggravation of being a developer! No HOA, No CDD!! This home is gorgeous and offers 4 bedrooms and 2 baths is modern and open and offers the open floorplan everyone is looking for! The Seller has taken the time to set this up right with a covered Well pump area and Leaf water system. A new Septic and drainfield, storage via a large shed and an amazing, compacted parking pad that is perfect for an RV, Boat or trailer equipped with a dedicated 50 Amp disconnect! Set on just under a half-acre this home is turnkey for you and your family to move in and start living! Fenced on 3 sides of the property you can have all the privacy you want but still have access to civilization when you need it. Come see this today!
#O6439782

PAISLEY

27590 COUNTY ROAD 42

4 Beds

2 Baths

1,580 Sq.Ft.

$285,000

MLS#: O6439782

Price reduced
Peaceful Country Living with Room to Relax and Enjoy!

*** Seller is willing to provide Buyer with $4,000 towards closing costs with acceptable offer by 10/15/26 *** USDA financing is available, allowing Buyer to put NO money down.

Escape to the tranquility of country living in this beautifully maintained mobile home, set on a spacious 0.64-acre lot with plenty of room to enjoy the outdoors. An additional adjoining 0.33 acre lot offering just under a full acre is also available for separate purchase, providing an exciting opportunity for even more space, privacy, or future possibilities. Inside, you’ll find a spacious, open floor plan designed for comfortable everyday living and easy entertaining. The split-bedroom layout offers added privacy, while the inviting primary suite features an en suite bathroom with a large soaking tub and double vanity. Wood-look laminate flooring flows throughout the home, complemented by stainless steel appliances, ample cabinet space, whole house water softener and an inside laundry room with washer and dryer included. Step outside and discover your own private retreat. An enormous above-ground pool with a surrounding deck creates the perfect space for summer fun and relaxing afternoons. The large covered back porch and gazebo provide plenty of space to unwind, entertain, or simply sit back and take in the peaceful surroundings and beautiful sunsets. For those who love a little country charm, the property also includes a chicken coop, and the seller is willing to leave the chickens for the new owners.
Come see all that this charming property has to offer!
#O6435454

PAISLEY

44031 EAST ROAD

3 Beds

2 Baths

1,512 Sq.Ft.

$294,000

MLS#: O6435454
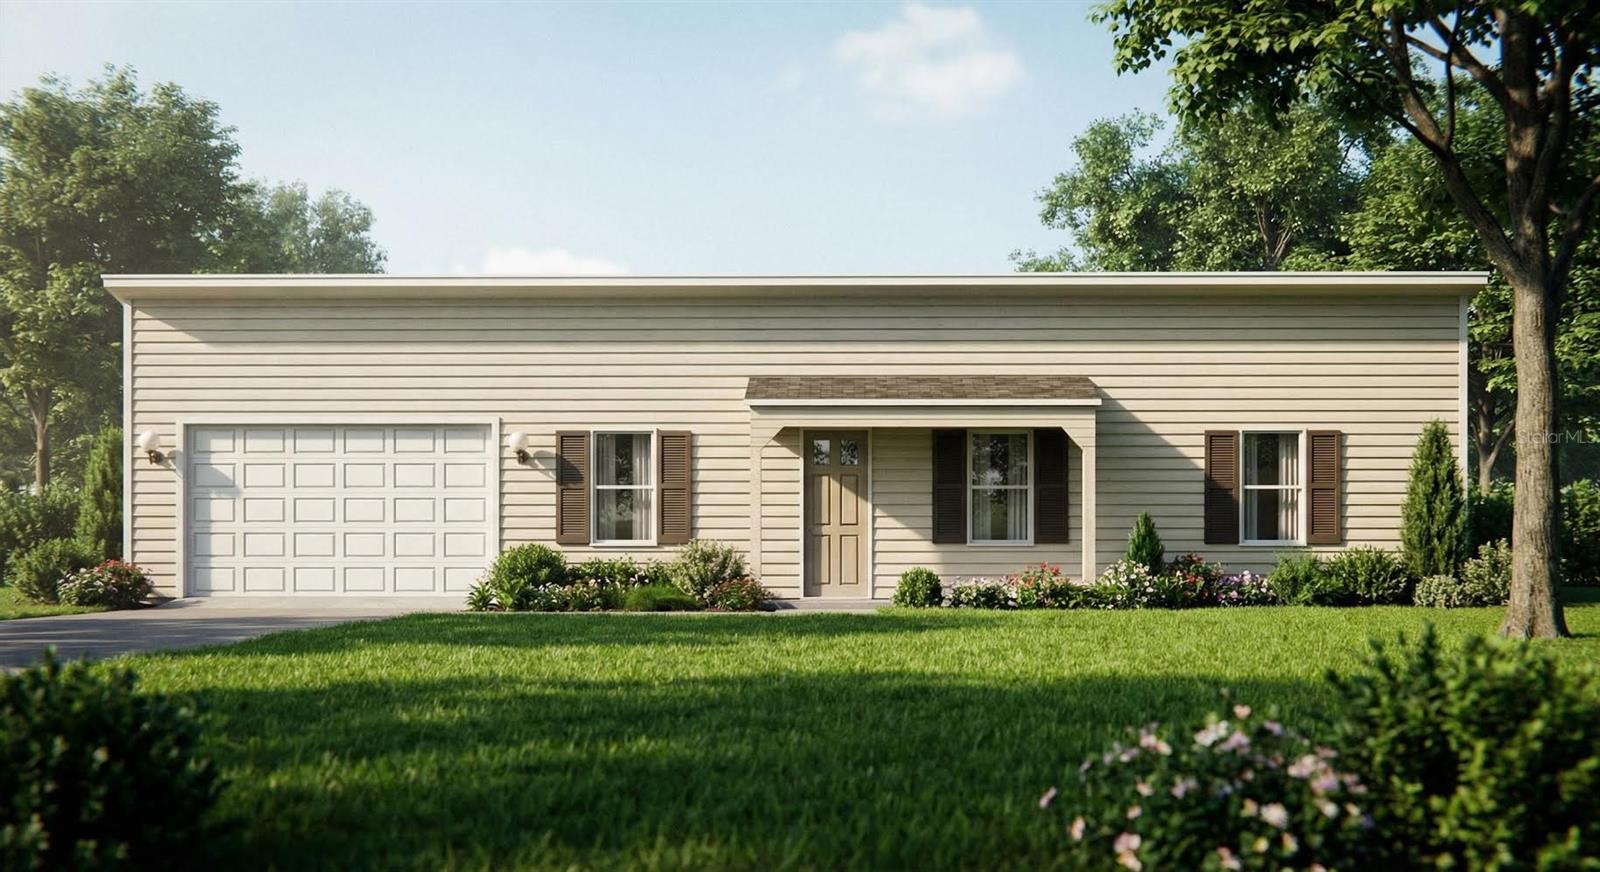
Virtually Staged. Pre-Construction. To be built. Virtually Staged. Pre-Construction. To be built. RE CONSTRUCTION- TO BE BUILT STEEL FRAME HOME IN THE COUNTRY! RENDERINGS AND PICTURES SHOW POSSIBLE UPGRADES. NO HOA, WATER OR SEWER BILL HERE! Walk into your brand new 3 bedroom 2 bath and 2 car garage STEEL FRAME HOME and feel the spaciousness of the 12 foot textured ceilings in main living area with wood beams throughout! Your new home will be located on almost a third of an acre. The home features a kitchen that showcases all wood cabinetry with soft close doors, granite counter tops and stainless steal appliances. The bathrooms feature fiberglass inserts for zero maintenance, the primary bath features a walk in shower and the guest bath has a tub/shower combo. The primary bedroom and bedroom #2 has walk in closets. There is an inside laundry room. The 2 car garage includes a garage door opener. You will appreciate the single hung aluminum energy efficient windows. The flooring will be waterproof luxury Plank Vinyl throughout. The rooms will be wired for fans/lights. The home will feature sprayed insulation for energy efficiency. Enjoy the benefits of a Split AC System, this design allows for quite, efficient and often zone-specific temperature control for heating and cooling. Enjoy being in the country but only 15 minutes from Deland one way and the other way only minutes to shopping in Paisley in the 2 convenience stores for gas or supplies, the Dollar General or stop by the Library or the Post office, then you can stop for a bite at the nice Italian Restaurant . Paisley sits right up against the Ocala Nation Forest where a person can enjoy, Hiking or biking on the Florida Trail, Swimming and camping at Clear Lake Campground or hunting during hunting season. Overall a great place to live! Come and see for yourself. The project estimated to be 3 months.
#V4947809

PAISLEY

tbd PENNSYLVANIA STREET

3 Beds

2 Baths

1,080 Sq.Ft.

$244,900

MLS#: V4947809

Send a message

Message successfully sent.

Your message

What is 3 + 4 ?

Reason for contacting?

I agree to receive email communication and understand I can unsubscribe at any time.

I agree to be contacted by The Graf Group of Coldwell Banker via call, email, and text for real estate services. To opt out, you can reply 'stop' at any time or reply 'help' for assistance. You can also click the unsubscribe link in the emails. Message and data rates may apply. Message frequency may vary. Privacy Policy

Sign Out

Virtual Assistant

Would you like to take the next step with this property? We can help you schedule a showing or virtual tour, or send you more details.

Yes, I would like more information.

Thank You for Your Reply, One of Our Agents will contact you as soon as possible

No, maybe later.

Thank you, you can always contact me via email, phone number or through the contact form.

Realhub AI

Lucy - Your AI-Powered Realtor

Update Your Temporary Password

Personalize your search

Enter your email and we'll notify you immediately when new listings match what you're looking for.

or enter email address

Already have an account ? Login here

Continue your home search

I agree to receive communications and understand I can unsubscribe at any time.

I agree to be contacted by The Graf Group of Coldwell Banker via call, email, and text for real estate services. To opt out, you can reply 'stop' at any time or reply 'help' for assistance. You can also click the unsubscribe link in the emails. Message and data rates may apply. Message frequency may vary. Privacy Policy

Already have an account ? Login here

We use cookies

We use cookies primarily for analytics to enhance your experience. By accepting, you agree to our use of these cookies. You can manage your preferences or learn more about our cookies policy.