.webp?size=346x80)
- Properties
- Meet our agents
- Communities
- Market Report
- Home Value
- Calculator

Property
Beds
2
Full Baths
2
1/2 Baths
None
Year Built
2001
Sq.Footage
1,317
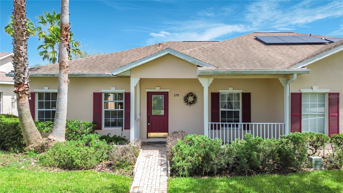
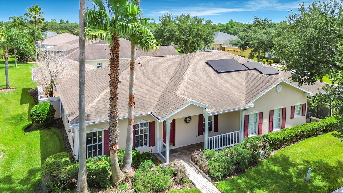
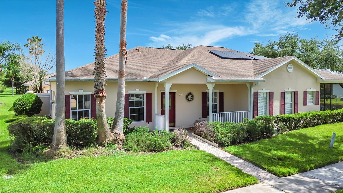
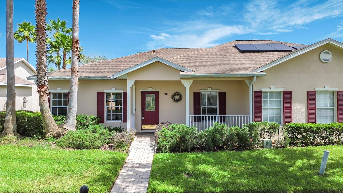
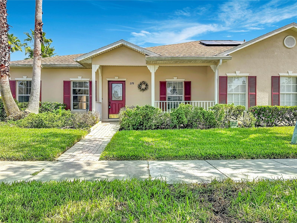
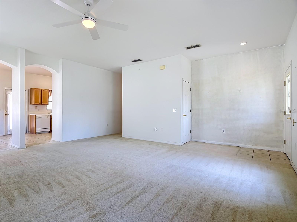
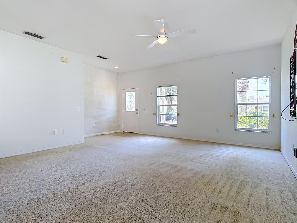
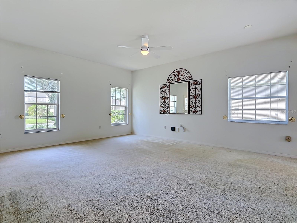
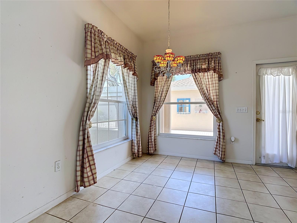
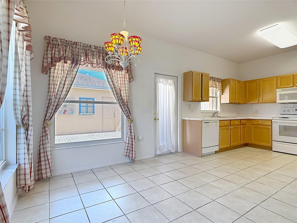
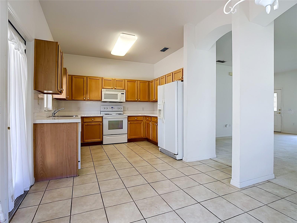
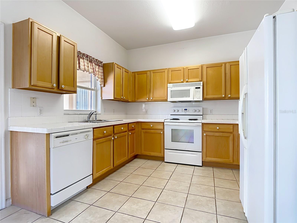
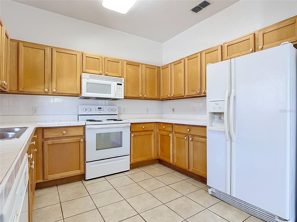
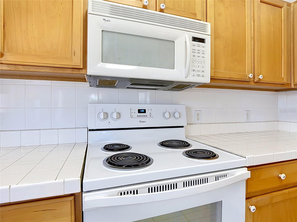
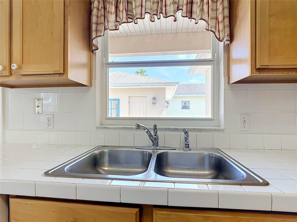
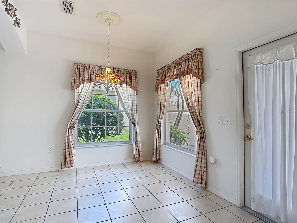
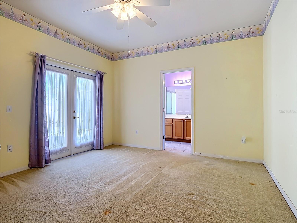
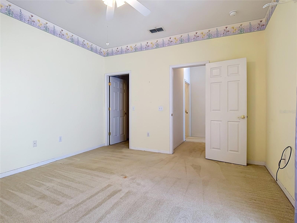
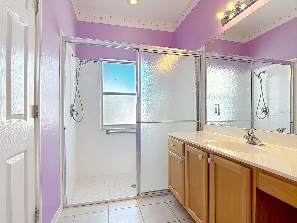
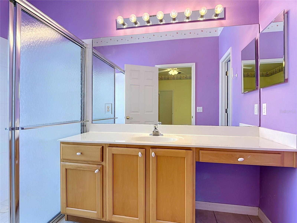
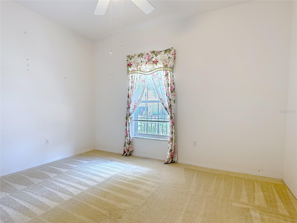
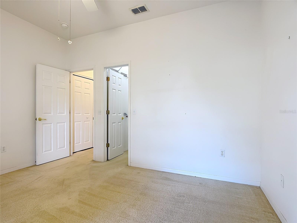
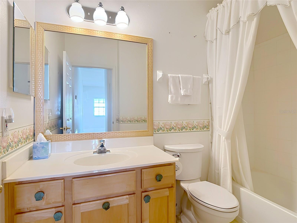
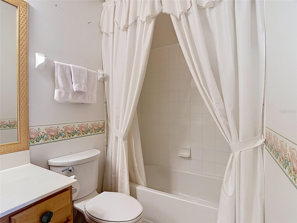
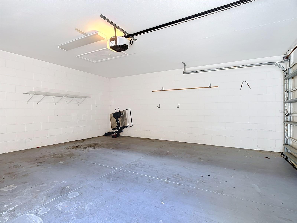
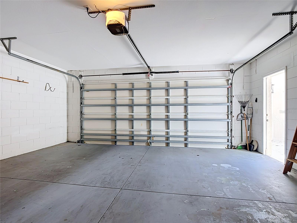
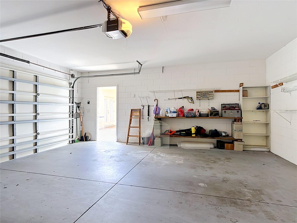
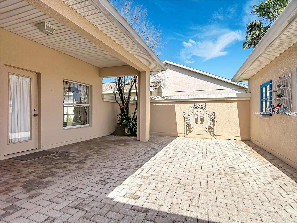
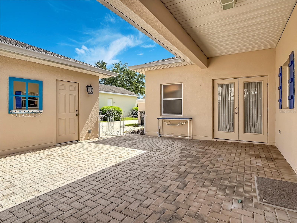
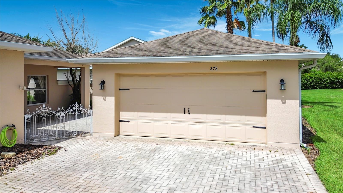
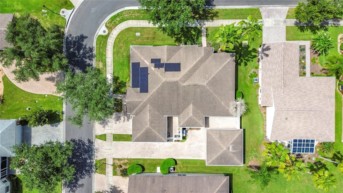
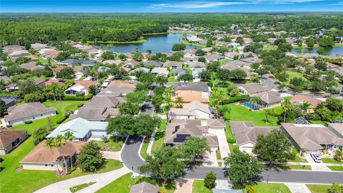
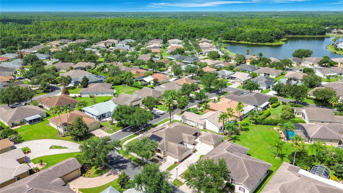
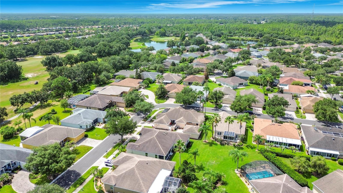
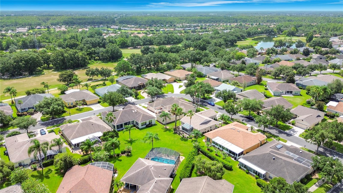
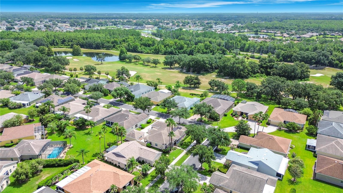
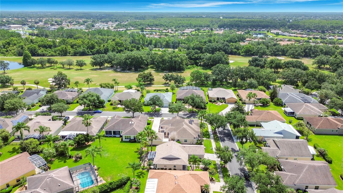
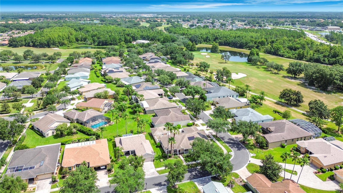
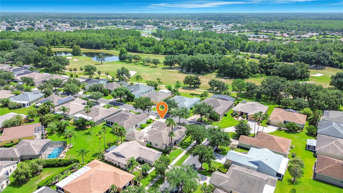
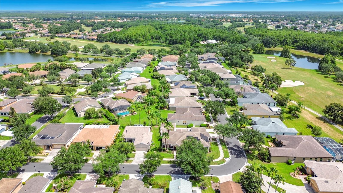
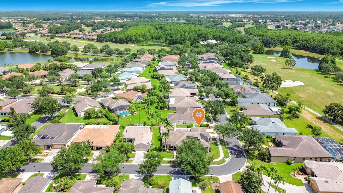
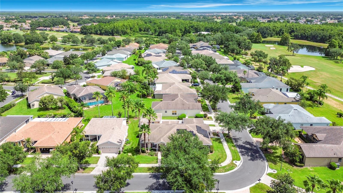
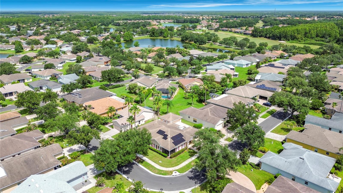
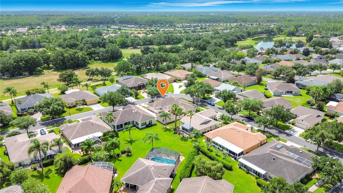
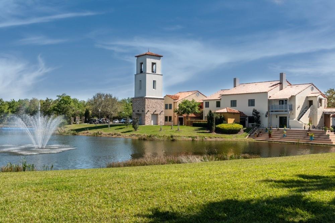
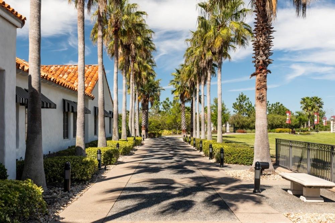
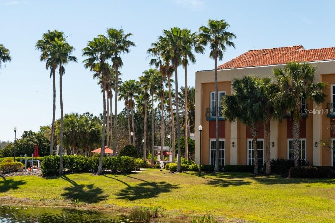
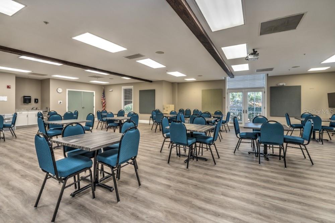
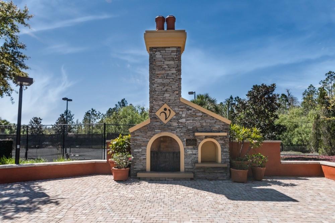
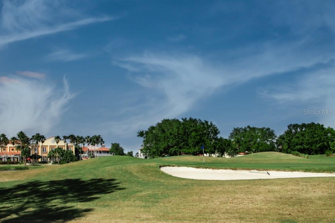
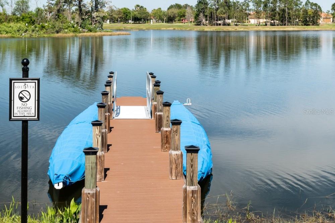
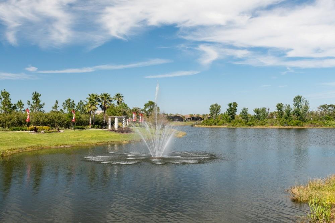
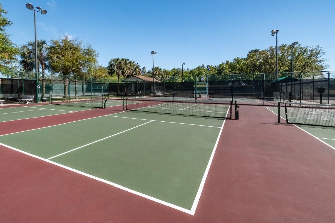
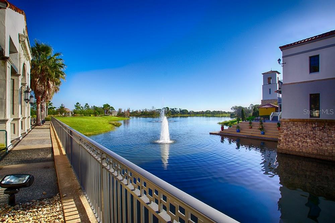
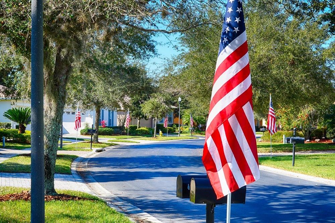
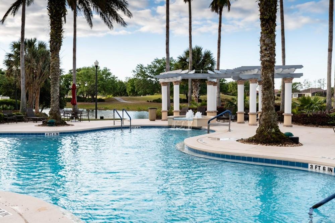
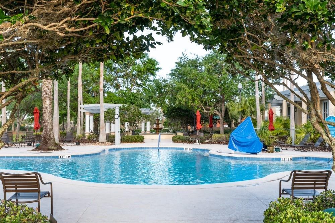
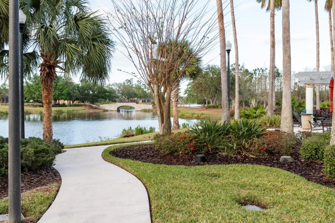
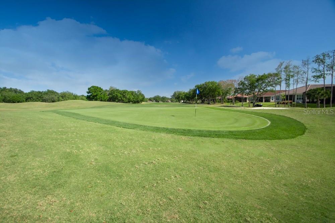
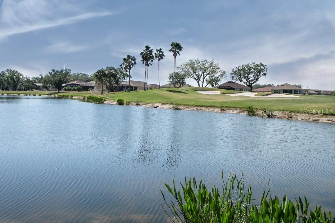
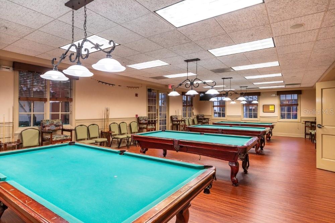
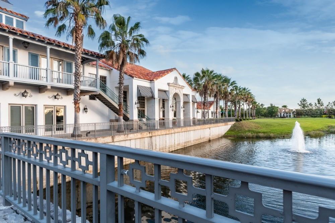
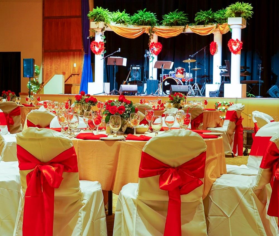
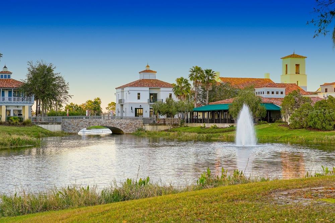
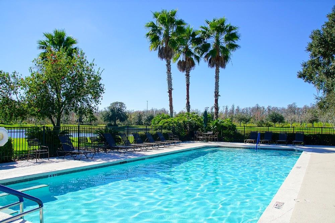
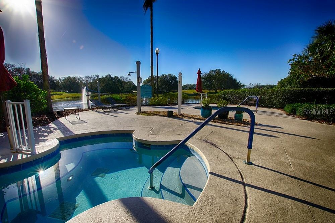
Welcome to your new Charleston model home in Solivita, Central Florida's premier award-winning 55+ active community! This charming 1,326-square-foot, 2-bedroom, 2-bath duplex with a 2-car garage is located within a beautifully maintained, 24-hour guard-gated community and offers the perfect blend of comfort, convenience, and resort-style living. Inside, you'll find a spacious living area ideal for relaxing or entertaining, along with a bright kitchen featuring a cozy breakfast nook. Step outside to your private courtyard, a wonderful space for a garden, hot tub, or peaceful outdoor sitting area. Life in Solivita is all about enjoying every day to the fullest. Residents have access to 36 holes of championship golf through Stonegate Golf Club, two state-of-the-art amenity centers with fitness facilities, meeting rooms, and 14 heated pools. Stay active with 17 pickleball courts, 9 tennis courts, bocce, shuffleboard, horseshoes, miles of walking and biking trails, a softball field, billiards room, dog park, community garden, playground, and more than 250 resident-run clubs and activities. Adding even more convenience, the new Poinciana Lakes Plaza is located directly across from Solivita main entrance and features Sprouts Farmers Market, TJ Maxx, Ross, Burlington, Rack Room Shoes, Five Below, Ulta, Outback Steakhouse, First Watch, Five Guys, Petco, Urgent Care, TD Bank, Hair Cuttery, and many additional shops, restaurants, and services. The HOA provides exceptional value by maintaining the landscaping, irrigation, roads, gate security, and community patrols, while also including fiber-optic internet and television. Ideally situated just 50 minutes from Walt Disney World and Orlando International Airport, Solivita offers the perfect combination of a welcoming small-town atmosphere and world-class amenities. Whether you're looking for an active lifestyle or a peaceful place to call home, this Charleston model is ready for your next chapter. Discover everything this wonderful home and community have available
Features & Amenities
Interior
-
Other Interior Features
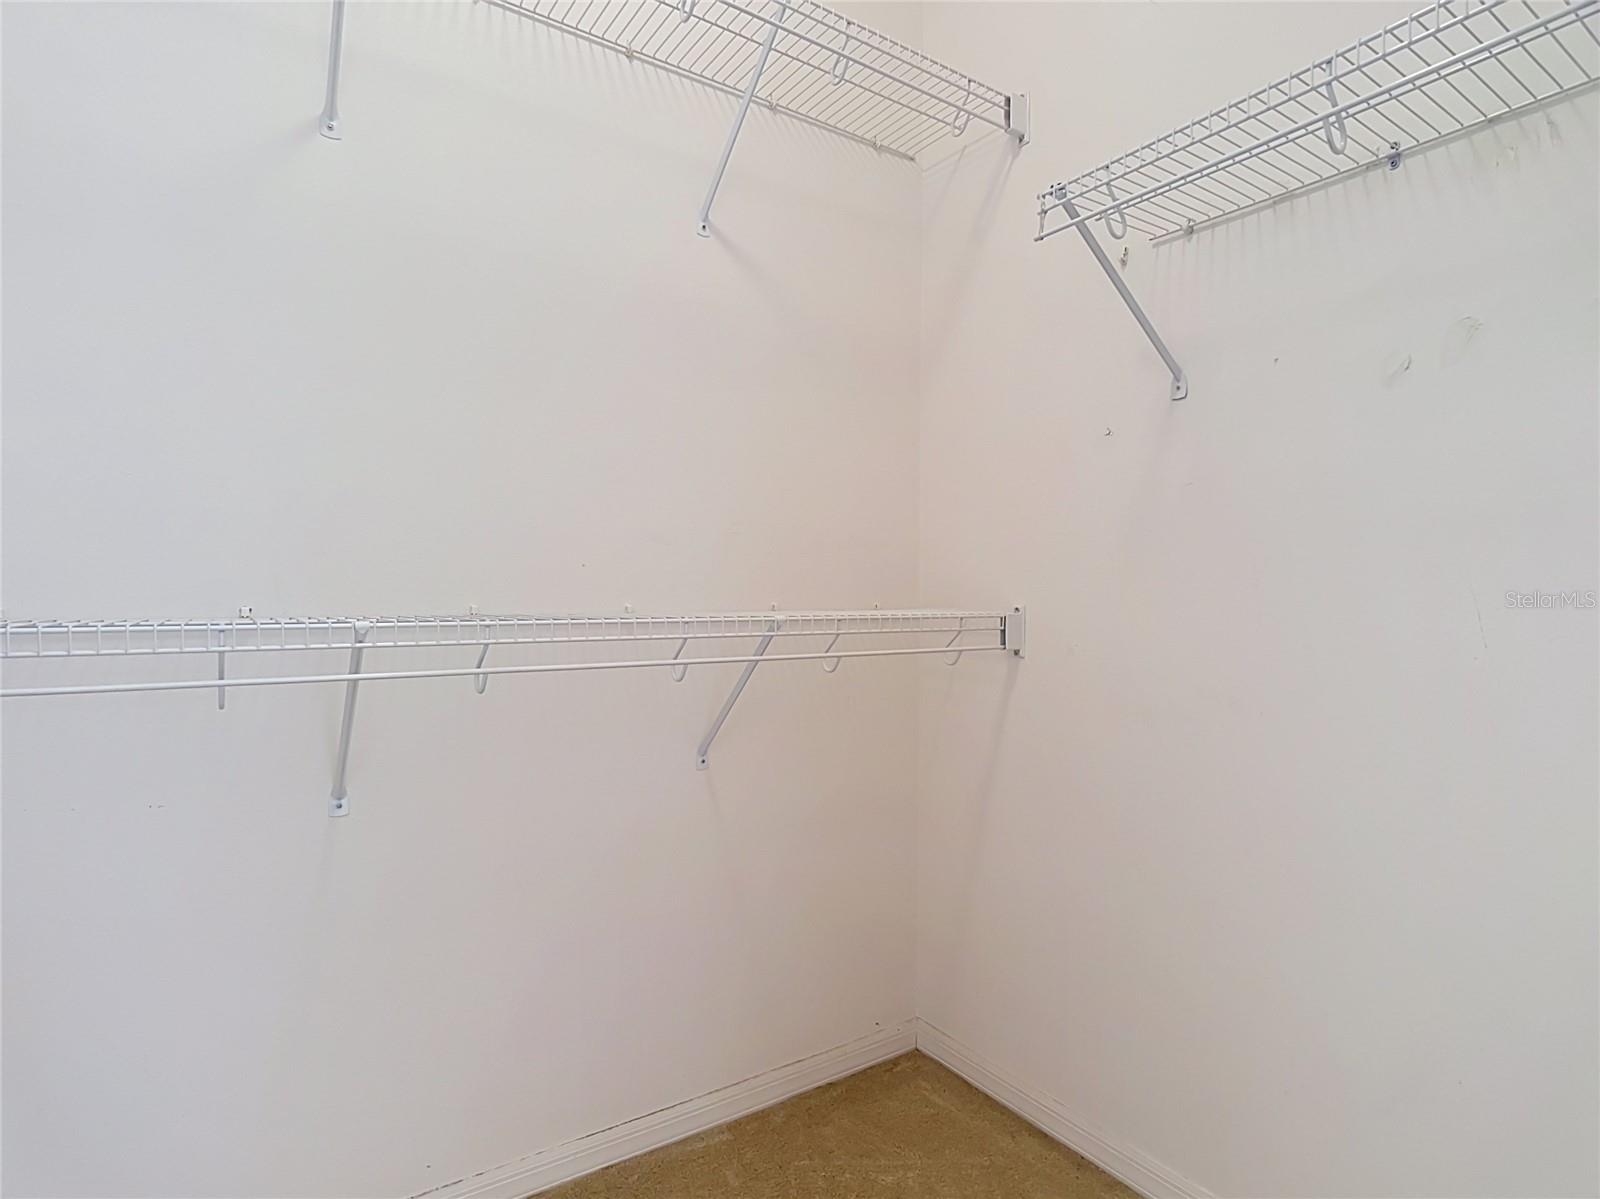
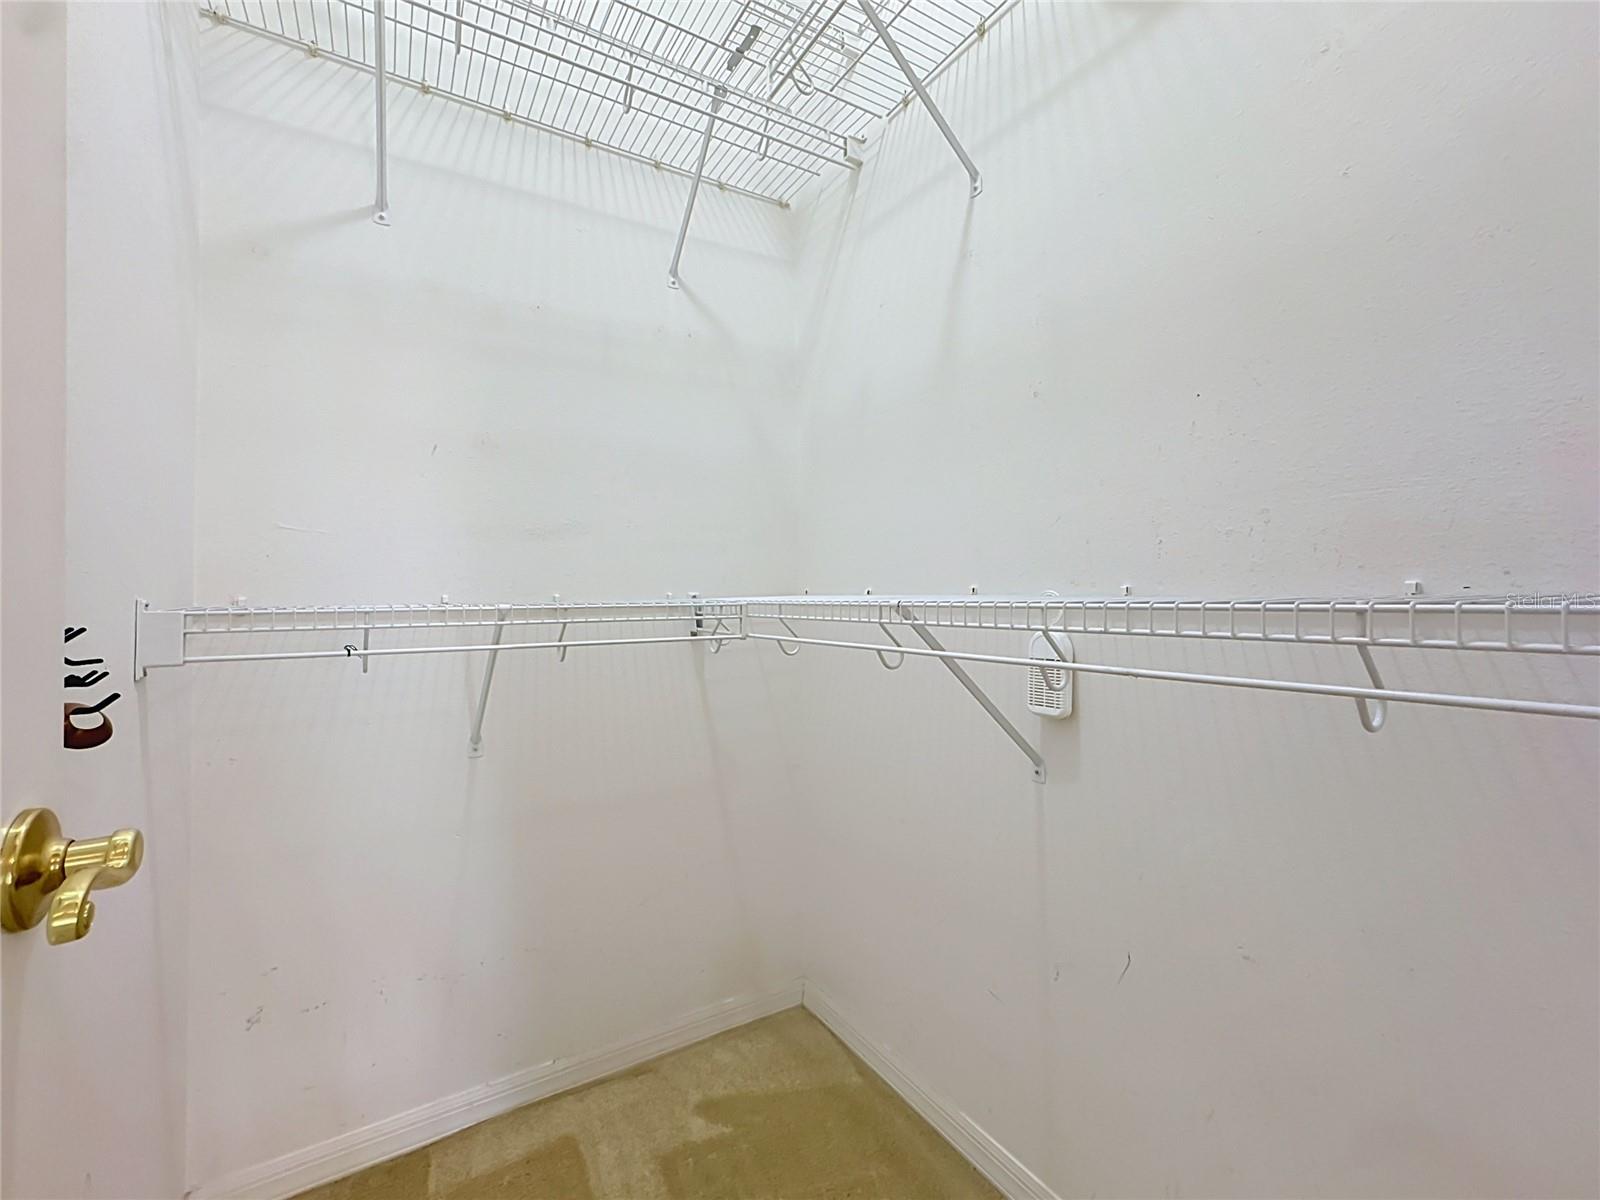
Open Floorplan, Walk-In Closet(s)
-
Total Bedrooms
2
-
Bathrooms
2
-
Cooling YN
YES
-
Cooling
Central Air
-
Fireplace YN
NO
-
Heating YN
YES
-
Heating
Electric
-
Pet friendly
Dogs OK
Exterior
-
Garage
Yes
-
Garage spaces
2
-
Construction Materials
Block, Stucco
-
Pool
No
-
Waterfront YN
NO
Area & Lot
-
Lot Size(acres)
0.13
-
Lot Size(square feet)
5,502
-
Property Type
Residential
Price
-
Sales Price
$230,000
-
Tax Amount
$2,088
-
Sq. Footage
1,317
-
Price/SqFt
$174
HOA
-
Association
YES
-
Association Fee
$441
-
Association Fee Frequency
Monthly
-
Association Fee Includes
N/A
-
Total Monthly Fees
$441
School District
-
Elementary School
N/A
-
Middle School
N/A
-
High School
N/A
Property Features
-
New Construction
NO
-
Foundation Details
Slab
-
Ownership
Fee Simple
-
Senior Community YN
YES
-
Sewer
Public Sewer
-
Tax Lot
159
-
Water Source
None
Schedule a Showing
Showing scheduled successfully.
Mortgage calculator
Estimate your monthly mortgage payment, including the principal and interest, property taxes, and HOA. Adjust the values to generate a more accurate rate.
Your payment
Principal and Interest:
$
Property taxes:
$
HOA fees:
$
Total loan payment:
$
Total interest amount:
$
Location
County
Polk
Elementary School
Middle School
High School
Listing Courtesy of Lee Valdes , BELLA VERDE REALTY LLC
RealHub Information is provided exclusively for consumers' personal, non-commercial use, and it may not be used for any purpose other than to identify prospective properties consumers may be interested in purchasing. All information deemed reliable but not guaranteed and should be independently verified. All properties are subject to prior sale, change or withdrawal. RealHub website owner shall not be responsible for any typographical errors, misinformation, misprints and shall be held totally harmless.

Business Coach | Executive Sales Associate | Realtor®
Michael Graf
Call Michael today to schedule a private showing.

* Listings on this website come from the FMLS IDX Compilation and may be held by brokerage firms other than the owner of this website. The listing brokerage is identified in any listing details. Information is deemed reliable but is not guaranteed. If you believe any FMLS listing contains material that infringes your copyrighted work please click here to review our DMCA policy and learn how to submit a takedown request.© 2024 FMLS.
Related Properties
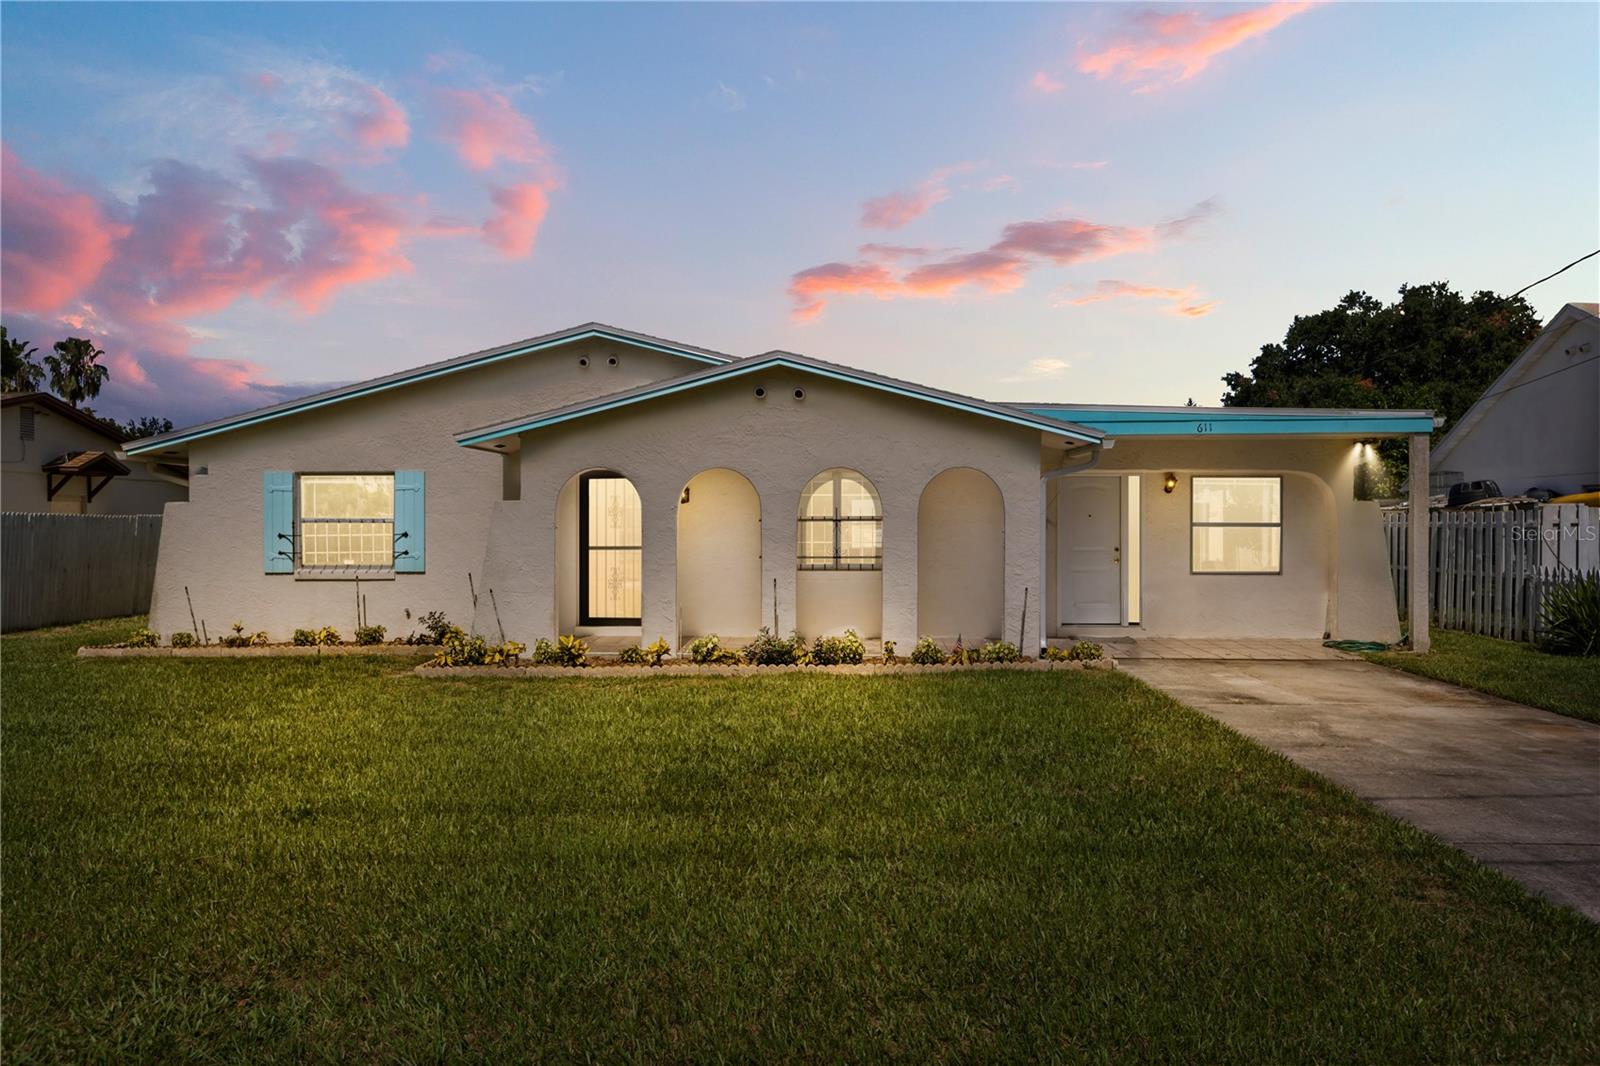
KISSIMMEE
611 N FORREST AVENUE
3 Beds
2 Baths
1,986 Sq.Ft.
$270,000
MLS#: O6424863
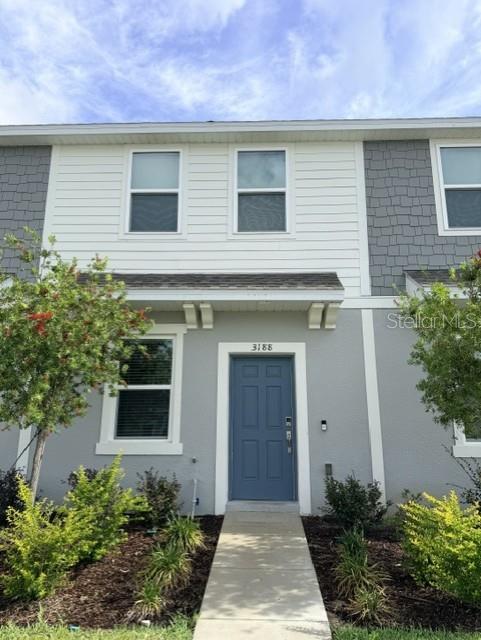
KISSIMMEE
3188 SKYLINE LOOP
2 Beds
2 Baths
1,275 Sq.Ft.
$230,000
MLS#: S5153035
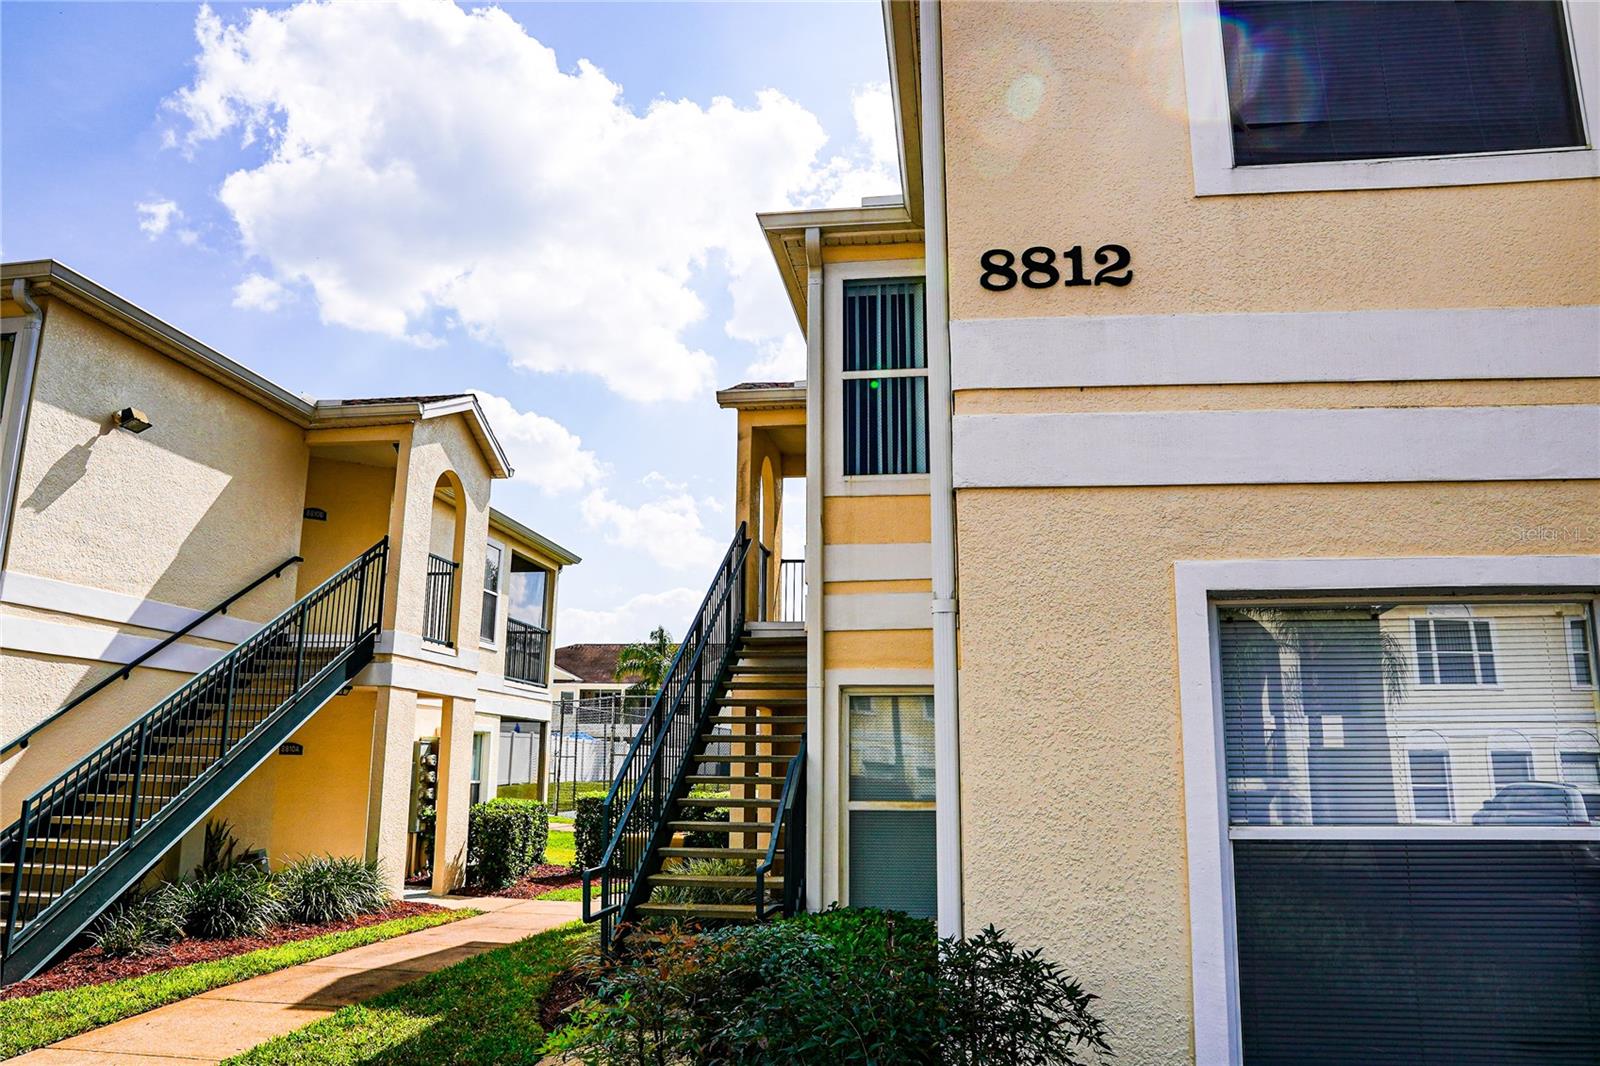
KISSIMMEE
8812 GRAND PALMS CIRCLE A
3 Beds
2 Baths
1,245 Sq.Ft.
$249,900
MLS#: O6421483
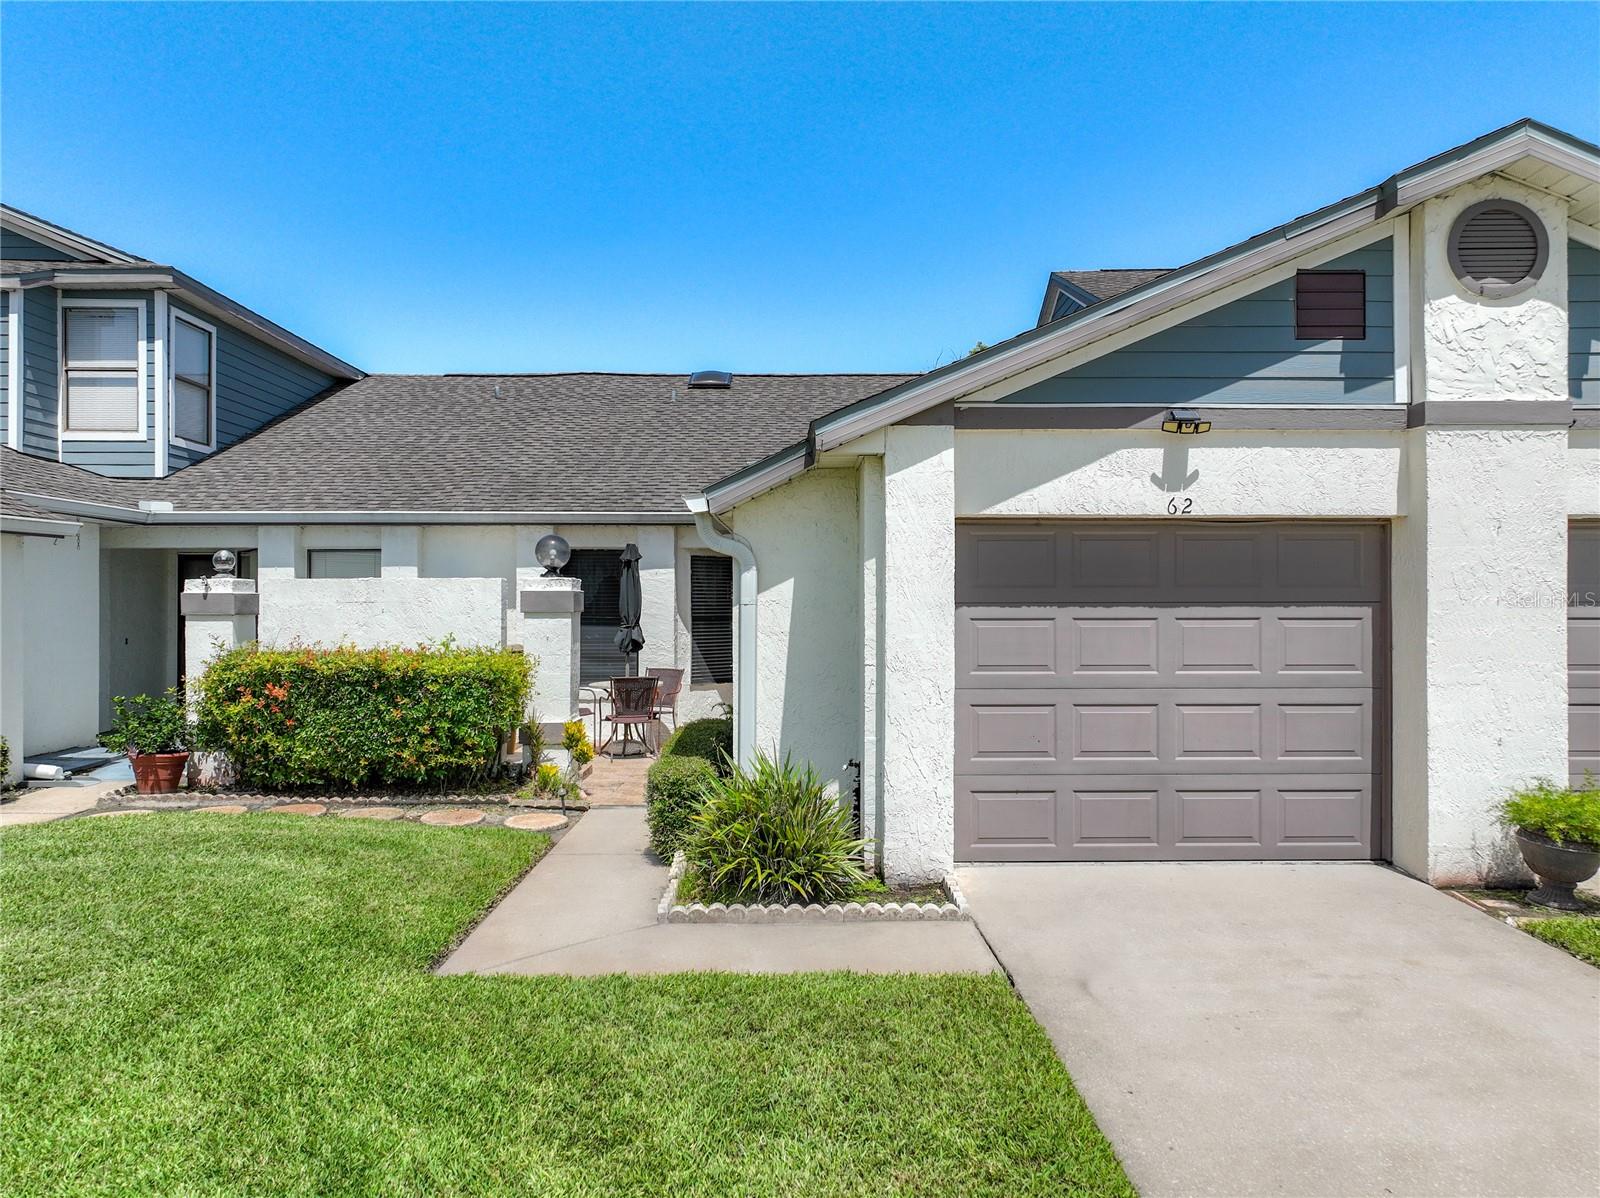
KISSIMMEE
62 LAKEPOINTE CIRCLE
2 Beds
2 Baths
1,019 Sq.Ft.
$245,000
MLS#: O6423673
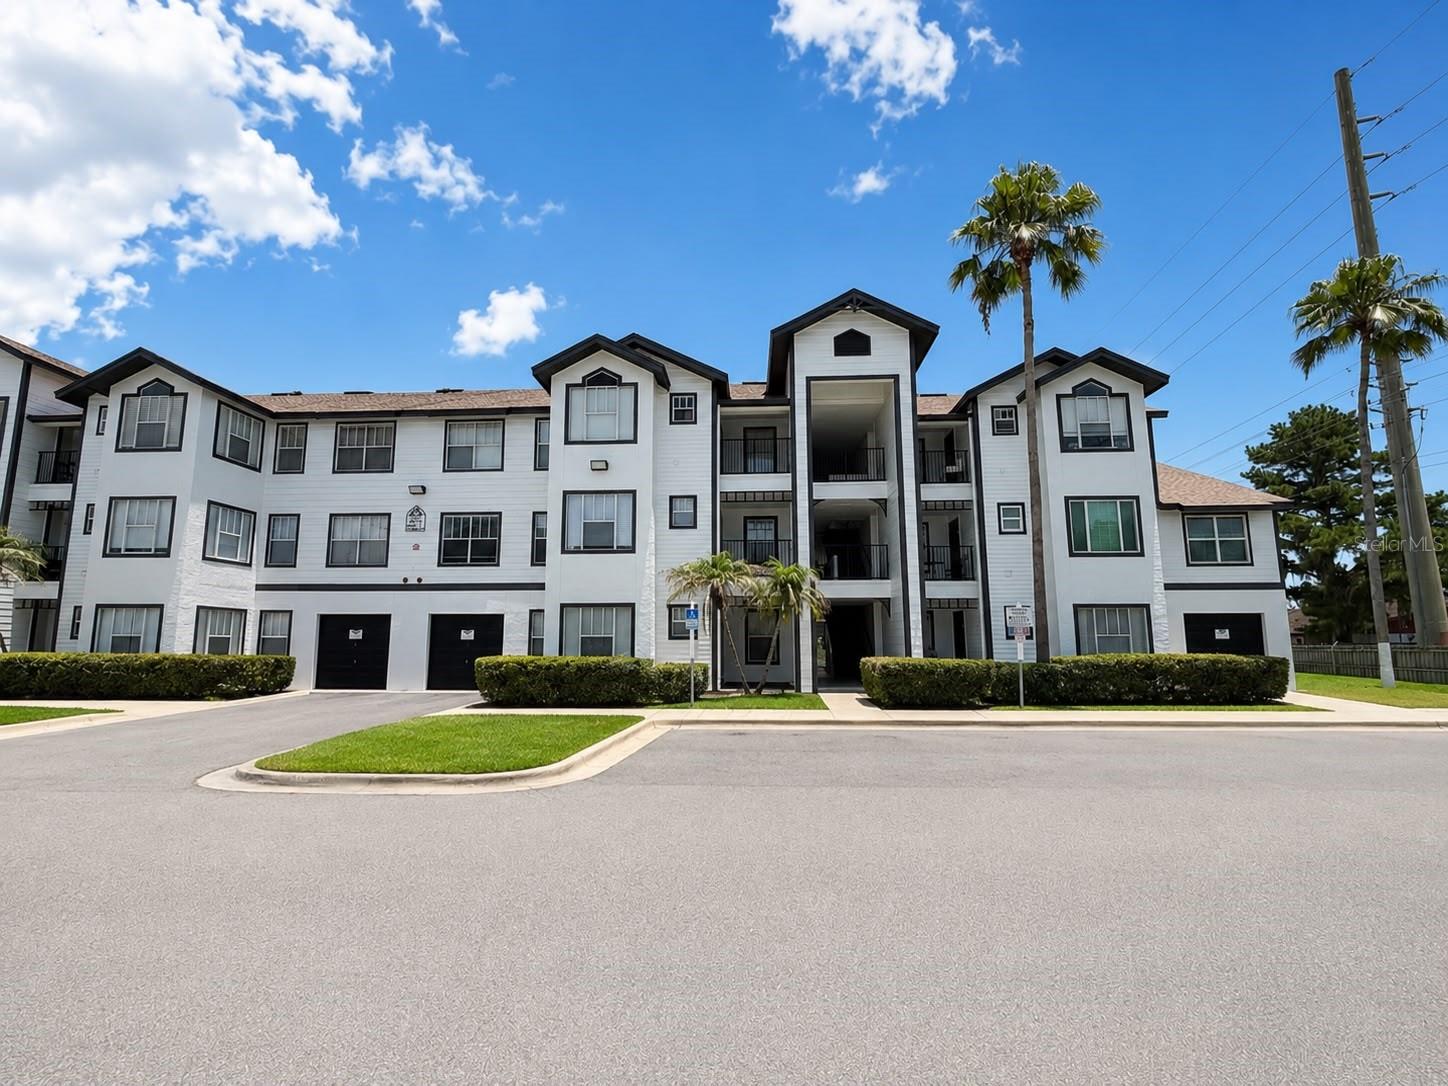
KISSIMMEE
2217 GRAND CAYMAN COURT 1223
2 Beds
2 Baths
1,026 Sq.Ft.
$194,997
MLS#: S5153437
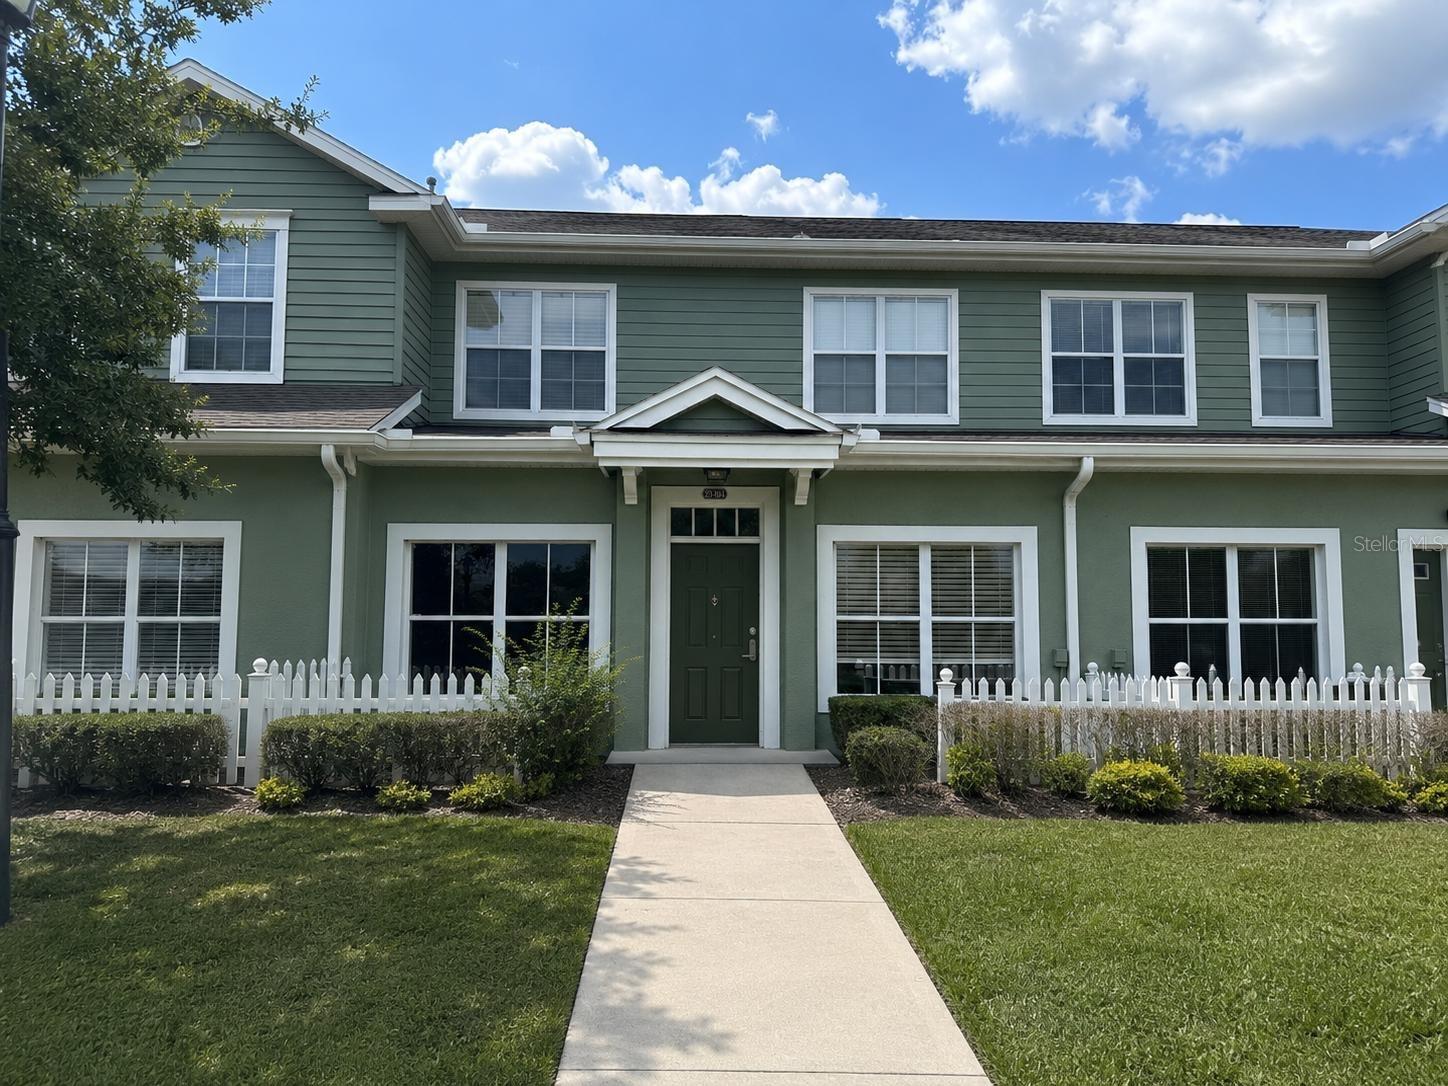
KISSIMMEE
2201 SAN VITTORINO CIRCLE 104
3 Beds
2 Baths
1,296 Sq.Ft.
$205,000
MLS#: O6423597
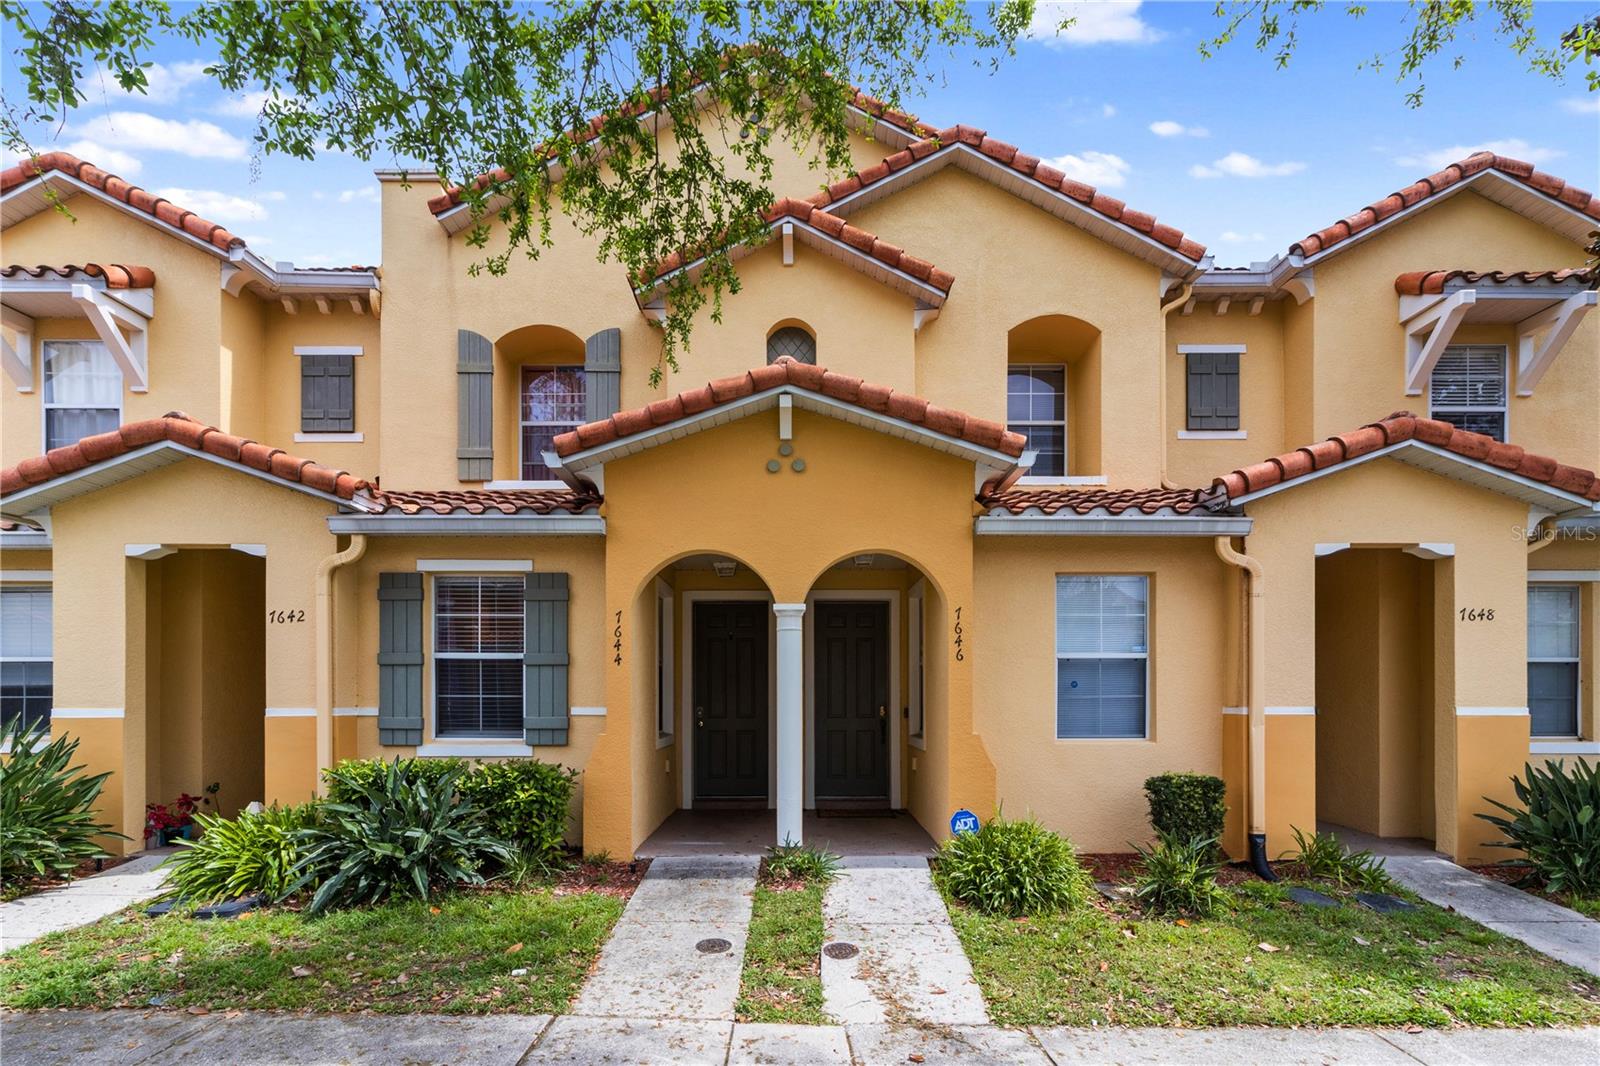
KISSIMMEE
7646 LONG ISLAND DRIVE
3 Beds
3 Baths
1,187 Sq.Ft.
$245,000
MLS#: S5153454
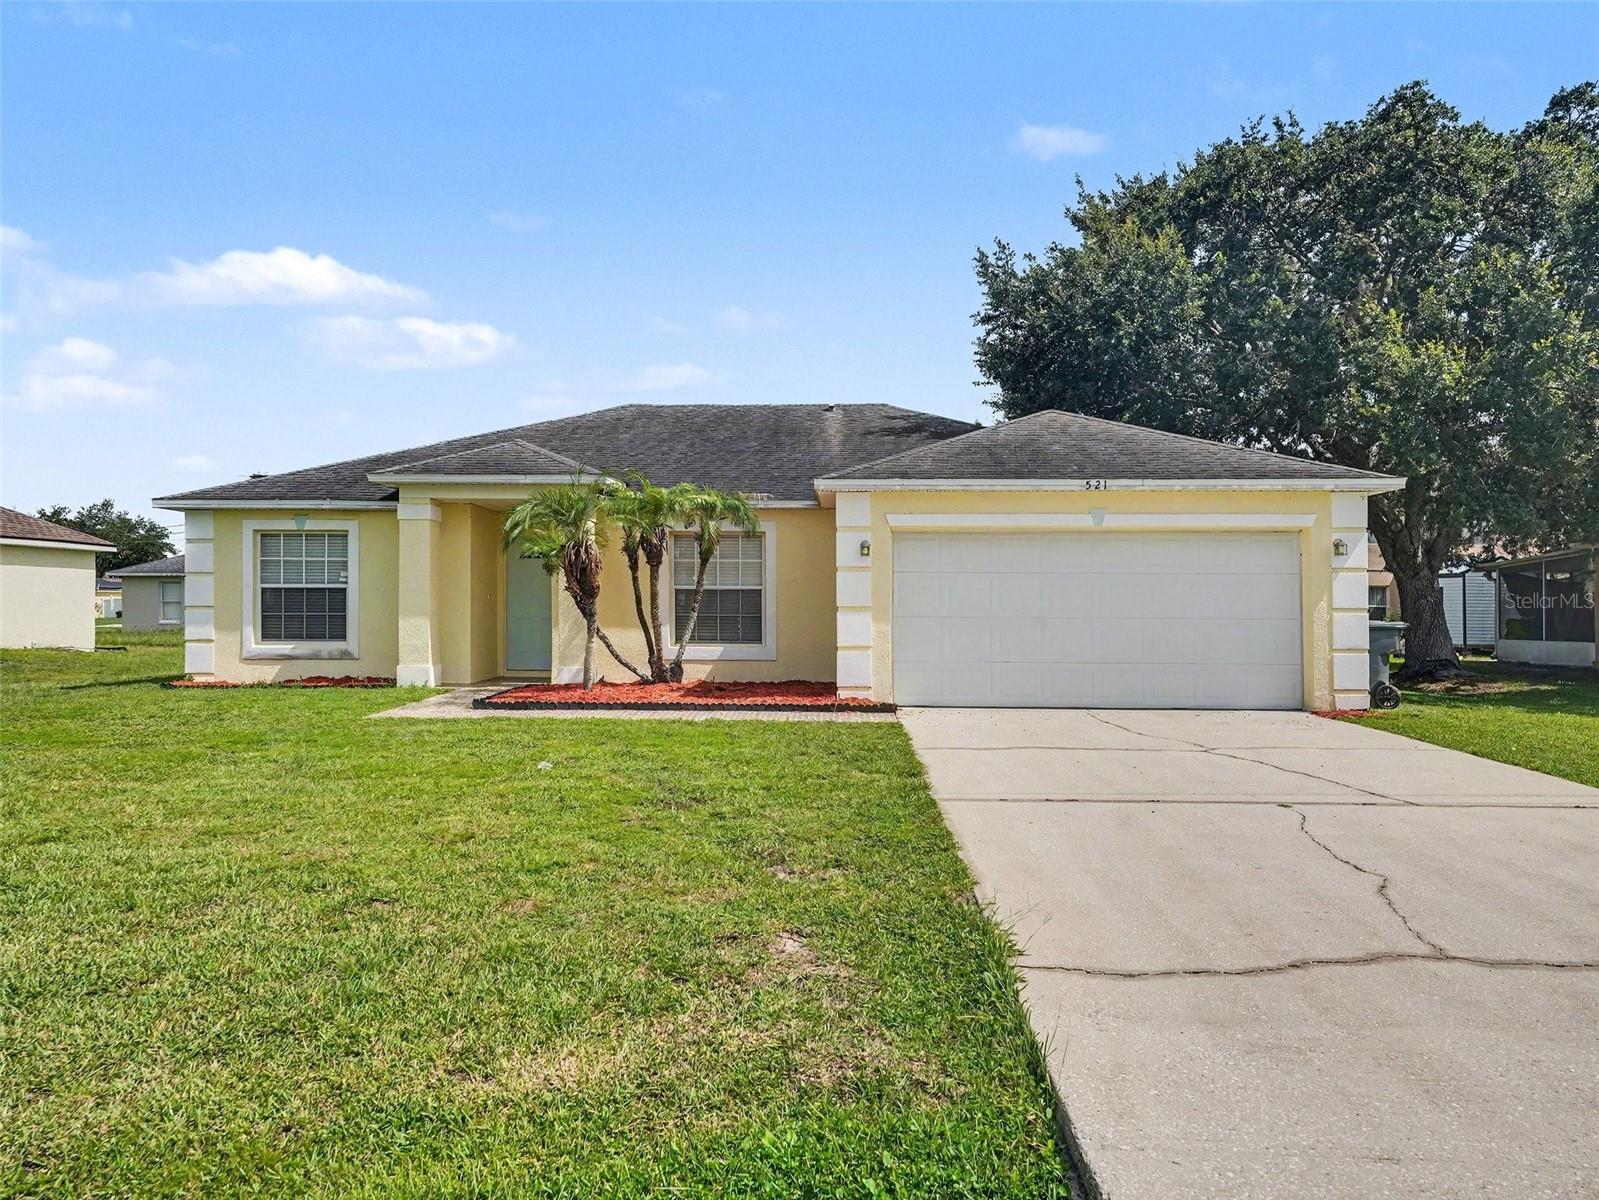
KISSIMMEE
521 EAGLE COURT
4 Beds
2 Baths
1,514 Sq.Ft.
$249,900
MLS#: O6415936
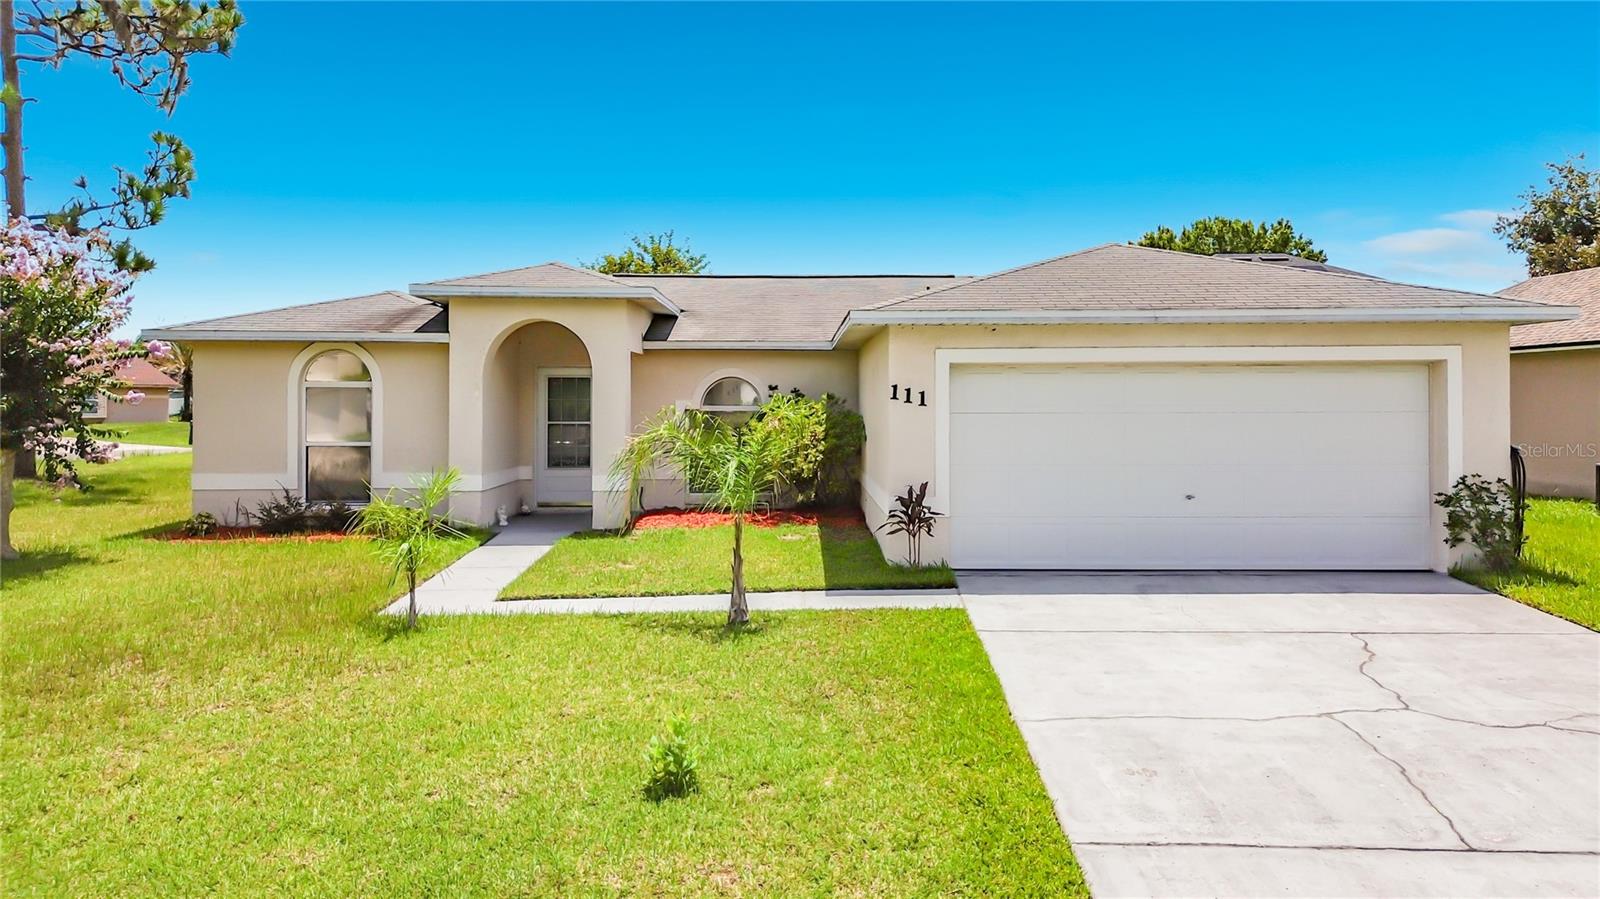
KISSIMMEE
111 BIANCA COURT
3 Beds
2 Baths
1,203 Sq.Ft.
$250,000
MLS#: S5153254
