Features & Amenities

Interior

  • Other Interior Features

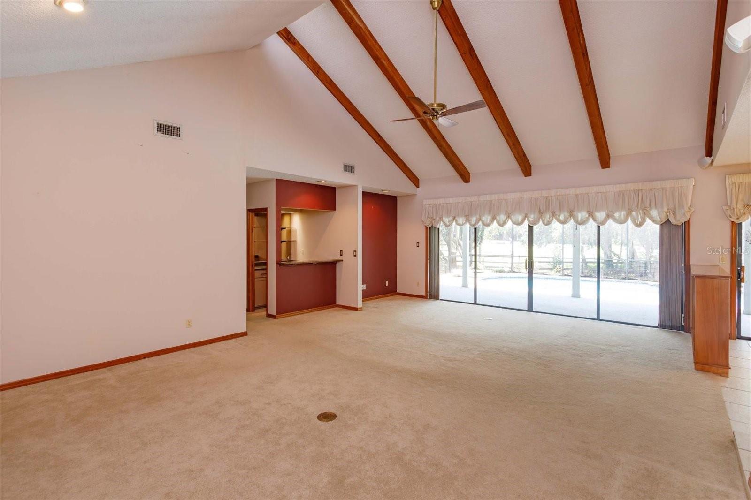
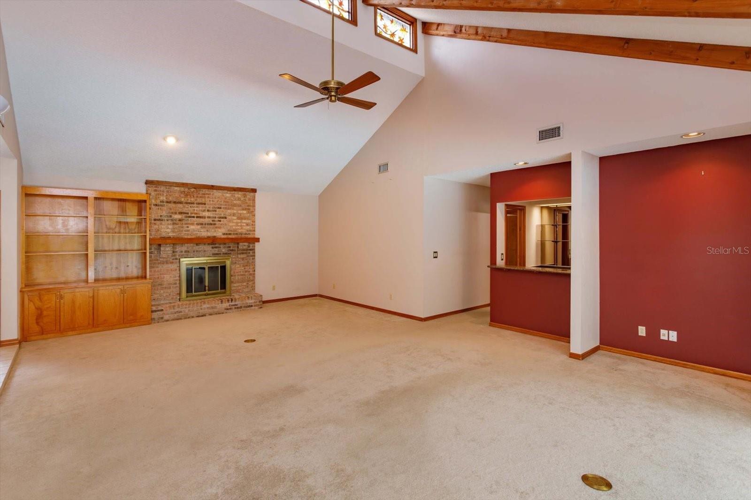
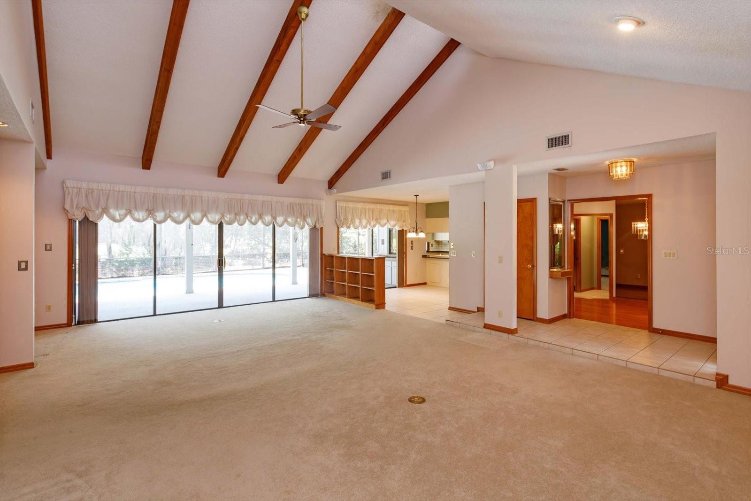
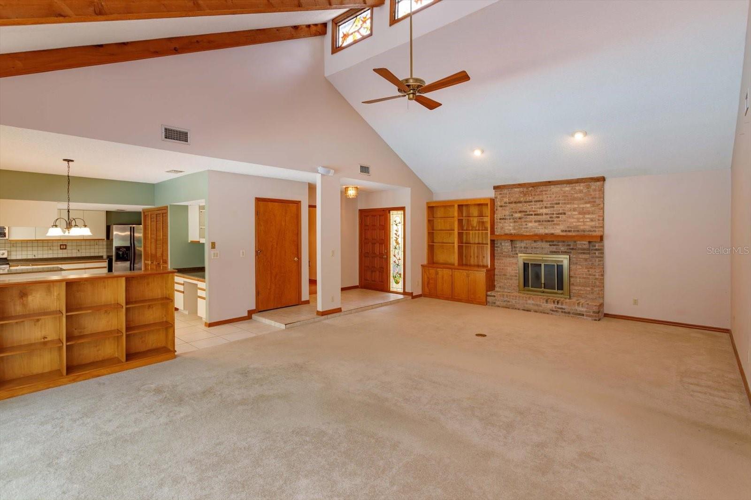
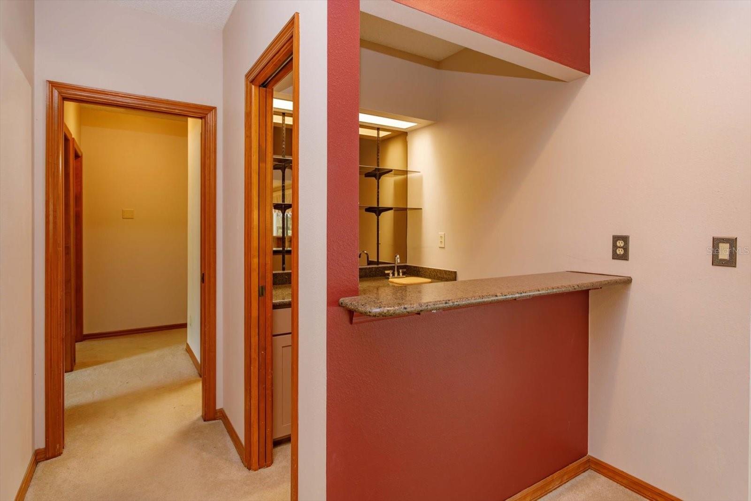
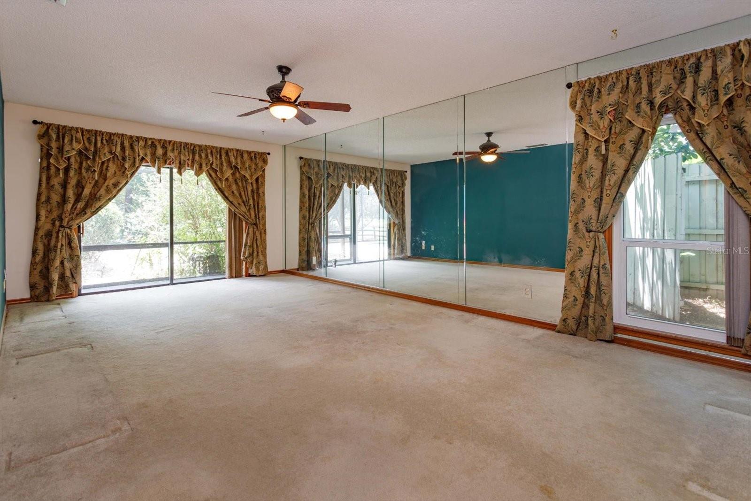
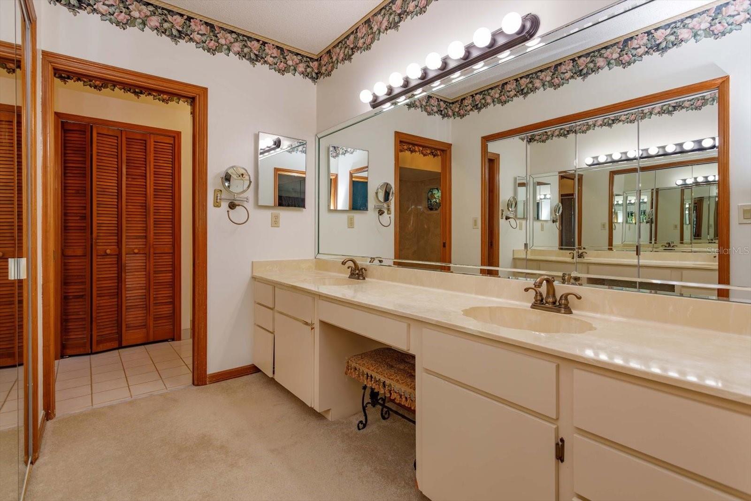
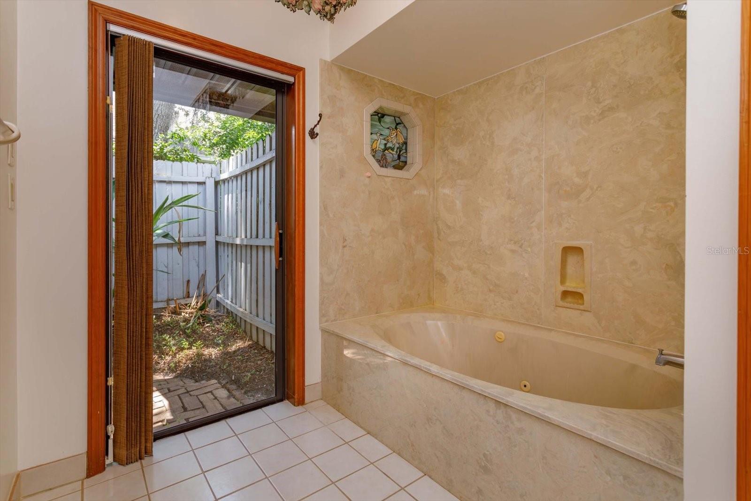
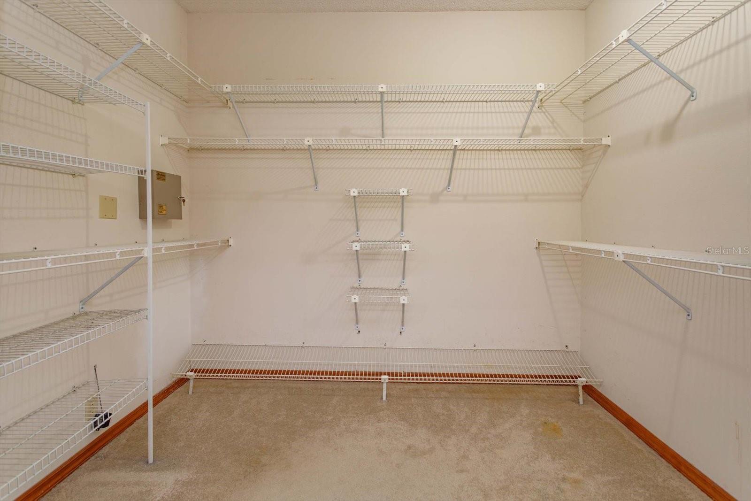
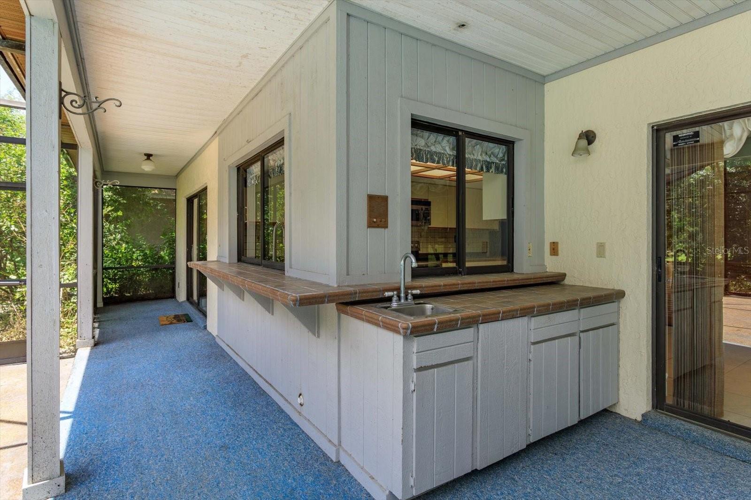
    High Ceilings, Open Floorplan, Walk-In Closet(s), Wet Bar

  • Total Bedrooms

    4

  • Bathrooms

    2

  • Cooling YN

    YES

  • Cooling

    Central Air

  • Fireplace YN

    YES

  • Heating YN

    YES

  • Heating

    Central

  • Pet friendly

    Yes

Exterior

  • Garage

    Yes

  • Garage spaces

    2

  • Construction Materials

    Block

  • Other Exterior Features

    Lighting, Rain Gutters

  • Parking

    Attached

  • Patio and Porch Features

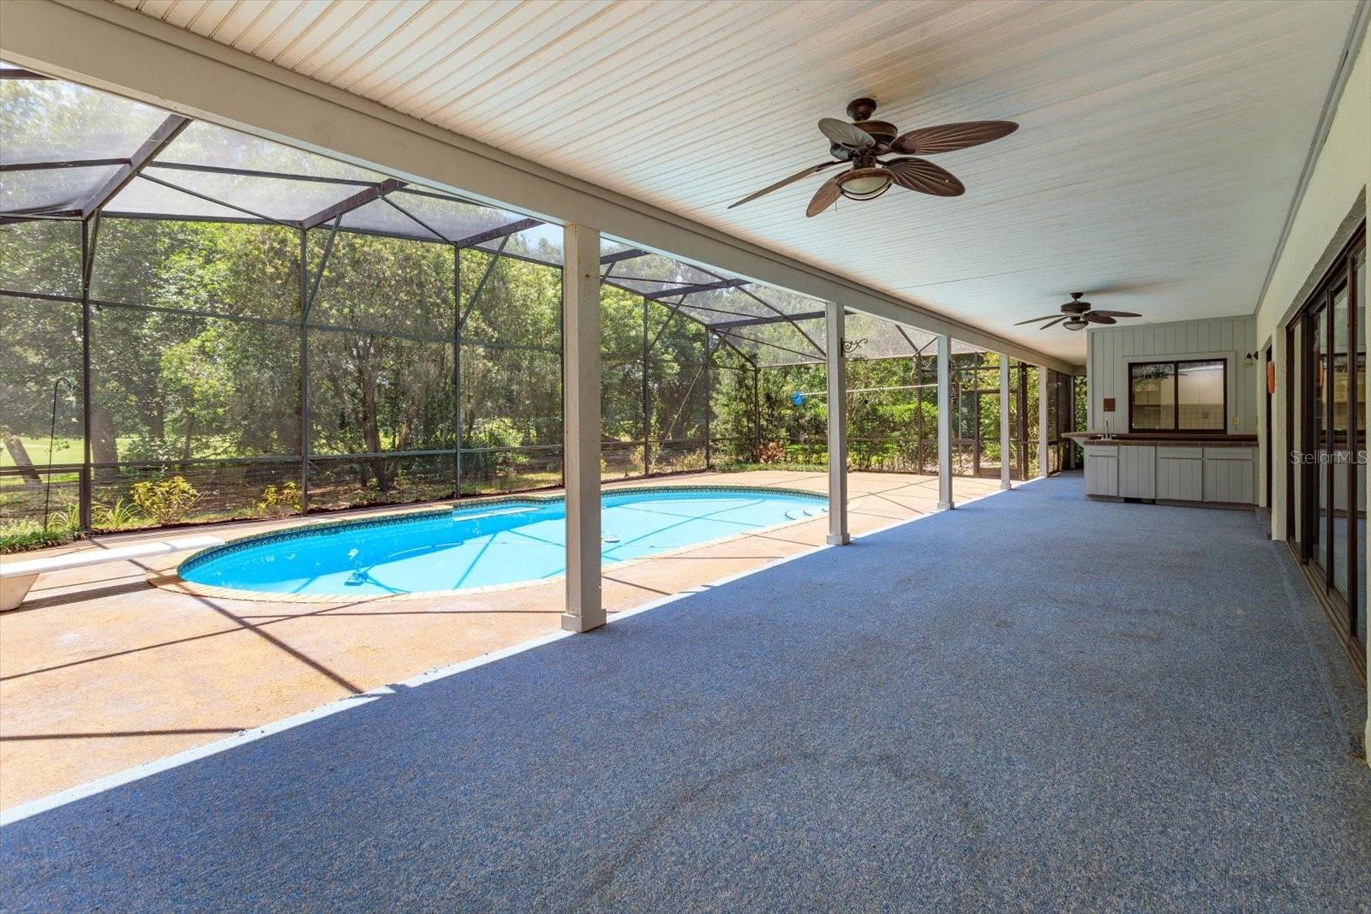
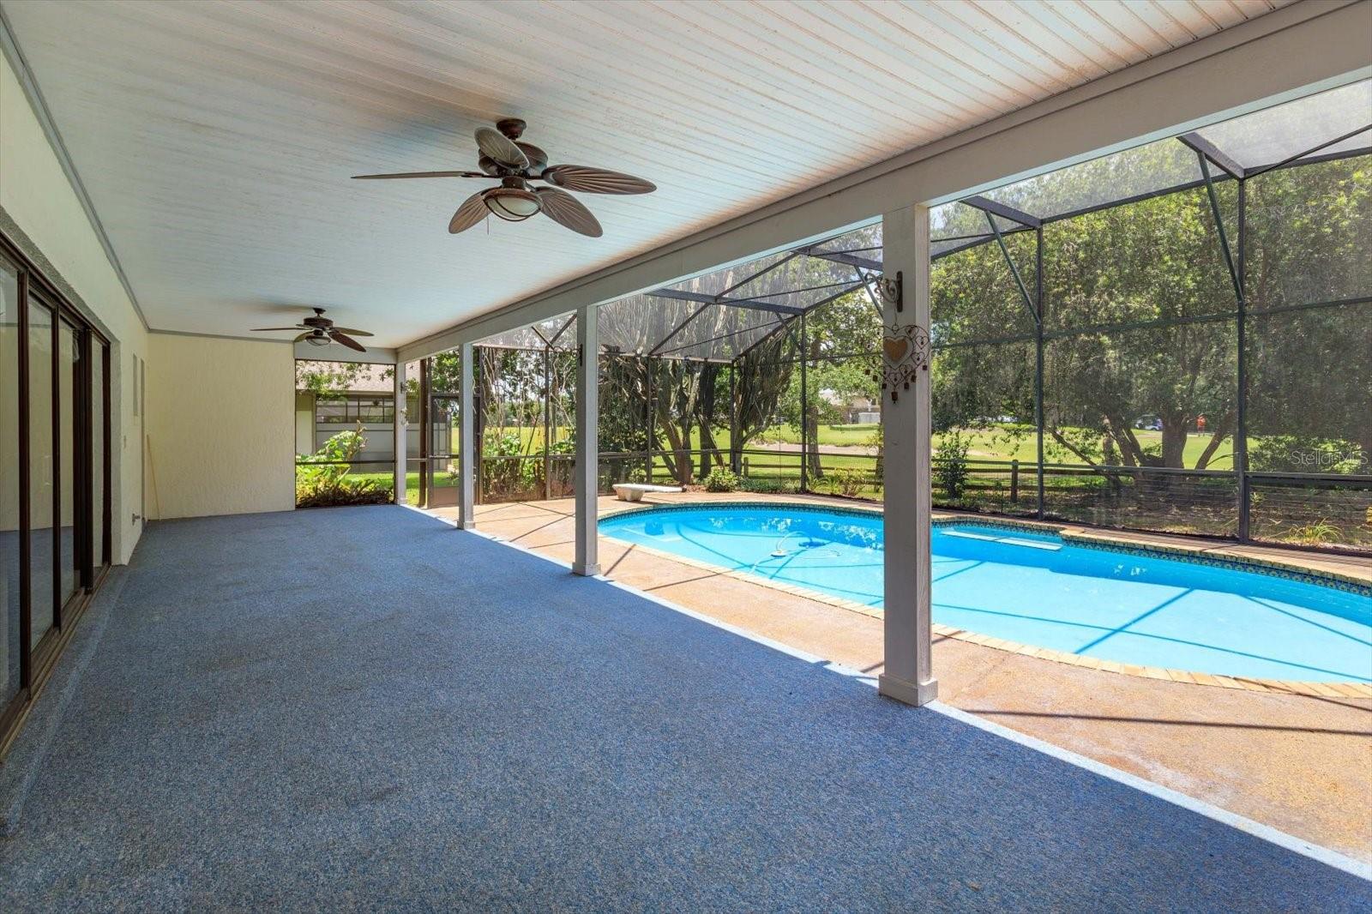
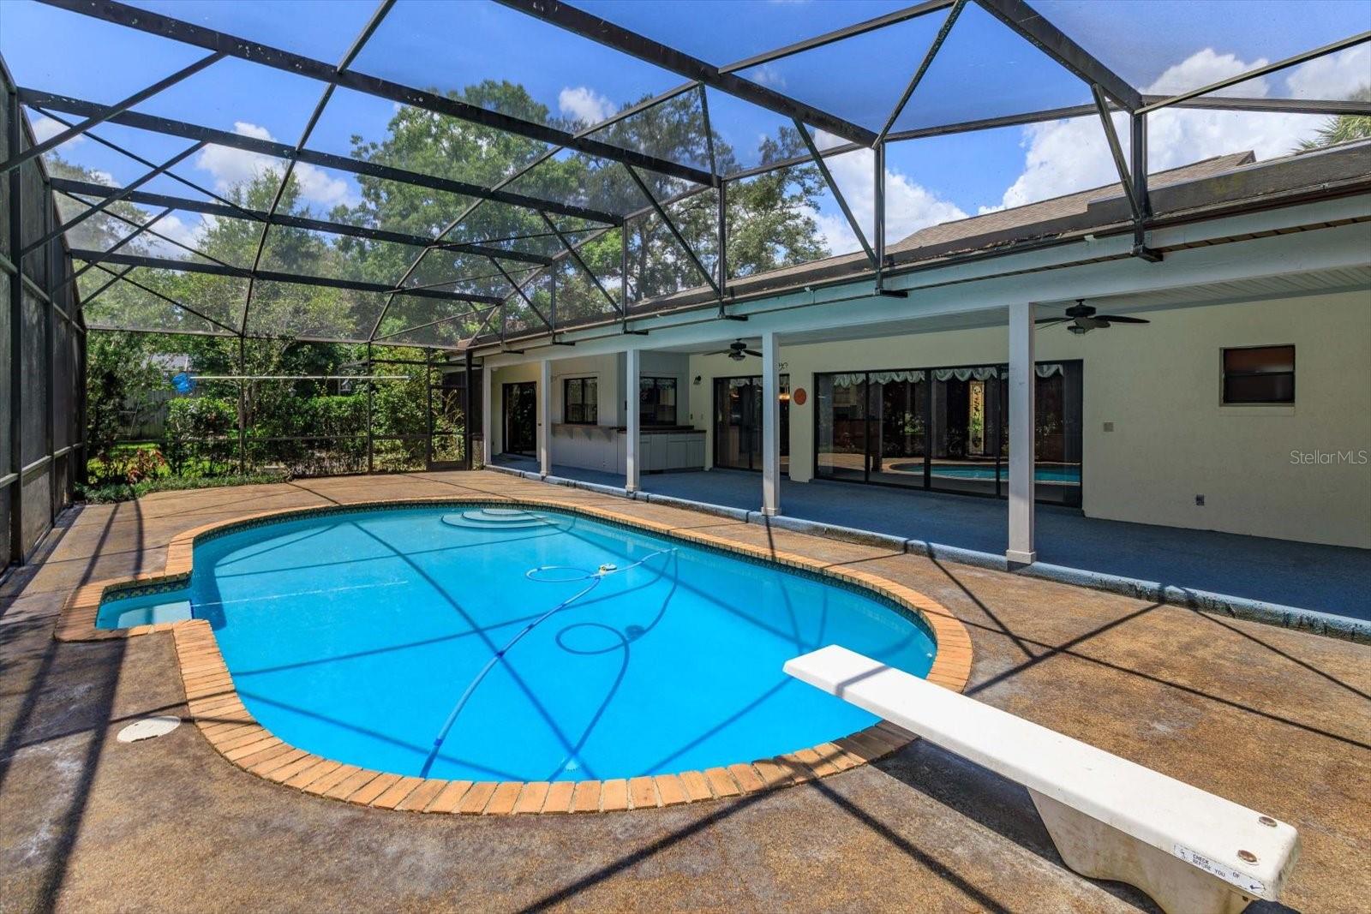
    Covered, Deck, Rear Porch, Screened

  • Pool

    Yes

  • Pool Features

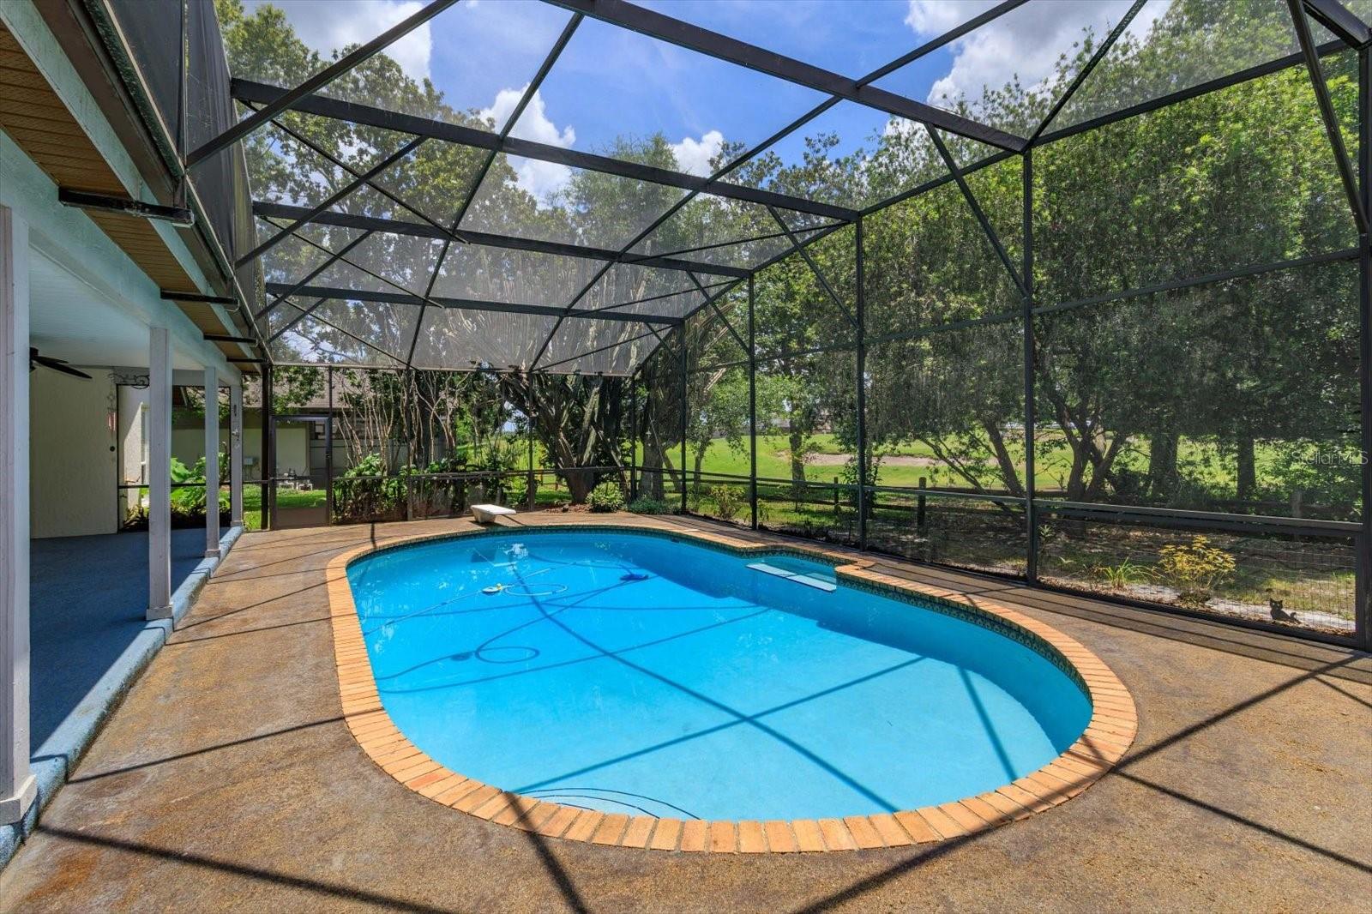
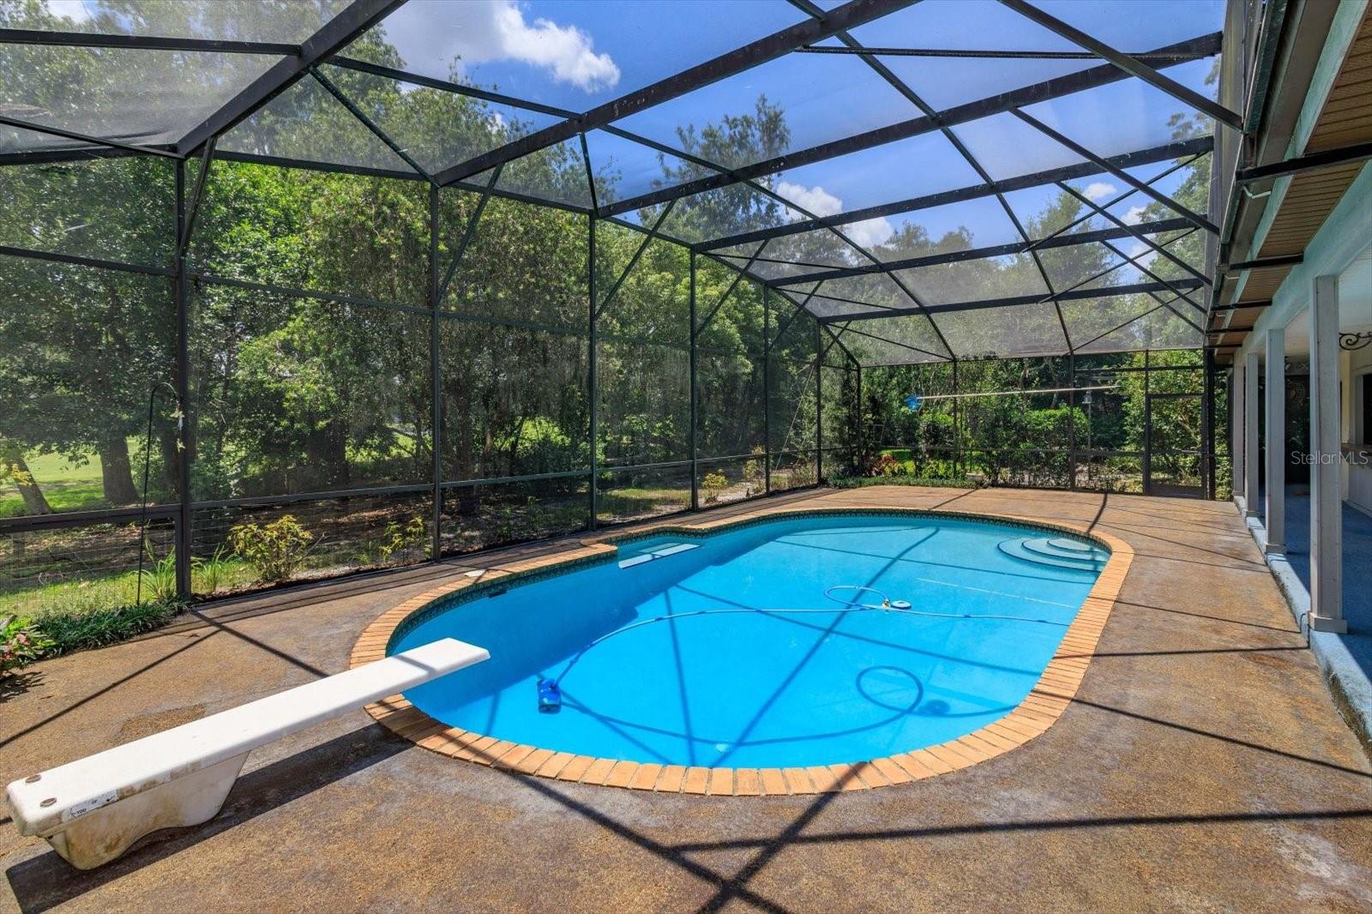
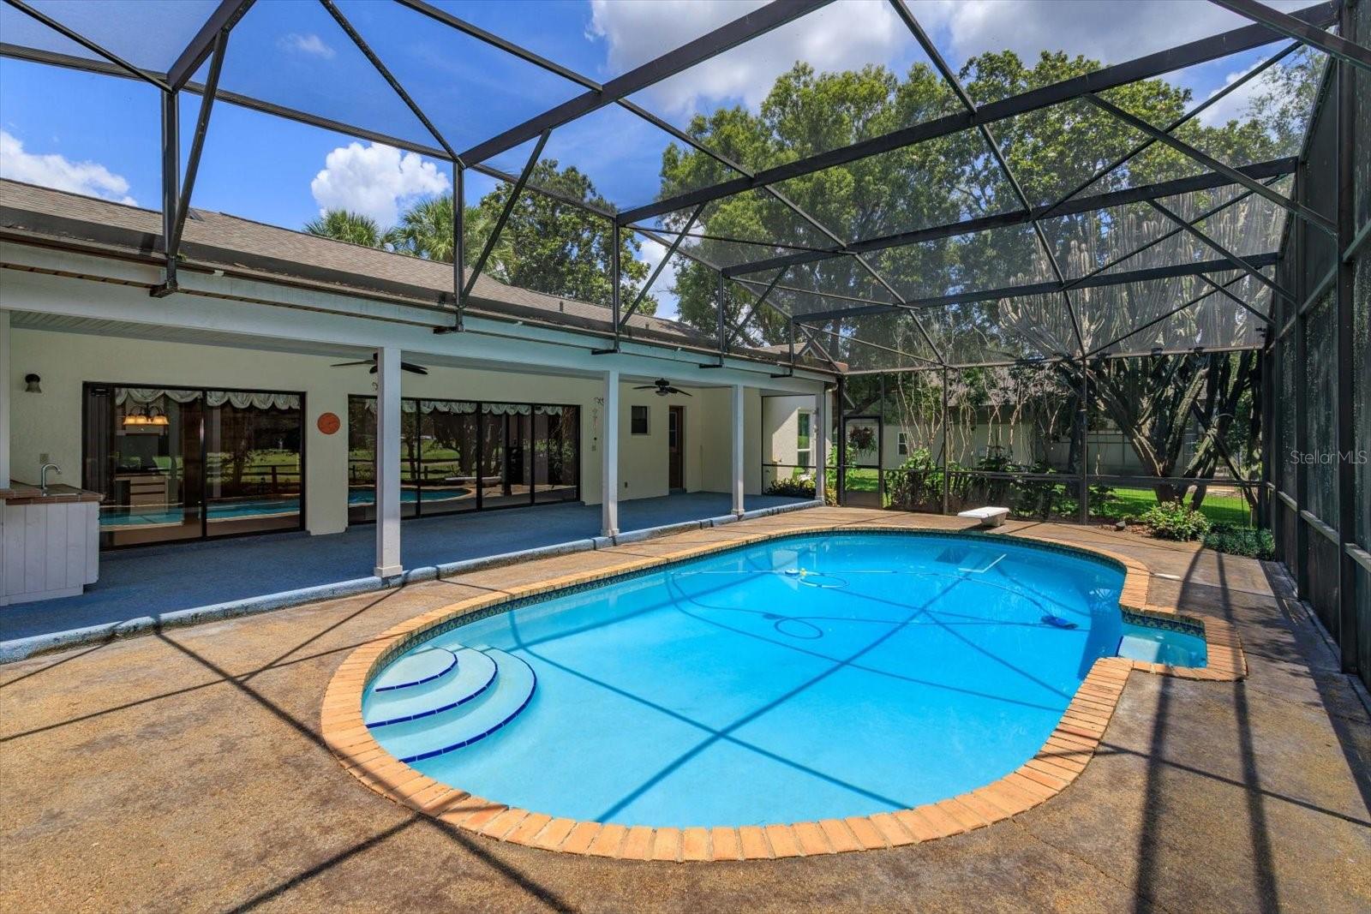
    In Ground, Screen Enclosure, Tile, Private

  • Waterfront YN

    NO

Area & Lot

  • Lot Features

    Cul-De-Sac

  • Lot Size(acres)

    0.34

  • Lot Size(square feet)

    14982.0

  • Property Type

    Residential

  • Property Sub Type

    Single Family Residence

  • Architectural Style

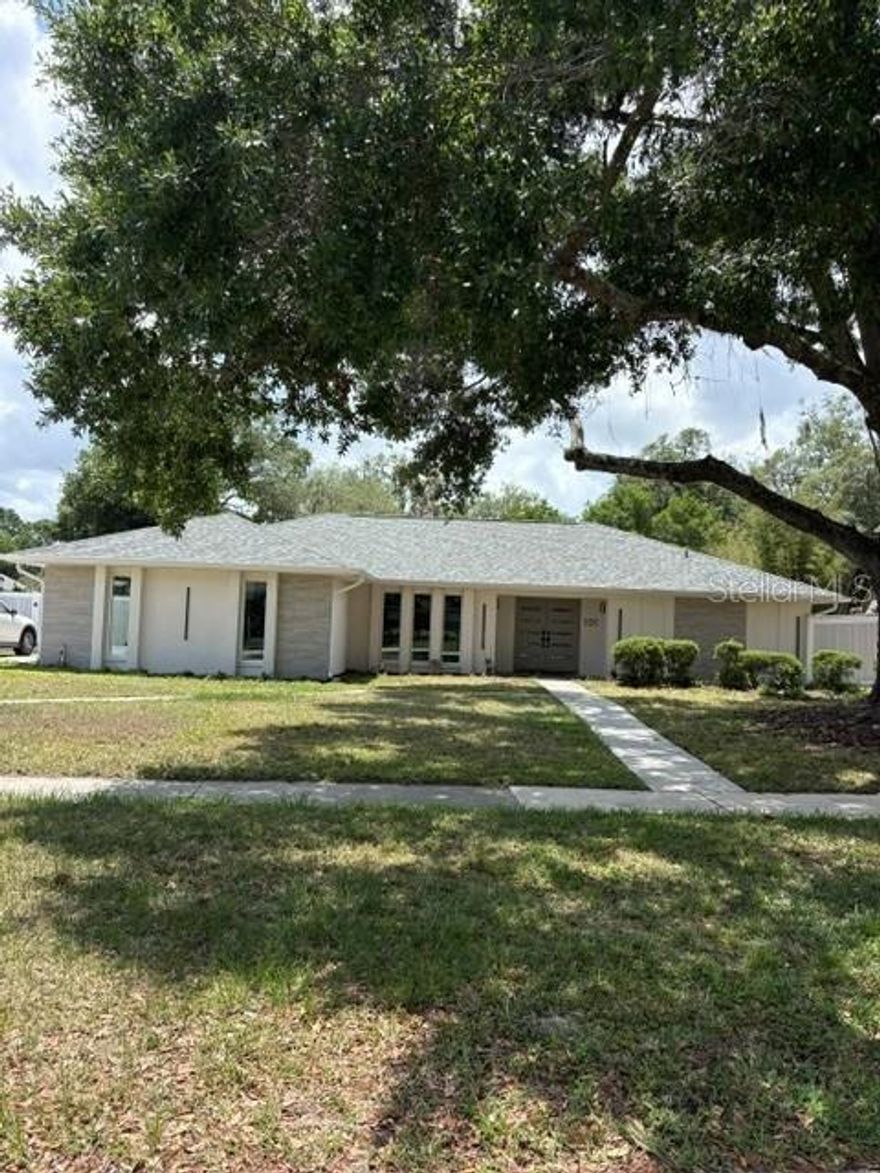
    Ranch

Price

  • Sales Price

    $599,000

  • Tax Amount

    $3,705.21

  • Sq. Footage

    2, 637

  • Price/SqFt

    $227

HOA

  • Association

    Yes

  • Association Fee

    $275

  • Association Fee Frequency

    Annually

  • Association Fee Includes

    N/A

  • Total Monthly Fees

    $22.92

School District

  • Elementary School

    N/A

  • Middle School

    N/A

  • High School

    N/A

Property Features

  • Stories

    1

  • New Construction

    NO

  • Association Amenities

    Golf Course, Tennis Court(s), Trail(s)

  • Foundation Details

    Block

  • Ownership

    Fee Simple

  • Senior Community YN

    NO

  • Sewer

    Public Sewer

  • Tax Lot

    30

  • Water Source

    Public

Schedule a Showing

Showing scheduled successfully.

<
>
IN PERSON
VIA CHAT

What is 3 + 4 ?


Change time

Mortgage calculator
Estimate your monthly mortgage payment, including the principal and interest, property taxes, and HOA. Adjust the values to generate a more accurate rate.

Your payment

Principal and Interest:

$

Property taxes:

$

HOA fees:

$

Total loan payment:

$

Total interest amount:

$

Location

County

Seminole

Elementary School

Middle School

High School

Listing Courtesy of Kathy Hlinka , SOUTHERN REALTY ENTERPRISES

RealHub Information is provided exclusively for consumers' personal, non-commercial use, and it may not be used for any purpose other than to identify prospective properties consumers may be interested in purchasing. All information deemed reliable but not guaranteed and should be independently verified. All properties are subject to prior sale, change or withdrawal. RealHub website owner shall not be responsible for any typographical errors, misinformation, misprints and shall be held totally harmless.

Agent Michael Graf

Business Coach | Executive Sales Associate | Realtor®

Michael Graf

Call Michael today to schedule a private showing.


* Listings on this website come from the FMLS IDX Compilation and may be held by brokerage firms other than the owner of this website. The listing brokerage is identified in any listing details. Information is deemed reliable but is not guaranteed. If you believe any FMLS listing contains material that infringes your copyrighted work please click here to review our DMCA policy and learn how to submit a takedown request.© 2024 FMLS.
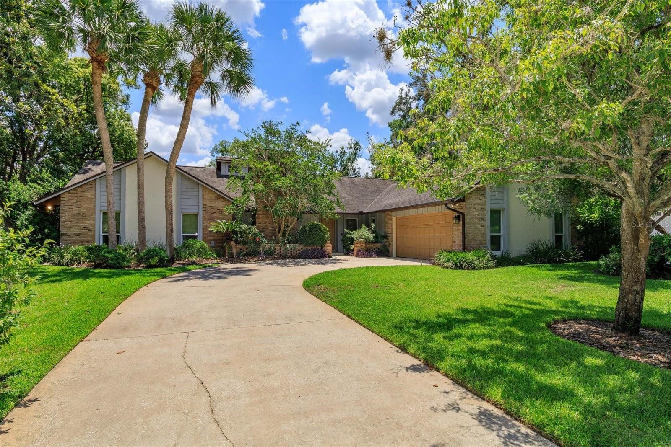
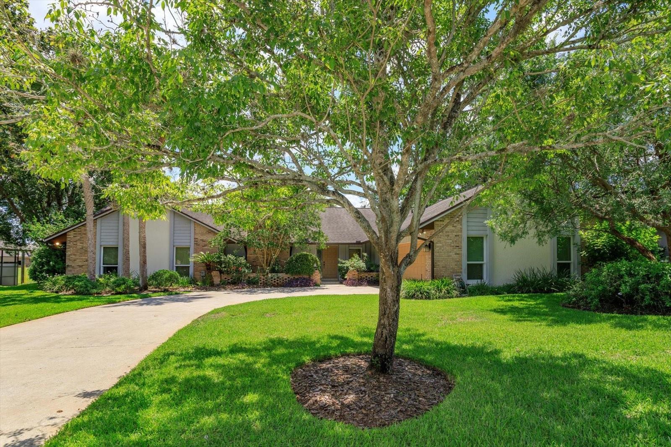
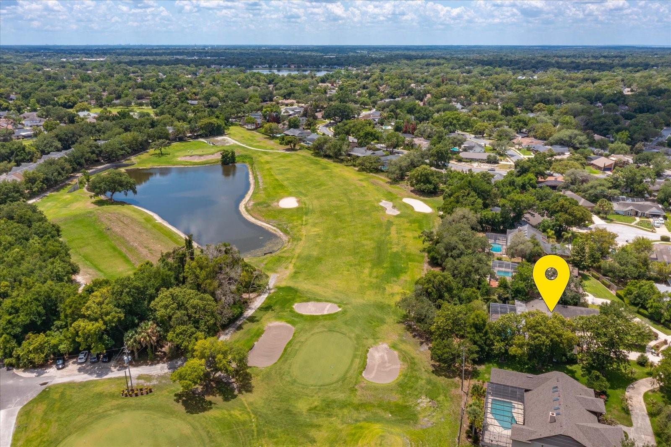
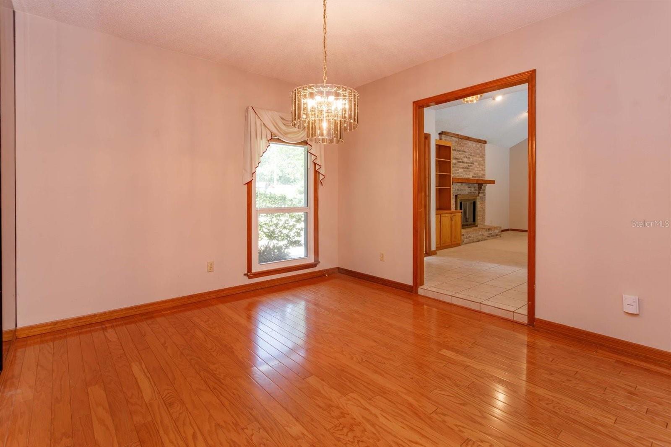
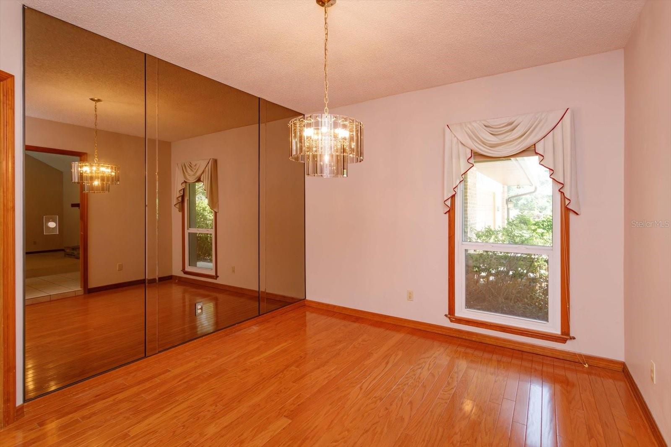
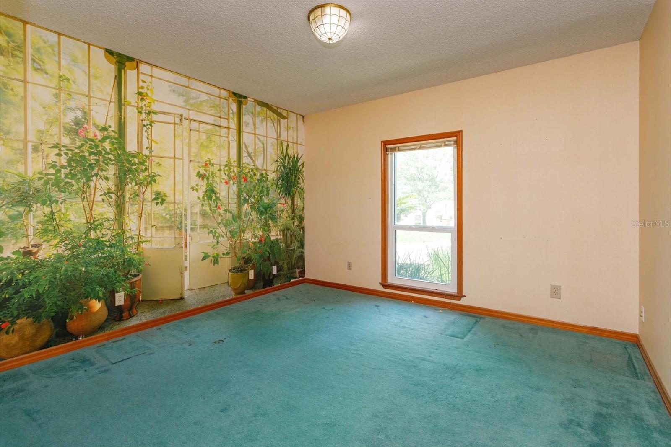
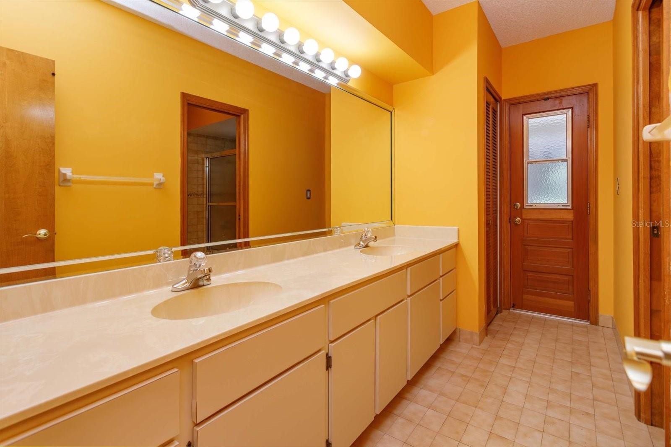
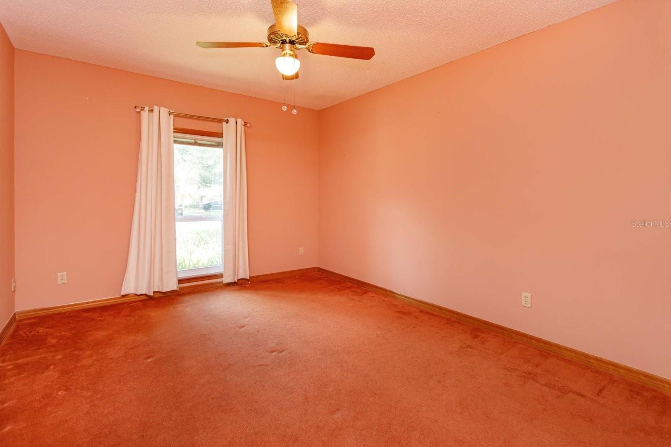
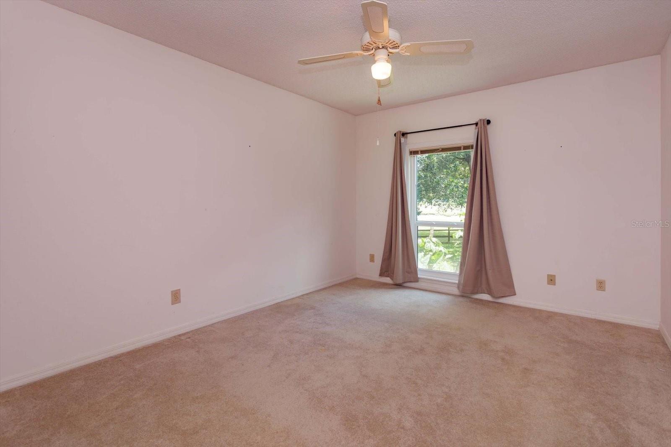
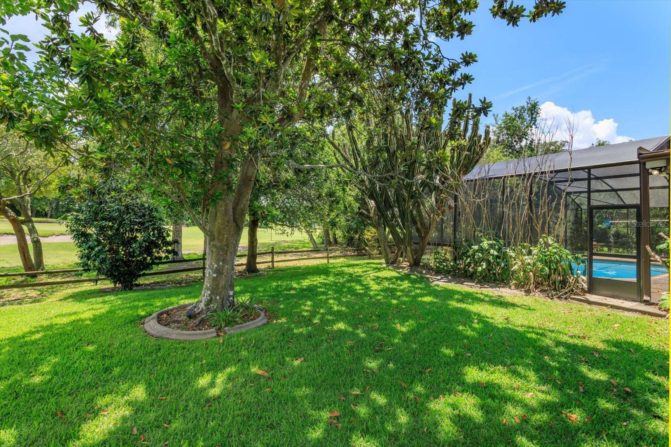
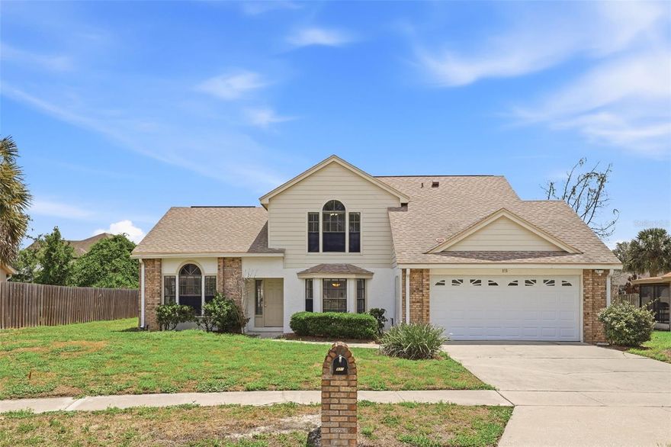
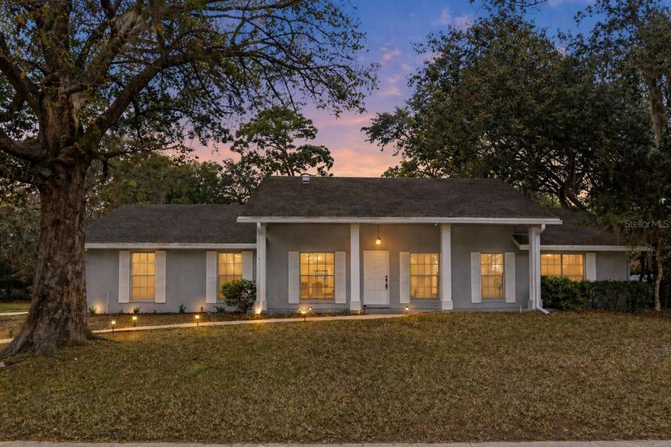
Welcome to this beautifully maintained 4-bedroom, 2-bathroom home tucked away on a quiet cul-de-sac in one of the area’s most desirable neighborhoods. Surrounded by mature trees and offering serene views of the 18th green of Wekiva Golf Club, this property combines comfort, privacy, and timeless appeal.
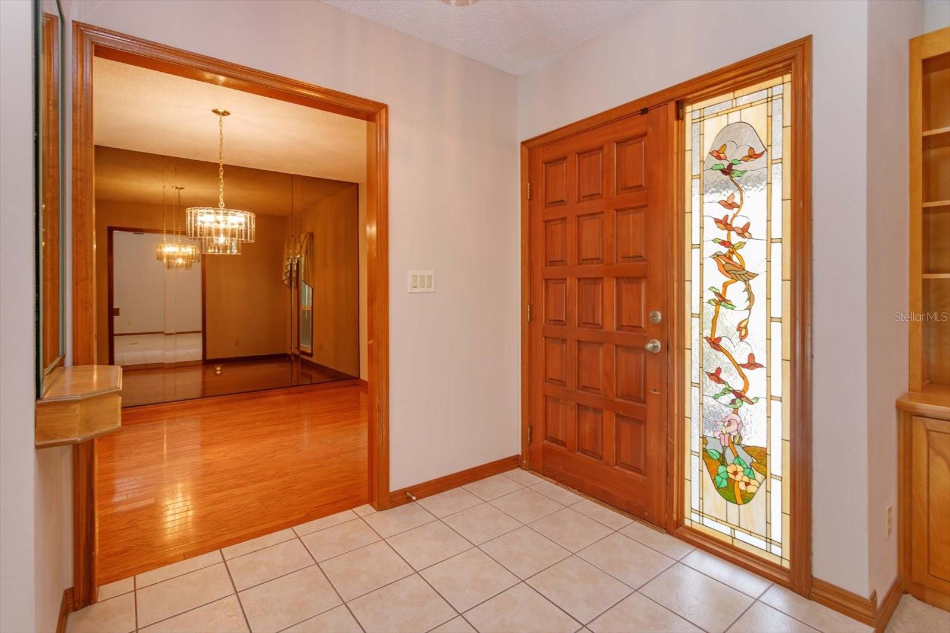
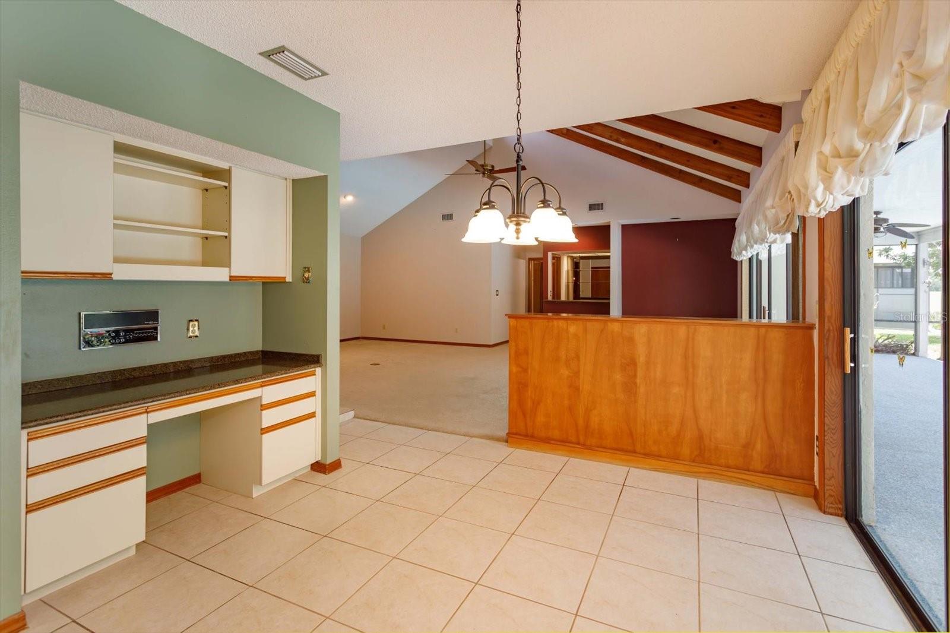
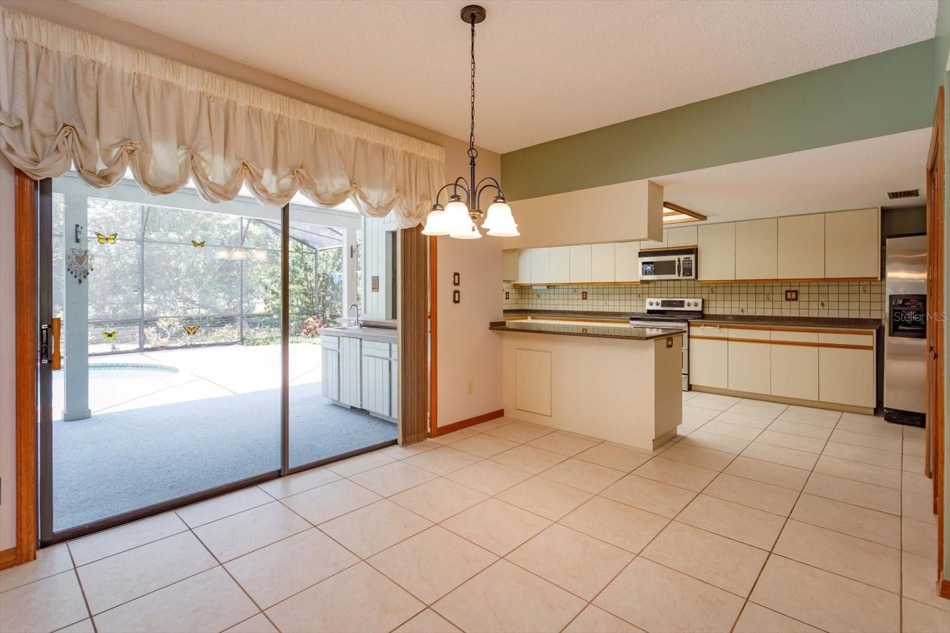
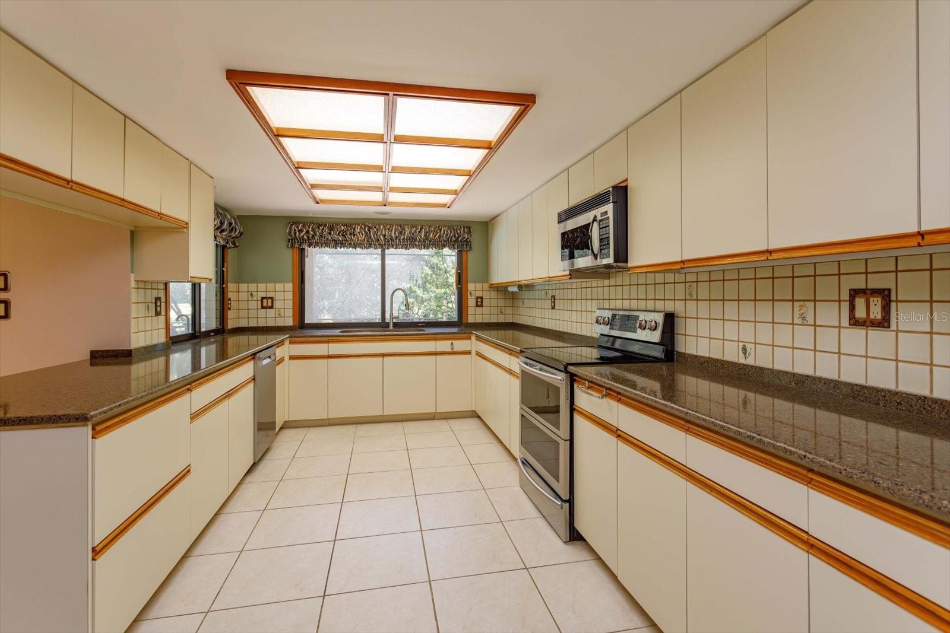
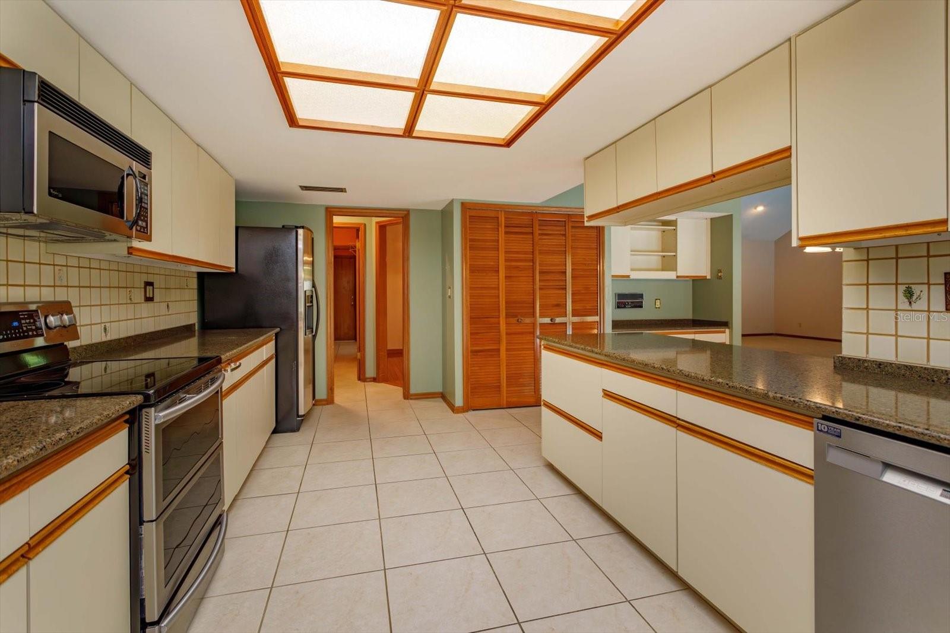
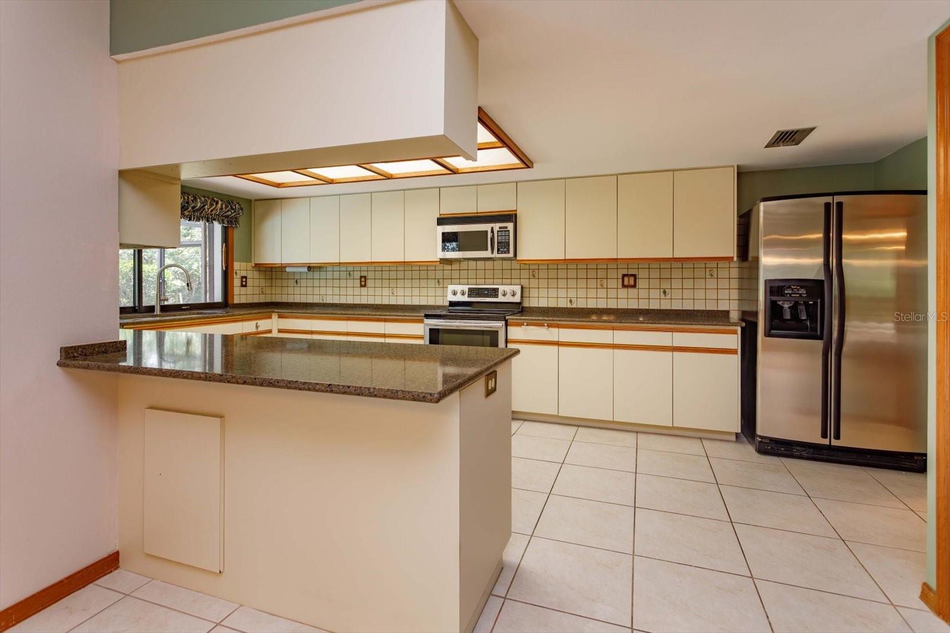
Inside, you’ll find a spacious split floor plan designed for both comfort and functionality, complete with a wet bar and seamless flow to the outdoor living spaces. The large kitchen features stainless steel appliances, quartz countertops, and an abundance of cabinet space, making it ideal for both everyday living and hosting guests. The oversized screened pool and covered porch create the perfect setting for relaxing or entertaining year round.
This home has been thoughtfully updated for peace of mind, including a full home re-pipe in 2022, hurricane-rated windows across the front of the home and all bedroom windows installed in 2024, and a new water heater added in late 2025. Dual central heat and air systems provide efficient climate control throughout the home, while the roof is only 8 years old.
Conveniently located close to shopping, dining, major highways, and highly rated schools, this home offers the perfect balance of tranquility and accessibility.
A rare opportunity to own a golf course view pool home located in a prime location.

278 CASTLEFORD COURT

Message successfully sent.

What would you like to know?

What is 3 + 4 ?

I agree to receive email communication and understand I can unsubscribe at any time.

I agree to be contacted by The Graf Group of Coldwell Banker via call, email, and text for real estate services. To opt out, you can reply 'stop' at any time or reply 'help' for assistance. You can also click the unsubscribe link in the emails. Message and data rates may apply. Message frequency may vary. Privacy Policy

Related Properties

New on site 4 days ago
This 4 bedrooms/3 bathrooms home is ideal for families and those who enjoy entertaining. Recently renovated with a contemporary modern luxurious feel, this home offers both character and timeless appeal. Situated in the heart of Longwood, on a spacious half-acre lot with deeded boat ramp access to Lake Brantley, this home provides ample room for outdoor activities with a large pool deck, gardening, or simply relaxing in a private, tranquil setting. Inside, you'll be greeted by a fresh, modern ambiance, featuring Newly installed 2025 Roof, windows and doors, new plumbing and electrical fixtures, and newer appliances. The luxurious quartz countertops add a touch of elegance to the space with lots of cabinets. The generously sized bedrooms ensure comfort and privacy with a split plan, while the standout lagoon-style pool transforms your backyard into a resort-like retreat. A screened-in patio lit the rear of the house overlooks the pool, making it the perfect for large gatherings. The property is convenience to grocery stores, shops, and hospitals. Its proximity to major highways also facilitates easy commuting. This home presents a rare opportunity to enjoy a blend of comfort, style, and modern luxury with its classic charm, with its newly updated interior, and an inviting outdoor area, it's ready for you to create lasting memories. Schedule your showing today.
#O6410123

LONGWOOD

101 CHERRY HILL CIRCLE

4 Beds

3 Baths

2,359 Sq.Ft.

$699,000

MLS#: O6410123

Welcome home to this beautifully maintained 4-bedroom, 3-bathroom pool home located in the highly desirable gated community of
Longwood Club! Perfectly positioned on a quiet cul-de-sac next to a vacant HOA-owned lot, this property offers added privacy and a
peaceful setting. From the moment you enter through the stunning large double doors, you are greeted by views of the solar-heated
saltwater pool through the expansive living room windows, truly capturing Florida living. Laminate and tile flooring run throughout
the home with no carpet in sight. The spacious kitchen features appliances updated in 2020, 42-inch wood cabinetry, a breakfast bar,
center island, and abundant counter space, all opening to the family room with a built-in entertainment center. Triple stacking
sliding glass doors lead to the spacious covered patio and pool area, creating the perfect indoor-outdoor entertaining space. The
primary suite offers a relaxing sitting area along with an updated en suite bath featuring dual vanities, a garden tub, walk-in shower,
and two large walk-in closets. Two additional bedrooms are tucked away down their own private hallway. A separate en suite with a
bedroom and bathroom is off the living area with both space and privacy for guests, multigenerational living, or even potential
rental opportunities, complete with its own access door to the patio and pool. Additional highlights include surround sound speakers
throughout the home and patio ready to be wired and re-activated, a newly rebuilt pool pump, freshly installed garage door springs,
AC less than 2 years old, water heater replaced in November 2020, and a storage shed, ideal for storing pool and lawn equipment.
Conveniently located with easy access to I-4, nearby hospitals, shopping, dining, and just minutes from Reiter Park, this home has
comfort, functionality, and an unbeatable location wrapped in one exceptional package.
#O6409376

LONGWOOD

952 MOSS TREE PLACE

4 Beds

3 Baths

2,578 Sq.Ft.

$580,000

MLS#: O6409376
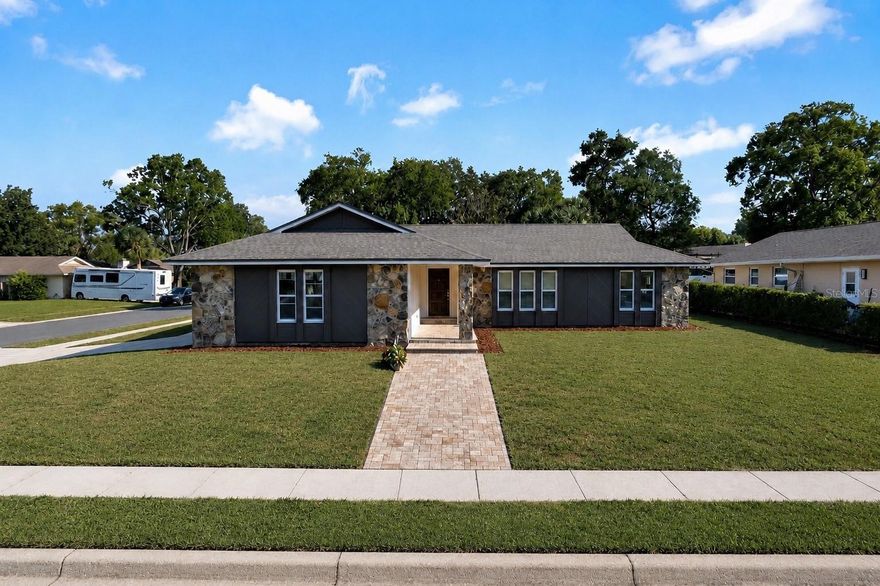
REFRESHINGLY NEW! This home is loaded with upgrades and charm. A statement front porch facade and an idyllic elevated corner lot set the tone for this inviting solid block ranch home. WEKIVA ELEMENTARY SCHOOL AND LAKE BRANTLEY ZONING! New roof, ALL NEW energy-certified thermal windows, total swimming pool renovation including tilework, surface and deck. LVP and tile throughout. New level 5 smooth finish in bedrooms. New lighting, fixtures, hardware, bathroom tilework, vanities, appliances, new 2-car garage door. This amazing home flaunts a split floor plan, crown molding, custom trim and molding, and a lovely fusion of original architecture and modern function & style. Freshly screened in back patio complete with new porcelain tile and pass-through quartz countertop to match the new kitchen. Linear red oak with beams in the family room cathedral ceiling direct your attention to the original stone fireplace. NO HOA! Bring your boat, RV, business vehicles with freedom and peace of mind, in an established community. Location wise, you have convenient access to 3 different I-4 exits and multiple Publix shopping centers. Proximal to the Wekiva Springs State Park and Wekiva Island. If you are looking for TURN-KEY NEW, THIS IS IT. WELCOME TO A FRESH AND CLEAN START IN YOUR NEW DREAM HOME IN THE LOCATION AND SCHOOL DISTRICT YOU HAVE BEEN SEARCHING FOR.
#O6408197

LONGWOOD

2880 CITRON DRIVE

4 Beds

2 Baths

2,063 Sq.Ft.

$539,000

MLS#: O6408197
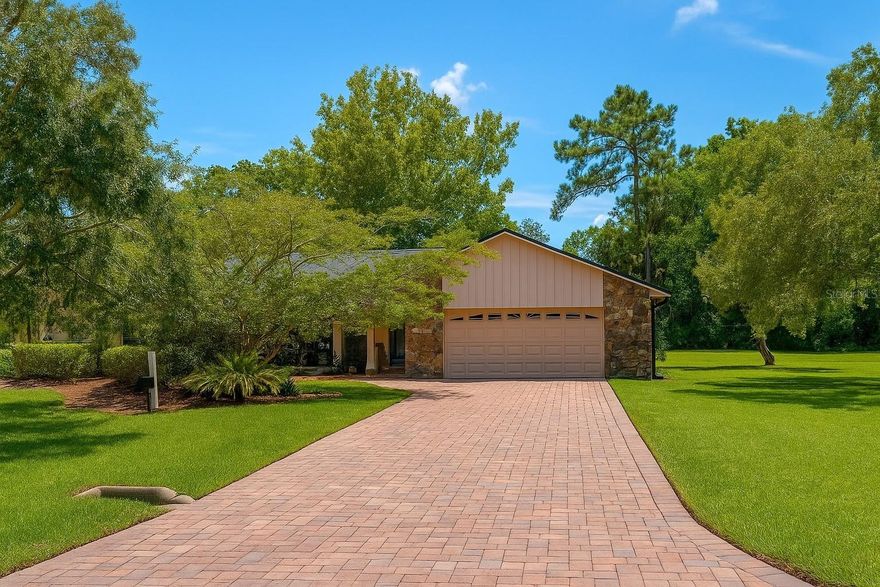
Florida Dream Home on Over Half an Acre in One of Longwood’s Most Desirable Neighborhoods!
Seller motivate Don’t miss this incredible opportunity to own a beautifully updated home in a quiet, established community, while still being just minutes from shopping, dining, top-rated schools, and major highways.
Located only 3 miles from Wekiwa Springs, Rock Springs, and King’s Landing, you’ll enjoy easy access to some of Florida’s most breathtaking natural attractions, famous for kayaking, outdoor adventures, and crystal-clear 72-degree mineral springs year-round.

This spacious property offers endless possibilities with plenty of room to build your dream pool, create an outdoor oasis, or expand in the future. The home has been recently remodeled with major updates already completed, including a newer roof, gutters, and French drains (approximately 2 years old), updated AC, water heater, plumbing, and fresh exterior paint.

Enjoy the perfect combination of privacy, modern comfort, and an unbeatable location close to everything Central Florida.
This rare Longwood gem truly combines lifestyle, location, and value — schedule your private showing today before it’s gone!
(Some photos have been virtually staged for visualization purposes.)
#S5149703

LONGWOOD

605 WATER OAK LANE

3 Beds

2 Baths

1,831 Sq.Ft.

$509,900

MLS#: S5149703
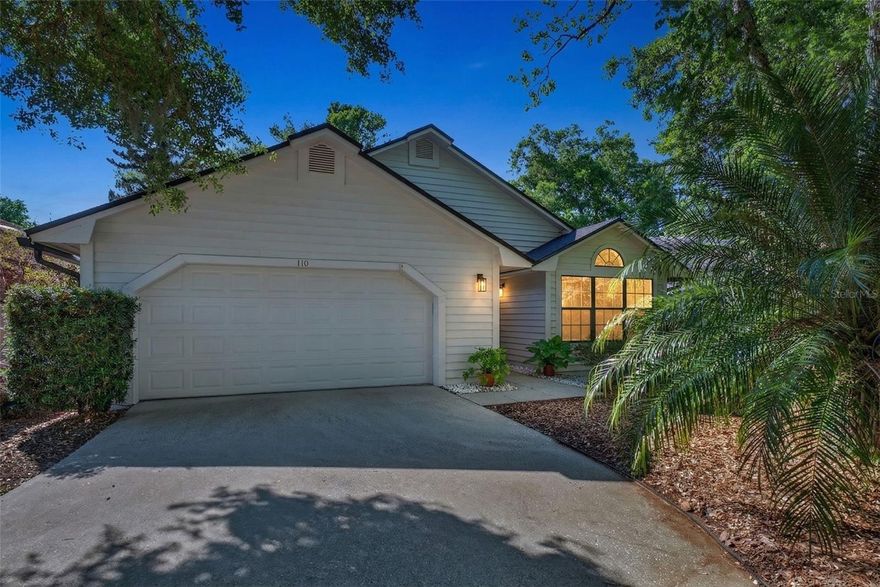
RARE OPPORTUNITY! Tucked away on a quiet cul-de-sac in the highly desirable Wekiva Cove community, this updated lakeside cottage-style home offers a rare opportunity to enjoy peaceful living with stunning sunset views over Sand Lake. From the moment you arrive, the charm is undeniable, surrounded by mature oak and palm trees, lush landscaping, and a setting that feels like a private retreat. Step outside to your spacious deck and private paver patio with fire pit, perfect for relaxing, entertaining, or simply taking in the breathtaking lake views. Enjoy easy access to the community dock, where you can launch your paddle board and soak in the refreshing lake breeze. Inside, the home blends warmth and style with an open floor plan, soaring vaulted ceilings, and rich dark Hemingway-style flooring throughout. A cozy fireplace anchors the living space, while the bright sunroom is filled with natural light and serene lake views, creating the perfect place to relax year-round. The flexible layout includes 3 bedrooms and 2 bathrooms, with one space ideal as a peaceful zen den or yoga retreat. A private terrace off the secondary bedroom adds an extra layer of charm and privacy. Beyond the home, enjoy direct access to community amenities right from your backyard including the residents’ clubhouse, pool, playground, tennis courts, and baseball field. Zoned for excellent schools and located in one of Central Florida’s most beloved neighborhoods, this home truly offers the best of both lifestyle and location. Recent updates include a roof (2021) and water heater (2022) for added peace of mind. ALL appliances are also included. Come experience the beauty, tranquility, and charm for yourself and imagine the memories waiting to be made here. From morning coffee by the water to unforgettable sunset evenings, this is more than a home, it’s a lifestyle ready to be yours. Call to schedule your private tour today!
#O6393203

LONGWOOD

110 WHITLEY BAY LANE

3 Beds

2 Baths

1,645 Sq.Ft.

$524,990

MLS#: O6393203
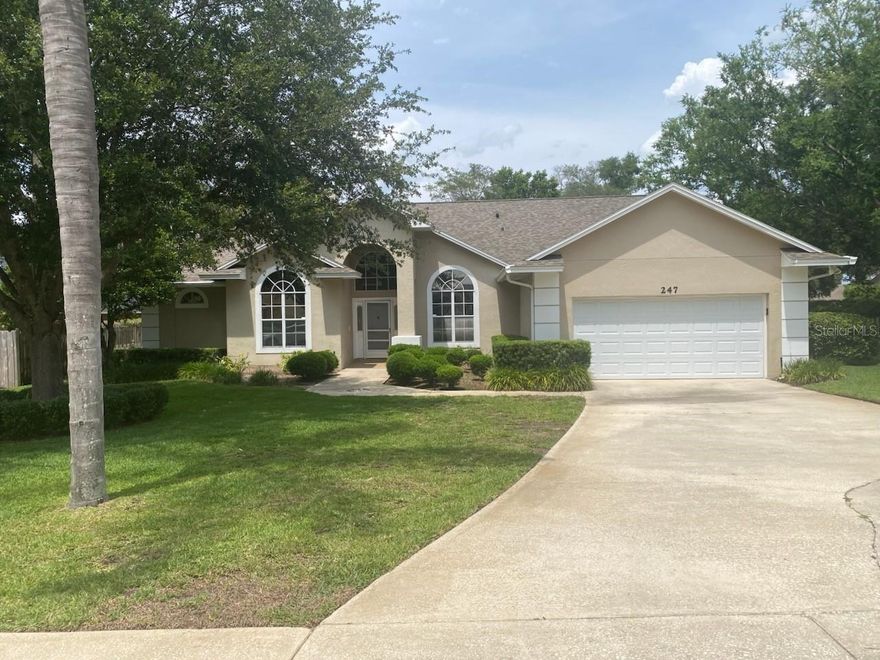
Spacious Pool Home on a Private Corner Lot - Perfect for Entertaining!!
  
Welcome to this beautifully maintained 4-bedroom, 2.5 bath home offering the perfect blend of space, comfort, and Florida-style living.  Situated on a private corner lot, this property provides added privacy, a fully usable yard, and excellent curb appeal in a highly desirable setting.  Inside, you'll find a bright and open floor plan filled with natural light-perfect for entertaining.  The home features formal living and dining rooms for hosting guests, along with a welcoming family room and kitchen combination with a cozy fireplace, creating an inviting space for both everyday living and gatherings.  The kitchen offers ample cabinetry and generous counter space, designed for both functionality and ease of use. 

The single-story layout provides convenience and accessibility, with four spacious bedrooms, including a relaxing primary suite complete with a private en-suite bath and plenty of closet space.  Additional bedrooms offer flexibility for family, guests, or a home office.  Step outside to your own private retreat - a large, screened lanai with a sparkling pool, perfect for entertaining or enjoying Florida's year-round outdoor lifestyle.  The yard is fully fenced (2019), offering added privacy, security, and space for pets or play.

Additional highlights include:
- Rood replaced in 2020
- Partial window replacement 2018 for improved efficiency
- 2-car steel hurricane-rated garage door
- Steel entry door into the home from the garage

Ideally located close to golf courses, shopping, and dining, this home offers the perfect combination of lifestyle, convenience, and location.

Don't miss your opportunity to own this exceptional single-story pool home - schedule your private showing today!
#O6405504

LONGWOOD

247 N MOUNTS BAY COURT

4 Beds

2 Baths

2,287 Sq.Ft.

$575,000

MLS#: O6405504
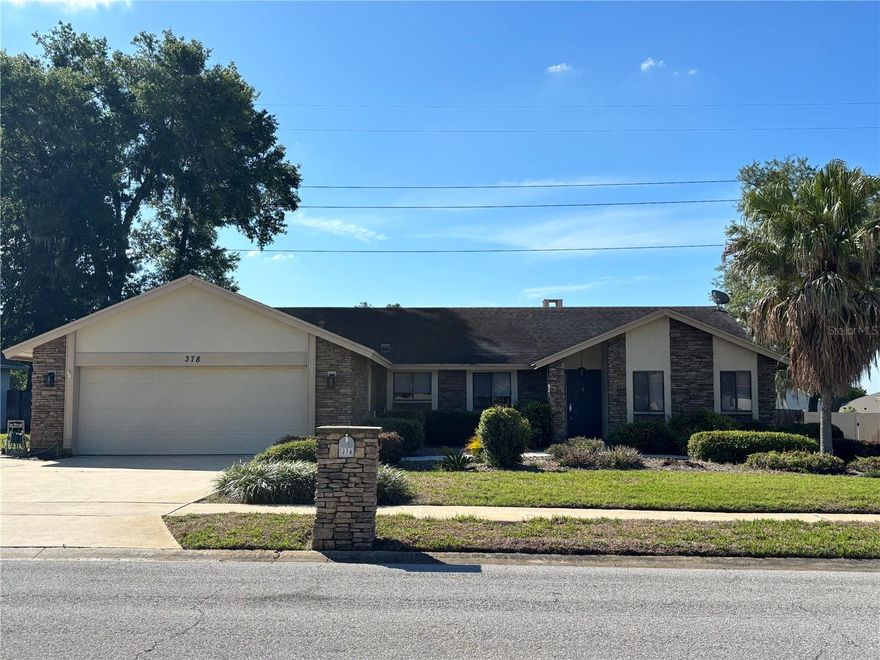
Welcome to this beautiful four bedroom two bath split plan pool home in one of the most sought-after neighborhoods in the Lake Brantley school district.  With over 2500 sq ft of thoughtfully designed living space, this property welcomes you with an open floor plan featuring vaulted ceilings, skylights, plenty of natural light and beautiful pool views.  The kitchen, with gas range, overlooks the dining and living rooms, making it perfect for gatherings.  The primary suite offers a private retreat with a spacious layout, walk-in closet and en-suite bathroom with separate tub and shower.  The three additional bedrooms provide flexibility for guests, a home office or hobbies, all bright with ample storage.  Outside, enjoy a fully fenced backyard with a screened in pool and covered patio.  This well cared-for home is also equipped with a 20kW generator with transfer switch.  Additional highlights include a large dedicated laundry/mud room, an updated electrical panel, irrigation system, new roof 2015, re-plumb 2022.  This home is spacious with funcionality.  Don't miss it!  Buyer to verify measurements.  This home is being sold AS-IS.
#O6401867

LONGWOOD

378 FOREST PARK CIRCLE

4 Beds

2 Baths

2,524 Sq.Ft.

$589,000

MLS#: O6401867
Price reduced
One or more photo(s) has been virtually staged. Tucked away on a quiet cul-de-sac in the sought-after Hidden Oak Estates community of Longwood, this wonderful four-bedroom, 2.5-bath home has a primary bedroom upstairs and another downstairs. Both have huge closets. The spacious floor plan offers formal living and dining rooms that are all open to the family room, perfect for everyday living and entertaining alike. The spacious eat-in kitchen has a great layout and a cozy view of the family room with its wood-burning fireplace. New water heater and new plumbing throughout. The seller has a quote and will credit the buyer for the cost of roof replacement at closing. Main living areas have new luxury vinyl tile floors, vaulted ceilings and French doors. All naturally light and bright with tons of windows. Along the back of the house is a glassed-in (with screens) covered porch with a wet bar and plenty of space for play, ping pong or homeschooling. The backyard is quite large with plenty of room to add a pool. Ideally in the heart of Longwood, this home is just minutes from top-rated Seminole County schools, Orlando Health South Seminole Hospital, AdventHealth Hospital, shopping and dining and the lovely Historic Downtown Longwood. Close-by recreation includes Reiter, Big Tree and Wekiva Springs Parks and the Aiguille Rock Climbing Center. Commuters will appreciate being only five minutes from the SunRail station and about 10 minutes to State Road 417 and Interstate 4. Start your next chapter in this lovely home!
#O6405290

LONGWOOD

975 CROSS CUT WAY

4 Beds

2 Baths

2,289 Sq.Ft.

$499,000

MLS#: O6405290
Price reduced
Nestled within the coveted community of Sweetwater Oaks, this exceptional lake-access residence offers the perfect blend of refined luxury, timeless design, and resort-style living. Situated on a beautifully landscaped and fully fenced .32-acre homesite, this meticulously updated 4-bedroom, 2.5-bath pool home with a spacious 2-car garage makes an unforgettable first impression with its striking curb appeal and lush tropical surroundings. Inside, an airy open-concept floorplan is enhanced by wide-plank luxury vinyl flooring, abundant natural light, and thoughtfully curated finishes throughout. Designed with both entertaining and everyday comfort in mind, the chef-inspired kitchen features sleek quartz countertops, stainless steel appliances, generous cabinetry, and picturesque views overlooking the sparkling pool and outdoor living spaces. The spacious primary suite serves as a private sanctuary, complete with a spa-caliber ensuite bath showcasing an oversized designer-tiled walk-in shower with dual shower heads for a true retreat experience. Additional bedrooms are generously sized and filled with natural light, creating warm and inviting spaces for family and guests alike. Expansive sliding glass doors seamlessly connect the indoor living areas to a screened lanai and private backyard oasis. Whether hosting gatherings, relaxing poolside, or enjoying peaceful Florida evenings, the outdoor setting delivers the ultimate backdrop for year-round enjoyment. Residents of Sweetwater Oaks enjoy an unmatched lifestyle centered around private access to Lake Brantley and the exclusive Sweetwater Beach park. Community amenities include boating, skiing, sailing, kayaking, fishing, tennis courts, pickleball courts, sand volleyball, playgrounds, and a vibrant community center hosting events throughout the year. Nearby, Riverbend Park offers additional outdoor recreation with scenic nature trails, sports fields, kayaking and canoe launches, and direct access to the beautiful Wekiva River. Ideally located within the highly sought-after school district for Sabal Point Elementary School, Rock Lake Middle School, and Lake Brantley High School, this remarkable home presents a rare opportunity to experience elevated living in one of Central Florida’s most established and desirable communities.
#O6406059

LONGWOOD

216 THISTLEWOOD CIRCLE

4 Beds

2 Baths

2,272 Sq.Ft.

$629,900

MLS#: O6406059

 - property

Send a message

Message successfully sent.

Your message

What is 3 + 4 ?

Reason for contacting?

I agree to receive email communication and understand I can unsubscribe at any time.

I agree to be contacted by The Graf Group of Coldwell Banker via call, email, and text for real estate services. To opt out, you can reply 'stop' at any time or reply 'help' for assistance. You can also click the unsubscribe link in the emails. Message and data rates may apply. Message frequency may vary. Privacy Policy

Sign Out

Virtual Assistant

Would you like to take the next step with this property? We can help you schedule a showing or virtual tour, or send you more details.

Yes, I would like more information.

Thank You for Your Reply, One of Our Agents will contact you as soon as possible

No, maybe later.

Thank you, you can always contact me via email, phone number or through the contact form.

Realhub AI

Lucy - Your AI-Powered Realtor

Update Your Temporary Password

Personalize your search

Enter your email and we'll notify you immediately when new listings match what you're looking for.

or enter email address

Already have an account ? Login here

Continue your home search

I agree to receive communications and understand I can unsubscribe at any time.

I agree to be contacted by The Graf Group of Coldwell Banker via call, email, and text for real estate services. To opt out, you can reply 'stop' at any time or reply 'help' for assistance. You can also click the unsubscribe link in the emails. Message and data rates may apply. Message frequency may vary. Privacy Policy

Already have an account ? Login here

We use cookies

We use cookies primarily for analytics to enhance your experience. By accepting, you agree to our use of these cookies. You can manage your preferences or learn more about our cookies policy.