Features & Amenities

Interior

  • Other Interior Features

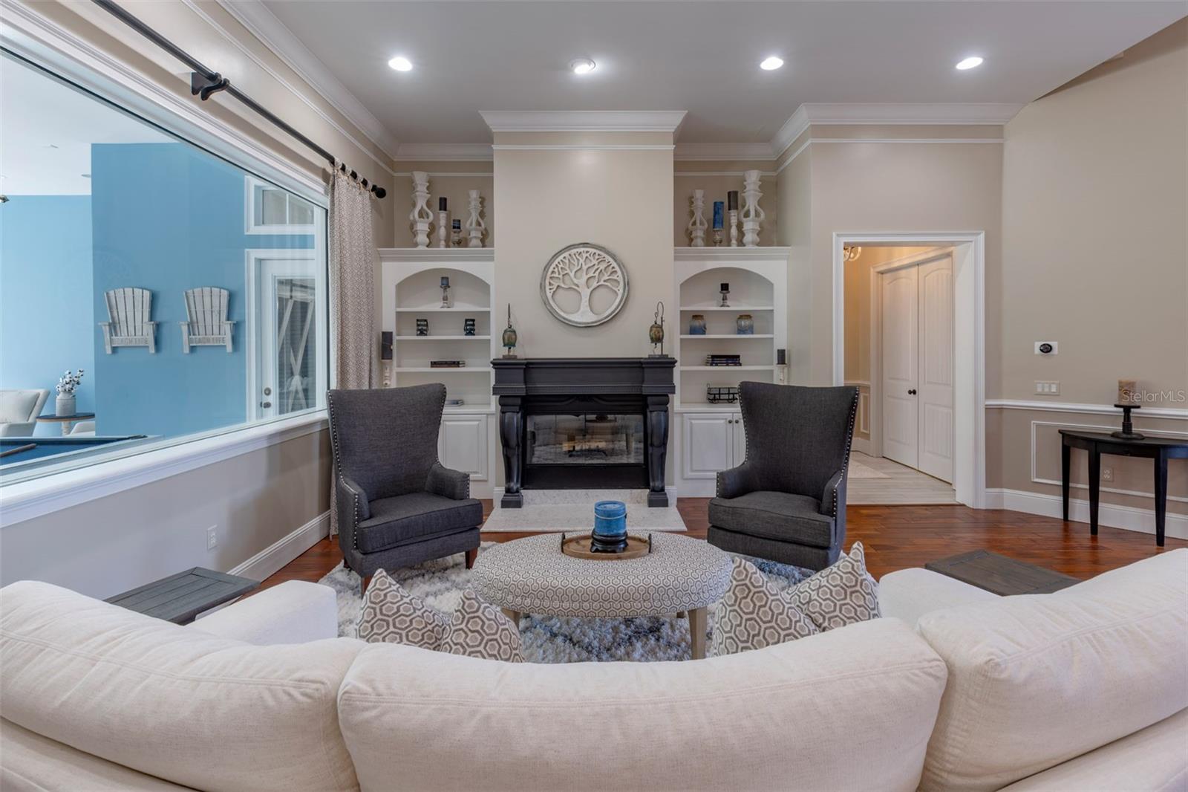
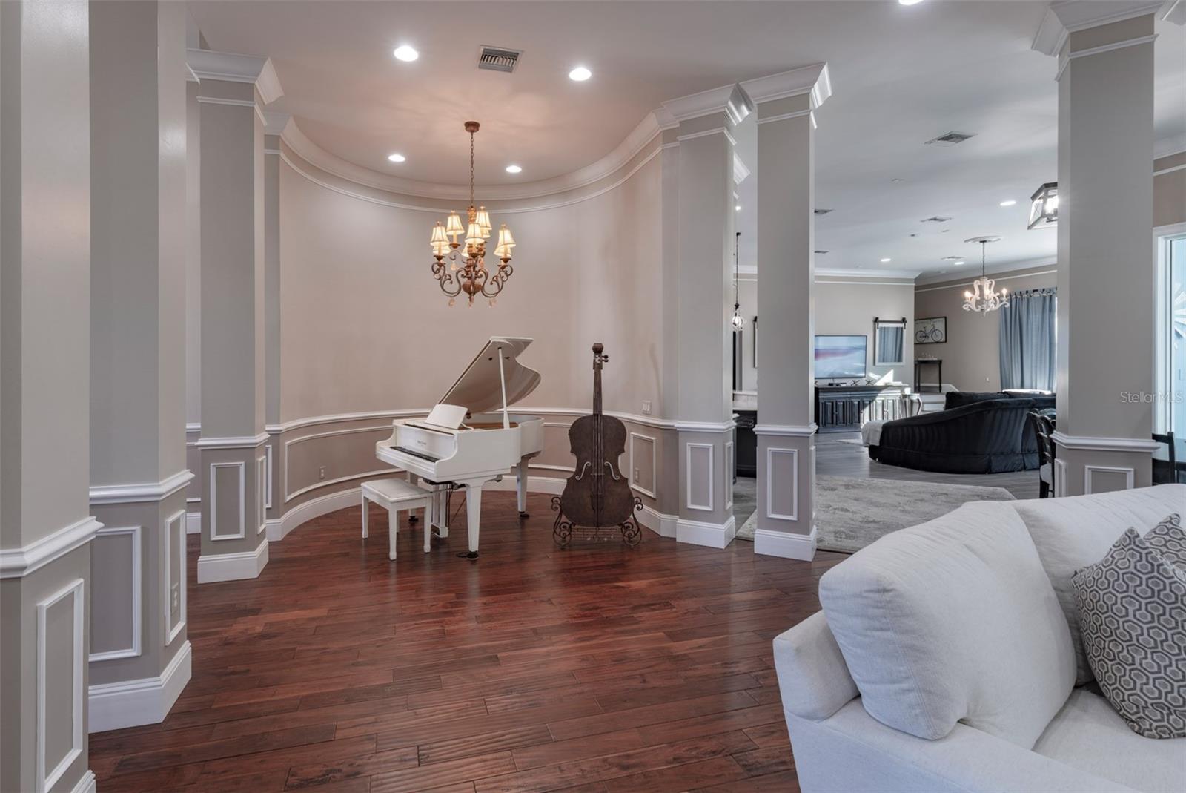
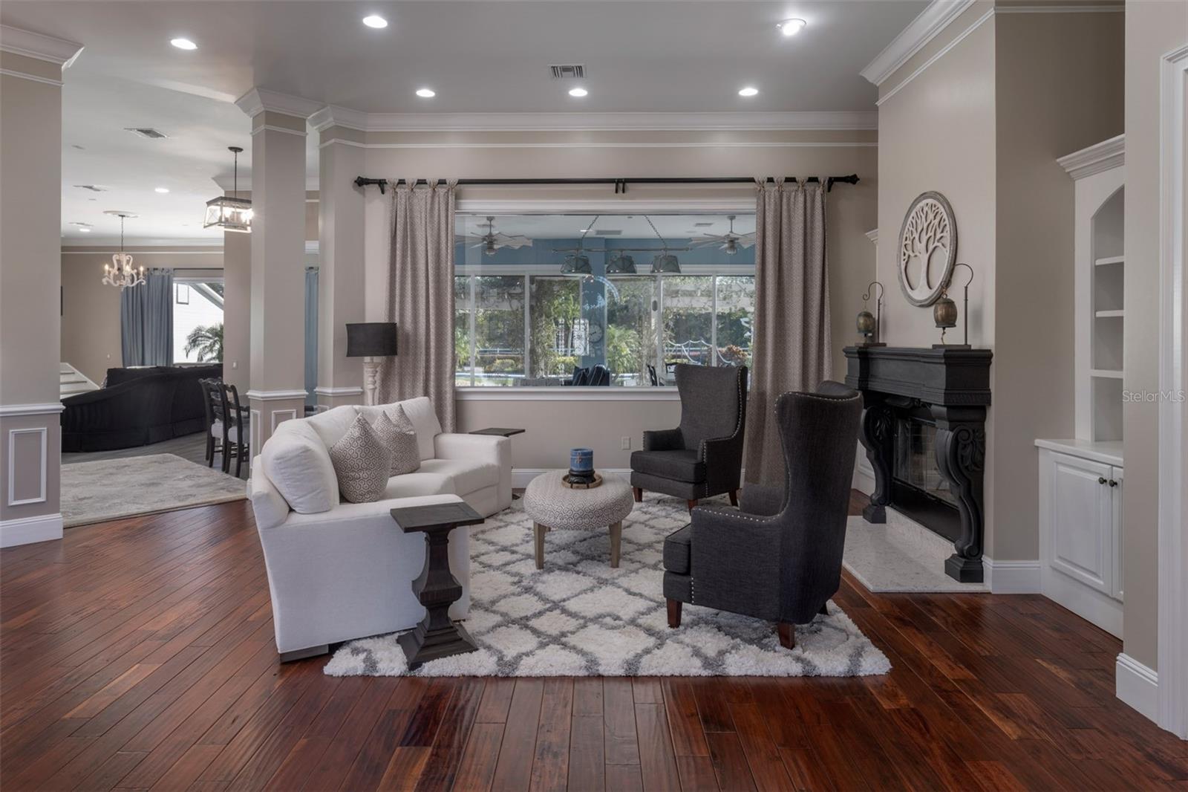
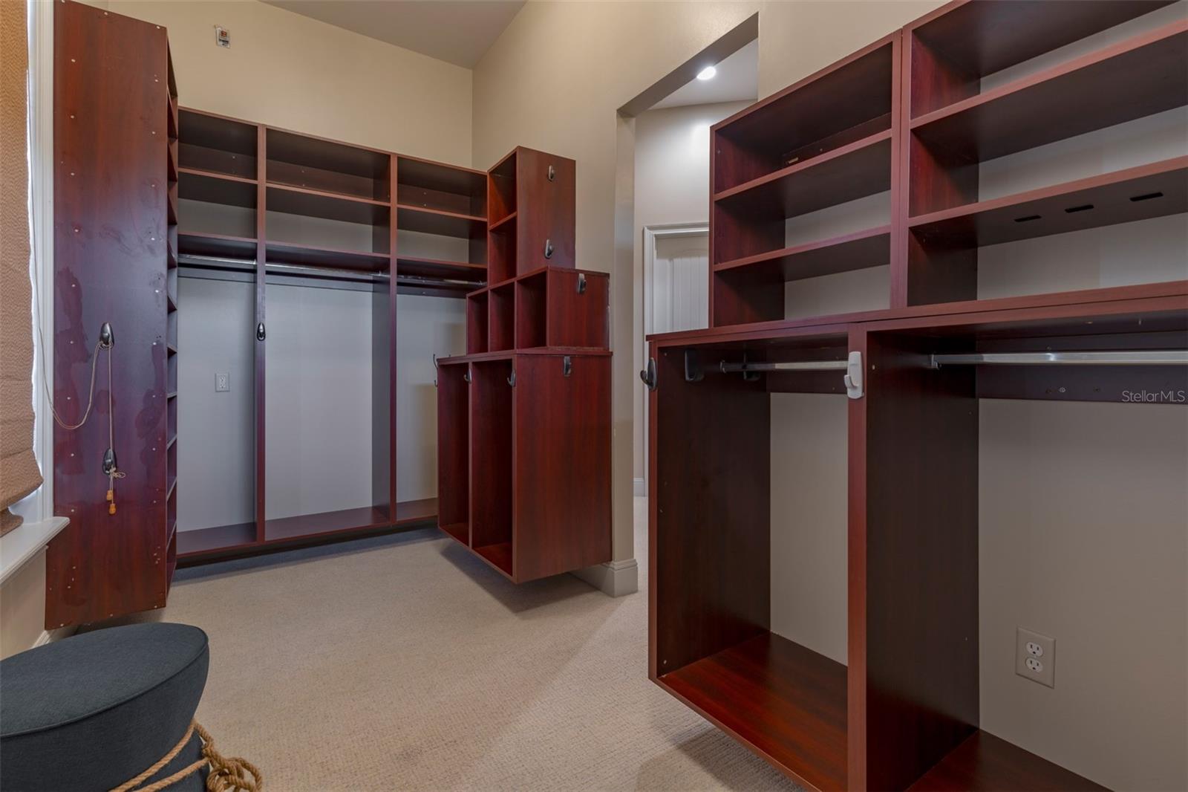
    Crown Molding, Eat-in Kitchen, High Ceilings, Open Floorplan, Walk-In Closet(s), In-Law Floorplan

  • Total Bedrooms

    10

  • Bathrooms

    7

  • 1/2 Bathrooms

    1

  • Cooling YN

    YES

  • Cooling

    Central Air

  • Fireplace YN

    YES

  • Heating YN

    YES

  • Heating

    Central, Electric

  • Pet friendly

    Cats OK, Dogs OK, Yes

Exterior

  • Garage

    Yes

  • Garage spaces

    4

  • Construction Materials

    Block, Brick, Cement Siding

  • Other Exterior Features

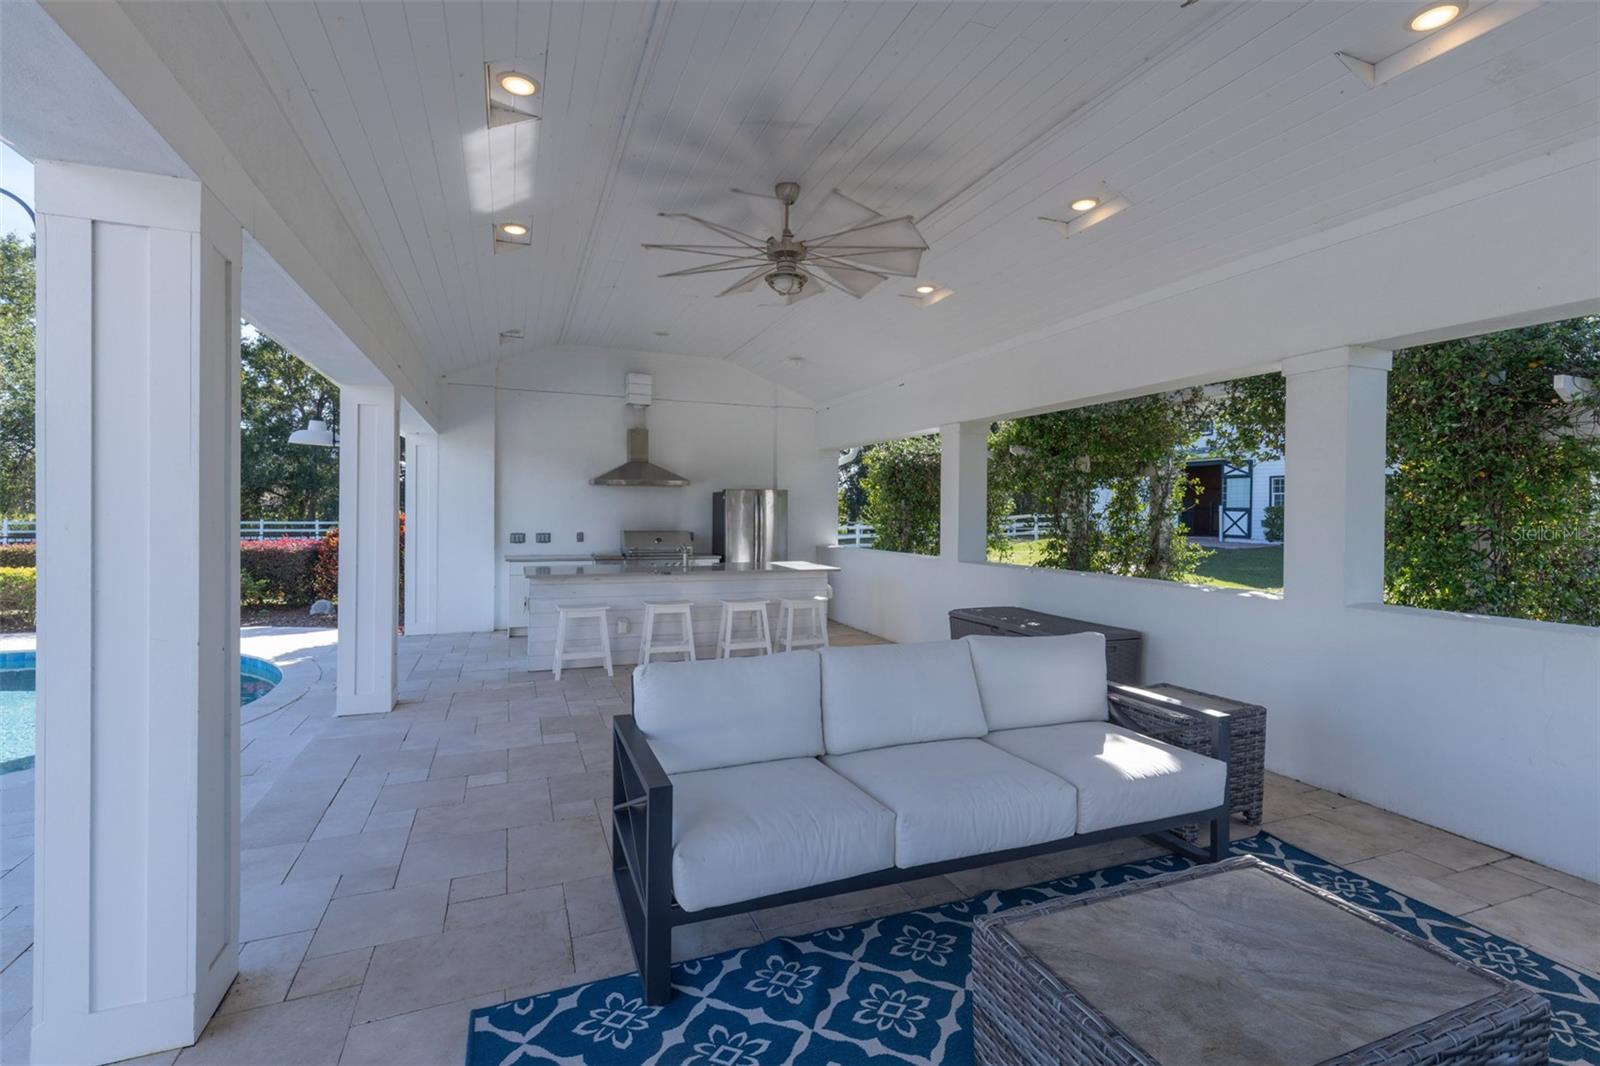
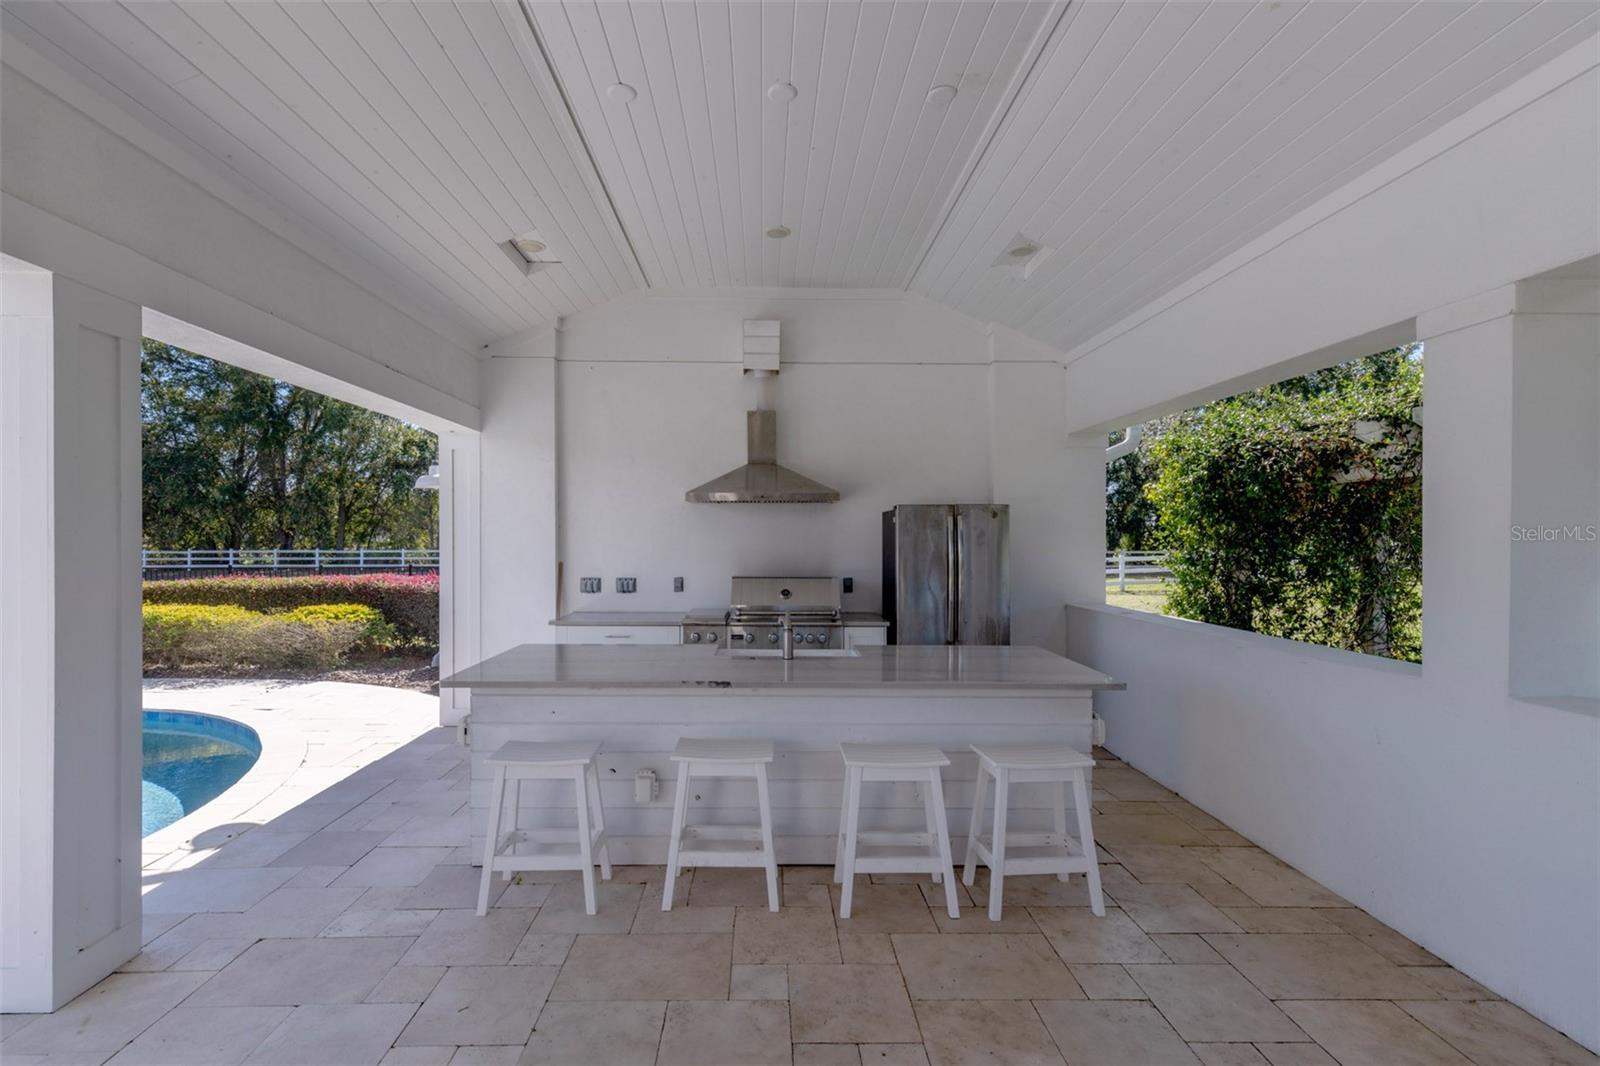
    Outdoor Kitchen

  • Parking

    Covered, Driveway, Off Street

  • Patio and Porch Features

    Covered, Deck, Front Porch, Rear Porch

  • Pool

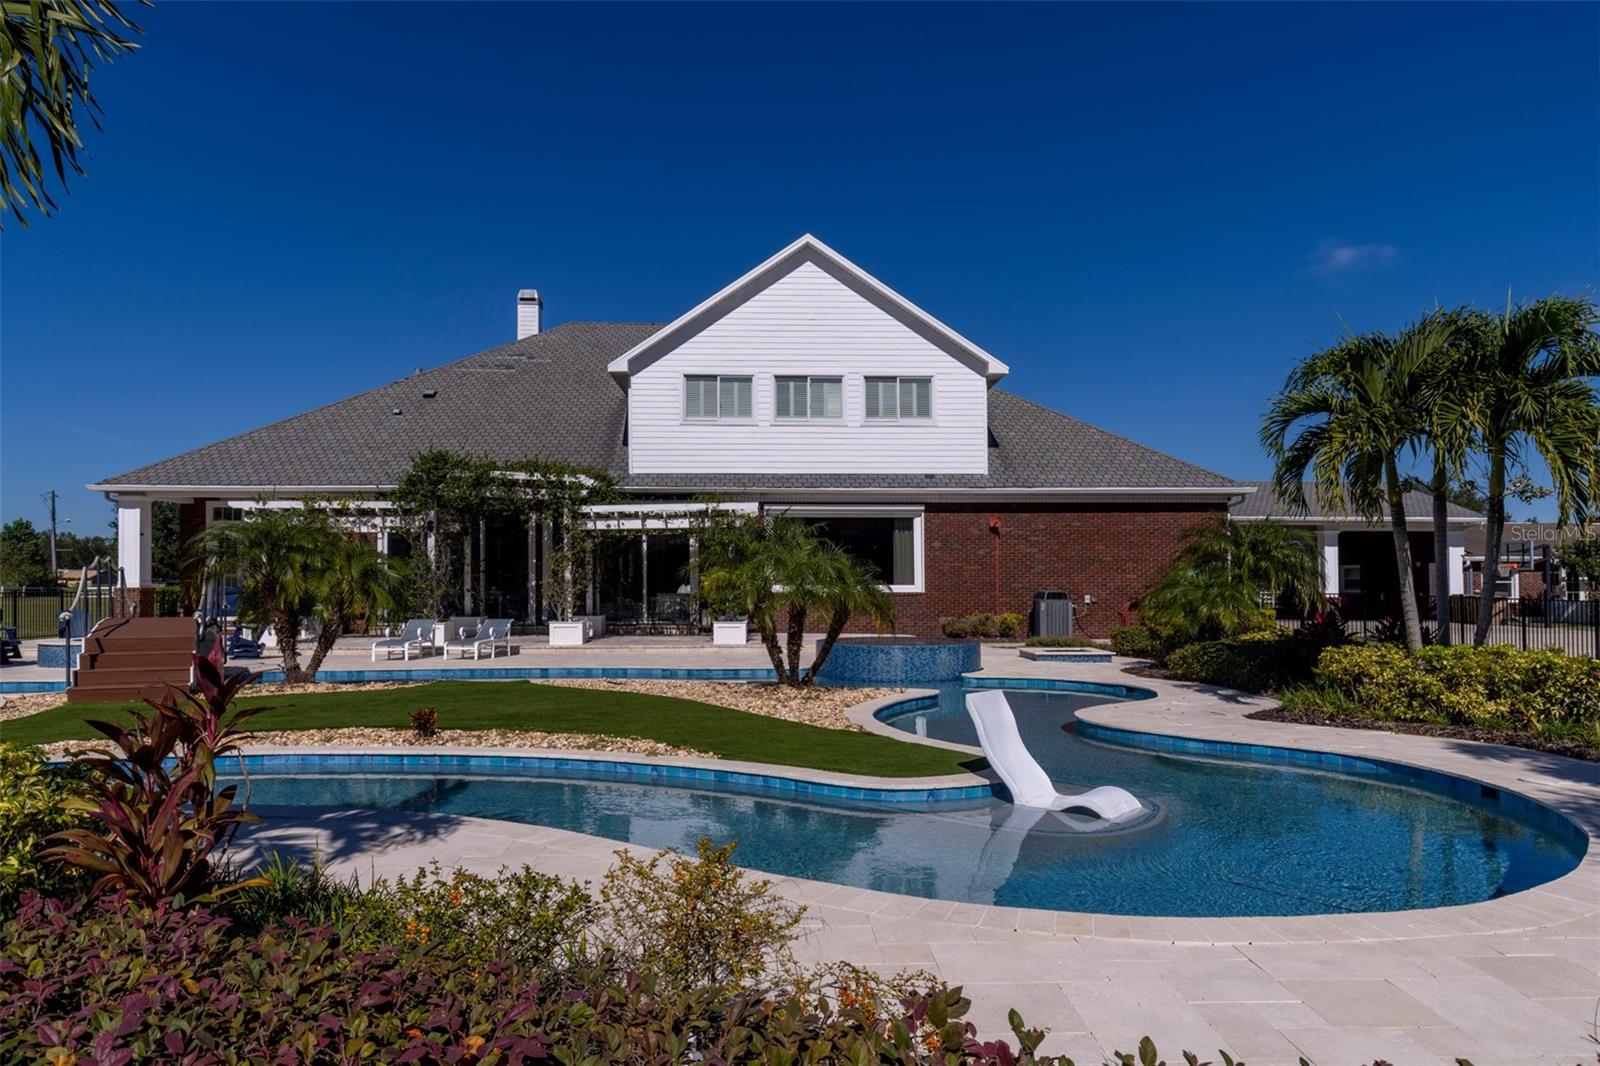
    Yes

  • Pool Features

    Gunite, In Ground, Private

  • Waterfront YN

    NO

  • View

    Pool

Area & Lot

  • Lot Features

    Landscaped, Near Golf Course, Pasture, Paved

  • Lot Size(acres)

    5.84

  • Lot Size(square feet)

    252,300

  • Property Type

    Residential

  • Property Sub Type

    Single Family Residence

  • Architectural Style

    Traditional

Price

  • Sales Price

    $3,499,000

  • Tax Amount

    $15,347

  • Sq. Footage

    9,881

  • Price/SqFt

    $354

HOA

  • Association

    No

School District

  • Elementary School

    Partin Settlement Elem

  • Middle School

    Neptune Middle (6-8)

  • High School

    Gateway High School (9 12)

Property Features

  • Stories

    2

  • New Construction

    NO

  • Foundation Details

    Slab

  • Ownership

    Fee Simple

  • Senior Community YN

    NO

  • Sewer

    Septic Tank

  • Tax Lot

    0390

  • Water Source

    Private, Well

Schedule a Showing

Showing scheduled successfully.

<
>
IN PERSON
VIA CHAT

What is 3 + 4 ?


Change time

Mortgage calculator
Estimate your monthly mortgage payment, including the principal and interest, property taxes, and HOA. Adjust the values to generate a more accurate rate.

Your payment

Principal and Interest:

$

Property taxes:

$

HOA fees:

$

Total loan payment:

$

Total interest amount:

$

Location

County

Osceola

Elementary School

Partin Settlement Elem

Middle School

Neptune Middle (6-8)

High School

Gateway High School (9 12)

Listing Courtesy of Alison Mosley, PREMIER SOTHEBY'S INTL. REALTY

RealHub Information is provided exclusively for consumers' personal, non-commercial use, and it may not be used for any purpose other than to identify prospective properties consumers may be interested in purchasing. All information deemed reliable but not guaranteed and should be independently verified. All properties are subject to prior sale, change or withdrawal. RealHub website owner shall not be responsible for any typographical errors, misinformation, misprints and shall be held totally harmless.

Agent Emil Garinga

Executive Assistant

Emil Garinga

Call Emil today to schedule a private showing.


* Listings on this website come from the FMLS IDX Compilation and may be held by brokerage firms other than the owner of this website. The listing brokerage is identified in any listing details. Information is deemed reliable but is not guaranteed. If you believe any FMLS listing contains material that infringes your copyrighted work please click here to review our DMCA policy and learn how to submit a takedown request.© 2024 FMLS.
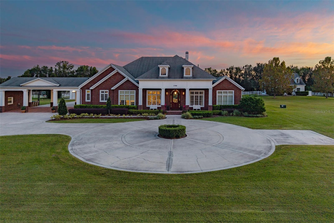
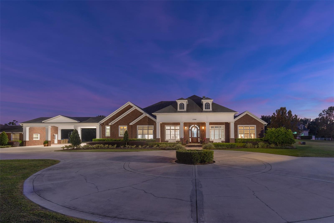
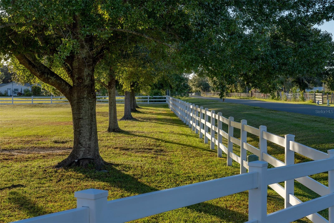
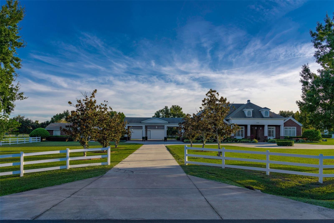
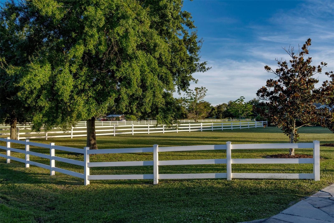
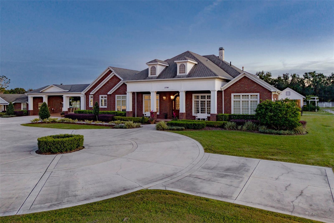
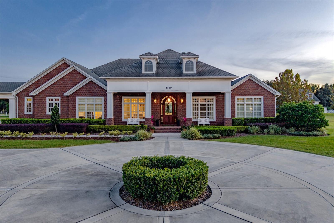
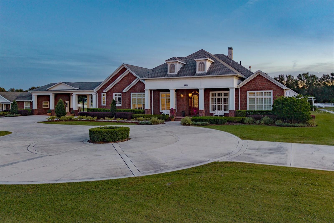
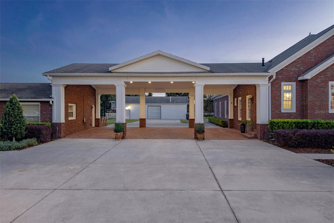
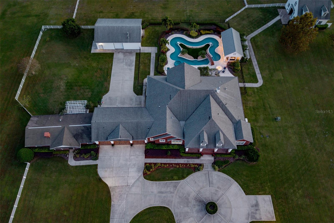
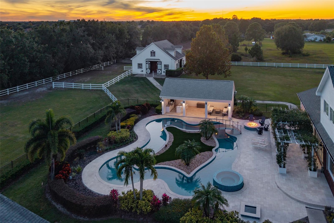
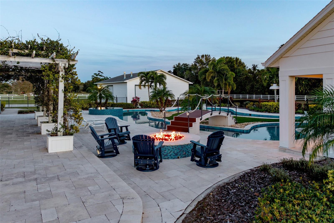
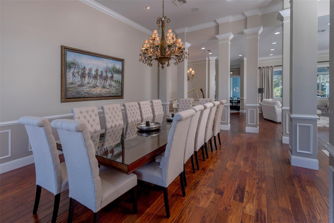
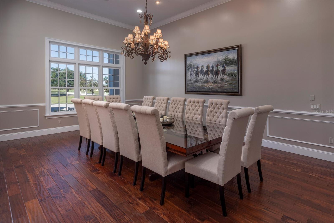
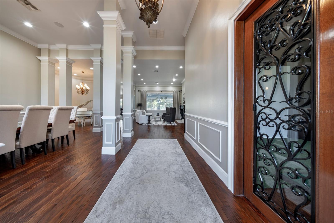
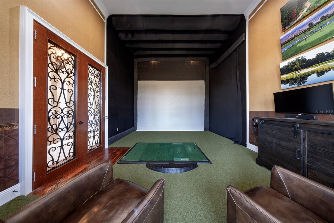
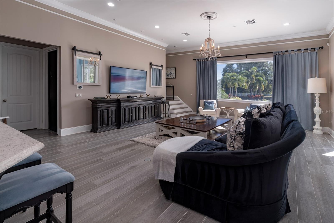
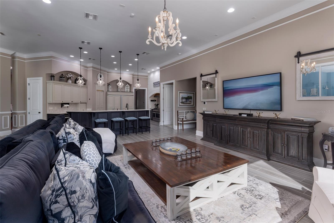
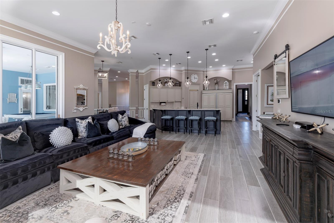
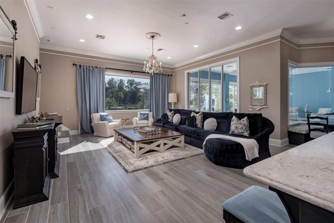
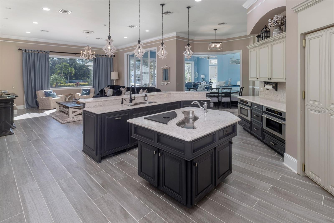
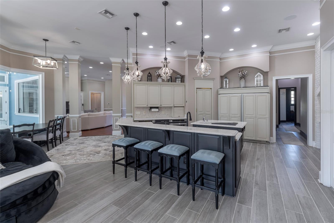
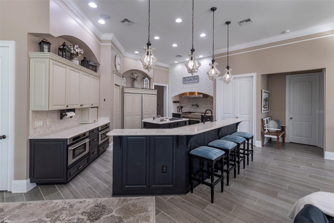
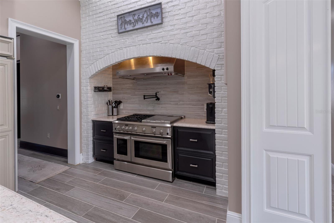
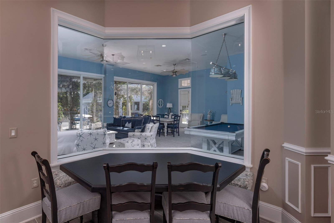
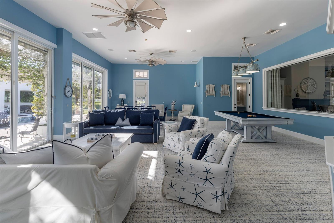
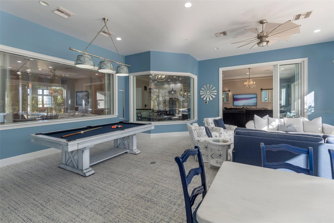
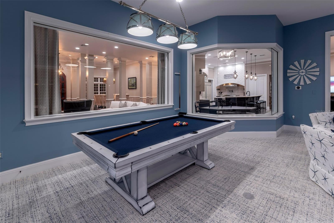
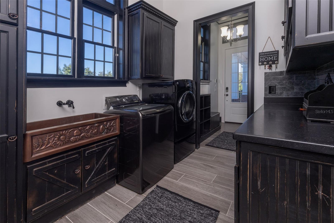
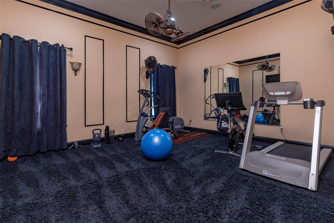
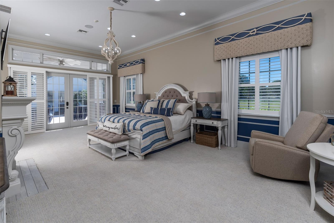
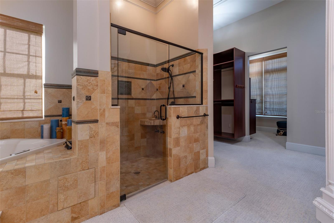
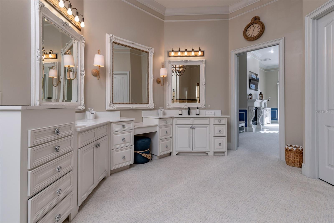
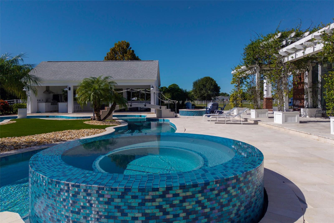
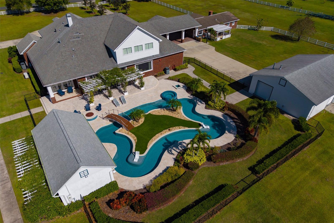
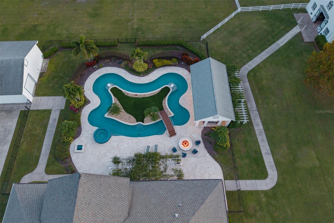
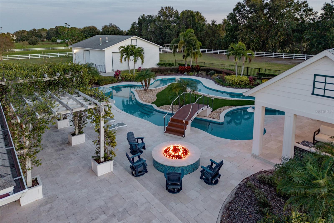
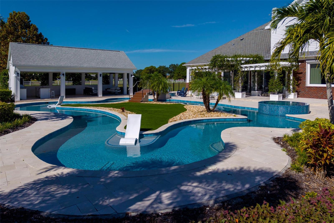
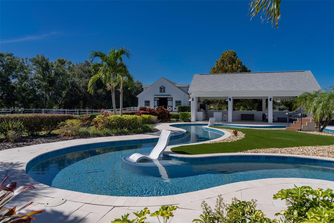
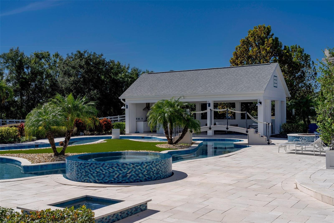
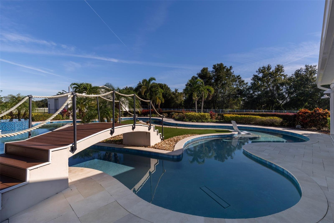
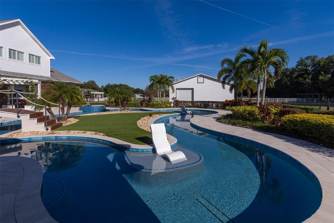
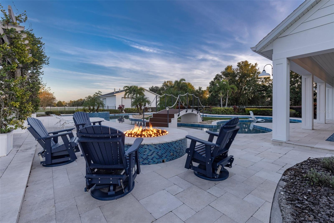
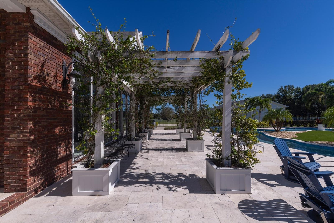
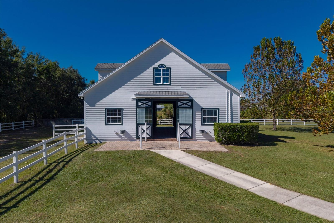
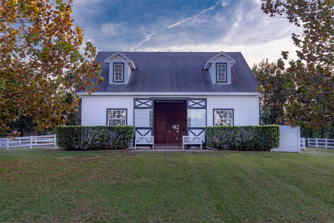
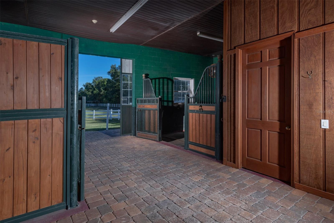
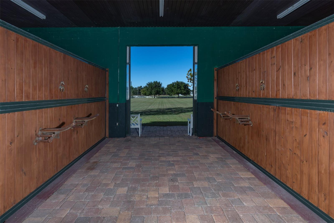
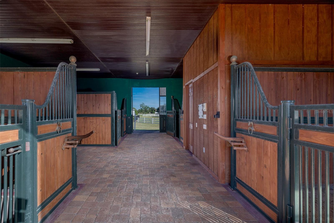
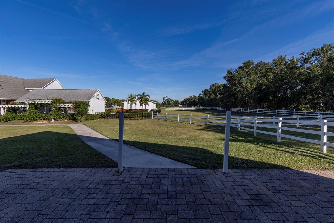
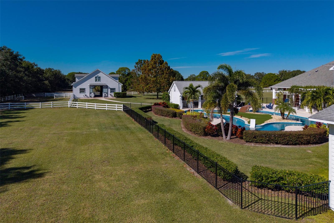
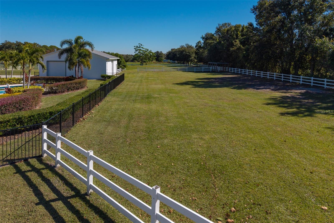
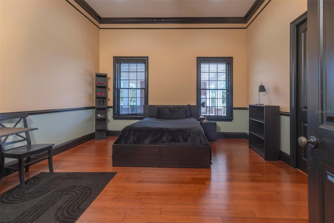
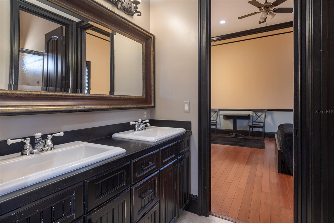
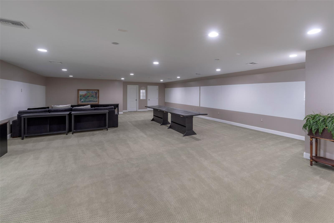
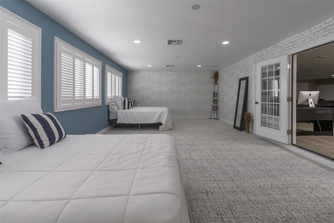
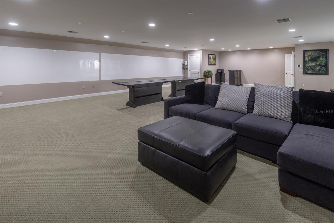
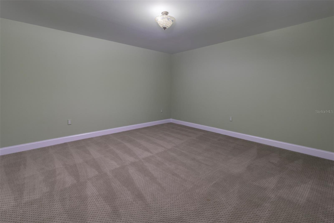
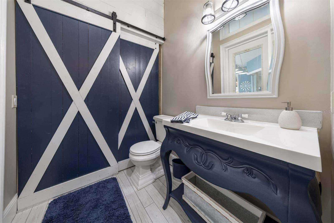
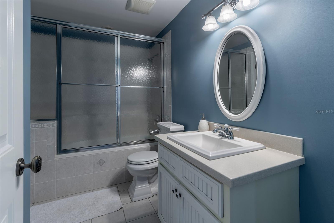
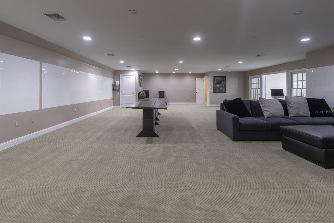
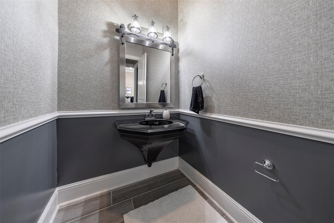
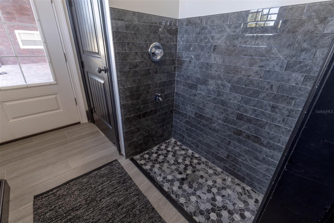
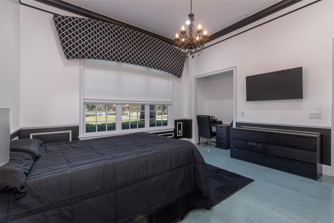
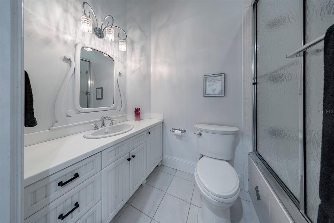
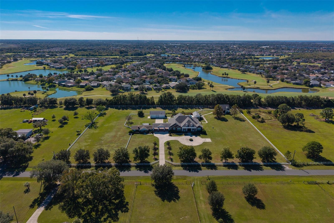
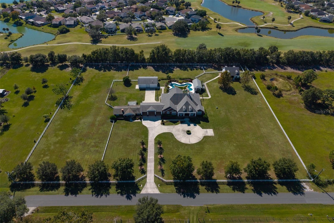
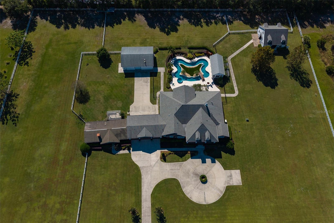
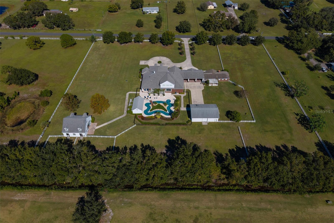
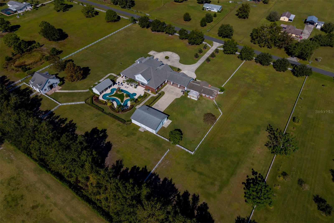
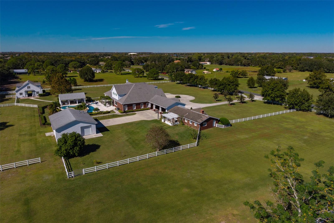
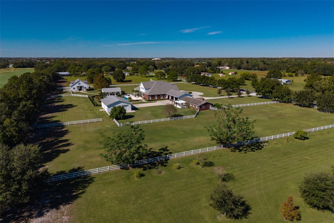
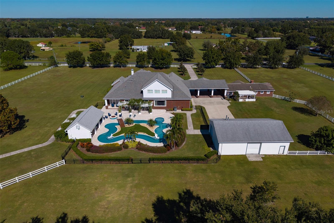
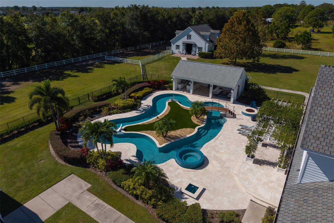
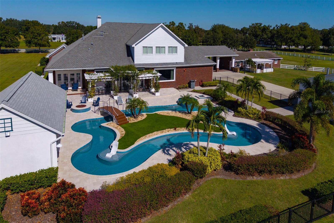
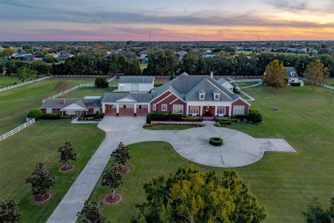
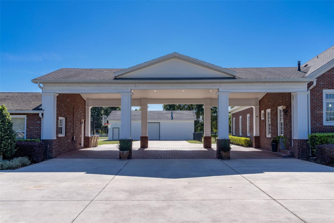
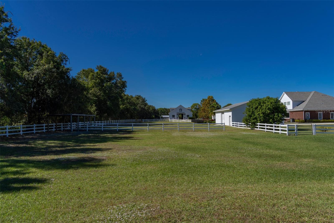
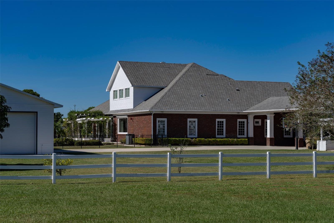
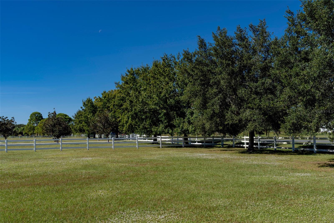
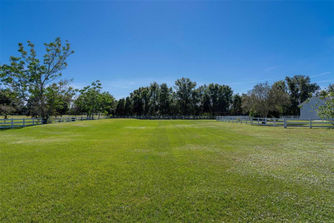
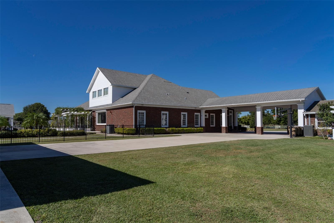
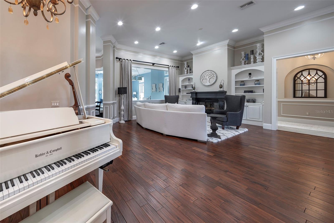
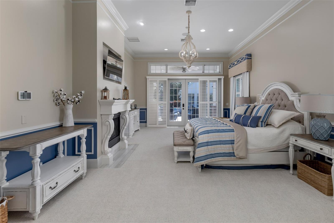
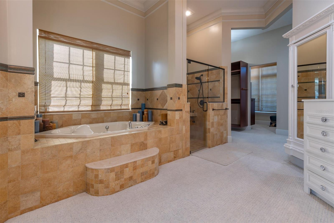
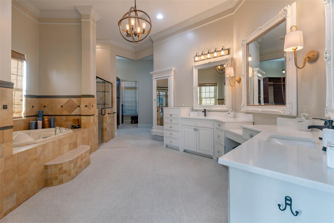
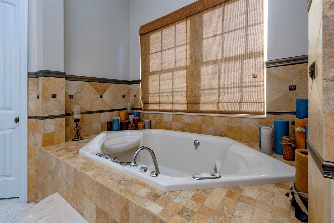
Discover the epitome of equestrian luxury with this pristine 5.85-acre estate, featuring a state-of-the-art four-stall barn, premier riding ring, and a meticulously designed custom home and guest house. Strategically in Central Florida, just minutes from major roadways and an easy location to all the major horse shows and events Florida offers. Property also backs up to an 18-hole beautiful golf course, adding to the privacy of this property.  This exceptional estate’s main residence boasts 8,261 sf of luxury living with seven bedrooms, five baths, all carefully renovated with designer selections. Gorgeous formal dining room can seat 12, ideal for those special holidays. An incredible chef’s kitchen features a bar-style center island, all opening to large gathering space, which features a gorgeous fireplace with custom-built mantle. The chef’s kitchen is home to updated stainless appliances, custom wood cabinetry, center island with sink and bar seating, granite counters, hidden pantry, double refrigerator and freezer, and generous counter space to spread out. The back of house has views from an incredible window and door bank, which allows beautiful ambient light through the house and overlooks the outdoor resort-style pool and entertaining area. This is the home your friends and family will gather in and want to stay! The home office or flex room is designed for a golf simulator, so practice your game while taking those work calls. As you go outside, an outdoor paradise awaits, where the pool takes center stage for a staycation at home with a lazy river, spa, pool cabana and firepit, and deck that wraps the pool, providing plenty of space for a large crowd. The covered lanai extends across the back and includes a fully appointed summer kitchen with room for alfresco dining space to soak in the Florida weather. Primary suite with spa-like bath, which includes dual vanities, steam station of clothing, makeup vanity, double head shower, jetted tub and built-in jewelry cabinet. Two of the seven bedrooms are upstairs with great landing area. Home has terrific storage and every detail accounted for. The equestrian amenities are designed for horse lovers and include four stables, a tack room, sliding doors on three sides, an incredible 1,800-square-foot garage with roll-up doors for ease of parking your vehicles and toys, as well as a Tesla charger. A 1,324-square-foot porte-cochere connects the main house to guest house. Guest house or in-law suite is 1,620 square feet, three bedrooms and two baths, providing privacy for all. The function of this property is designed for the serious equestrian in a serene location while being close to a city lifestyle. Other features of the unique property include whole-house generator (Generac), inside laundry organization center with pet washing area, plantation shutters, Icynene insulation, irrigation (not in pastures), crown molding and chair rail, central vacuum system, in-floor outlets, tankless water heater, garage roof 2022, upstairs air conditioner 2023, and more. This property was carefully designed with the highest quality architectural details and craftsmanship, so expect to be impressed. If the equestrian lifestyle is what you are looking for, this location and property cannot be matched. In the heart of Central Florida, it is close to attractions, airports, downtown Orlando and more. Only five minutes by golf cart to Kissimmee Bay Country Club and golf course. Inquire about a private tour.
2780 VICKIE COURT

Message successfully sent.

What would you like to know?

What is 3 + 4 ?

I agree to receive email communication and understand I can unsubscribe at any time.

I agree to be contacted by The Graf Group of Coldwell Banker via call, email, and text for real estate services. To opt out, you can reply 'stop' at any time or reply 'help' for assistance. You can also click the unsubscribe link in the emails. Message and data rates may apply. Message frequency may vary. Privacy Policy

Related Properties

Welcome to 7829 Palmilla Court, a custom Mediterranean estate in Reunion Resort that delivers the rare combination of luxury living, premium golf frontage, resort amenities, and proven rental income potential.

Set on one of the premier lots in Legend’s Corner, this oversized pie-shaped homesite offers an impressive 148 feet of frontage along the 12th green of the Nicklaus Tradition Course. Add a rare 3-car garage, long driveway, and an active Reunion Club membership, and the value here extends well beyond the home itself.

Inside, the scale is immediately apparent. The grand entry opens to soaring 25-foot ceilings, dramatic architectural details, a winding staircase, wine room, walls of glass overlooking the pool, and multiple fireplaces throughout the residence. The chef’s kitchen was built for entertaining, featuring custom cabinetry, paneled refrigeration, a six-burner dual-oven range, oversized island with prep sink, hidden walk-in pantry, wet bar, wine refrigerator, ice maker, and seating for a crowd.

The first-floor owner’s suite feels like a private retreat with its own fireplace, dual walk-in closets, direct pool access, and a spa-inspired bath with separate vanities, jetted tub, and walkthrough shower,. 
Entertainment is where Palmilla truly separates itself. The home offers a private theater, multiple game rooms, three wet bars, built-in audio throughout, a flexible gym/office or potential sixth bedroom, and expansive gathering spaces designed for groups of all sizes. Upstairs, additional king suites enjoy private baths and balcony access overlooking the pool and golf course.

Outside, the resort lifestyle takes over. The expansive travertine lanai features a summer kitchen with built-in grill and sink, fireplace, TV, generous covered living space, and a full pool bath. The custom pool includes a round infinity-edge spa, sun shelf, water features, and sweeping golf-course views that become even more impressive at sunset.

For buyers seeking income potential, this property brings more than just possibility — it brings a strong established rental history with excellent occupancy, making it an attractive option as a luxury vacation rental, second home, or hybrid personal-use investment.

Whether the goal is to generate income when you’re away, create unforgettable family vacations, entertain on a grand scale, or simply enjoy one of Reunion’s most impressive golf-front settings, 7829 Palmilla Court offers a lifestyle few properties can match.
#O6433720

KISSIMMEE

7829 PALMILLA COURT

5 Beds

6 Baths

6,900 Sq.Ft.

$3,195,000

MLS#: O6433720

Welcome to an exceptional luxury estate located within the prestigious Reunion Resort, where sophisticated design, expansive living spaces, and resort-style entertainment come together to create an extraordinary Central Florida retreat. Spanning three thoughtfully designed levels, this impressive 11-bedroom, 11-bath residence has been curated for both luxurious everyday living and the highly desirable vacation rental market.

The main level welcomes you with beautifully appointed living and dining spaces anchored by a spacious gourmet kitchen designed for entertaining. An impressive game room offers skeeball, basketball, air hockey, arcade games and shuffleboard, while multiple gathering areas throughout the home provide plenty of space for guests to relax and entertain.

Step outside to your private resort-style pool and spillover spa surrounded by generous patio space, outdoor seating and a built-in barbecue—creating the perfect setting for enjoying Florida's year-round sunshine.

Entertainment continues throughout the upper levels with a dedicated movie theater featuring reclining theater seating, fitness area, playroom, billiards room, dual gaming stations and multiple screened balconies. The home's extensive bedroom configuration includes multiple king suites along with imaginative themed bunk rooms, offering exceptional flexibility for large families and vacationing groups.

Located within Reunion Resort's sought-after Legends Corner neighborhood, the property combines privacy with convenient access to the world-class attractions, dining, golf and entertainment that make the Orlando area one of the world's premier vacation destinations.

Whether envisioned as an impressive personal retreat, second home or luxury vacation-rental investment, this remarkable Reunion estate delivers the space, amenities and entertainment today's resort buyer is looking for—all in one unforgettable property.
#O6432324

KISSIMMEE

550 MUIRFIELD LOOP

11 Beds

12 Baths

8,580 Sq.Ft.

$3,199,999

MLS#: O6432324

 - property

Send a message

Message successfully sent.

Your message

What is 3 + 4 ?

Reason for contacting?

I agree to receive email communication and understand I can unsubscribe at any time.

I agree to be contacted by The Graf Group of Coldwell Banker via call, email, and text for real estate services. To opt out, you can reply 'stop' at any time or reply 'help' for assistance. You can also click the unsubscribe link in the emails. Message and data rates may apply. Message frequency may vary. Privacy Policy

Sign Out

Virtual Assistant

Would you like to take the next step with this property? We can help you schedule a showing or virtual tour, or send you more details.

Yes, I would like more information.

Thank You for Your Reply, One of Our Agents will contact you as soon as possible

No, maybe later.

Thank you, you can always contact me via email, phone number or through the contact form.

Realhub AI

Lucy - Your AI-Powered Realtor

Update Your Temporary Password

Personalize your search

Enter your email and we'll notify you immediately when new listings match what you're looking for.

or enter email address

Already have an account ? Login here

Continue your home search

I agree to receive communications and understand I can unsubscribe at any time.

I agree to be contacted by The Graf Group of Coldwell Banker via call, email, and text for real estate services. To opt out, you can reply 'stop' at any time or reply 'help' for assistance. You can also click the unsubscribe link in the emails. Message and data rates may apply. Message frequency may vary. Privacy Policy

Already have an account ? Login here

We use cookies

We use cookies primarily for analytics to enhance your experience. By accepting, you agree to our use of these cookies. You can manage your preferences or learn more about our cookies policy.