.webp?size=346x80)
- Properties
- Meet our agents
- Communities
- Market Report
- Home Value
- Calculator


Property
Beds
5
Full Baths
4
1/2 Baths
None
Year Built
2012
Sq.Footage
3,729
Virtually Staged. POND & CONSERVATION VIEWS | GATED COMMUNITY | 5 BEDROOMS | 4 FULL BATHS | 3 CAR GARAGE | BONUS MEDIA ROOM + OFFICE | FIRST-FLOOR PRIMARY SUITE! This is an exceptional two story home ideally located in the private gated enclave of Watermark within the highly sought after Seven Oaks master planned community in Wesley Chapel. With stunning pond and conservation views, no rear neighbors, an open-concept split floor plan, extensive updates, and exceptional community amenities, this home offers the perfect combination of luxury, comfort, privacy, and Florida living. The glass paned French doors welcome you into a bright and inviting interior featuring an open floor plan, soaring high ceilings, and beautiful architectural beams in the great room. Designed by Homes by WestBay, the Key Largo floor plan provides a thoughtful split-bedroom layout with spacious living areas and plenty of room for everyday living and entertaining. The gourmet-style kitchen is the heart of the home and features a large granite island, 42-inch cabinetry with pull-out drawers, stainless steel appliances, gas cooktop, closet pantry, and abundant counter space. The kitchen opens directly to the great room & informal dining space, creating an ideal setup for entertaining & keeping everyone connected. Home also features a separate formal dining room. The spacious first-floor primary suite is tucked away for privacy and showcases beautiful views of the pond and conservation area. Primary has 2 walk in closets! New flooring in this room with no carpet adds an updated look, while the luxurious primary ensuite bathroom offers dual sinks, soaking tub, and an oversized walk-in shower. Three additional bedrooms are located downstairs, along with a seperate office & two full bathrooms. One bathroom leads directly to the back lanai, making this a perfect potential pool home. Upstairs, the expansive bonus room provides valuable additional living space and can easily function as a media theater room, game room, home gym, playroom, or private retreat. There is also one more bedroom & full bathroom upstairs. Step outside through the panoramic sliding glass doors to the screened & pavered lanai and take in the peaceful pond and conservation views. With existing water and gas rough-ins, the outdoor space is ready for you to create the outdoor kitchen or entertaining area you've been envisioning. The 3-car garage provides plenty of room. Home features a new Roof (2025), water filtration system & hurricane windows, garage door & sliding glass doors! Residents of Seven Oaks enjoy an impressive collection of resort-style amenities. You'll love the Seven Oaks community resort style pool and sun deck with available cabanas, the Junior-Olympic lap pool with double loop water slide, wading pool, shallow splash children's water park, competition tennis courts, sand volleyball court, softball and soccer fields, and full court basketball complete with lighting. In addition, be sure to check out the multi-tiered theater with projection screen, state of the art fitness area, aerobics room, locker rooms with showers, separate gathering and meeting rooms, specialty cafe, and more, all located within the private community at the Seven Oaks Clubhouse. The community's convenient Wesley Chapel location puts you close to shopping, dining, hospitals, major highways, and everyday conveniences. Schedule your private showing today and experience everything this Seven Oaks home has to offer.
Features & Amenities
Interior
-
Other Interior Features
Crown Molding, Eat-in Kitchen, High Ceilings, Open Floorplan, Smart Home, Stone Counters, Tray Ceiling(s), Walk-In Closet(s)
-
Total Bedrooms
5
-
Bathrooms
4
-
Cooling YN
YES
-
Cooling
Central Air
-
Fireplace YN
NO
-
Heating YN
YES
-
Heating
Central
-
Pet friendly
Yes
Exterior
-
Garage
Yes
-
Garage spaces
3
-
Construction Materials
Block, Stucco, Frame
-
Other Exterior Features
Lighting, Private Yard, Rain Gutters
-
Parking
Driveway, Garage Door Opener, Attached
-
Patio and Porch Features
Covered, Front Porch, Porch, Rear Porch, Screened
-
Pool
No
-
Waterfront YN
NO
-
View
Pond, Water, Trees/Woods
Area & Lot
-
Lot Features
Landscaped, Paved
-
Lot Size(acres)
0.25
-
Lot Size(square feet)
11,099
-
Property Type
Residential
-
Property Sub Type
Single Family Residence
-
Architectural Style
Florida
Price
-
Sales Price
$899,000
-
Tax Amount
$15,478
-
Sq. Footage
3,729
-
Price/SqFt
$241
HOA
-
Association
YES
-
Association Fee
$168
-
Association Fee Frequency
Annually
-
Association Fee Includes
N/A
-
Total Monthly Fees
$14
School District
-
Elementary School
Seven Oaks Elementary-PO
-
Middle School
Cypress Creek Middle School
-
High School
Cypress Creek High-PO
Property Features
-
Stories
2
-
New Construction
NO
-
Association Amenities
Basketball Court, Clubhouse, Fitness Center, Gated, Park, Playground, Pool, Recreation Facilities, Tennis Court(s), Trail(s)
-
Foundation Details
Slab
-
Ownership
Fee Simple
-
Senior Community YN
NO
-
Sewer
Public Sewer
-
Tax Lot
31
-
Water Source
Public
Schedule a Showing
Showing scheduled successfully.
Mortgage calculator
Estimate your monthly mortgage payment, including the principal and interest, property taxes, and HOA. Adjust the values to generate a more accurate rate.
Your payment
Principal and Interest:
$
Property taxes:
$
HOA fees:
$
Total loan payment:
$
Total interest amount:
$
Location
County
Pasco
Elementary School
Seven Oaks Elementary-PO
Middle School
Cypress Creek Middle School
High School
Cypress Creek High-PO
Listing Courtesy of Jessica Harris , KELLER WILLIAMS TAMPA PROPERTIES
RealHub Information is provided exclusively for consumers' personal, non-commercial use, and it may not be used for any purpose other than to identify prospective properties consumers may be interested in purchasing. All information deemed reliable but not guaranteed and should be independently verified. All properties are subject to prior sale, change or withdrawal. RealHub website owner shall not be responsible for any typographical errors, misinformation, misprints and shall be held totally harmless.

Executive Assistant
Emil Garinga
Call Emil today to schedule a private showing.

* Listings on this website come from the FMLS IDX Compilation and may be held by brokerage firms other than the owner of this website. The listing brokerage is identified in any listing details. Information is deemed reliable but is not guaranteed. If you believe any FMLS listing contains material that infringes your copyrighted work please click here to review our DMCA policy and learn how to submit a takedown request.© 2024 FMLS.
Related Properties

WESLEY CHAPEL
33734 LANDSMAN LOOP
5 Beds
4 Baths
3,461 Sq.Ft.
$850,000
MLS#: TB8539891

WESLEY CHAPEL
7292 BAY LAUREL COURT
5 Beds
4 Baths
4,069 Sq.Ft.
$749,900
MLS#: TB8539800

WESLEY CHAPEL
1737 VIRGINIA WILLOW DRIVE
5 Beds
3 Baths
3,707 Sq.Ft.
$849,900
MLS#: TB8539683

WESLEY CHAPEL
32306 GARDEN ALCOVE LOOP
5 Beds
3 Baths
3,571 Sq.Ft.
$774,900
MLS#: TB8530292

WESLEY CHAPEL
33406 HERDS HALLOW WAY
5 Beds
4 Baths
3,964 Sq.Ft.
$801,505
MLS#: TB8538263

WESLEY CHAPEL
26888 FIDDLEWOOD LOOP
6 Beds
4 Baths
4,830 Sq.Ft.
$849,991
MLS#: TB8537047

WESLEY CHAPEL
29657 PICANA LANE
4 Beds
3 Baths
3,252 Sq.Ft.
$829,900
MLS#: TB8533690

WESLEY CHAPEL
7697 ROMA DUNE DRIVE
6 Beds
4 Baths
4,449 Sq.Ft.
$1,000,000
MLS#: TB8530997
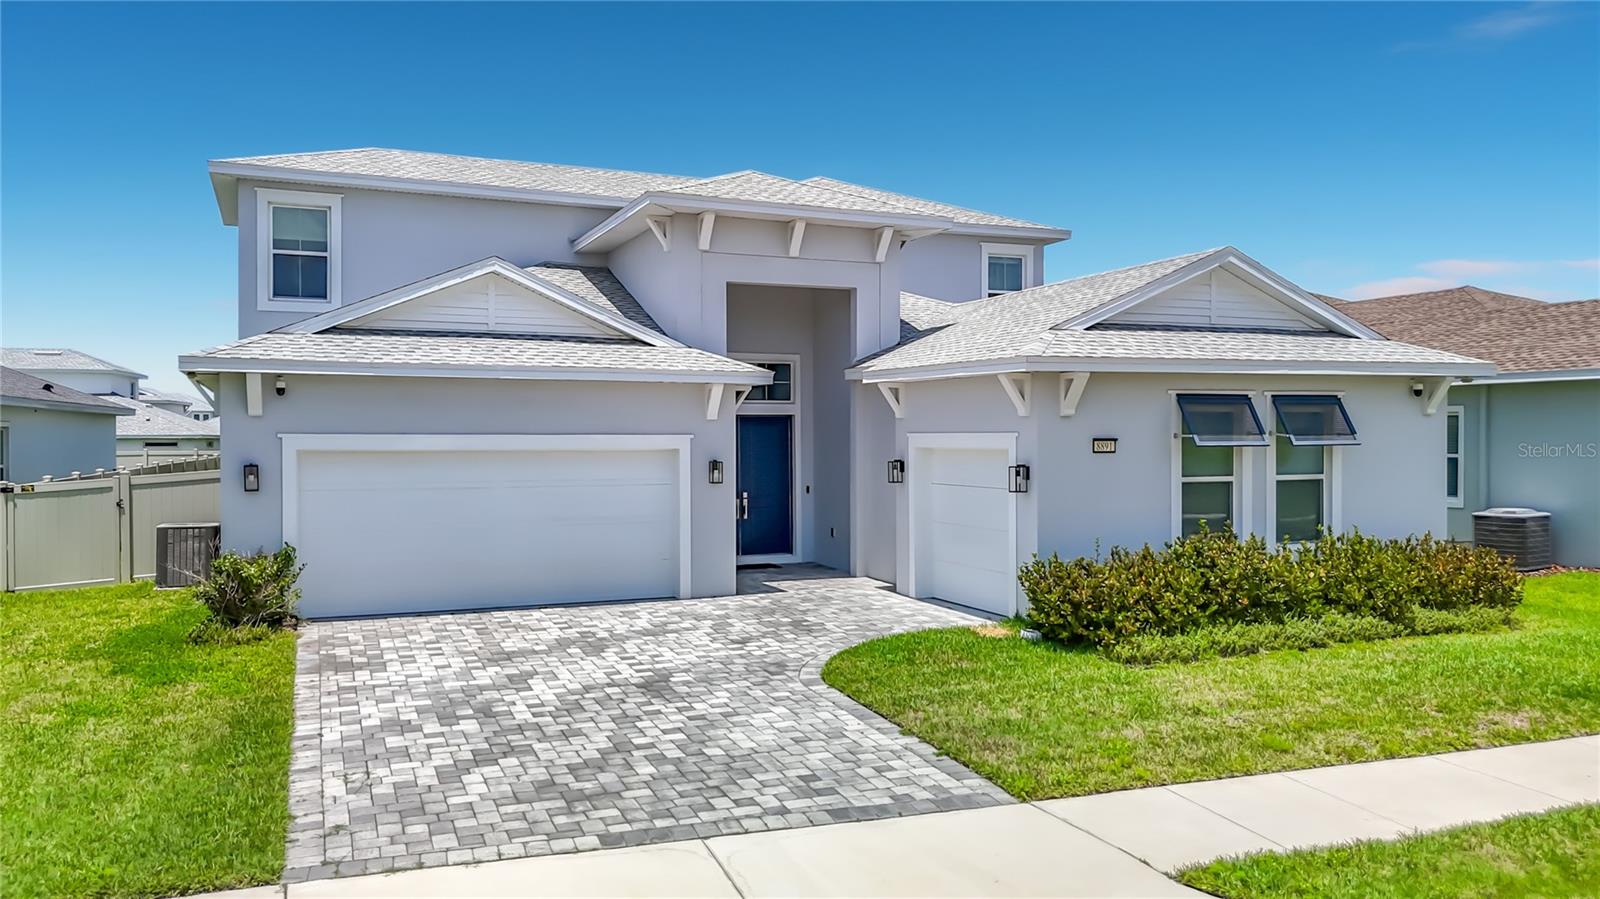
WESLEY CHAPEL
8891 DRUMMER PLANK DRIVE
4 Beds
3 Baths
3,589 Sq.Ft.
$839,000
MLS#: TB8530138
