Features & Amenities

Interior

  • Other Interior Features

    Crown Molding, Open Floorplan, Stone Counters, Tray Ceiling(s), Vaulted Ceiling(s), Walk-In Closet(s)

  • Total Bedrooms

    3

  • Bathrooms

    2

  • Cooling YN

    YES

  • Cooling

    Central Air

  • Fireplace YN

    NO

  • Heating YN

    YES

  • Heating

    Active Solar, Central, Electric, Solar

  • Pet friendly

    Yes

Exterior

  • Garage

    Yes

  • Garage spaces

    3

  • Construction Materials

    Stucco

  • Other Exterior Features

    Garden, Rain Gutters

  • Parking

    Attached

  • Pool

    No

  • Waterfront YN

    NO

Area & Lot

  • Lot Size(acres)

    0.15

  • Lot Size(square feet)

    6316.0

  • Property Type

    Residential

  • Property Sub Type

    Single Family Residence

Price

  • Sales Price

    $330,000

  • Tax Amount

    $500.06

  • Sq. Footage

    1, 841

  • Price/SqFt

    $179

HOA

  • Association

    Yes

  • Association Fee

    $318

  • Association Fee Frequency

    Quarterly

  • Association Fee Includes

    N/A

  • Total Monthly Fees

    $106

School District

  • Elementary School

    East Elementary

  • Middle School

    Punta Gorda Middle

  • High School

    Charlotte High

Property Features

  • Stories

    1

  • New Construction

    NO

  • Foundation Details

    Block

  • Ownership

    Fee Simple

  • Senior Community YN

    NO

  • Sewer

    Public Sewer

  • Tax Lot

    86

  • Water Source

    Public

Schedule a Showing

Showing scheduled successfully.

<
>
IN PERSON
VIA CHAT

What is 3 + 4 ?


Change time

Mortgage calculator

Estimate your monthly mortgage payment, including the principal and interest, property taxes, and HOA. Adjust the values to generate a more accurate rate.

Your payment

Principal and Interest:

$

Property taxes:

$

HOA fees:

$

Total loan payment:

$

Total interest amount:

$

Location

County

Charlotte

Elementary School

East Elementary

Middle School

Punta Gorda Middle

High School

Charlotte High

Listing Courtesy of Chris Carpenter , COLDWELL BANKER SARASOTA CENT.

RealHub Information is provided exclusively for consumers' personal, non-commercial use, and it may not be used for any purpose other than to identify prospective properties consumers may be interested in purchasing. All information deemed reliable but not guaranteed and should be independently verified. All properties are subject to prior sale, change or withdrawal. RealHub website owner shall not be responsible for any typographical errors, misinformation, misprints and shall be held totally harmless.

Agent Emil Garinga

Executive Assistant

Emil Garinga

Call Emil today to schedule a private showing.


* Listings on this website come from the FMLS IDX Compilation and may be held by brokerage firms other than the owner of this website. The listing brokerage is identified in any listing details. Information is deemed reliable but is not guaranteed. If you believe any FMLS listing contains material that infringes your copyrighted work please click here to review our DMCA policy and learn how to submit a takedown request.© 2024 FMLS.
**BACK ON THE MARKET WITH AN IMPROVED PRICE ~ Buyer Unfortunately had to cancel due to health reasons**
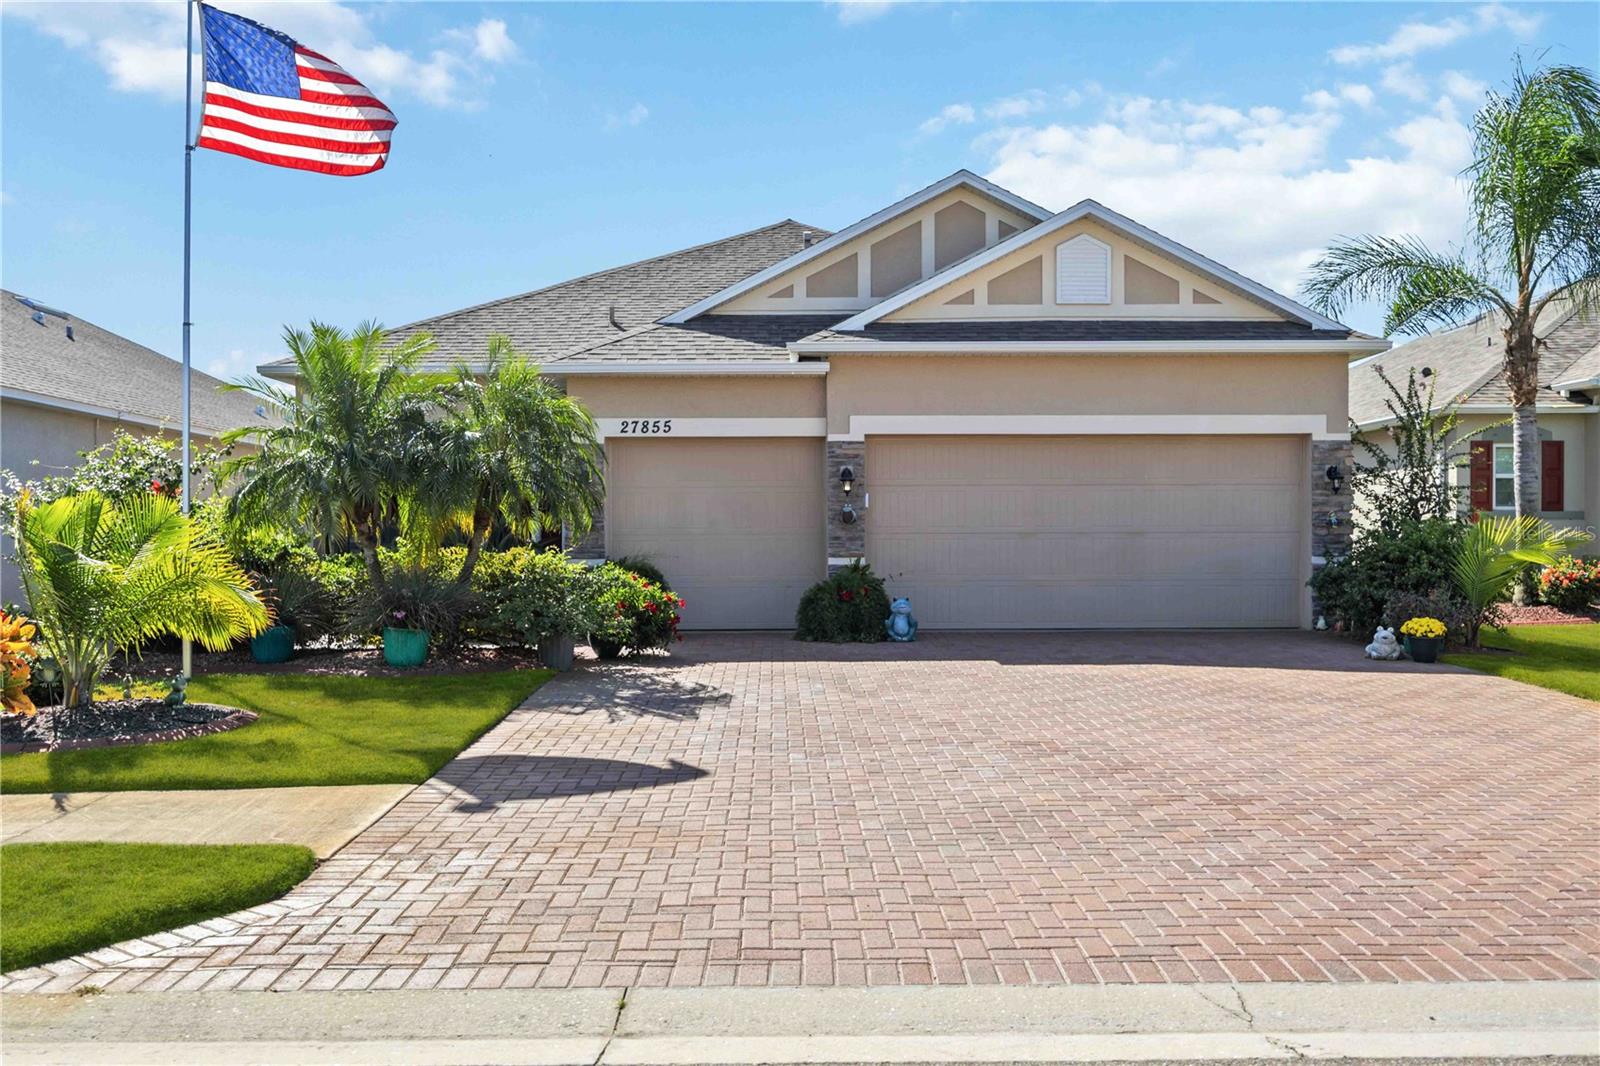
Modern Lakefront Living with a $0 ELECTRIC BILL!  Experience the future of homeownership at 27855 Arrowhead Circle. This stunning Punta Gorda lake view residence combines sophisticated style with unparalleled ENERGY EFFICIENCY, offering a truly modern and sustainable lifestyle. The cornerstone of this home is a FULLY OWNED PHOTOVOLTAIC SOLAR SYSTEM, which has historically resulted in a net-zero or even negative electric bill. Paired with a HYBRID ELECTRIC HEAT PUMP WATER HEATER and IMPACT-RATED SLIDERS, this property is engineered for exceptionally low running costs and peace of mind. Inside, you'll find nearly 2,500 sq. ft. of beautifully designed space. The OPEN-PLAN living area flows into a CHEF'S KITCHEN equipped with GRANITE countertops, STAINLESS STEEL appliances, and a fabulous center island with a SEPERATE BAR AND WINE FRIDGE. This residence offers exceptional flexibility with 3 bedrooms PLUS A BONUS ROOM (ideal as a 4th bedroom or office), an AIR-CONDITIONED FLORIDA ROOM, and a BRAND NEW SCREENED LANAI overlooking the tranquil lake. From the professionally landscaped, lake-irrigated yard to the immaculate 3-CAR GARAGE with EPOXY FLOORING, every element has been upgraded for quality and convenience. Details like TRAY CEILINGS, CROWN MOLDING, and a NEW PAVER DRIVEWAY complete this exceptional package. Why just buy a home when you can invest in a smarter, more sustainable future? Don't miss the full video walk-through! CALL THE LISTING AGENT to schedule your exclusive tour today to see how luxury and efficiency coexist perfectly.

27855 ARROWHEAD CIRCLE

Message successfully sent.

What would you like to know?

What is 3 + 4 ?

I agree to receive email communication and understand I can unsubscribe at any time.

I agree to be contacted by The Graf Group of Coldwell Banker via call, email, and text for real estate services. To opt out, you can reply 'stop' at any time or reply 'help' for assistance. You can also click the unsubscribe link in the emails. Message and data rates may apply. Message frequency may vary. Privacy Policy

Related Properties

Price reduced
Built in 2024. $80,000 less than new construction coming later this year.
This four-bedroom, two-bath home in gated Heritage Station offers more than 2,100 sq ft of single-level living and a three-car garage.
Screened lanai. Gourmet kitchen. Owners' suite with a walk-in closet. This is the home where you actually use every room. The split-bedroom layout gives guests or family their own privacy, while the kitchen and family room flow seamlessly to outdoor living. Window treatments are already installed.
Hurricane shutters, energy-efficient systems, and a shingle roof are already in place. The 0.18-acre lot has room for a pool. The low HOA (about $81/month) covers community upkeep, and there's no CDD. You're minutes from shopping, dining, and major roadways, with golf, marinas, and the amenities of Punta Gorda and Burnt Store close by.
At $350,000, this home moves fast. Tour it this week before it's gone.
#A4685654

PUNTA GORDA

25485 CALUSA DRIVE

4 Beds

2 Baths

2,161 Sq.Ft.

$350,000

MLS#: A4685654

New on site today
Ideally located in the highly sought-after deed-restricted community of Burnt Store Village, this charming 3-bedroom, 2-bath pool home offers 1,384 square feet of comfortable living space on an oversized 12,638-square-foot cul-de-sac lot, providing exceptional privacy, tranquility, and beautiful lake views. Designed with a popular open split floor plan and soaring cathedral ceilings, the home features a spacious great room with an adjoining dining area—perfect for both everyday living and entertaining. The layout flows seamlessly into the inviting outdoor living space, ideal for embracing the Florida lifestyle. A tiled entryway welcomes you into the great room and dining area, with tile flooring continuing throughout the main living spaces for easy maintenance and timeless appeal. Pocket sliding glass doors open to an expansive 960-square-foot screened pool area, creating a true indoor-outdoor living experience. Step outside to your private backyard retreat, where the oversized pool deck offers ample space for lounging, dining, and soaking up the sunshine while enjoying peaceful lake and greenbelt views. The pool cage, replaced in 2023, features added privacy panels for enhanced seclusion and comfort, creating the perfect setting for relaxing or entertaining guests in your own private outdoor oasis. The bright and functional kitchen overlooks the great room, creating a seamless flow that keeps you connected while cooking or entertaining. Featuring ample cabinet and counter space, the kitchen is designed for both convenience and efficiency. A full suite of stainless-steel appliances, neutral finishes, and a tasteful tile backsplash add style and practicality, while a cozy dining nook creates an inviting spot for casual meals. Additional highlights include a spacious pantry closet for extra storage and direct access to the garage, where the laundry area is conveniently located. The primary suite offers comfortable carpet flooring, which continues into the guest bedrooms, and features a stylish sliding barn door that adds warmth and character. The updated en-suite bath includes an extended dual-sink vanity with abundant storage, a full-length wall mirror, and a glass-enclosed walk-in shower accented with decorative tile work. A walk-in closet completes this well-appointed private retreat. On the opposite side of the home, the guest quarters provide added privacy and include two bedrooms with built-in closets that share a full bath. Additional features include a new roof installed in 2023, hurricane shutters, and the added benefit of being located outside of a flood zone. Burnt Store Village is conveniently situated near the neighboring communities of Punta Gorda, Port Charlotte, Cape Coral, and Fort Myers, with easy access to the I-75 corridor. Nestled in a quiet setting ideal for laid-back living, the community remains close to area amenities including boating, fishing, water sports, golf, fine dining, beaches, shopping, and entertainment.
**PLEASE ENJOY THE 3D INTERACTIVE VIRTUAL TOUR ASSOCIATED WITH THIS LISTING**
#C7526433

PUNTA GORDA

25313 DELGADO DRIVE

3 Beds

2 Baths

1,384 Sq.Ft.

$340,000

MLS#: C7526433

New on site today
GOLF MEMBERSHIP INCLUDED - CAROLINA FLOOR PLAN - LOWEST PRICE 3 BED WITH GOLF! Welcome to elevated golf-course living at Heritage Landing Golf & Country Club, where stately royal palms and a gated entrance introduce a resort-style community centered around a renowned 18-hole Gordon Lewis championship course. This beautifully maintained, pet-friendly 2020-built 3-bedroom, 2-full bath, first floor, end-unit Carolina floor plan offers 1407 SF of A/C living area and is a true Golf Membership condo, and only Golf Membership homes and condos provide full access to the Heritage Landing Golf Club. Filled with natural light thanks to end-unit side windows, this residence features both a screened front porch and a screened rear lanai overlooking the lake, preserve, and the 11th hole—perfect for enjoying breezes, wildlife, and stunning Western-exposure sunsets. The home includes storm-impact windows and doors, eliminating the need for hurricane shutters, along with a nearby assigned carport and a locked outside storage unit for added convenience. Inside, the kitchen and living area flow into a dedicated dining room, a highly desired layout enhanced by crown molding, granite countertops, a beautiful glass tile backsplash, stainless appliances, and a whole-house water conditioning system with RO under-sink filtration. Custom cabinetry in the dining area adds valuable storage and a functional workspace ideal for organization or a home office. The primary suite offers tranquil lake and golf views along with upgraded wood-accent closet organizers, while the second guest bedroom enjoys private double-door access to Bathroom 2, creating an en-suite experience guests will appreciate; the third bedroom easily serves as an office or media room. Heritage Landing delivers unmatched resort amenities including a state-of-the-art fitness center open 24/7 with on-site trainers, aerobics, yoga, and stretch classes; six Har-Tru tennis courts, six pickleball courts, and two bocce courts; a full-service spa with massage, facials, nails, and sauna; and a spectacular resort pool with lap lanes, gradual entry, and poolside food and drink service from the popular tiki bar. Don’t be fooled—only Golf Membership homes and Golf Membership condos access Heritage Landing Golf Club, and this one DOES. Make this dream condo your reality. Beautiful unit, shown by appointment, a tenant is in place until August 31, 2026, managed by a professional mgt company - no additional leases have been signed after. Huge Buyers opportunity - Time to Buy! Sellers loss, buyers gain, Seller paid $389,900 in 2023, todays price is $277,000, before it's gone. This building was built in 2020 with a high elevation, No flooding occured from Hurricane Ian. Heritage Landing in Punta Gorda, FL is located 8.7 miles from Punta Gorda Airport (PGD), which is the primary local hub for Allegiant flights, and Southwest Florida International Airport, RSW is less than an hour away.
#C7526538

PUNTA GORDA

14081 HERITAGE LANDING BOULEVARD 211

3 Beds

2 Baths

1,407 Sq.Ft.

$277,000

MLS#: C7526538

Welcome to resort-style living in the heart of Burnt Store Marina & Golf in beautiful Punta Gorda! This beautifully renovated condo in the Commodore Club offers the perfect blend of coastal elegance and everyday comfort. Featuring brand-new flooring throughout, stunning granite countertops, and sleek stainless steel appliances, this move-in ready residence has been thoughtfully updated from top to bottom. Enjoy peaceful marina living with the waterfront and boat slips just steps from your door at Safe Harbor Burnt Store — one of Southwest Florida’s premier deep-water marinas with direct access to Charlotte Harbor and the Gulf. Whether you’re an avid boater, golfer, or simply looking for an active Florida lifestyle, Burnt Store Marina has something for everyone. Residents enjoy access to a wealth of amenities including a 27-hole executive golf course at Burnt Store Marina & Country Club, tennis and pickleball courts, fitness center, walking and biking paths, waterfront dining, live entertainment, and social activities year-round. Dine waterside at Cass Cay Restaurant or enjoy casual meals and golf course views at . Burnt Store Marina is a gated waterfront community spanning over 600 acres along Charlotte Harbor, offering a relaxed coastal lifestyle with easy access to downtown Punta Gorda, Cape Coral, fishing, boating, and Gulf beaches. This is Florida living at its finest!
#A4693957

PUNTA GORDA

3 PIRATES LANE 32A

2 Beds

2 Baths

1,516 Sq.Ft.

$275,000

MLS#: A4693957

New on site 3 days ago
Step into this spacious two-story Deep Creek home offering over 2,800 square feet of comfortable living, a flexible floor plan, and a coveted 3-car garage with a brick-paver driveway. A newer 3-year-old shingle roof adds peace of mind and long-term value. Designed for both everyday living and effortless entertaining, the first-floor features formal living and dining rooms, a separate great room, and an upgraded kitchen that truly anchors the home. Here you’ll find granite countertops, cherry cabinetry, a large granite island and breakfast bar, stainless steel appliances, under-cabinet and recessed lighting, a built-in desk, walk-in pantry, and a bright dinette overlooking the backyard. Tile flooring runs throughout the main level, complemented by crown molding and 5" baseboards for a refined finish. A convenient half bath and interior laundry room complete the downstairs.

Upstairs, the loft/great room provides the perfect flex space—ideal as a playroom, office, media room, or second living area. All four bedrooms are located on the upper level, including a massive primary suite measuring approximately 20' x 18', complete with an oversized 9' x 9' walk-in closet w/chandelier, dual sinks, a garden tub, and a separate glass enclosed shower. A full guest bath serves the additional bedrooms, and carpet adds comfort throughout the second floor.

The exterior features mature landscaping, a paver patio, and peaceful greenbelt views offering added privacy. Located in the desirable, deed-restricted community of Deep Creek, residents enjoy the Deep Creek golf course, public tennis courts & playground, the sidewalks, and wide greenbelts. The home is minutes from shopping, dining, schools, medical facilities, and the recreational opportunities of Charlotte Harbor. Boaters and nature lovers will appreciate the nearby Peace River boat launch and riverside park, while quick access to I-75 (Exit 170) makes regional travel easy. Punta Gorda Airport, Fort Myers, Sarasota, and Tampa airports are all within convenient reach.

A well-maintained, move-in-ready home with abundant space, modern upgrades, and a prime location—this is the Deep Creek lifestyle at its best.
#C7526500

PUNTA GORDA

25134 PALISADE ROAD

4 Beds

2 Baths

2,809 Sq.Ft.

$375,000

MLS#: C7526500

New on site 4 days ago
One or more photo(s) have been virtually staged. Brand-new construction in quiet South Punta Gorda! This beautifully finished 3-bedroom, 2-bath home offers modern design, open-concept living, and quality finishes throughout. The spacious great room features soaring ceilings, recessed lighting, and seamless flow into the gourmet kitchen complete with stainless steel appliances, stone countertops, and ample cabinet space. Tile flooring runs throughout the home for easy maintenance and a sleek contemporary feel. The private primary suite includes a large walk-in closet and elegant ensuite bath. Situated on a peaceful wooded lot with no HOA, this home combines comfort, style, and privacy in an ideal location close to US-41, shopping, dining, and boating opportunities.
#S5150295

PUNTA GORDA

26248 EAGER ROAD

3 Beds

2 Baths

1,657 Sq.Ft.

$320,000

MLS#: S5150295

One or more photo(s) has been virtually staged. Beautifully maintained 3-bedroom, 2-bathroom pool home with attached 2-car garage located in the highly desirable Deep Creek community. Offering 1,672 square feet under air, this residence perfectly blends comfort, functionality, and Florida charm with a bright open split-floor plan. From the moment you arrive, the home’s curb appeal stands out with a beautifully manicured lawn, tropical landscaping, swaying palm trees, and a wide driveway leading to the attached garage. The garage is thoughtfully equipped with extra LED work lights, air conditioning, and a retractable screen door—providing a comfortable, well-lit, and versatile space. A covered front entry welcomes you inside, while the private backyard offers peaceful greenbelt views, creating a serene setting to relax and enjoy the Florida lifestyle. A new shingle roof installed in 2023 adds both value and peace of mind. Step outside to your own private oasis featuring a heated pool and separate hot tub ideal for year-round enjoyment. Numerous pool updates were completed in 2023, including a new spa heater, pool pump motor, logic board, and control panels, as well as a new pool pump and new pool cage with added privacy panels. Inside, the bright and inviting open-concept great room/dining area is enhanced by vaulted ceilings, tile flooring throughout living space, and large front-facing windows that fill the home with natural light. The spacious living area flows seamlessly into the dining space and opens through sliding glass doors to the lanai and pool area, creating effortless indoor-outdoor living and the perfect environment for gatherings. The central living space transitions naturally into the kitchen and breakfast area, offering a highly functional layout. The kitchen combines style and practicality with stainless steel appliances, upgraded granite countertops, raised-panel cabinetry with Rev-A-Shelf 2-tier organizers, a breakfast bar, and a walk-in pantry. Its open design keeps the kitchen connected to the main living areas, enhancing the home’s bright and welcoming atmosphere. A conveniently located laundry room just off the kitchen adds everyday ease and functionality. The split-bedroom floor plan provides privacy for both owners and guests. The spacious primary suite features plush carpeting, private access to the pool area, and a large walk-in closet. The en-suite bathroom offers a functional and inviting design with a dual-sink vanity, ample storage and counter space, an expansive mirror, and a private water closet. The oversized Roman shower serves as the standout feature, offering an open step-in design with full tile surround for a sleek, low-maintenance finish. The guest bedrooms are generously sized with built-in closets, while the guest bathroom conveniently provides direct access to the pool area. Additional highlights include public water and sewer service, an affordable HOA fee of under $210 annually for greenbelt maintenance, and a location in Flood Zone X, where flood insurance is not required. Ideally situated just minutes from golf courses, shopping, dining, entertainment, medical facilities, I-75, and Gulf beaches. Whether you are searching for a full-time residence or seasonal retreat, this beautifully maintained property presents an exceptional opportunity to experience Florida living at its finest. **PLEASE ENJOY THE 3D INTERACTIVE VIRTUAL TOUR ASSOCIATED WITH THIS LISTING**
#C7526355

PUNTA GORDA

25035 WATEAU COURT

3 Beds

2 Baths

1,672 Sq.Ft.

$375,000

MLS#: C7526355

Lovely!  Enjoy the updates in this spacious 3-bedroom, 2-bath, 2-car garage home in the desirable 55+ gated golf community of Kings Gate. Built in 2002, this open-concept home offers an airy living area with 8' double sliders leading to an expansive screened and tiled lanai—perfect for relaxing.  The kitchen features ample cabinetry with pull-outs on lowers, a pantry, a breakfast bar, and a cozy dining nook. The primary suite includes lanai access, a walk-in closet, and a luxurious en-suite bath with dual sinks, a soaking tub, and a separate shower. The floors are tile throughout the living areas, including the lanai and front screen entry with laminate in the bedrooms.  Upgrades include a new roof (2019), A/C (2025), accordion hurricane shutters, beveled glass front door, Silestone kitchen counters, corian in the baths, a new walk-in shower in the guest bath, ceiling fans, upgraded lighting & controls and underground utilities. The vinyl lanai windows are due for replacement and the price is adjusted accordingly.  The furnishings are negotiable.   The Community maintains the irrigation system provides basic cable & internet and keeps your lawn mowed and trimmed. Kings Gate amenities include a full-time Activities Director so there are plenty of fun events scheduled all year long, and you will also enjoy the enormous heated pool and spa, pickleball, tennis, billiards, a complete fitness center, crafts, and on-site golf course and restaurant. Boat/RV storage is available separately. So close to shopping, dining, I-75, and historic Punta Gorda. Fort Myers and Sarasota are nearby, as are several public beaches. Don’t miss this nature-rich retreat—schedule your tour today!
#C7525691

PUNTA GORDA

1637 PALACE COURT

3 Beds

2 Baths

1,549 Sq.Ft.

$294,500

MLS#: C7525691

Welcome to easy Florida living in the desirable 55+ gated community of Rio Villa Lakes in Punta Gorda! With a low monthly HOA and a convenient location just minutes from downtown Punta Gorda’s charming shops, restaurants, and waterfront attractions, this beautifully maintained home offers the perfect blend of comfort, privacy, and peaceful lakefront views .An inviting open floor plan featuring a sunny great room and tile flooring throughout most of the home, with carpet reserved for the primary bedroom. The spacious kitchen offers a breakfast bar, pantry, and a newer LG refrigerator. Sliding glass doors lead to the lanai where you can relax and enjoy sparkling lake views along with the birds and wildlife that make this setting so special. The split-bedroom layout provides privacy for both owners and guests, with two guest bedrooms and a shared bathroom located toward the front of the home. The generously sized primary suite is tucked away at the back of the home and features two closets, including a walk-in closet, along with an ensuite bathroom complete with a dual sink vanity, soaking tub, separate shower, and linen closet. Additional features include a newer roof, fresh exterior paint, irrigation for the lawn, shutters for the windows, a screened front entryway, and a  garage door screen that allows you to enjoy the breeze while working or relaxing in the garage. Transferable flood insurance adds additional value and peace of mind. This move in ready home is nestled within a quaint, golf cart friendly community offering amenities including a pool, clubhouse, tennis, and pickleball courts. Come experience the beauty and lifestyle Rio Villa Lakes has to offer, you may just fall in love.
#A4694126

PUNTA GORDA

8648 LAKE FRONT COURT

3 Beds

2 Baths

1,788 Sq.Ft.

$345,000

MLS#: A4694126

Some people spend years searching for land like this in Southwest Florida. The moment you turn onto the quiet road and the sky opens wide around you — that's when you know. This is the Charlotte County Ranchettes, and it feels like peace, calm, and home. This five-bedroom, three-bathroom manufactured home sits on 1.25 acres of agriculturally zoned land in Charlotte County, Florida — one of the most sought-after rural communities in Southwest Florida for buyers looking for horse property, hobby farm land, or acreage with room to build a self-sufficient lifestyle. Five bedrooms gives you the flexibility buyers are actively looking for: a primary suite, kids' rooms, a dedicated home office, and a guest room that earns its square footage. Three full bathrooms means the house functions at full capacity without the daily friction. The open-concept floor plan connects the kitchen, dining, and living areas in a layout built for how families actually move through a home — not how a floor plan looks on paper. The kitchen anchors the space with room to cook, gather, and linger. Agricultural zoning is the feature buyers searching for horse property in Charlotte County, FL or small farm acreage in Southwest Florida are specifically looking for — and this property has it. Raise horses, keep livestock, plant a working garden, or simply hold the land as an investment in your quality of life. ATV riding, horseback trails, and open-sky evenings aren't the exception here. They're the norm.  This property is well-suited for families relocating to rural Southwest Florida, buyers seeking acreage homes with agricultural zoning in Charlotte County, snowbirds looking for a private seasonal retreat, and anyone ready to trade a crowded neighborhood for land, privacy, and breathing room. If you've been searching for acreage property in the Charlotte County Ranchettes, this is the one worth seeing in person.
#C7526322

PUNTA GORDA

7507 ACORN BOULEVARD

5 Beds

3 Baths

2,001 Sq.Ft.

$350,000

MLS#: C7526322

 - property

Send a message

Message successfully sent.

Your message

What is 3 + 4 ?

Reason for contacting?

I agree to receive email communication and understand I can unsubscribe at any time.

I agree to be contacted by The Graf Group of Coldwell Banker via call, email, and text for real estate services. To opt out, you can reply 'stop' at any time or reply 'help' for assistance. You can also click the unsubscribe link in the emails. Message and data rates may apply. Message frequency may vary. Privacy Policy

Sign Out

Virtual Assistant

Would you like to take the next step with this property? We can help you schedule a showing or virtual tour, or send you more details.

Yes, I would like more information.

Thank You for Your Reply, One of Our Agents will contact you as soon as possible

No, maybe later.

Thank you, you can always contact me via email, phone number or through the contact form.

Realhub AI

Lucy - Your AI-Powered Realtor

Update Your Temporary Password

Personalize your search

Enter your email and we'll notify you immediately when new listings match what you're looking for.

or enter email address

Already have an account ? Login here

Continue your home search

I agree to receive communications and understand I can unsubscribe at any time.

I agree to be contacted by The Graf Group of Coldwell Banker via call, email, and text for real estate services. To opt out, you can reply 'stop' at any time or reply 'help' for assistance. You can also click the unsubscribe link in the emails. Message and data rates may apply. Message frequency may vary. Privacy Policy

Already have an account ? Login here

We use cookies

We use cookies primarily for analytics to enhance your experience. By accepting, you agree to our use of these cookies. You can manage your preferences or learn more about our cookies policy.