.webp?size=346x80)
- Properties
- Meet our agents
- Communities
- Market Report
- Home Value
- Calculator
Property
Beds
3
Full Baths
2
1/2 Baths
1
Year Built
2024
Sq.Footage
1,452
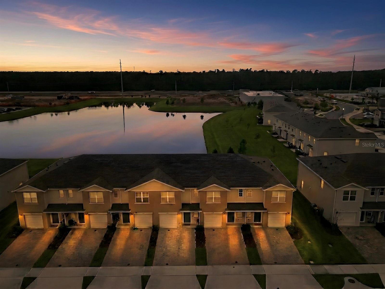
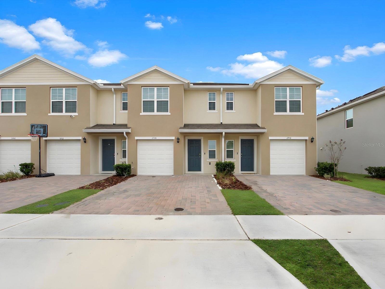
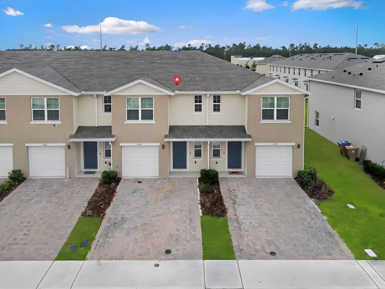
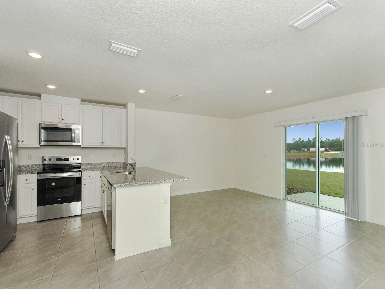
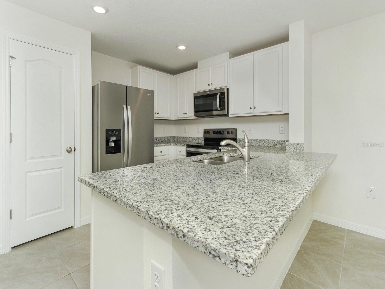
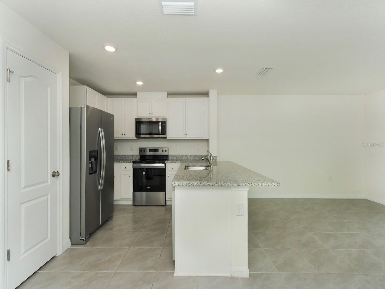
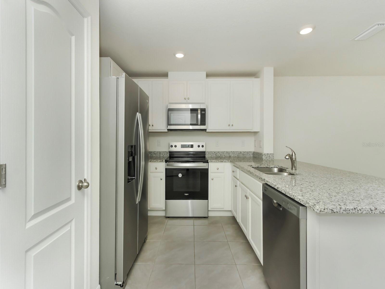
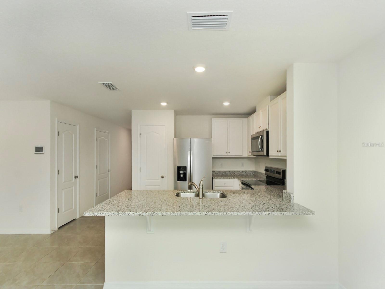
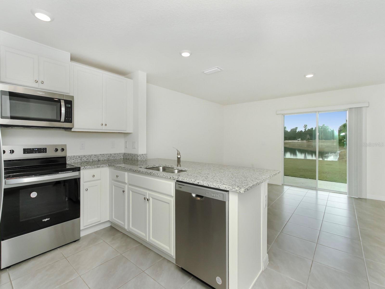
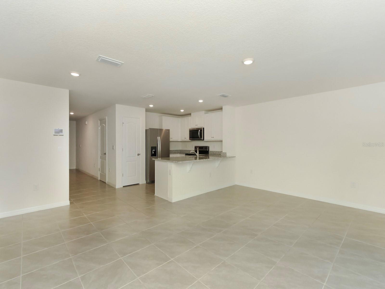
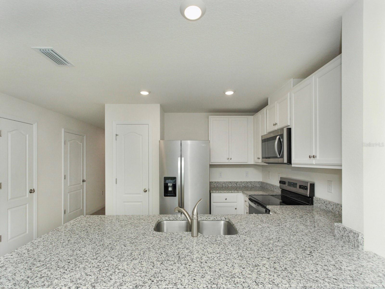
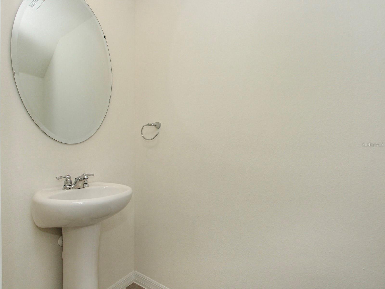
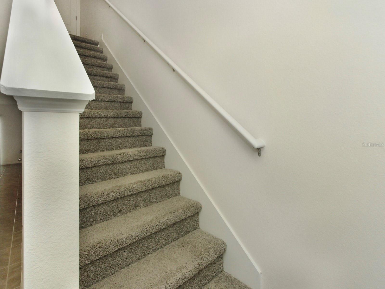
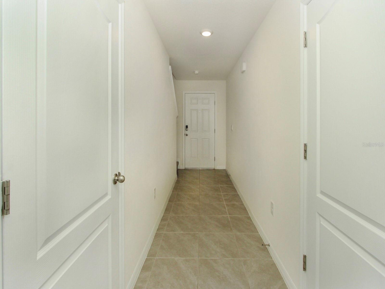
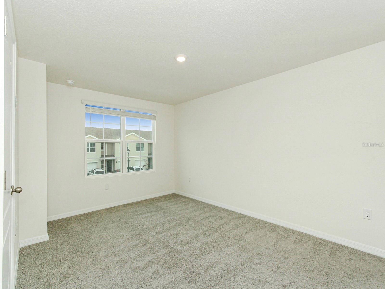
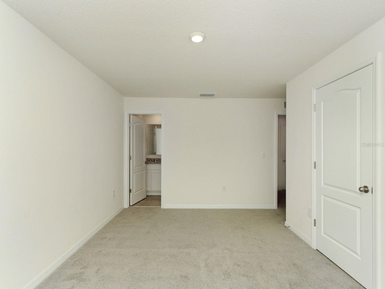
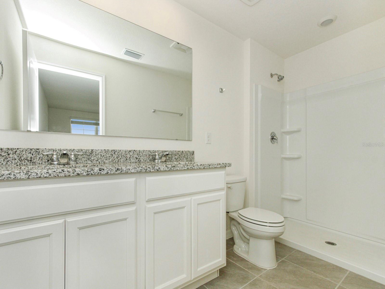
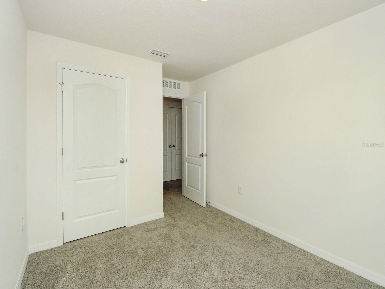
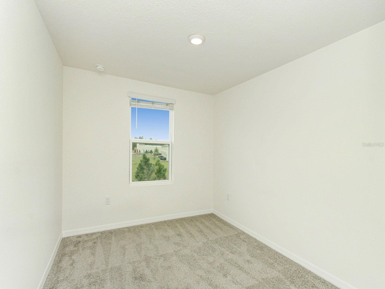
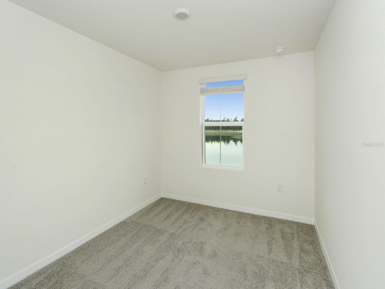
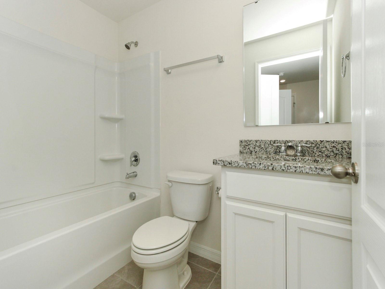
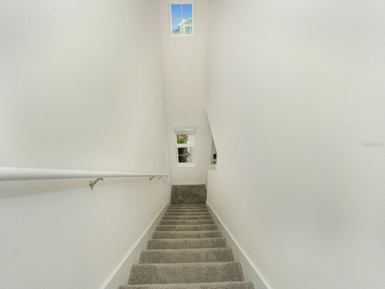
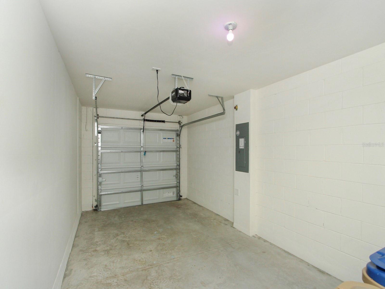
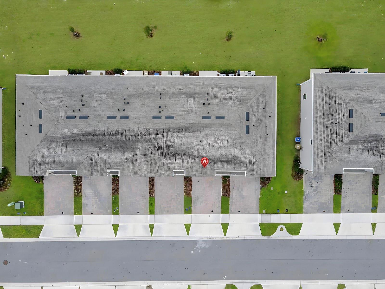
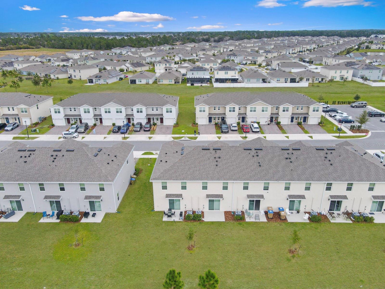
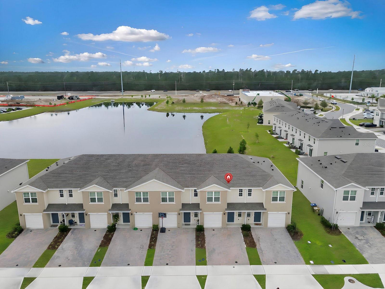
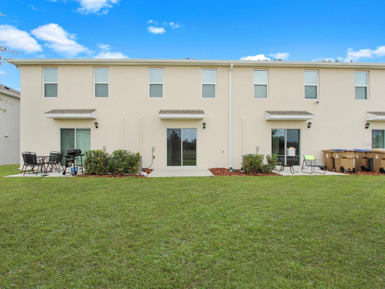
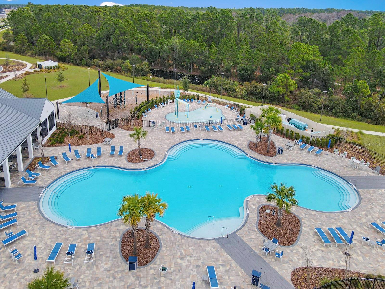
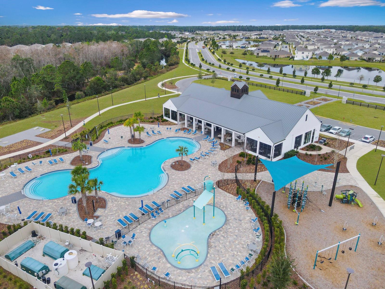
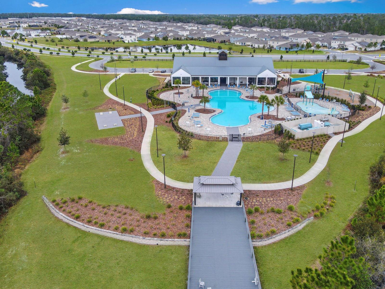
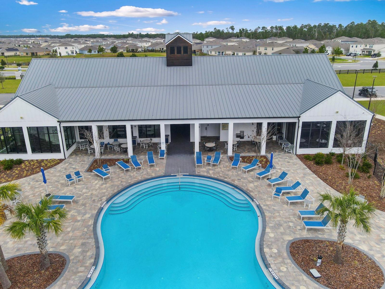
Short Sale. Subject to lender approval. Subject to lender/investor approval. Welcome to this beautiful modern townhome located in the highly desirable Harmony West community in St. Cloud, Florida. Built in 2024, this well-designed residence offers approximately 1,463 square feet of comfortable living space, featuring 3 spacious bedrooms, 2.5 bathrooms, and a functional open-concept layout perfect for today’s lifestyle. As you enter the home, you are welcomed by a bright and inviting foyer leading into the main living area where the kitchen, dining, and living room flow seamlessly together, creating the ideal space for both everyday living and entertaining. The modern kitchen features ample cabinet space, generous counter space, a center island with bar seating, and stainless-steel appliances, making it perfect for preparing meals or gathering with family and friends. The first floor also includes a convenient powder bathroom and access to the patio, offering a relaxing outdoor space ideal for morning coffee or evening gatherings. Upstairs, the home features a thoughtfully designed layout with three spacious bedrooms, including a comfortable primary suite with private bathroom, along with additional bedrooms perfect for family members, guests, or a home office. A landing area and additional storage space provide extra functionality for everyday living. Located in the master-planned Harmony West community, residents enjoy access to resort-style amenities including a community pool, clubhouse, fitness center, splash pad, playgrounds, and walking and biking trails designed for an active and social lifestyle. The community is conveniently situated just minutes from Lake Nona Medical City, major highways, shopping, dining, and Orlando International Airport, offering the perfect balance between peaceful suburban living and easy access to Central Florida’s top destinations. Whether you're a first-time homebuyer, investor, or looking for a low-maintenance lifestyle, this beautiful townhome offers modern construction, smart design, and an exceptional community setting.
Features & Amenities
Interior
-
Other Interior Features
Eat-in Kitchen, Open Floorplan, Stone Counters, Walk-In Closet(s)
-
Total Bedrooms
3
-
Bathrooms
2
-
1/2 Bathrooms
1
-
Cooling YN
YES
-
Cooling
Central Air
-
Fireplace YN
NO
-
Heating YN
YES
-
Heating
Central
-
Pet friendly
Breed Restrictions, Cats OK, Dogs OK
Exterior
-
Garage
Yes
-
Garage spaces
1
-
Construction Materials
Block, Stucco
-
Parking
Attached
-
Pool
No
-
Waterfront YN
NO
Area & Lot
-
Lot Size(acres)
0.05
-
Lot Size(square feet)
2,178
-
Property Type
Residential
-
Property Sub Type
Townhouse
Price
-
Sales Price
$274,900
-
Tax Amount
$3,761.28
-
Sq. Footage
1,452
-
Price/SqFt
$189
HOA
-
Association
YES
-
Association Fee
$195
-
Association Fee Frequency
Monthly
-
Association Fee Includes
N/A
-
Total Monthly Fees
$195
School District
-
Elementary School
Harmony Community School (K-5)
-
Middle School
Kissimmee Middle
-
High School
Harmony High
Property Features
-
Stories
2
-
New Construction
NO
-
Foundation Details
Slab
-
Ownership
Fee Simple
-
Senior Community YN
NO
-
Sewer
Public Sewer
-
Tax Lot
88
-
Water Source
Public
Schedule a Showing
Showing scheduled successfully.
Mortgage calculator
Estimate your monthly mortgage payment, including the principal and interest, property taxes, and HOA. Adjust the values to generate a more accurate rate.
Your payment
Principal and Interest:
$
Property taxes:
$
HOA fees:
$
Total loan payment:
$
Total interest amount:
$
Location
County
Osceola
Elementary School
Harmony Community School (K-5)
Middle School
Kissimmee Middle
High School
Harmony High
Listing Courtesy of Johnny Reyes , EG ORLANDO LLC
RealHub Information is provided exclusively for consumers' personal, non-commercial use, and it may not be used for any purpose other than to identify prospective properties consumers may be interested in purchasing. All information deemed reliable but not guaranteed and should be independently verified. All properties are subject to prior sale, change or withdrawal. RealHub website owner shall not be responsible for any typographical errors, misinformation, misprints and shall be held totally harmless.

Executive Assistant
Emil Garinga
Call Emil today to schedule a private showing.

* Listings on this website come from the FMLS IDX Compilation and may be held by brokerage firms other than the owner of this website. The listing brokerage is identified in any listing details. Information is deemed reliable but is not guaranteed. If you believe any FMLS listing contains material that infringes your copyrighted work please click here to review our DMCA policy and learn how to submit a takedown request.© 2024 FMLS.
Related Properties
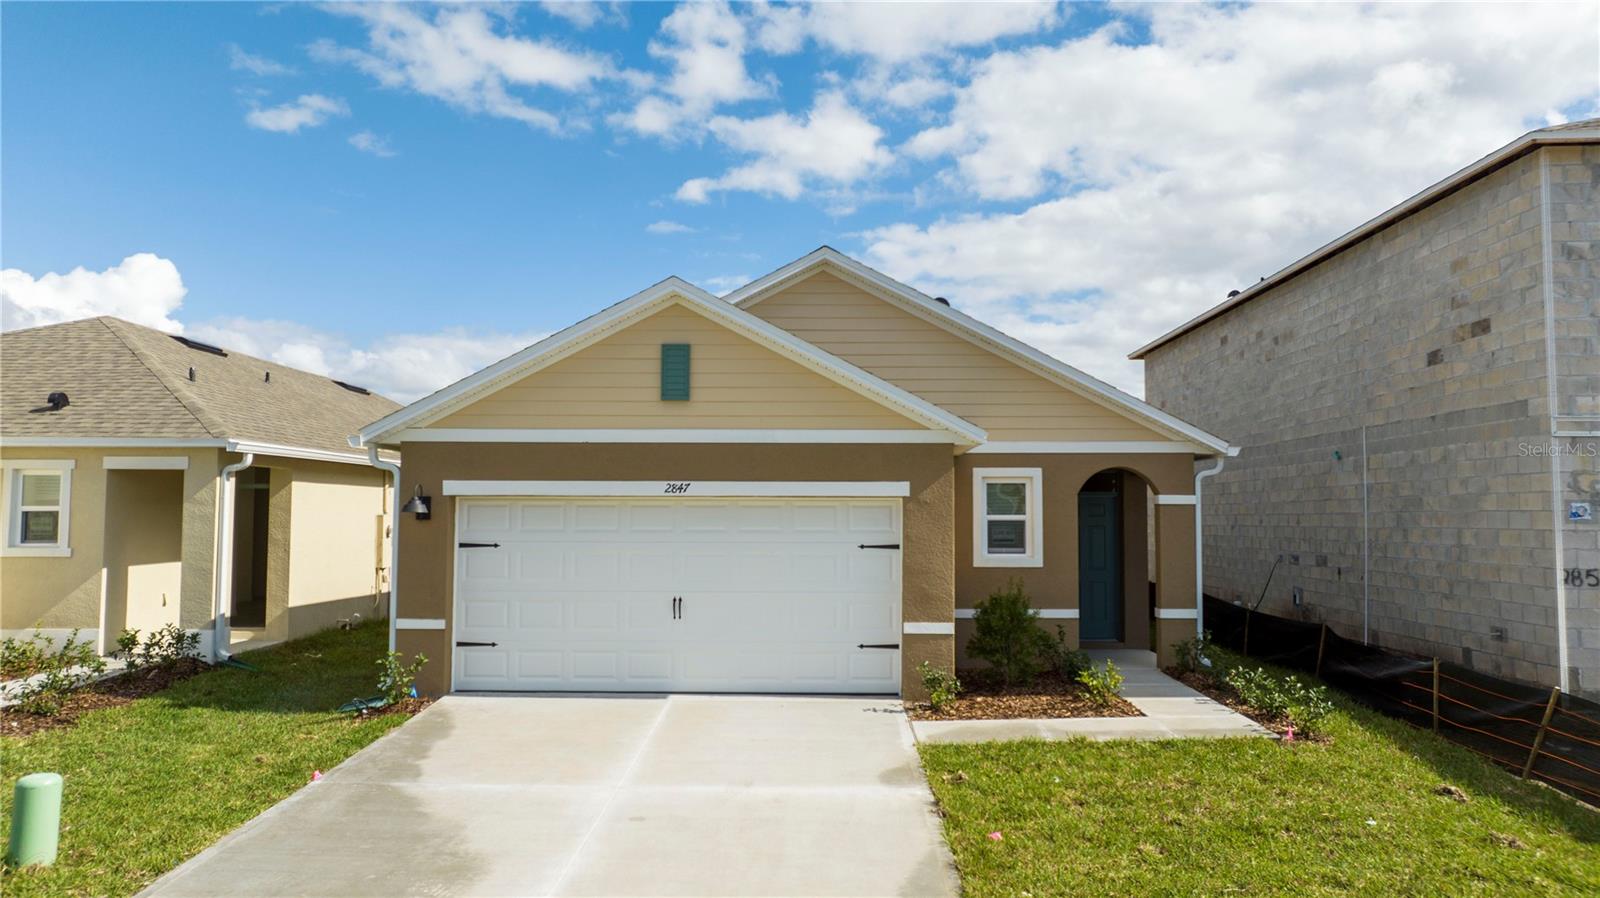
HARMONY
2847 COMMON CRANE COURT
3 Beds
2 Baths
1,501 Sq.Ft.
$327,990
MLS#: S5148348
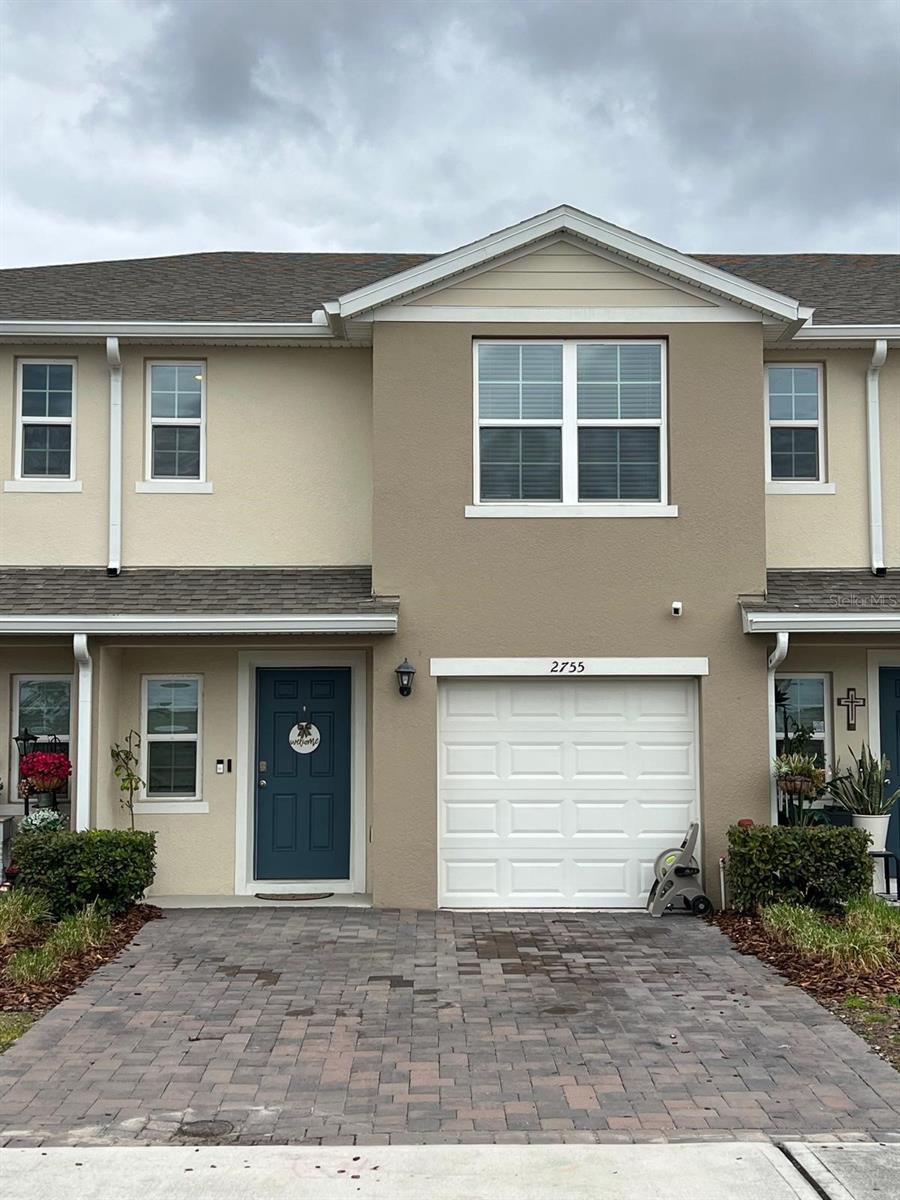
HARMONY
2755 BRIE HAMMOCK BEND
3 Beds
2 Baths
1,452 Sq.Ft.
$325,000
MLS#: S5143802
