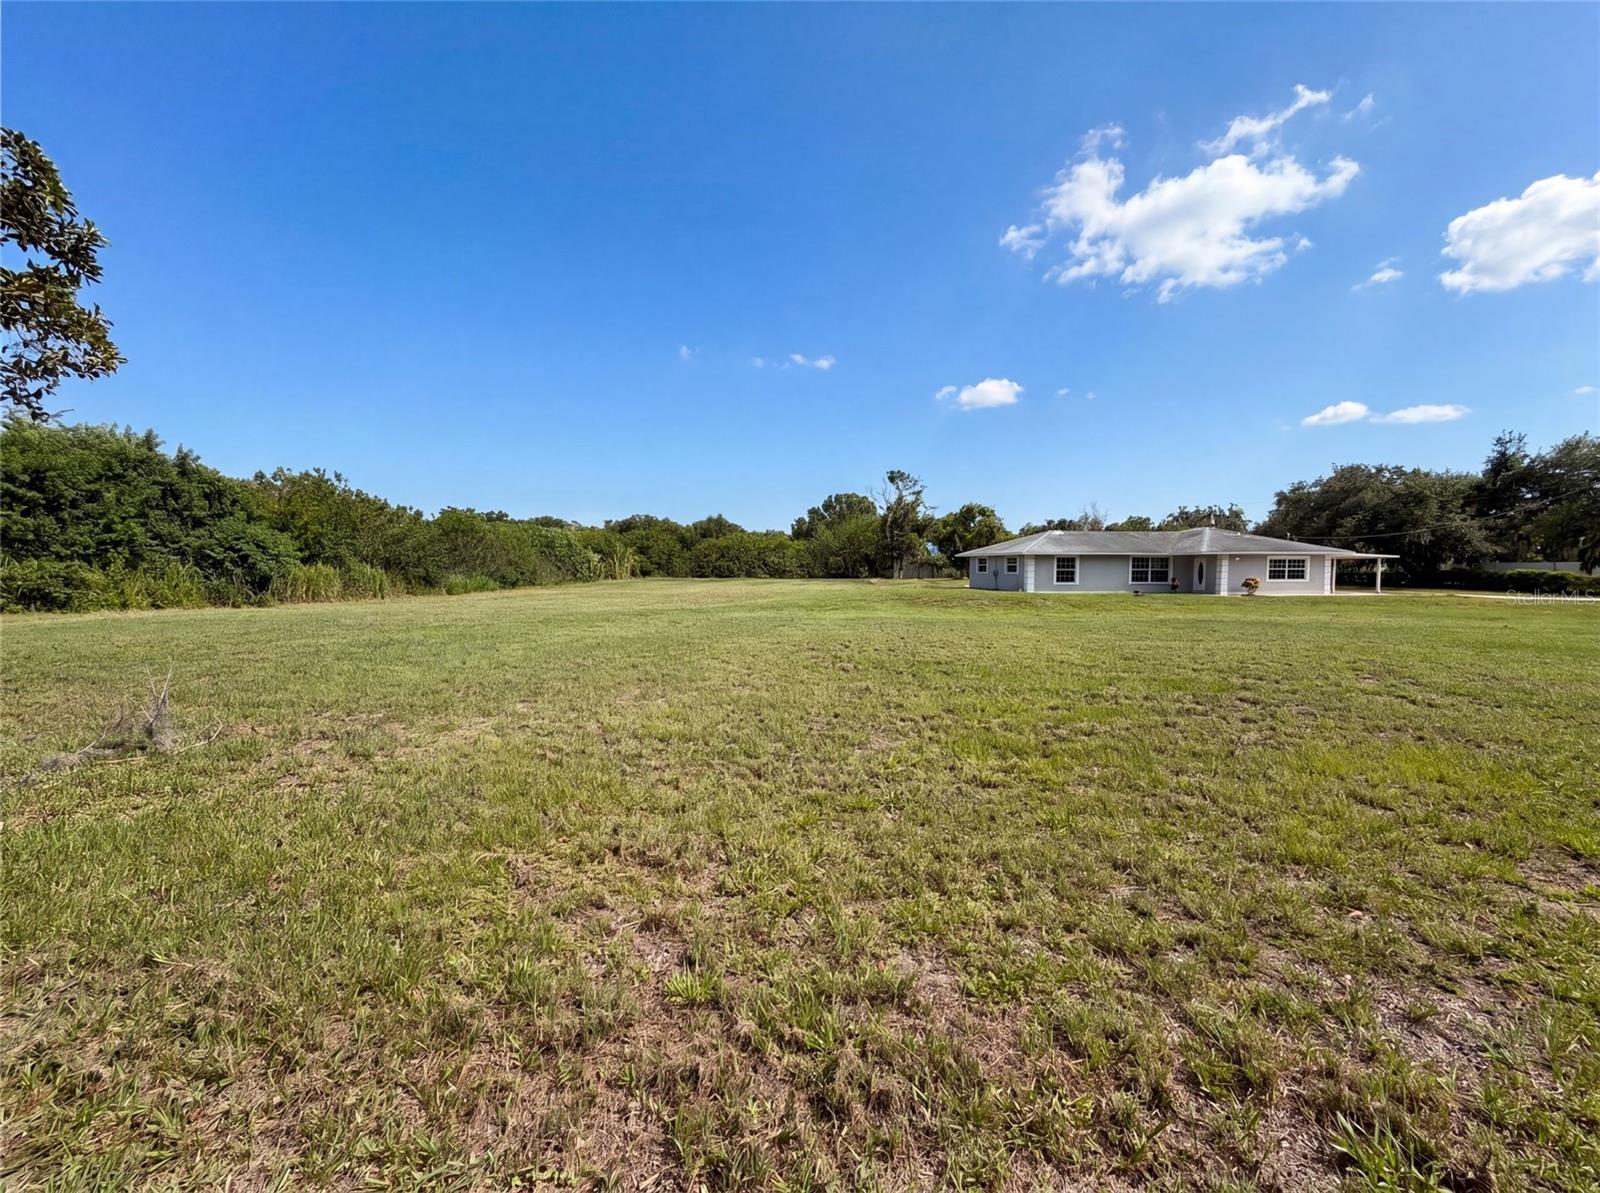
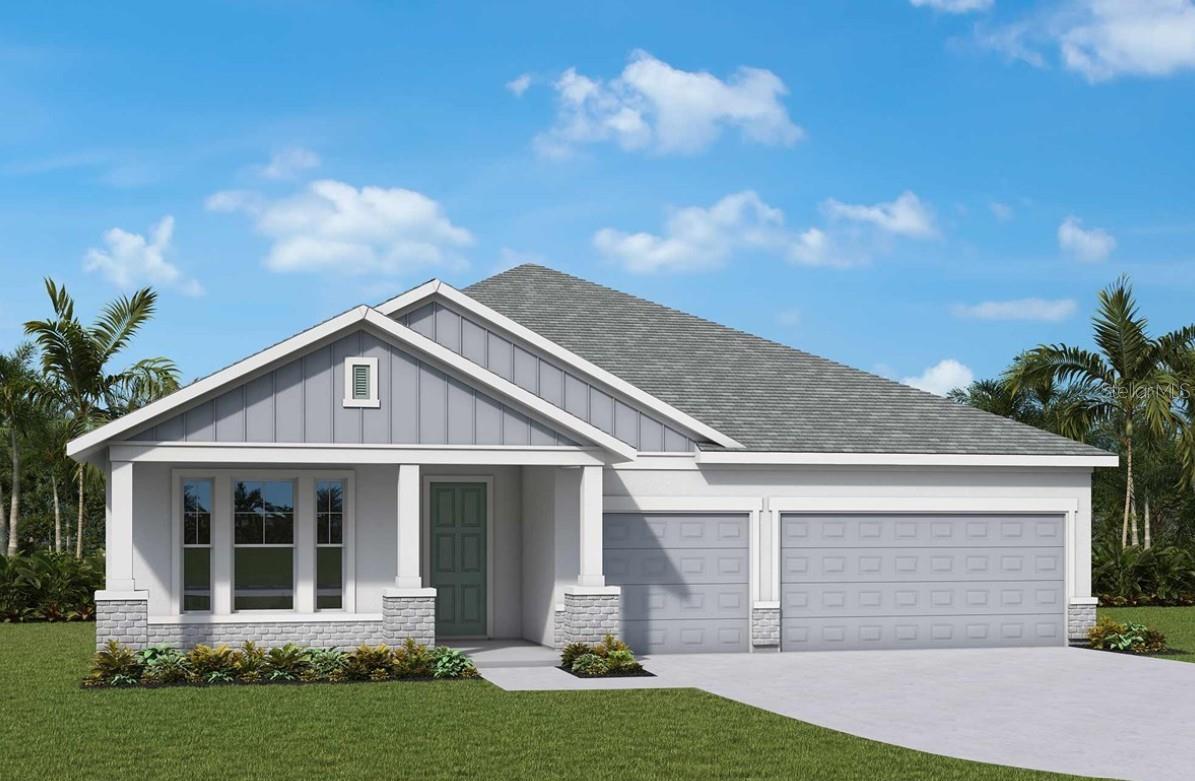
Features & Amenities

Interior

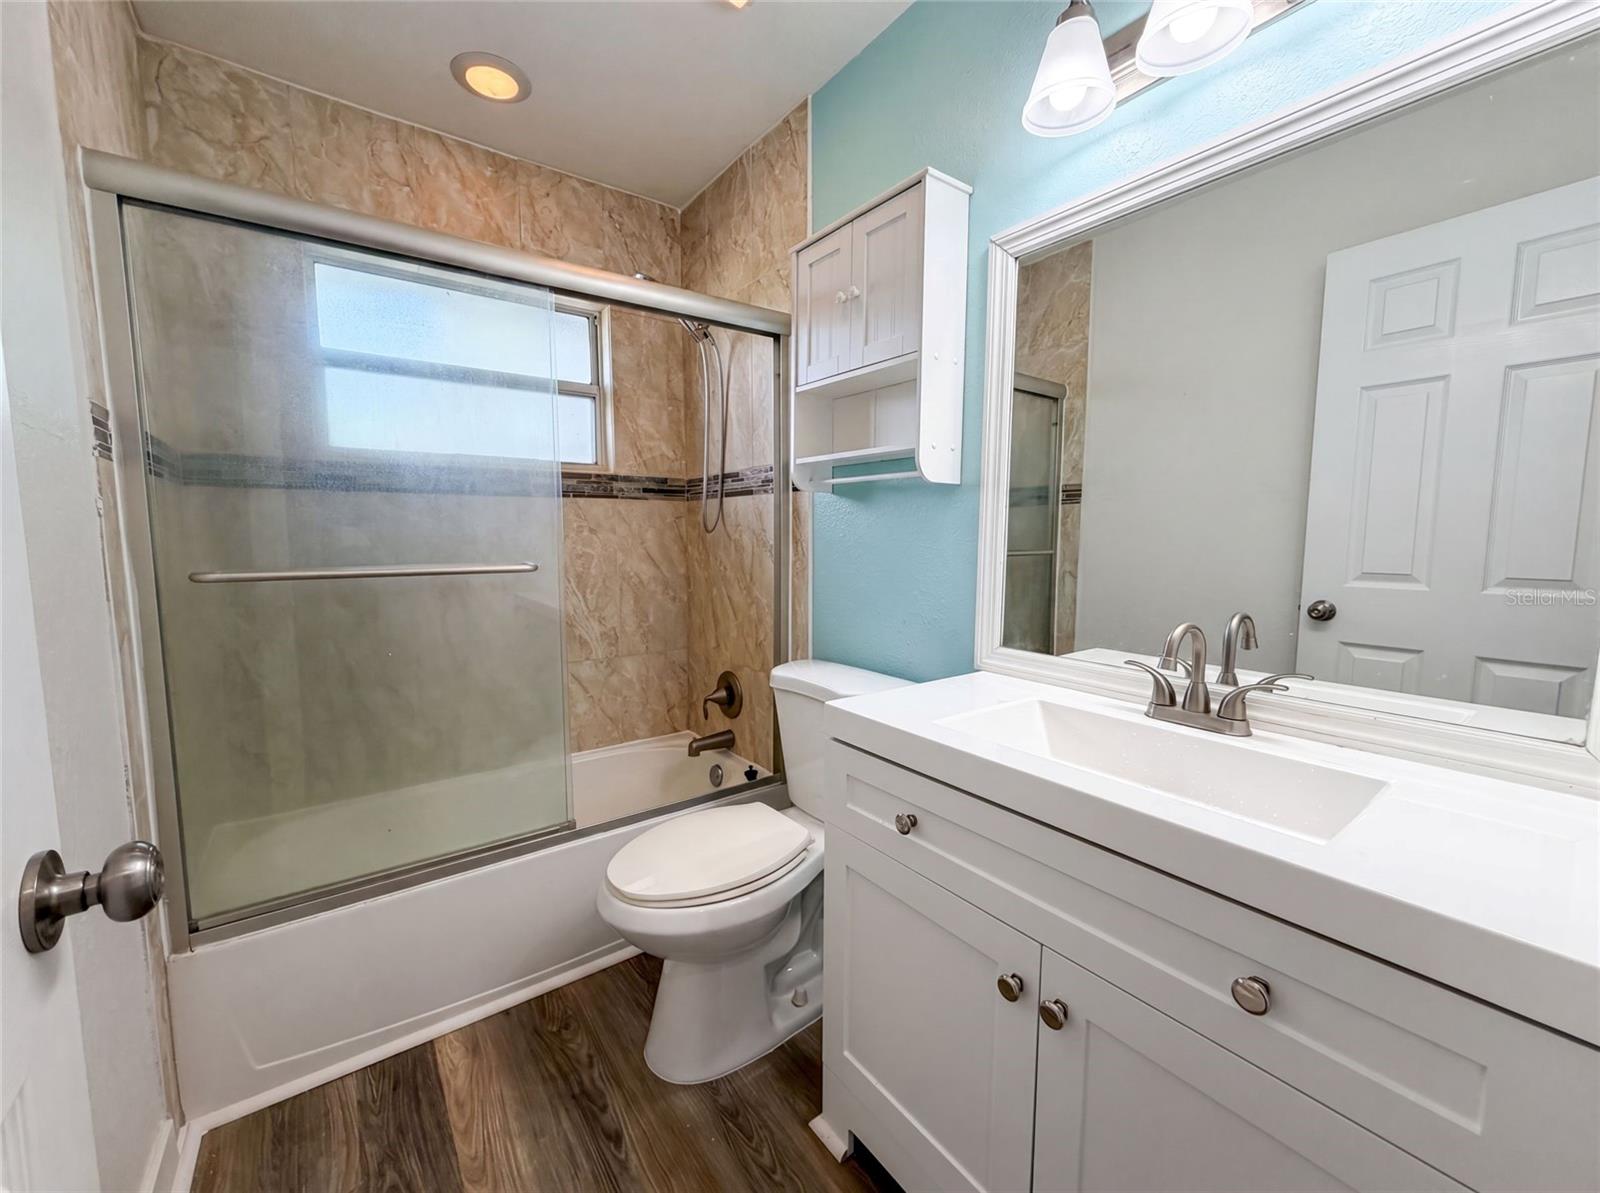
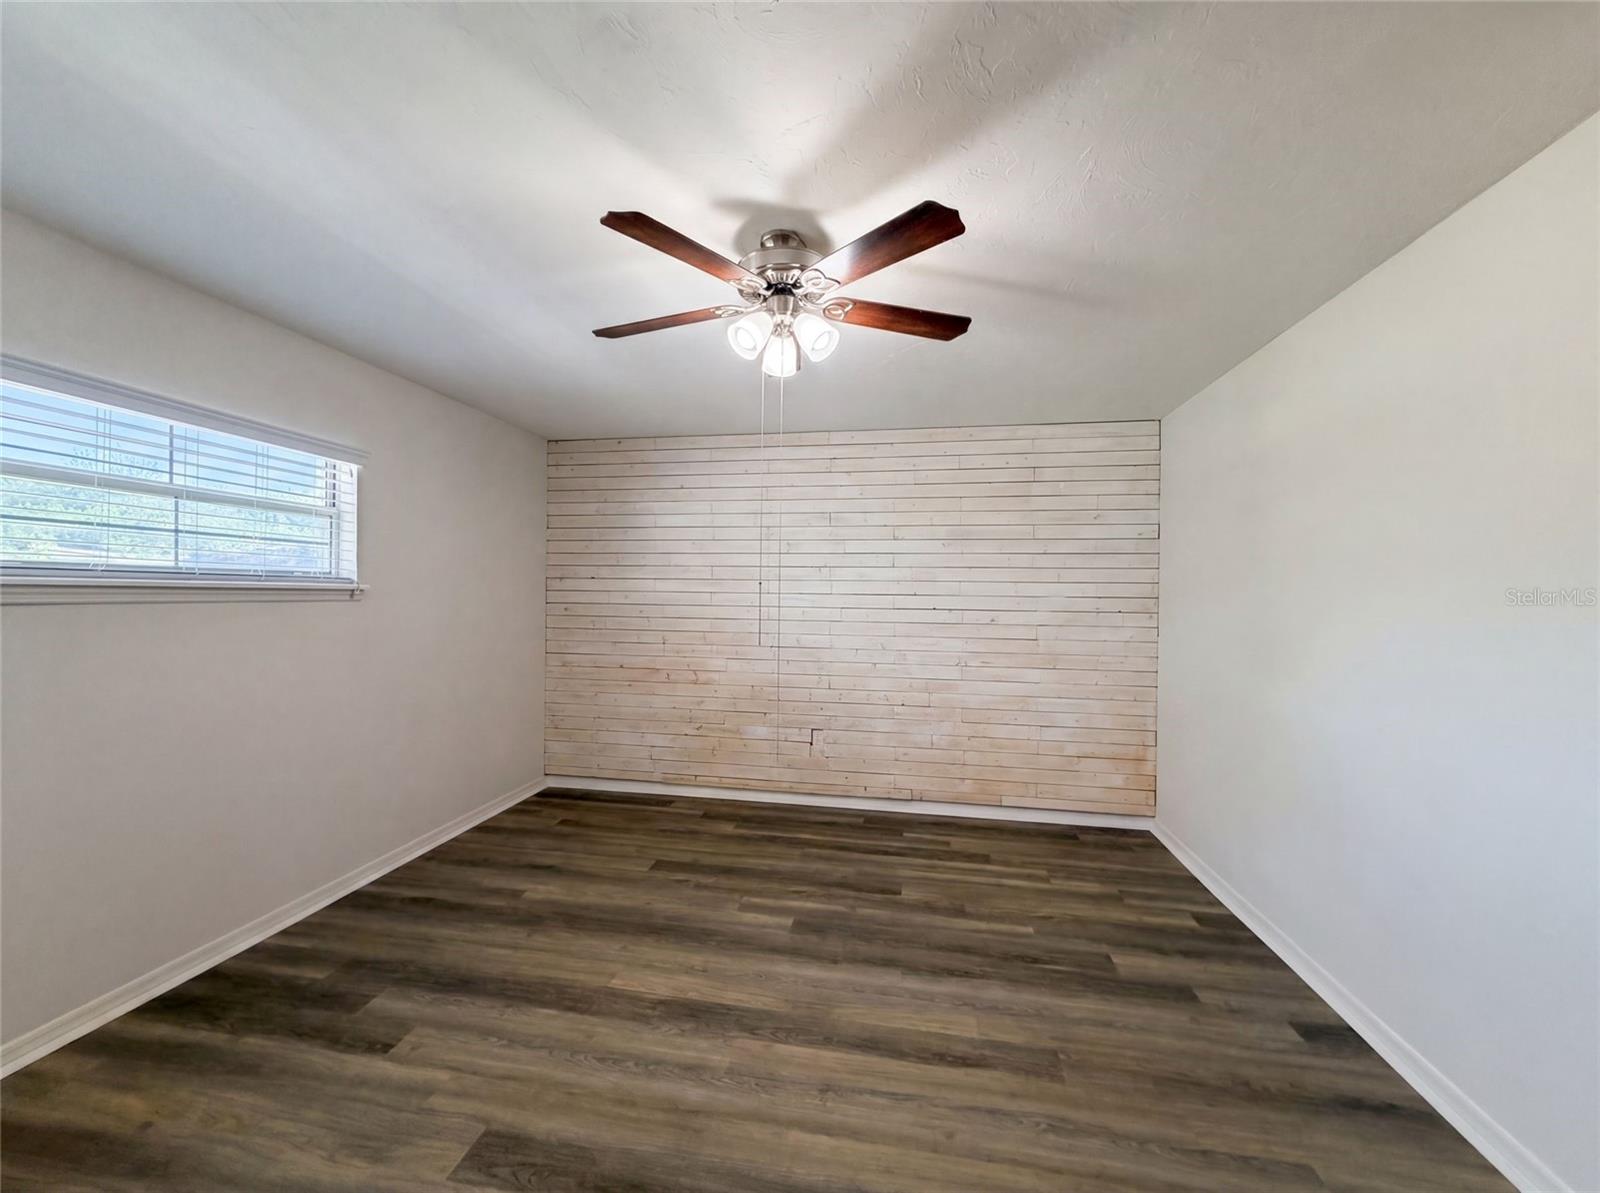
  • Total Bedrooms

    4

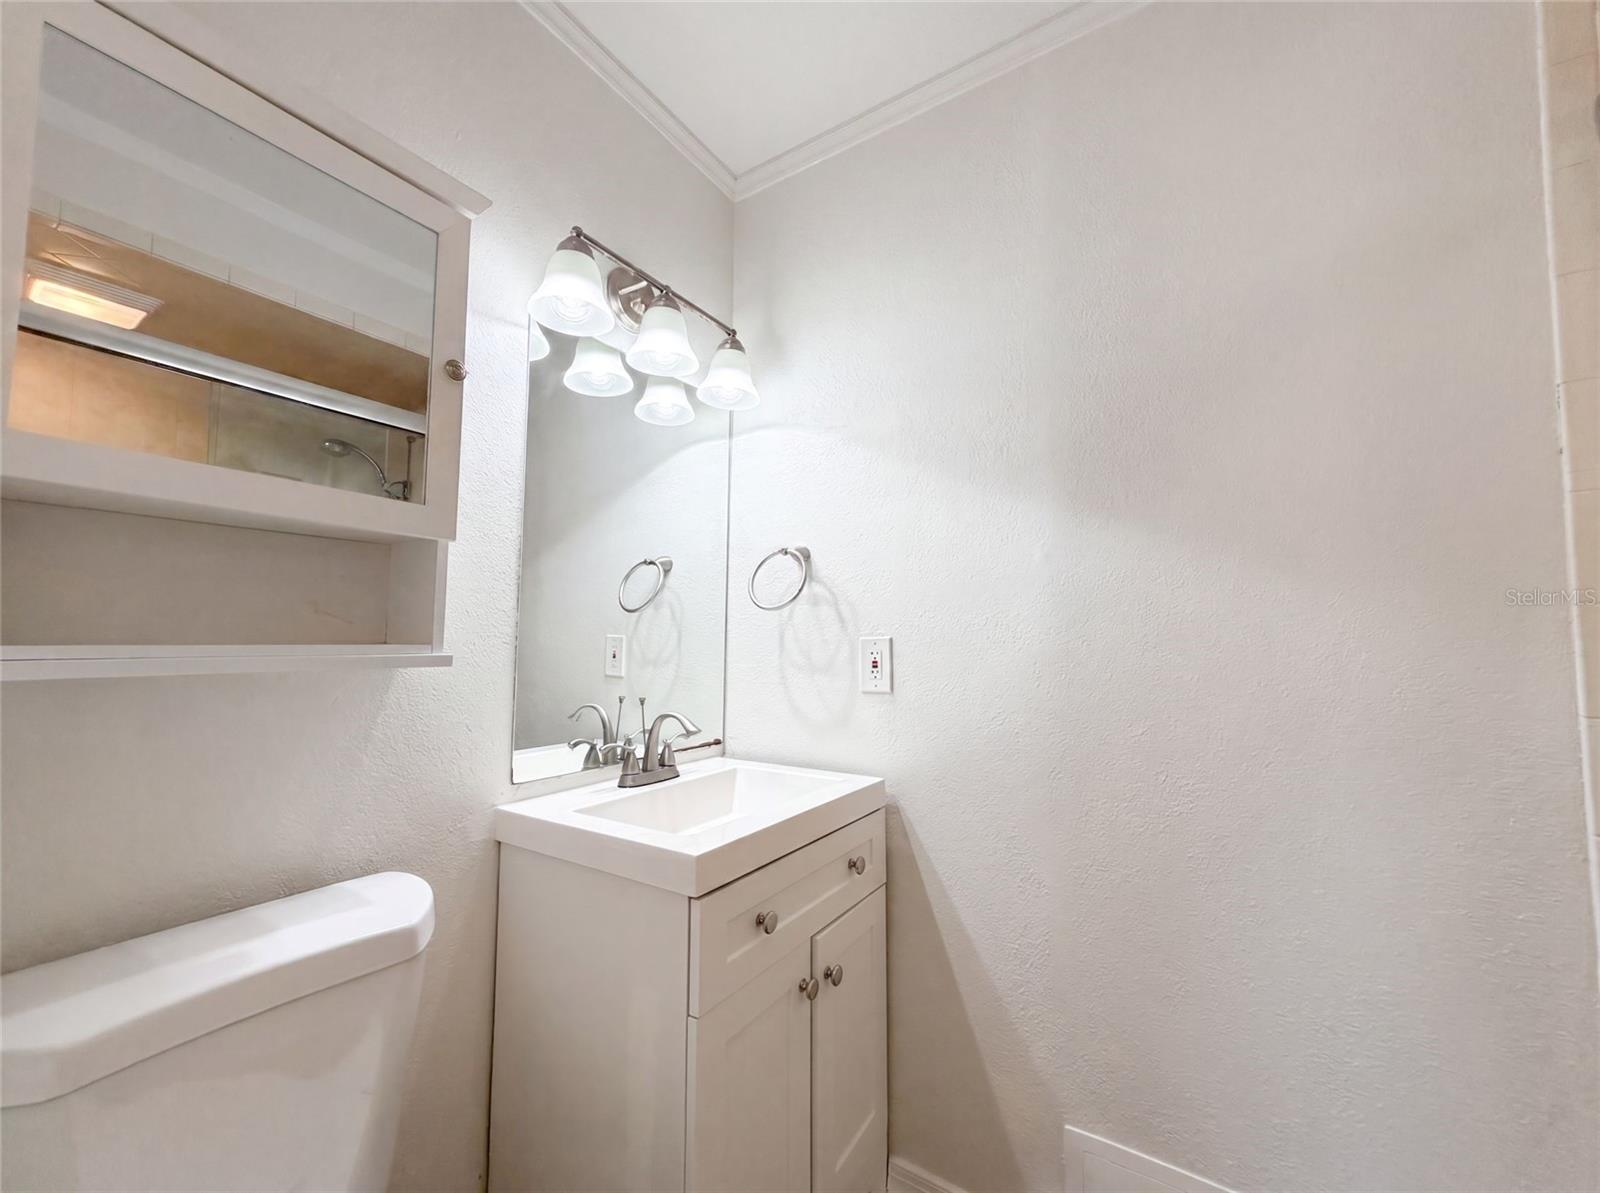
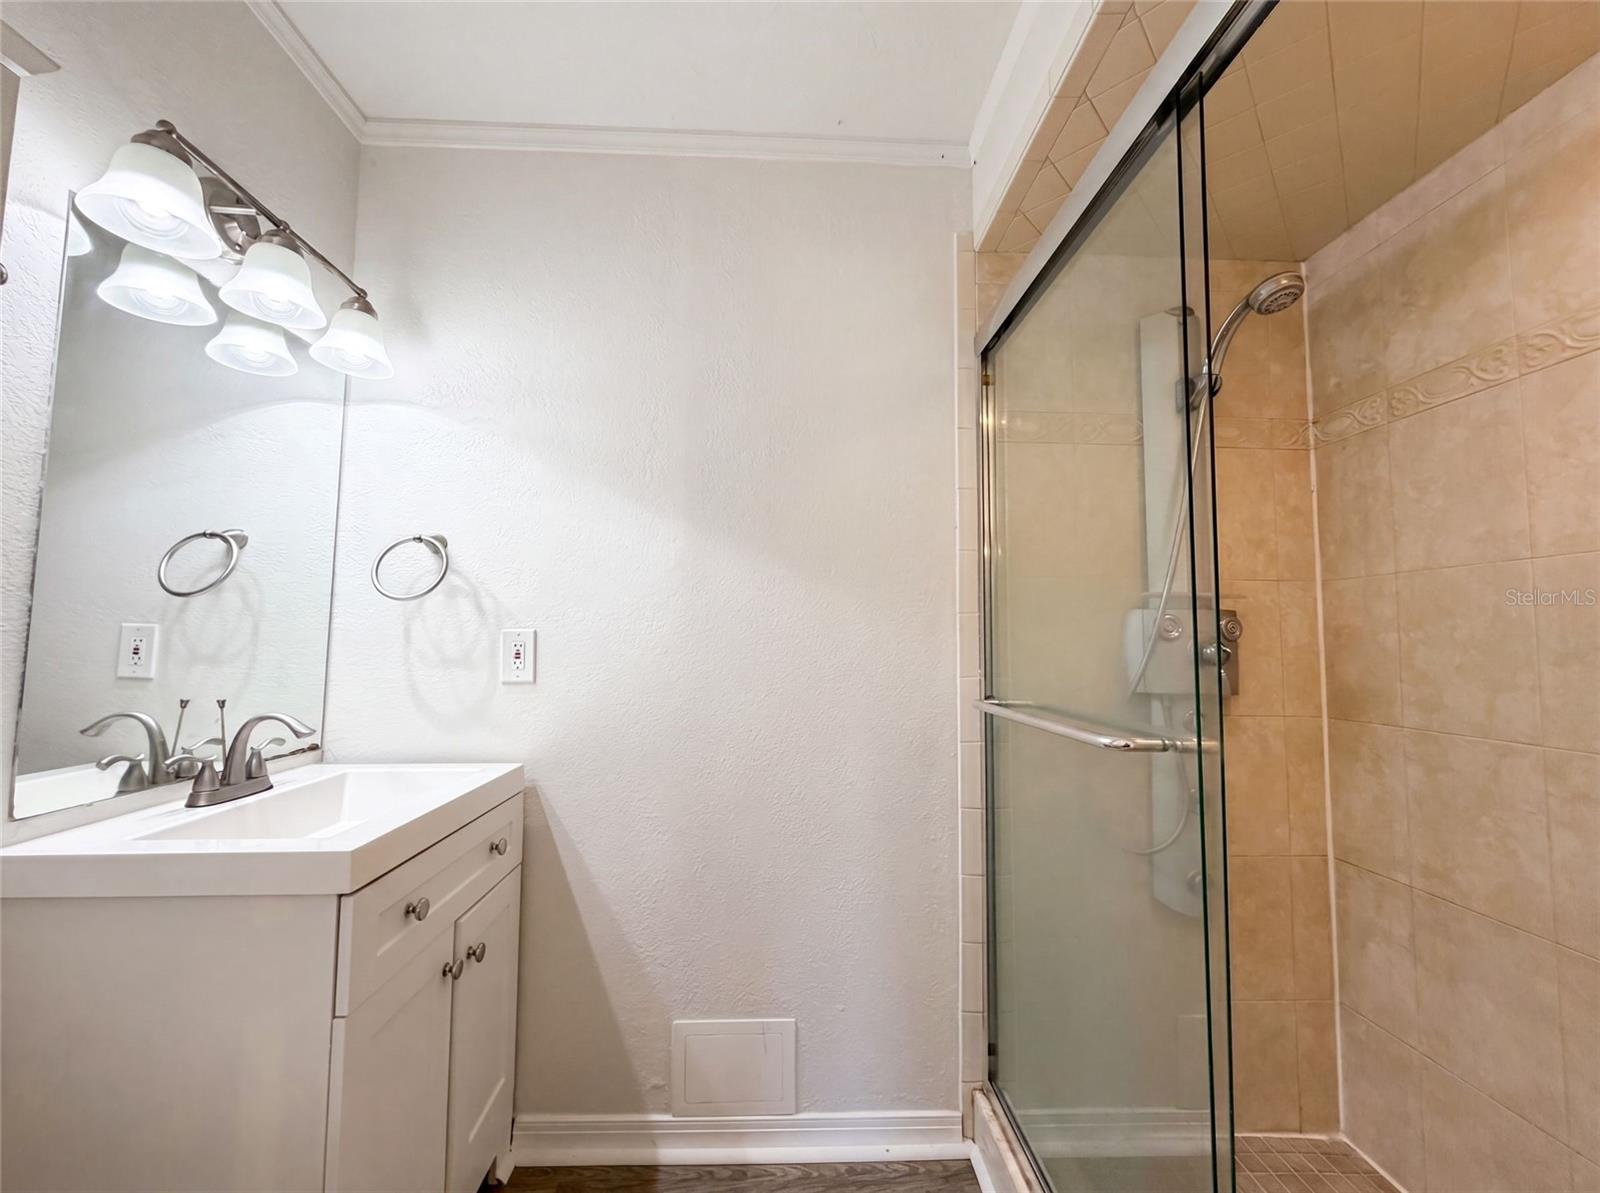
  • Bathrooms

    3

  • Cooling YN

    YES

  • Cooling

    Central Air

  • Fireplace YN

    NO

  • Heating YN

    YES

  • Heating

    Central, Electric

  • Pet friendly

    N/A

Exterior

  • Garage

    Yes

  • Garage spaces

    2

  • Construction Materials

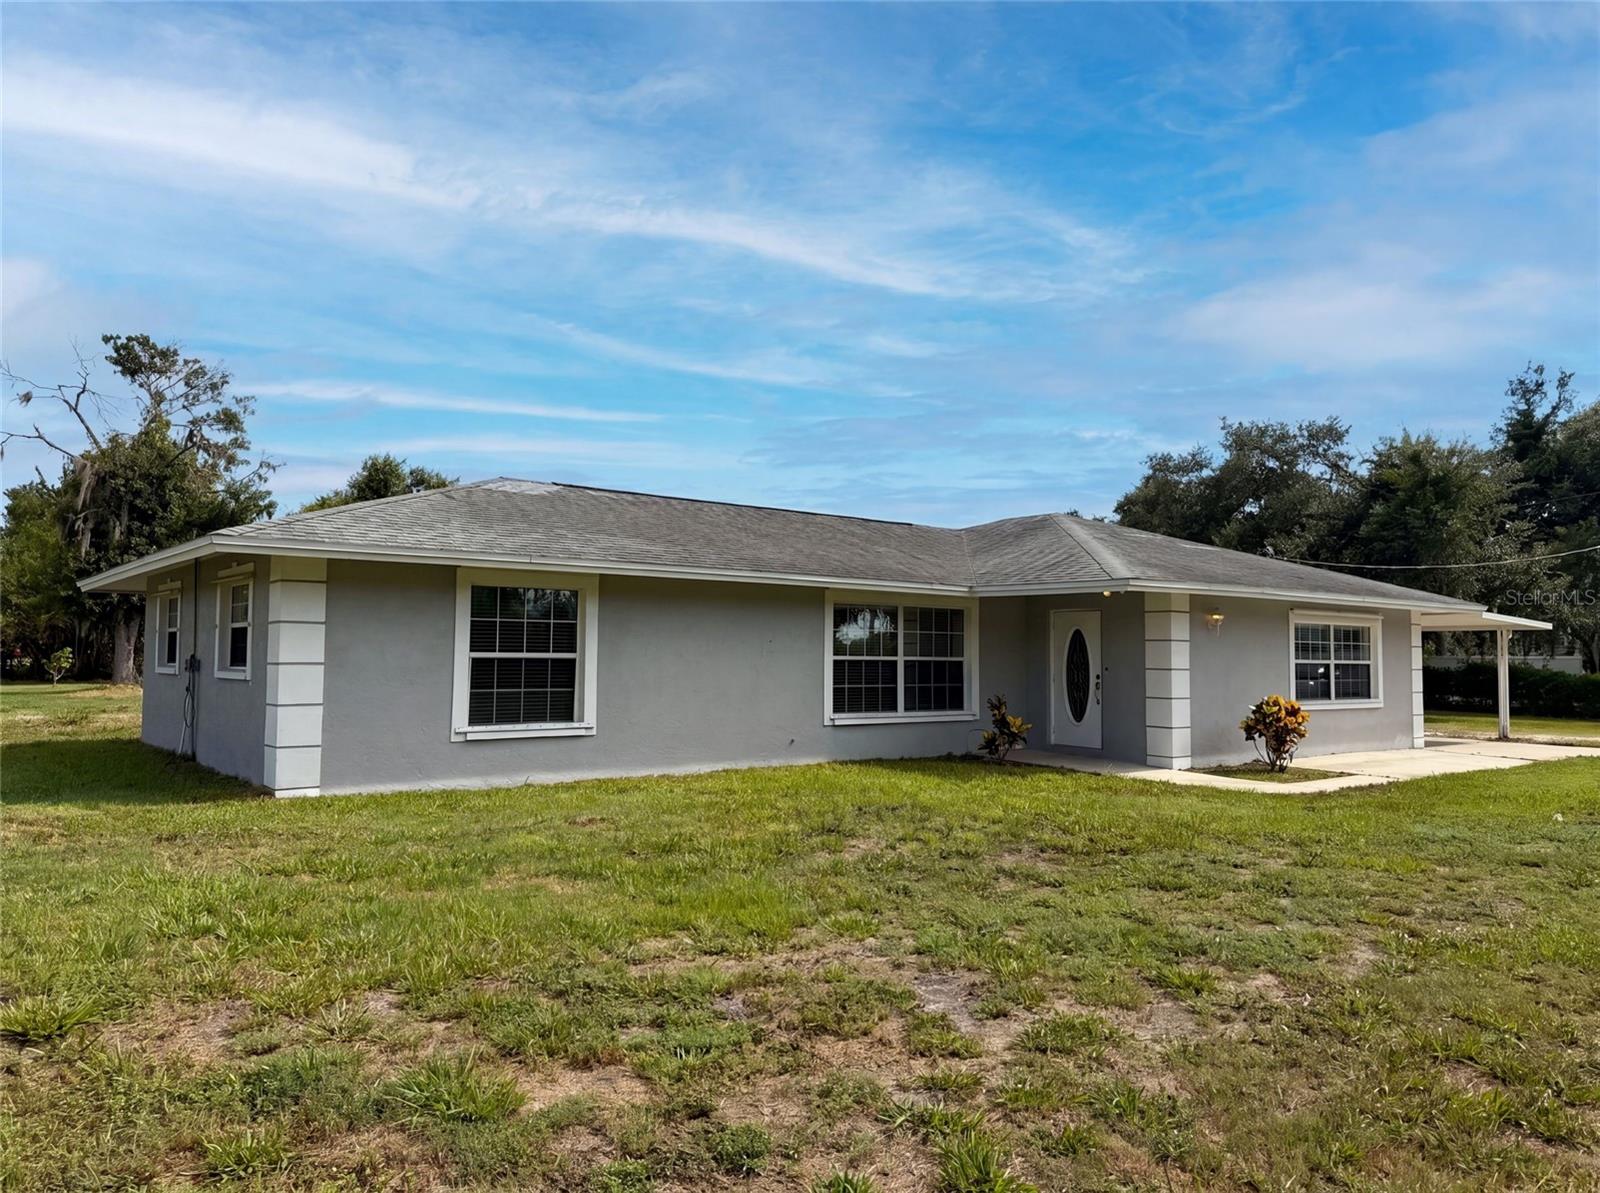
    Block, Stucco

  • Other Exterior Features

    Other

  • Parking

    None

  • Pool

    No

  • Waterfront YN

    NO

Area & Lot

  • Lot Size(acres)

    1.73

  • Lot Size(square feet)

    75,359

  • Property Type

    Residential

  • Property Sub Type

    Single Family Residence

Price

  • Sales Price

    $620,000

  • Tax Amount

    $7,510

  • Sq. Footage

    1,817

  • Price/SqFt

    $341

HOA

  • Association

    No

School District

  • Elementary School

    N/A

  • Middle School

    N/A

  • High School

    N/A

Property Features

  • New Construction

    NO

  • Foundation Details

    Slab

  • Ownership

    Fee Simple

  • Senior Community YN

    NO

  • Sewer

    Septic Tank

  • Tax Lot

    0

  • Water Source

    Private, Well

Schedule a Showing

Showing scheduled successfully.

<
>
IN PERSON
VIA CHAT

What is 3 + 4 ?


Change time

Mortgage calculator

Estimate your monthly mortgage payment, including the principal and interest, property taxes, and HOA. Adjust the values to generate a more accurate rate.

Your payment

Principal and Interest:

$

Property taxes:

$

HOA fees:

$

Total loan payment:

$

Total interest amount:

$

Location

County

Manatee

Elementary School

Middle School

High School

Listing Courtesy of Karen Albright , OPENDOOR BROKERAGE LLC

RealHub Information is provided exclusively for consumers' personal, non-commercial use, and it may not be used for any purpose other than to identify prospective properties consumers may be interested in purchasing. All information deemed reliable but not guaranteed and should be independently verified. All properties are subject to prior sale, change or withdrawal. RealHub website owner shall not be responsible for any typographical errors, misinformation, misprints and shall be held totally harmless.

Agent Emil Garinga

Executive Assistant

Emil Garinga

Call Emil today to schedule a private showing.


* Listings on this website come from the FMLS IDX Compilation and may be held by brokerage firms other than the owner of this website. The listing brokerage is identified in any listing details. Information is deemed reliable but is not guaranteed. If you believe any FMLS listing contains material that infringes your copyrighted work please click here to review our DMCA policy and learn how to submit a takedown request.© 2024 FMLS.
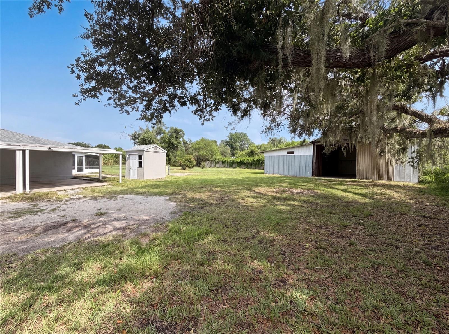
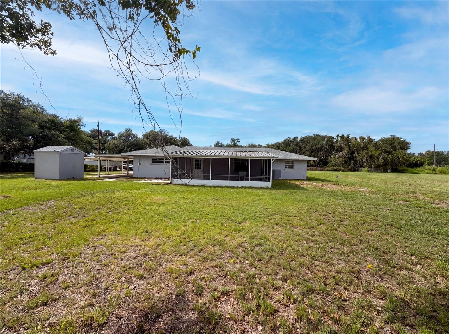
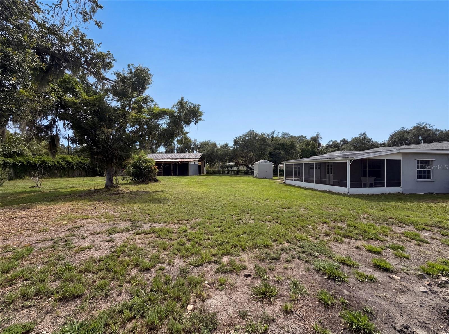
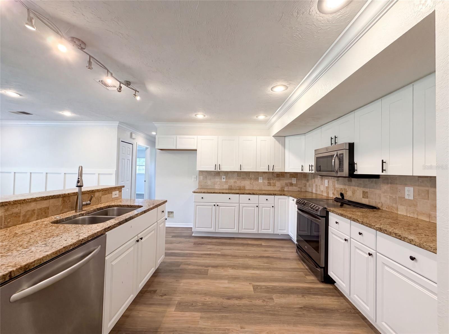
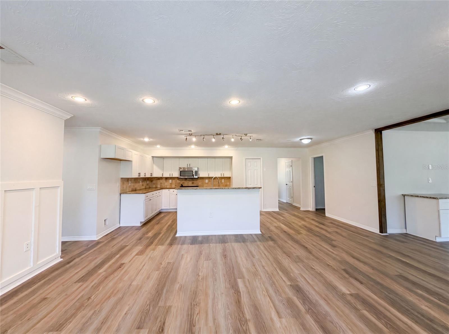
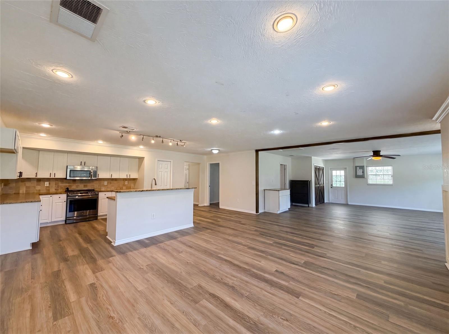
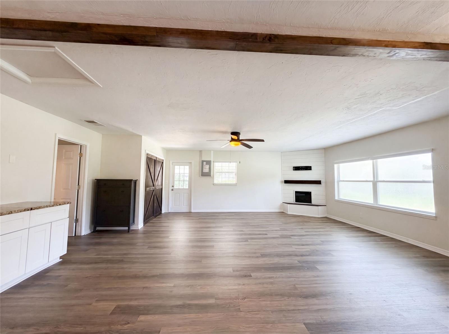
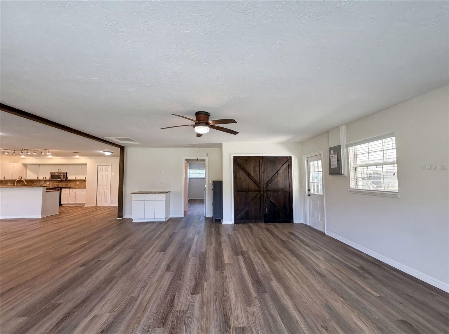
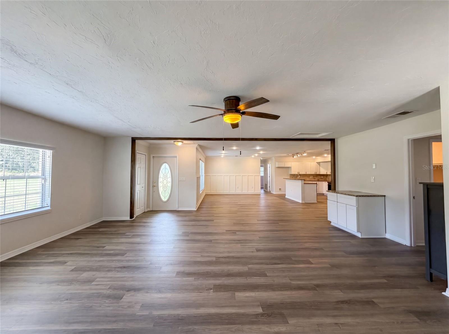
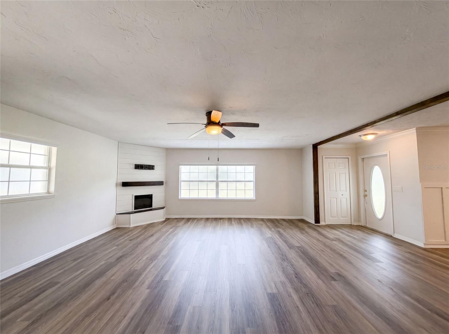
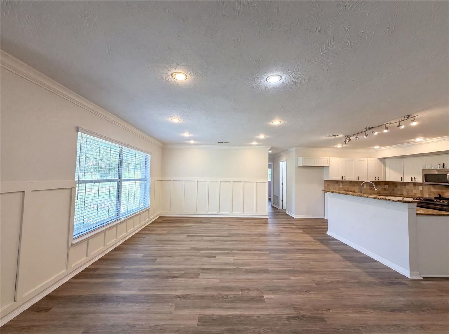
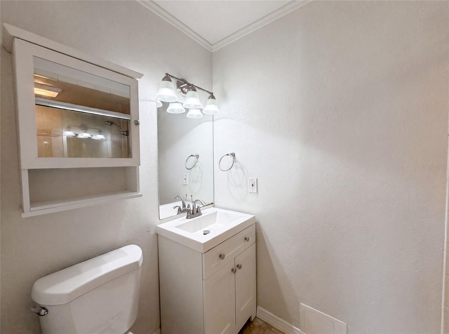
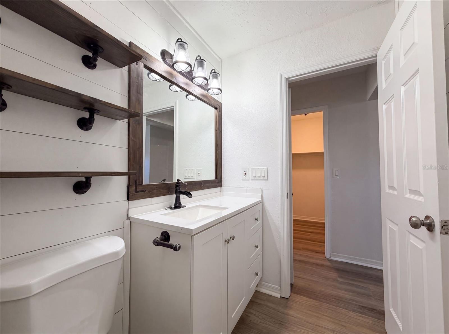
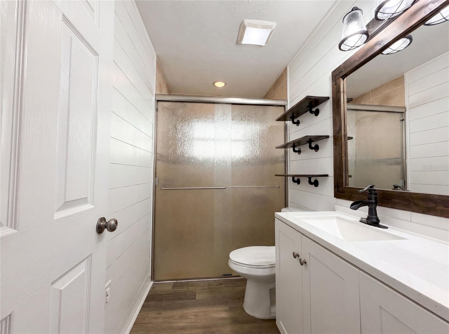
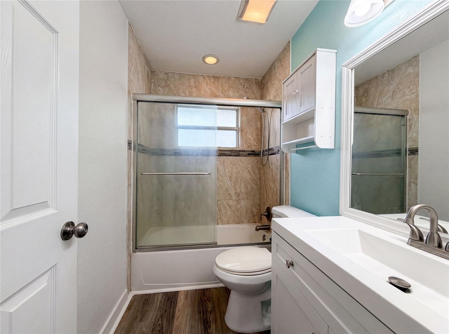
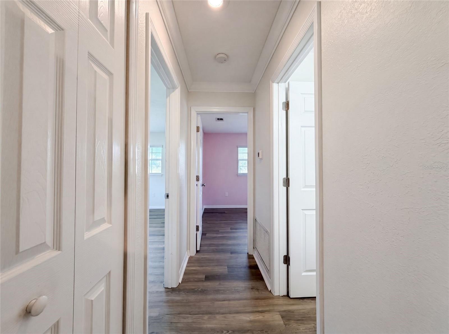
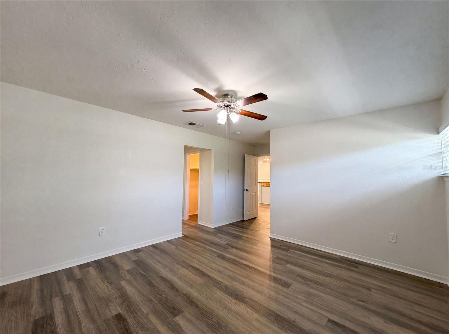
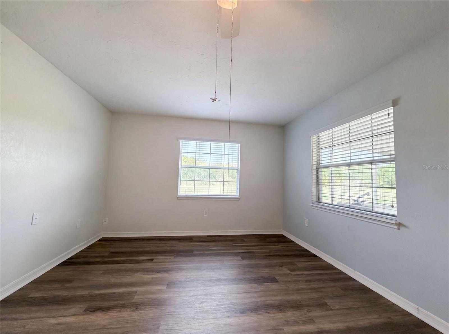
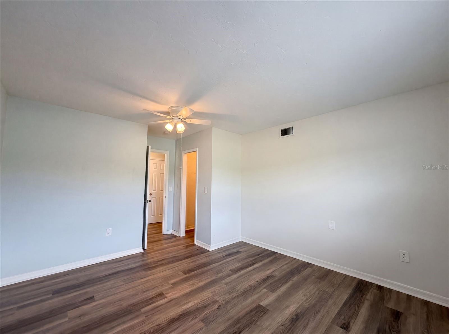
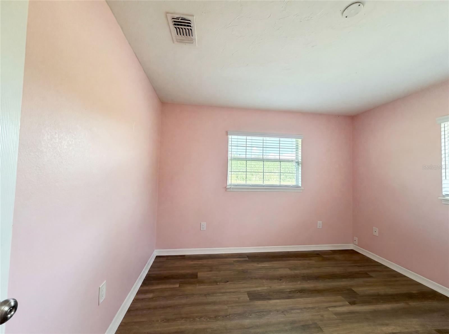
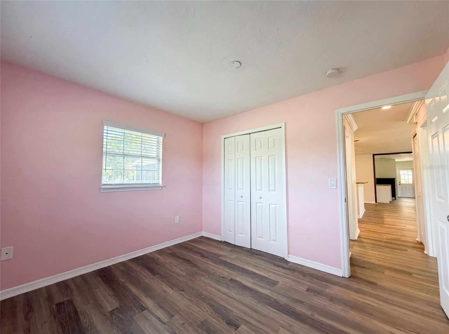
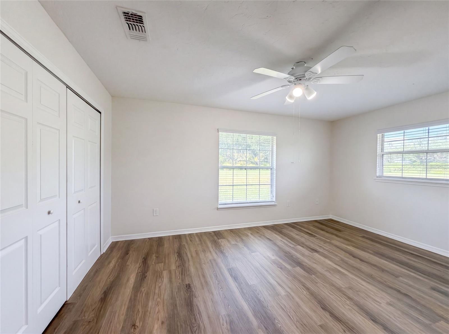
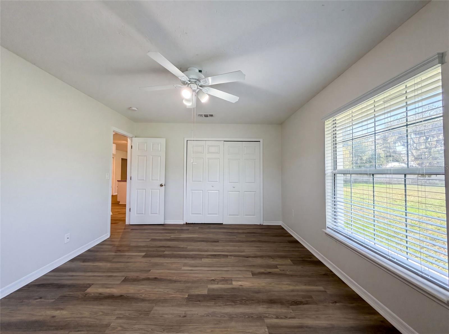
Virtually Staged. Picture yourself at 2805 105th St E, a residence designed for everyday comfort and functional living. The kitchen includes a central island and features all stainless steel appliances, enhancing daily culinary activities. A prominent fireplace provides a focal point for gathering, complemented by a covered patio for outdoor relaxation. Experience modern comforts and thoughtful design in this must-see residence.. Included 100-Day Home Warranty with buyer activation

2805 105TH STREET E

Message successfully sent.

What would you like to know?

What is 3 + 4 ?

I agree to receive email communication and understand I can unsubscribe at any time.

I agree to be contacted by The Graf Group of Coldwell Banker via call, email, and text for real estate services. To opt out, you can reply 'stop' at any time or reply 'help' for assistance. You can also click the unsubscribe link in the emails. Message and data rates may apply. Message frequency may vary. Privacy Policy

Related Properties

Under Construction. Discover the coastal lifestyle you've been waiting for at Coasterra, one of Palmetto's newest master-planned communities by David Weekley Homes. Designed around recreation, relaxation and connection, Coasterra is planned to feature an impressive collection of resort-style amenities, including Club Coasterra with a lakeside social lounge and pavilion bar, a white sand beach, resort-style pool with cabanas, fitness areas, pickleball courts, scenic walking and nature trails, playgrounds, dog parks, sports fields, a canoe launch, and a 200-acre natural preserve. Whether you're spending weekends by the water, enjoying community events, or taking in breathtaking sunset views, Coasterra offers a lifestyle that feels like a year-round vacation. Perfectly positioned in the growing city of Palmetto, this community offers the ideal balance of peaceful waterfront living and everyday convenience. With quick access to I-75 and I-275, commuting to downtown St. Petersburg is approximately 30 minutes, downtown Tampa is about 40-45 minutes, and Sarasota is just over 30 minutes away. Residents also enjoy easy access to Anna Maria Island, Gulf beaches, waterfront dining, shopping, entertainment, medical facilities, and nearby marinas, making it easy to experience the very best of Florida's Gulf Coast. Situated on an oversized homesite that exceeds the standard 60' x 130' lot, this exceptional Bella Vista floor plan offers added outdoor space along with tranquil pond views for enhanced privacy and beautiful scenery. This thoughtfully designed single-story home features 2,463 square feet with 4 bedrooms, 3 full bathrooms, a private study, and a 3-car garage. The open-concept design showcases an expansive family room filled with natural light, a gourmet kitchen that flows seamlessly into the dining area and sliding glass doors leading to the covered lanai—perfect for indoor-outdoor entertaining. The luxurious Owner's Retreat offers a spa-inspired bath and spacious walk-in closet, while two secondary bedrooms and a privately located guest suite provide flexibility for family and visitors. Combining designer finishes, a premium oversized homesite, and peaceful pond views, this Bella Vista delivers the perfect blend of comfort, functionality, and Florida living. **This property offers a limited time incentive rate.
#TB8527256

PALMETTO

12730 DRIFTWOOD TIDE DRIVE

4 Beds

3 Baths

2,463 Sq.Ft.

$562,045

MLS#: TB8527256
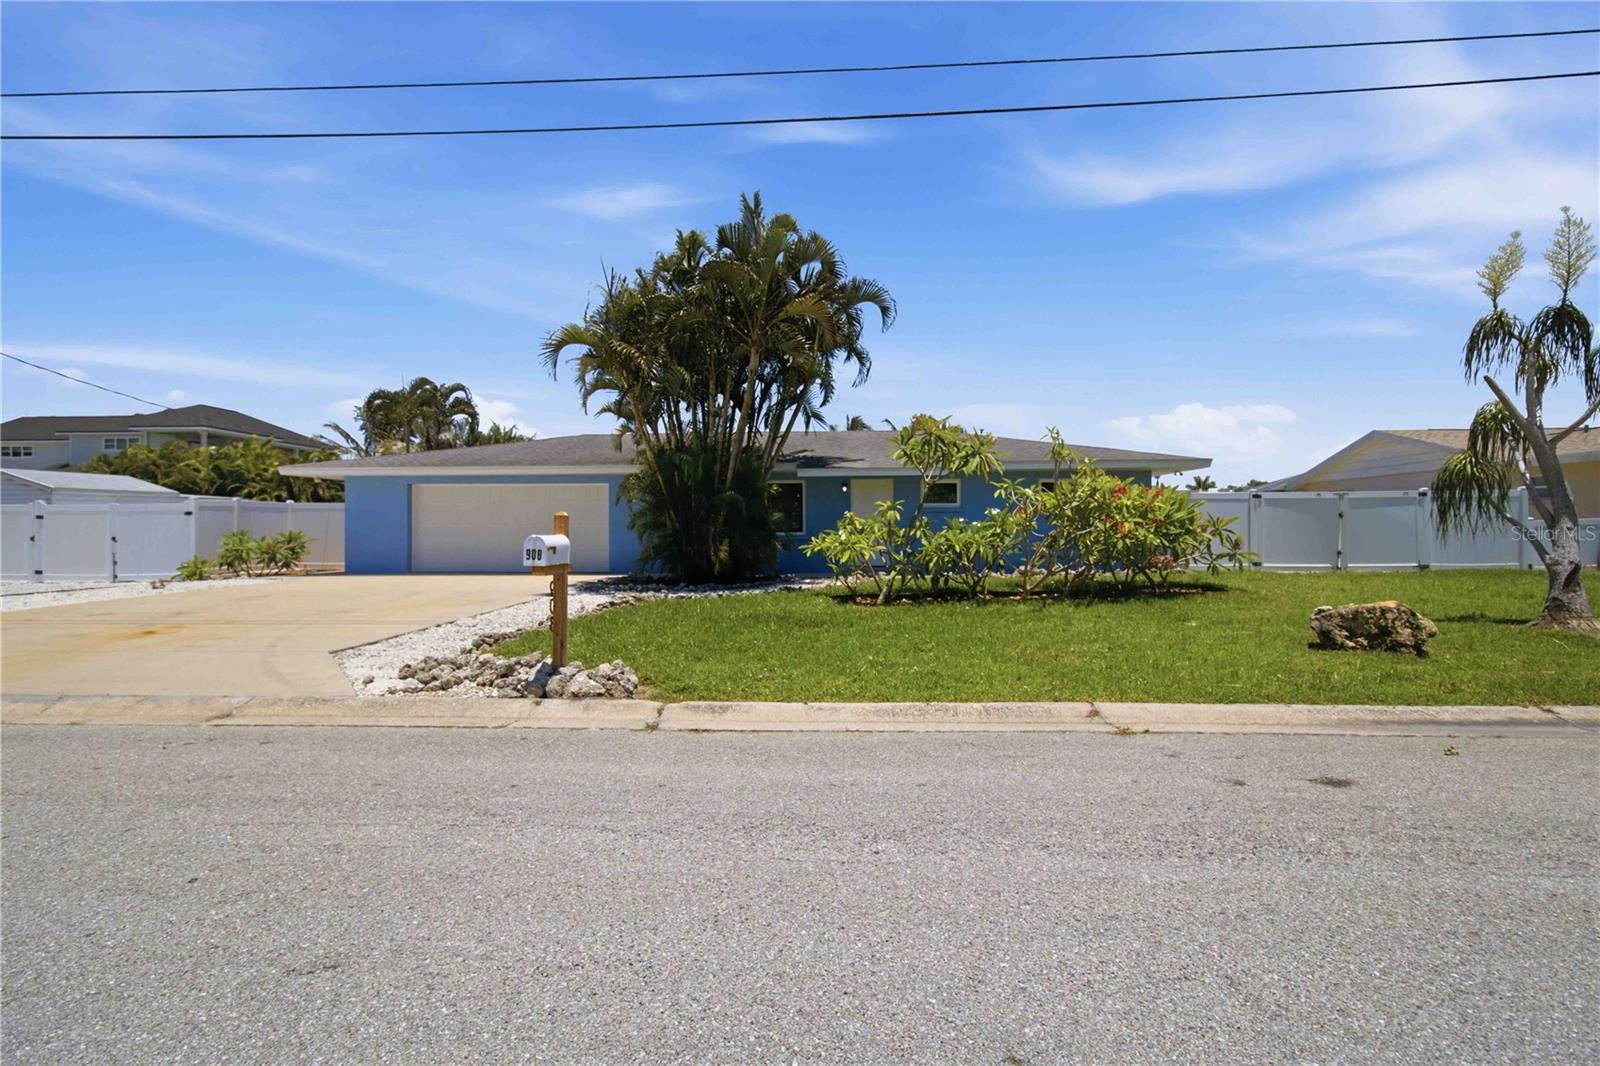
Virtually Staged. Florida waterfront living starts here. Nestled in the charming city of Palmetto, this beautifully updated waterfront home offers the lifestyle boaters dream about approximately 100 feet of canal frontage, an 80-foot-wide canal for easier maneuvering, and direct river and Gulf access with no bridges standing between you and a day on the water.
Bring the boat, RV, trailer, and all the Florida toys. With no HOA or CDD fees, you'll enjoy the freedom to truly make this property your own. The oversized side yard features RV parking with electrical hookups, while the property is already prepped for the with underground conduit for a future dock and boat lift. Why pay monthly boat or RV storage fees when everything can be stored right at home?
Thoughtfully maintained and extensively updated, this home offers peace of mind with a roof (2016), A/C (2019), seawall (2022), PGT StormGuard impact windows (2025), insulated garage door (2025), electric water heater (2025), and main electrical panel (2026). Inside, you'll find a beautifully updated kitchen featuring granite countertops and stainless Samsung appliances, along with renovated bathrooms showcasing granite countertops and modern finishes.
Additional highlights include an oversized 26' x 28' two-car garage with built-in storage, a 23-foot-wide concrete driveway, shell parking for additional vehicles or equipment, no mangroves to maintain along the seawall, and an ideal setup for enjoying the best of Florida's boating lifestyle.
Whether you're looking for a full-time residence, seasonal retreat, or waterfront investment, this move-in-ready Palmetto home combines modern updates, exceptional boating access, and the freedom that's becoming harder to find on Florida's Gulf Coast.
#A4699429

PALMETTO

908 24TH AVENUE W

2 Beds

2 Baths

1,404 Sq.Ft.

$629,000

MLS#: A4699429
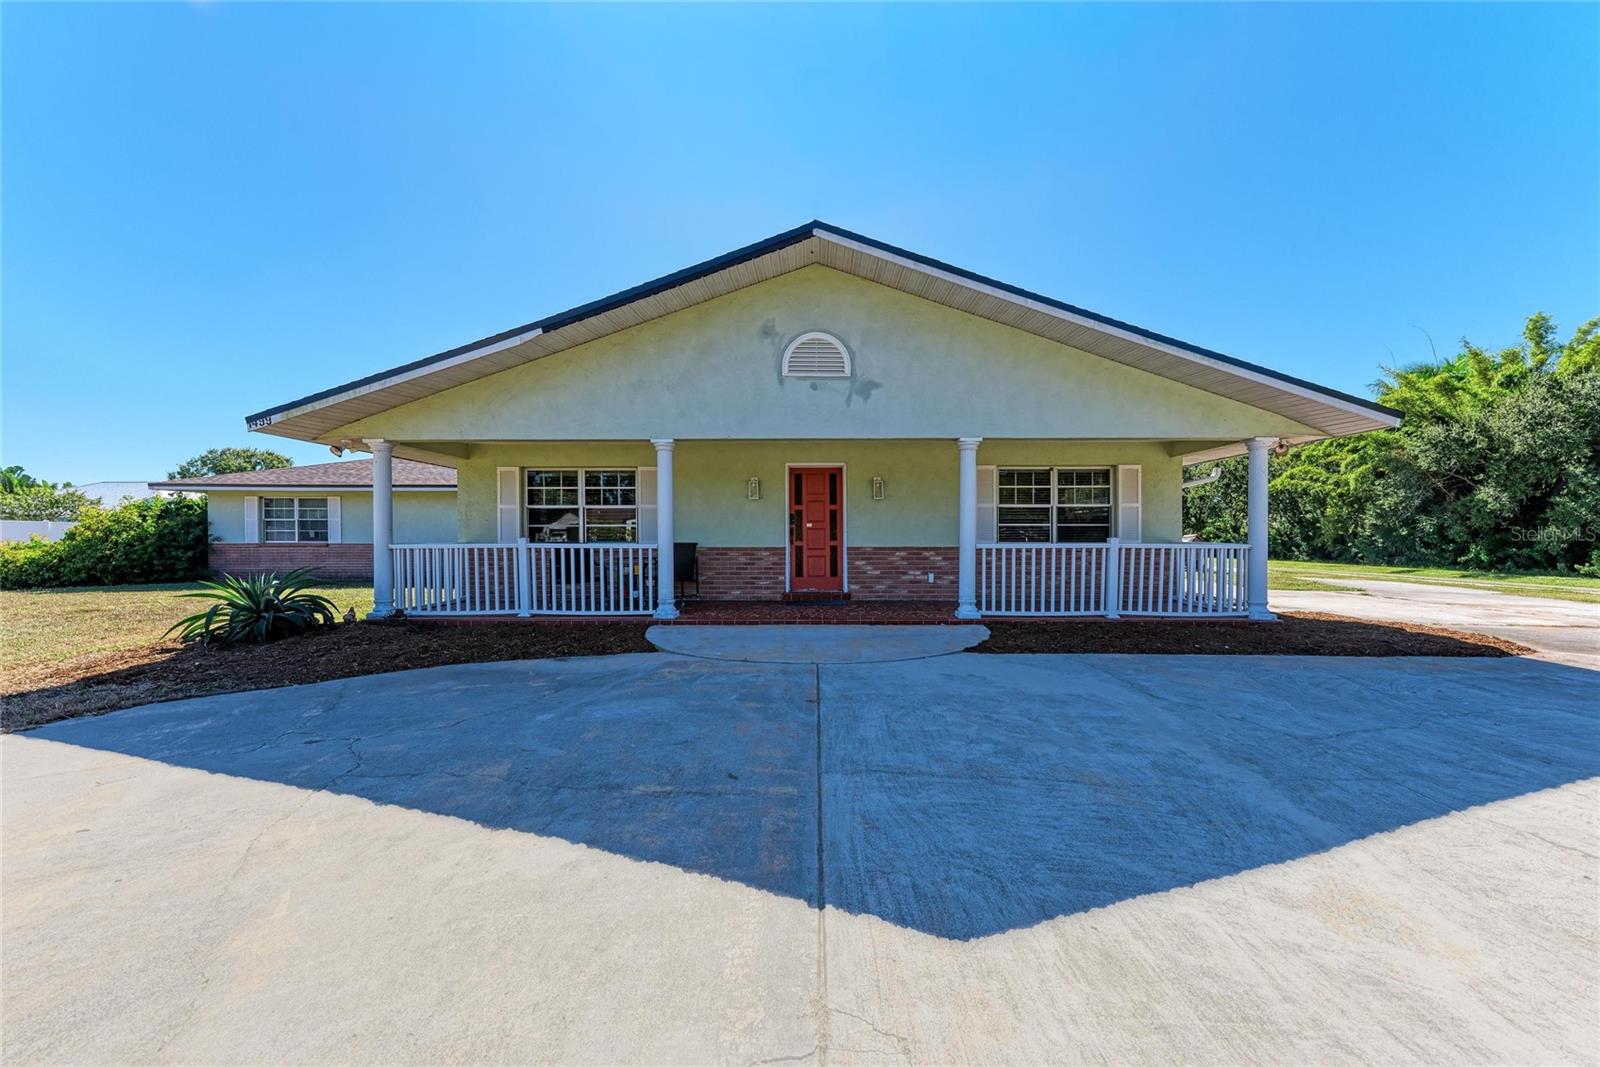
***RECENT APPRAISAL HAS BEEN COMPLETED***Welcome to a remarkably versatile property designed for multi-generational living or excellent rental income potential, ideally located in the heart of Palmetto. This unique property features multiple separate living areas, each thoughtfully updated and full of character, offering both flexibility and modern comfort. The property also includes a spacious 1,200 sq ft ADU with its own private entrance, in addition to the three other units. The main unit has been tastefully updated with new vinyl flooring, a spacious living room, and a truly impressive kitchen. Renovated in 2022, the kitchen showcases new cabinetry with soft-close doors and drawers, a rare 100-year-old porcelain farmhouse sink, a Zelline gas stove, butcher block accents, and a striking 5’ x 10’ birch wood island that serves as the centerpiece for cooking and gathering. A new dishwasher (installed Nov. 2025) adds modern convenience, while salvaged antique lighting and thoughtful architectural details lend a warm, vintage character throughout. Just off the back of the main unit is a generously sized storage room, currently cooled by a window unit rather than central AC. This flexible space offers potential for use as a hobby room, workshop, or additional bonus area depending on your needs. The second unit offers its own private entrance, new tile flooring, newer stainless steel appliances, and tasteful updates including fresh subway tile in the bathroom ideal for guests, extended family, or tenants seeking a comfortable and functional layout. Additional flexible spaces include an efficiency studio with a kitchenette, full bathroom, and Murphy bed, making it perfect for guests, a home office, or a rental. The property also offers a flex space adjacent to the garage with a commercial kitchen and mini split A/C, which offers great opportunity. The large garage itself features a 20-foot door, a workshop area, interior storage rooms, and a shared laundry area accessible to all living spaces. Impressive structural and mechanical upgrades include a new roof (2025), two A/C units less than three years old, and a Tesla solar system with upgraded inverters, two batteries, and a 15-year transferable warranty. This solar setup keeps electric costs extraordinarily low while adding long-term value and energy efficiency. Outdoors, enjoy an 8-foot privacy-fenced patio, fruit trees, sunny relaxation areas, and shaded nooks for comfort throughout the day. A breezeway offers extra storage, and the included zero-turn Toro mower makes maintaining the grounds effortless. With no HOA, there is complete freedom to park a boat, RV, or additional vehicles right on the property. This location is exceptional just minutes from the Manatee County Fairgrounds, making it ideal for seasonal visitors, vendors, or those who enjoy local events and community activities. The property is also close to Palmetto High School, Lincoln Middle School, and other local schools, offering added convenience for families. For recreation and lifestyle, you’re just moments away from Snead Island, marinas, parks, historic sites, shopping, dining, and the scenic waterfront. Whether you’re seeking a home with room for extended family, income-producing units, or simply a spacious and adaptable living arrangement, this Palmetto property stands out as a truly rare opportunity.
#N6144908

PALMETTO

1499 17TH STREET W

5 Beds

3 Baths

5,132 Sq.Ft.

$725,000

MLS#: N6144908
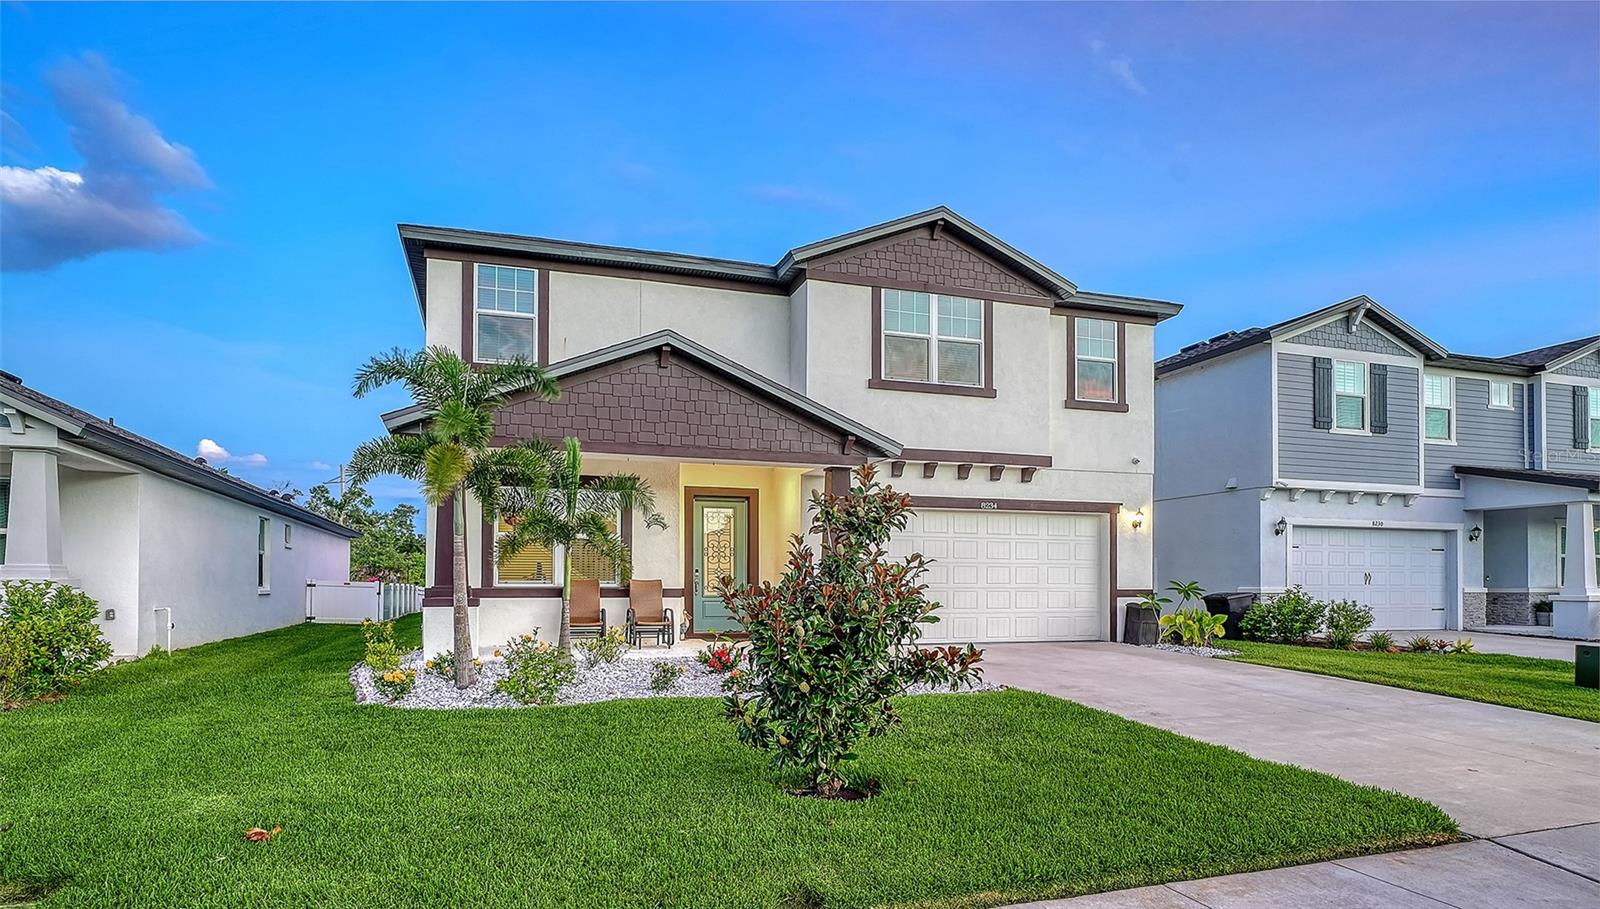
Welcome to an extraordinary better-than-new luxury residence, perfectly positioned on one of the most desirable homesites at Tea Olive Terrace at the Fairways Imperial Lakes. Nestled within an exclusive enclave of only 66 homes, this intimate all-natural gas community, thoughtfully crafted by William Ryan Homes, offers a rare combination of quality construction, exceptional privacy, and timeless elegance. Set against breathtaking lake and preserve views, this exceptional home has been extensively upgraded beyond builder standards, offering the luxury, craftsmanship, and resort-style outdoor living today’s discerning buyers desire—without the additional expense, time, or uncertainty of building new.
From the moment you arrive, professionally designed landscaping, elegant architectural details, and impressive curb appeal create a lasting first impression. Inside, soaring ceilings accented with tray ceilings and crown molding, designer lighting, upgraded remote operated ceiling fans, and abundant natural light complement the spacious open-concept floor plan. A built-in surround sound system with indoor and outdoor speakers creates the perfect setting for effortless entertaining.
Designed with both luxury and functionality in mind, the chef’s kitchen is the heart of the home, featuring stainless steel appliances, quartz countertops, designer tile backsplash, abundant cabinetry with soft-close drawers and convenient pull-outs for ultimate organization, and an oversized center island overlooking the dining area, great room and your personal outdoor oasis.
One of the home’s most sought-after features is its versatile floor plan, offering two luxurious primary suites, providing exceptional flexibility for multi-generational living.
Outside, your private backyard paradise is already beautifully completed showcasing a custom heated saltwater pool and spa with elegant waterfalls, LED lighting, premium decking, and a panoramic picture-screen enclosure that perfectly frames the tranquil lake and preserve views. The pool was thoughtfully constructed with an extra-deep end, perfect for cannonballs and added fun. Your paradise can easily be enhanced with an outdoor kitchen with the plumbing and gas lines already installed for the outdoor chef.
This home also features hurricane-impact glass throughout, providing superior storm protection, enhanced energy efficiency, and everyday comfort. A central vacuum system adds a unique and convenient feature for effortless cleaning throughout the home.
Unlike new construction, every upgrade has already been completed—from the premium homesite and custom outdoor oasis to the professional landscaping, architectural enhancements, integrated audio system, designer finishes, built-in organization, garage storage racks for added functionality, and countless thoughtful details—allowing you to simply move in and enjoy.
Residents of Tea Olive Terrace at the Fairways Imperial Lakes enjoy low HOA fees, NO CDD fees, championship golf nearby, and a prime location with convenient access to I-75, Lakewood Ranch, Sarasota, St. Petersburg, Tampa, world-class Gulf beaches, shopping, dining, and major airports.
If you are seeking a rare combination of an exclusive boutique community, custom William Ryan Homes craftsmanship, all-natural gas living, hurricane-impact windows, and luxury upgrades inside and out, 8234 Tea Olive Terrace presents an exceptional opportunity to own one of the finest homes in this community.
#A4698380

PALMETTO

8234 TEA OLIVE TERRACE

5 Beds

3 Baths

2,949 Sq.Ft.

$725,000

MLS#: A4698380
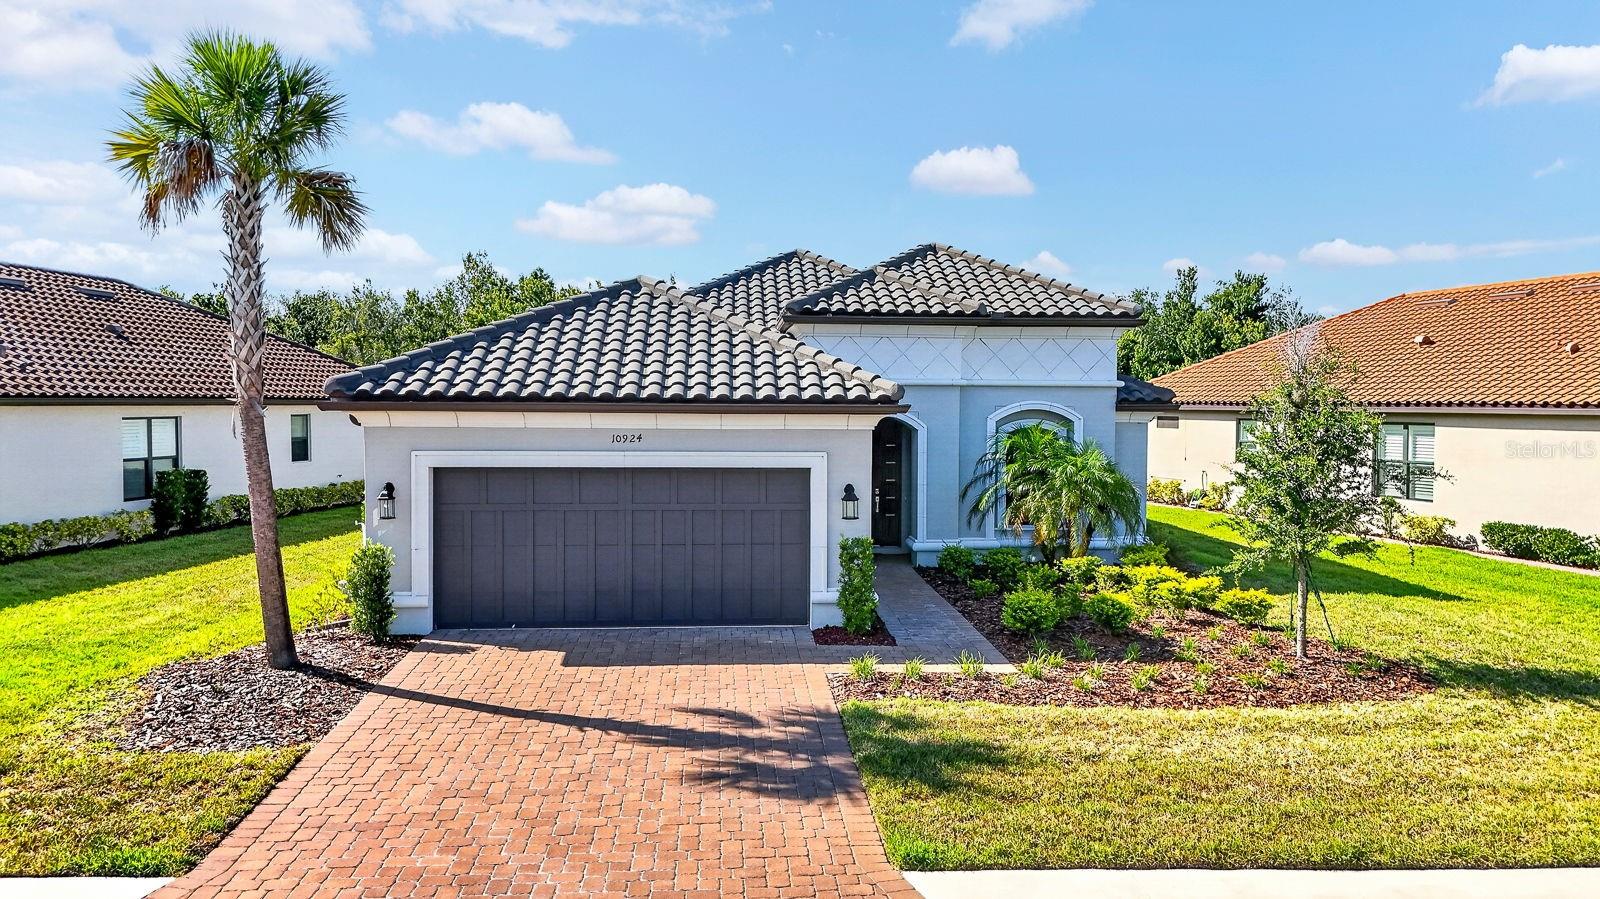
Private preserve views, a custom outdoor kitchen, an expansive screened lanai, three private ensuite bedrooms, and remarkable near-new condition make this one of the most distinctive Farnese homes in Artisan Lakes Esplanade.
Beautifully maintained and presenting in exceptional condition, this 2022 Taylor Morrison home offers a rare combination of upgrades, privacy, and thoughtful design seldom found in a single property. The sought-after Farnese floor plan features 3 bedrooms, 3.5 bathrooms, and a dedicated office/flex space with elegant glass French doors, providing versatility for working from home, hobbies, fitness, or additional living space. The convenience of single-story living further enhances the home's appeal in one of Palmetto's premier resort-style communities.
Highly sought after for its thoughtful design and versatile layout, this Farnese floor plan features the desirable three-ensuite-bedroom configuration, a layout especially prized for the privacy, comfort, and flexibility it provides. Combined with a custom outdoor kitchen, an extended screened lanai, and peaceful preserve views, this home offers a unique blend of luxury and livability. The private ensuite layout is ideal for everyday living, long-term guests, and multigenerational living arrangements, allowing everyone to enjoy their own comfortable and private retreat.
The open-concept layout creates a seamless flow between the kitchen, dining area, and great room, making the home feel both spacious and inviting. Eight-foot triple pocketing glass sliders fully open to the home's true showpiece—an incredible outdoor living space designed to embrace the Florida lifestyle.
The extended screened lanai features a brand-new custom outdoor kitchen, beautiful pavers, and peaceful preserve backdrop with no rear neighbors. Whether enjoying a quiet morning coffee, dining outdoors, or gathering with friends, this private outdoor retreat was designed for year-round enjoyment. With plenty of room to add a pool, the backyard offers the opportunity to create the outdoor oasis of your dreams while maintaining the privacy and natural beauty of the preserve setting.
Combining near-new condition with thousands of dollars in completed upgrades, this home offers the best of both worlds. Enjoy the benefits of newer construction without the wait, uncertainty, or expense of adding major improvements after closing. From the pristine condition and extensive upgrades to the custom outdoor living space, everything has already been completed and is ready to be enjoyed from day one.
Ideally situated close to the amenity center, residents enjoy the exceptional lifestyle that has made Artisan Lakes Esplanade one of the area's most sought-after communities. Resort-style amenities include two luxurious pools, a fitness center, pickleball, tennis and bocce courts, game rooms, social events, and beautifully maintained grounds.
The HOA provides outstanding value by including lawn maintenance, landscaping, cable television, and high-speed internet, creating an easy, low-maintenance Florida lifestyle.
Conveniently located near I-75, this home offers easy access to Tampa, Sarasota, Lakewood Ranch, St. Petersburg, premier shopping and dining, medical facilities, airports, and Florida's world-famous Gulf Coast beaches.
#A4698103

PALMETTO

10924 WICKER PARK PLACE

3 Beds

3 Baths

2,098 Sq.Ft.

$599,000

MLS#: A4698103
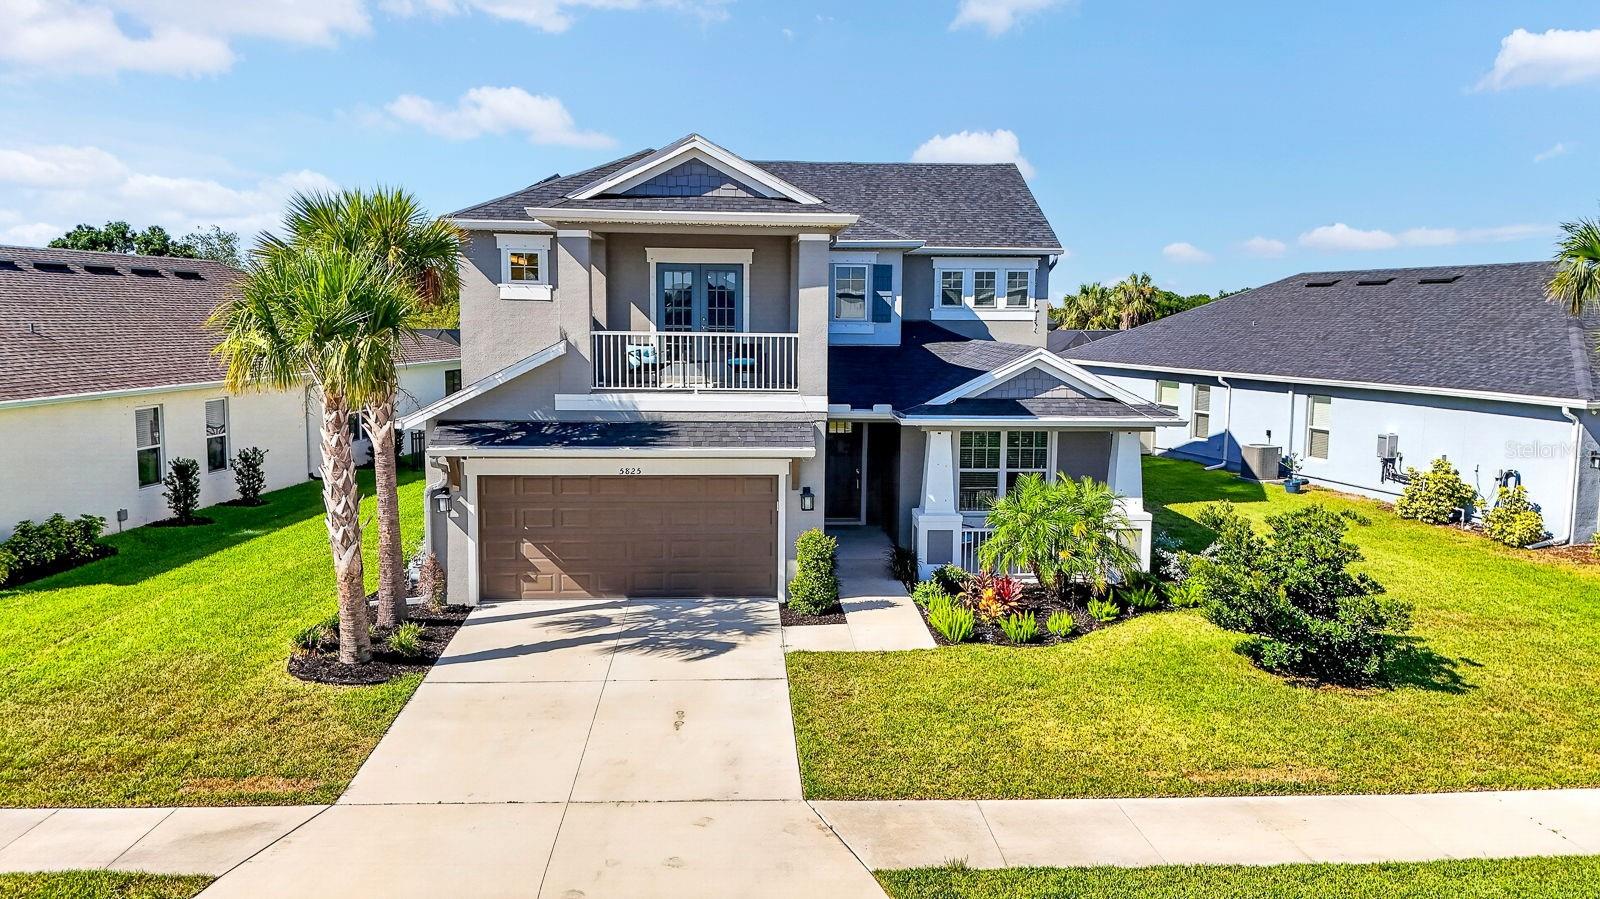
Price reduced
MOTIVATED SELLERS - MILITARY FAMILY - New Duty Station - ASSUMABLE VA LOAN 2.5 RATE FOR THOSE WHO QUALIFY.   Tucked away on a private preserve lot in one of Palmetto's most sought-after communities, this home offers the perfect balance of luxury, comfort, and energy-efficient living. Imagine starting your mornings with coffee on the lanai, surrounded by peaceful nature views instead of backyard neighbors, and ending your evenings watching Florida's spectacular sunsets over the preserve.   Lanai is screened and outdoor kitchen rough in already in place.   Inside, every detail was designed for both everyday living and effortless entertaining. The gourmet kitchen serves as the heart of the home, featuring abundant workspace, premium finishes like quartz countertops, and an open layout that keeps family and friends connected. Elegant 9-foot doors throughout the home create a grand sense of space, while natural light fills each room with warmth and comfort.  The front flex space can be used for office, extra bedroom, fitness room, you decide.  Formal living room area and dining area are perfect for seemless entertaining.   Abundance of storage including unique large space Under the stairs.   One of the standout features is  sellers will pay off solar panel system, providing long-term energy savings and peace of mind for years to come depending on agreed sale price.   Electric vehicle owners will appreciate the convenience of the Level 2 NACS charger already installed and ready to use. The fenced backyard creates a secure space for pets, play, gardening, or simply enjoying your own private outdoor retreat.     Located in a desirable natural gas community, homeowners enjoy the benefits of efficient gas cooking, heating, and more. Home is located on street ends in cul de sac.  Beyond the home itself, residents have access to exceptional resort-style amenities that make every day feel like a vacation. Whether you're relaxing by the pool, staying active in the fitness center, or enjoying neighborhood social events, this community offers the Florida lifestyle buyers dream about, including miles of walking trails, basketball courts and playground.  

If you've been searching for a move-in-ready home with modern upgrades, energy-efficient features, private preserve views, and resort-style living in Palmetto, this is the one you've been waiting for.
#A4698040

PALMETTO

5825 FIELDMOOR COURT

4 Beds

3 Baths

3,448 Sq.Ft.

$660,000

MLS#: A4698040
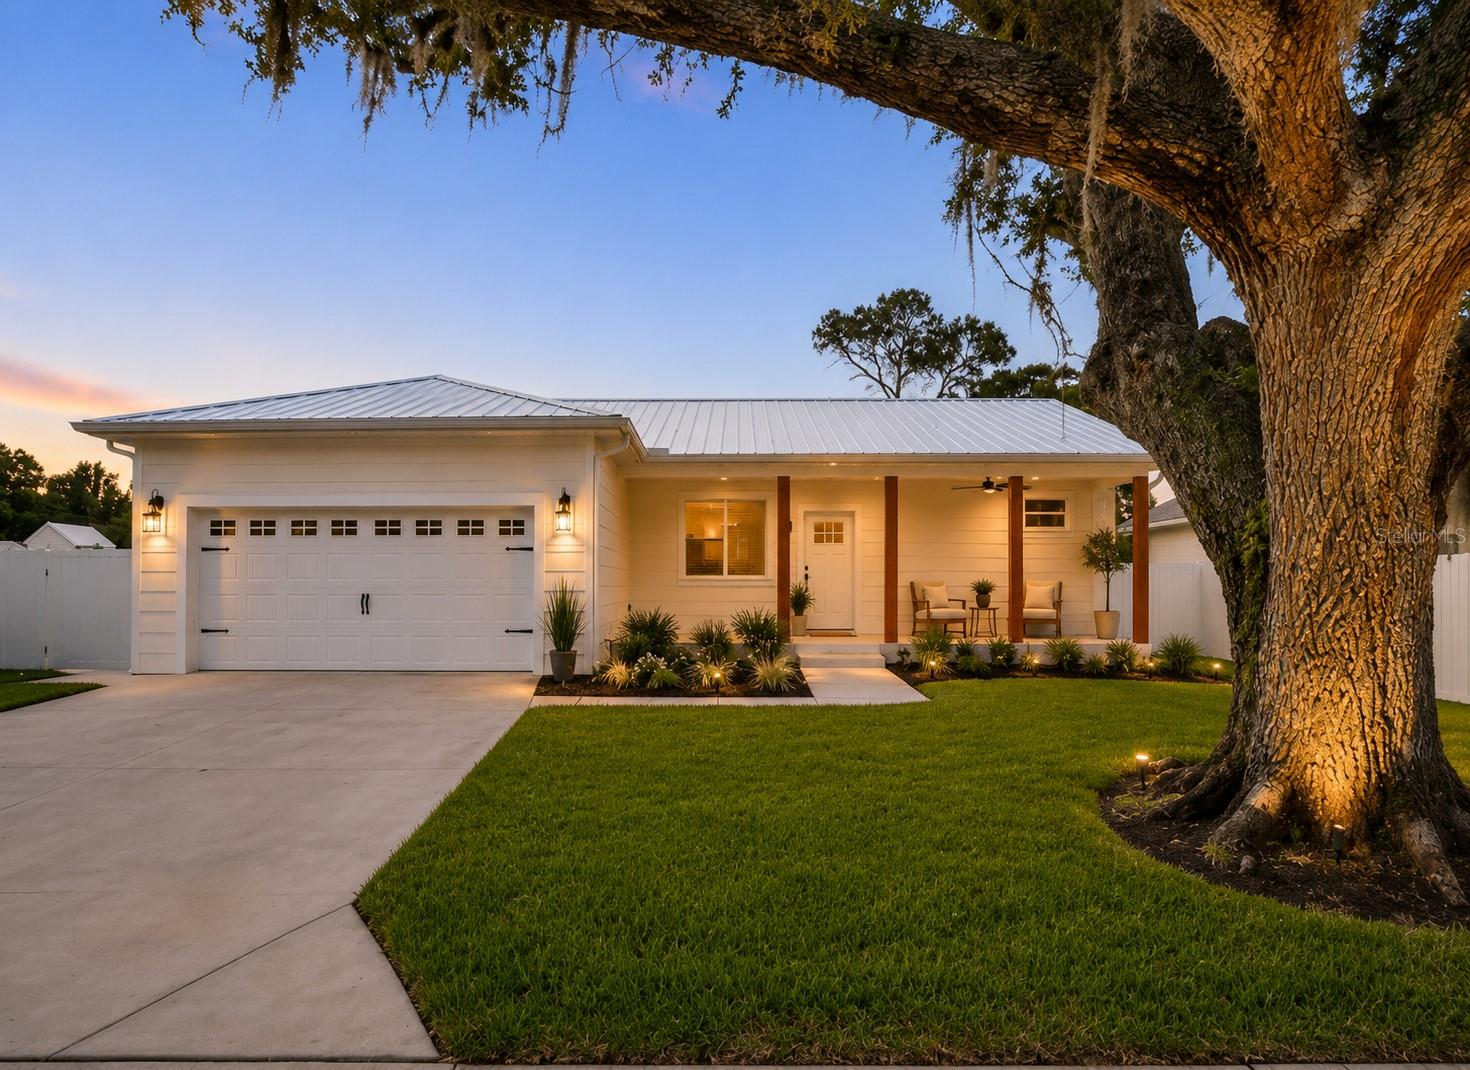
Experience the perfect blend of luxury, craftsmanship, and modern design in this stunning custom-built new construction home. Thoughtfully designed with high-end finishes throughout, this residence offers an elevated lifestyle with exceptional attention to detail.

Features include a designer chef’s kitchen with premium finishes, beautifully appointed spa-inspired bathrooms, and elegant tile flooring throughout the entire home. Built for both style and durability, the property features impact-resistant windows, a metal roof, and raised elevation for added peace of mind.

Step outside and enjoy your private outdoor retreat featuring marble pavers, a fully equipped outdoor kitchen, outdoor shower, irrigation system, and a fully fenced backyard—perfect for entertaining, pets, and enjoying Florida living in complete privacy.

Property Highlights:
This home was designed for those who appreciate quality, and effortless indoor-outdoor living.
#A4697674

PALMETTO

412 17TH AVENUE W

3 Beds

2 Baths

1,518 Sq.Ft.

$609,000

MLS#: A4697674
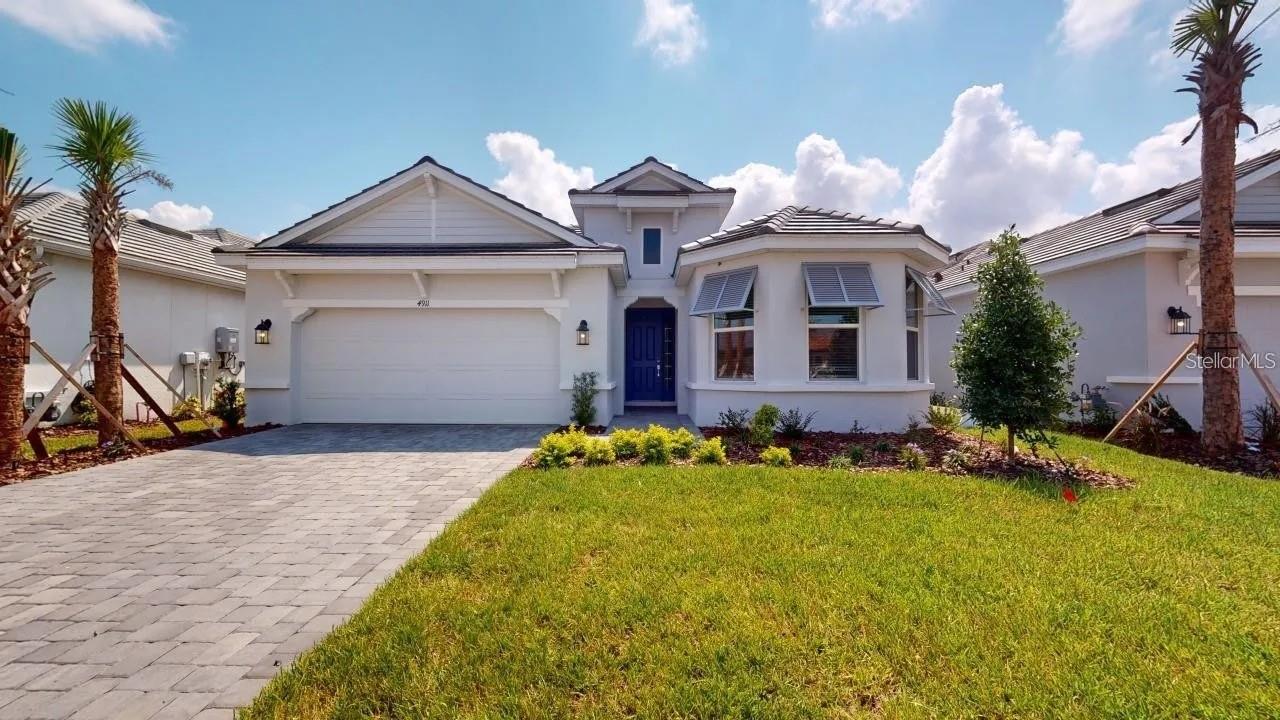
Welcome Home to Resort-Style Living in Esplanade at Artisan Lakes!

Nestled within one of the area's most coveted communities, this stunning 3-bedroom, 2-bath home built by the renowned Taylor Morrison is a rare opportunity to embrace the very best of Florida living. Featuring the highly desirable Azzurro floor plan, this residence has been thoughtfully designed to maximize both comfort and style — and from the moment you step inside, you'll be captivated by the elegant finishes, intuitive layout, and effortless charm that make this home truly one of a kind.

The open-concept floor plan flows beautifully from room to room, with gleaming tile flooring throughout that's as stunning as it is easy to maintain. At the heart of the home, a chef-inspired kitchen takes center stage — featuring sleek modern finishes, generous cabinetry, and a large island that invites friends and family to gather. Whether you're hosting a dinner party or enjoying a quiet morning coffee, this space adapts effortlessly to your lifestyle.

Retreat to your private sanctuary in the expansive primary suite, where a generous walk-in closet and a spa-like en-suite bath — complete with dual vanities and a walk-in shower — make every day feel like a getaway.
Step outside and discover your own slice of paradise. The extended screened lanai offers the ideal setting for alfresco dining, evening cocktails, or simply soaking in the serene Florida air. With no backyard neighbors, you'll enjoy a sense of peaceful seclusion that's truly priceless.

Beyond your front door, Esplanade at Artisan Lakes delivers a resort-caliber lifestyle at every turn. Cool off and unwind at not one, but two stunning resort-style pools designed to make every day feel like a vacation. Challenge friends to a match on the pickleball or tennis courts, then take a leisurely stroll along the community's beautifully maintained walking paths. When it's time to recharge, the state-of-the-art workout facility has everything you need to look and feel your best. Best of all, the community's vibrant calendar of resident events — thoughtfully curated for all ages — ensures there's always something exciting to do, someone new to meet, and memories waiting to be made. This is the kind of neighborhood where you don't just live — you truly belong.

And when the world calls, you're perfectly positioned to answer — with quick access to I-75, premier shopping and dining, top-tier medical facilities, major airports, and the Gulf Coast's world-renowned, award-winning beaches just a short drive away.
Move-in ready and waiting for you — this is more than a home. It's a lifestyle.
#A4697844

PALMETTO

4911 CASERTA COURT

3 Beds

2 Baths

1,886 Sq.Ft.

$535,000

MLS#: A4697844
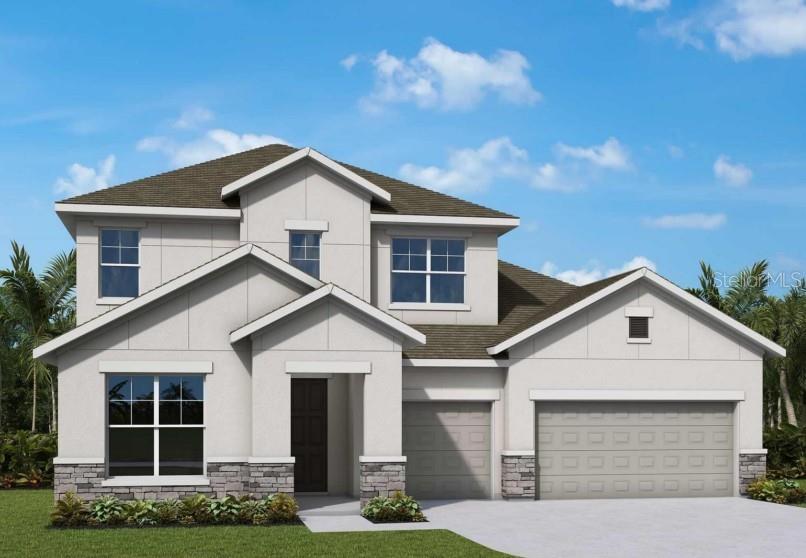
Under Construction. Welcome to The Louetta by David Weekley Homes — an elegant 2-story masterpiece nestled in the sought-after Coasterra community of Palmetto, FL. Offering approximately 3,085 sq ft of thoughtfully designed living space, this stunning home features 4 bedrooms, 3 full baths, and a 3-car garage, delivering the perfect blend of style, space, and functionality.
From the moment you step inside, you'll be captivated by rich laminate flooring that flows seamlessly through the open-concept main living areas. The chef-inspired kitchen is the heart of the home, showcasing upgraded cabinetry, gleaming quartz countertops, and a showstopping oversized island — equally suited for casual breakfasts and festive entertaining. Sweeping sightlines extend from the front door all the way to the lanai and backyard, bathing the family and dining spaces in natural light and creating an effortless indoor-outdoor connection.
Retreat to the Owner's Suite, a true sanctuary featuring a spa-like ensuite bath and a generous walk-in closet. A convenient main-level guest room is perfect for multigenerational living or visiting friends, while two additional upstairs bedrooms, a versatile downstairs study, and an upstairs retreat provide space for everyone to spread out.
Step outside to your private lanai — ideal for Florida evenings and weekend gatherings. Residents of Coasterra will also enjoy access to planned amenity centers, adding resort-style living to this exceptional address.
Located in Palmetto with easy access to the Tampa Bay area, I-75, stunning Gulf Coast beaches, and top dining and shopping — this is Florida living at its finest.**This property offers a limited-time interest rate incentive.
#TB8520490

PALMETTO

7713 MARINA BAY COVE

4 Beds

3 Baths

3,085 Sq.Ft.

$593,235

MLS#: TB8520490

 - property

Send a message

Message successfully sent.

Your message

What is 3 + 4 ?

Reason for contacting?

I agree to receive email communication and understand I can unsubscribe at any time.

I agree to be contacted by The Graf Group of Coldwell Banker via call, email, and text for real estate services. To opt out, you can reply 'stop' at any time or reply 'help' for assistance. You can also click the unsubscribe link in the emails. Message and data rates may apply. Message frequency may vary. Privacy Policy

Sign Out

Virtual Assistant

Would you like to take the next step with this property? We can help you schedule a showing or virtual tour, or send you more details.

Yes, I would like more information.

Thank You for Your Reply, One of Our Agents will contact you as soon as possible

No, maybe later.

Thank you, you can always contact me via email, phone number or through the contact form.

Realhub AI

Lucy - Your AI-Powered Realtor

Update Your Temporary Password

Personalize your search

Enter your email and we'll notify you immediately when new listings match what you're looking for.

or enter email address

Already have an account ? Login here

Continue your home search

I agree to receive communications and understand I can unsubscribe at any time.

I agree to be contacted by The Graf Group of Coldwell Banker via call, email, and text for real estate services. To opt out, you can reply 'stop' at any time or reply 'help' for assistance. You can also click the unsubscribe link in the emails. Message and data rates may apply. Message frequency may vary. Privacy Policy

Already have an account ? Login here

We use cookies

We use cookies primarily for analytics to enhance your experience. By accepting, you agree to our use of these cookies. You can manage your preferences or learn more about our cookies policy.