Features & Amenities

Interior

  • Other Interior Features

    Built-in Features, Smart Home, Walk-In Closet(s), Wet Bar

  • Total Bedrooms

    3

  • Bathrooms

    3

  • Cooling YN

    YES

  • Cooling

    Central Air, Zoned

  • Fireplace YN

    NO

  • Heating YN

    YES

  • Heating

    Central, Electric, Exhaust Fan, Zoned

  • Pet friendly

    N/A

Exterior

  • Garage

    Yes

  • Garage spaces

    1

  • Construction Materials

    Block, HardiPlank Type, Stucco

  • Other Exterior Features

    Balcony, Courtyard, Lighting, Outdoor Grill, Outdoor Shower, Rain Gutters

  • Parking

    Garage Door Opener, Parking Pad, Attached

  • Patio and Porch Features

    Covered, Front Porch, Rear Porch

  • Pool

    Yes

  • Pool Features

    Gunite, Heated, In Ground, Salt Water, Private

  • Waterfront YN

    YES

  • View

    Beach, Water

Area & Lot

  • Lot Features

    Waterfront

  • Lot Size(acres)

    0.15

  • Lot Size(square feet)

    6,499

  • Property Type

    Residential

  • Property Sub Type

    Single Family Residence

  • Architectural Style

    Coastal

Price

  • Sales Price

    $5,975,000

  • Tax Amount

    $42,953.27

  • Sq. Footage

    2,264

  • Price/SqFt

    $2,639

HOA

  • Association

    No

School District

  • Elementary School

    N/A

  • Middle School

    N/A

  • High School

    N/A

Property Features

  • Stories

    2

  • New Construction

    NO

  • Foundation Details

    Slab

  • Ownership

    Fee Simple

  • Senior Community YN

    NO

  • Sewer

    Public Sewer

  • Tax Lot

    4

  • Water Source

    Public

Schedule a Showing

Showing scheduled successfully.

<
>
IN PERSON
VIA CHAT

What is 3 + 4 ?


Change time

Mortgage calculator

Estimate your monthly mortgage payment, including the principal and interest, property taxes, and HOA. Adjust the values to generate a more accurate rate.

Your payment

Principal and Interest:

$

Property taxes:

$

HOA fees:

$

Total loan payment:

$

Total interest amount:

$

Location

County

Pinellas

Elementary School

Middle School

High School

Listing Courtesy of Tess Mullinax, COMPASS FLORIDA LLC

RealHub Information is provided exclusively for consumers' personal, non-commercial use, and it may not be used for any purpose other than to identify prospective properties consumers may be interested in purchasing. All information deemed reliable but not guaranteed and should be independently verified. All properties are subject to prior sale, change or withdrawal. RealHub website owner shall not be responsible for any typographical errors, misinformation, misprints and shall be held totally harmless.

Agent Emil Garinga

Executive Assistant

Emil Garinga

Call Emil today to schedule a private showing.


* Listings on this website come from the FMLS IDX Compilation and may be held by brokerage firms other than the owner of this website. The listing brokerage is identified in any listing details. Information is deemed reliable but is not guaranteed. If you believe any FMLS listing contains material that infringes your copyrighted work please click here to review our DMCA policy and learn how to submit a takedown request.© 2024 FMLS.
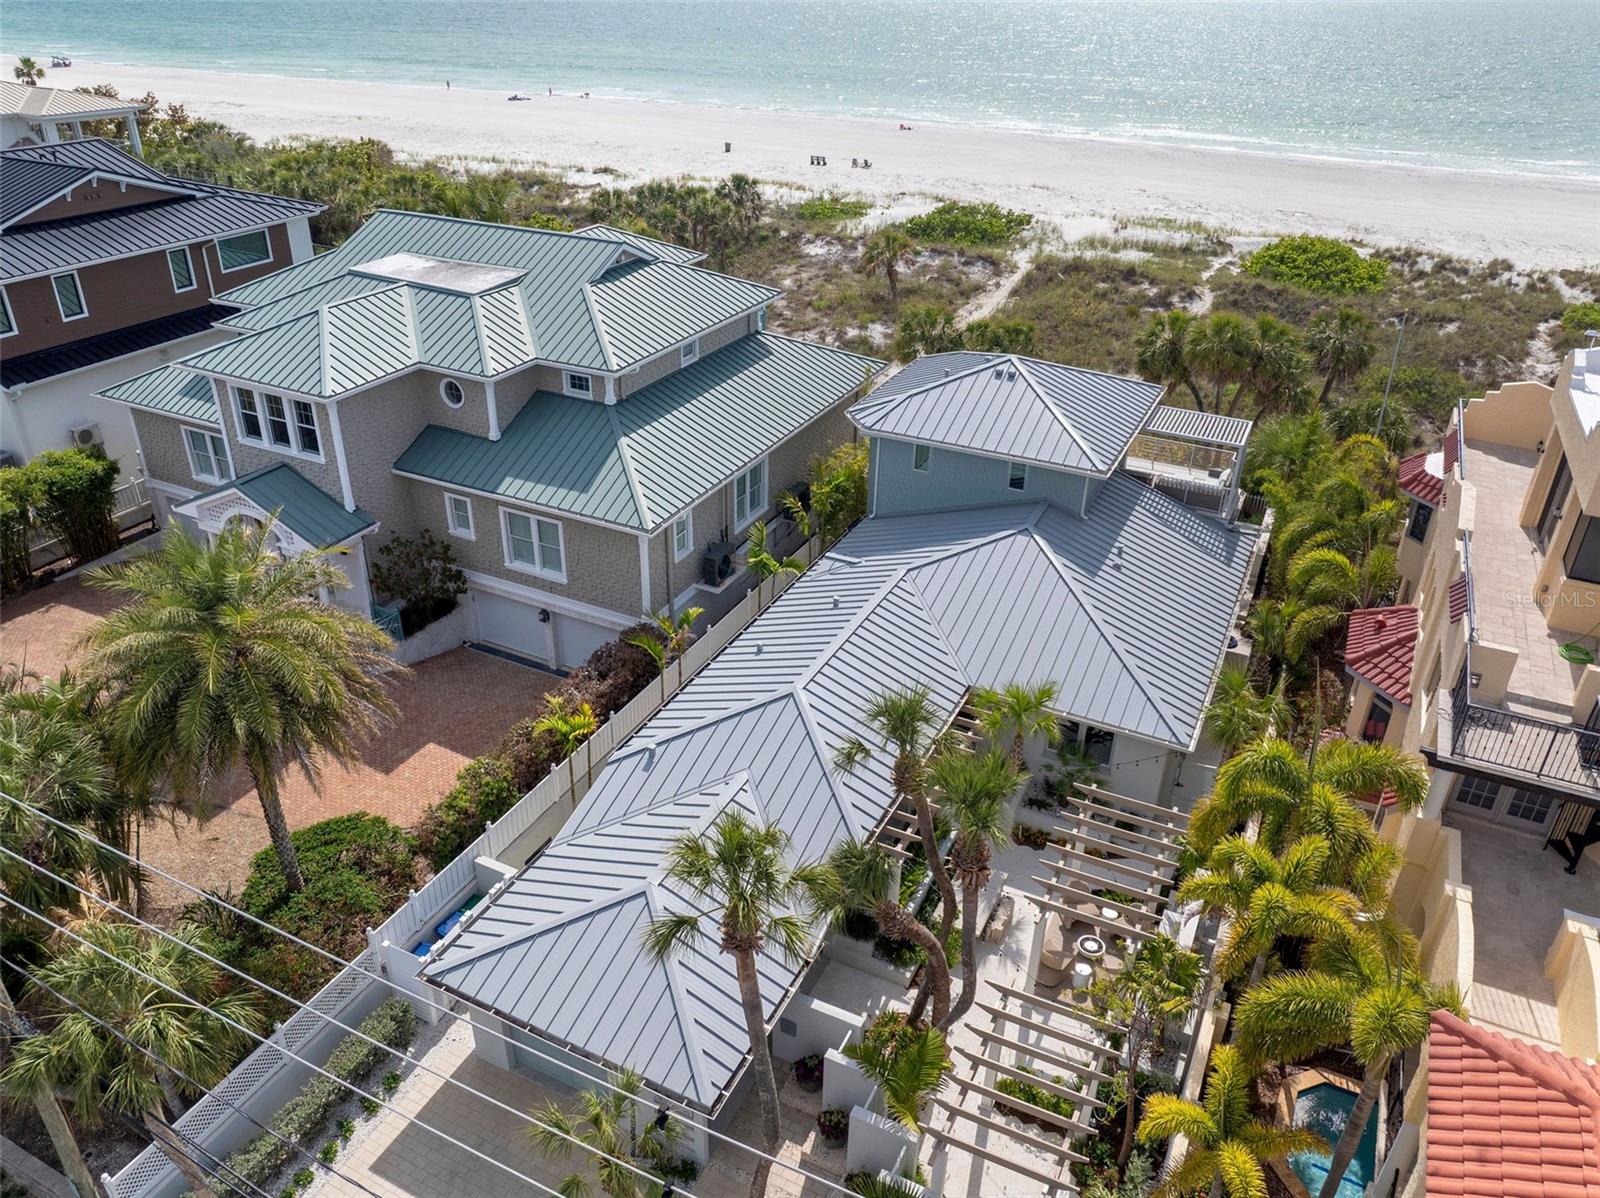
Welcome to your dream beachfront oasis on Sunset Way, the most sought-after address on Pass-a-Grille Beach. Imagine waking up each morning to the calming sound of waves and stepping out onto award-winning sands directly from your doorstep. This exquisite property, completely transformed in 2023, epitomizes luxury beach living, offering a turn-key experience ready for you to indulge in. As you enter through the secure gated entry, a serene courtyard oasis greets you, where curated seating areas blend harmoniously with lush tropical surroundings. Inside, floor-to-ceiling hurricane impact sliding doors draw your gaze to the breathtaking beach views that lie just beyond.
The heart of this stunning home is the custom kitchen, a culinary enthusiast's paradise featuring a Viking 5-burner gas stove and Sub-Zero paneled refrigerator. The 10-foot double stack quartzite kitchen island, serves as a sophisticated gathering space for family and friends. The First Floor Primary Suite offers a private retreat with custom closet cabinetry and an en suite bathroom, complete with a double vanity, soaking tub, and separate shower. Step out from your suite to the covered patio and pool area, perfect for unwinding. An additional two bedrooms and bathroom await downstairs. The second floor houses a cozy seating area and a fully-equipped kitchenette, providing additional space for relaxation and entertaining. Custom-made bunk beds allow for extra sleeping options; complete with a third full bathroom. Open the accordion-folding doors invite the beach breeze inside. Every detail is designed for comfort. Outside, the sunset paints a stunning backdrop as you relax by your custom heated, saltwater pool and spa, complete with waterfall features and ambient lighting. An outdoor gas grill, seating areas, and Trex decking create a seamless path from your home to the pristine sands. Experience peace of mind with thoughtful amenities like a FULL-HOUSE GENERAC GENERATOR, NEWLY SEAMED METAL ROOF, HURRICANE IMPACT WINDOWS and DOORS/SLIDERS, CUSTOM IMPACT RATED GARAGE DOOR, FULL HOUSE HALO WATER FILTRATION SYSTEM and TANKLESS HOT WATER HEATER. This isn't just a luxury beach home; it's a lifestyle. Don’t miss this rare opportunity to embrace the ultimate in beachfront living at 2807 Sunset Way. Your seaside paradise awaits!

2807 SUNSET WAY

Message successfully sent.

What would you like to know?

What is 3 + 4 ?

I agree to receive email communication and understand I can unsubscribe at any time.

I agree to be contacted by The Graf Group of Coldwell Banker via call, email, and text for real estate services. To opt out, you can reply 'stop' at any time or reply 'help' for assistance. You can also click the unsubscribe link in the emails. Message and data rates may apply. Message frequency may vary. Privacy Policy

Related Properties

This  extraordinary waterfront estate in highly desirable Brightwater Beach Estates, offering nearly 5,938 square feet of luxurious living space and 221 feet of waterfront with spectacular views of Boca Ciega Bay and the Intracoastal Waterway.
Designed for gracious entertaining and comfortable everyday living, this impressive residence features 4 bedrooms, 4 full baths, 1 half bath, a private office, elevator and desirable main-floor living. The interior showcases Brazilian cherry hardwood floors, new flooring, tile, tray and coffered ceilings, custom wood cabinetry, LED lighting, updated designer lighting and plantation shutters.
The beautifully appointed kitchen features new appliances, including a Sub-Zero refrigerator and Thermador double ovens, along with natural gas, generous cabinetry, a large island, breakfast bar and walk-in pantry.
The oversized main-floor primary suite is a true retreat, featuring his-and-hers walk-in closets, a fireplace, a spa-inspired bath with dual vanities, hydro-massage tub and separate shower, plus a private exit to the balcony where wide-open water views create a stunning backdrop from morning to sunset.
Step outside to an exceptional resort-style waterfront setting featuring a heated saltwater infinity pool, Jacuzzi, covered outdoor kitchen and grill area, composite decking, private boat slip and boat lift. With direct access to Boca Ciega Bay and the Intracoastal, this property is ideally suited for the ultimate Florida boating lifestyle.
Additional features include an oversized attached 4-car garage, full-house generator, solid block construction, foam-sprayed insulated attic, hurricane-impact windows and doors, zoned air conditioning, natural gas, irrigation and owned solar panels. The home experienced no interior flooding, adding another important distinction to this exceptional waterfront property.
One of the truly special advantages of Brightwater Beach Estates is its private beach easement on Gulf Boulevard just across the street, giving residents the best of both worlds — direct bayfront living and convenient Gulf beach access. Enjoy boating from your own backyard, then head across to the Gulf for white-sand beaches and unforgettable sunsets.
Located in a prime St. Pete Beach setting just minutes from dining, shopping and marinas, 5400 Pali Way offers the rare combination of beach and bay, substantial waterfront, luxury amenities, boating access and true main-floor living in one of St. Pete Beach's most desirable neighborhoods.
#TB8541449

ST PETE BEACH

5400 PALI WAY

4 Beds

4 Baths

5,938 Sq.Ft.

$7,000,000

MLS#: TB8541449

This exceptional waterfront estate in Brightwater Beach Estates offers the ultimate blend of luxury, comfort, and coastal living. Priced below recent appraisal. Positioned on deep, open water with panoramic views of Boca Ciega Bay and the iconic Don Cesar, this home delivers a true resort-style experience in one of St. Pete Beach’s most desirable neighborhoods. Just steps across the street from the sandy Gulf beaches, you’ll enjoy the rare convenience of both beach and boating lifestyle. Walk to shoreline sunsets, beach cafés, shopping, and entertainment — and you're only a short drive to Downtown St. Pete, known for its arts, dining, waterfront parks, and vibrant culture. Inside, soaring ceilings and expansive windows fill the home with natural light and showcase the stunning water views. The gourmet kitchen is equipped with Sub-Zero, Wolf, and Bosch appliances, including a gas cooktop, custom cabinetry, and elegant stone finishes. The main-level primary suite provides private waterfront views along with a spa-inspired bath and custom walk-in dressing room. The upper level is designed for entertaining — offering a spacious media/game lounge, wet bar, guest suite, and a private balcony overlooking the bay. Step outdoors to your private waterfront oasis featuring a heated PebbleTec saltwater pool & spa, multiple outdoor seating and dining areas, lush tropical landscaping, and a new composite dock with water, electric, and a 20,000 lb boat lift providing quick access to the Gulf. Additional highlights include hurricane impact windows & doors, smart home automation, travertine flooring, plantation shutters, custom lighting, newer roof with hurricane clips, and a 4-car garage with ceiling height ideal for vehicle lifts — perfect for car collectors. This newly refinished estate delivers luxury, lifestyle, and location — all in one spectacular, turn-key waterfront residence.
#TB8540664

ST PETE BEACH

504 55 TH AVENUE

4 Beds

4 Baths

5,138 Sq.Ft.

$4,950,000

MLS#: TB8540664
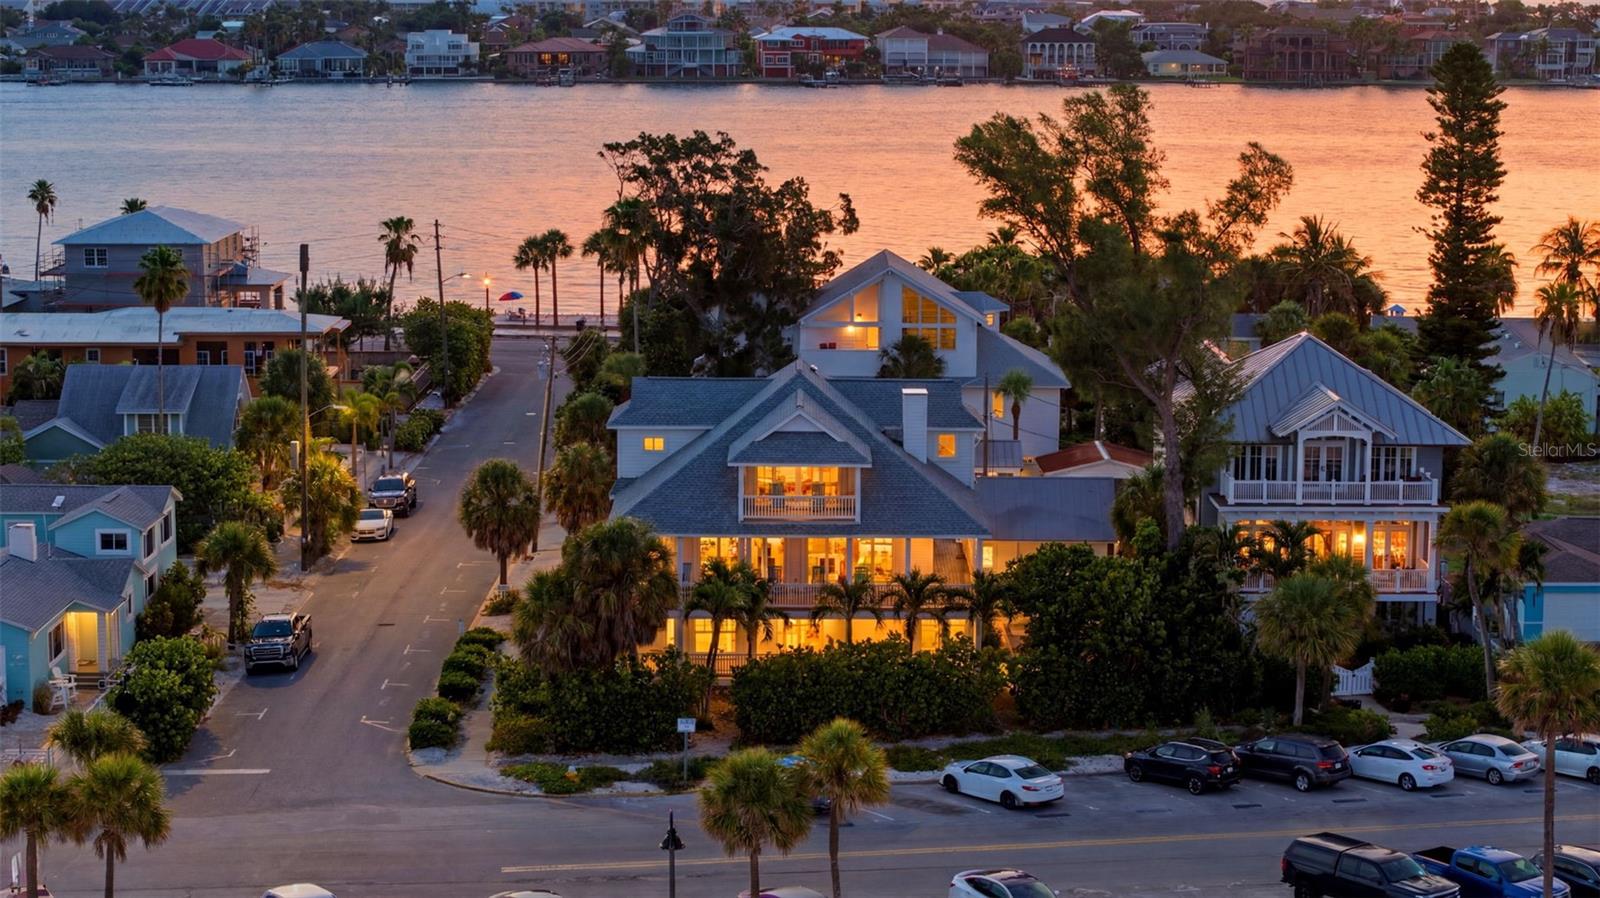
Nestled at the quiet southern tip of historic Pass-a-Grille Beach in St. Pete Beach, one of Florida's most treasured Gulf Coast communities, this magnificent Gulf-front estate offers the ultimate coastal lifestyle. Originally built during Florida's celebrated 1927 land boom and thoughtfully reimagined in 1999, this extraordinary residence blends historic character with modern luxury and includes an elevator serving all three levels. Positioned on a rare double corner Gulf-front lot (Lots 8 & 9) along iconic Gulf Way, the home captures breathtaking Gulf of America views from nearly every room. Three expansive covered decks provide the perfect setting for spectacular sunsets and refreshing sea breezes. Offering 4,724 heated square feet and nearly 7,800 square feet under roof, this five-bedroom, five-and-a-half-bath estate is designed for both grand entertaining and multigenerational living. The private ground level features its own entrance and can be locked off as a two-bedroom, two-bath guest suite complete with a full kitchen, spacious family room, and dedicated laundry, creating an ideal retreat for guests, extended family, or future rental opportunities. A transferable vacation rental/business license adds exceptional flexibility, although the current owners have enjoyed the property exclusively as a private family retreat. The main living level showcases a light-filled chef's kitchen appointed with two dishwashers, pot filler, built-in oven and microwave, ice maker, trash compactor, beverage refrigerator, walk-in pantry, and an adjoining butler's pantry with a second refrigerator, sink, washer and dryer, built-in desk, abundant cabinetry, and additional storage. Rich hardwood floors, volume ceilings, a fireplace, half bath, built-in flex space, and inviting gathering areas complete this level. The top floor is dedicated to a luxurious Gulf-front primary suite featuring two oversized walk-in closets, a private office, spa-inspired bath with separate water closets, and a large covered waterfront deck overlooking the Gulf. Outdoor amenities include a private shuffleboard court, outdoor shower, detached two-car garage, and an approximately 800-square-foot carport with ample space for vehicles, golf carts, beach equipment, and an RV hookup. Just moments from the boutiques, restaurants, and waterfront charm of historic 8th Avenue, this remarkable residence offers a rare opportunity to own an iconic Gulf-front estate in Pass-a-Grille. A timeless legacy property where history, luxury, and unforgettable beachfront living come together. Additional details include a new roof, new porcelain tile wood look flooring and remodeled baths and kitchen on the firs floor, new hurricane sliding doors on the first floor, new appliances in the guest suite and so much more!
#TB8426239

ST PETE BEACH

106 2ND AVENUE

5 Beds

5 Baths

4,724 Sq.Ft.

$6,999,000

MLS#: TB8426239
Price reduced
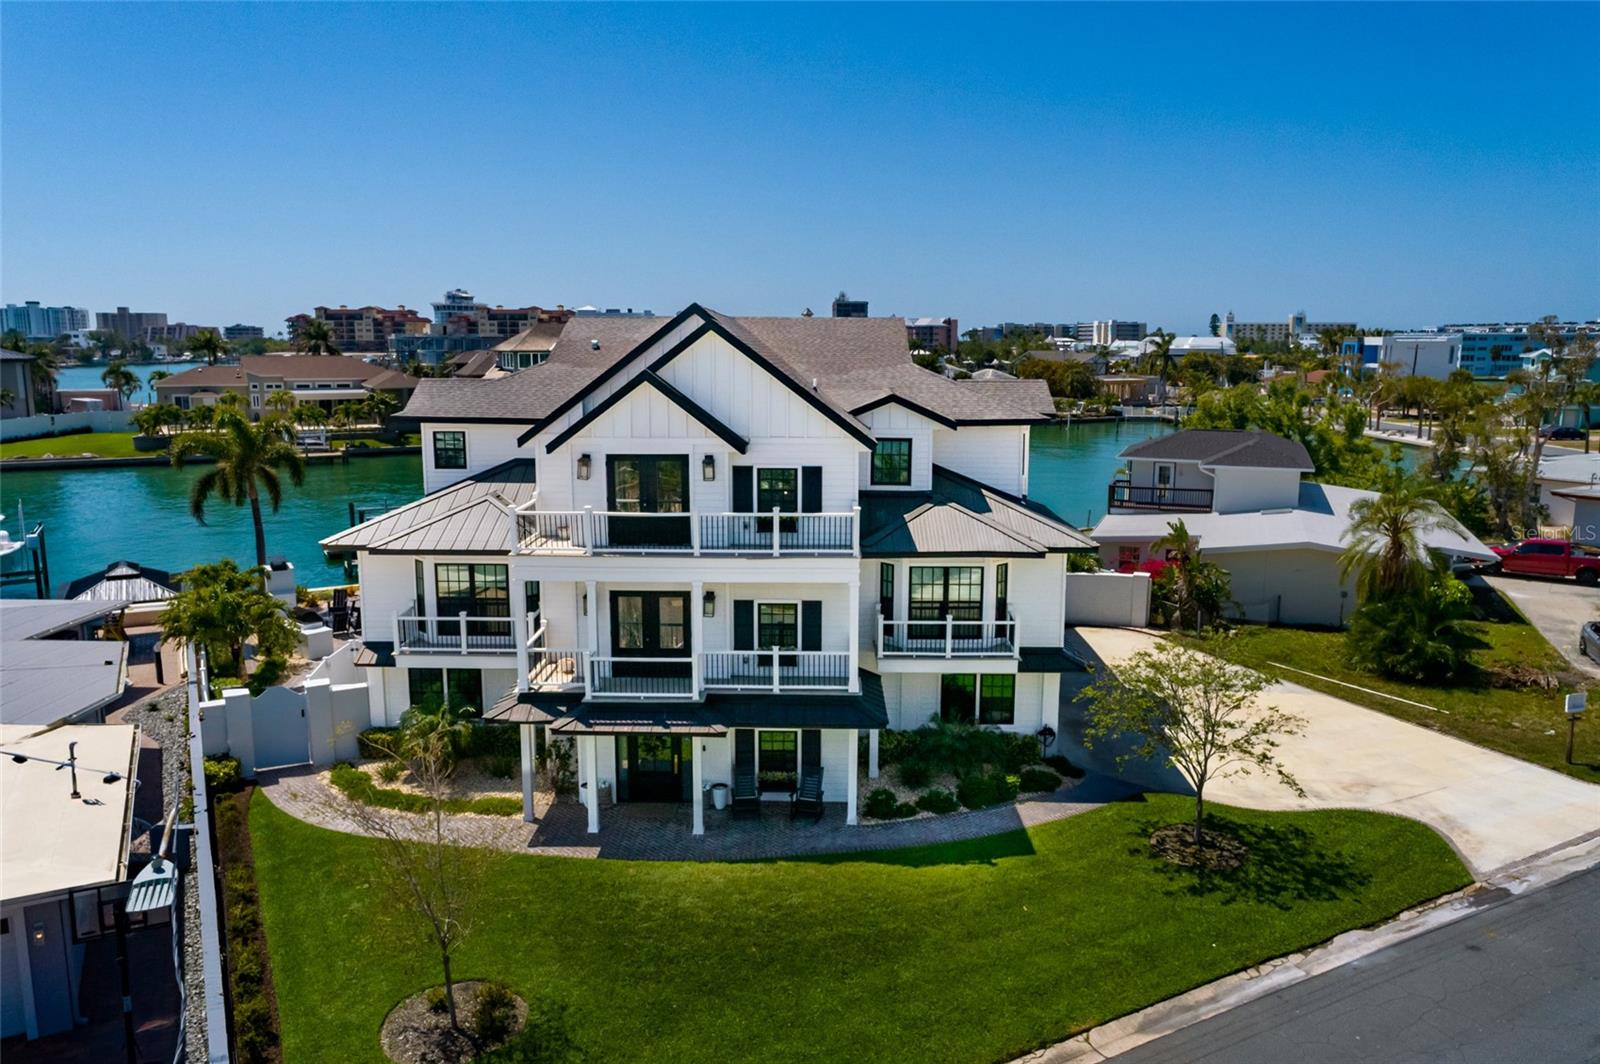
Welcome to paradise in this custom coastal modern masterpiece, where refined elegance meets effortless waterfront living. This exceptional residence offers five spacious bedrooms, a private office, and five-and-a-half luxurious baths, all thoughtfully designed beneath soaring custom ceilings with striking exposed trusses and timeless shiplap accents throughout the home. Appointed with engineered hardwood flooring, quartz countertops, and top-tier upgraded appliances, 6 burner Wolf gas stovetop, Sub-Zero refrigerator with custom door cover panels and a Sub-Zero wine cooler, with 2 refrigerator drawers, a 2 drawer Fisher & Paykel dishwasher, this gourmet kitchen is complemented with a 5 seat island bar with a formal dining space for twelve guests, and a well-appointed butler’s pantry. The open-concept floor plan showcases the home sits at a perfect angle for the breathtaking views of Boca Ciega Bay’s shimmering deep waters, seamlessly blending indoor and outdoor living. 
Step outside to your private tropical retreat, featuring a beautiful salt water pool with an additional 4 seats and a sun shelf (new pool tiles 2024) a separate large spa, and inviting fireplace—perfect for entertaining or relaxing in style. The home has an elevator for easy in and out access.  The water filtration system is for the Entire home and is even plumbed for the outside hose bibs for spotless car and boat washes. Additional highlights include a five-car garage with 2 tandem parking spaces and ample storage opportunities, a new roof (2022), renovations completed in 2023/2024, and a new 121' seawall (2024). Ideally situated in one of St. Pete Beach’s most coveted locations, this extraordinary property presents a rare opportunity to own a fully realized modern coastal dream. 
Furnishings are available for purchase.

Please look at the interactive floor plan under Virtual Tour 1, it gives great directional views.
#TB8495421

ST PETE BEACH

5408 PALI WAY

5 Beds

5 Baths

4,641 Sq.Ft.

$4,995,000

MLS#: TB8495421
Price reduced
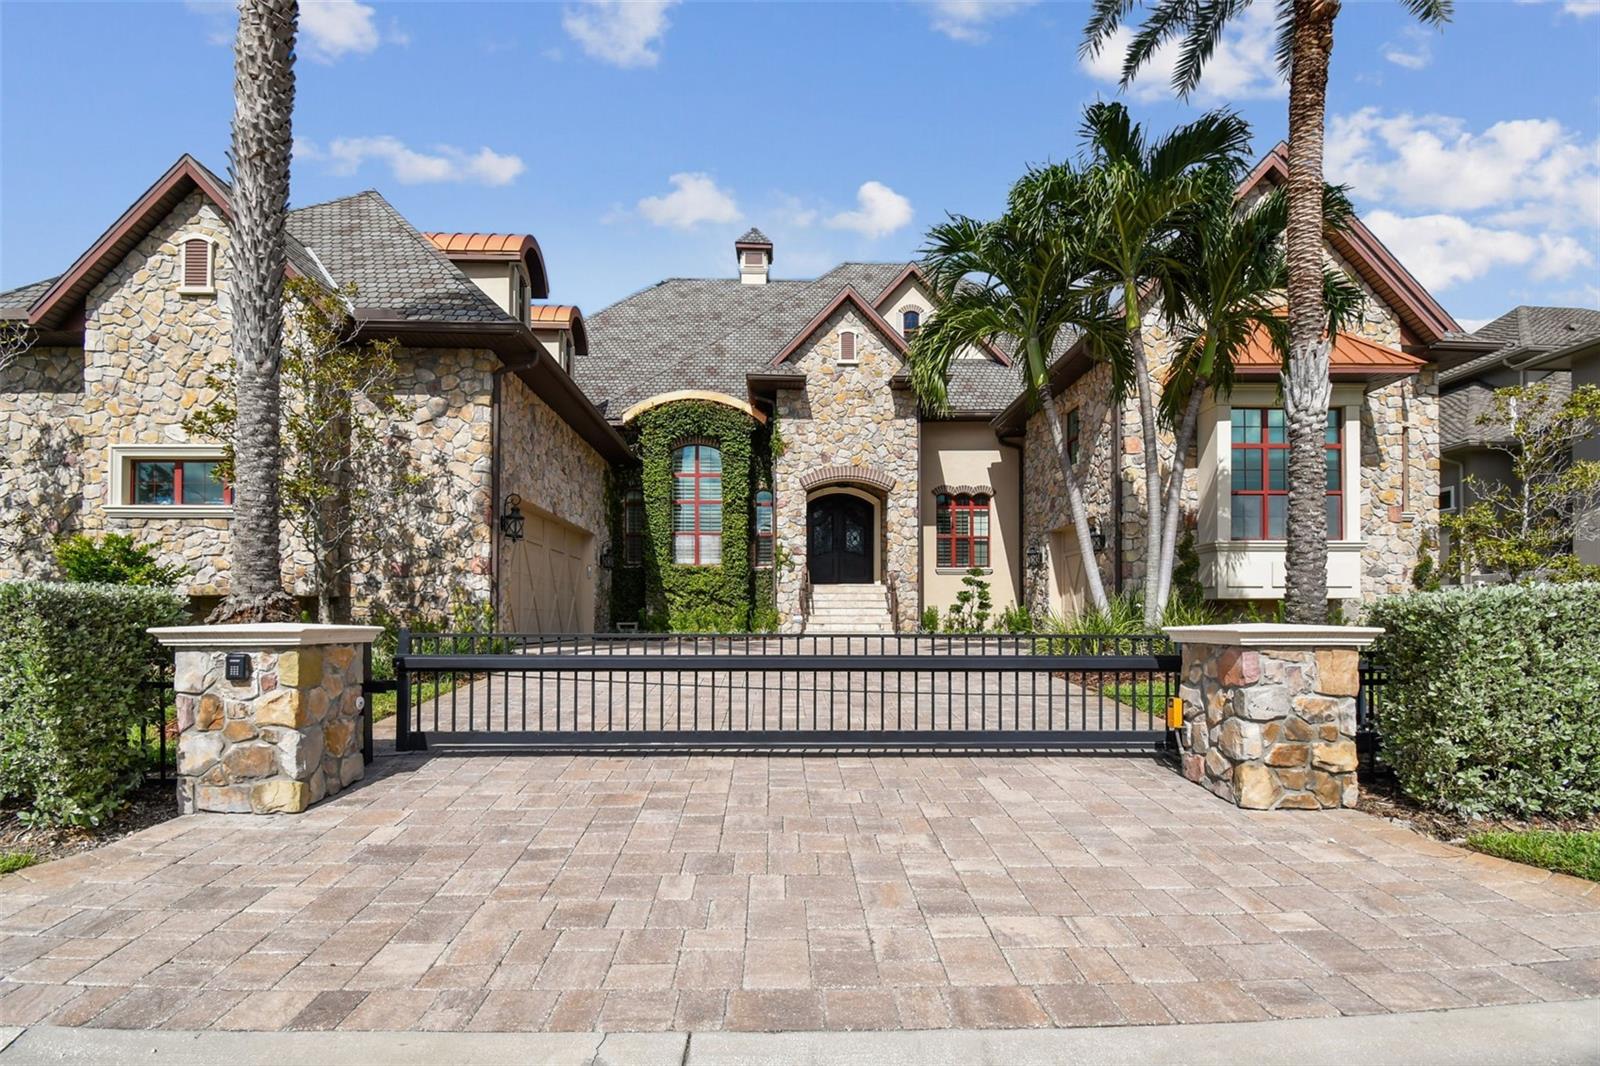
UNIQUE ST. PETE BEACH ELEGANT CUSTOM QUALITY FRENCH STYLE ESTATE, RARE FOR SPB. offering 5 bedrooms, 5.5 baths, and unparalleled craftsmanship throughout. HIGH AND DRY !! Built by a premier custom builder, this residence showcases a dramatic stone facade, expansive open floor plan, and gated private entry creating an estate of distinction. 2025 NEWLY INSTALLED AC UNITS (5 YEAR WARRANTY ATTACHED), NEWLY INSTALLED PRIVATE GATE, NEWLY INSTALLED GARAGE DOOR LOGIC BOARDS.  Step inside to SOARING CEILINGS, exposed hardwood beams, 12" crown molding, 8" baseboards, and finely crafted details that elevate every space. A dramatic entry opens into a BREATHTAKING FOYER with recessed hardwood ceiling and chandelier, leading to both a formal dining room, office space and casual expansive family living space. The GOURMET CHEF'S KITCHEN is a rare true show piece, featuring a LARGE GRANITE CENTER ISLAND with beveled trim, CUSTOME WOOD CABINETRY, soft -close drawers, viking and genAir appliances, culinary center island prep sink, and a LARGE WALK-IN PANTRY. Enjoy the adjacent intimate dining nook with absolutely gorgeous water views. If a formal dining experience is required, retreat to the castle-like formal dining room which will accommodate a large 8-10 comfortable seating arrangement. This Dining room is adjacent to the gourmet kitchen and provides for easy serving but adequate distance. Central living area boasts a double facing indoor-out gas fireplace, dramatic 8' plantation shutters adorn the large hurricane windows that brightly light the living space. Notice the double hardwood french doors that provide access to the incredible balcony and exquisite water views. Our custom textured walls throughout, and arched passageways add architectural elegance throughout this house. Follow these to our double hardwood staircases with iron and wood railings to the second floor. This custom home comes with the space and preparation for the addition of an elevator. The first floor primary suite retreat is complete with dual walk-in closets, spa inspired bathroom, steam room, and a private covered balcony with hardwood ceiling and sweeping water views.  Additional guest/maid/in-law quarters, offer private entry, kitchen, and separate controlled AC on its second floor residency. Outdoor living is equally extraordinary, with lush landscaping, a large saltwater pool and spa. Drive through your private controlled gate to your expansive motor court, additional side resident parking. Enjoy your vine covered stone facade and NEW LUSH LANDSCAPING unique to St. Pete beach. Your private gated back yard is accessed either through hurricane rated French doors or a side vinyl gate. You are immediately engulfed in luxurious new mature landscaping, travertine and grass paver deck surrounding your Pebletec heated saltwater pool and spa. Expansive Dock w/ 20K boat lift, deep water. TWO second floor balconies. . Easy access to Boca Ciega bay and the gulf of America. World class beaches are moments away, This estate offers easy access to many amenities from, yacht clubs, fine dining, shopping, minutes from Tampa International and Clearwater airports, downtown Saint Petersburg, St. Pete beach, museums, theaters, hotels, multiple hospitals, private airport, cigar bars, comedy clubs. The true elegance and custom workmanship of this highly maintained custom home has to be seen to be appreciated. BRAND NEW CUSTOM DECORATIVE GARAGE FLOOR SURFACES THROUGHOUT.
#TB8418141

ST PETE BEACH

5405 LEILANI DRIVE

5 Beds

5 Baths

5,213 Sq.Ft.

$4,950,000

MLS#: TB8418141

 - property

Send a message

Message successfully sent.

Your message

What is 3 + 4 ?

Reason for contacting?

I agree to receive email communication and understand I can unsubscribe at any time.

I agree to be contacted by The Graf Group of Coldwell Banker via call, email, and text for real estate services. To opt out, you can reply 'stop' at any time or reply 'help' for assistance. You can also click the unsubscribe link in the emails. Message and data rates may apply. Message frequency may vary. Privacy Policy

Sign Out

Virtual Assistant

Would you like to take the next step with this property? We can help you schedule a showing or virtual tour, or send you more details.

Yes, I would like more information.

Thank You for Your Reply, One of Our Agents will contact you as soon as possible

No, maybe later.

Thank you, you can always contact me via email, phone number or through the contact form.

Realhub AI

Lucy - Your AI-Powered Realtor

Update Your Temporary Password

Personalize your search

Enter your email and we'll notify you immediately when new listings match what you're looking for.

or enter email address

Already have an account ? Login here

Continue your home search

I agree to receive communications and understand I can unsubscribe at any time.

I agree to be contacted by The Graf Group of Coldwell Banker via call, email, and text for real estate services. To opt out, you can reply 'stop' at any time or reply 'help' for assistance. You can also click the unsubscribe link in the emails. Message and data rates may apply. Message frequency may vary. Privacy Policy

Already have an account ? Login here

We use cookies

We use cookies primarily for analytics to enhance your experience. By accepting, you agree to our use of these cookies. You can manage your preferences or learn more about our cookies policy.