Features & Amenities

Interior

  • Total Bedrooms

    4

  • Bathrooms

    3

  • Cooling YN

    YES

  • Cooling

    Central Air

  • Fireplace YN

    YES

  • Heating YN

    YES

  • Heating

    Central

  • Pet friendly

    N/A

Exterior

  • Garage

    No

  • Construction Materials

    Frame

  • Parking

    Covered

  • Patio and Porch Features

    Covered

  • Pool

    No

  • Waterfront YN

    NO

  • View

    Garden

Area & Lot

  • Lot Features

    Cleared

  • Lot Size(acres)

    1.79

  • Lot Size(square feet)

    77,972

  • Property Type

    Residential

  • Property Sub Type

    Single Family Residence

Price

  • Sales Price

    $329,000

  • Tax Amount

    $3,581

  • Sq. Footage

    2,421

  • Price/SqFt

    $135

HOA

  • Association

    No

School District

  • Elementary School

    Pinemount Elementary School-CO

  • Middle School

    Lake City Middle School-CO

  • High School

    Columbia High School-CO

Property Features

  • New Construction

    NO

  • Foundation Details

    Slab

  • Ownership

    Fee Simple

  • Senior Community YN

    NO

  • Sewer

    Septic Tank

  • Tax Lot

    6

  • Water Source

    Private, Well

Schedule a Showing

Showing scheduled successfully.

<
>
IN PERSON
VIA CHAT

What is 3 + 4 ?


Change time

Mortgage calculator

Estimate your monthly mortgage payment, including the principal and interest, property taxes, and HOA. Adjust the values to generate a more accurate rate.

Your payment

Principal and Interest:

$

Property taxes:

$

HOA fees:

$

Total loan payment:

$

Total interest amount:

$

Location

County

Columbia

Elementary School

Pinemount Elementary School-CO

Middle School

Lake City Middle School-CO

High School

Columbia High School-CO

Listing Courtesy of Frank Xiao Y Lin , CHARTED COURSE REALTY GROUP LLC

RealHub Information is provided exclusively for consumers' personal, non-commercial use, and it may not be used for any purpose other than to identify prospective properties consumers may be interested in purchasing. All information deemed reliable but not guaranteed and should be independently verified. All properties are subject to prior sale, change or withdrawal. RealHub website owner shall not be responsible for any typographical errors, misinformation, misprints and shall be held totally harmless.

Agent Michael Graf

Business Coach | Executive Sales Associate | Realtor®

Michael Graf

Call Michael today to schedule a private showing.


* Listings on this website come from the FMLS IDX Compilation and may be held by brokerage firms other than the owner of this website. The listing brokerage is identified in any listing details. Information is deemed reliable but is not guaranteed. If you believe any FMLS listing contains material that infringes your copyrighted work please click here to review our DMCA policy and learn how to submit a takedown request.© 2024 FMLS.
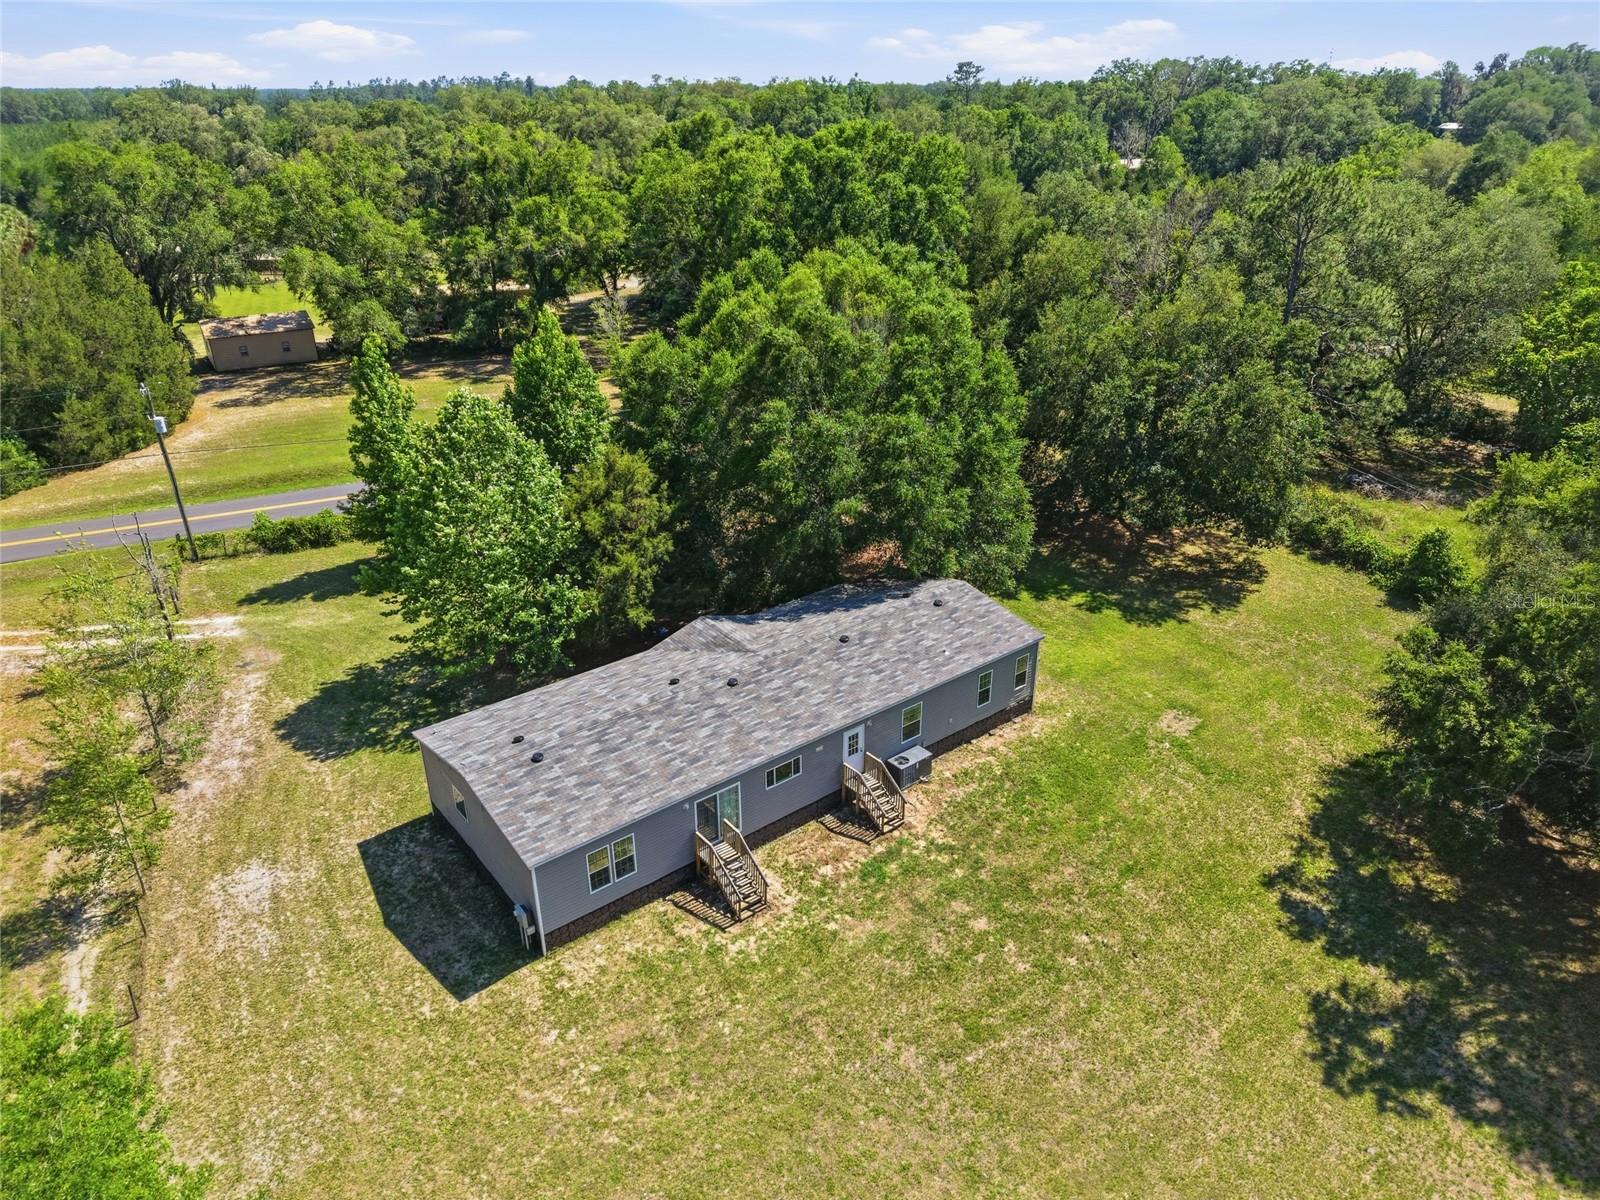
Beautifully Updated Home on 1.79 Acres – Move-In Ready!

Discover this beautifully updated home situated on a spacious 1.79-acre lot in a quiet, established neighborhood with convenient access to I-75 via SR-90. Offering the perfect combination of privacy, comfort, and modern upgrades, this move-in-ready property has everything you need.

Recent improvements include a brand-new roof (2025), new well, new water heater, new central A/C system, and new carpeting throughout. The home also features brand-new kitchen appliances, including a new refrigerator, as well as a new washer and dryer, making it completely turnkey.

The expansive 1.79-acre lot provides plenty of room for outdoor living, gardening, recreational vehicles, boats, or future additions while still being just minutes from shopping, dining, schools, and major highways.

Whether you're looking for a primary residence, a peaceful country retreat, or an investment opportunity, this beautifully renovated home offers exceptional value, modern amenities, and a desirable location.

Don't miss your chance to own this move-in-ready home on 1.79 acres with all the major upgrades already completed!

281 SW MARKS DRIVE

Message successfully sent.

What would you like to know?

What is 3 + 4 ?

I agree to receive email communication and understand I can unsubscribe at any time.

I agree to be contacted by The Graf Group of Coldwell Banker via call, email, and text for real estate services. To opt out, you can reply 'stop' at any time or reply 'help' for assistance. You can also click the unsubscribe link in the emails. Message and data rates may apply. Message frequency may vary. Privacy Policy

Related Properties

An in-ground swimming pool shimmers at the heart of this 0.68-acre, no-HOA property, where a tastefully updated 3-bed, 2-bath brick residence spans 2,367 sq ft amid mature landscaping and expansive lawn space, creating an atmosphere that feels both stately and inviting. The entire interior showcases brand-new luxury vinyl plank flooring and a fresh coat of paint. Designed for day-to-day comfort and effortless entertaining, the front entry opens to a central hallway leading into a formal living and dining room flow. The updated kitchen features classic white wood cabinetry, stainless steel appliances, and a seamless connection to a convenient mudroom/laundry area where the dryer conveys. Beyond, an expansive family room serves as a major gathering hub, centered around a classic brick wood-burning fireplace. An additional, versatile gathering area sits just off the kitchen, where double doors open out to your backyard backdrop for summer fun. The bedrooms offer comfortable spaces for rejuvenation, including a renovated primary suite boasting dual double closets and a private ensuite complete with white wood cabinetry, ceramic countertops, double mirrors, and a modern walk-in shower. The secondary bedrooms share a well-appointed guest bath and are generously sized, with one offering a sizable walk-in closet. Out back, the open-air lifestyle offers a swim-ready in-ground pool equipped with a brand-new pump and filter, and serene, picturesque views of a 5 by 10 foot garden pond. The sprawling yard is fully enclosed by a secure chain-link fence and includes a 10 by 12 foot storage shed and a double gate for easy vehicle access. Built with reliable, well-maintained systems, including a 2-year-old septic tank and 5-year-old well pump, this property presents a rare opportunity to enjoy country-style tranquility and neighborhood freedom, all while remaining conveniently close to Lake City's shopping, dining, and everyday amenities. Contact us today to schedule your private tour and see how this exceptional home can easily become your next chapter!
#GC541058

LAKE CITY

167 SW THURMAN TERRACE

3 Beds

2 Baths

2,367 Sq.Ft.

$349,999

MLS#: GC541058

Step back in time without sacrificing modern convenience in this beautifully restored 1926 historic home, ideally located in the sought-after Lake Isabella Historic District in the heart of downtown Lake City. Offering 2,079 heated square feet (2,673 total square feet), this timeless two-story residence has been thoughtfully renovated to preserve its original character while providing today's most desired updates.  From the moment you arrive, you'll be captivated by the expansive covered front porch, classic architecture, and side portico. Inside, soaring 9+ foot ceilings, freshly painted interiors, original glass doorknobs, and gorgeous hardwood floors create a warm, inviting atmosphere filled with historic charm.  The home has undergone extensive improvements, including a roof in 2020, updated plumbing and electrical systems, new fixtures and chandeliers, 5/8-inch drywall throughout, spray foam attic insulation, and new rolled insulation in the walls—offering the comfort and efficiency of a modern home while maintaining its historic appeal.  The kitchen features KitchenAid stainless steel appliances, porcelain tile flooring, and ample space for gathering. Matching porcelain tile continues into the laundry room and bathrooms, while the hardwood floors extend throughout the remaining living spaces and bedrooms. A rare and highly desirable feature is the detached two-story carriage house, offering two covered parking spaces below and a private 1-bedroom, 1-bath apartment above with its own screened porch. Whether used for multi-generational living, guests, a home office, or rental income, this versatile space adds tremendous value and flexibility.  Located just blocks from downtown Lake City's shops, restaurants, parks, and community events, this one-of-a-kind property blends nearly a century of history with the peace of mind of extensive modern updates.  This is a rare opportunity to own one of Lake City's beautifully restored historic homes, where timeless architecture meets modern comfort and versatility.
#GC542546

LAKE CITY

398 S MARION AVENUE

4 Beds

3 Baths

2,079 Sq.Ft.

$359,000

MLS#: GC542546

Virtually Staged. Beautiful Custom Home on Over Half an Acre – No HOA!
Welcome home to this beautifully maintained 4-bedroom, 2-bathroom brick residence, perfectly situated on a spacious corner lot of more than half an acre in a quiet subdivision in the southern part of Lake City. Built in 2015, this move-in ready home offers the perfect combination of quality craftsmanship, modern finishes, and a convenient location with no HOA restrictions.
From the moment you arrive, you'll appreciate the home's timeless brick exterior, attractive curb appeal, and expansive lot that provides plenty of room to enjoy the outdoors. Step inside to discover a thoughtfully designed floor plan featuring 18-inch ceramic tile throughout the main living areas, elegant crown molding, and an abundance of natural light.
The heart of the home is the beautifully appointed kitchen, where quartz countertops, solid wood cabinetry, and quality finishes create a space that's as functional as it is stylish. Whether you're preparing family meals or entertaining guests, you'll appreciate the generous workspace and seamless flow into the dining and living areas.
The attention to detail continues throughout the home with quartz countertops in both bathrooms, custom tiled showers, and quality finishes that showcase pride of ownership. The spacious primary suite offers a relaxing retreat, while three additional bedrooms provide flexibility for family, guests, or a home office.
Outside, you'll love spending time on the covered back porch, the perfect place to enjoy morning coffee or unwind after a long day while overlooking the oversized backyard. A storage building offers additional space for tools, lawn equipment, or hobbies, while the spacious two-car garage provides plenty of room for vehicles and extra storage.
Located just minutes from I-75, you'll enjoy quick access to shopping, restaurants, medical facilities, and everything Lake City has to offer while still coming home to the peace and quiet of an established neighborhood.
If you're searching for a home that combines quality construction, generous outdoor space, and a convenient location without the restrictions of an HOA, this exceptional property is ready to welcome you home.
#GC542531

LAKE CITY

122 SW ARROW GLEN

4 Beds

2 Baths

1,743 Sq.Ft.

$350,000

MLS#: GC542531

Rare Find! Spacious 4-Bedroom Home For Only $299,900! | NO RESTRICTIONS!

Escape to the peaceful beauty of North Florida with this spacious 4-bedroom, 3-bath home nestled beneath majestic oak trees on just over an acre of serene countryside. Located just minutes from Lake City, this property offers the perfect blend of privacy, comfort, and convenience—with the freedom of NO HOA and NO deed restrictions!

Featuring a desirable split floor plan, this home offers a functional layout with plenty of space for family, guests, or a home office. Enjoy cozy evenings by the wood-burning fireplace and the comfort of a home designed for everyday living. A double attached carport adds convenience and covered parking.

Outside, the possibilities are endless with a fully fenced yard, shed, workshop, metal building frame, and over 3 covered parking spaces—perfect for hobbies, storage, equipment, recreational vehicles, or creating your own workspace.

Relax and enjoy the beauty of outdoor living with inviting porches and decking surrounding the pool, creating the perfect place to watch breathtaking sunsets, enjoy peaceful evenings, and take in the abundant wildlife that surrounds you.

With a little TLC, you can bring your vision to life and make this property your own private retreat. A 4-bedroom home under $300,000 with over an acre, a pool, incredible outdoor living space, and no restrictions is a rare opportunity
#GC542515

LAKE CITY

245 NW GENELL LOOP

4 Beds

3 Baths

2,167 Sq.Ft.

$299,900

MLS#: GC542515

Price reduced
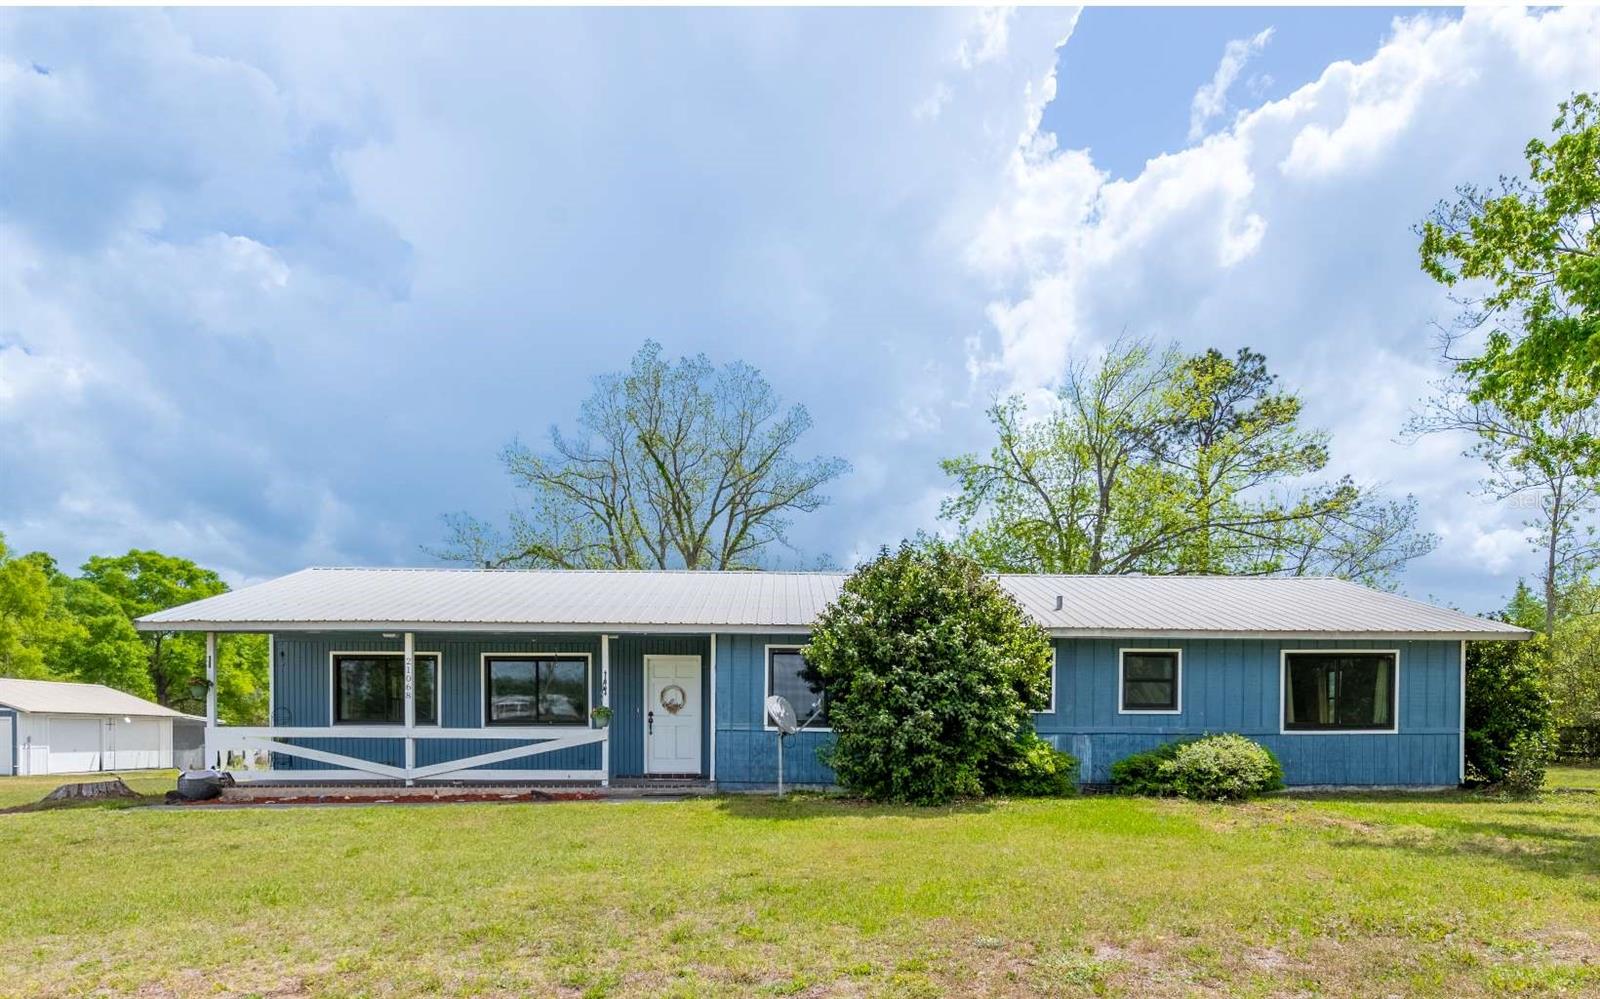
Set on a beautiful lot in an established Lake City neighborhood, 200 NW Charlotte Glen is a 3-bedroom, 2-bath home with 1,364 heated square feet and spaces that are anything but ordinary. Its light brick exterior, arched front windows and wide driveway create a welcoming first impression, while the two-car garage provides plenty of room for vehicles and storage.
Inside, natural light pours through the home’s oversized windows and glass doors. The kitchen brings personality with abundant wood cabinetry, generous countertop space and a bright dining nook surrounded by windows. A pass-through breakfast bar keeps the kitchen connected to the main living area, making the layout comfortable for both quiet evenings and entertaining.
The primary suite offers a walk-in closet and a spacious bathroom with a double vanity. 
The outdoor space may be the home’s greatest surprise. A large covered and screened patio stretches across the back of the house, creating a true extension of the living space with room to relax, dine or host guests in the shade. Beyond it, the expansive fenced yard offers mature trees, open lawn and a separate covered parking or workshop area. With memorable architectural details, generous outdoor living and plenty of opportunity to personalize, this home delivers character and versatility in a convenient Lake City setting.
#GC542362

LAKE CITY

200 NW CHARLOTTE GLEN

3 Beds

2 Baths

1,364 Sq.Ft.

$334,900

MLS#: GC542362

Seller Motivated!!! Welcome home to this spacious 3-bedroom, 2-bathroom home situated on a generous half-acre lot in the Emerald Lakes community. Head up the driveway to the two-car garage and a walkway that leads you up to the covered front entry. Step inside to discover a bright foyer accented by soaring ceilings that create an open and inviting atmosphere. Entertain guests in the formal living room or host memorable dinners in the separate formal dining room. The well-appointed kitchen offers abundant counter space, ample cabinetry, stainless steel appliances, breakfast bar highlighted by pendant lighting, and a cozy dinette area for casual meals. The family room is conveniently located just off the kitchen, making it the perfect space to relax or gather. The primary suite serves as a private retreat, featuring an elegant tray ceiling and a hallway lined with two walk-in closets leading to the ensuite bathroom. The spacious bath includes dual sinks, a shower, and a separate garden tub for unwinding after a long day. Two additional generously sized bedrooms provide flexibility for family, guests, or a home office. An interior laundry room adds everyday convenience. Step through the French doors to enjoy the covered, fully screened patio, complete with a ceiling fan for added comfort while you relax, enjoy the fresh air, and gaze out to the large backyard. A metal storage shed offers additional space for tools, equipment, or seasonal items. Roof was replaced in 2021.  Convenient location near I-75 off Highway 90, providing easy access to shopping, dining, and commuting routes. Offering the perfect combination of space, comfort, and convenience, this home is ready to welcome its next owner. Don't miss your opportunity to make it yours—schedule your private showing today!
#O6416252

LAKE CITY

571 NW ZACK DRIVE

3 Beds

2 Baths

2,240 Sq.Ft.

$349,000

MLS#: O6416252

Where modern comfort meets peaceful country living in the heart of Lake City. Situated on a beautiful 1-acre lot, this stunning 2022-built home offers 5 spacious bedrooms, 3 full bathrooms, and over 2,200 square feet of thoughtfully designed living space.

Step inside to discover an open-concept layout filled with natural light, featuring a large chef-inspired kitchen with an oversized island, abundant cabinetry, and seamless flow into both the main living room and additional family room — perfect for entertaining, relaxing, or hosting gatherings.

The split-bedroom floor plan creates a private primary suite retreat, while four additional bedrooms provide flexibility for family, guests, a home office, or hobby space. Outside, enjoy the freedom and privacy of country living with room to roam, garden, or simply relax in the peaceful surroundings. Enjoy wildlife in the serenity of the beautiful natural setting while still being conveniently located just minutes from shopping, dining, entertainment, and excellent local restaurants.

Perfectly positioned close to Florida’s famous crystal-clear springs and the breathtaking Suwannee River, this property offers the ideal balance of outdoor adventure and everyday convenience. Whether you enjoy boating, kayaking, fishing, hiking, or simply soaking in North Florida’s natural beauty, this location truly has it all
#GC540413

LAKE CITY

291 SW LEGION DRIVE

5 Beds

3 Baths

2,280 Sq.Ft.

$310,000

MLS#: GC540413

Price reduced
HIGHLY MOTIVATED SELLER!!! BRAND NEW SEPTIC SYSTEM!!! Experience the perfect blend of comfort and country living on this beautifully updated home situated on 2.3+ acres with no deed restrictions. This single-story residence offers 3 generously sized bedrooms and 3 full bathrooms, with the owner’s suite bath ready for your personal finishing touches. Inside, you’ll find a light-filled, open layout featuring a spacious family room centered around a cozy wood-burning fireplace—ideal for gathering and relaxing. The renovated kitchen showcases modern updates and flows effortlessly into the dining area, creating a great space for everyday living or entertaining. A bright Florida room adds even more versatility, perfect for enjoying morning coffee or hosting guests. Recent upgrades include 9 new windows installed in 2021, enhancing both efficiency and natural light, as well as a completely redone septic system, providing added value and peace of mind for years to come. Step outside to a screened back porch overlooking your private acreage, offering plenty of room to enjoy the peaceful surroundings. Additional features include a large powered workshop and a detached two-car garage, providing ample space for storage, hobbies, or equipment.
#GC539356

LAKE CITY

3582 210TH PATH

3 Beds

3 Baths

2,664 Sq.Ft.

$325,000

MLS#: GC539356

Price reduced
Pre-Construction. To be built. Under construction in the Preserve! This stylish 3-bedroom, 2-bath home offers elegant design and modern comfort in a community with a pool, playground, basketball, and tennis courts. Curb appeal shines with Hardie siding, stacked stone accents, and covered front and back porches. Inside, enjoy an open-concept layout with 10-foot ceilings, perfect for entertaining. The chef-inspired kitchen features granite countertops, stainless steel appliances, and ample workspace. Unwind in the private primary suite with a tray ceiling, walk-in closet, double granite vanity, tiled shower, and garden tub. Additional highlights include energy-efficient HVAC, LED lighting, and built-in pest defense. Convenient access to I-75 makes travel to Gainesville, Jacksonville, and Valdosta easy. Luxury, comfort, and convenience come together at the Preserve. Photos are of a previously built Adams Homes home; features may vary
#GC536688

LAKE CITY

581 SW BELLFLOWER DRIVE

3 Beds

2 Baths

1,970 Sq.Ft.

$393,150

MLS#: GC536688

 - property

Send a message

Message successfully sent.

Your message

What is 3 + 4 ?

Reason for contacting?

I agree to receive email communication and understand I can unsubscribe at any time.

I agree to be contacted by The Graf Group of Coldwell Banker via call, email, and text for real estate services. To opt out, you can reply 'stop' at any time or reply 'help' for assistance. You can also click the unsubscribe link in the emails. Message and data rates may apply. Message frequency may vary. Privacy Policy

Sign Out

Virtual Assistant

Would you like to take the next step with this property? We can help you schedule a showing or virtual tour, or send you more details.

Yes, I would like more information.

Thank You for Your Reply, One of Our Agents will contact you as soon as possible

No, maybe later.

Thank you, you can always contact me via email, phone number or through the contact form.

Realhub AI

Lucy - Your AI-Powered Realtor

Update Your Temporary Password

Personalize your search

Enter your email and we'll notify you immediately when new listings match what you're looking for.

or enter email address

Already have an account ? Login here

Continue your home search

I agree to receive communications and understand I can unsubscribe at any time.

I agree to be contacted by The Graf Group of Coldwell Banker via call, email, and text for real estate services. To opt out, you can reply 'stop' at any time or reply 'help' for assistance. You can also click the unsubscribe link in the emails. Message and data rates may apply. Message frequency may vary. Privacy Policy

Already have an account ? Login here

We use cookies

We use cookies primarily for analytics to enhance your experience. By accepting, you agree to our use of these cookies. You can manage your preferences or learn more about our cookies policy.