.webp?size=346x80)
- Properties
- Meet our agents
- Communities
- Market Report
- Home Value
- Calculator
Property
Beds
3
Full Baths
2
1/2 Baths
1
Year Built
2016
Sq.Footage
1,603
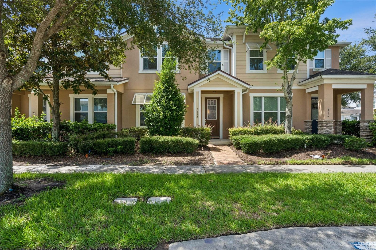
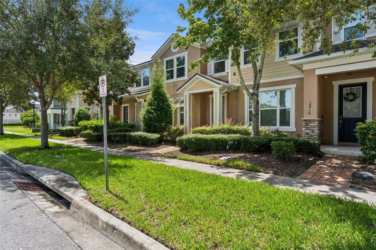
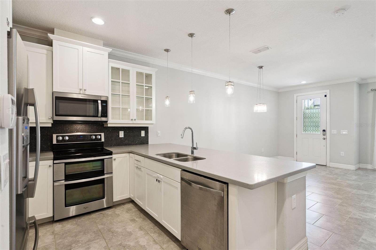
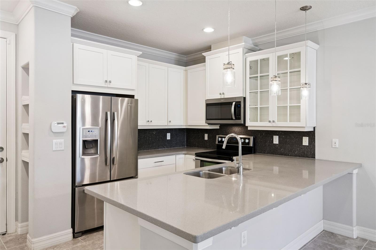
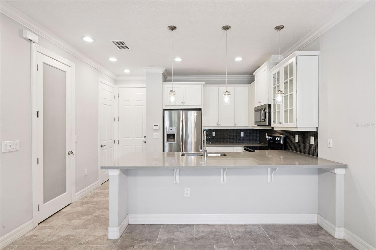
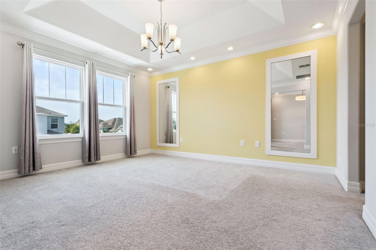
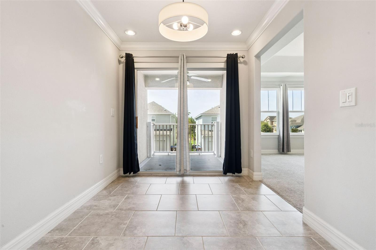
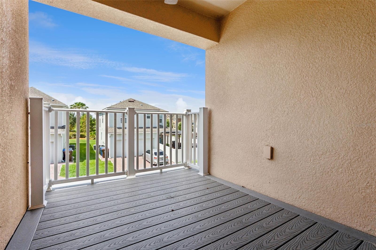
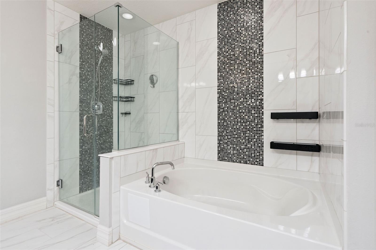
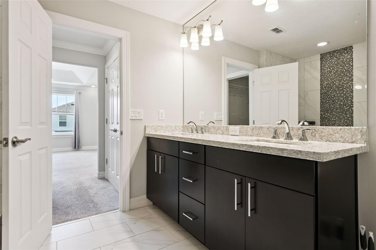
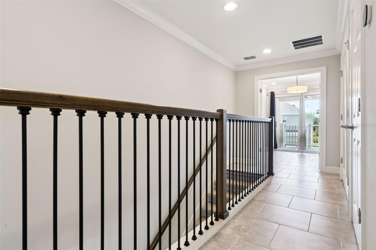
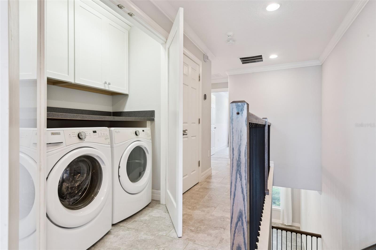
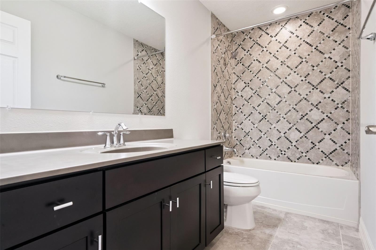
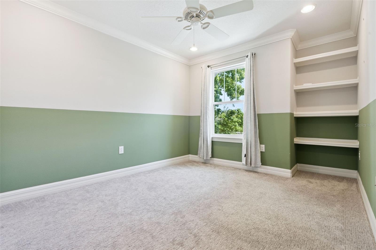
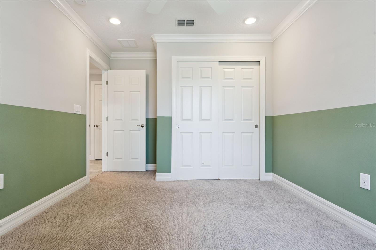
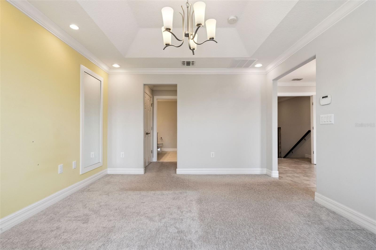
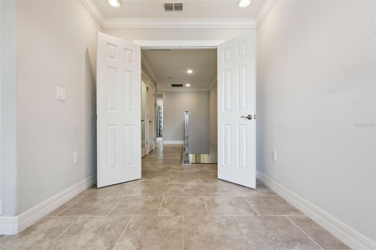
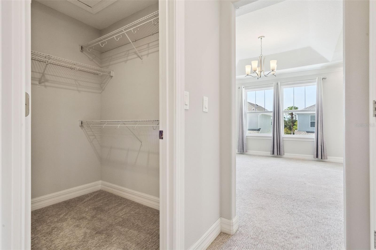
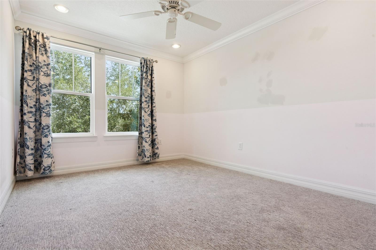
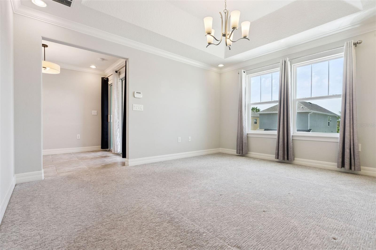
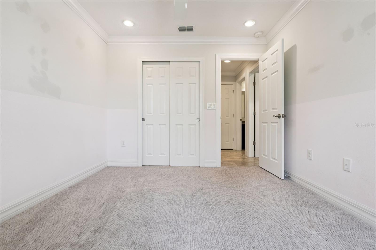
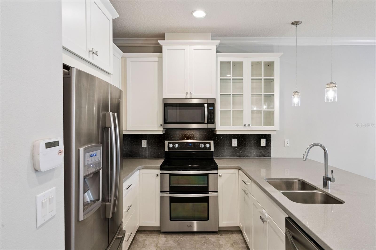
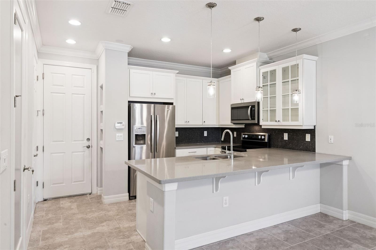
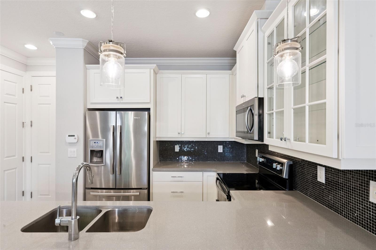
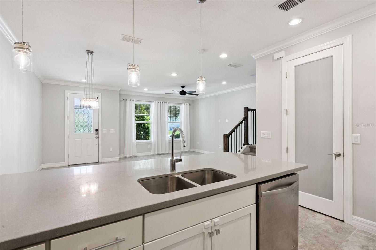
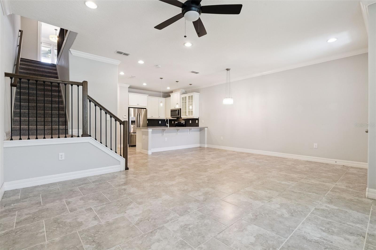
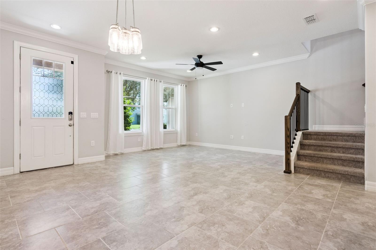
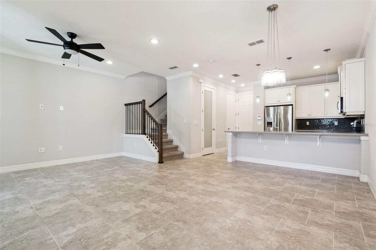
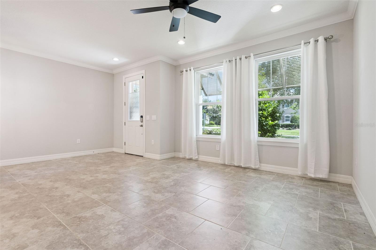
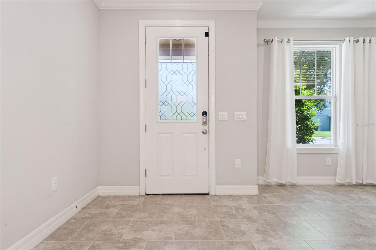
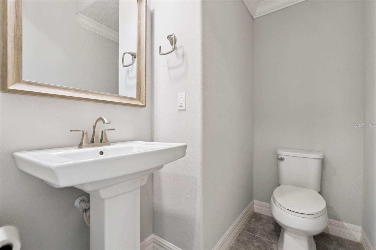
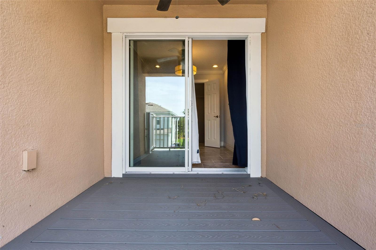
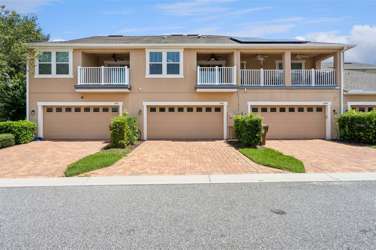
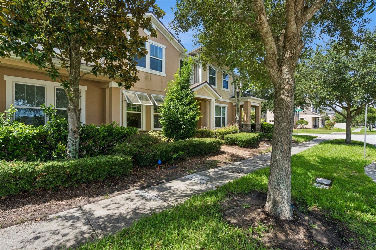
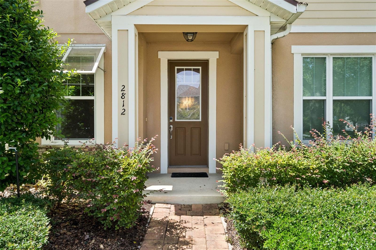
Dreams really do come true! Don't miss this FORMER MODEL HOME loaded with UPGRADES in the highly sought after guard gated Tapestry community. Step inside to an expansive open great room with flexible living and dining space perfect for a variety of furniture layouts. The gourmet kitchen showcases quartz countertops, 42-inch cabinetry with crown molding and a display cabinet, a designer glass tile backsplash, stainless steel appliances, a spacious walk-in pantry, a convenient three shelf drop zone, and half bath. Head upstairs along the WROUGHT IRON SPINDLE STAIRCASE, and retreat to the luxurious primary suite. It features a versatile sitting room, ideal for a home office, reading nook, fitness area, or media room, with direct access to a private screen enclosed balcony. The bedroom features coffered ceilings, crown molding, and two walk-in closets. The spa-inspired primary bath offers a double vanity, garden tub, separate shower, and designer tile accents. Two additional bedrooms, a full bathroom, and a well-equipped laundry area with built-in cabinetry and a folding counter complete the second floor. Outside, enjoy a brick paver driveway leading to the attached two-car garage. Residents of Tapestry enjoy resort-style amenities, including a waterfront clubhouse, resort pool with a children's splash pad, fitness center, lounge, multipurpose room, barbecue patio overlooking the lake, scenic walking trails, playgrounds, and parks throughout the community. Ideally located just minutes from DISNEY, The Loop shopping, dining and entertainment district, Osceola Parkway, Florida's Turnpike, SR 417, SR 528, and Orlando International Airport, this home offers the perfect combination of luxury, convenience, and an exceptional lifestyle.
Features & Amenities
Interior
-
Other Interior Features
Built-in Features, Coffered Ceiling(s), Crown Molding, Stone Counters, Walk-In Closet(s)
-
Total Bedrooms
3
-
Bathrooms
2
-
1/2 Bathrooms
1
-
Cooling YN
YES
-
Cooling
Central Air
-
Fireplace YN
NO
-
Heating YN
YES
-
Heating
Central
-
Pet friendly
Yes
Exterior
-
Garage
Yes
-
Garage spaces
2
-
Construction Materials
Block, Stucco
-
Parking
Driveway, Attached
-
Patio and Porch Features
Covered, Deck, Rear Porch
-
Pool
No
-
Waterfront YN
NO
Area & Lot
-
Lot Size(acres)
0.04
-
Lot Size(square feet)
1,742
-
Property Type
Residential
-
Property Sub Type
Townhouse
Price
-
Sales Price
$324,900
-
Tax Amount
$4,974.97
-
Sq. Footage
1,603
-
Price/SqFt
$202
HOA
-
Association
YES
-
Association Fee 2
$346
-
Association Fee
$289
-
Association Fee Frequency
Monthly
-
Association Fee 2 Frequency
Quarterly
-
Association Fee Includes
N/A
-
Total Monthly Fees
$404.33
School District
-
Elementary School
N/A
-
Middle School
N/A
-
High School
N/A
Property Features
-
Stories
2
-
New Construction
NO
-
Association Amenities
Clubhouse, Playground, Pool, Recreation Facilities
-
Foundation Details
Block
-
Ownership
Fee Simple
-
Senior Community YN
NO
-
Sewer
Public Sewer
-
Tax Lot
181
-
Water Source
Public
Schedule a Showing
Showing scheduled successfully.
Mortgage calculator
Estimate your monthly mortgage payment, including the principal and interest, property taxes, and HOA. Adjust the values to generate a more accurate rate.
Your payment
Principal and Interest:
$
Property taxes:
$
HOA fees:
$
Total loan payment:
$
Total interest amount:
$
Location
County
Osceola
Elementary School
Middle School
High School
Listing Courtesy of Carmen Aridas , RE/MAX PRIME PROPERTIES
RealHub Information is provided exclusively for consumers' personal, non-commercial use, and it may not be used for any purpose other than to identify prospective properties consumers may be interested in purchasing. All information deemed reliable but not guaranteed and should be independently verified. All properties are subject to prior sale, change or withdrawal. RealHub website owner shall not be responsible for any typographical errors, misinformation, misprints and shall be held totally harmless.

Business Coach | Executive Sales Associate | Realtor®
Michael Graf
Call Michael today to schedule a private showing.

* Listings on this website come from the FMLS IDX Compilation and may be held by brokerage firms other than the owner of this website. The listing brokerage is identified in any listing details. Information is deemed reliable but is not guaranteed. If you believe any FMLS listing contains material that infringes your copyrighted work please click here to review our DMCA policy and learn how to submit a takedown request.© 2024 FMLS.
Related Properties
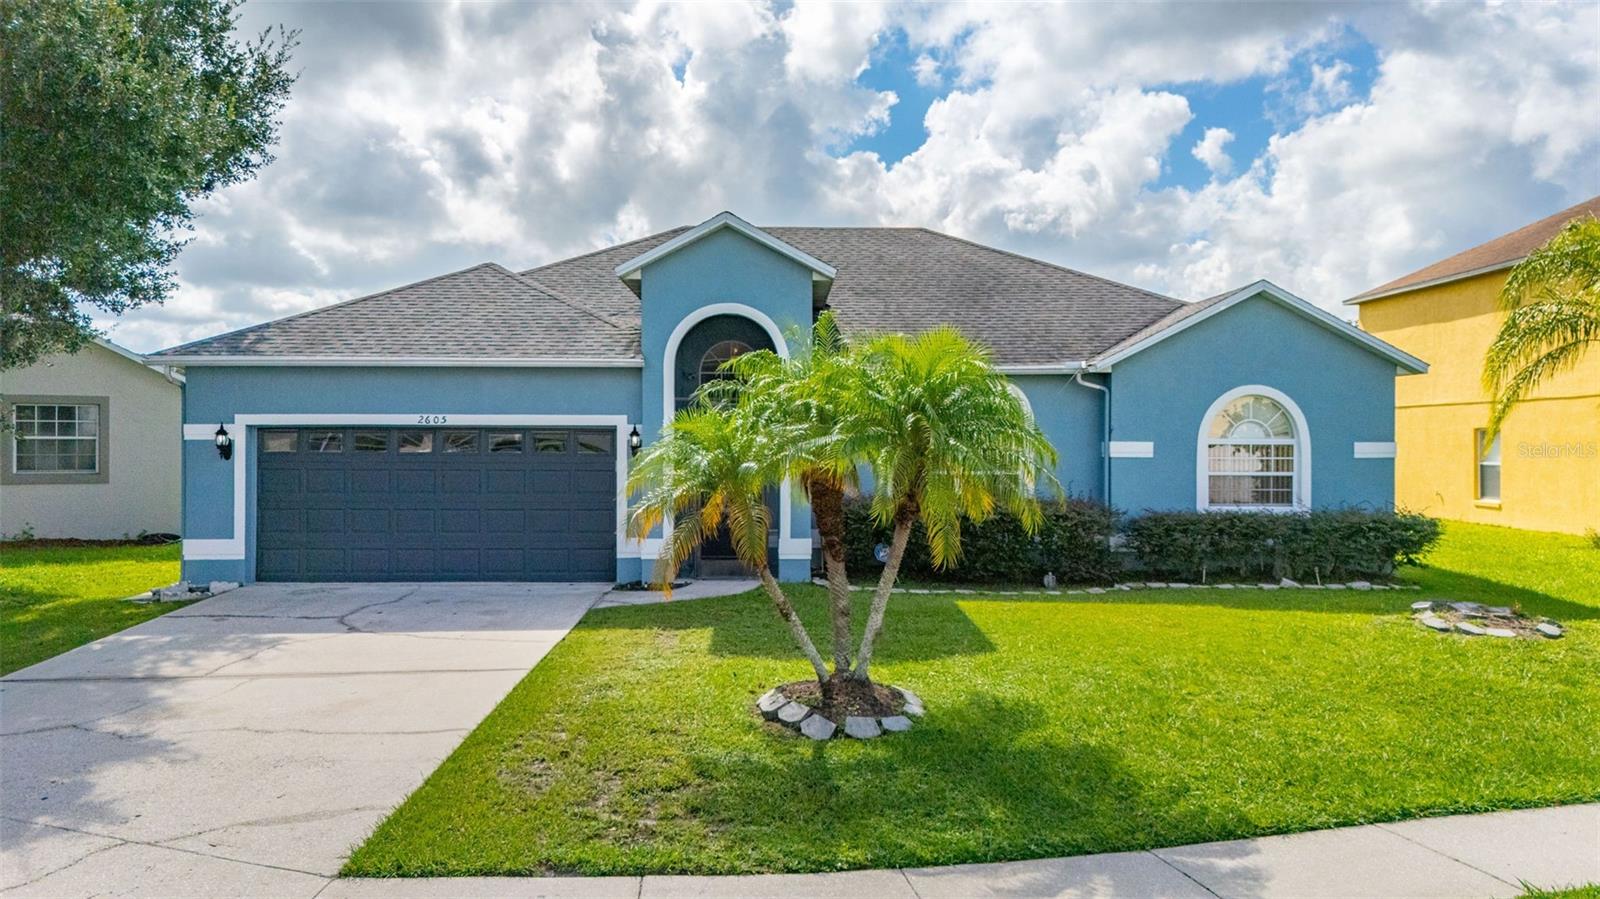
KISSIMMEE
2605 FERN COVE WAY
3 Beds
2 Baths
1,876 Sq.Ft.
$340,000
MLS#: S5152882
KISSIMMEE
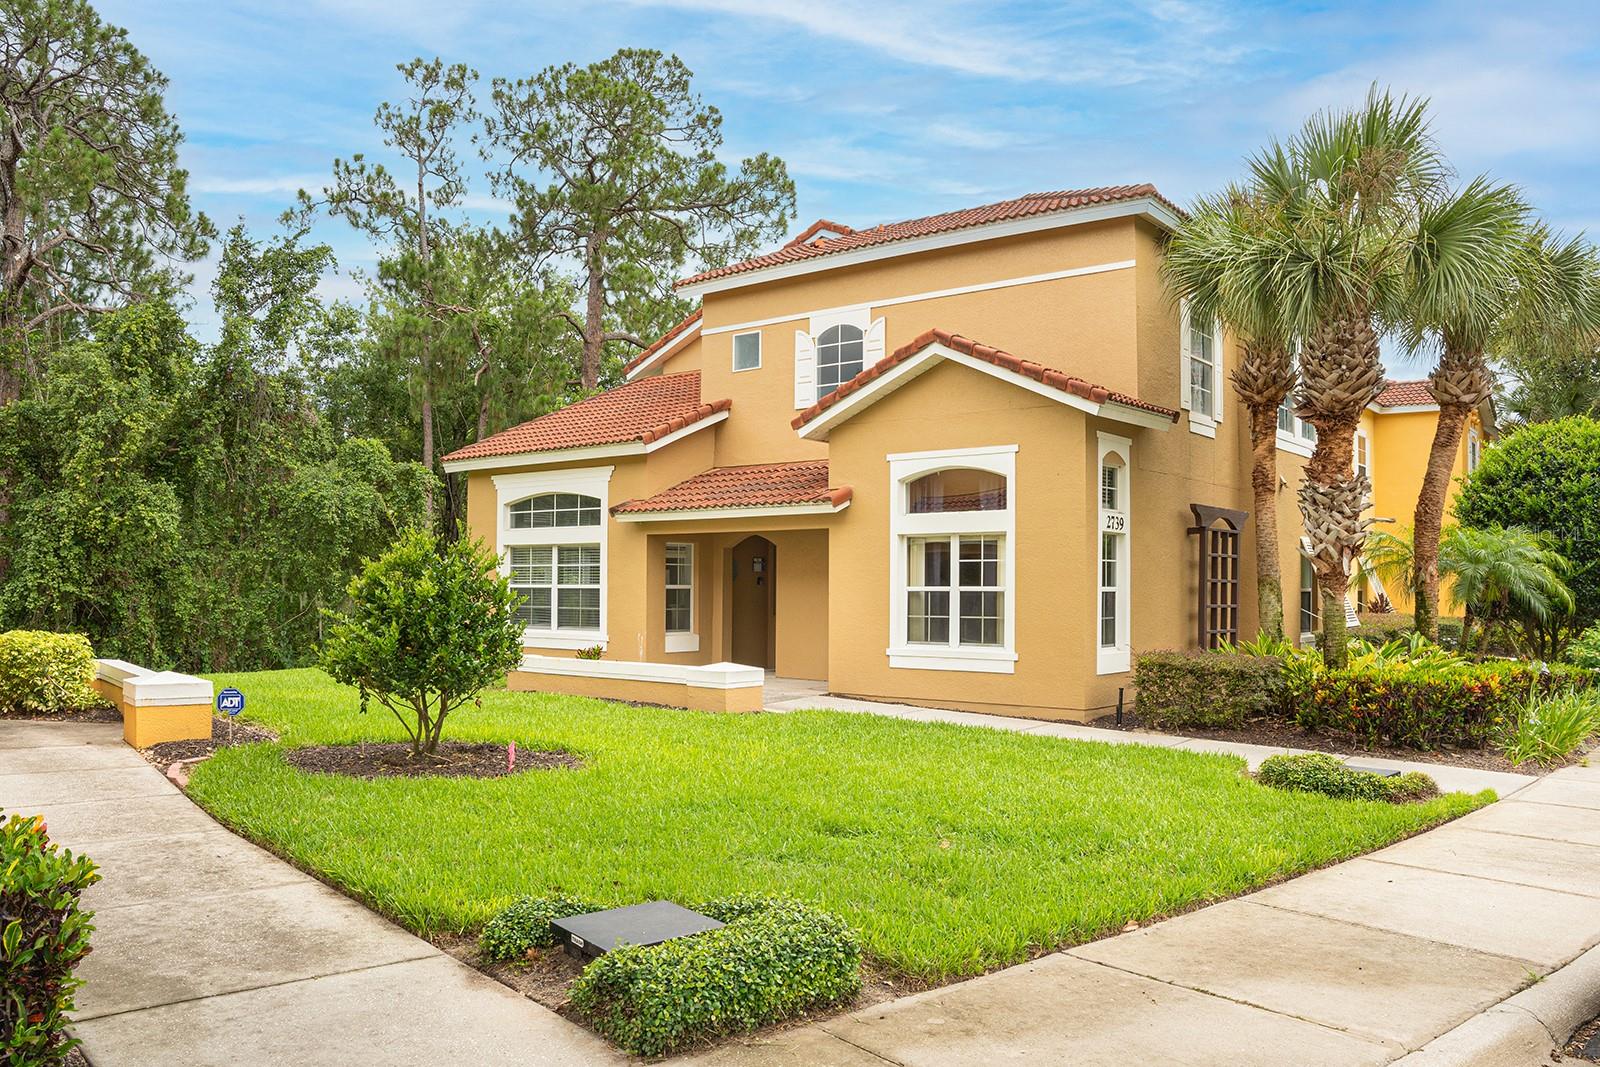
2739 SUN KEY PLACE
4 Beds
3 Baths
1,645 Sq.Ft.
$344,900
MLS#: O6423531
KISSIMMEE
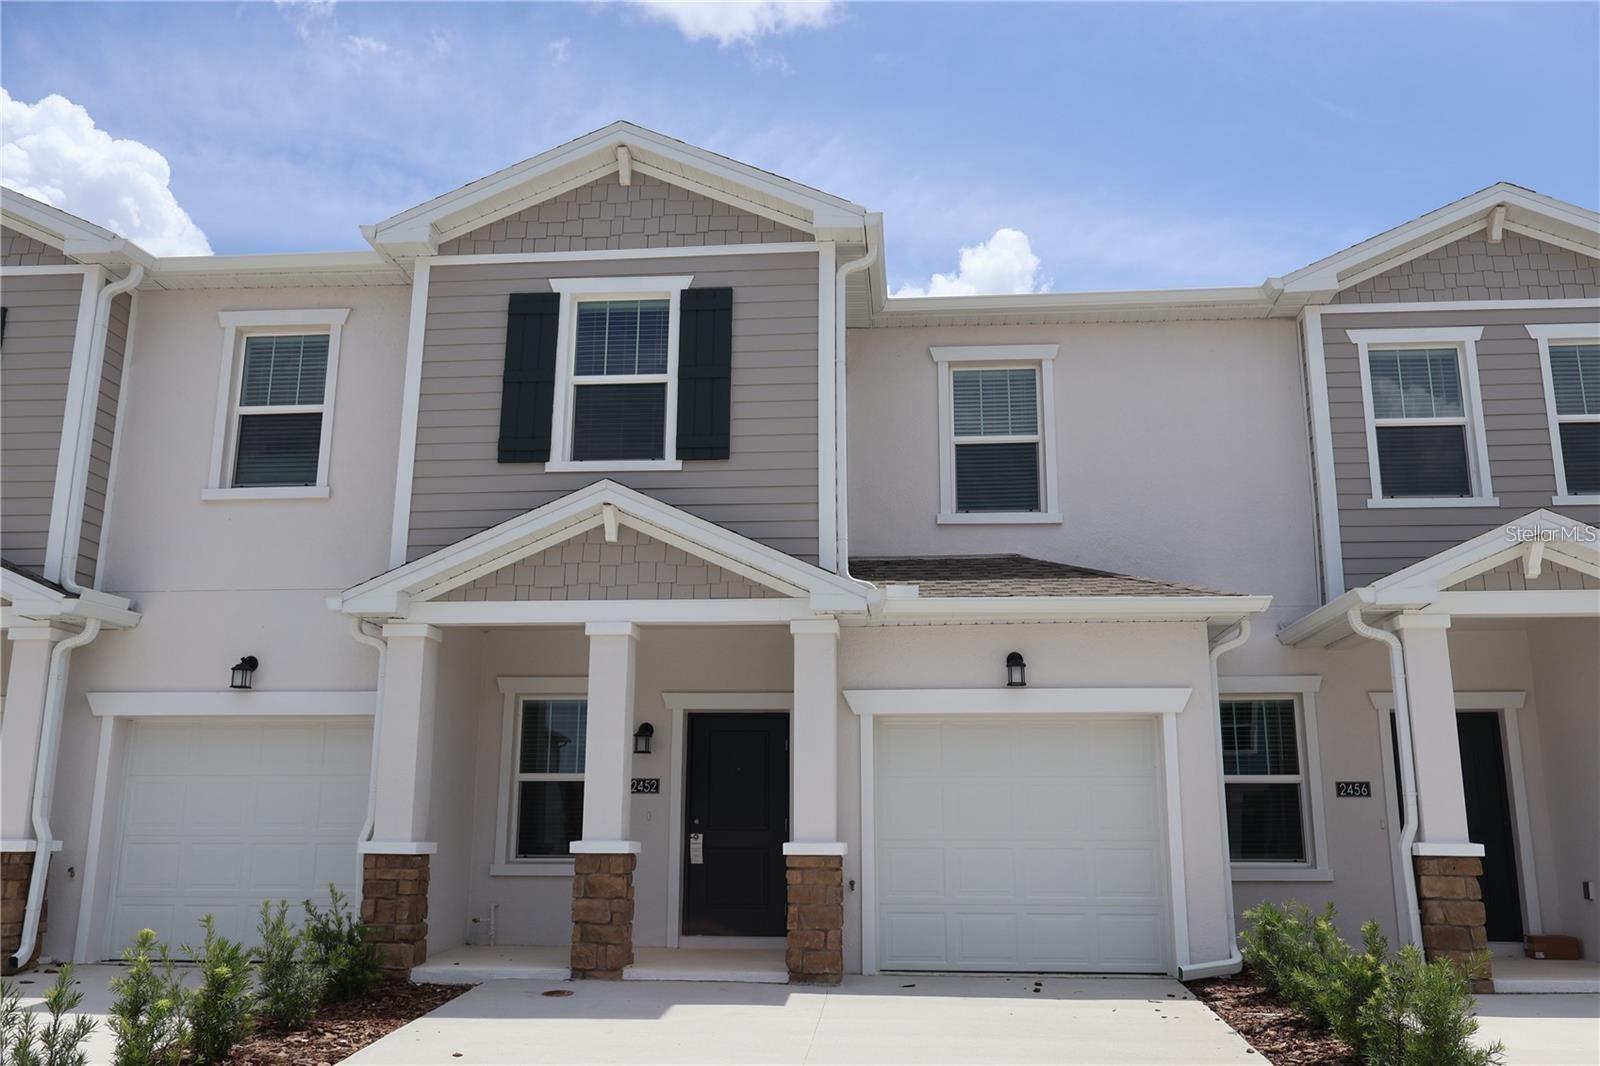
2452 SKYLINE LOOP
3 Beds
2 Baths
1,840 Sq.Ft.
$290,000
MLS#: S5153808
KISSIMMEE
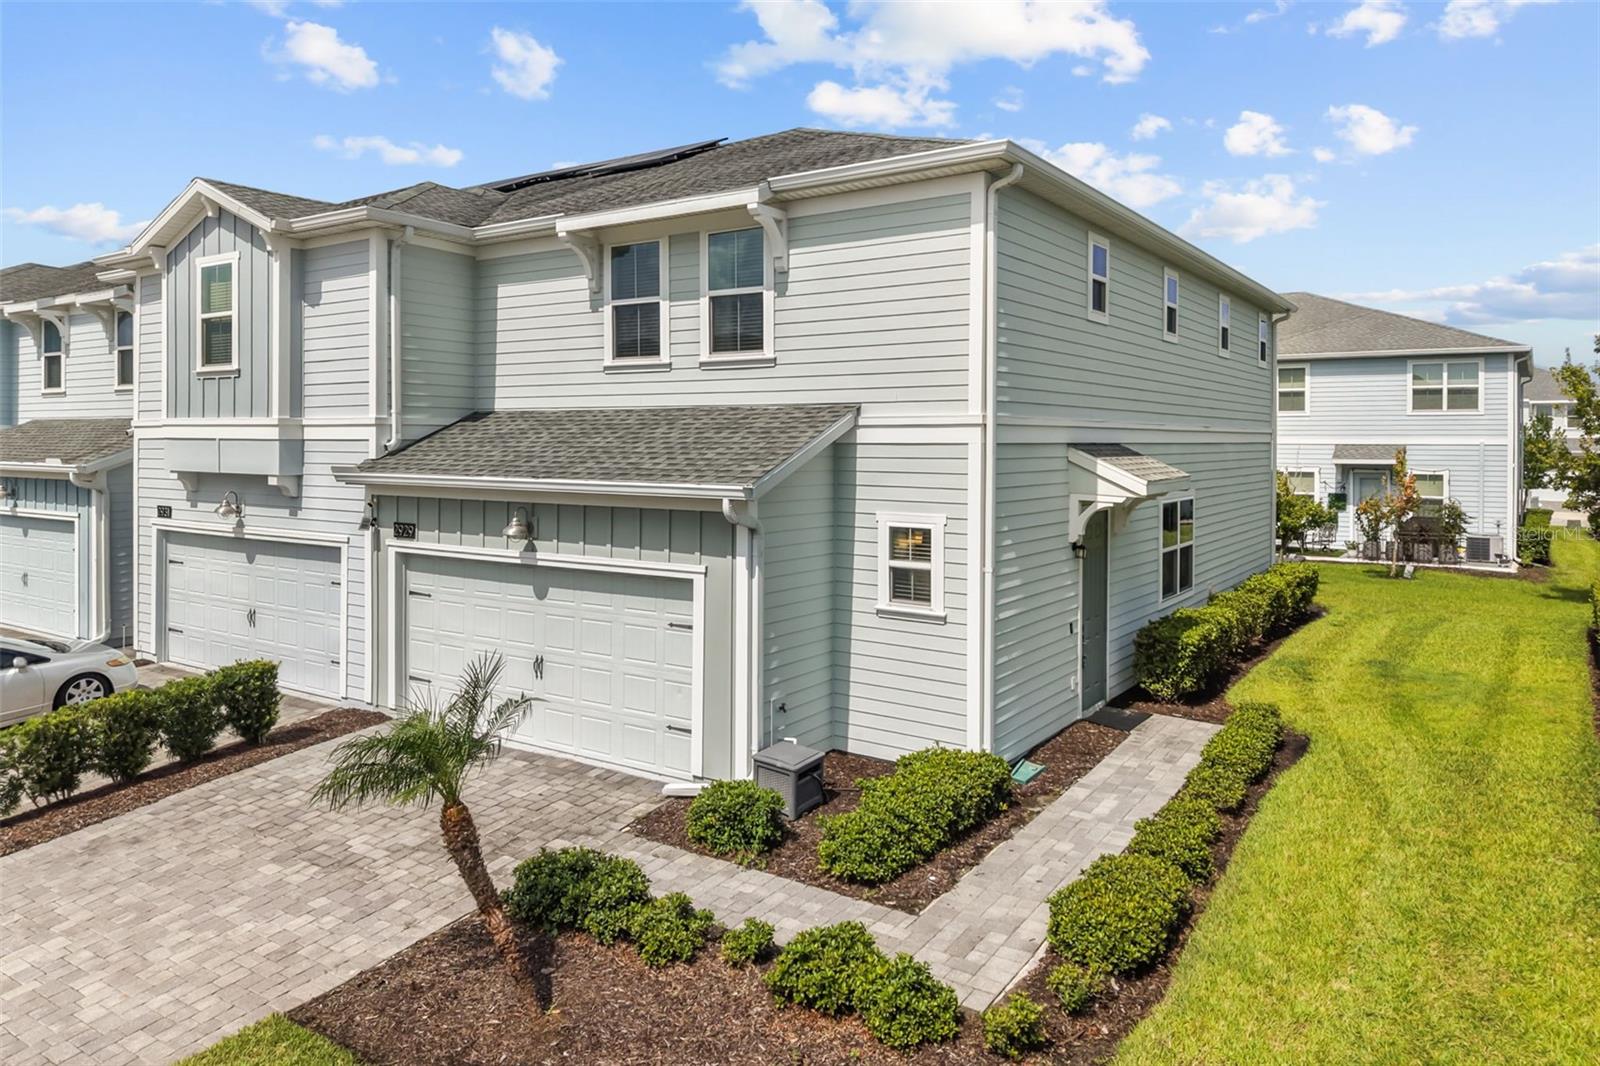
2929 SATIRE ST
3 Beds
2 Baths
2,016 Sq.Ft.
$375,000
MLS#: O6424931
KISSIMMEE
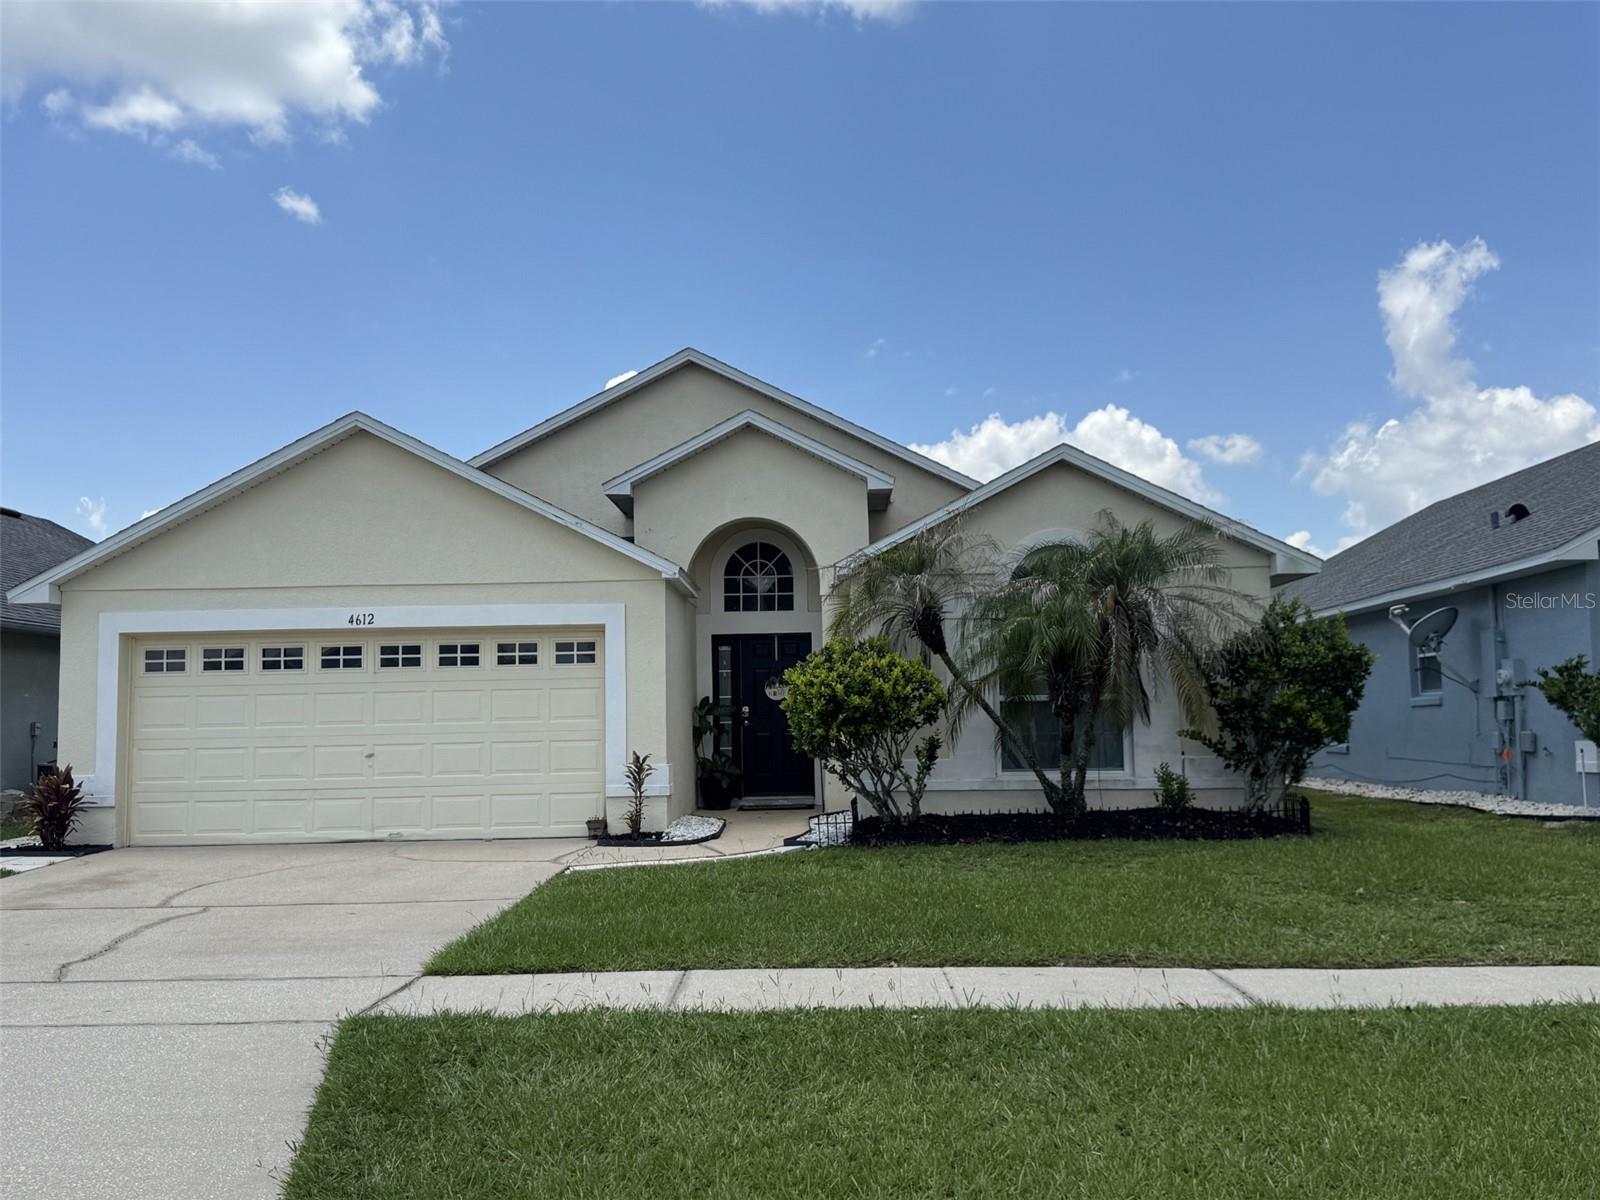
4612 FALCON AVENUE
4 Beds
2 Baths
1,822 Sq.Ft.
$386,900
MLS#: S5153544
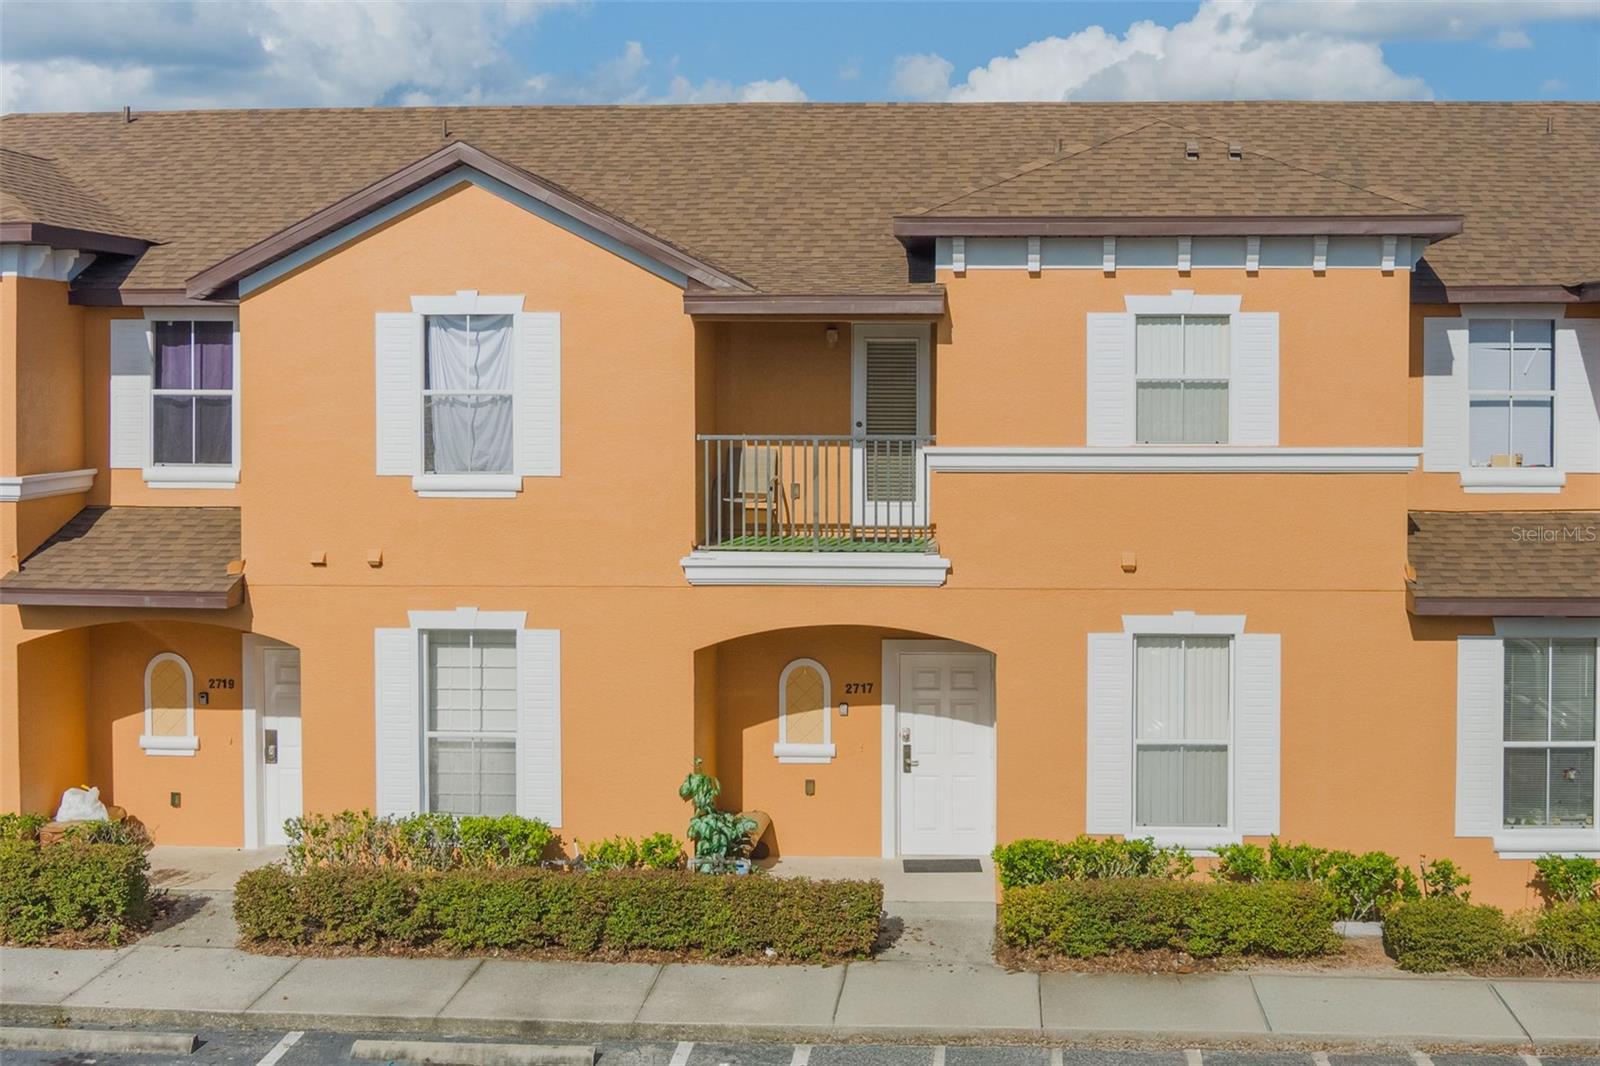
KISSIMMEE
2717 BUSHMAN DR
3 Beds
3 Baths
1,440 Sq.Ft.
$290,000
MLS#: O6425284
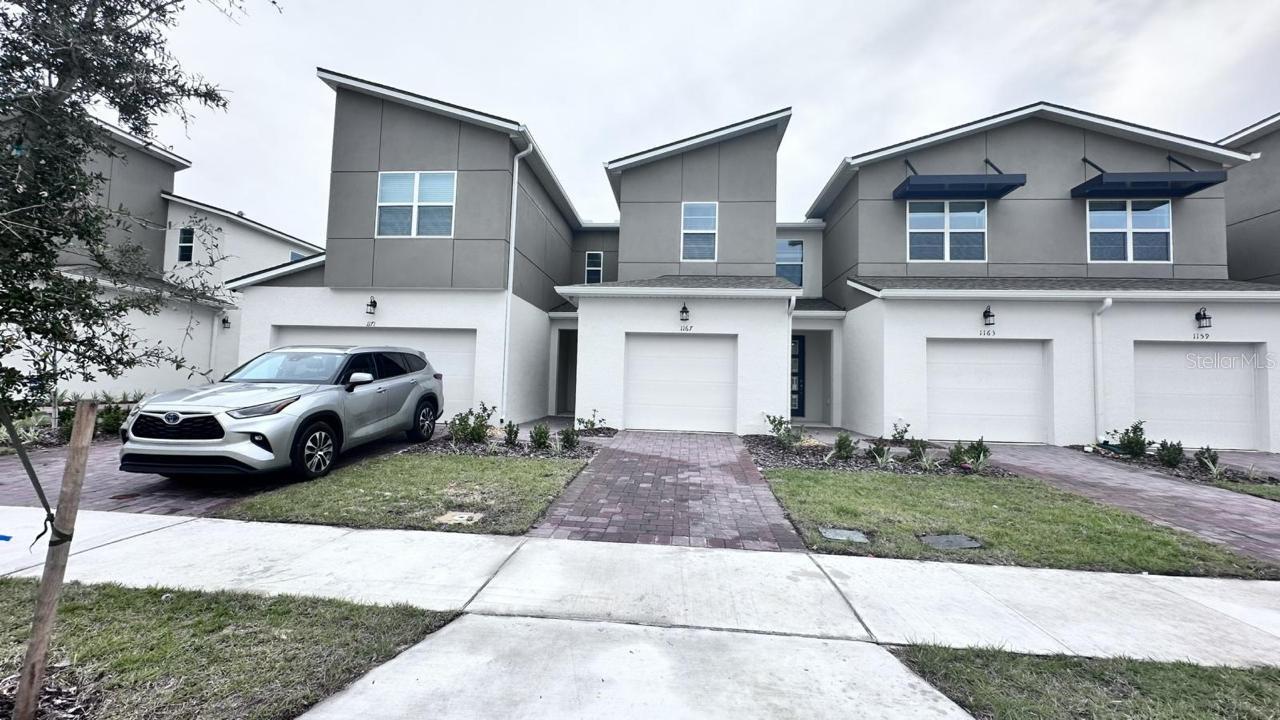
KISSIMMEE
1167 BOARDWALK PLACE
3 Beds
2 Baths
1,460 Sq.Ft.
$349,900
MLS#: O6425502
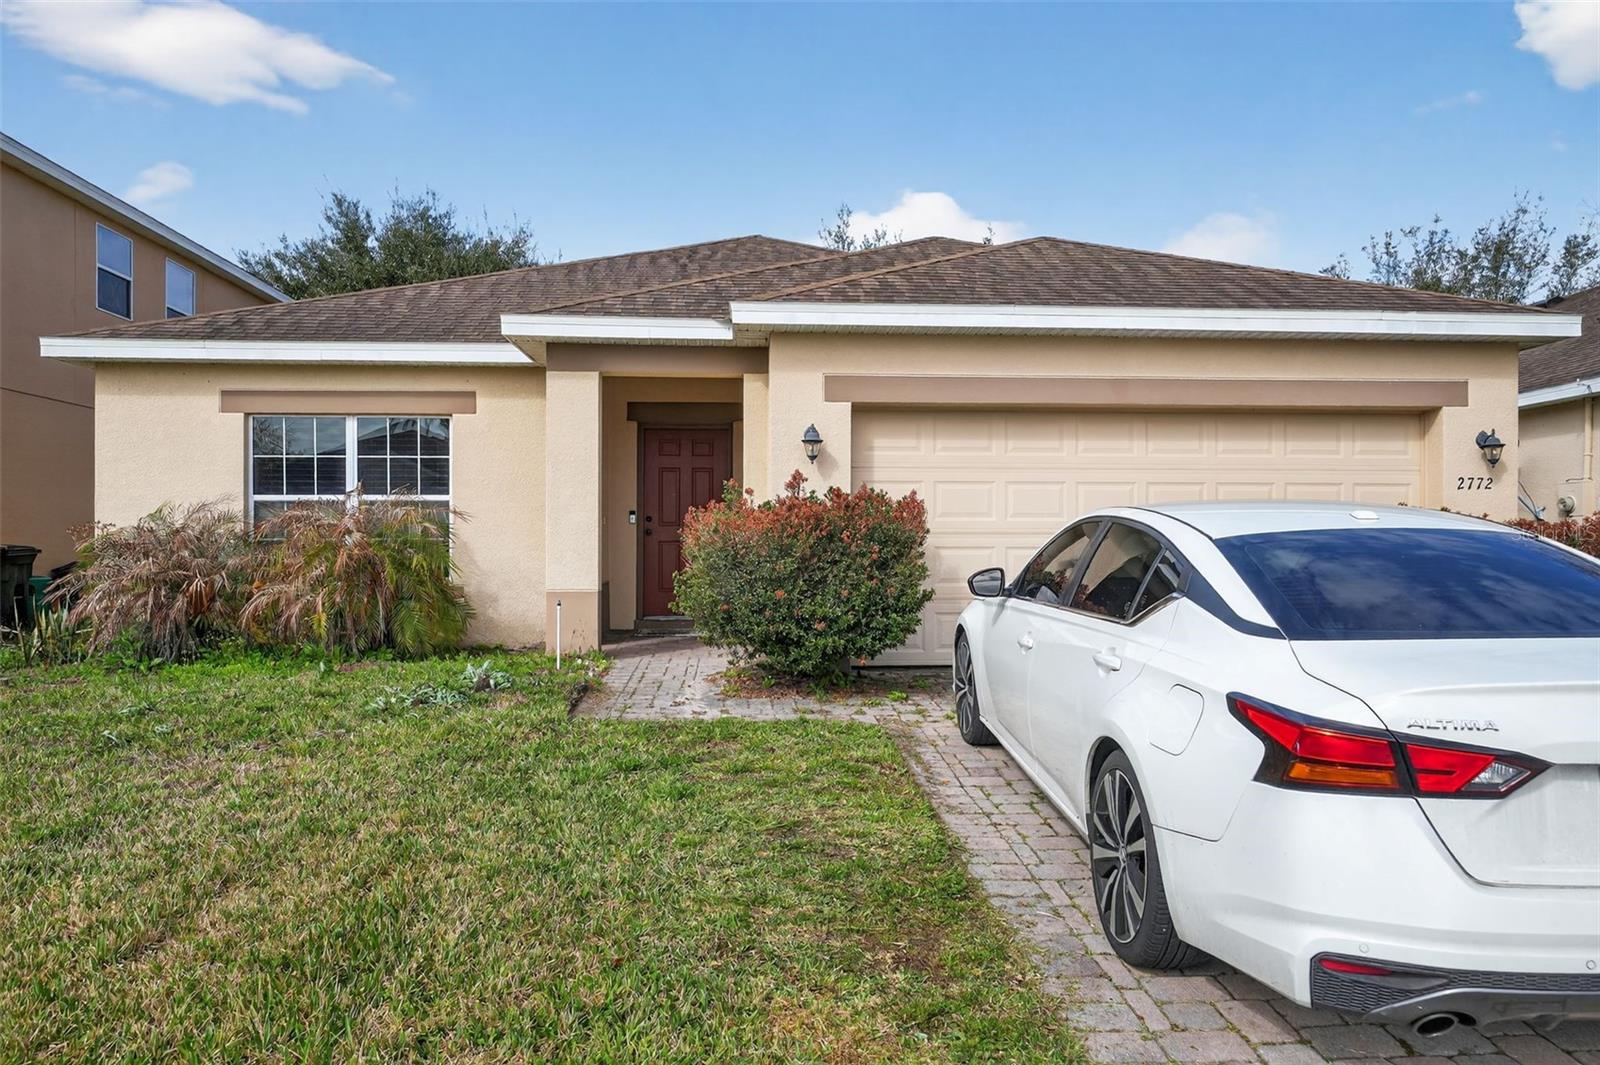
KISSIMMEE
2772 BIG TIMBER DRIVE
4 Beds
2 Baths
1,820 Sq.Ft.
$280,000
MLS#: O6425252
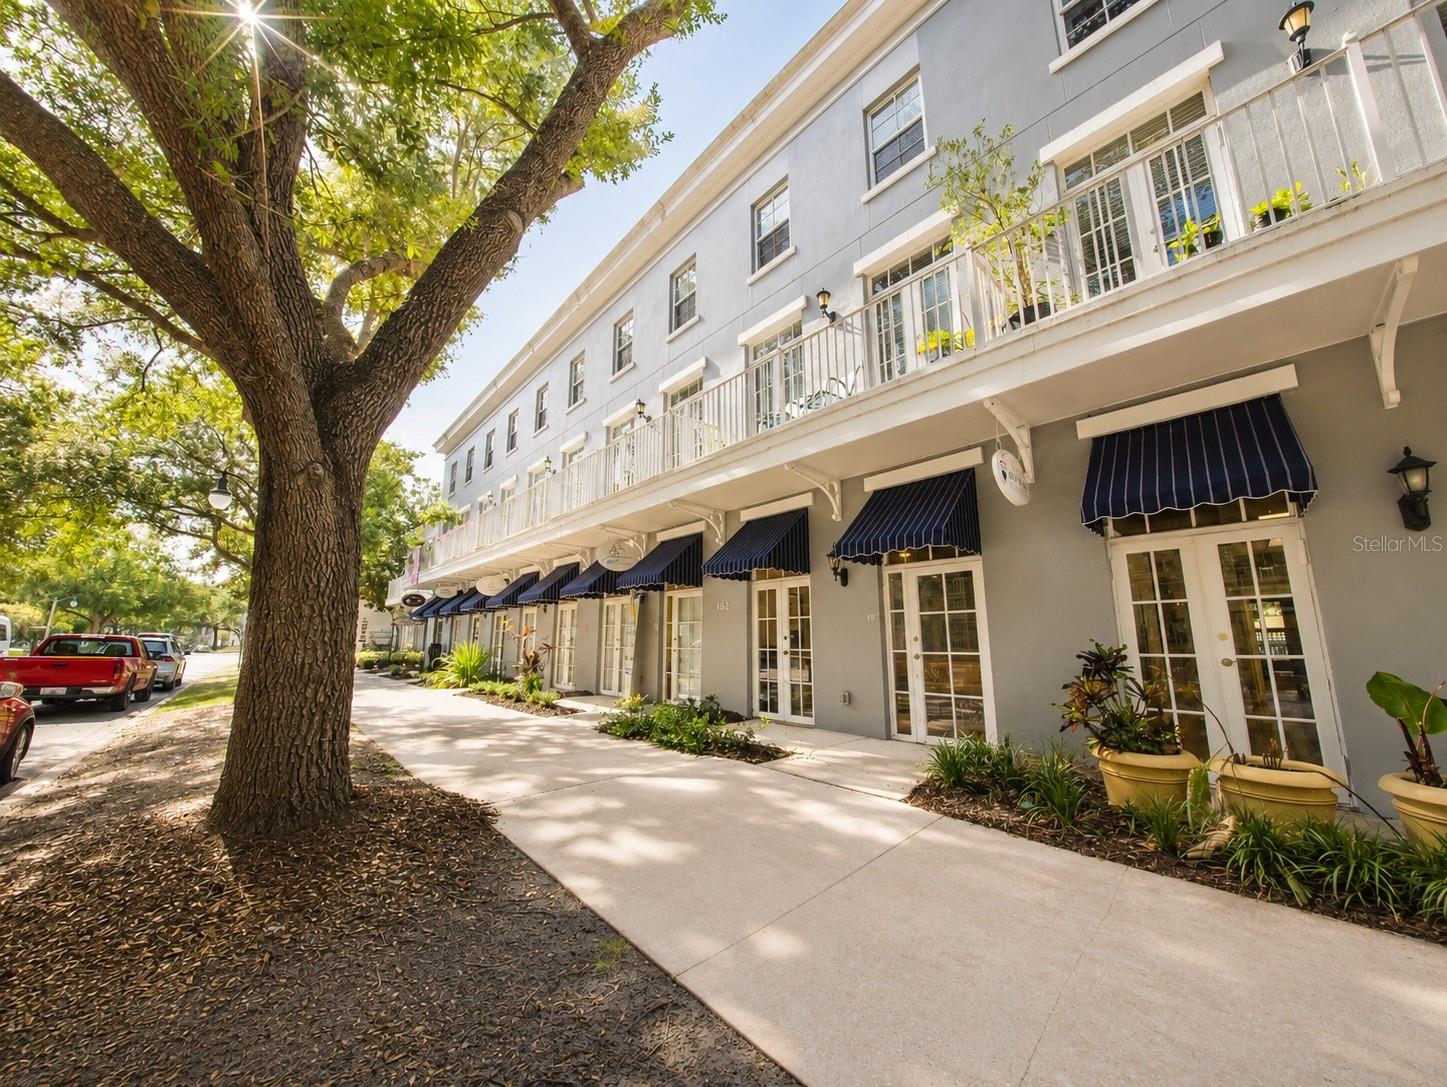
KISSIMMEE
660 CELEBRATION AVENUE 240
2 Beds
2 Baths
1,360 Sq.Ft.
$379,000
MLS#: O6425163
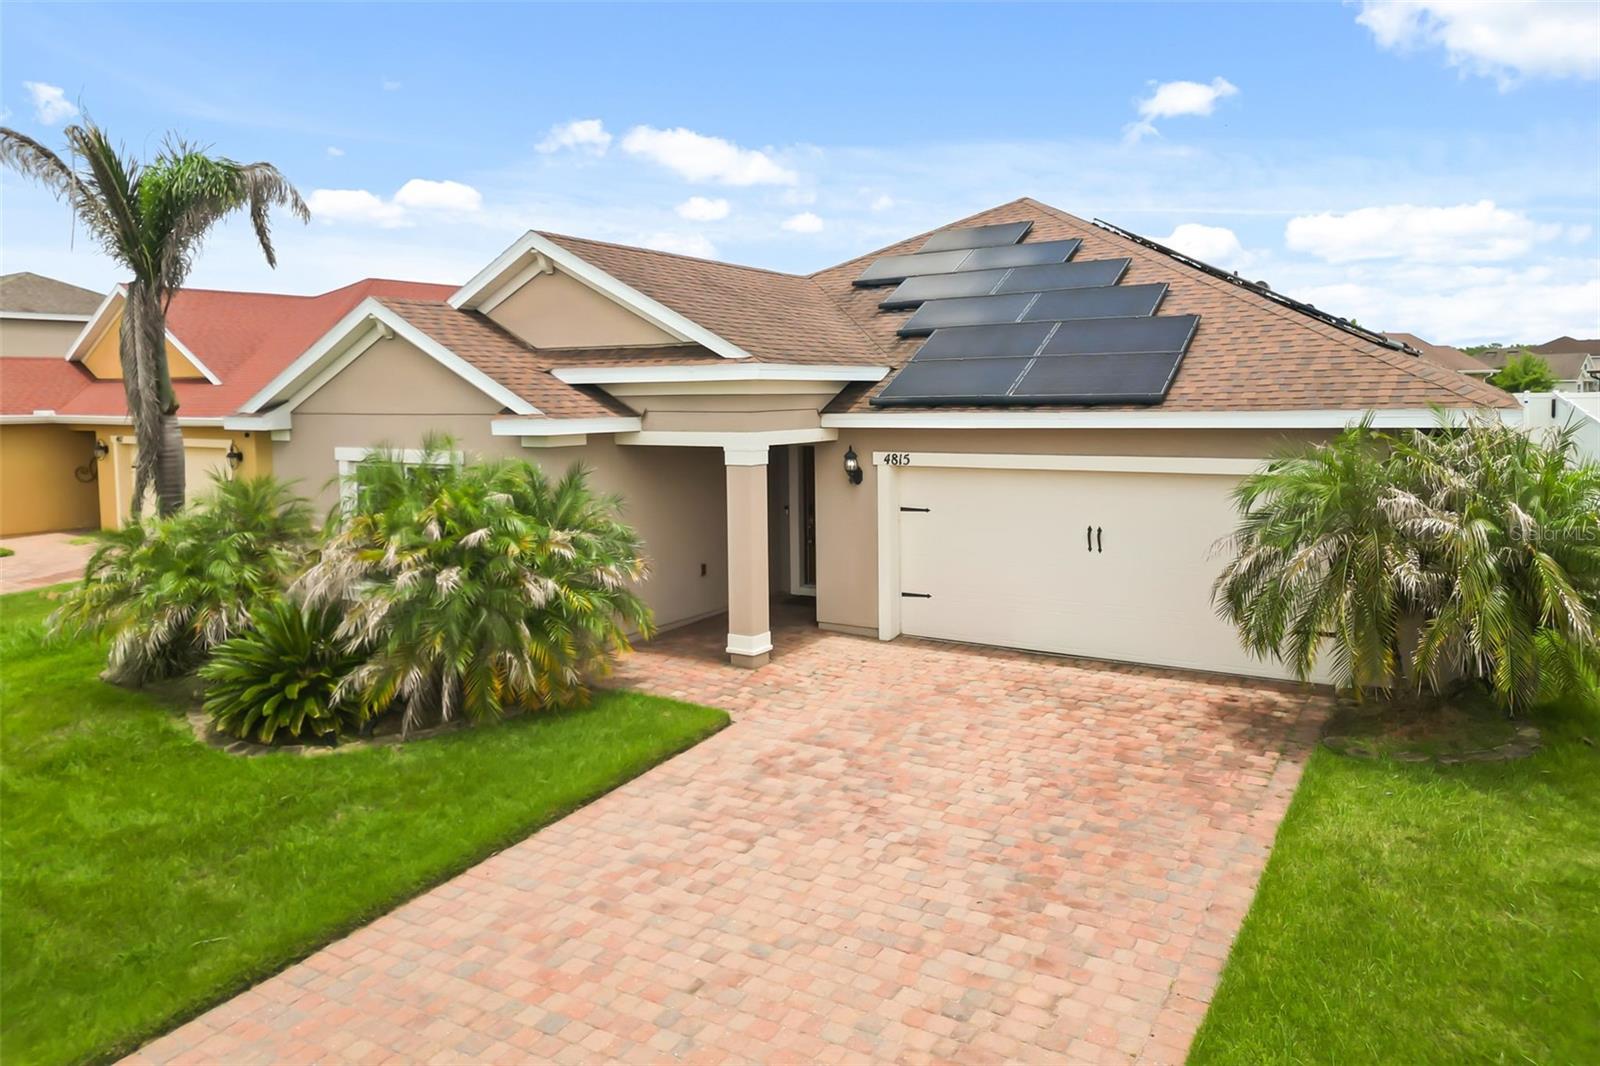
KISSIMMEE
4815 LAKE SHEPPARD STREET
4 Beds
2 Baths
2,116 Sq.Ft.
$355,000
MLS#: O6425230
