
- Properties
- Meet our agents
- Communities
- Market Report
- Home Value
- Calculator


Property
Beds
3
Full Baths
2
1/2 Baths
None
Year Built
2000
Sq.Footage
1,758
Rare Fairway Commons Opportunity — Golf Course Frontage, Pool, Spa, and Exceptional Value! Natural light, soaring ceilings, and seamless indoor-outdoor living define this three-bedroom, two-bath home offering 1,758 square feet in Bobcat Trail’s desirable Fairway Commons neighborhood. Situated along the golf course and landscaped for privacy, this home offers an inviting setting at an attractive price. Expansive zero-corner sliding glass doors open the living area to a screened lanai featuring a private pool and spa. Already plumbed for a future outdoor kitchen, the lanai also features an installed natural gas heater for added comfort. The primary suite offers direct access to this outdoor retreat. Recent improvements include a complete roof replacement (2025), HVAC system (2023), water heater (2021), washer, dryer, and stove (2023), and updated landscaping (2024). Additional highlights include a two-car garage and no carpeting throughout. Priced at $380,000, this property offers an opportunity to personalize the finishes while benefiting from these substantial improvements. Bobcat Trail is a fully built-out, gated, golf-cart-friendly community of approximately 550 homes, featuring mature landscaping, sidewalks, a community center with fitness center, pickleball and tennis courts, and a heated community pool. Fairway Commons HOA fees of just $225 per month include landscaping, mowing, irrigation, and mulching, providing a convenient, low-maintenance lifestyle. The new Kowakkuce Golf Club, featuring a golf course and clubhouse, is scheduled to open October 1, 2027. Golf club membership is optional and is not required for Bobcat Trail residents.
Open Houses
Open house times are shown in the property’s local time.
-
Saturday
October 24, 2026
–
In progressYour time:
-
Sunday
October 25, 2026
–
In progressYour time:
Features & Amenities
Interior
-
Other Interior Features
Eat-in Kitchen, High Ceilings, Open Floorplan
-
Total Bedrooms
3
-
Bathrooms
2
-
Cooling YN
YES
-
Cooling
Central Air
-
Fireplace YN
NO
-
Heating YN
YES
-
Heating
Central
-
Pet friendly
Yes
Exterior
-
Garage
Yes
-
Garage spaces
2
-
Construction Materials
Block, Stucco
-
Parking
Attached
-
Patio and Porch Features
Covered, Deck, Enclosed, Patio, Porch, Screened
-
Pool
Yes
-
Pool Features
In Ground, Screen Enclosure, Private
-
Waterfront YN
NO
-
View
Golf Course
Area & Lot
-
Lot Features
On Golf Course
-
Lot Size(acres)
0.17
-
Lot Size(square feet)
7,200
-
Property Type
Residential
-
Property Sub Type
Single Family Residence
-
Architectural Style
Custom
Price
-
Sales Price
$380,000
-
Tax Amount
$5,224
-
Financing Options
Cash, Conventional
-
Sq. Footage
1,758
-
Price/SqFt
$216
HOA
-
Association
YES
-
Association Fee
$215
-
Association Fee Frequency
Monthly
-
Association Fee Includes
N/A
-
Total Monthly Fees
$219.17
School District
-
Elementary School
Toledo Blade Elementary
-
Middle School
Woodland Middle School
-
High School
North Port High
Property Features
-
New Construction
NO
-
Association Amenities
Gated, Recreation Facilities, Security
-
Foundation Details
Slab
-
Ownership
Fee Simple
-
Senior Community YN
NO
-
Sewer
Public Sewer
-
Tax Lot
14
-
Water Source
Public
Schedule a Showing
Showing scheduled successfully.
Mortgage calculator
Estimate your monthly mortgage payment, including the principal and interest, property taxes, and HOA. Adjust the values to generate a more accurate rate.
Your payment
Principal and Interest:
$
Property taxes:
$
HOA fees:
$
Total loan payment:
$
Total interest amount:
$
Location
County
Sarasota
Elementary School
Toledo Blade Elementary
Middle School
Woodland Middle School
High School
North Port High
Listing Courtesy of Gail Okeefe, KW PEACE RIVER PARTNERS
RealHub Information is provided exclusively for consumers' personal, non-commercial use, and it may not be used for any purpose other than to identify prospective properties consumers may be interested in purchasing. All information deemed reliable but not guaranteed and should be independently verified. All properties are subject to prior sale, change or withdrawal. RealHub website owner shall not be responsible for any typographical errors, misinformation, misprints and shall be held totally harmless.

Business Coach | Executive Sales Associate | Realtor®
Michael Graf
Call Michael today to schedule a private showing.

* Listings on this website come from the FMLS IDX Compilation and may be held by brokerage firms other than the owner of this website. The listing brokerage is identified in any listing details. Information is deemed reliable but is not guaranteed. If you believe any FMLS listing contains material that infringes your copyrighted work please click here to review our DMCA policy and learn how to submit a takedown request.© 2024 FMLS.
Related Properties
NORTH PORT
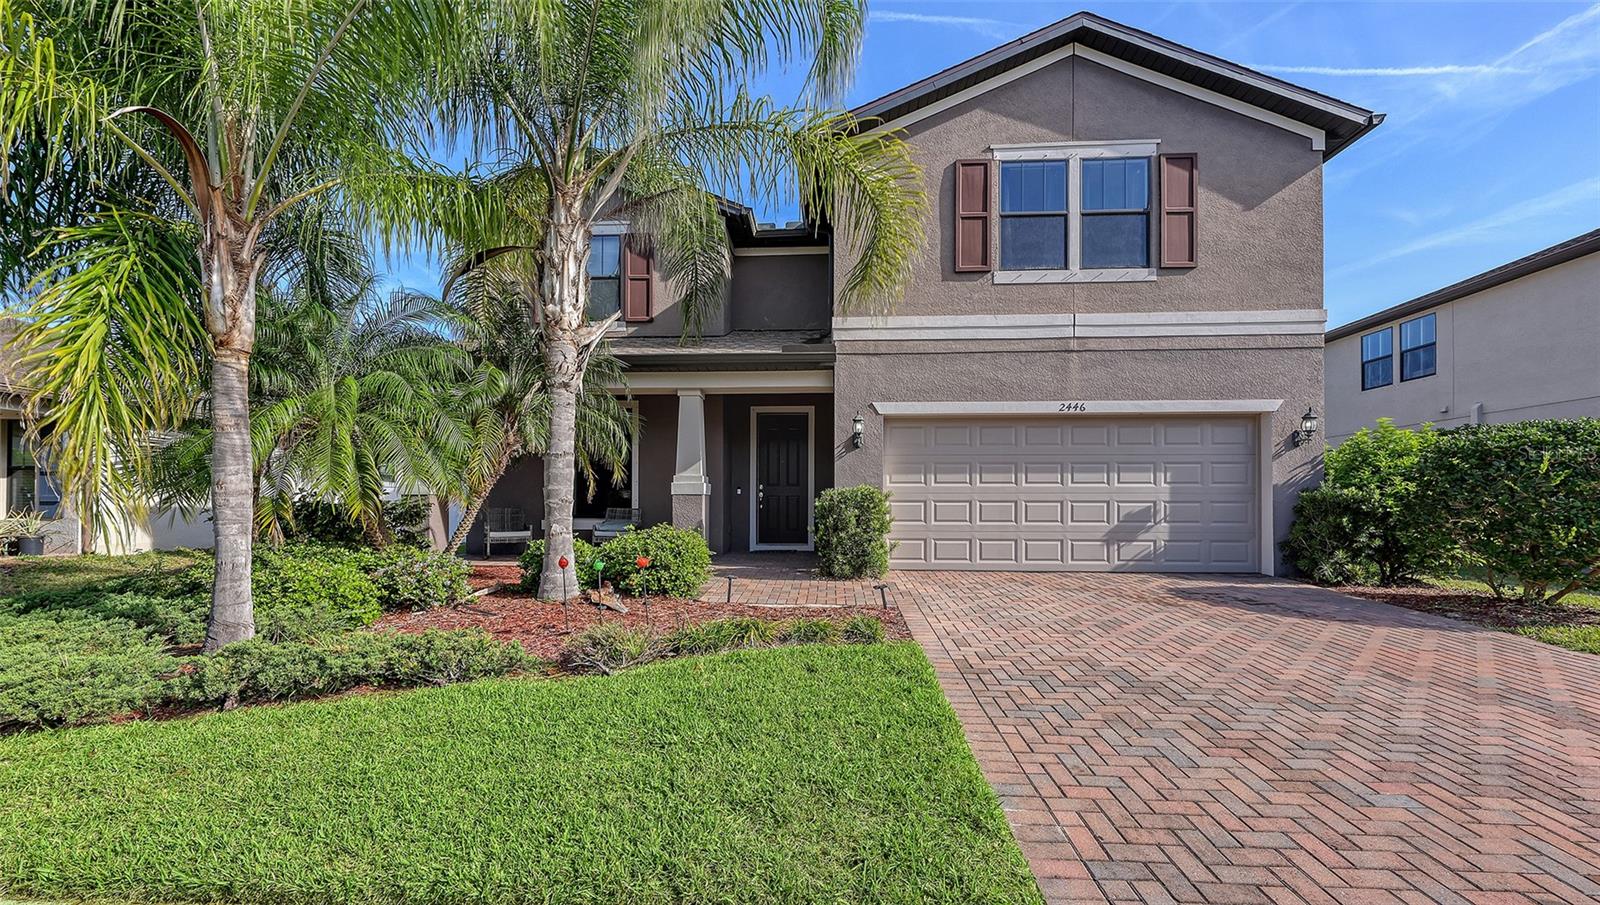
2446 CARNATION COURT
4 Beds
2 Baths
2,856 Sq.Ft.
$425,000
MLS#: A4688781

NORTH PORT
6363 TALBOT STREET
2 Beds
2 Baths
1,164 Sq.Ft.
$315,000
MLS#: A4710536

NORTH PORT
1091 LUAU STREET
3 Beds
2 Baths
1,242 Sq.Ft.
$315,000
MLS#: C7532289

NORTH PORT
3507 CULPEPPER TERRACE
3 Beds
2 Baths
1,842 Sq.Ft.
$325,000
MLS#: C7531680

NORTH PORT
4427 BLUE HERON CIRCLE
3 Beds
2 Baths
1,758 Sq.Ft.
$425,000
MLS#: C7532165

NORTH PORT
734 BLACKBURN BOULEVARD
2 Beds
2 Baths
1,056 Sq.Ft.
$375,000
MLS#: C7531815

NORTH PORT
4571 ULSTER AVENUE
3 Beds
2 Baths
1,720 Sq.Ft.
$310,000
MLS#: C7530976

NORTH PORT
217 SAN CARLOS AVENUE
3 Beds
3 Baths
2,380 Sq.Ft.
$325,000
MLS#: N6146139

NORTH PORT
2707 SALLY LANE
3 Beds
2 Baths
2,020 Sq.Ft.
$329,500
MLS#: C7532237
