.webp?size=346x80)
- Properties
- Meet our agents
- Communities
- Market Report
- Home Value
- Calculator
Property
Beds
2
Full Baths
2
1/2 Baths
None
Year Built
2026
Sq.Footage
1,542
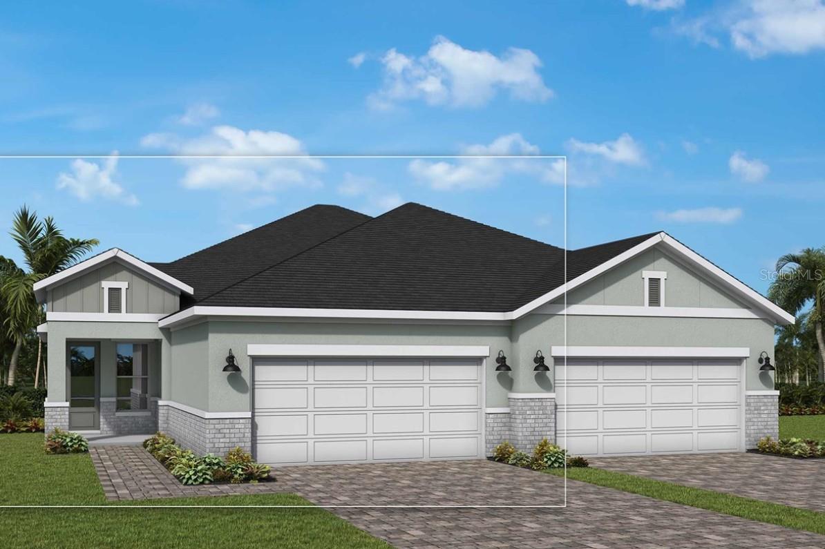
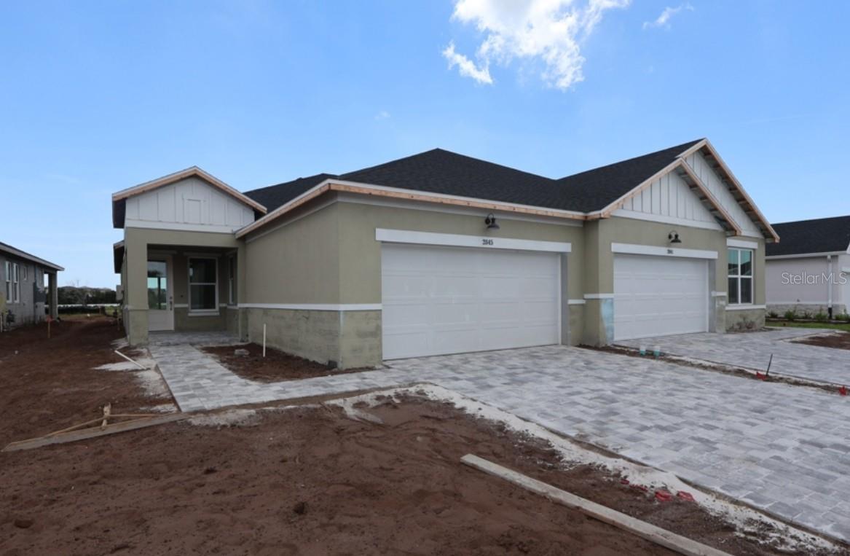
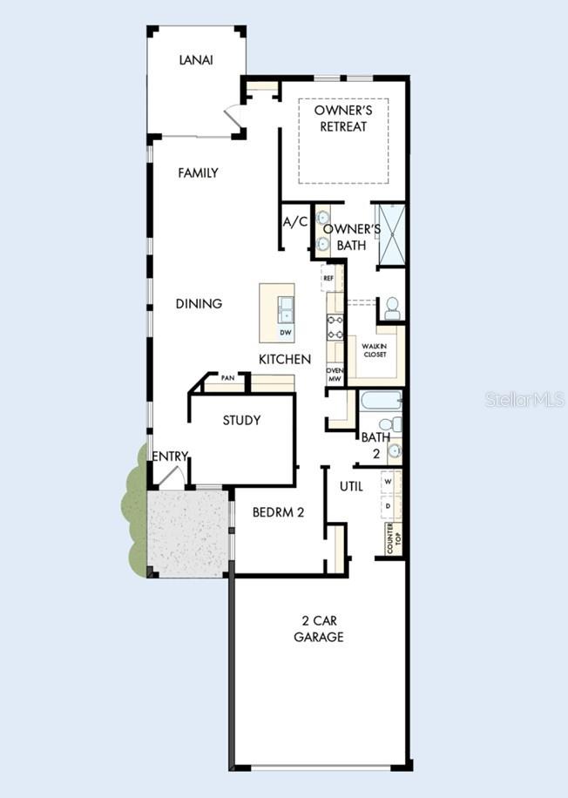
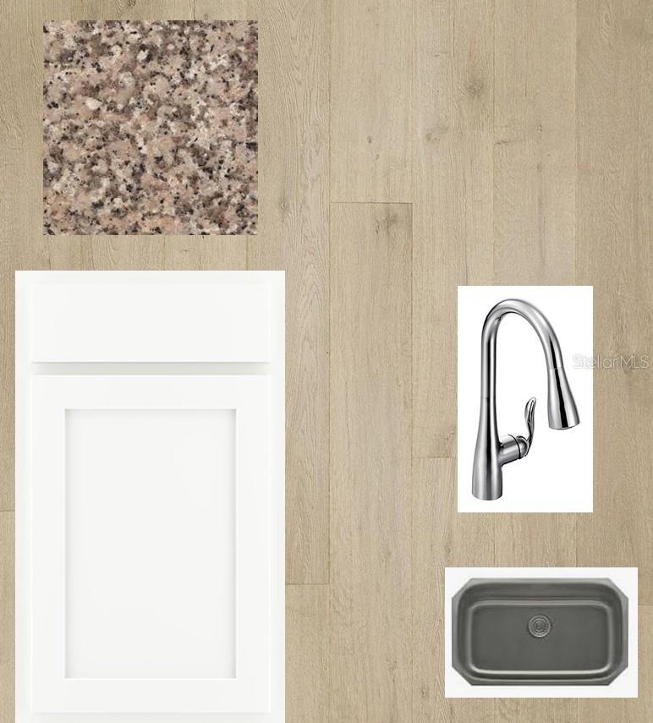
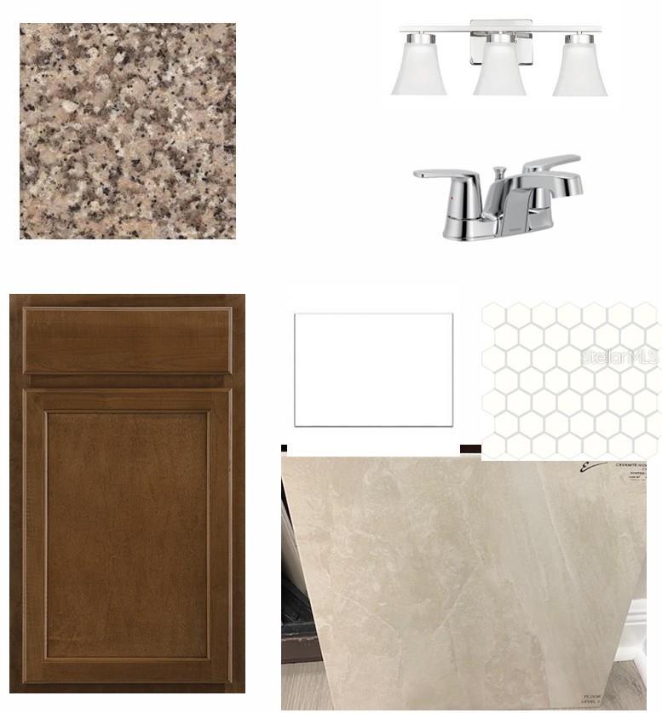
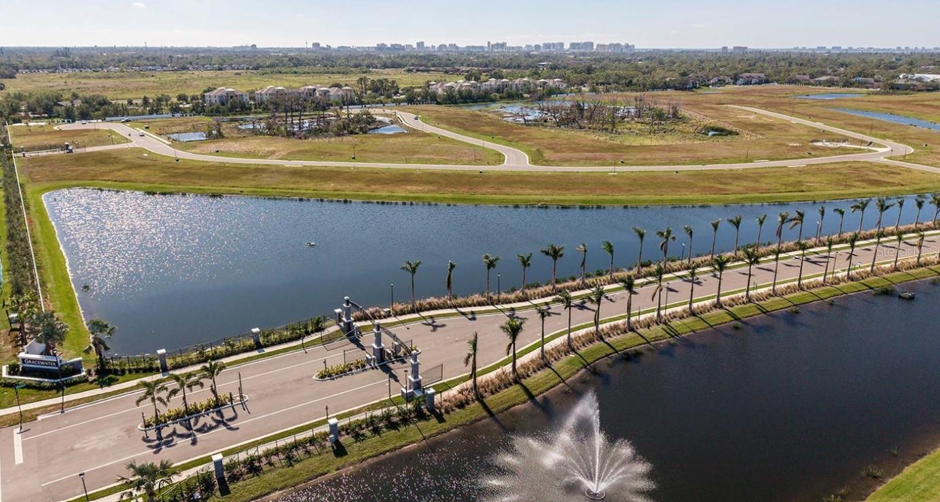
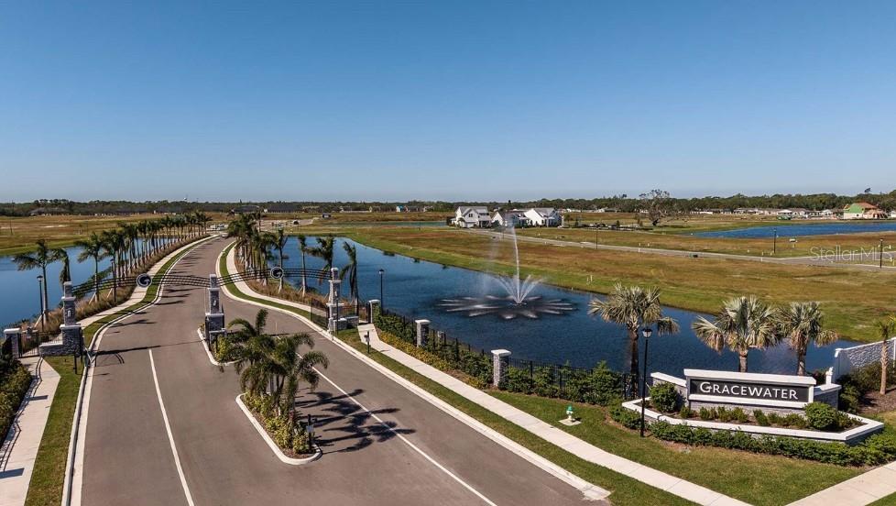
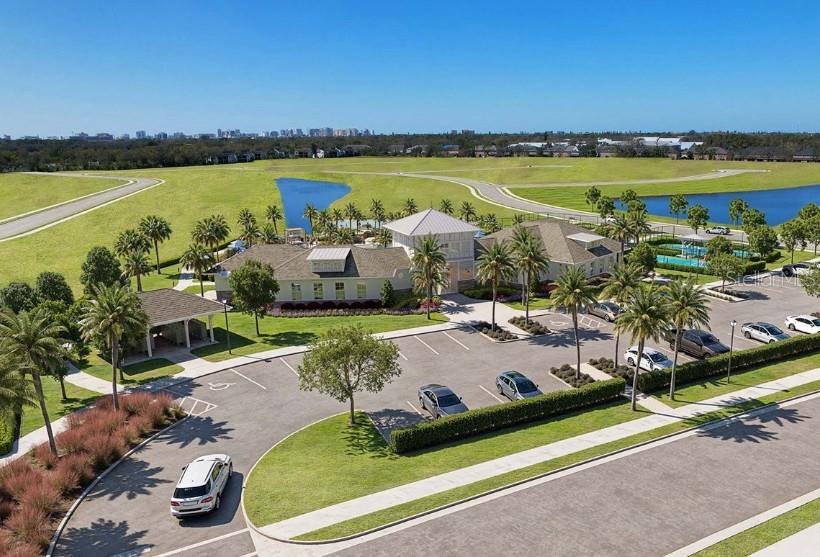
Under Construction. Welcome to The Bishop, a luxury villa in the gated community of Gracewater. Thoughtfully designed with 2 bedrooms, a spacious flex room, and an open-concept layout, this home offers the perfect blend of comfort, style, and functionality. From the moment you step inside, you'll be welcomed by an abundance of natural light pouring through expansive windows that brighten the entry, dining, and family rooms, creating a warm and inviting atmosphere. The versatile flex room offers endless possibilities as a home office, media room, hobby space, or guest retreat. At the heart of the home is the designer kitchen, beautifully appointed with a gas cooktop, wall oven, designer hood vent, oversized island, and abundant cabinetry. Overlooking the dining and family rooms, it's the perfect space for entertaining guests or enjoying everyday living. A stunning wall of sliding glass doors opens to the extended lanai, creating a seamless indoor-outdoor living experience and providing the perfect space to relax, entertain, or enjoy Florida's beautiful year-round weather. The spacious Owner's Retreat offers a peaceful escape, while the private guest bedroom ensures family and friends feel right at home. Built with the exceptional craftsmanship David Weekley Homes is known for, The Bishop also features impact-resistant windows for added security and peace of mind, along with a gas tankless water heater for energy-efficient comfort. This beautifully designed luxury villa is ready to welcome you home.
Features & Amenities
Interior
-
Other Interior Features
Eat-in Kitchen, High Ceilings, Open Floorplan, Walk-In Closet(s)
-
Total Bedrooms
2
-
Bathrooms
2
-
Cooling YN
YES
-
Cooling
Central Air
-
Fireplace YN
NO
-
Heating YN
YES
-
Heating
Electric, Natural Gas, Heat Pump
-
Pet friendly
Yes
Exterior
-
Garage
Yes
-
Garage spaces
2
-
Construction Materials
Block, Stucco
-
Other Exterior Features
Rain Gutters
-
Parking
Driveway, Garage Door Opener, Attached
-
Patio and Porch Features
Front Porch, Rear Porch
-
Pool
No
-
Waterfront YN
NO
Area & Lot
-
Lot Features
Landscaped, Level, Near Golf Course, Paved, Private
-
Lot Size(acres)
0.11
-
Lot Size(square feet)
4,930
-
Property Type
Residential
-
Property Sub Type
Townhouse
-
Architectural Style
Florida
Price
-
Sales Price
$419,990
-
Tax Amount
$3,711.84
-
Sq. Footage
1,542
-
Price/SqFt
$272
HOA
-
Association
YES
-
Association Fee
$115
-
Association Fee Frequency
Monthly
-
Association Fee Includes
N/A
-
Total Monthly Fees
$115
School District
-
Elementary School
Emma E. Booker Elementary
-
Middle School
Booker Middle
-
High School
Booker High
Property Features
-
New Construction
YES
-
Association Amenities
Clubhouse, Fitness Center, Gated, Maintenance, Pool
-
Foundation Details
Slab
-
Ownership
Fee Simple
-
Senior Community YN
NO
-
Sewer
Public Sewer
-
Tax Lot
412
-
Water Source
Public
Schedule a Showing
Showing scheduled successfully.
Mortgage calculator
Estimate your monthly mortgage payment, including the principal and interest, property taxes, and HOA. Adjust the values to generate a more accurate rate.
Your payment
Principal and Interest:
$
Property taxes:
$
HOA fees:
$
Total loan payment:
$
Total interest amount:
$
Location
County
Sarasota
Elementary School
Emma E. Booker Elementary
Middle School
Booker Middle
High School
Booker High
Listing Courtesy of Robert St. Pierre , WEEKLEY HOMES REALTY COMPANY
RealHub Information is provided exclusively for consumers' personal, non-commercial use, and it may not be used for any purpose other than to identify prospective properties consumers may be interested in purchasing. All information deemed reliable but not guaranteed and should be independently verified. All properties are subject to prior sale, change or withdrawal. RealHub website owner shall not be responsible for any typographical errors, misinformation, misprints and shall be held totally harmless.

Business Coach | Executive Sales Associate | Realtor®
Michael Graf
Call Michael today to schedule a private showing.

* Listings on this website come from the FMLS IDX Compilation and may be held by brokerage firms other than the owner of this website. The listing brokerage is identified in any listing details. Information is deemed reliable but is not guaranteed. If you believe any FMLS listing contains material that infringes your copyrighted work please click here to review our DMCA policy and learn how to submit a takedown request.© 2024 FMLS.
Related Properties
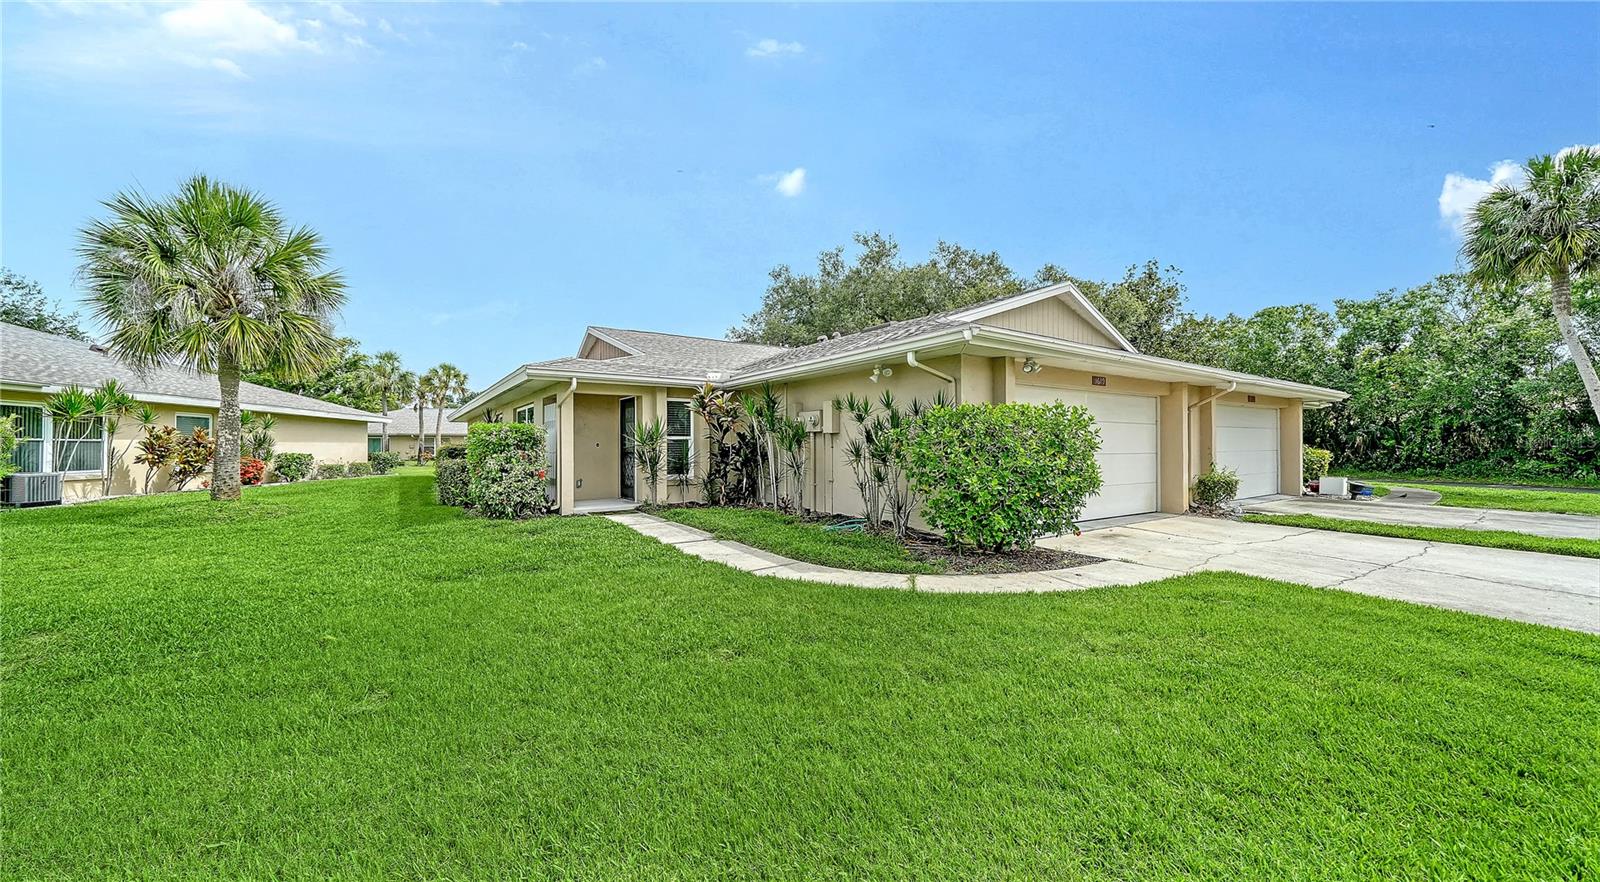
SARASOTA
5689 EVERGREEN DRIVE 18
2 Beds
2 Baths
1,601 Sq.Ft.
$339,000
MLS#: A4699799

SARASOTA
5211 PARISIENNE PLACE 101B27
3 Beds
2 Baths
1,621 Sq.Ft.
$410,000
MLS#: A4698331
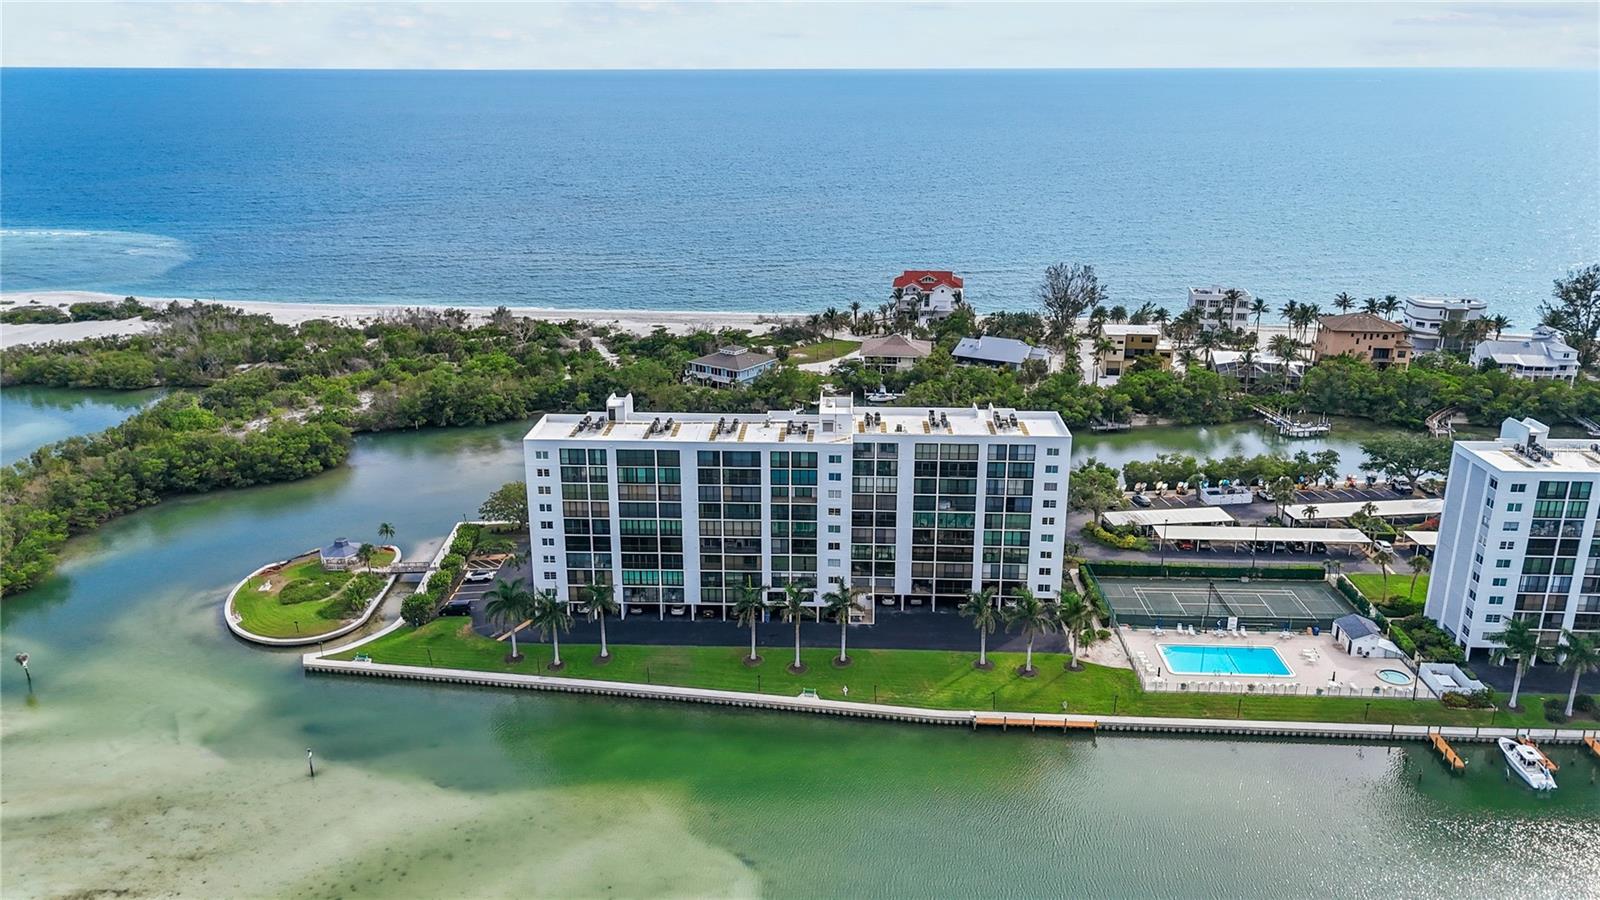
SARASOTA
9397 MIDNIGHT PASS ROAD 903
1 Beds
1 Baths
778 Sq.Ft.
$364,000
MLS#: A4696940
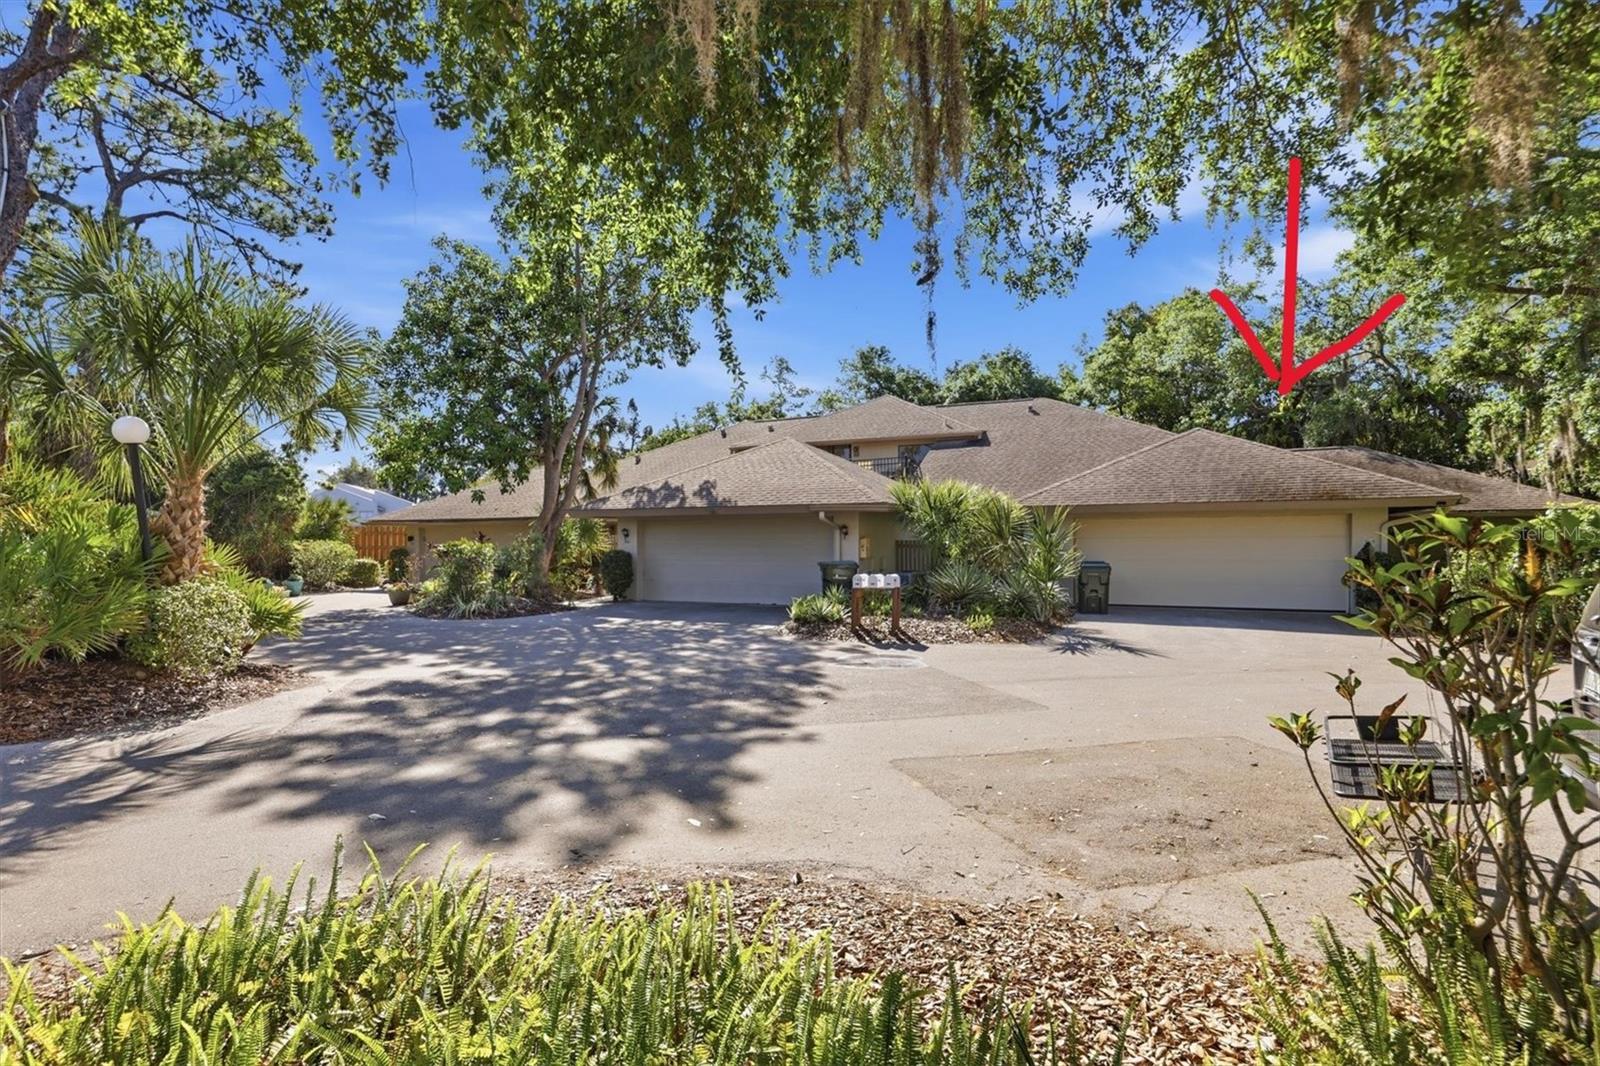
SARASOTA
3351 THORNWOOD ROAD 3351
3 Beds
3 Baths
1,683 Sq.Ft.
$359,000
MLS#: A4687754
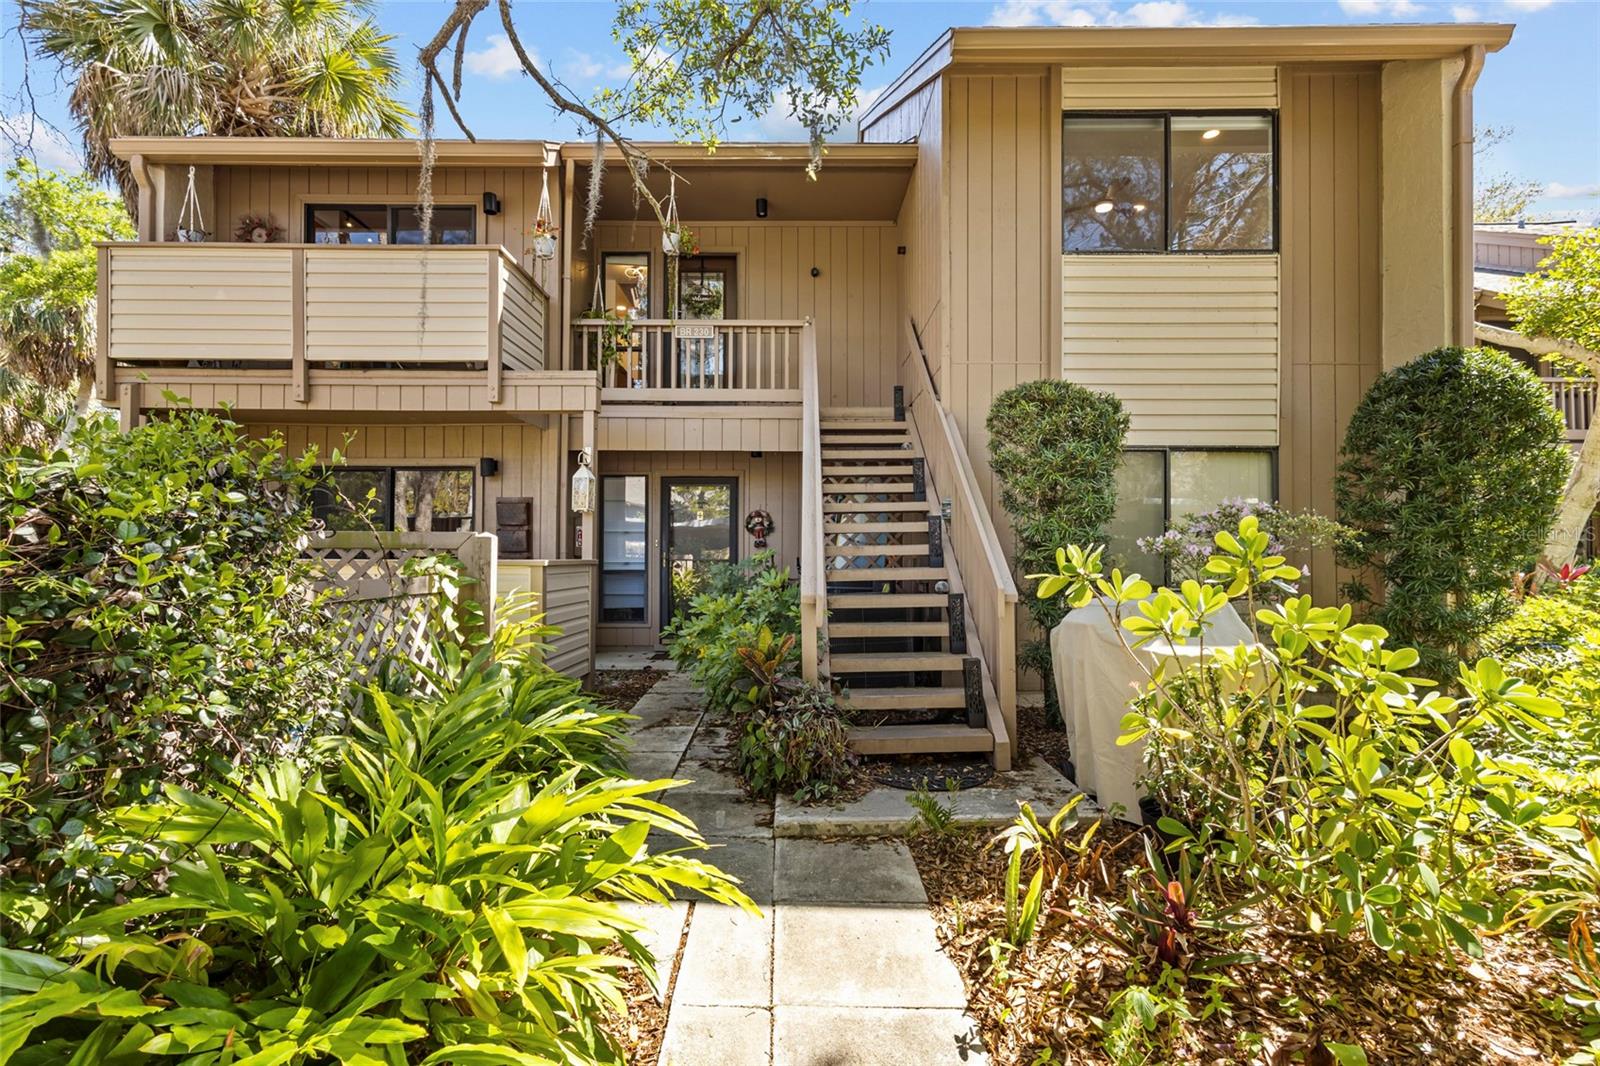
SARASOTA
1636 BROOKHOUSE DRIVE 230
3 Beds
2 Baths
1,283 Sq.Ft.
$349,000
MLS#: A4687045
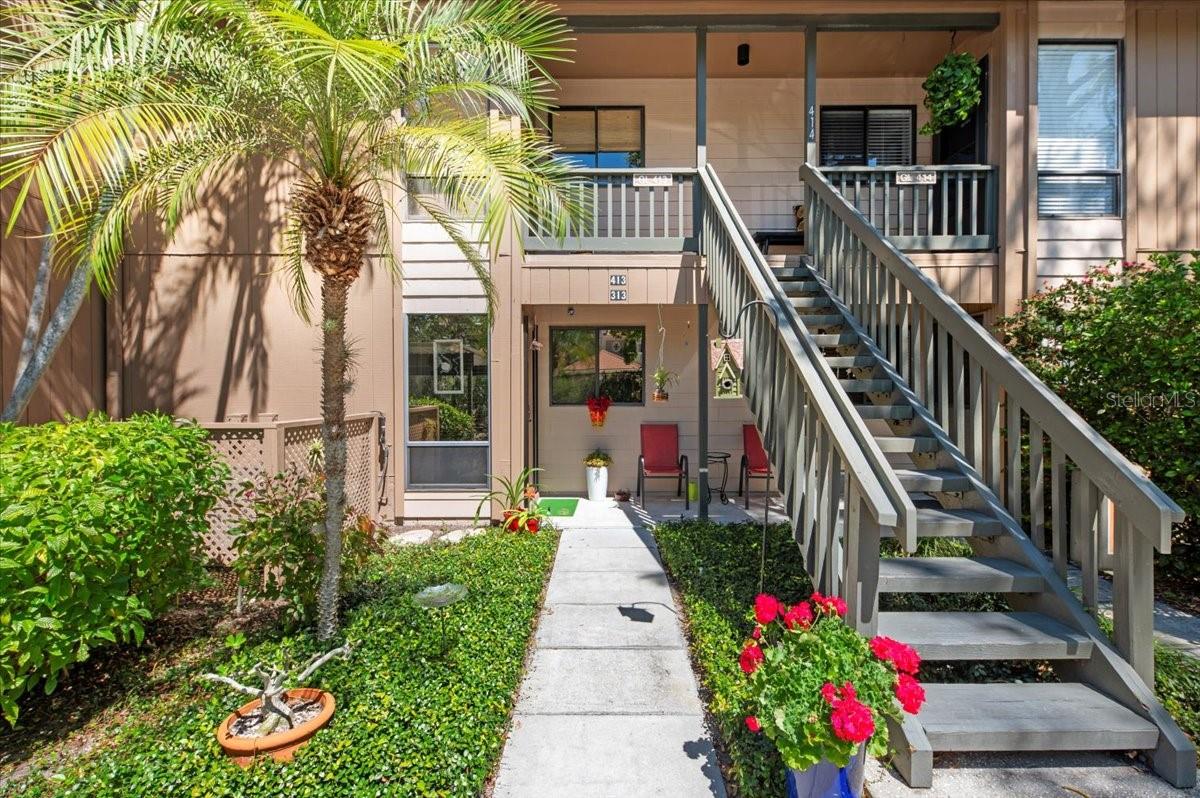
SARASOTA
1708 GLENHOUSE DRIVE 313
2 Beds
2 Baths
1,330 Sq.Ft.
$349,000
MLS#: A4685645

SARASOTA
1633 BOATHOUSE CIRCLE 232
3 Beds
2 Baths
1,320 Sq.Ft.
$475,000
MLS#: A4685633
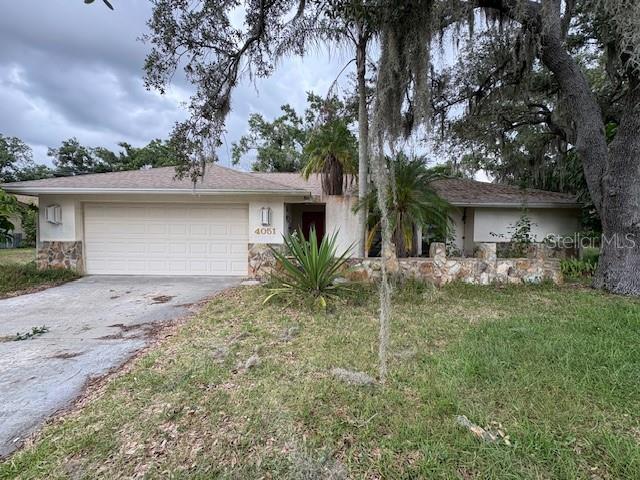
SARASOTA
4051 BENT TREE BOULEVARD
3 Beds
2 Baths
1,682 Sq.Ft.
$336,000
MLS#: A4699223
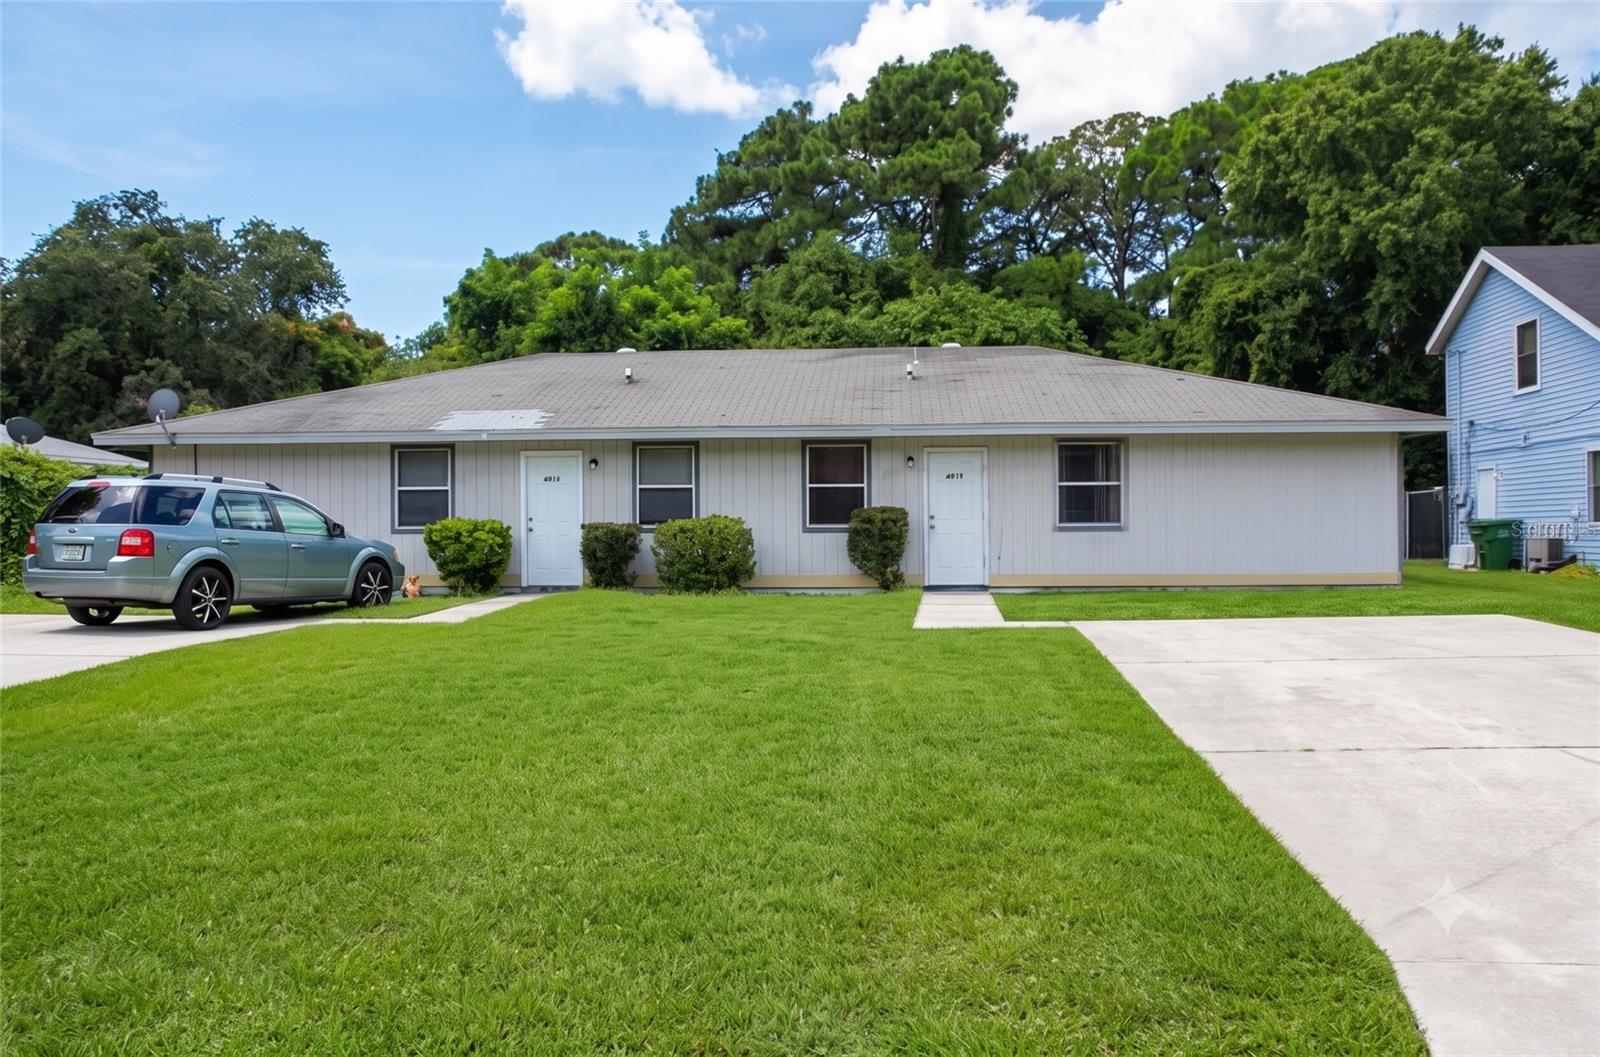
SARASOTA
4975 DAVID AVENUE
6 Beds
4 Baths
2,201 Sq.Ft.
$379,999
MLS#: TB8529444
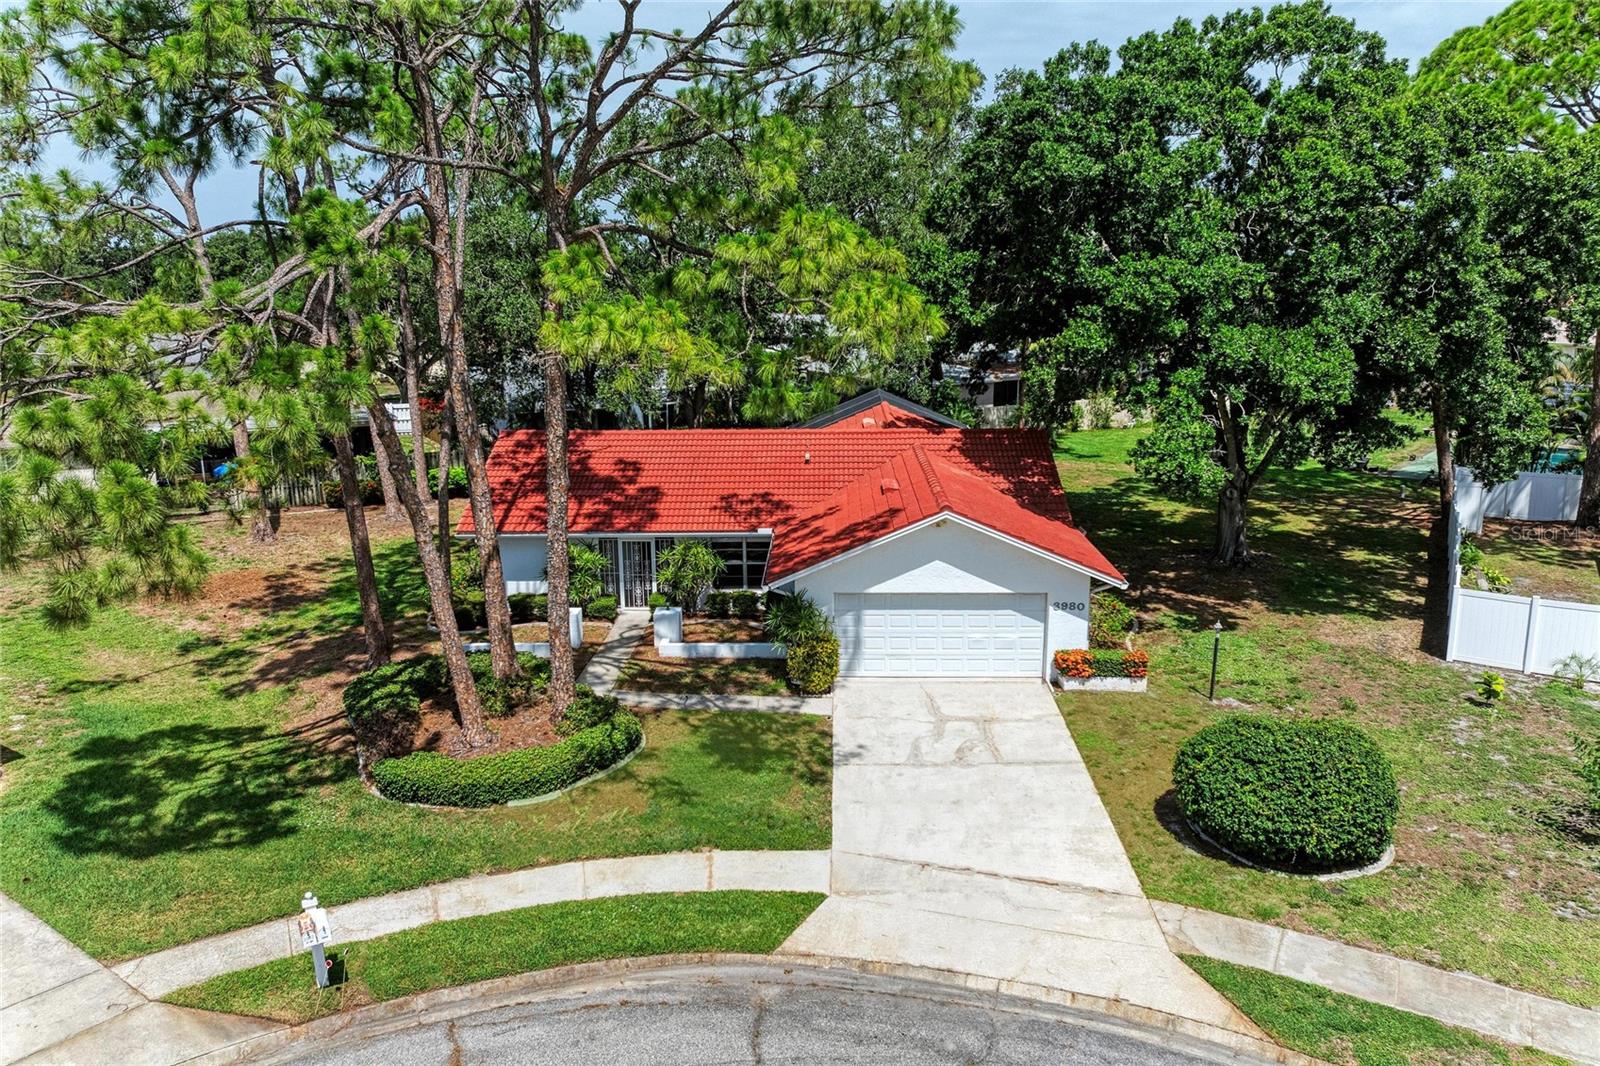
SARASOTA
3980 LEMONWOOD DRIVE
3 Beds
2 Baths
1,437 Sq.Ft.
$475,000
MLS#: A4700030
