.webp?size=346x80)
- Properties
- Meet our agents
- Communities
- Market Report
- Home Value
- Calculator
Property
Beds
5
Full Baths
6
1/2 Baths
1
Year Built
2013
Sq.Footage
6,273
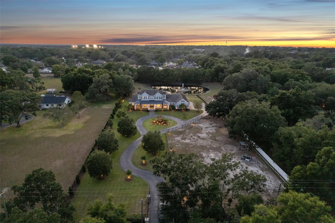
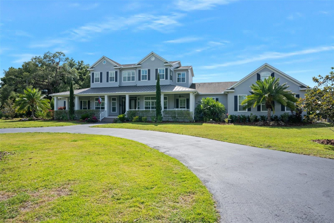
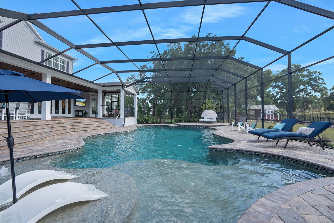
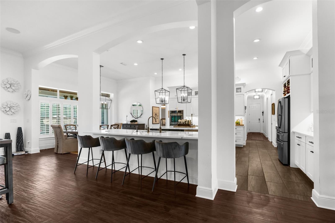
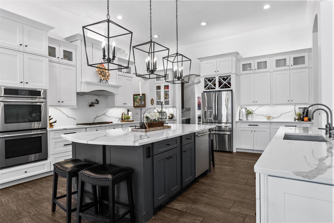
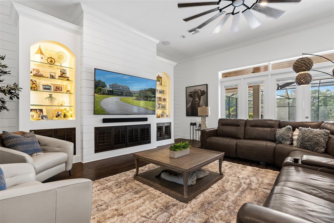
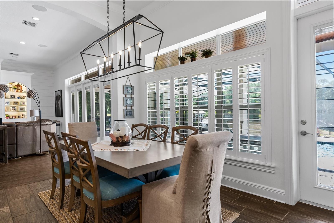
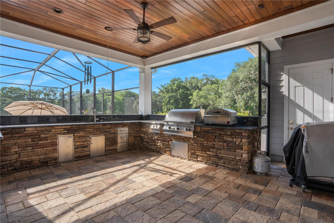
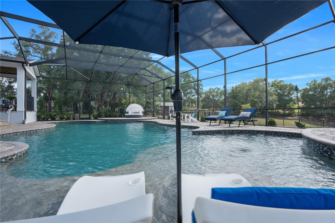
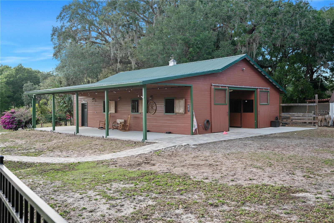
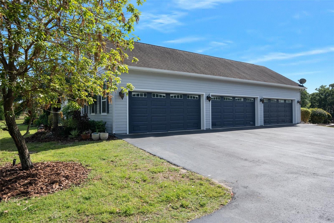
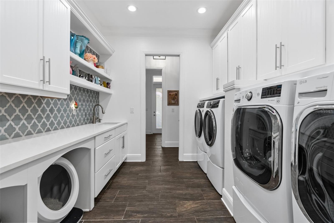
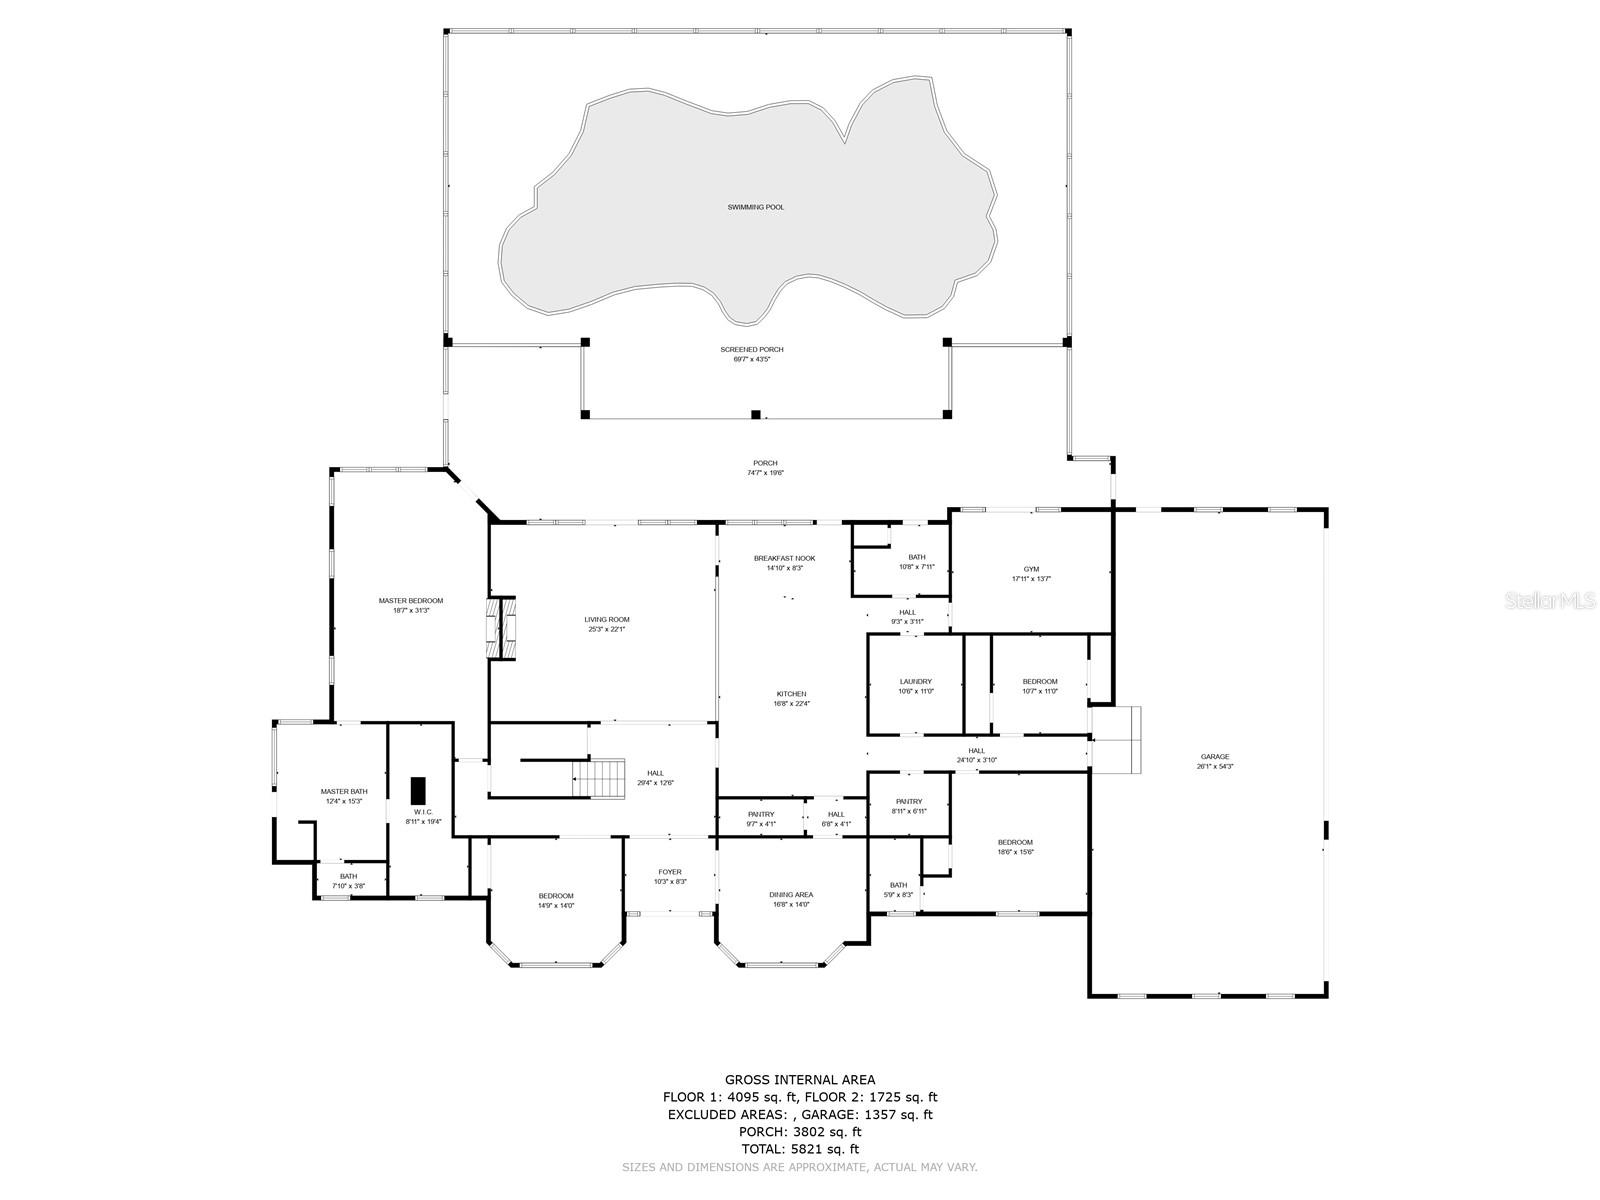
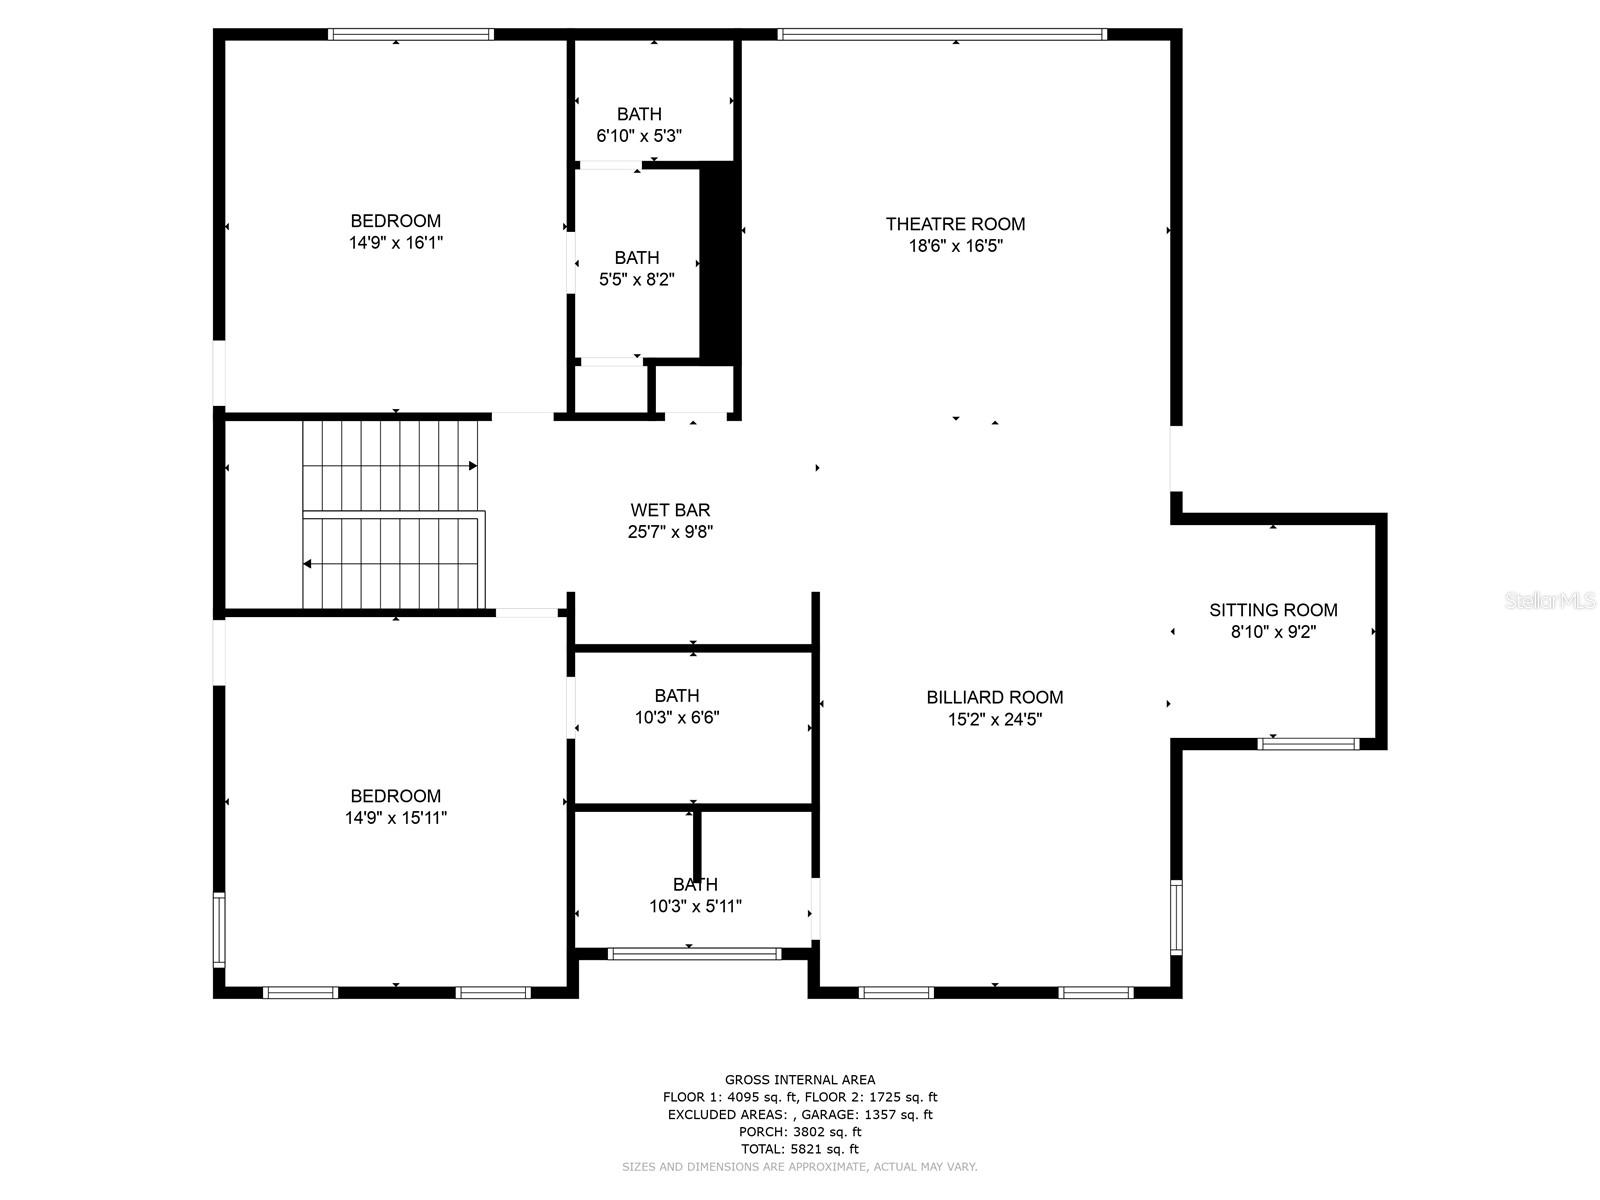
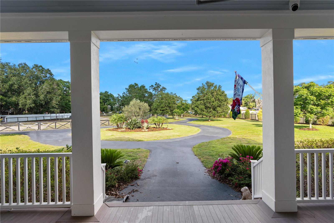
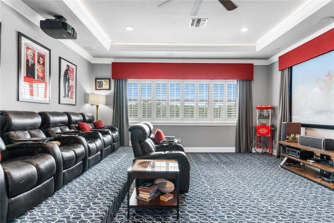
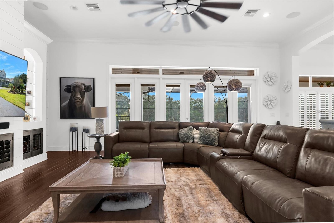
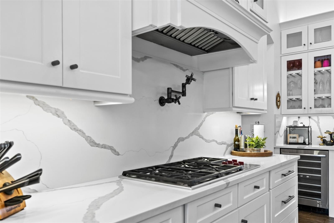
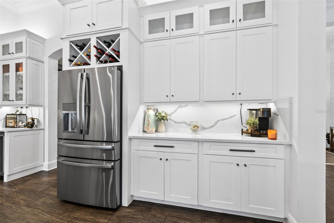
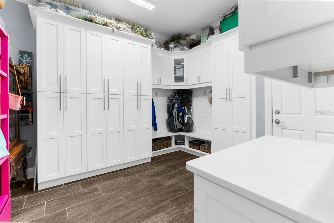
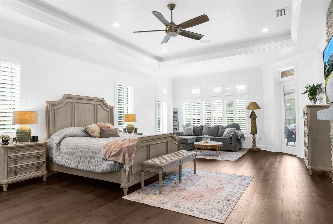
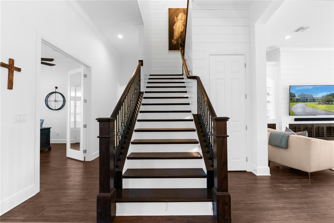
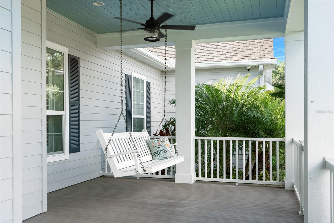
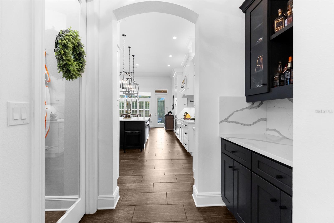
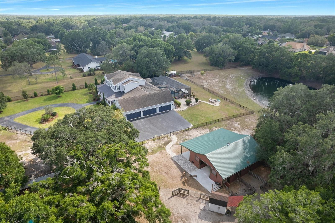
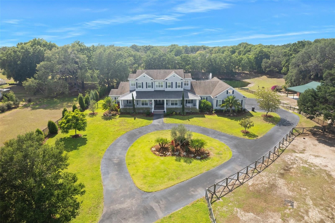
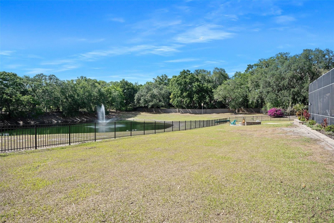
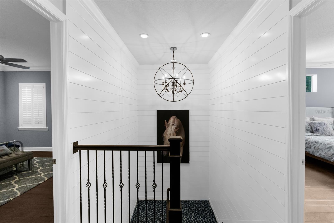
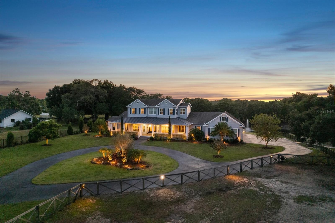
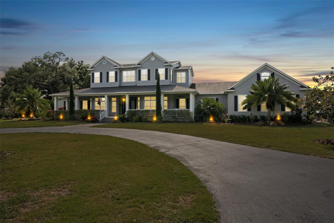
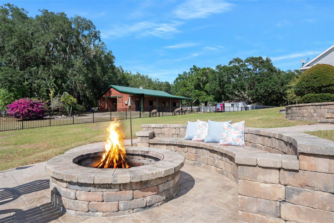
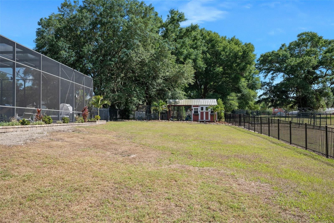
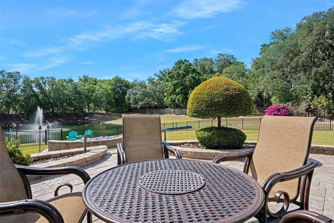
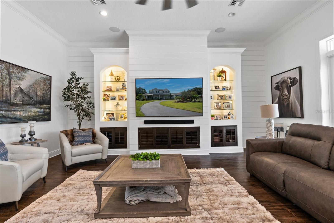
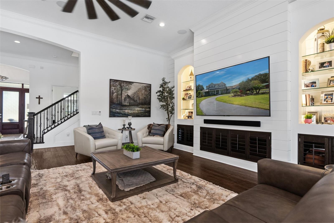
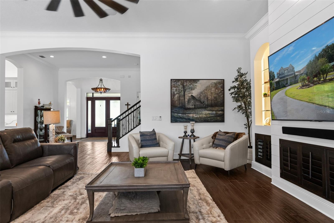
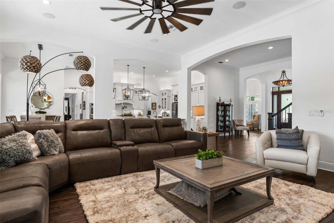
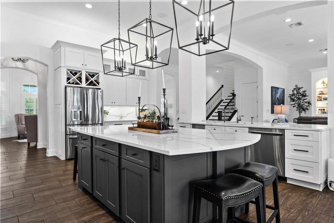
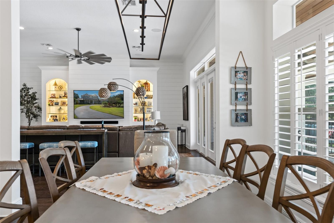
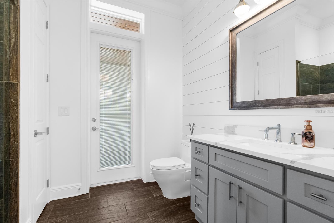
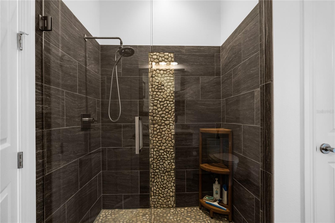
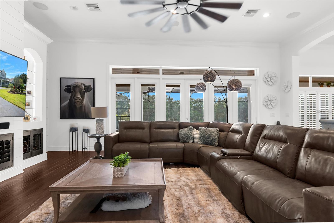
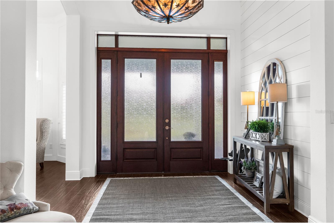
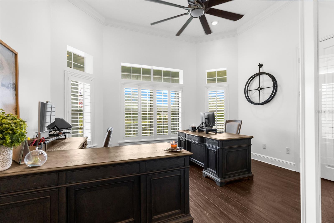
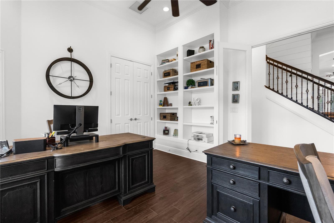
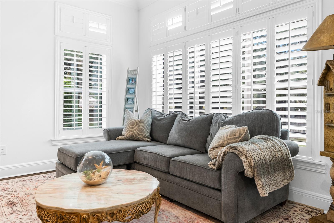
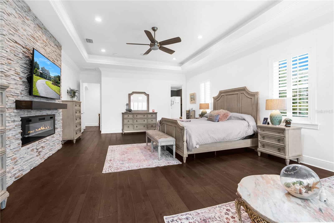
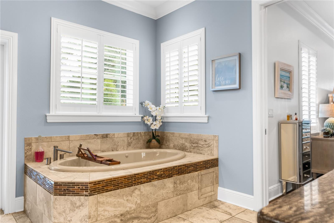
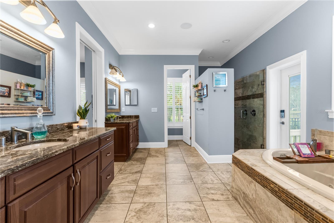
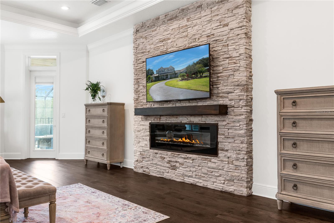
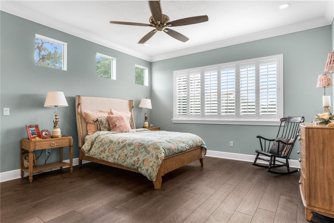
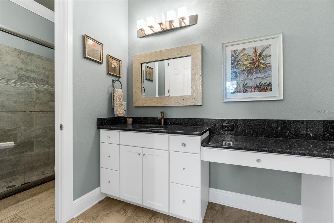
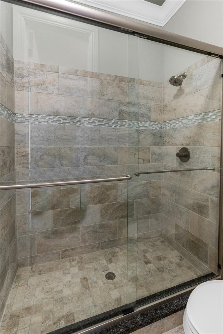
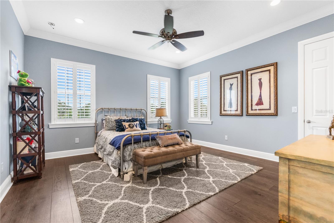
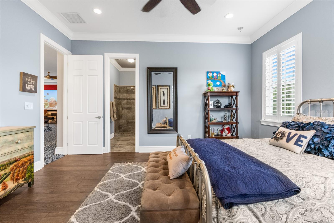
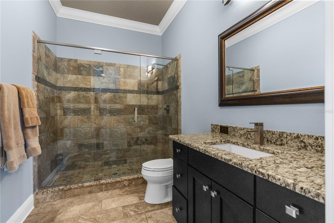
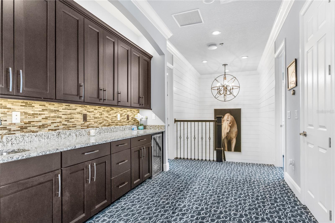
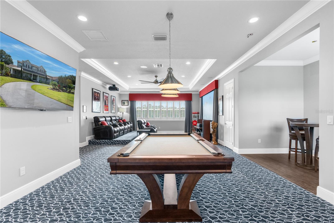
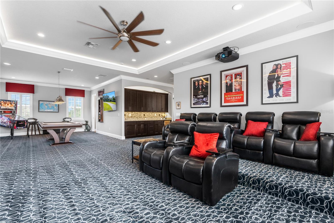
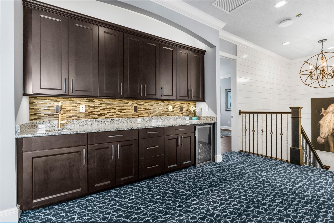
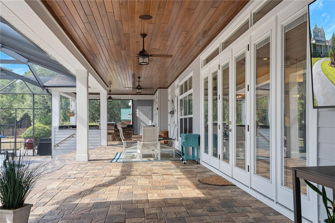
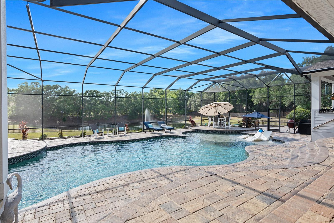
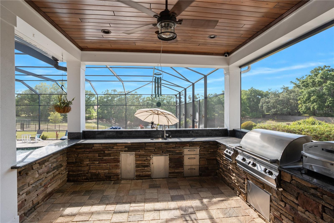
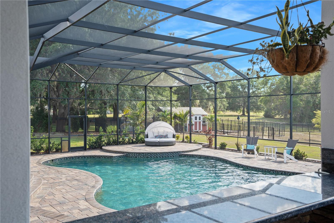
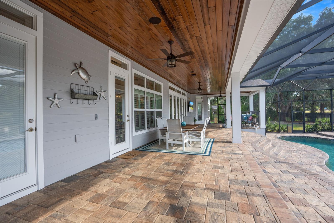
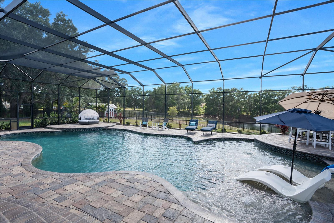
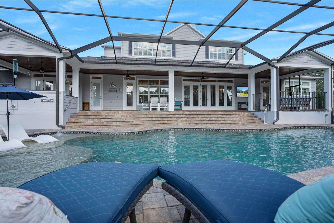
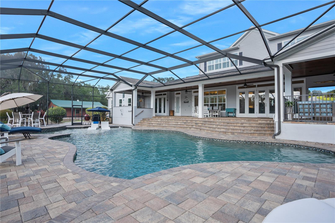
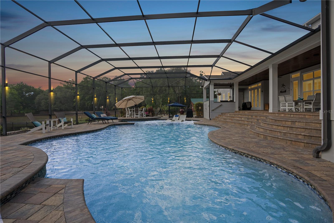
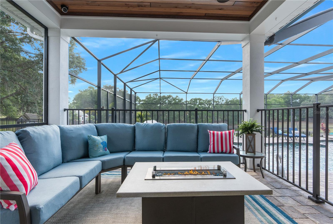
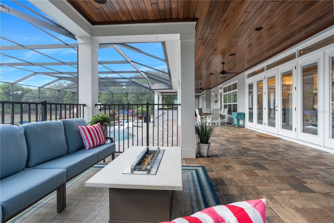
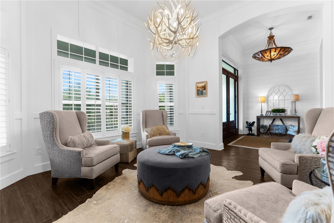
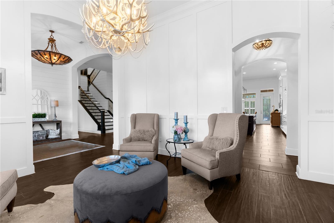
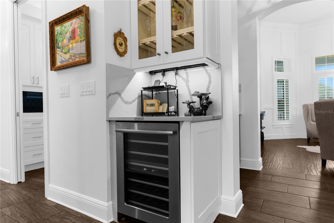
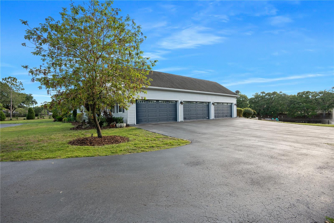
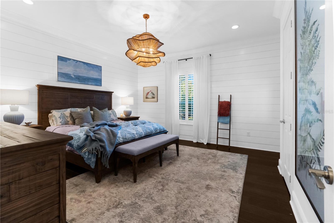
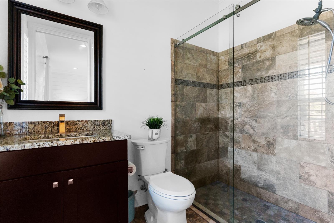
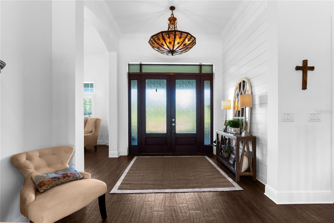
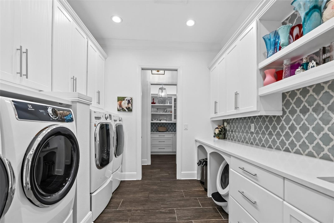
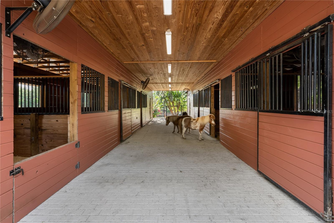
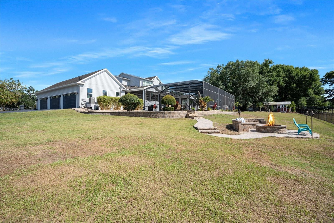
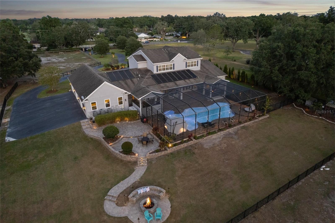
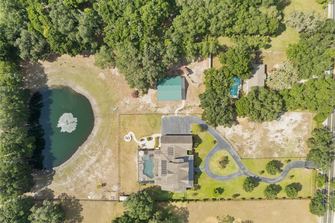
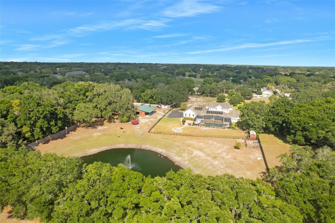
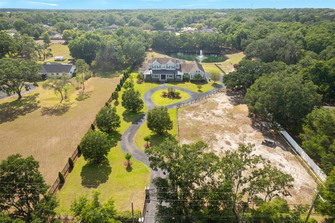
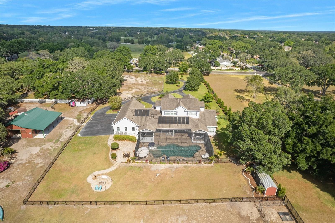
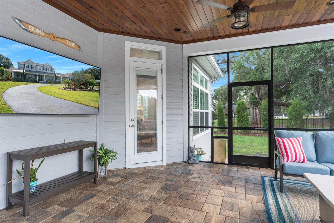
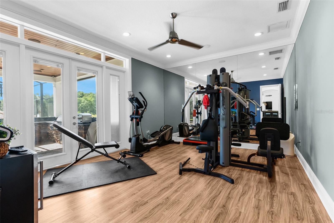
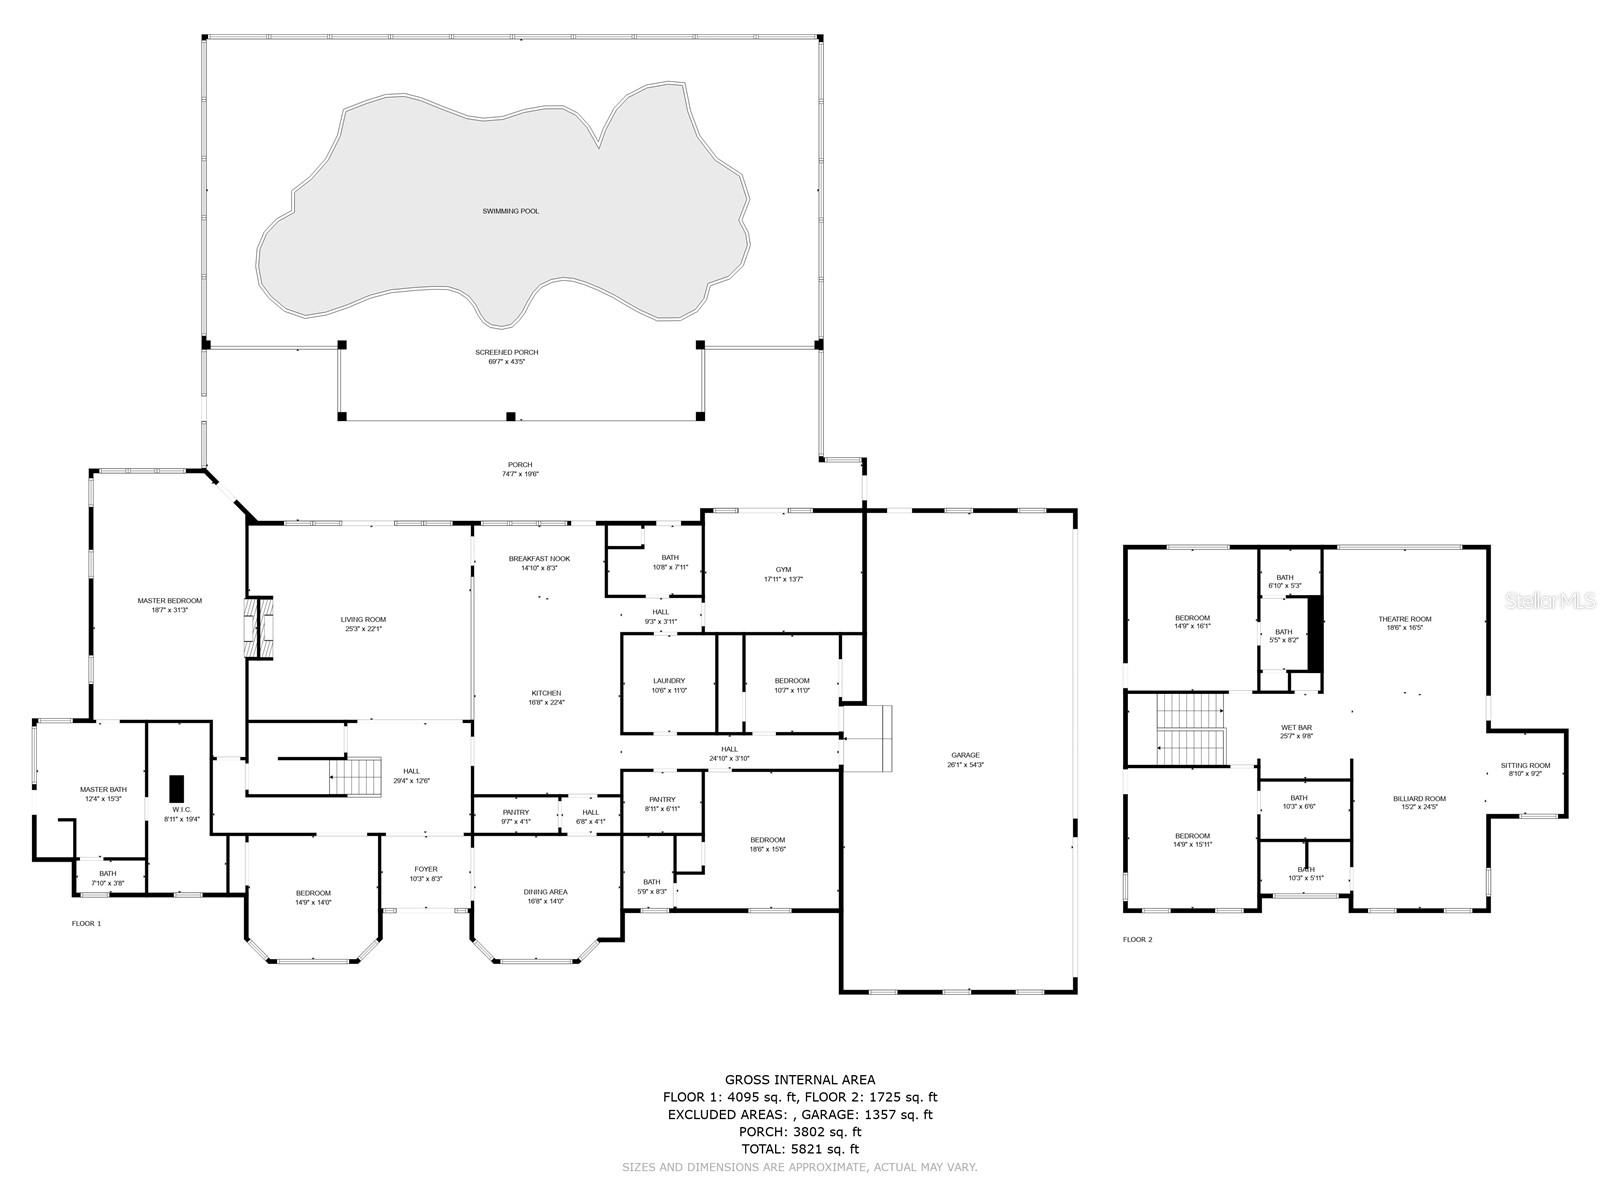
STUNNING LUXURY FARMHOUSE ESTATE feels like it’s straight out of the pages of Southern Living Magazine with its elegant modern design and picturesque surroundings. It is nestled on 4.2 fenced acres overlooking its own private, spring-fed pond and barn, and is conveniently located ONLY 15 miles from Tampa!! Escape to your own majestic peaceful paradise; this one has it all!! it doesn’t get much better than this!! You’ll enter through your private electric gate and drive up the winding driveway to this extraordinary and impressive 6,300 sq ft custom home (9,822 sq ft total) offering 5 bedrooms + 6 full bathrooms + an office/gym + formal sitting room + a theater room and game room with wet bar + an expansive oversized 6-car attached garage + an unrivaled outdoor living space with private resort-style, solar-heated pool with sun-shelf + a large covered impressive outdoor kitchen and lanai PERFECT for entertaining your family & friends! Whole home generator guarantees you are never without power. The charming barn is 1,800 sq ft and offers 6 stalls + a center aisle + feed room + tack room + wash/dressing station + its own half bath + covered front porch! Your new home offers an OPEN FLOOR PLAN with high ceilings making it light, bright and spacious! You have upgrades everywhere including crown molding in every room, plantation shutters, real wood cabinets, quartz and granite countertops throughout the entire home. All the bathrooms have ceramic tiled floors and showers with glass doors. The main living spaces have engineered hardwood floors. The spacious island-style chef’s gourmet kitchen has been recently remodeled and is the heart of this home; it is open to the large great room and dining room all with large glass doors offering views of your inviting pool, pond, and pastures!! The luxury kitchen is expansive with complementing rooms to include a large walk-in pantry + a large butler’s pantry with an extra refrigerator + a dry bar/coffee bar area + an ENVIOUS laundry room with dual washers and dryers + the home also offers a “Costco Room” to store all the items your family needs! You have more storage area in this home than you could ever wish for! All of these rooms have recently been remodeled with gorgeous modern Quartz countertops and backsplashes and have real wood cabinets! The kitchen offers all stainless steel luxury appliances to include 2 dishwashers, built-in double ovens, a Wolf gas cooktop, pot-filler, wine fridge, and ice-maker. The kitchen also has a large breakfast bar + additional seating at the island. 4 of the bedrooms have their own ensuite bathroom (what everyone wishes for) + walk-in closet with custom closet organizers!! The master bedroom is downstairs and large enough to boast its own cozy living room with a modern stone fireplace and private door to the outside lanai with outdoor living room! The master ensuite bathroom offers dual vanities/sinks with a large jetted tub, spacious walk-in shower, large walk-in closets, door to dog run! Additional downstairs bedroom with ensuite bathroom can be used as an MIL suite. Have a little fun fishing & canoeing, or walk outside down your paver path with a glass of wine to relax and unwind around your fire-pit overlooking your illuminated fountain! NO HOA! Bring the boat, RV, horses, pets, bring it all! Located close to everything...yet tucked away w/privacy & peacefulness! Call today to schedule your private showing of this unforgettable "straight-out-of-magazine" home!! Room Feature: Linen Closet In Bath (Primary Bathroom).
Features & Amenities
Interior
-
Other Interior Features
Built-in Features, Cathedral Ceiling(s), Crown Molding, Eat-in Kitchen, High Ceilings, Open Floorplan, Stone Counters, Tray Ceiling(s), Walk-In Closet(s), Wet Bar
-
Total Bedrooms
5
-
Bathrooms
6
-
1/2 Bathrooms
1
-
Cooling YN
YES
-
Cooling
N/A
-
Heating YN
YES
-
Heating
Central, Electric
-
Pet friendly
N/A
Exterior
-
Garage
Yes
-
Garage spaces
6
-
Construction Materials
Block, Stone, Stucco
-
Other Exterior Features
Dog Run, Lighting, Outdoor Kitchen, Outdoor Shower, Rain Gutters, Storage
-
Parking
Boat, Circular Driveway, Driveway, Garage Door Opener, Garage Faces Side, Open, Oversized, Parking Pad, Attached
-
Patio and Porch Features
Covered, Front Porch, Rear Porch, Screened
-
Pool
Yes
-
Pool Features
Gunite, Heated, In Ground, Screen Enclosure, Private
-
Waterfront YN
YES
-
View
Pond, Water, Pool, Trees/Woods
Area & Lot
-
Lot Features
Cleared, Farm, Waterfront
-
Lot Size(acres)
4.23
-
Lot Size(square feet)
184259.0
-
Property Type
Residential
-
Property Sub Type
Single Family Residence
-
Architectural Style
Craftsman
Price
-
Sales Price
$2,495,000
-
Tax Amount
$14,257.43
-
Zoning
ASC-1
-
Sq. Footage
6, 273
-
Price/SqFt
$397
HOA
-
Association
No
School District
-
Elementary School
N/A
-
Middle School
N/A
-
High School
N/A
Property Features
-
Stories
2
-
New Construction
NO
-
Ownership
Fee Simple
-
Sewer
Septic Tank
Schedule a Showing
Showing scheduled successfully.
Mortgage calculator
Estimate your monthly mortgage payment, including the principal and interest, property taxes, and HOA. Adjust the values to generate a more accurate rate.
Your payment
Principal and Interest:
$
Property taxes:
$
HOA fees:
$
Total loan payment:
$
Total interest amount:
$
Location
County
Hillsborough
Elementary School
Middle School
High School
Listing Courtesy of Kimberly Pye, PA , HOME LAND REAL ESTATE INC
RealHub Information is provided exclusively for consumers' personal, non-commercial use, and it may not be used for any purpose other than to identify prospective properties consumers may be interested in purchasing. All information deemed reliable but not guaranteed and should be independently verified. All properties are subject to prior sale, change or withdrawal. RealHub website owner shall not be responsible for any typographical errors, misinformation, misprints and shall be held totally harmless.

Executive Assistant
Emil Garinga
Call Emil today to schedule a private showing.

* Listings on this website come from the FMLS IDX Compilation and may be held by brokerage firms other than the owner of this website. The listing brokerage is identified in any listing details. Information is deemed reliable but is not guaranteed. If you believe any FMLS listing contains material that infringes your copyrighted work please click here to review our DMCA policy and learn how to submit a takedown request.© 2024 FMLS.
