.webp?size=346x80)
- Properties
- Meet our agents
- Communities
- Market Report
- Home Value
- Calculator
Property
Beds
3
Full Baths
2
1/2 Baths
1
Year Built
1995
Sq.Footage
2,581
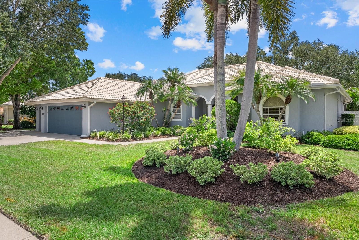
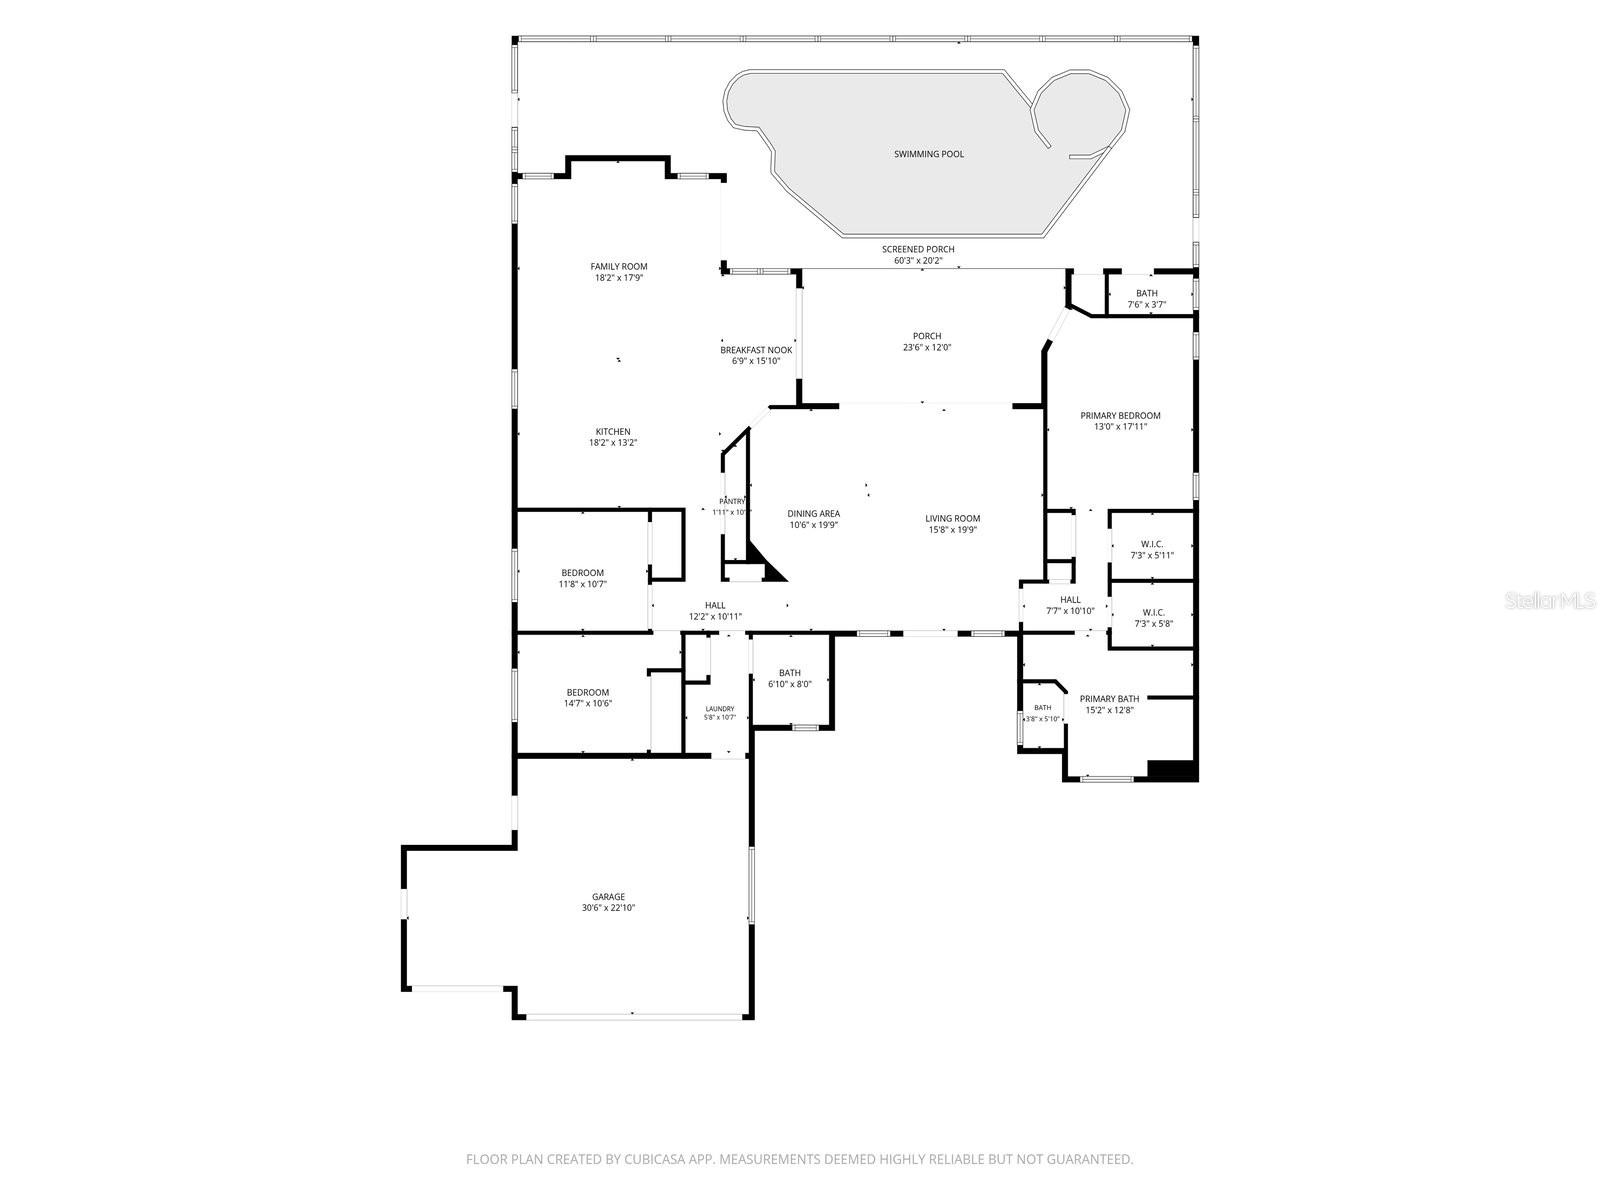
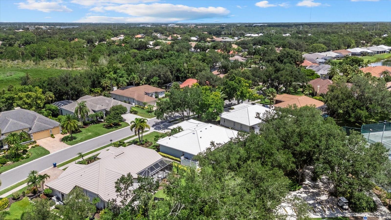
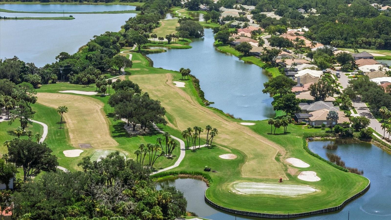
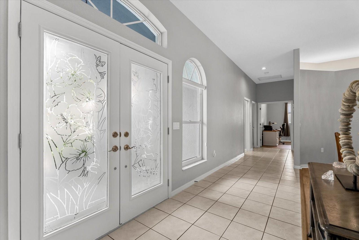
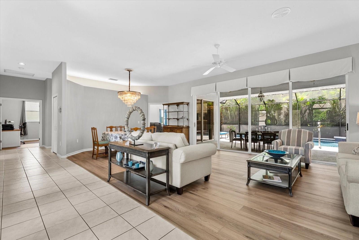
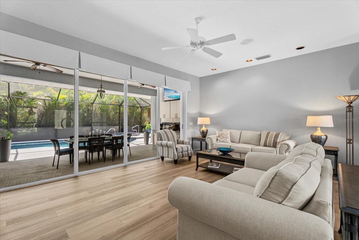
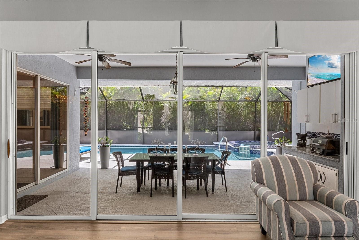
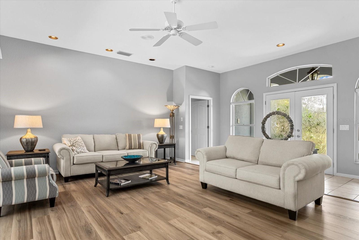
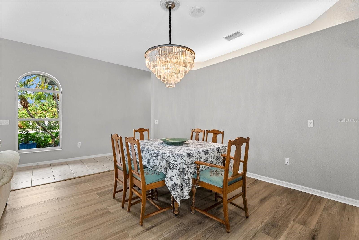
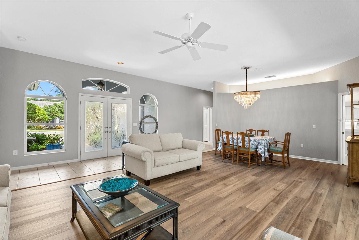
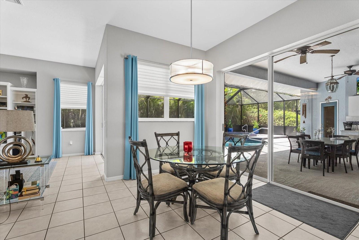
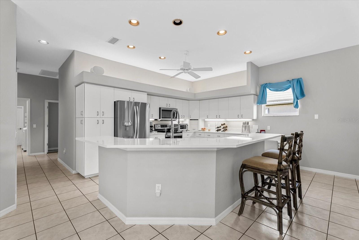
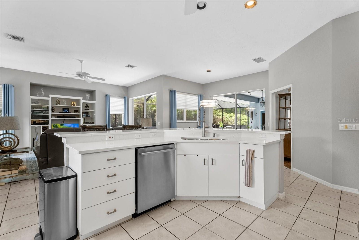
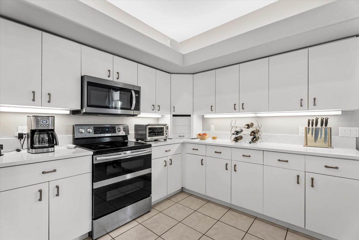
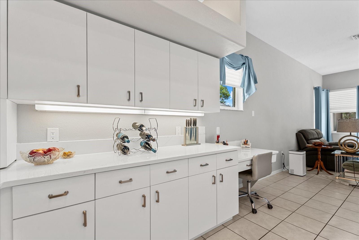
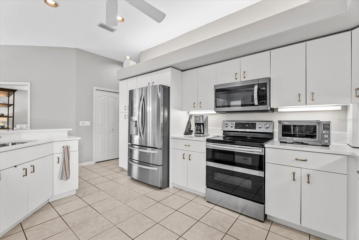
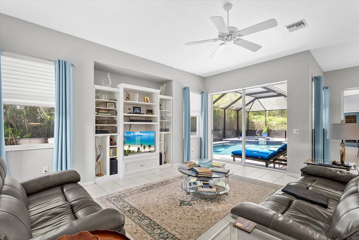
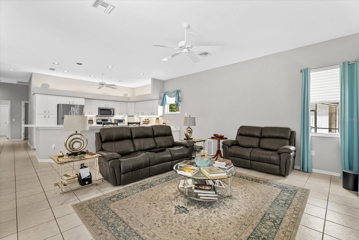
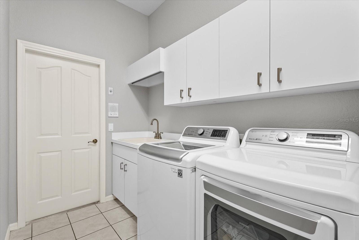
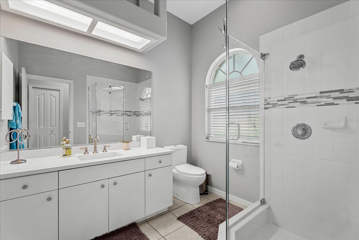
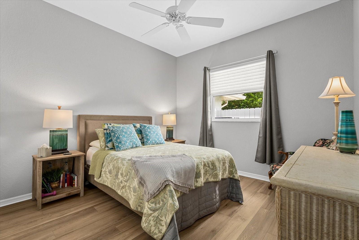
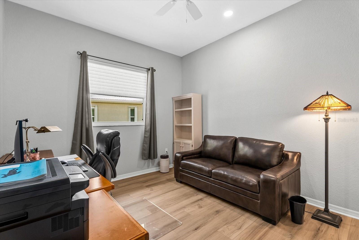
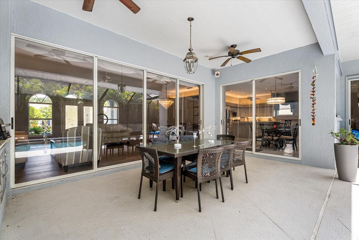
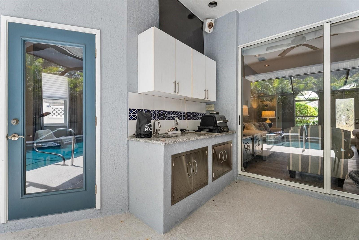
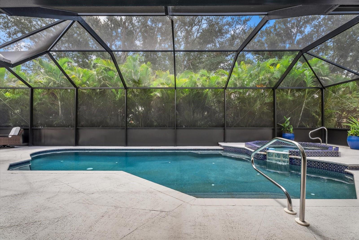
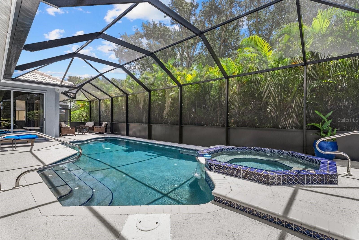
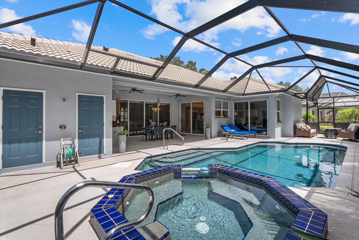
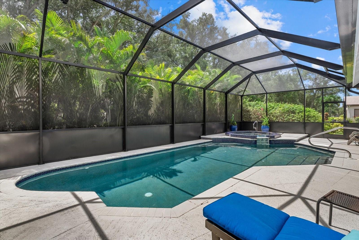
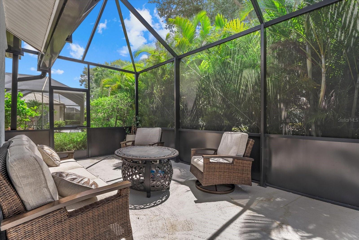
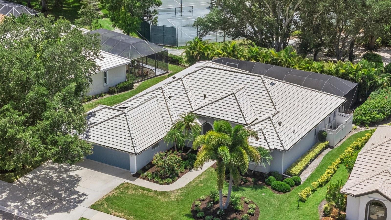
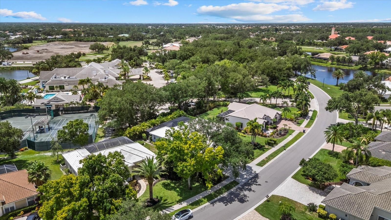
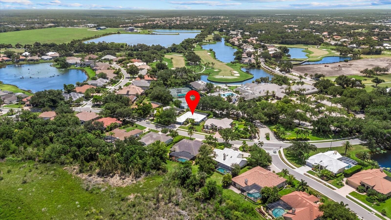
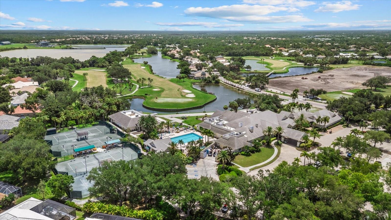
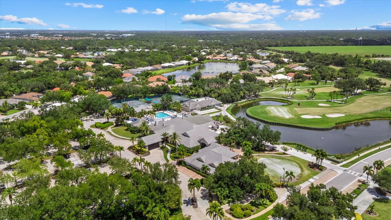
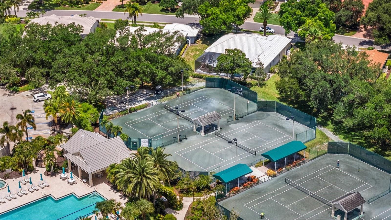
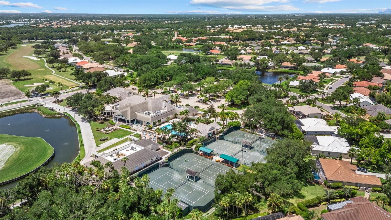
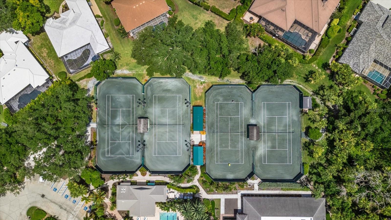
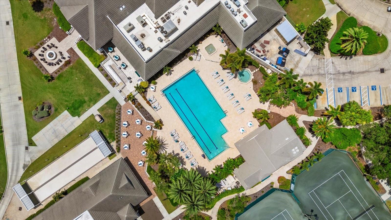
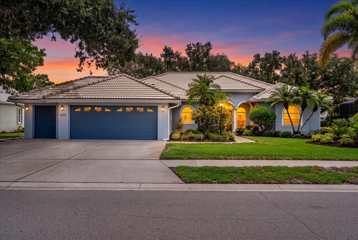
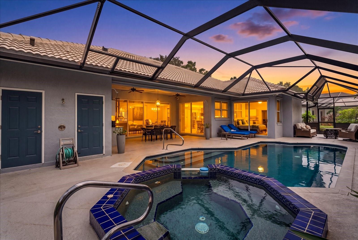
Experience exceptional Florida living in the exclusive gated community of The Venice Golf & Country Club, where a breathtaking canopy of majestic oaks, towering pines, and swaying palms welcomes you home. Perfectly positioned on a beautifully landscaped lot near the Har-Tru tennis courts and the recently renovated Ted McAnlis championship golf course, this custom-built residence offers luxury, comfort, and resort-style living. This spacious three-bedroom, two-and-a-half-bath home has been extensively updated, allowing you to move in with confidence. Recent improvements include beautiful new luxury flooring (2026) throughout the living room, dining room, and all bedrooms, while the kitchen and every bathroom have been completely refreshed (2026) with elegant quartz countertops, stylish new sinks, designer fixtures, and modern faucets, creating a bright, sophisticated interior that today's buyers are searching for. Custom Hunter Douglas window shades throughout the home add a refined finishing touch while providing both style and functionality. Step through the impressive etched-glass double entry doors into a bright, open floor plan featuring soaring ceilings, abundant natural light, and seamless indoor-outdoor living. The spacious living and dining areas overlook the sparkling screened pool and renovated outdoor kitchen, providing the perfect setting for entertaining family and friends or simply relaxing in your own private tropical retreat. Outside, you'll appreciate the extensive investment in the outdoor living space. The new pool cage (10/2023) enhances both beauty and functionality, while the pool heater (5/2022), pool pump (11/2021), and new pool controller and skimmer (04/2025) help ensure your backyard oasis is ready for year-round enjoyment. Additional exterior enhancements include new gutters (03/2021) and a fresh exterior paint finish (07/2023), adding outstanding curb appeal and long-term value. The thoughtfully designed split floor plan offers a luxurious primary suite with privacy and comfort, while the separate guest wing ensures family and visitors enjoy their own private accommodations. Additional improvements include a new roof (2013), re-piped plumbing, hurricane shutters, and exceptional craftsmanship throughout, providing peace of mind for years to come. The oversized two-car garage includes a separate golf cart garage with its own private entrance, plus an adjacent air-conditioned storage room that's perfect for a workshop, hobby room, fitness space, or additional storage. Just a short stroll from the elegant clubhouse, residents enjoy full-service dining, an outstanding fitness center, Har-Tru tennis courts, championship golf, and an active social calendar that defines country club living. Ideally located just minutes from historic downtown Venice, world-famous Gulf beaches, shopping, dining, medical facilities, and I-75, this exceptional home delivers the perfect combination of luxury, convenience, and the Florida lifestyle you've been dreaming of. With major mechanical updates, extensive interior renovations, beautiful outdoor improvements, and a premier location within one of Venice's most sought-after private golf communities, this home is truly move-in ready and offers exceptional value. This is more than a home—it's an opportunity to enjoy one of Venice's premier private golf course communities. Schedule your private showing today and discover why so many are proud to call The Venice Golf & Country Club home
Features & Amenities
Interior
-
Other Interior Features
Built-in Features, Eat-in Kitchen, High Ceilings, Open Floorplan, Walk-In Closet(s)
-
Total Bedrooms
3
-
Bathrooms
2
-
1/2 Bathrooms
1
-
Cooling YN
YES
-
Cooling
Central Air
-
Fireplace YN
NO
-
Heating YN
YES
-
Heating
Central, Electric
-
Pet friendly
Yes
Exterior
-
Garage
Yes
-
Garage spaces
2
-
Construction Materials
Block
-
Other Exterior Features
Lighting, Outdoor Kitchen, Outdoor Shower
-
Parking
Driveway, Garage Door Opener, Golf Cart Garage, Attached
-
Patio and Porch Features
Screened
-
Pool
Yes
-
Pool Features
Gunite, Heated, In Ground, Private
-
Waterfront YN
NO
-
View
Pool, Trees/Woods
Area & Lot
-
Lot Features
Irregular Lot
-
Lot Size(acres)
0.25
-
Lot Size(square feet)
10,780
-
Property Type
Residential
-
Property Sub Type
Single Family Residence
-
Architectural Style
Florida
Price
-
Sales Price
$695,000
-
Tax Amount
$4,272.65
-
Sq. Footage
2,581
-
Price/SqFt
$269
HOA
-
Association
No
School District
-
Elementary School
Taylor Ranch Elementary
-
Middle School
Venice Area Middle
-
High School
Venice Senior High
Property Features
-
Stories
1
-
New Construction
NO
-
Association Amenities
Clubhouse, Fitness Center, Gated, Golf Course, Pool, Recreation Facilities, Sauna, Security, Spa/Hot Tub, Tennis Court(s)
-
Foundation Details
Slab
-
Ownership
Fee Simple
-
Senior Community YN
NO
-
Sewer
Private Sewer
-
Tax Lot
348
-
Water Source
Public
Schedule a Showing
Showing scheduled successfully.
Mortgage calculator
Estimate your monthly mortgage payment, including the principal and interest, property taxes, and HOA. Adjust the values to generate a more accurate rate.
Your payment
Principal and Interest:
$
Property taxes:
$
HOA fees:
$
Total loan payment:
$
Total interest amount:
$
Location
County
Sarasota
Elementary School
Taylor Ranch Elementary
Middle School
Venice Area Middle
High School
Venice Senior High
Listing Courtesy of Scott Swonger, HOMESMART
RealHub Information is provided exclusively for consumers' personal, non-commercial use, and it may not be used for any purpose other than to identify prospective properties consumers may be interested in purchasing. All information deemed reliable but not guaranteed and should be independently verified. All properties are subject to prior sale, change or withdrawal. RealHub website owner shall not be responsible for any typographical errors, misinformation, misprints and shall be held totally harmless.

Business Coach | Executive Sales Associate | Realtor®
Michael Graf
Call Michael today to schedule a private showing.

* Listings on this website come from the FMLS IDX Compilation and may be held by brokerage firms other than the owner of this website. The listing brokerage is identified in any listing details. Information is deemed reliable but is not guaranteed. If you believe any FMLS listing contains material that infringes your copyrighted work please click here to review our DMCA policy and learn how to submit a takedown request.© 2024 FMLS.
Related Properties

VENICE
11627 MYAKKA BLUE DRIVE
3 Beds
3 Baths
2,479 Sq.Ft.
$749,900
MLS#: A4708381

VENICE
17400 LUMINOUS AVENUE
3 Beds
3 Baths
2,214 Sq.Ft.
$675,000
MLS#: C7531253

VENICE
737 MISTY PINE DRIVE
2 Beds
2 Baths
1,862 Sq.Ft.
$615,000
MLS#: D6149028

VENICE
17786 SYLVESTER DRIVE
4 Beds
3 Baths
2,962 Sq.Ft.
$744,990
MLS#: A4708668

VENICE
692 EGRET WALK LANE
3 Beds
3 Baths
3,263 Sq.Ft.
$825,000
MLS#: N6144997

VENICE
12850 TULUM LOOP
4 Beds
3 Baths
2,252 Sq.Ft.
$659,000
MLS#: C7531395

VENICE
546 LAUREL CHERRY LANE
3 Beds
2 Baths
2,255 Sq.Ft.
$599,000
MLS#: N6146041

VENICE
18530 MIDSUMMER PLACE
3 Beds
2 Baths
2,238 Sq.Ft.
$699,900
MLS#: TB8554429

VENICE
13485 BASTIANO STREET
5 Beds
4 Baths
2,537 Sq.Ft.
$624,990
MLS#: A4708066

VENICE
24193 SPARTINA DRIVE
2 Beds
2 Baths
1,907 Sq.Ft.
$599,000
MLS#: N6145976
