.webp?size=346x80)
- Properties
- Meet our agents
- Communities
- Market Report
- Home Value
- Calculator
Property
Beds
4
Full Baths
3
1/2 Baths
None
Year Built
2022
Sq.Footage
2,106
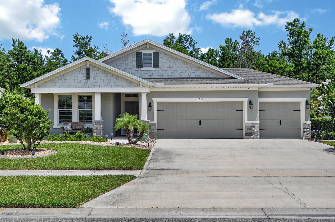
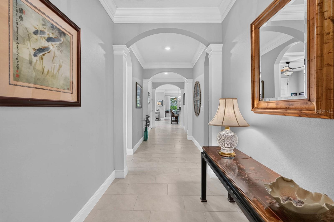
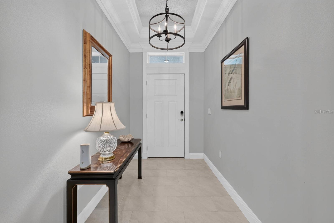
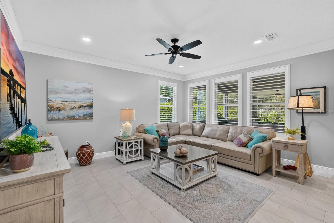
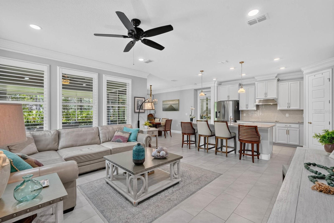
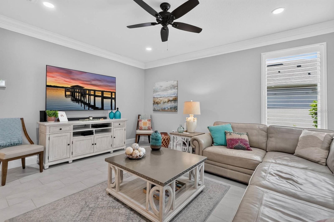
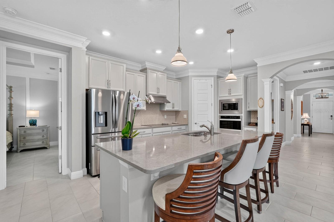
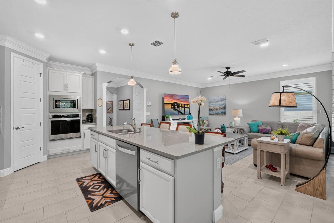
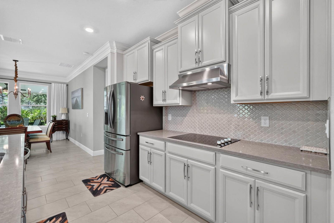
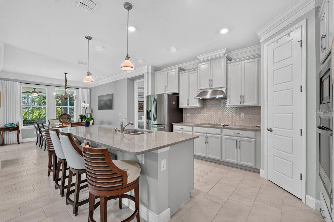
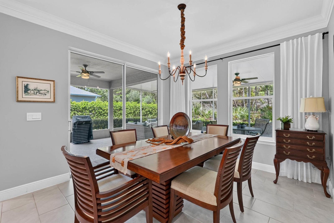
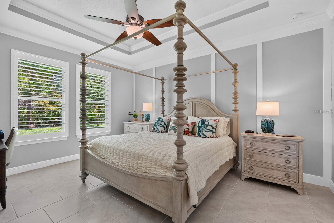
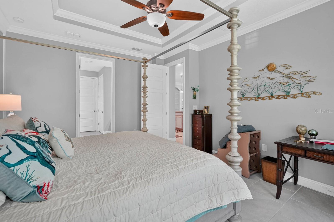
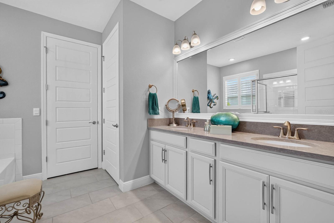
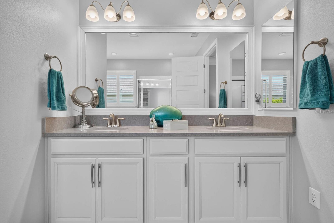
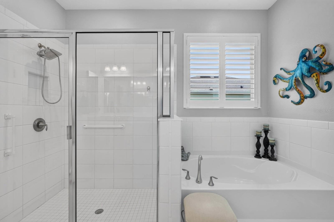
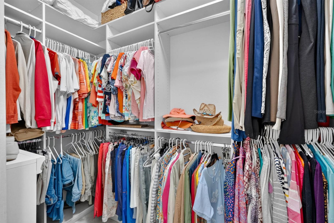
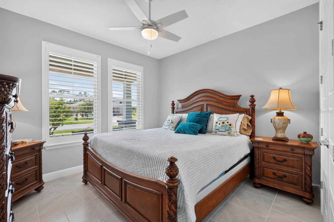
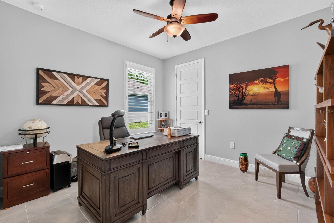
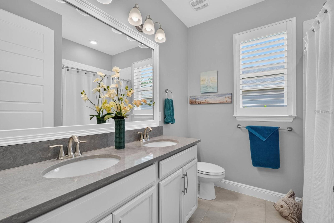
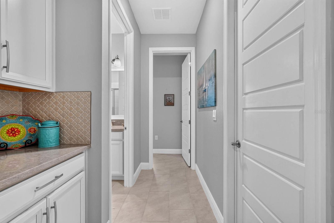
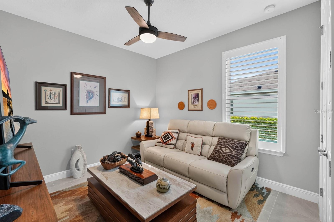
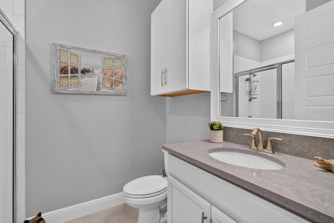
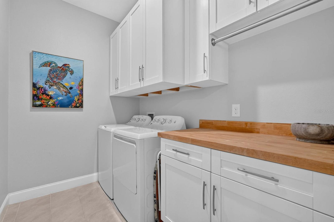
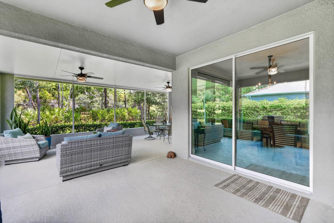
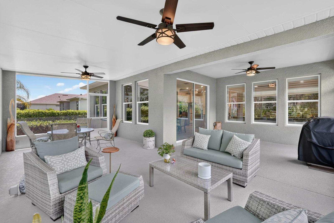
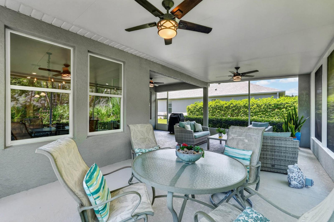
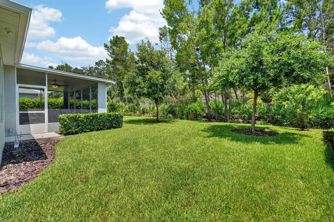
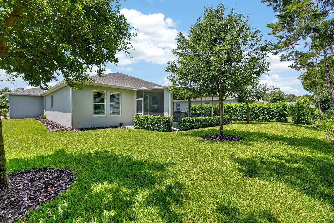
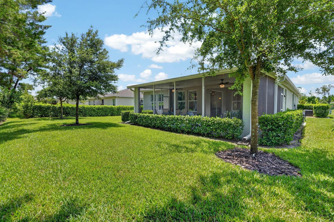
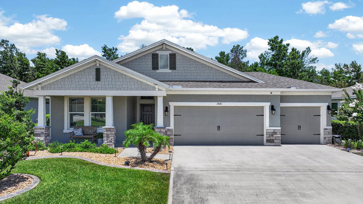
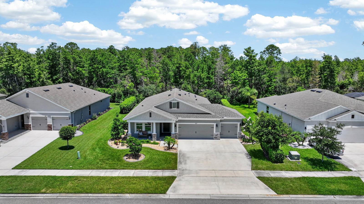
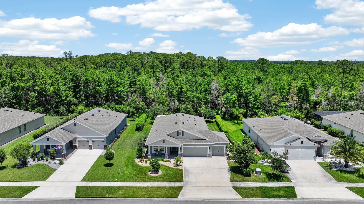
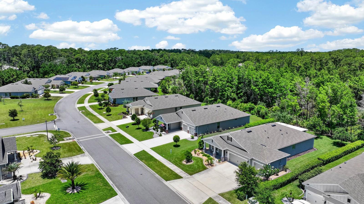
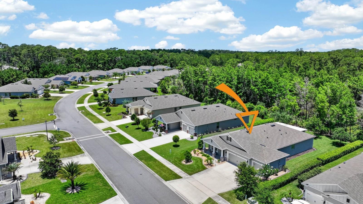
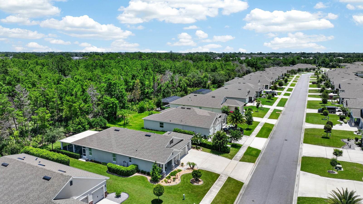
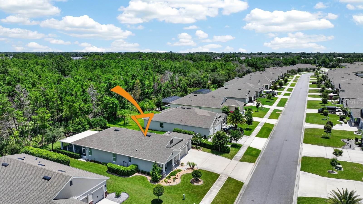
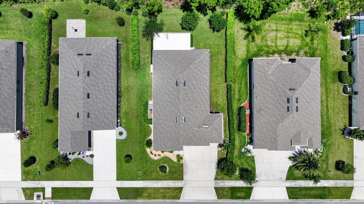
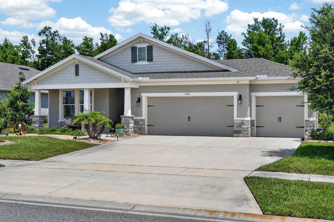
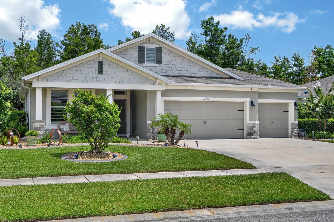
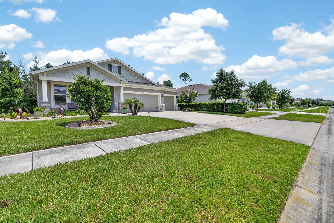
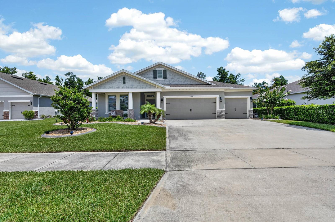
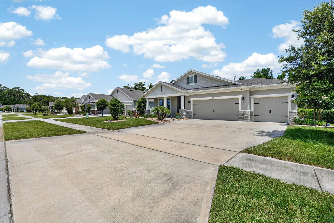
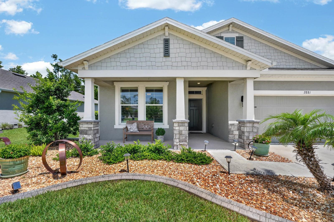
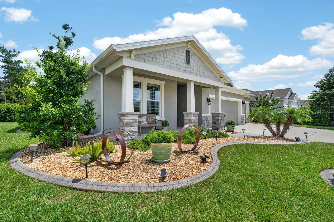
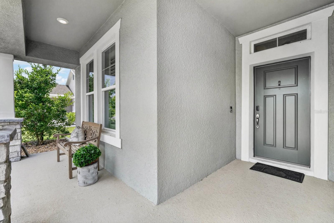
Welcome to Halifax Plantation, where thoughtful design meets everyday comfort. This beautifully updated 4-bedroom, 3-bath home offers over 2,100 square feet of well-planned living space with an open, split-bedroom layout that feels both spacious and private. Tall ceilings, oversized tile flooring, crown molding, and upgraded finishes create a clean, refined aesthetic throughout. At the heart of the home, the kitchen flows seamlessly into the dining and living areas, making it equally suited for casual mornings or entertaining guests. The private primary suite is tucked away from the secondary bedrooms and features a generous walk-in closet and a spacious ensuite bath. Three additional bedrooms and two full baths provide flexibility for family, guests, or a home office. The oversized laundry room, walk-in pantry, and 3-car garage add everyday functionality. One of the home's standout features is the expansive screened porch overlooking a peaceful natural preserve, creating an outdoor living space that feels private, quiet, and connected to nature. Whether you're enjoying your morning coffee, hosting dinner, or unwinding at the end of the day, this space truly extends the home's living area. Built in 2022 and enhanced with smart home technology, custom plantation shutters, custom closet systems, upgraded lighting and fixtures, and professional landscaping, this home delivers the feel of new construction with the benefit of thoughtful owner-selected improvements. Located within Halifax Plantation, residents enjoy a low HOA and access to an established golf community just minutes from beaches, dining, parks, shopping, and I-95.
Features & Amenities
Interior
-
Other Interior Features
Crown Molding, Eat-in Kitchen, Other, Walk-In Closet(s)
-
Total Bedrooms
4
-
Bathrooms
3
-
Cooling YN
YES
-
Cooling
Central Air, Other
-
Fireplace YN
NO
-
Heating YN
YES
-
Heating
Central, Other
-
Pet friendly
Yes
Exterior
-
Garage
Yes
-
Garage spaces
3
-
Construction Materials
Concrete, Other, Stucco
-
Other Exterior Features
Other
-
Parking
Driveway, Off Street, Other, Attached
-
Patio and Porch Features
Covered, Porch, Rear Porch, Screened
-
Pool
No
-
Waterfront YN
NO
-
View
Trees/Woods
Area & Lot
-
Lot Features
Landscaped
-
Lot Size(acres)
0.25
-
Lot Size(square feet)
10,980
-
Property Type
Residential
-
Property Sub Type
Single Family Residence
-
Architectural Style
Other, Ranch
Price
-
Sales Price
$498,000
-
Tax Amount
$5,893.32
-
Sq. Footage
2,106
-
Price/SqFt
$236
HOA
-
Association
YES
-
Association Fee
$780
-
Association Fee Frequency
Annually
-
Association Fee Includes
N/A
-
Total Monthly Fees
$65
School District
-
Elementary School
Pine Trail Elem
-
Middle School
Ormond Beach Middle
-
High School
Seabreeze High School
Property Features
-
New Construction
NO
-
Association Amenities
Clubhouse, Fitness Center, Golf Course, Other, Pool, Tennis Court(s)
-
Foundation Details
Other, Slab
-
Ownership
Fee Simple
-
Senior Community YN
NO
-
Sewer
Public Sewer, Other
-
Tax Lot
43
-
Water Source
Public
Schedule a Showing
Showing scheduled successfully.
Mortgage calculator
Estimate your monthly mortgage payment, including the principal and interest, property taxes, and HOA. Adjust the values to generate a more accurate rate.
Your payment
Principal and Interest:
$
Property taxes:
$
HOA fees:
$
Total loan payment:
$
Total interest amount:
$
Location
County
Volusia
Elementary School
Pine Trail Elem
Middle School
Ormond Beach Middle
High School
Seabreeze High School
Listing Courtesy of Stacey Mathews-Johnson , KELLER WILLIAMS RLTY FL. PARTN
RealHub Information is provided exclusively for consumers' personal, non-commercial use, and it may not be used for any purpose other than to identify prospective properties consumers may be interested in purchasing. All information deemed reliable but not guaranteed and should be independently verified. All properties are subject to prior sale, change or withdrawal. RealHub website owner shall not be responsible for any typographical errors, misinformation, misprints and shall be held totally harmless.

Business Coach | Executive Sales Associate | Realtor®
Michael Graf
Call Michael today to schedule a private showing.

* Listings on this website come from the FMLS IDX Compilation and may be held by brokerage firms other than the owner of this website. The listing brokerage is identified in any listing details. Information is deemed reliable but is not guaranteed. If you believe any FMLS listing contains material that infringes your copyrighted work please click here to review our DMCA policy and learn how to submit a takedown request.© 2024 FMLS.
Related Properties
ORMOND BEACH
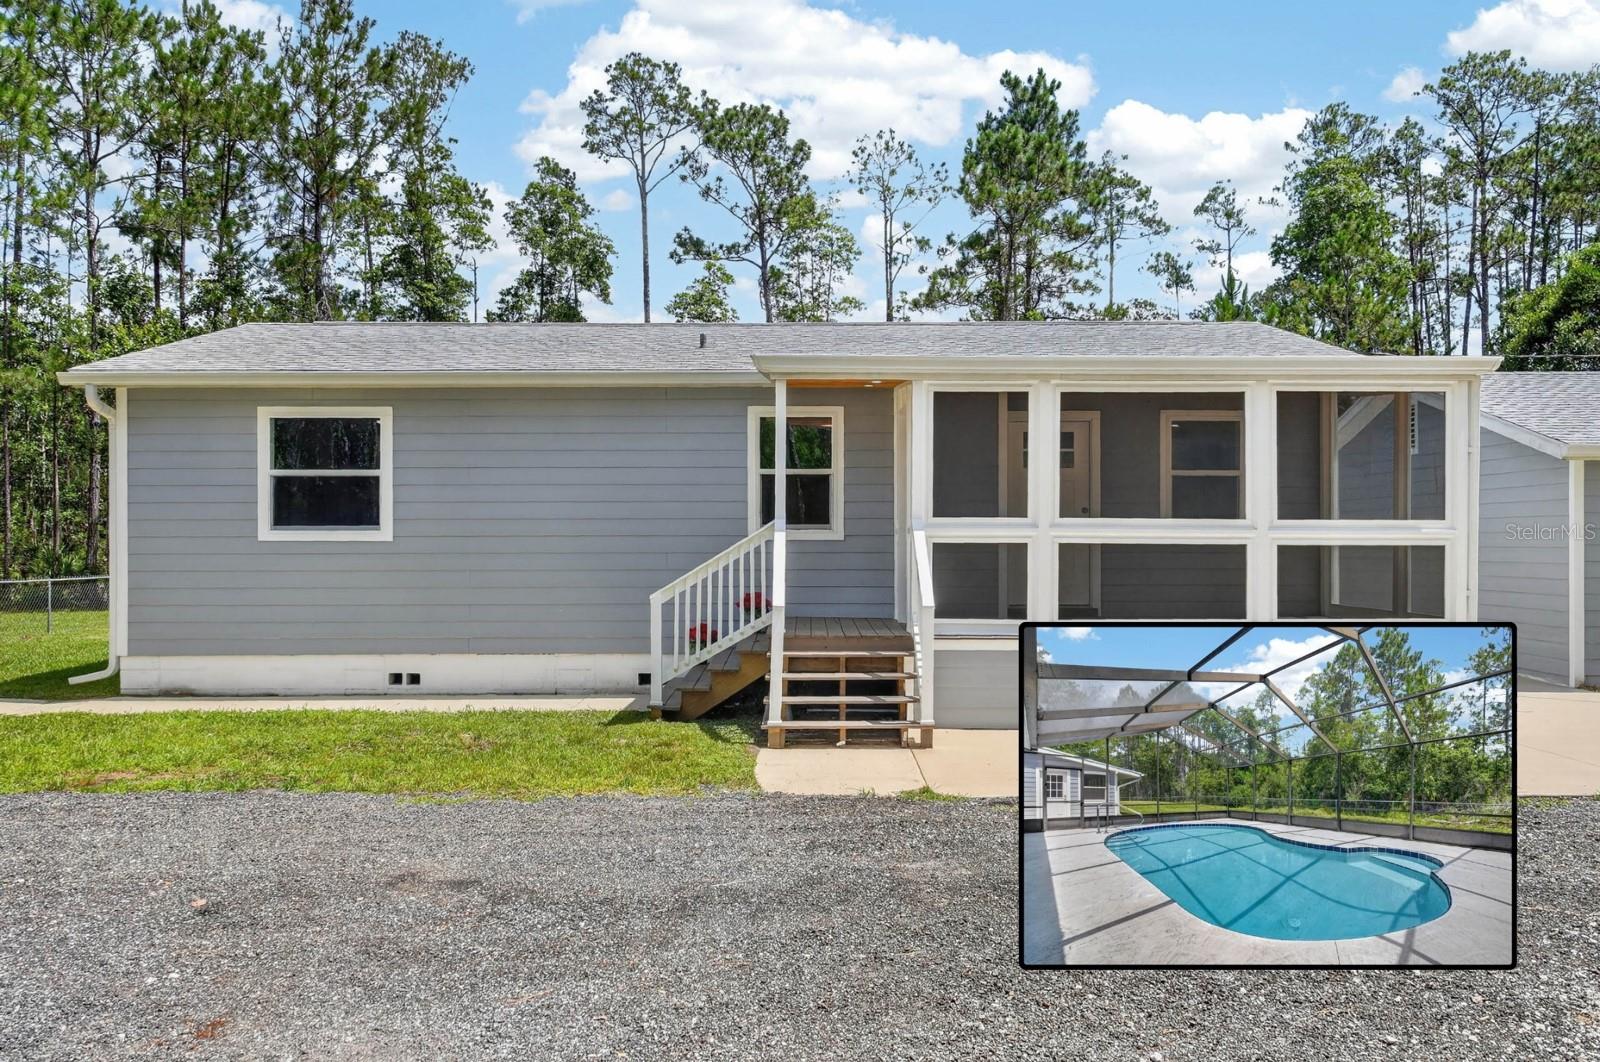
3798 BREEZY COURT
2 Beds
2 Baths
1,050 Sq.Ft.
$575,000
MLS#: V4950188
ORMOND BEACH
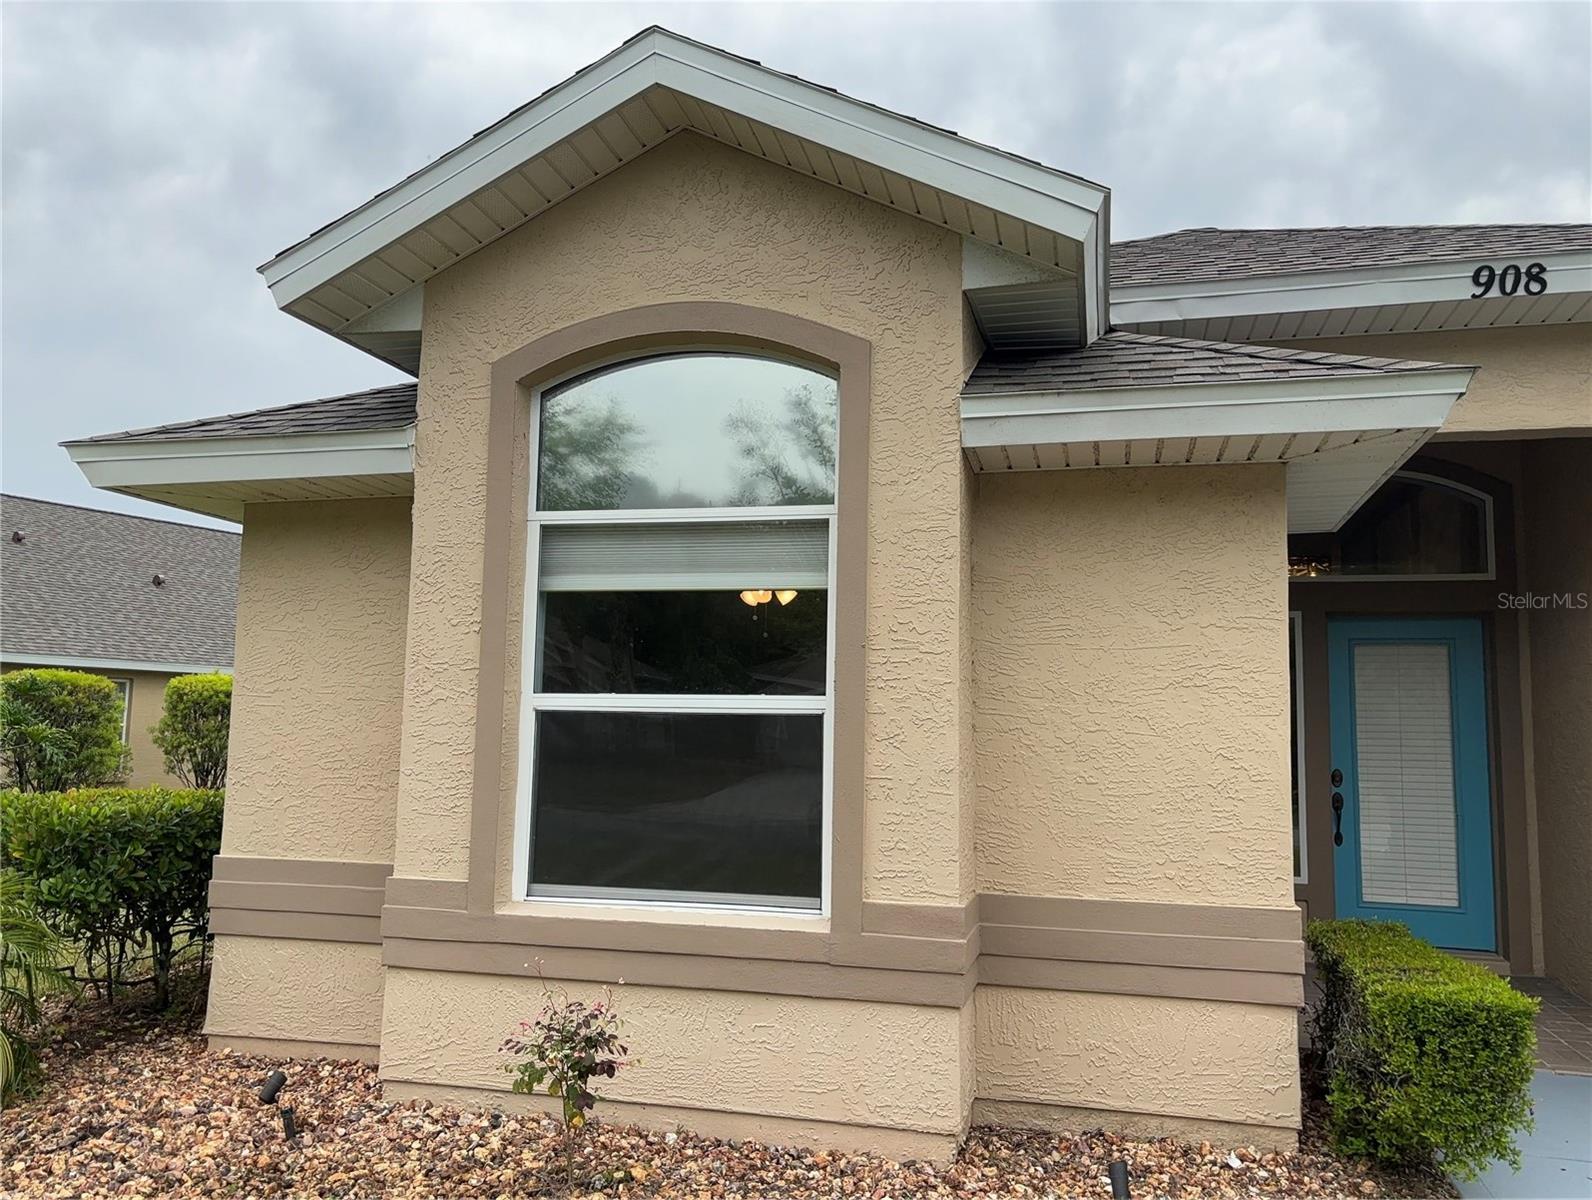
908 WOODSTREAM LANE
3 Beds
2 Baths
1,627 Sq.Ft.
$399,000
MLS#: FC319894
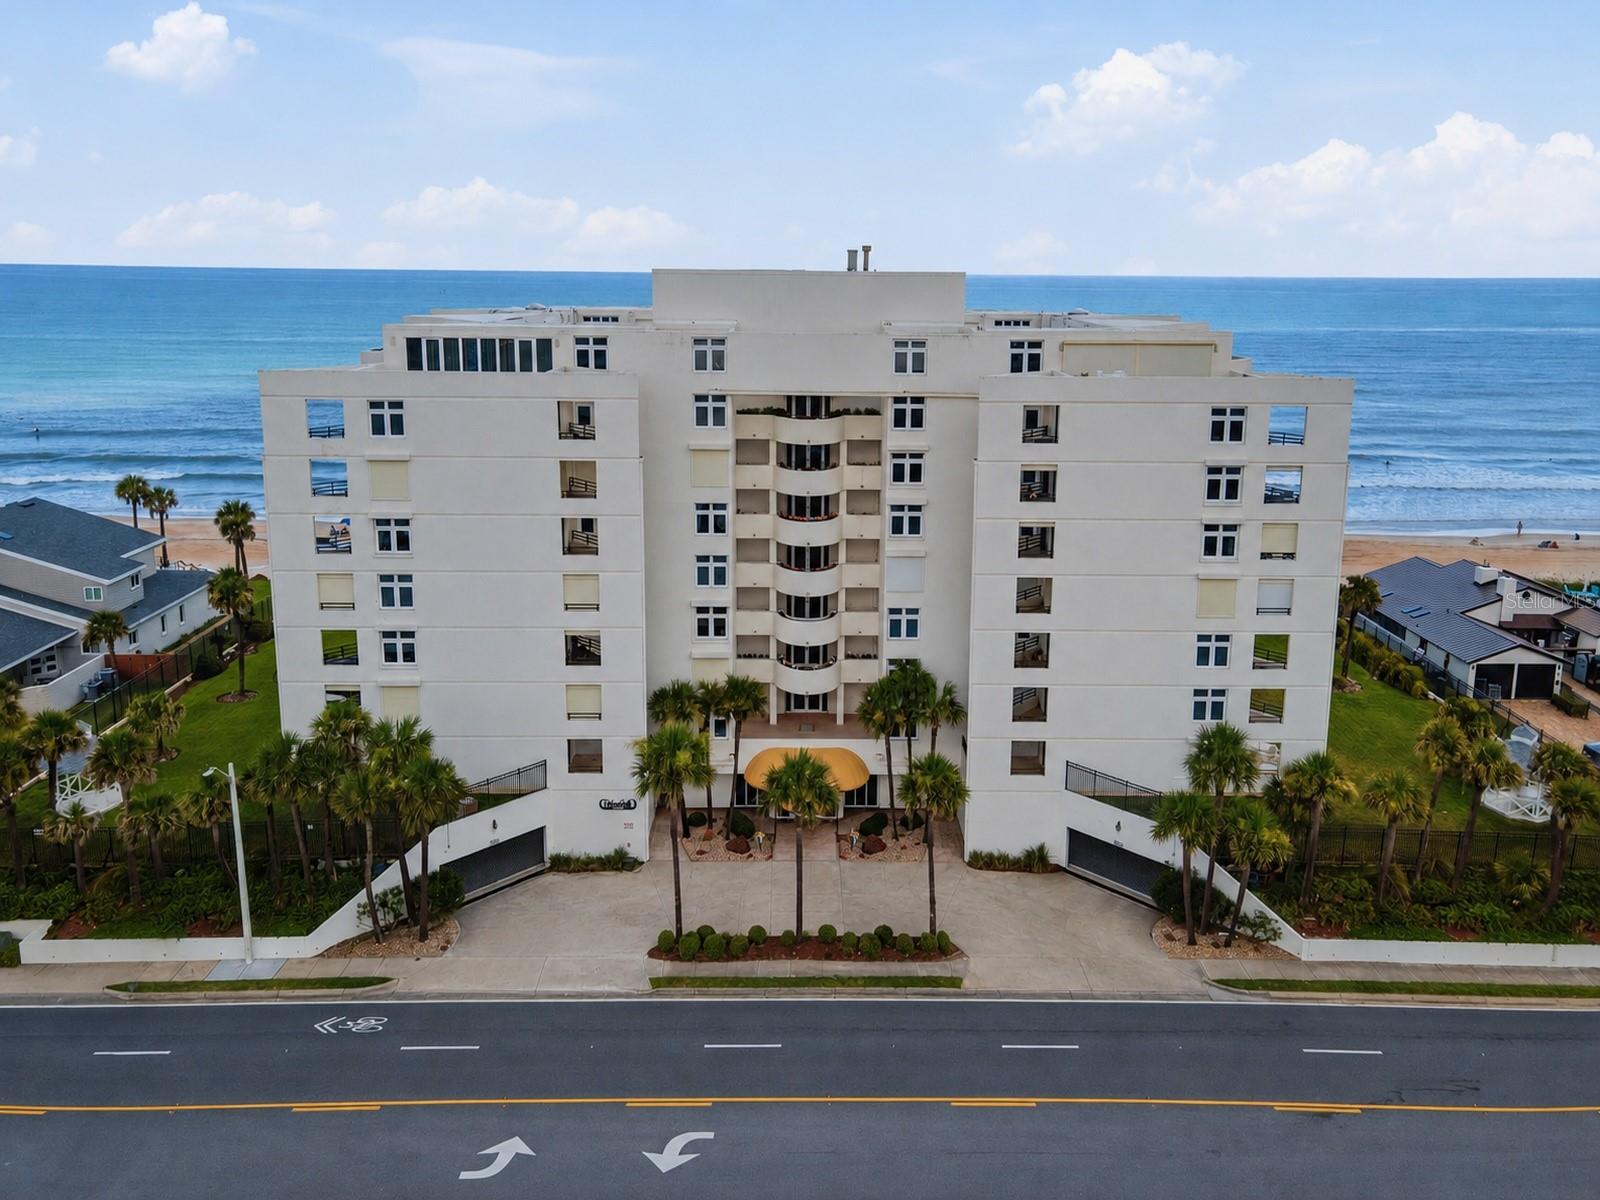
ORMOND BEACH
395 S ATLANTIC AVENUE 402
2 Beds
2 Baths
1,634 Sq.Ft.
$399,000
MLS#: G5114781
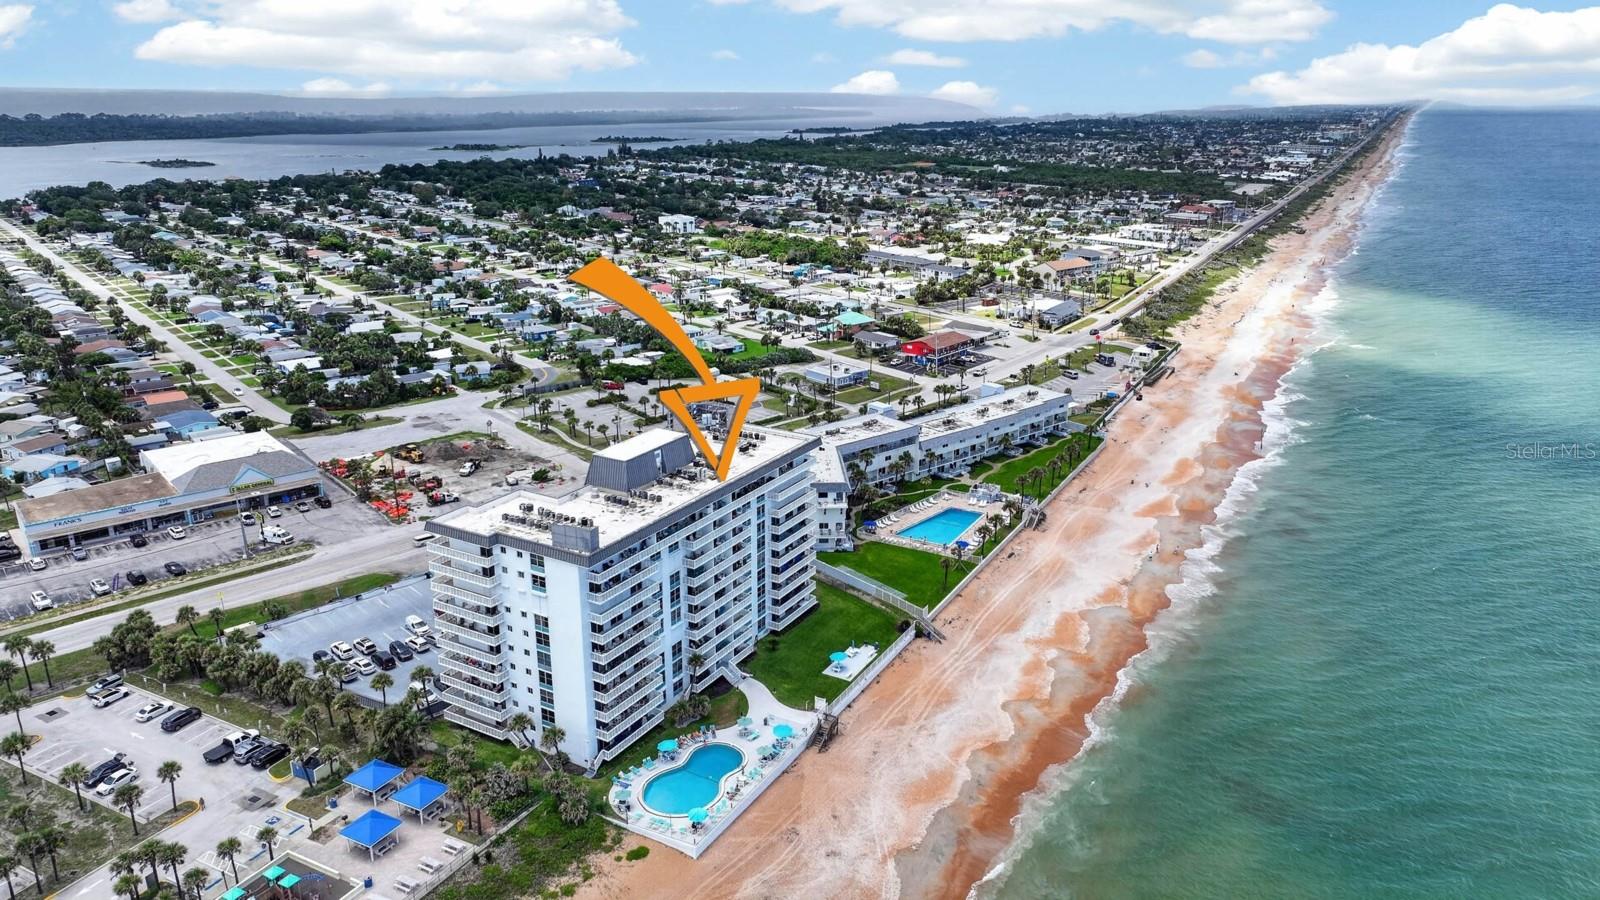
ORMOND BEACH
1575 OCEAN SHORE BOULEVARD 805
2 Beds
2 Baths
1,227 Sq.Ft.
$479,999
MLS#: NS1088695
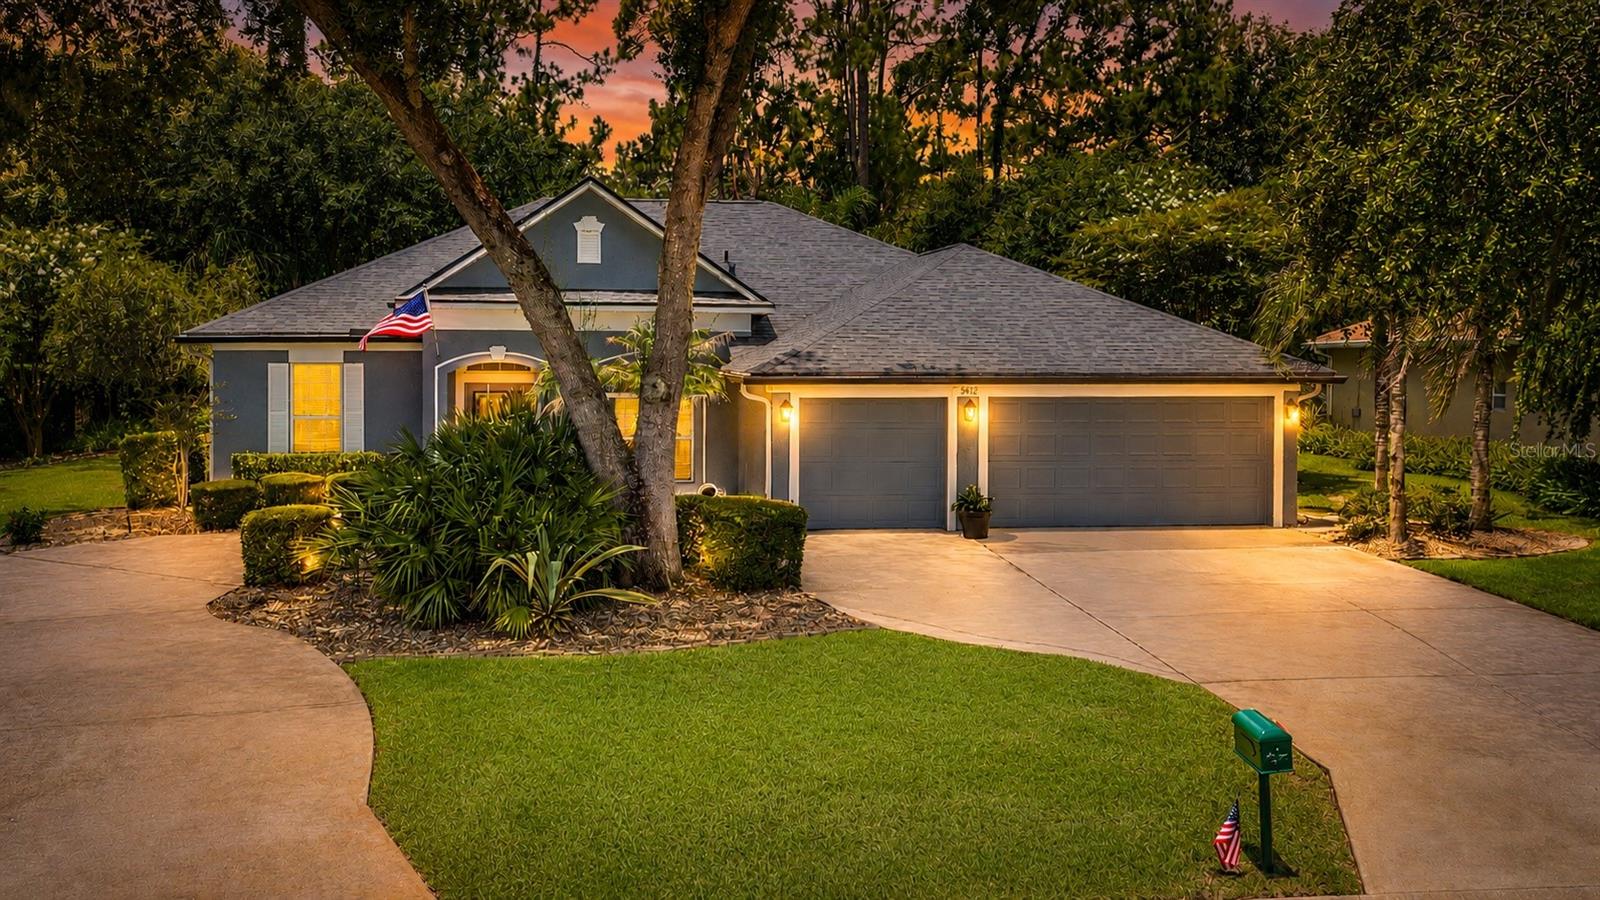
ORMOND BEACH
3412 REXFORD CIRCLE
4 Beds
3 Baths
2,250 Sq.Ft.
$585,000
MLS#: FC319739
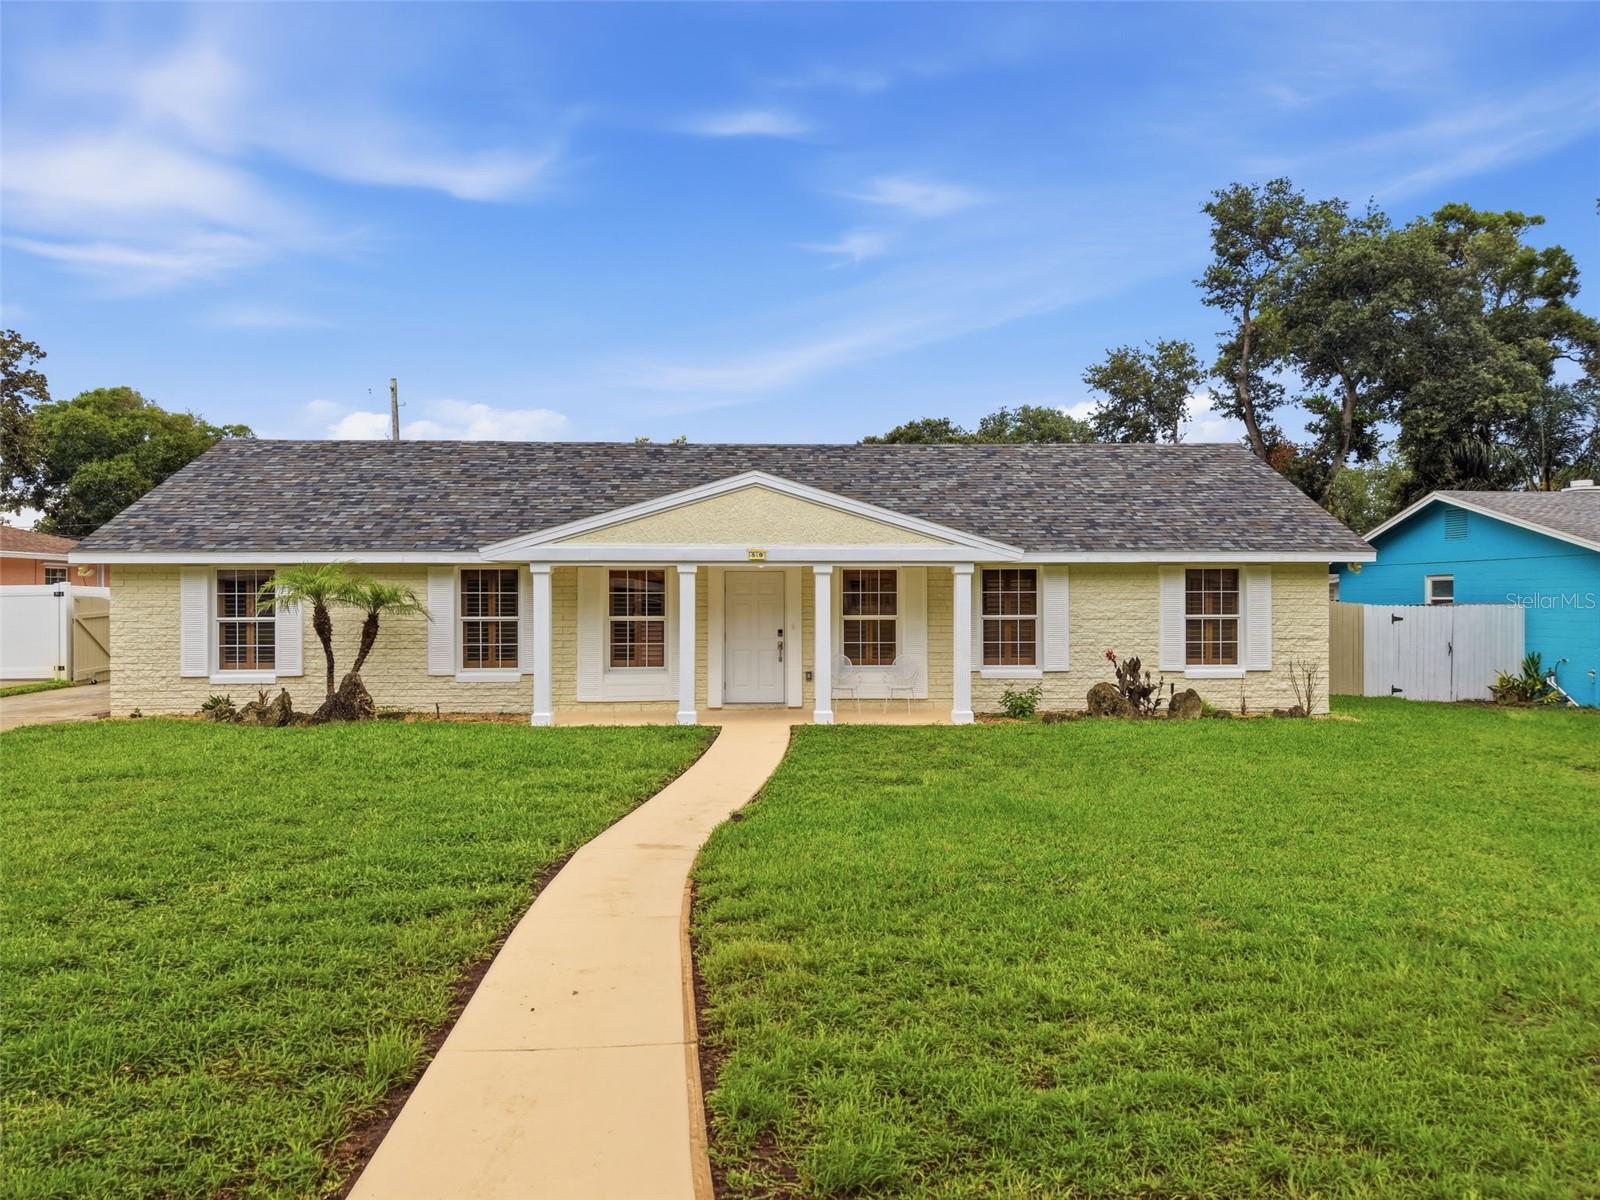
ORMOND BEACH
59 CRESTWOOD CIRCLE
4 Beds
2 Baths
1,620 Sq.Ft.
$399,000
MLS#: O6423669
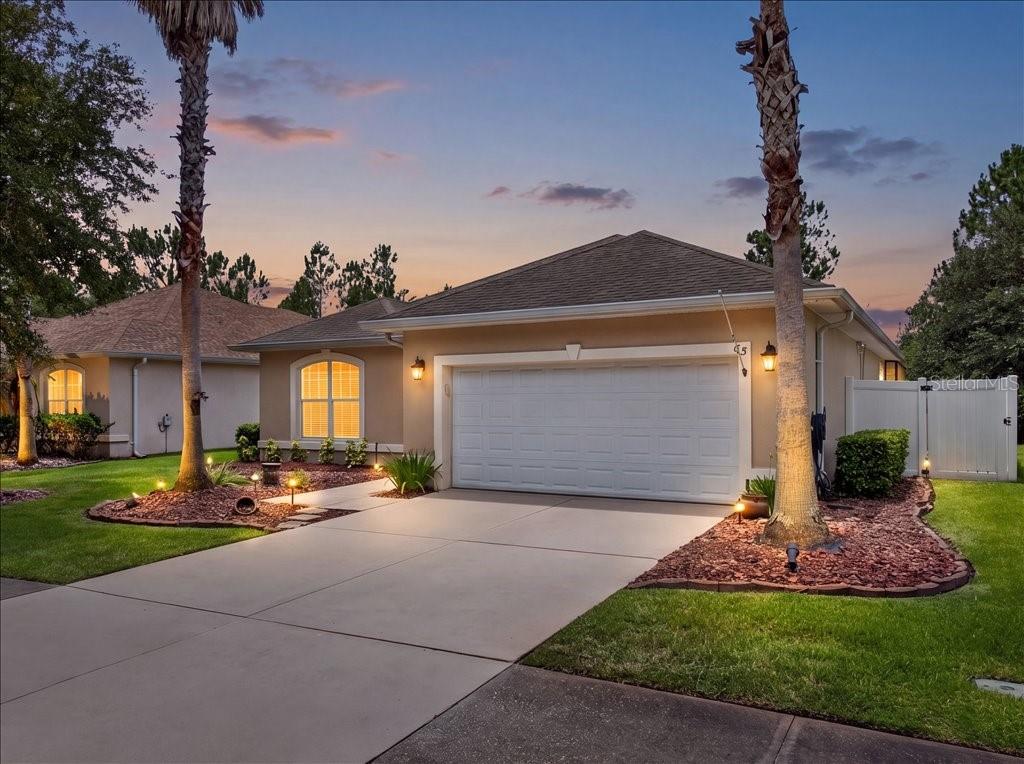
ORMOND BEACH
63 WESTLAND RUN
3 Beds
2 Baths
1,995 Sq.Ft.
$424,900
MLS#: V4950133
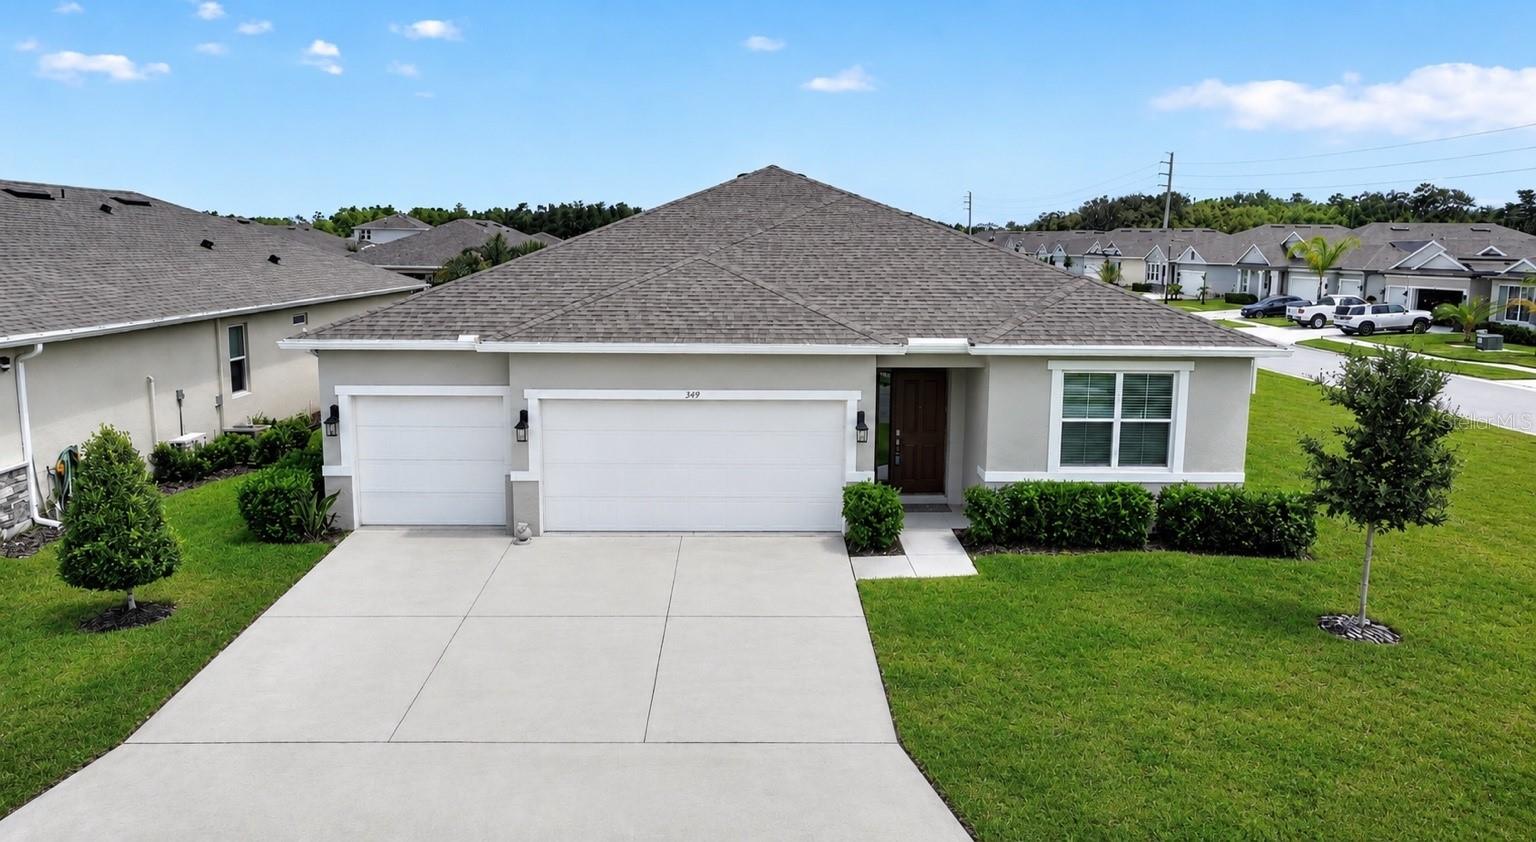
ORMOND BEACH
349 ROVER ROAD
4 Beds
4 Baths
2,405 Sq.Ft.
$449,990
MLS#: FC319764
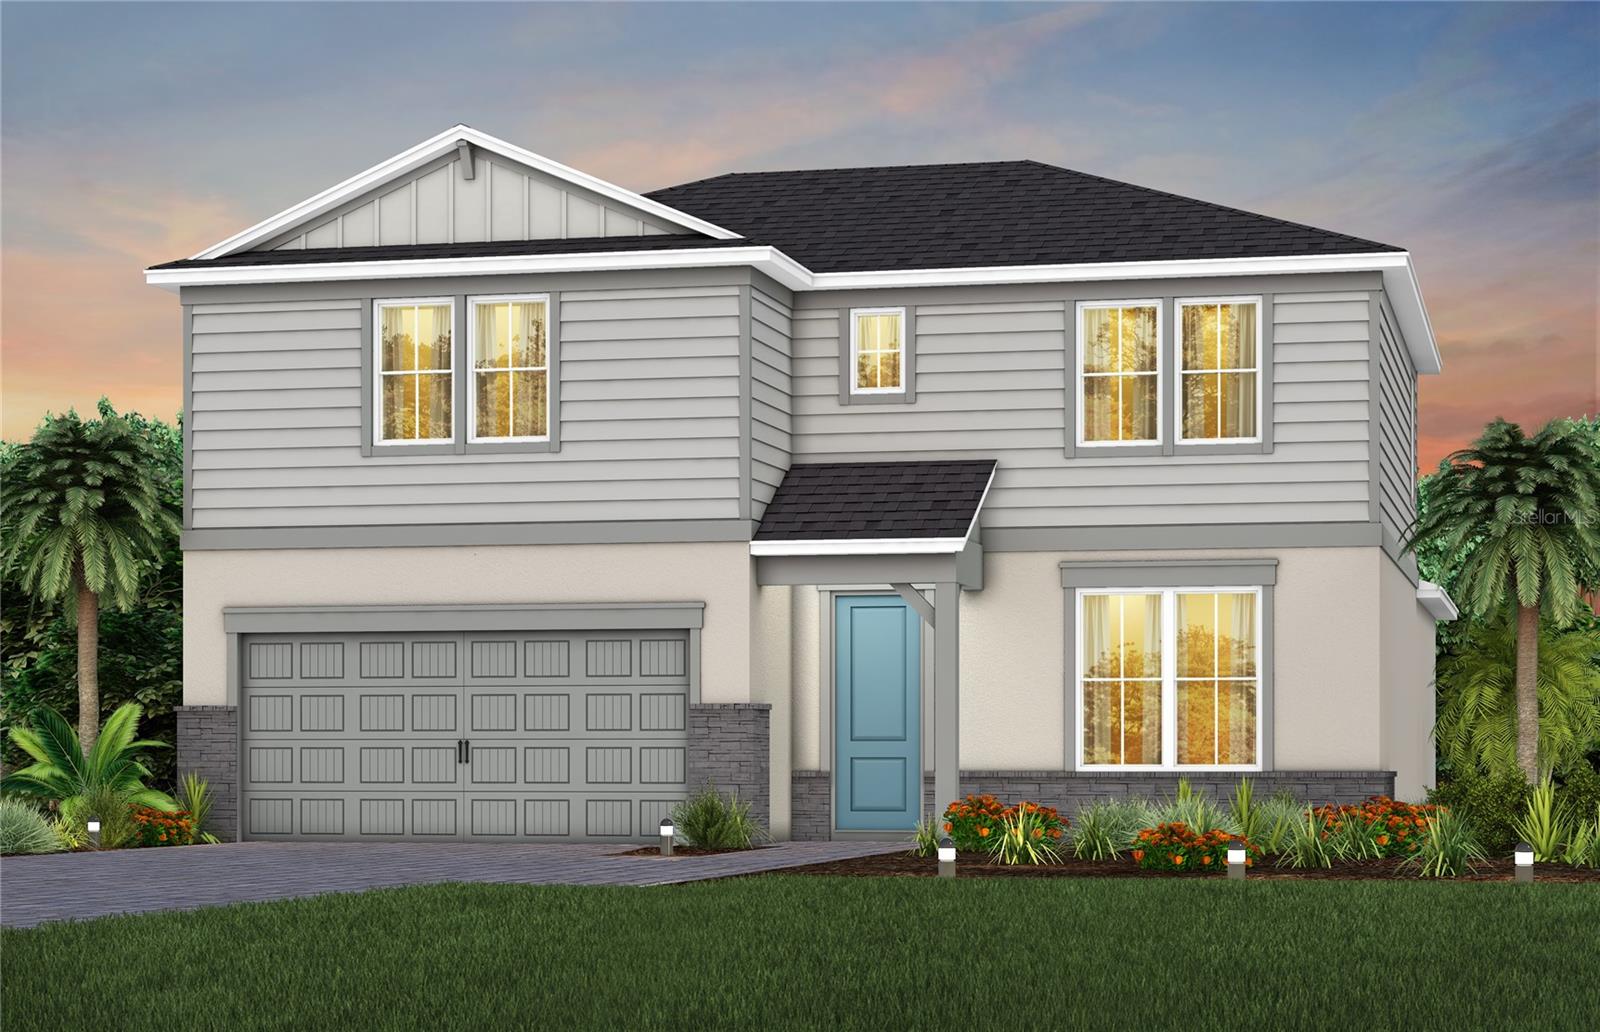
ORMOND BEACH
1470 RIDGE TREE DRIVE
4 Beds
2 Baths
2,894 Sq.Ft.
$492,180
MLS#: O6423401
