.webp?size=346x80)
- Properties
- Meet our agents
- Communities
- Market Report
- Home Value
- Calculator
Property
Beds
4
Full Baths
3
1/2 Baths
None
Year Built
2022
Sq.Footage
2,586
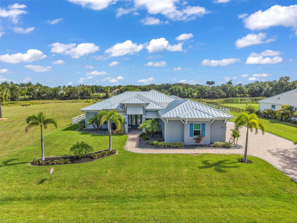
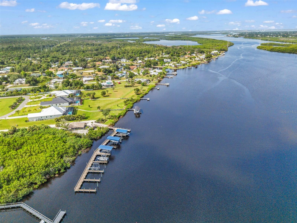
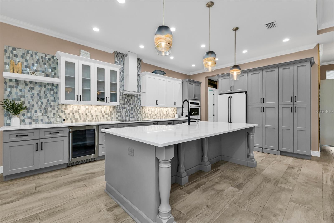
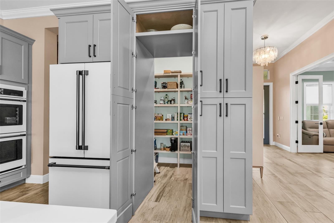
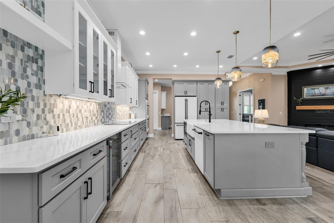
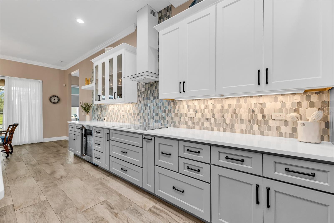
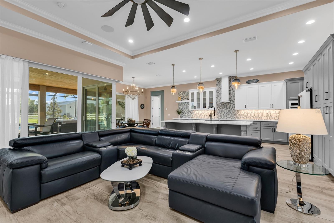
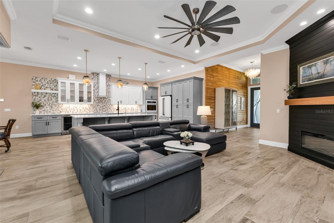
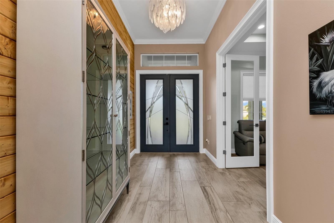
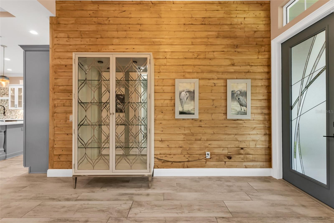
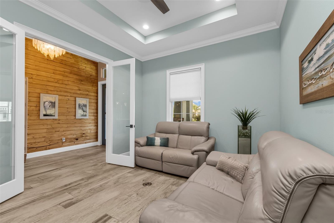
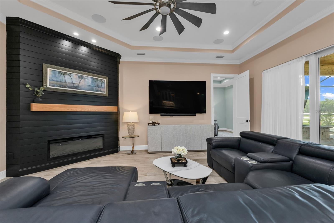
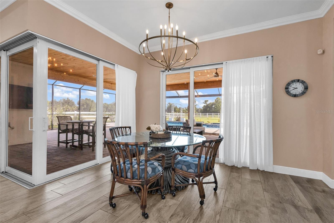
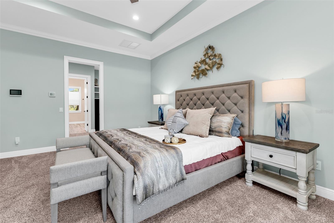
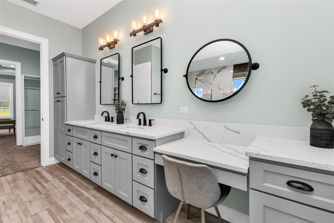
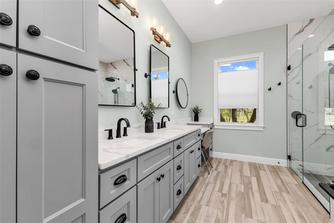
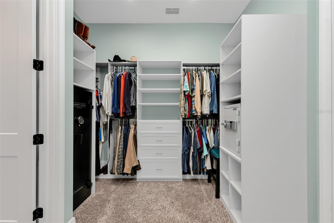
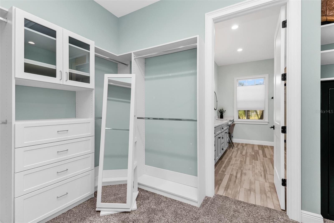
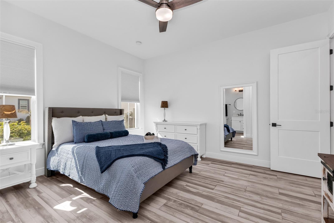
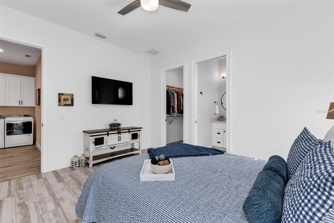
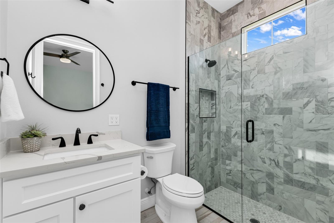
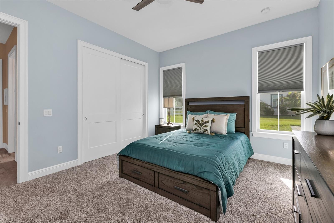
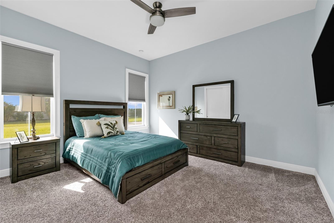
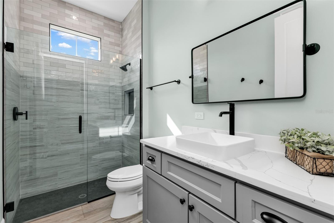
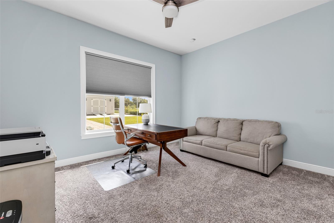
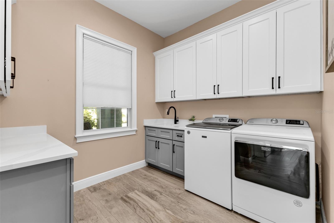
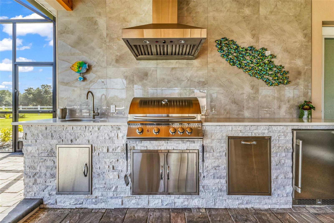
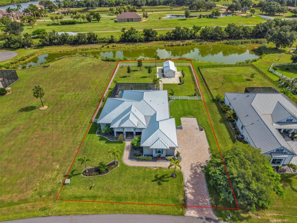
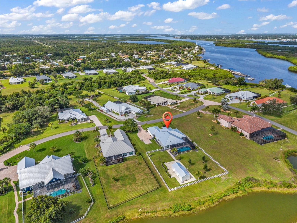
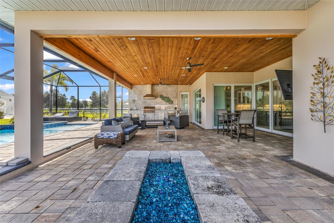
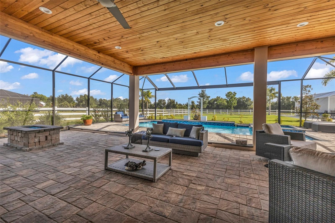
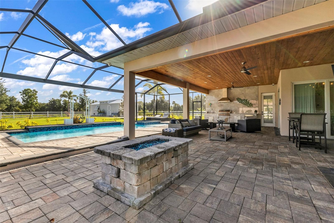
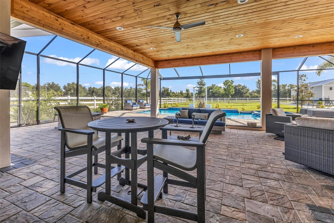
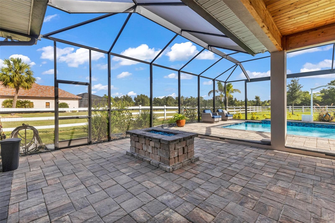
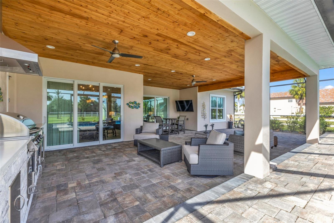
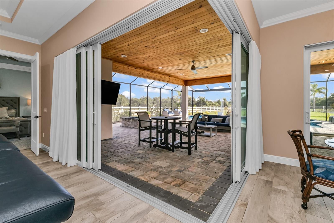
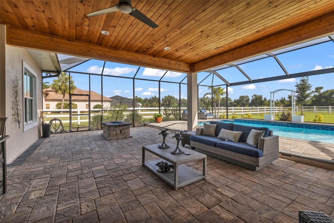
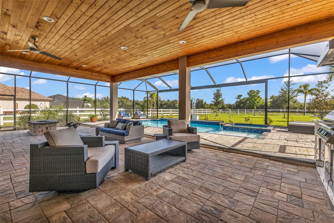
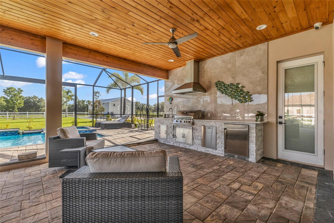
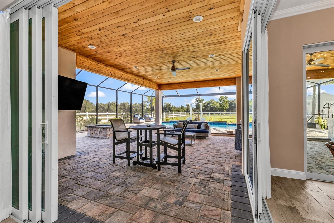
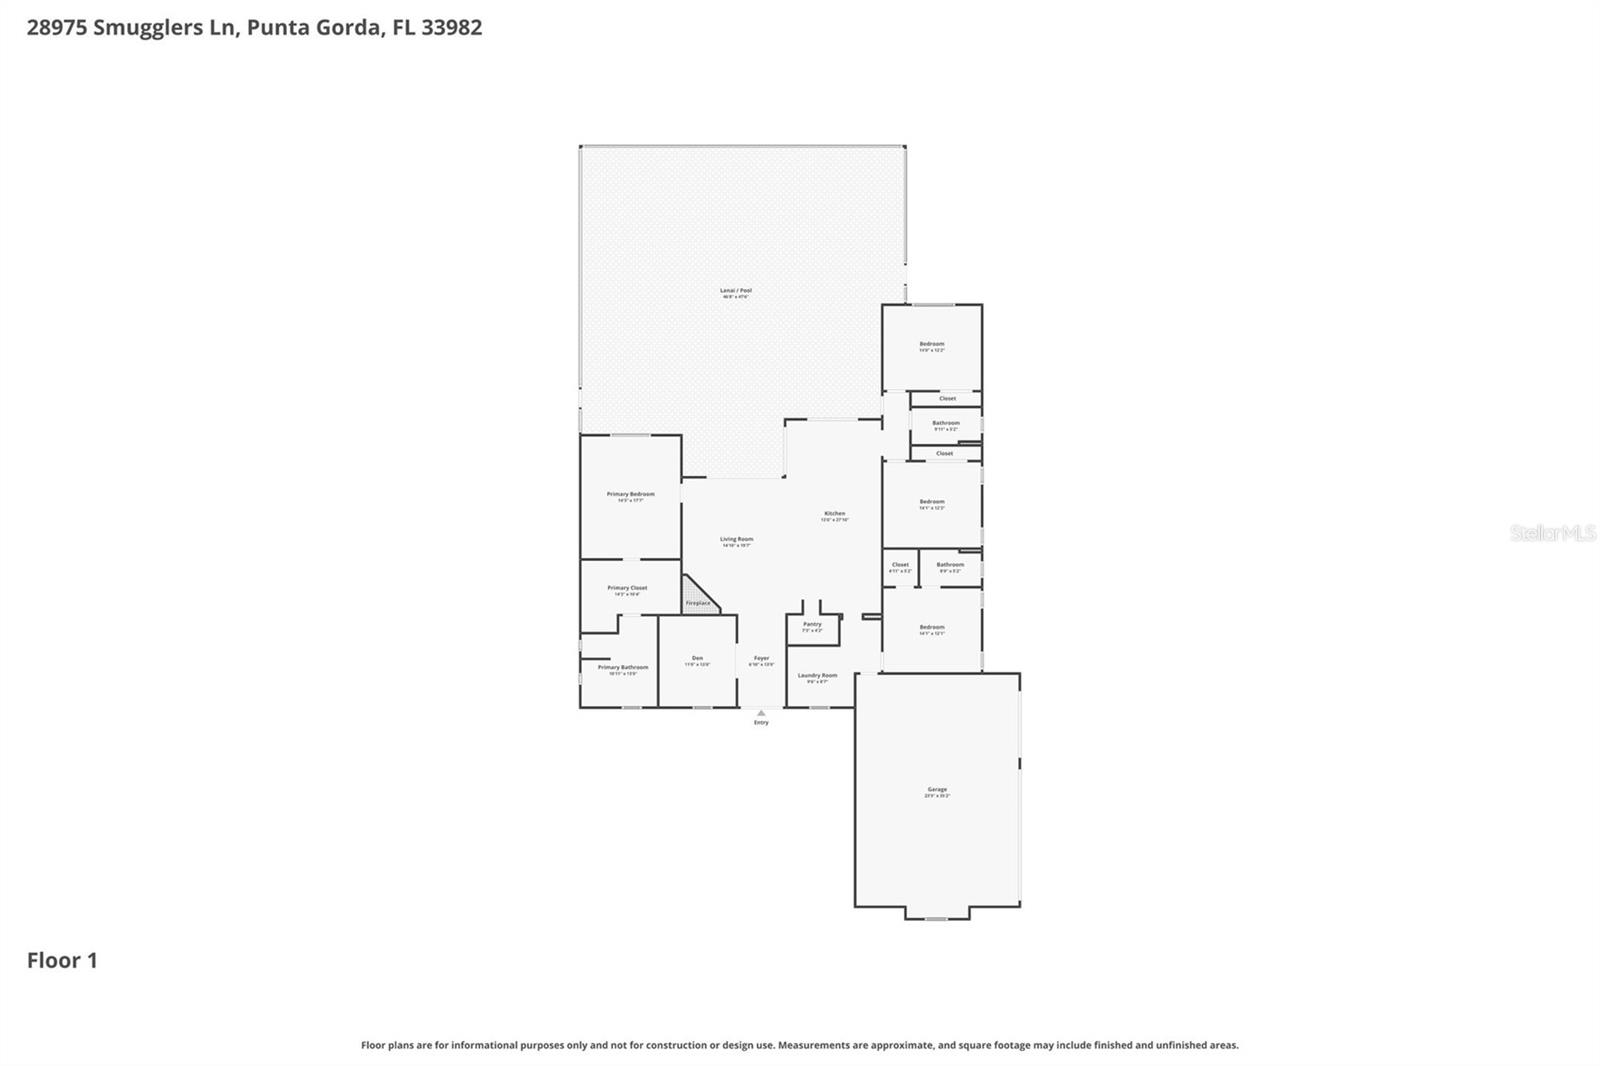
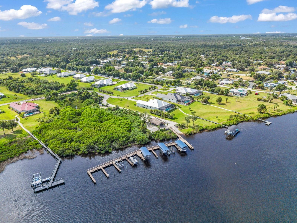
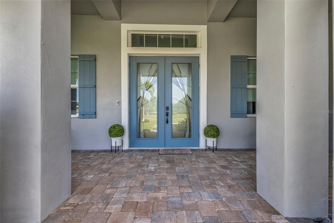
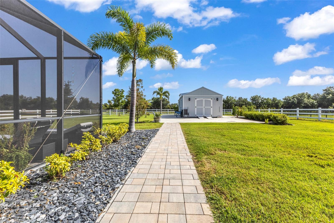
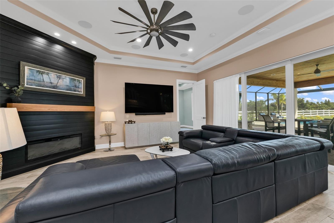
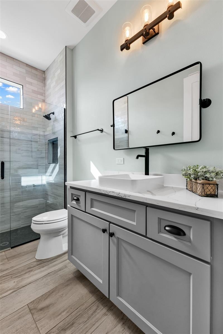
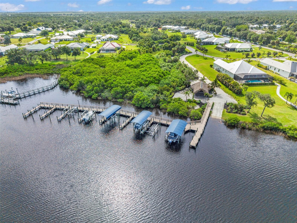
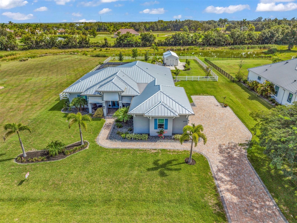
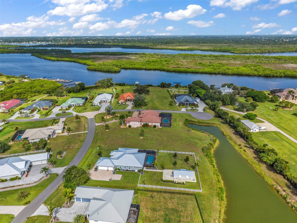
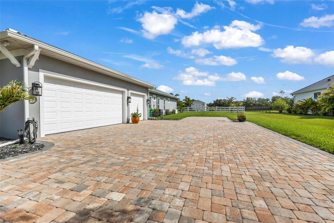
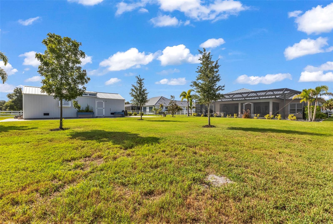
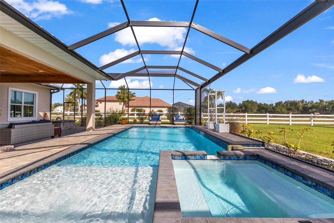
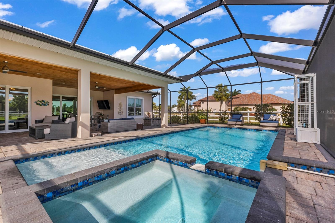
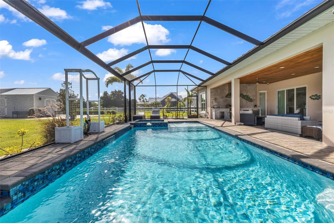
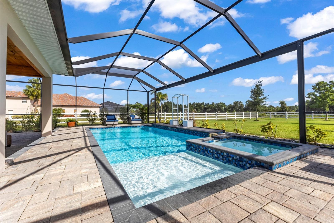
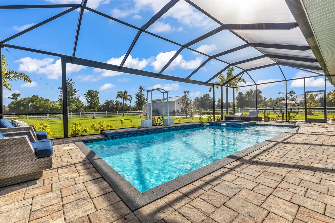
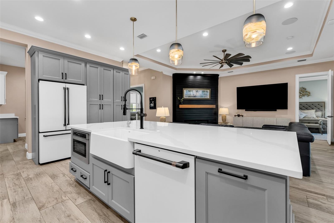
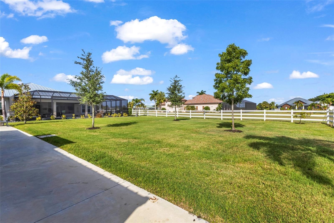
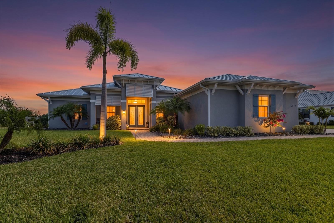
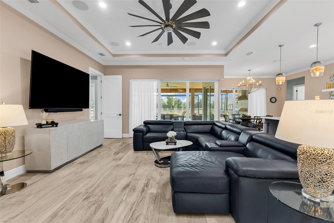
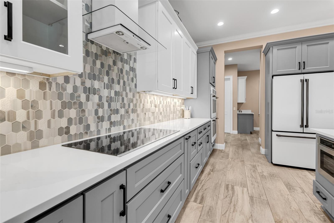
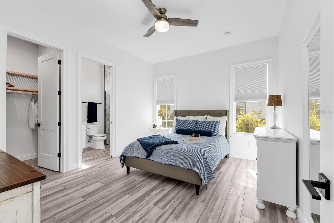
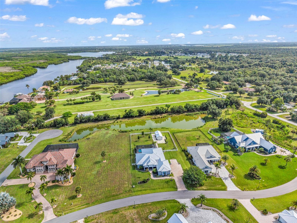
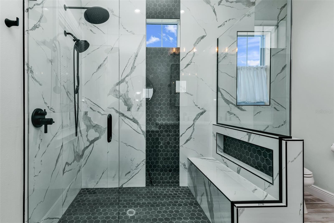
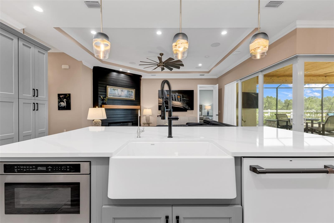
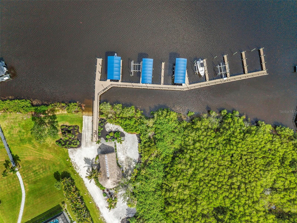
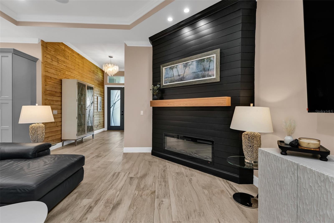
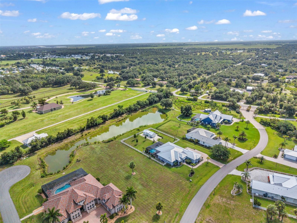
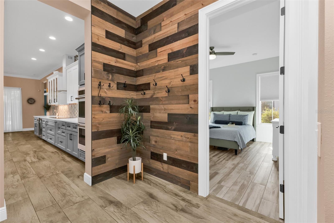
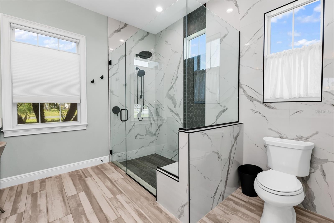
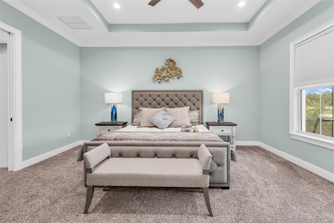
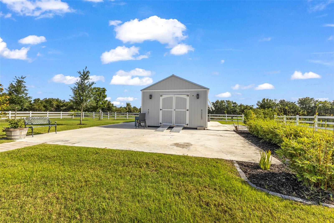
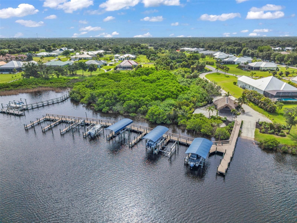
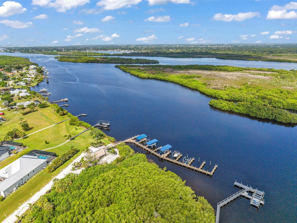
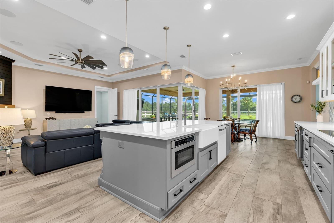
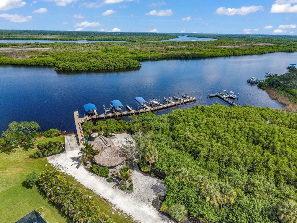
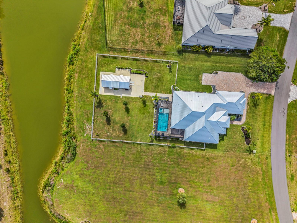
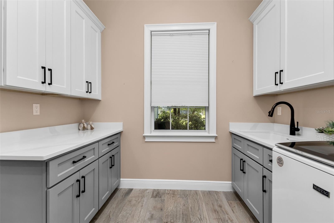
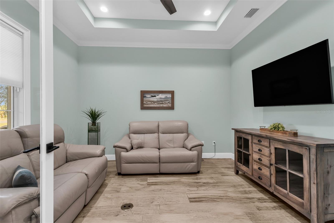
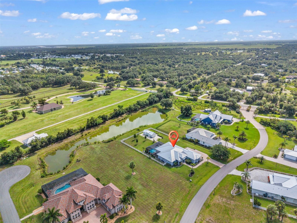
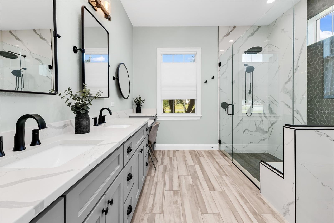
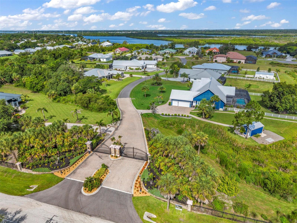
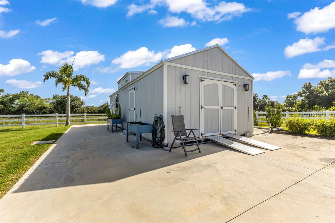
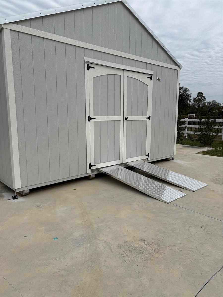
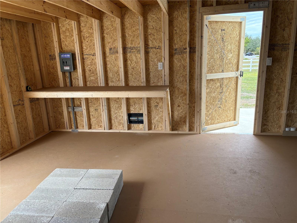
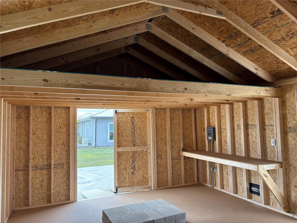
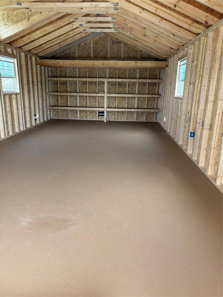
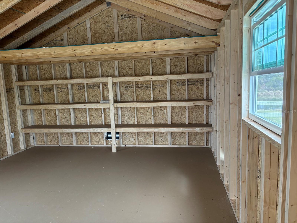
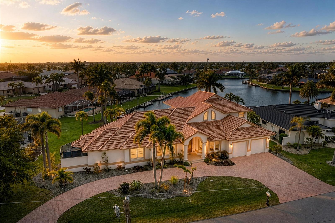
Welcome to the exclusive waterfront gated community of the Estates on Peace River, where luxury, comfort, and thoughtful design come together. Built in 2022 this exceptional executive home showcases meticulous craftsmanship and attention to detail throughout. Situated on a picturesque 1.1-acre homesite with frontage on a peaceful pond, this 2,585 square-foot residence offers an impressive collection of high-end upgrades. The thoughtfully designed floor plan features a fully furnished 4 spacious bedrooms, 3 full bathrooms, and a private office with elegant French glass doors—ideal for working from home.This home was built for both beauty and durability, the home includes impact-resistant windows, a 24-gauge metal roof, an oversized side-entry three-car garage, and an expansive paver driveway and pool deck. Additional premium features include a 22-kilowatt whole-house generator with a 500-gallon underground propane tank, providing peace of mind year-round. At the heart of the home, the chef's kitchen is designed to impress with radiant quartz countertops, tile backsplash, abundant wood cabinetry, double ovens, wine cooler, and one of its favorite features is the spacious hidden walk-in pantry.The kitchen flows seamlessly into the inviting great room, complete with a tray ceiling, gas fireplace, and built-in surround sound system, creating the perfect space for entertaining or relaxing.The desirable split-bedroom layout offers privacy for the luxurious primary suite, featuring an oversized walk-through double closet space and a beautifully appointed en-suite bath. Throughout the home, soaring 10-foot-plus ceilings and 8-foot doors create an open, elegant atmosphere, while smart home technology adds everyday convenience. The home is finished with beautiful, variable-sized porcelain plank tile flooring that has a wood like appearance but sustainability of tile! With sliders fully opened you can enjoy the vast outdoor living area, fully equipped with a 32x14 heated salt-water pool, fire pit and built in gas grill and kitchen area. Owner has added a 36x16 workshop w/electricity for all your equipment and a 10,000# boat lift slip #4.
Features & Amenities
Interior
-
Other Interior Features
Built-in Features, Crown Molding, Eat-in Kitchen, High Ceilings, Open Floorplan, Smart Home, Stone Counters, Walk-In Closet(s)
-
Total Bedrooms
4
-
Bathrooms
3
-
Cooling YN
YES
-
Cooling
Central Air, Humidity Control, Zoned
-
Fireplace YN
YES
-
Heating YN
YES
-
Heating
Central, Electric, Zoned
-
Pet friendly
Yes
Exterior
-
Garage
Yes
-
Garage spaces
3
-
Construction Materials
Block, Stucco
-
Other Exterior Features
Awning(s), Outdoor Kitchen, Rain Gutters, Tennis Court(s), Dock
-
Parking
Driveway, Garage Door Opener, Garage Faces Side, Guest, Oversized, Attached
-
Patio and Porch Features
Covered, Front Porch, Patio, Screened
-
Pool
Yes
-
Pool Features
Gunite, Heated, In Ground, Salt Water, Screen Enclosure, Private
-
Waterfront YN
YES
-
View
Pond, Water, Park/Greenbelt
Area & Lot
-
Lot Features
Cleared, Greenbelt, Landscaped, Level, Paved, Waterfront
-
Lot Size(acres)
1.1
-
Lot Size(square feet)
47,913
-
Property Type
Residential
-
Property Sub Type
Single Family Residence
-
Architectural Style
Coastal, Custom, Florida
Price
-
Sales Price
$1,200,000
-
Tax Amount
$16,351
-
Sq. Footage
2,586
-
Price/SqFt
$464
HOA
-
Association
YES
-
Association Fee
$300
-
Association Fee Frequency
Monthly
-
Association Fee Includes
N/A
-
Total Monthly Fees
$300
School District
-
Elementary School
East Elementary
-
Middle School
Punta Gorda Middle
-
High School
Charlotte High
Property Features
-
Stories
1
-
New Construction
YES
-
Association Amenities
Gated
-
Foundation Details
Slab
-
Ownership
Fee Simple
-
Senior Community YN
NO
-
Sewer
Public Sewer
-
Tax Lot
21
-
Water Source
Private, Public, Well
Schedule a Showing
Showing scheduled successfully.
Mortgage calculator
Estimate your monthly mortgage payment, including the principal and interest, property taxes, and HOA. Adjust the values to generate a more accurate rate.
Your payment
Principal and Interest:
$
Property taxes:
$
HOA fees:
$
Total loan payment:
$
Total interest amount:
$
Location
County
Charlotte
Elementary School
East Elementary
Middle School
Punta Gorda Middle
High School
Charlotte High
Listing Courtesy of Amber Kratzer , RE/MAX PALM REALTY
RealHub Information is provided exclusively for consumers' personal, non-commercial use, and it may not be used for any purpose other than to identify prospective properties consumers may be interested in purchasing. All information deemed reliable but not guaranteed and should be independently verified. All properties are subject to prior sale, change or withdrawal. RealHub website owner shall not be responsible for any typographical errors, misinformation, misprints and shall be held totally harmless.

Executive Assistant
Emil Garinga
Call Emil today to schedule a private showing.

* Listings on this website come from the FMLS IDX Compilation and may be held by brokerage firms other than the owner of this website. The listing brokerage is identified in any listing details. Information is deemed reliable but is not guaranteed. If you believe any FMLS listing contains material that infringes your copyrighted work please click here to review our DMCA policy and learn how to submit a takedown request.© 2024 FMLS.
Related Properties
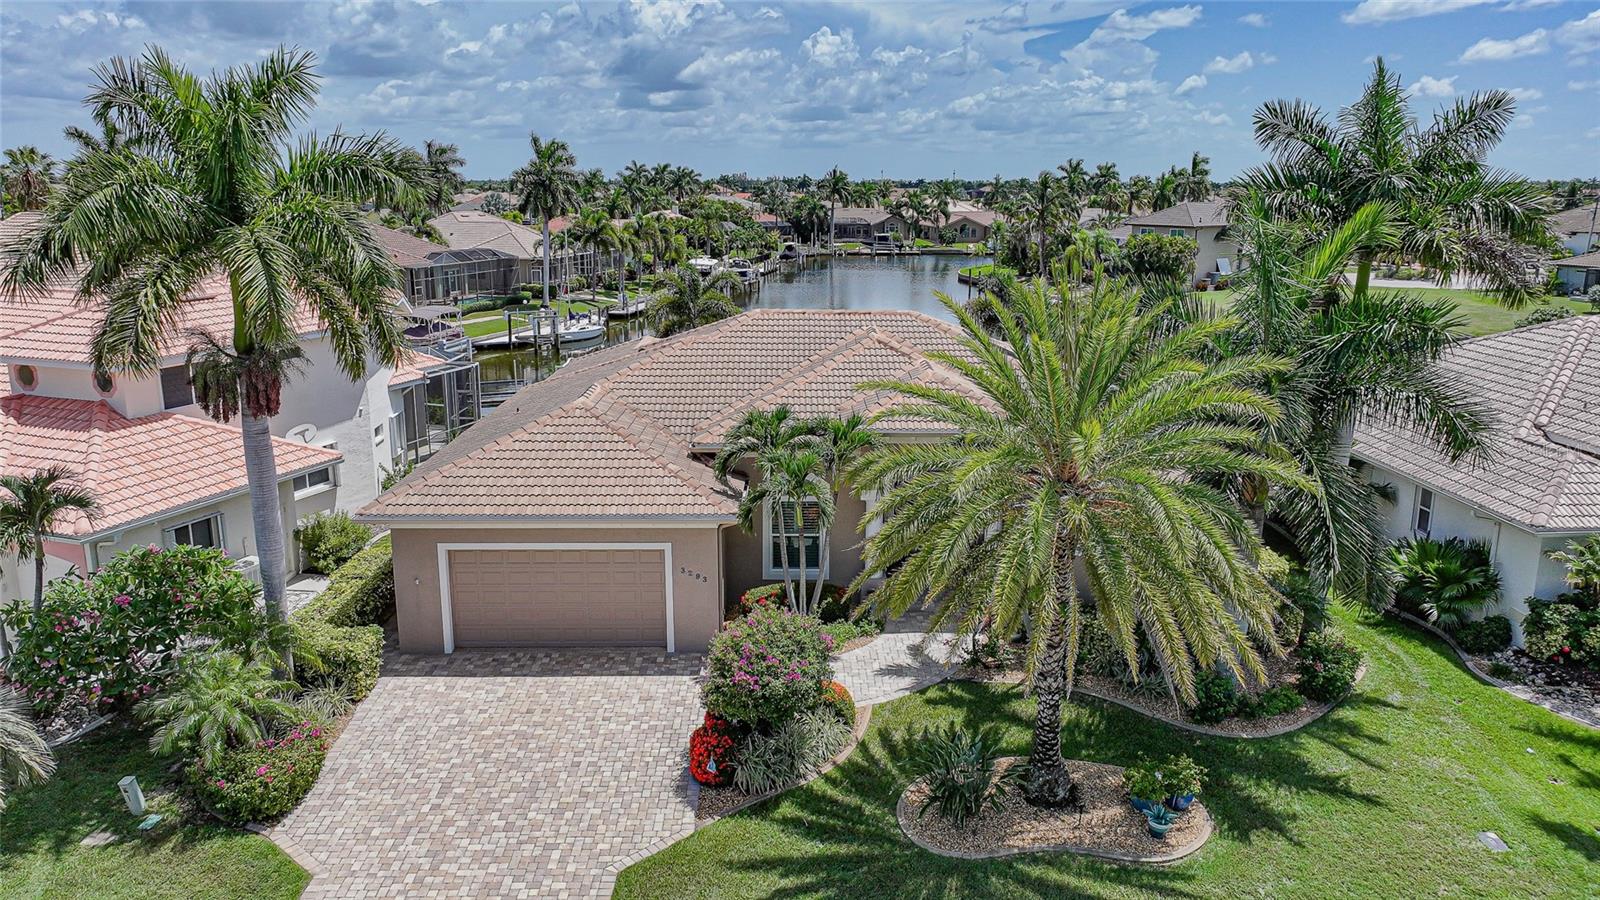
PUNTA GORDA
3293 TRIPOLI BOULEVARD
3 Beds
2 Baths
2,471 Sq.Ft.
$975,000
MLS#: C7528186
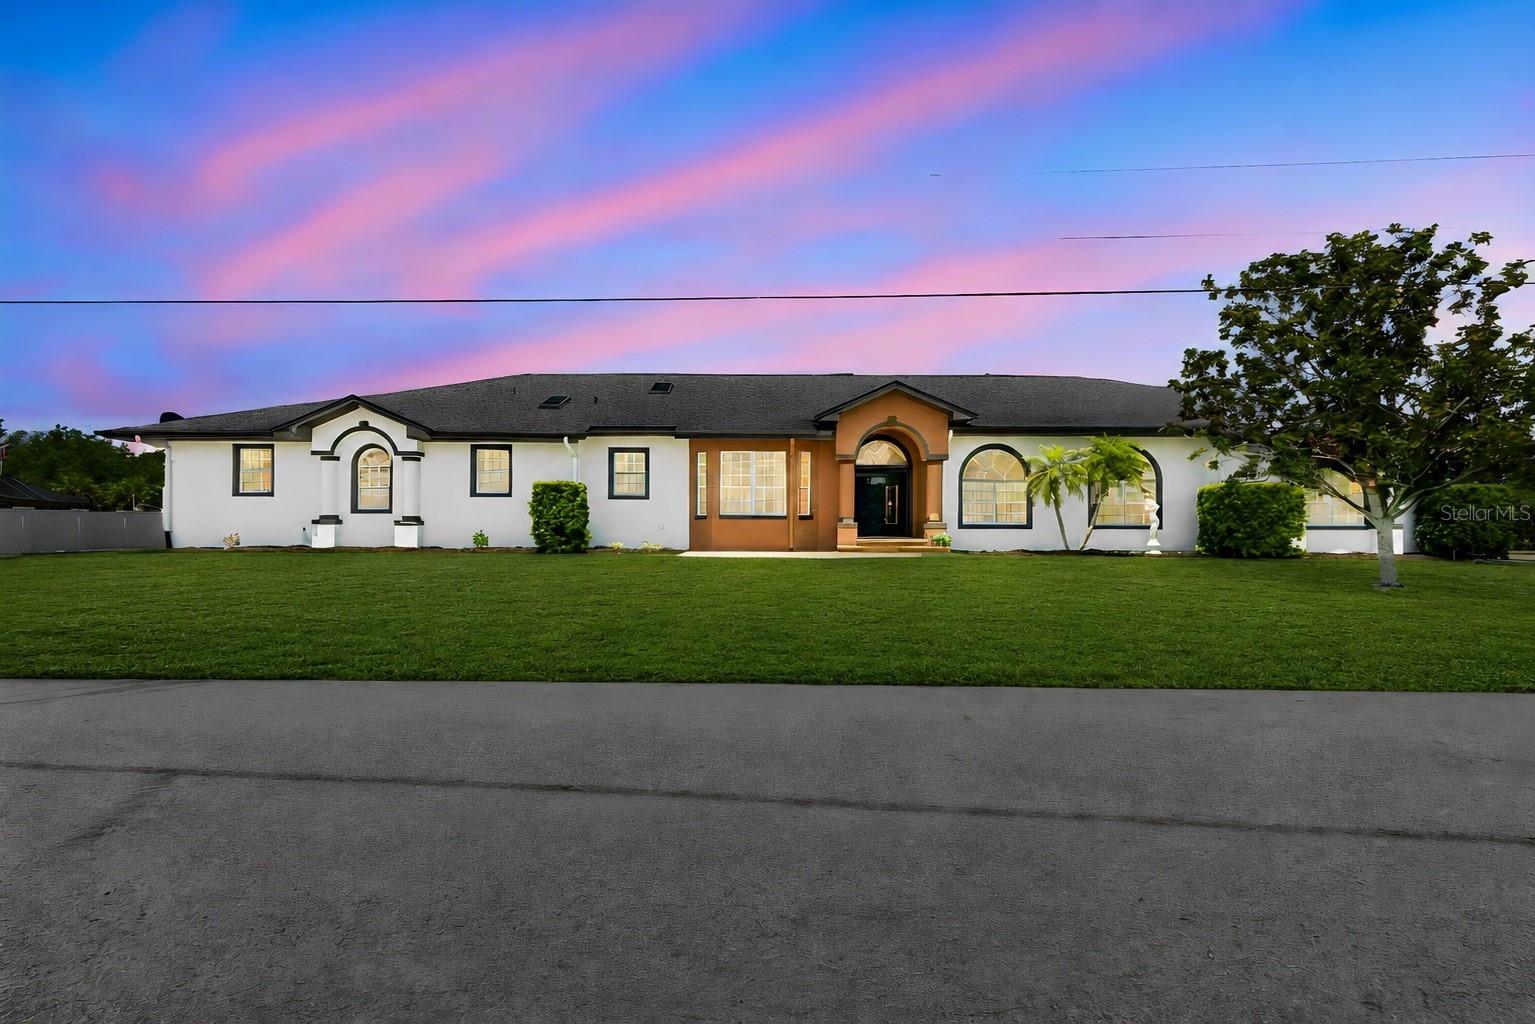
PUNTA GORDA
3339 DESOTO DRIVE
4 Beds
3 Baths
3,254 Sq.Ft.
$1,095,000
MLS#: A4699339
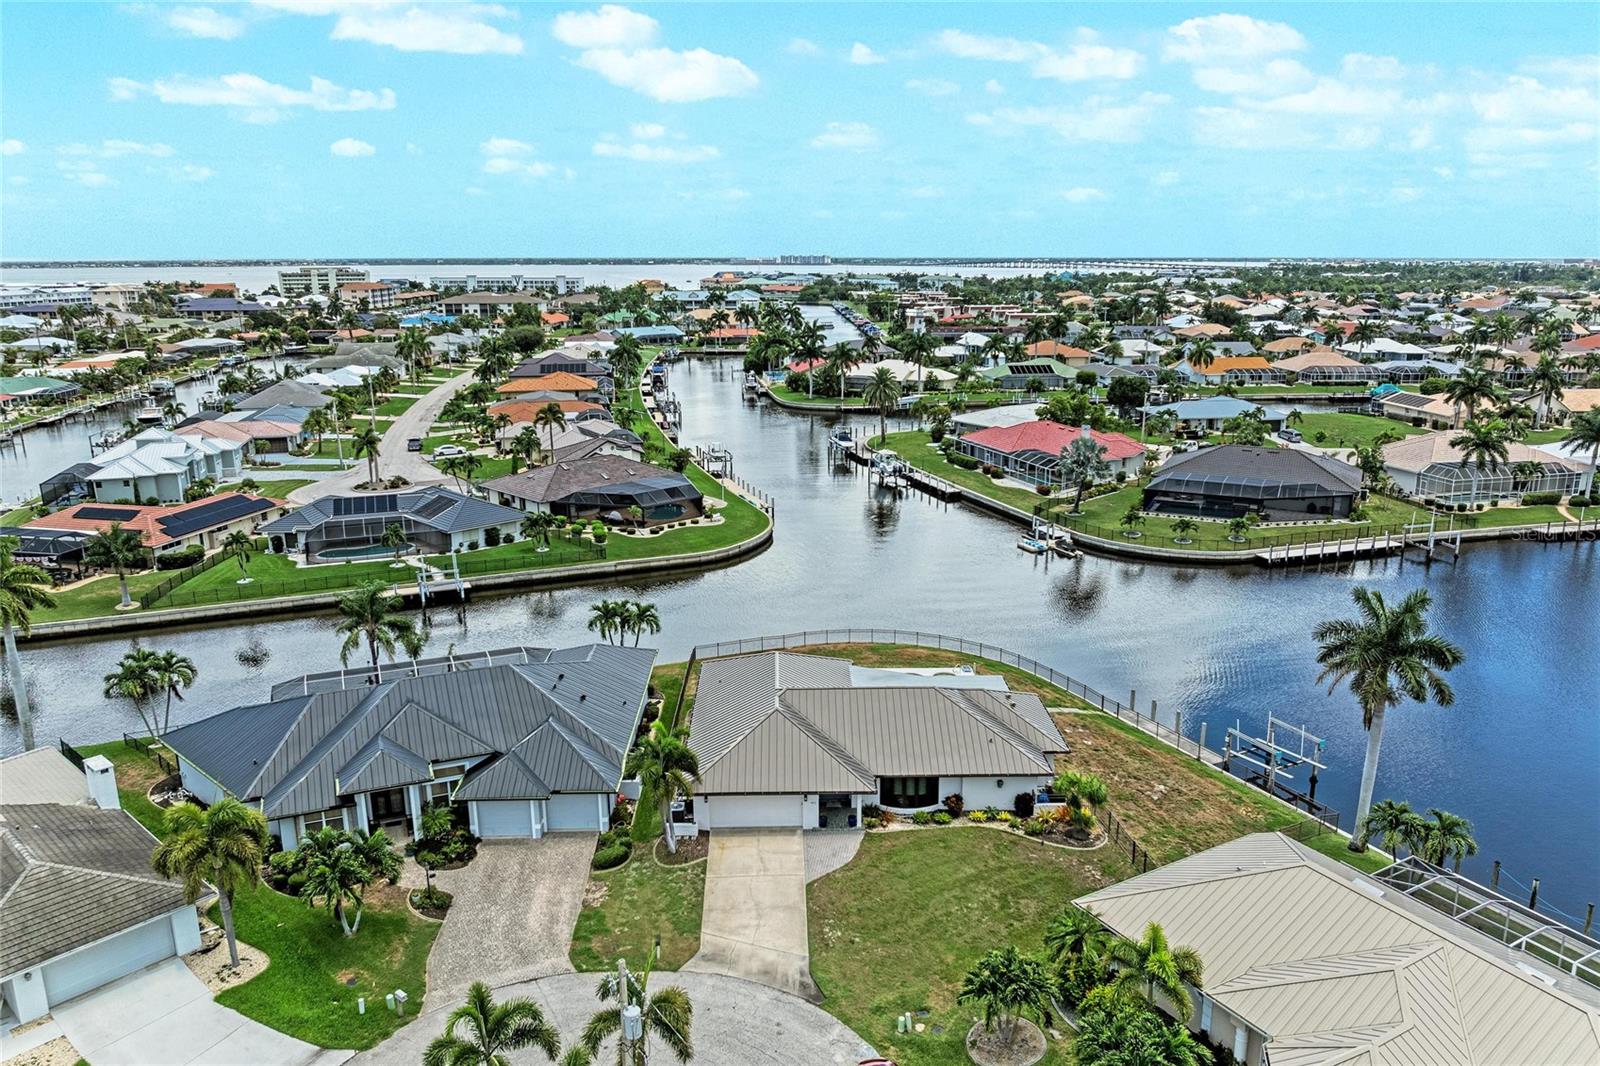
PUNTA GORDA
602 VIA TUNIS
3 Beds
2 Baths
2,284 Sq.Ft.
$1,199,900
MLS#: C7528108
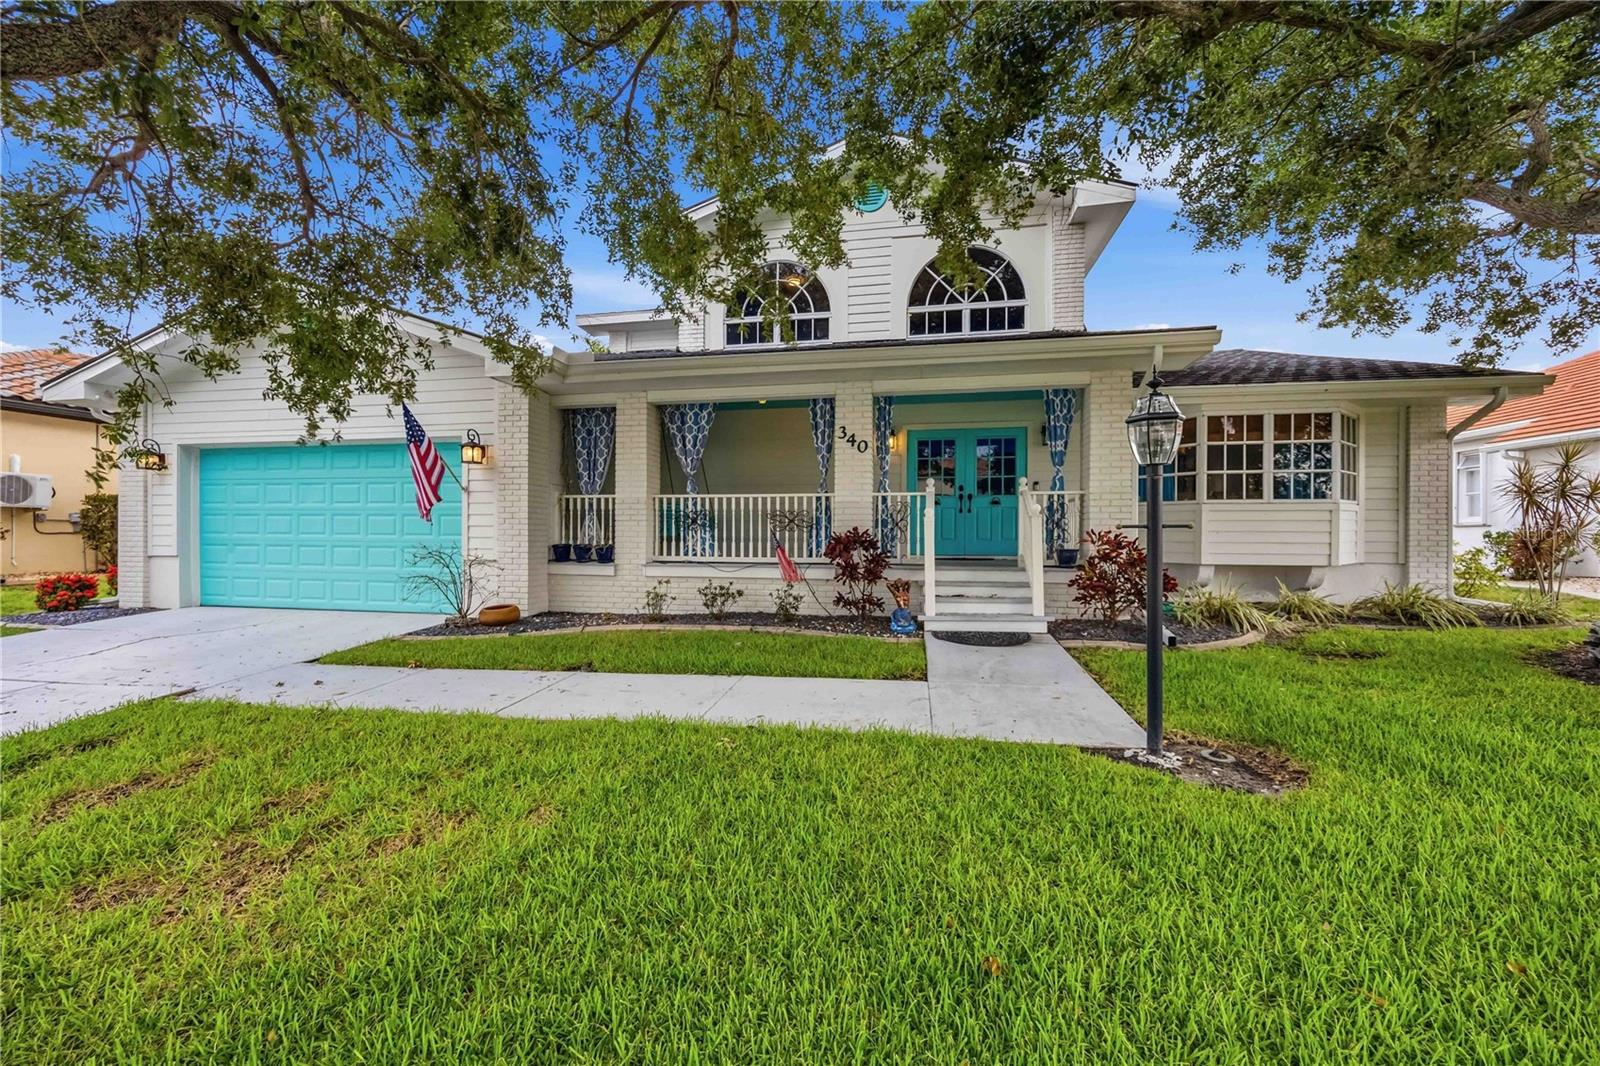
PUNTA GORDA
340 PORTOFINO DRIVE
4 Beds
3 Baths
3,241 Sq.Ft.
$1,100,000
MLS#: N6144684
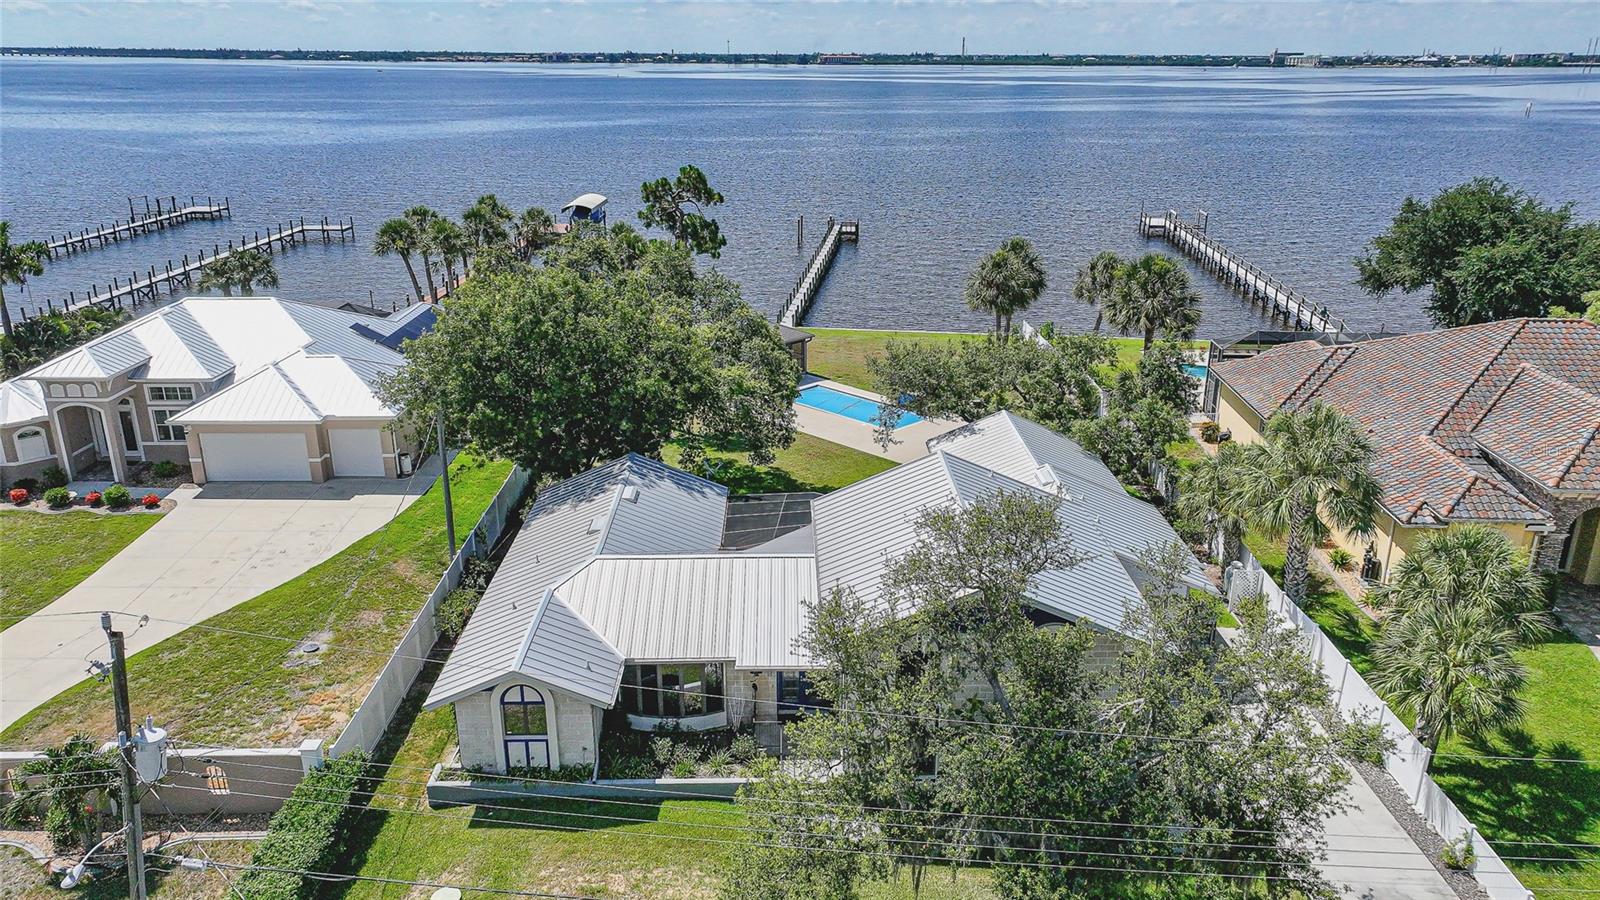
PUNTA GORDA
4460 NORTHSHORE DRIVE
3 Beds
3 Baths
3,133 Sq.Ft.
$995,000
MLS#: C7527143
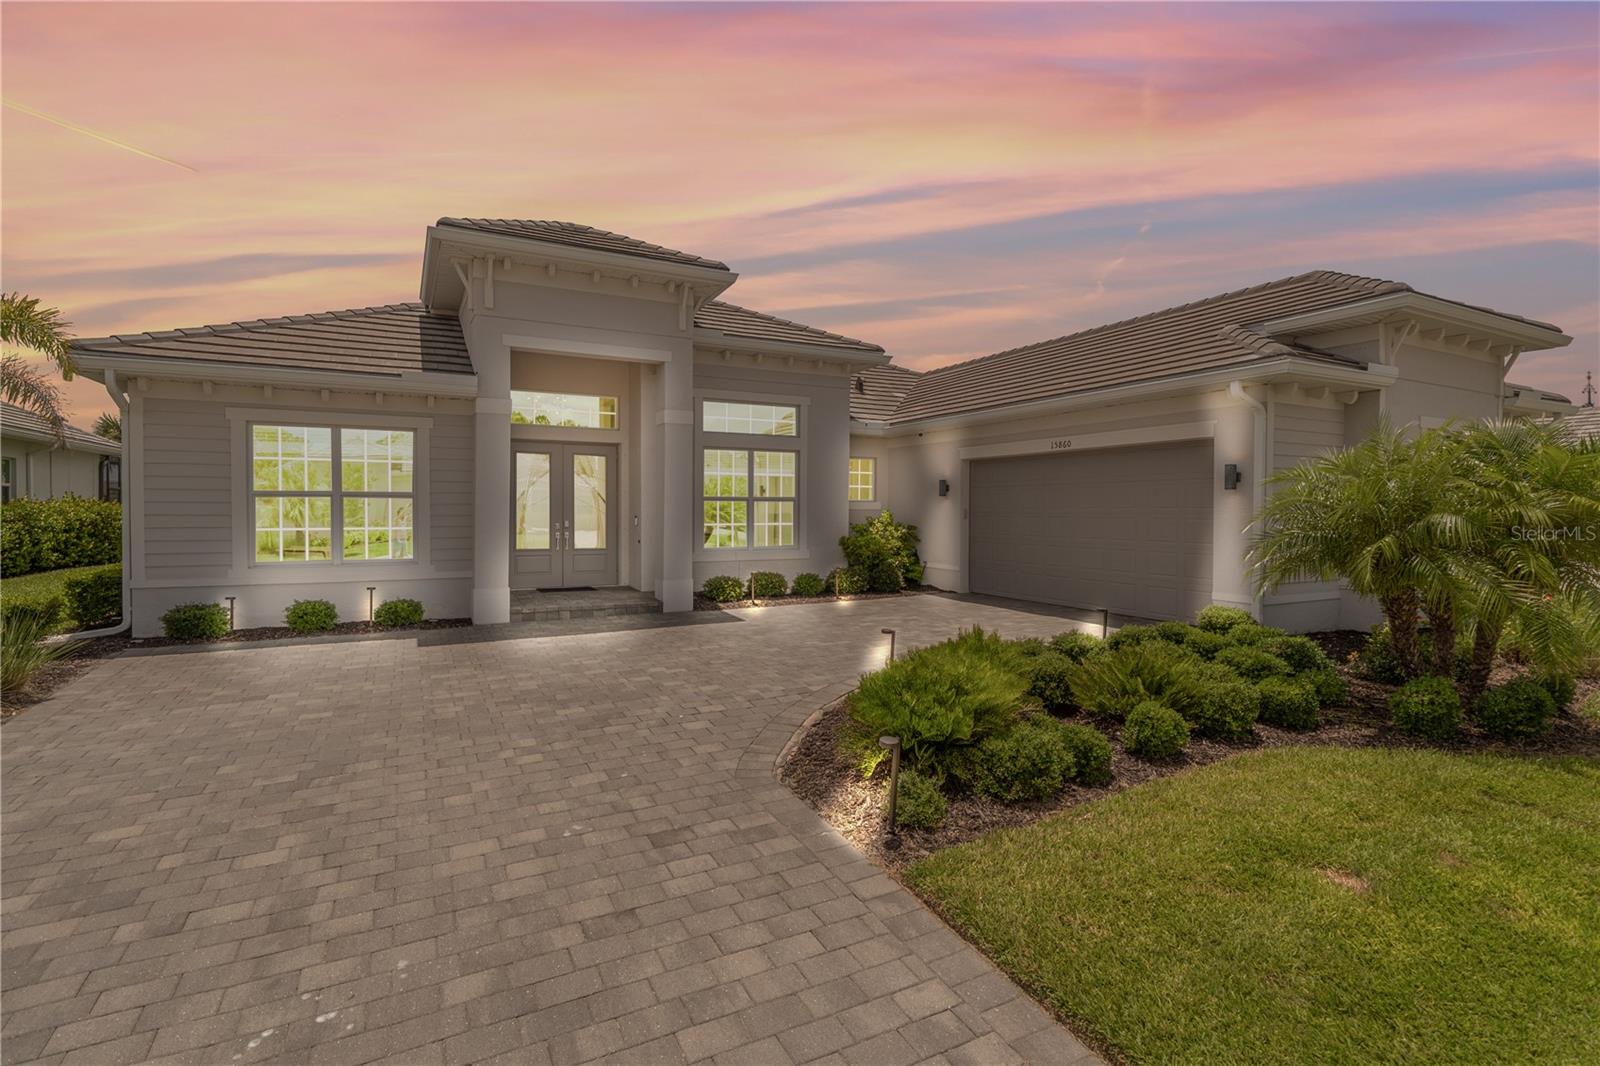
PUNTA GORDA
15860 CRANES MARSH COURT
3 Beds
3 Baths
2,799 Sq.Ft.
$999,000
MLS#: C7527530
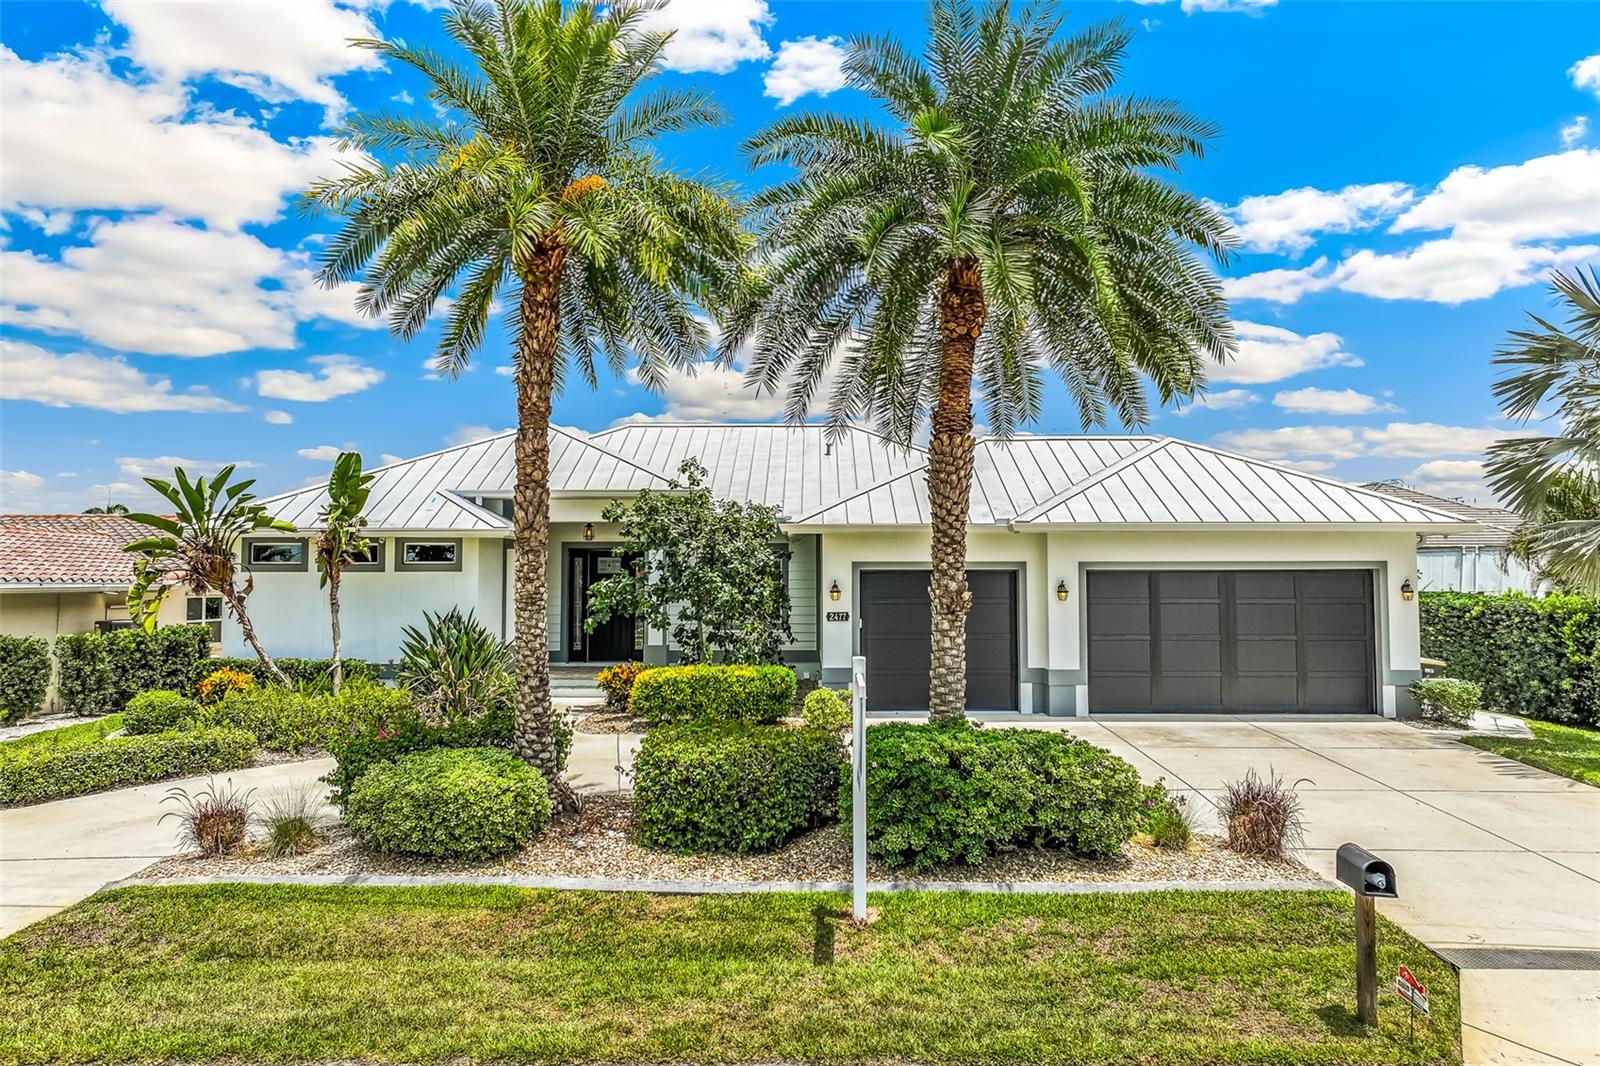
PUNTA GORDA
2477 SIERRA LANE
3 Beds
2 Baths
2,144 Sq.Ft.
$1,195,000
MLS#: A4697195
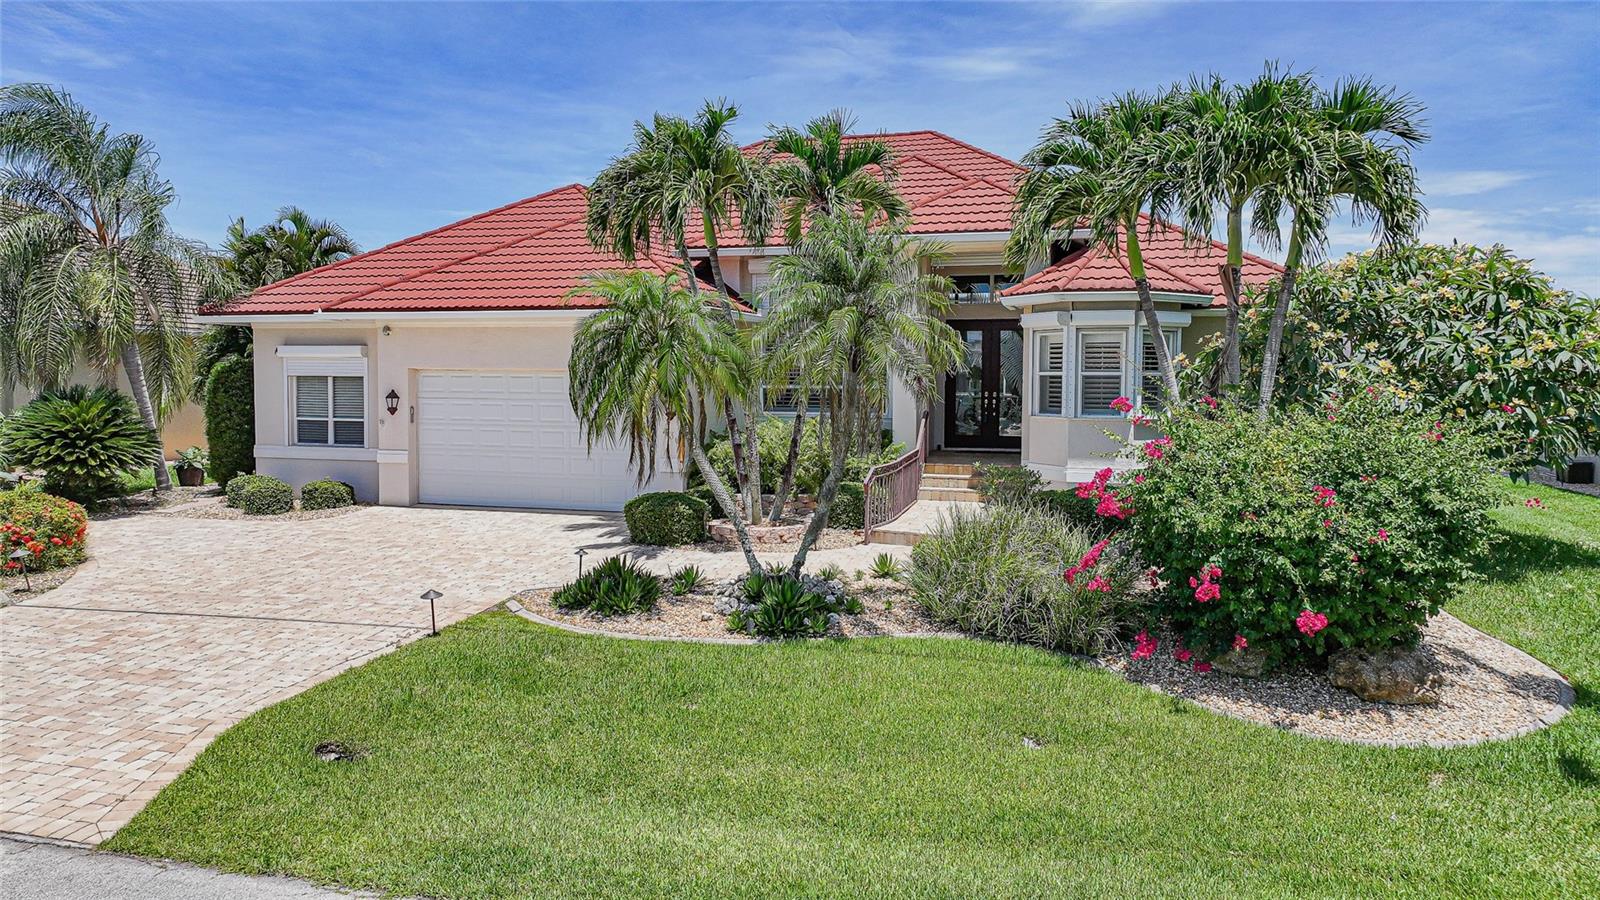
PUNTA GORDA
436 VALLETTA COURT
3 Beds
2 Baths
2,748 Sq.Ft.
$965,000
MLS#: C7526794
PUNTA GORDA
524 LA CARUNA COURT
4 Beds
3 Baths
4,261 Sq.Ft.
$1,390,000
MLS#: C7525599
