Features & Amenities

Interior

  • Other Interior Features

    Built-in Features, Cathedral Ceiling(s), Dry Bar, Eat-in Kitchen, Open Floorplan, Walk-In Closet(s)

  • Total Bedrooms

    3

  • Bathrooms

    2

  • Cooling YN

    YES

  • Cooling

    N/A

  • Heating YN

    YES

  • Heating

    Central

  • Pet friendly

    Yes

Exterior

  • Garage

    Yes

  • Garage spaces

    2

  • Construction Materials

    Concrete

  • Other Exterior Features

    Lighting

  • Parking

    Attached

  • Pool

    Yes

  • Pool Features

    Gunite, Heated, In Ground, Screen Enclosure, Tile, Private

  • Waterfront YN

    NO

  • View

    Pool, Trees/Woods

Area & Lot

  • Lot Features

    Landscaped, Near Golf Course

  • Lot Size(acres)

    0.28

  • Lot Size(square feet)

    12155.0

  • Property Type

    Residential

  • Property Sub Type

    Single Family Residence

Price

  • Sales Price

    $750,000

  • Tax Amount

    $3,638.75

  • Zoning

    RSF1

  • Sq. Footage

    2, 192

  • Price/SqFt

    $342

HOA

  • Association

    Yes

  • Association Fee 2

    $1,020

  • Association Fee

    $1,169

  • Association Fee Frequency

    Quarterly

  • Association Fee 2 Frequency

    Quarterly

  • Association Fee Includes

    N/A

School District

  • Elementary School

    Gulf Gate Elementary

  • Middle School

    Brookside Middle

  • High School

    Riverview High

Property Features

  • Stories

    1

  • Association Amenities

    Clubhouse, Gated

  • Foundation Details

    Slab

  • Ownership

    Fee Simple

  • Sewer

    Public Sewer

Schedule a Showing

Showing scheduled successfully.

<
>
IN PERSON
VIA CHAT

What is 3 + 4 ?


Change time

Mortgage calculator

Estimate your monthly mortgage payment, including the principal and interest, property taxes, and HOA. Adjust the values to generate a more accurate rate.

Your payment

Principal and Interest:

$

Property taxes:

$

HOA fees:

$

Total loan payment:

$

Total interest amount:

$

Location

County

Sarasota

Elementary School

Gulf Gate Elementary

Middle School

Brookside Middle

High School

Riverview High

Listing Courtesy of Wendi Gengler , COLDWELL BANKER REALTY

RealHub Information is provided exclusively for consumers' personal, non-commercial use, and it may not be used for any purpose other than to identify prospective properties consumers may be interested in purchasing. All information deemed reliable but not guaranteed and should be independently verified. All properties are subject to prior sale, change or withdrawal. RealHub website owner shall not be responsible for any typographical errors, misinformation, misprints and shall be held totally harmless.

Agent Emil Garinga

Executive Assistant

Emil Garinga

Call Emil today to schedule a private showing.


* Listings on this website come from the FMLS IDX Compilation and may be held by brokerage firms other than the owner of this website. The listing brokerage is identified in any listing details. Information is deemed reliable but is not guaranteed. If you believe any FMLS listing contains material that infringes your copyrighted work please click here to review our DMCA policy and learn how to submit a takedown request.© 2024 FMLS.
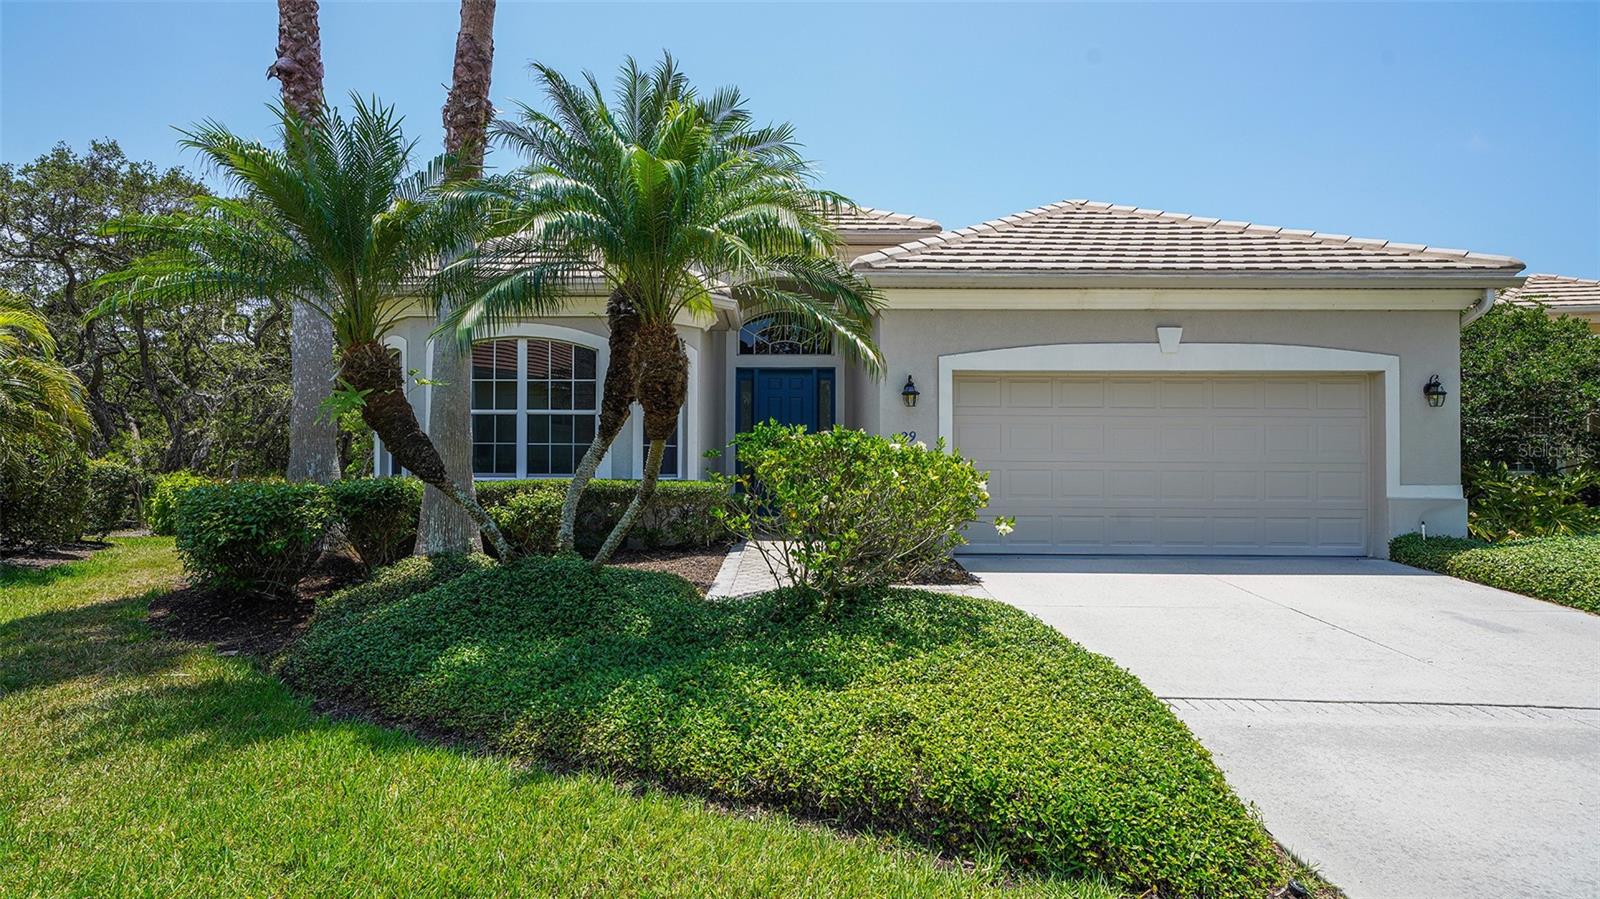
PRICE IMPROVEMENT!  Inquire about INCENTIVES!  Don't miss this chance to belong to this Top Rated Country Club! Welcome to "BISHOPS COURT" at The Oaks Preserve a MAINTENANCE-FREE gated neighborhood where the streets are lined with canopy trees, rich lush fauna is all abound and wonderful memories begin! This comfortable 3 bedroom, 2 bath home was custom designed by the highly regarded builder Lee Wetherington! It is Move-In Ready, freshly painted interior, new carpets in the bedrooms and freshly cleaned and sealed grout. Once you enter the front door your eyes are drawn to a beautiful view of the magnificent Preserve that the home backs up to. A very private oasis on an oversized lot and with almost 2,200 square feet there is wonderful living space inside and out. As you explore you will find a great room with high 14ft ceilings, tile floors, lots of light and an open floor plan. The architectural details are not to be missed. The master bedroom is a very spacious retreat with two walk-in closets and a huge window giving a picturesque view of the nature behind. The master bath features a separate walk-in shower with a soothing over-sized tub. The floor plan offers room and privacy for residents and their guests. Open the sliding glass pocket doors and listen to the tranquility of nature come to life with amazing birds and wildlife. The pristine pool is perfect for laps and the spa is a delight after a long day of fun Club life. It is your very own tropical oasis. Entertain your friends or relax and enjoy a quiet evening with a tapestry of stars above.
The Oaks Preserve offers 24 hour gated security. Bishops Court residents also have use of the community pool & clubhouse and enjoy a quiet lifestyle among the 200 acres of lush natural beauty.
The Oaks Club is Sarasota’s finest golf and country club community, with numerous accolades. The amenities include 2 world class golf courses, 12 HarTru tennis courts, croquet court, new fitness center, 4 pickleball courts, heated junior Olympic sized pool, fine dining and an abundance of social activities. 
You will live just minutes from the Legacy Bike Trail, a short drive to the nationally rated number “1” sandy beach on Siesta Key. Oscar Scherer State Park is just round the corner, cultural downtown Sarasota is 20 minutes away not to mention all the other activities and culture that the Gulf Coast living has to offer. 
Club membership is required and available with either golf equity or social. The Oaks Golf and Country Club is the only country club in Central Florida to be named a Distinguished Emerald Club of the World.

Paradise awaits.

29 BAYHEAD LANE

Message successfully sent.

What would you like to know?

What is 3 + 4 ?

I agree to receive email communication and understand I can unsubscribe at any time.

I agree to be contacted by The Graf Group of Coldwell Banker via call, email, and text for real estate services. To opt out, you can reply 'stop' at any time or reply 'help' for assistance. You can also click the unsubscribe link in the emails. Message and data rates may apply. Message frequency may vary. Privacy Policy

Related Properties

New on site 3 days ago
**LOCATED IN A DESIRABLE, MAINTENANCE-FREE, COUNTRY CLUB COMMUNITY** this Charming and Cozy 3-Bedroom, 2-Full Bath home sits on a premium Corner Lot directly across from the Community Pool. Featuring a NEW ROOF, 2-Car Garage, and a Spacious and Private screened lanai perfect for relaxing or entertaining, this home offers comfort and convenience throughout. Situated in Flood Zone “X” for added peace of mind.  THE OAKS is a distinguished, 24hr Guarded, Country Club Community which boasts many accolades including: Platinum Club of America, Emerald Club of the World, Elite Distinguished Club of the World and One of America’s Healthiest Clubs - where amenities include Three Restaurants, Ballroom, Two 18-hole championship GOLF courses, award-winning RACQUETS program with 12 Har-Tru Hydro-Grid TENNIS courts, 4 PICKLEBALL Courts, wonderful CROQUET facility, state-of-the-art FITNESS center and junior Olympic, heated community SWIMMING POOL, Bocce, Basketball Court, Playground and more! The Oaks is just minutes from nationally ranked Pine View School, the Legacy Bike Trail, area Beaches and all that Gulf Coast living has to offer. Membership is required and there is NO WAITLIST for GOLF or SOCIAL Membership.
#A4694468

OSPREY

103 BISHOPS COURT ROAD

3 Beds

2 Baths

2,034 Sq.Ft.

$749,000

MLS#: A4694468

Situated in the highly sought-after community of Palms at Casey Key, this beautifully maintained 2017-built home offers the perfect blend of comfort, style, and location.  With low HOA fees and no CDD fees, this property delivers exceptional value in one of Osprey’s most desirable areas. From the moment you arrive, the paver driveway and lush tropical landscaping create a warm and welcoming first impression. Inside, the home opens to a bright and airy great room where tray ceilings and expansive triple-panel sliding glass doors allow natural light to pour in, creating an effortless connection between indoor and outdoor living. Designed with both everyday living and entertaining in mind, the kitchen serves as the heart of the home with a large center island offering ample seating, white cabinetry, stainless steel appliances, and a spacious corner pantry for additional storage. The thoughtfully designed split-bedroom floor plan offers privacy and comfort, while the owner’s suite feels like a relaxing retreat with tray ceilings, a large walk-in closet, dual vanities, and a walk-in glass shower. Step outside to your private patio overlooking the in-ground spa — the perfect place to unwind after a beach day, enjoy a quiet evening under the stars, or cool off during warm Florida afternoons.

Location is everything, and this home truly delivers. Ideally situated just minutes from nationally ranked Pine View School, less than a mile from the Casey Key boat launch and waterfront tiki bar, and only about 15 minutes to both Nokomis Beach and Siesta Key Beach, you’ll enjoy easy access to some of the area’s best boating, dining, shopping, golf, parks, and coastal lifestyle amenities. Whether you're looking for a full-time residence or the perfect Florida retreat, this home offers the lifestyle so many buyers are searching for.
#A4691622

OSPREY

4424 CONCHFISH LANE

4 Beds

3 Baths

2,370 Sq.Ft.

$615,000

MLS#: A4691622

This is your chance to live West of the Trail in the coveted Bay Acres community.  This waterfront community has no deed restrictions so you can keep your boat or golf cart right on your property.  With over 1400 Sq. Ft. of GARAGE SPACE  the possibilities are endless here- use for your 4 plus antique cars, storage , recreational vehicles or jet skis.  Part of the garage is air conditioned.  The garage plus living space is over 4,000 Sq. Ft.  The home itself has many nice features including a very nice large kitchen, dining room with tray ceiling, floors are gorgeous real Hardwood and wide planked.  This custom built home has impact windows, a metal roof, a large covered porch, and a fenced back yard.   Bay Acres has a waterfront park with boat slips that can be rented for a small yearly fee, Kayak storage and a kayak launch to be out in the Gulf waters in minutes.  This home is ideally located right around the corner from the public Blackburn Point Boat Ramp,  within minutes of many waterfront restaurants, and just 11 miles up the road is Downtown Sarasota.  Come see why this friendly neighborhood and home can make your dreams a reality.
#A4693374

OSPREY

347 BAYSHORE DRIVE

3 Beds

2 Baths

2,216 Sq.Ft.

$739,000

MLS#: A4693374

Move right in and enjoy refined coastal living in this brand-new condominium at Edgewater at Hidden Bay. Offering 1,937 square feet, this thoughtfully designed home features three spacious bedrooms, two stylish bathrooms, and a versatile office—perfect for work or creativity.
The sleek kitchen is the heart of the home, complete with premium LG appliances, solid wood cabinetry, and elegant quartz countertops. Sun-filled living spaces are enhanced by large windows with partial views of Little Sarasota Bay, creating a calm and inviting atmosphere.
Well-appointed bedrooms and beautifully finished bathrooms provide comfort and style throughout, with high-end details and a seamless, modern layout.
Set in the desirable Edgewater community, this home combines upscale living with easy access to scenic waterways and green spaces—offering the perfect balance of luxury and relaxation.
#A4690813

OSPREY

280 HIDDEN BAY DRIVE 302

3 Beds

2 Baths

1,937 Sq.Ft.

$749,000

MLS#: A4690813

One or more photo(s) has been virtually staged. Experience elevated coastal living in this beautifully appointed waterfront residence, ideally located within the sought-after Blackburn Harbor community in Sarasota County.
Situated on the second floor (building with elevator), this elegant and spacious 3BR + den / 3BA condominium offers over 3,700 SF of a harmonious blend of style and comfort, complemented by serene water views. The open-concept layout features expansive living and dining spaces bathed in natural light, perfect for both everyday living and effortless entertaining. Sliding glass doors lead to a generous wrap-around lanai, creating a seamless indoor-outdoor setting to relax and enjoy tranquil water views, refreshing coastal breezes and spectacular sunsets.
The gourmet kitchen is as functional as it is inviting, showcasing rich wood cabinetry, granite countertops, stainless steel appliances, a center island for culinary enthusiasts, and a cozy dinette. A convenient breakfast bar opens to the main living area, ideal for casual dining and social gatherings.
The primary suite serves as a peaceful retreat, complete with ample closet space and a well-appointed en-suite bath. Each additional bedroom features its own en-suite bathroom and walk-in closets, offering comfort and privacy for guests or versatility for a home office.
Residents of Blackburn Harbor enjoy an array of resort-style amenities, including a heated pool, fitness center, clubhouse, tennis and pickleball courts, kayak storage and launch, and a gazebo with grilling areas. Boating enthusiasts will appreciate the protected deep-water dockage with power and water, and direct access to the Intracoastal Waterway with no bridges.
Surrounded by natural beauty, the community provides a front-row seat to Florida’s coastal wildlife, including dolphins and manatees. Just across the street, Oscar Scherer State Park offers scenic trails and outdoor recreation, while nearby waterways invite kayaking adventures to local favorites like Casey Key.
Perfectly positioned between Venice (10 minutes) and Sarasota (25 minutes), this location offers convenient access to shopping, dining, and cultural attractions, as well as world-renowned Gulf beaches, including Siesta Key Beach just 15 minutes away. Whether you’re seeking a seasonal escape or a year-round residence, this exceptional property captures the essence of Florida waterfront living.
#A4690969

OSPREY

6100 JESSIE HARBOR DRIVE 202

3 Beds

3 Baths

3,771 Sq.Ft.

$850,000

MLS#: A4690969

Experience effortless coastal living in this stunning third-floor FURNISHED waterfront residence, perfectly positioned for boaters and kayakers in protected waters just off Blackburn Bay and minutes from the Intracoastal Waterway and Gulf. Watch dolphins, manatees, otters, and breathtaking sunsets from your private balcony. Your water views continue inside, flowing through the living room, dining area, kitchen, and primary suite. This spacious, designer-furnished home showcases quartz surfaces, tile and luxury vinyl flooring, a primary suite with balcony access, oversized shower, jacuzzi tub, and three closets.  This unit includes a beautifully appointed second bedroom and a versatile den that is currently used as a 3rd bedroom. There is ample storage inside and out- including a first-floor storage unit ideal for all your water toys. Use the community kayak launch for access to Blackburn Harbor and Oscar Scherer State Park. Enjoy the rare opportunity to keep your boat in your backyard with dockage currently available. Your home is set within an 11-acre gated community featuring walking trails, tennis and pickleball courts, a resort-style pool, waterside grill, clubhouse, and fitness center, all just minutes from Nokomis Beach, the Legacy Trail, and vibrant dining and shopping—this is truly the ultimate Florida waterfront lifestyle you’ve been waiting for.
#A4690942

OSPREY

5100 JESSIE HARBOR DRIVE 304

2 Beds

2 Baths

2,143 Sq.Ft.

$735,000

MLS#: A4690942

Nestled at treetop level, in Meridian behind the gates of The Oaks Preserve, you will find this elegant residence waiting for you to make it your own.  With a spacious master suite, two guest bedrooms (one en suite) and a den, this condo lives large, with room for comfortable, gracious living. Beautifully appointed, every special touch you would want can be found here, Italian ceramic tile, crown molding, ceiling fans and custom lighting. The expansive kitchen features granite countertops and stainless-steel appliances and has a cozy breakfast nook. Practical concerns are addressed by things like electric hurricane shutters in addition to impact windows and doors, and a large laundry room.  Meridian residents have use of their own pool, spa and workout room. And can take advantage of all the Oaks Club has to offer, two championship golf courses, a world-class tennis facility, a state-of-the art wellness center and a wide variety of club amenities, including dining options and social offerings.
#A4690812

OSPREY

409 NORTH POINT ROAD 401

3 Beds

3 Baths

2,594 Sq.Ft.

$625,000

MLS#: A4690812

Discover this stunning home located in the heart of Osprey, FL. Featuring a spacious layout, this residence boasts elegant finishes and ample natural light throughout. The modern kitchen is equipped with top-of-the-line appliances and give plenty of storage space. Enjoy the serene outdoor area with a beautifully landscaped yard, appropriate for relaxation and entertainment. Situated in a desirable neighborhood, this property provides easy access to Pineview Gifted School. Don't miss this exceptional opportunity  to own this beautiful marvelous 4 bedrooms with a dent and 3 and 1/2 baths opportunity. The circle pool is beautiful and you can see it in Dinnig Room.  The master bedroom is spacious with the beautiful marble Venetian team.  There are 2 medium room next door.  The washer and dryer are new in the laundry room.  All the bathrooms are newly installed marble and high luxury tiles.  The floor is beautiful with fancy travertine tiles for the whole downstairs floor and the upstairs are high end luxury plank vinyl all new floors and bathrooms
#O6399774

OSPREY

759 FORDINGBRIDGE WAY

4 Beds

3 Baths

2,950 Sq.Ft.

$770,000

MLS#: O6399774

Waterfront Sanctuary-Boater's Paradise at the Osprey Harbor Village-
3 Bedrooms | 2 Bathrooms | Direct Intracoastal Frontage
Rare opportunity for direct Intracoastal living at Villas at Osprey Harbor Village (formerly Bellagio Harbor Village). This 3 bedroom, 2 bath residence offers approximately 1,862 sq. ft. of light filled living space with views of the canal, Little Sarasota Bay and Intracoastal Waterway. The open concept design features 9’5” tray ceilings, impact windows and doors, and solid wood cabinetry, granite countertops, kitchen island, and kitchen island bar—ideal for entertaining, anchored by a neutral, airy palette with timeless finishes. The split bedroom layout provides privacy, with a spacious primary suite featuring a spa style bath, separate tub and shower, and direct access to an oversized 270 sq. ft. waterfront balcony from the bedroom.  Each window is a curated lens, framing the hues of the Bay and the sculptural silhouettes of architectural lines of Mediterranean inspired Villas. Days here are defined by the rhythmic play of light reflecting across the water and the silent flight of ospreys, eagles, and pelicans—a true haven for the bird watcher seeking a quiet refuge. Whether you are hosting a sunset gathering on your private balcony or entertaining your guests at the community terrace, the club room or embarking on a day of boat excursion to the newly opened Midnight Pass, the lifestyle here is one of effortless coastal elegance. Community amenities include a deep water harbor marina with wet and dry slips, resort pool, clubhouse, fitness center, hot tubs, kayak storage, and launch. Centrally located between Sarasota and Venice, and minutes from Venice, Nokomis, Siesta Key, and Casey Key, Oscar Scherer State Park, Spanish Point, Legacy Trail, and cultural and retail amenities of Sarasota. With new metal roof, exterior and interior paint completed in 2025, this property stands as a resilient sanctuary of enduring value. For the resident who values privacy, prestige, and the restorative power of nature, this is the definitive Osprey address. Schedule your private tour today.
#A4689731

OSPREY

14041 BELLAGIO WAY 214

3 Beds

2 Baths

1,799 Sq.Ft.

$700,000

MLS#: A4689731

Welcome to your own private oasis in Park Trace Estates, a stunning 3-bedroom, 3-bath single-family home overlooking water with unobstructed views of the Legacy Trail and Oscar Scherer State Park. Located in a desirable community minutes from Pine View School, healthcare, and beaches, this residence is perfectly designed for indoor-outdoor living. The heart of the home is a beautiful central courtyard with a heated saltwater pool with a FastLane system, around which the main living spaces are thoughtfully arranged. An en-suite guest bedroom with private courtyard access provides a secluded retreat perfect for visitors. The open-concept interior flows seamlessly from the kitchen, complete with a signature royal blue Hestan refrigerator, into an inviting living room ideal for entertaining. From there, step out to a screened patio overlooking the water to relax in total comfort. The spacious master suite features dual California Closets, a luxurious remodeled bathroom, and an adjoining room that serves as a private office or reading nook. Throughout the home, plantation shutters provide elegant light control and privacy. The property is finished with a side-entry two-car garage featuring custom California Closets storage and a Tesla charger. Positioned just steps from the pristine Legacy Trail for biking and recreation, this home provides the perfect combination of style and lifestyle. Home is available fully furnished. The home is exceptionally well-maintained, featuring a high-efficiency HVAC system (New AC 2017/Air Handler 2020) with a programmable thermostat, a central vacuum system, and an artistic hidden TV in the living room. Recent kitchen and laundry upgrades include a 2018 washer and dryer alongside newer appliances (2020–2022). The private courtyard is equally impressive, boasting a new pool screen (2022), new pool equipment (2024), and an Endless Pool Fastlane feature for a premium fitness experience. Property is located in Flood Zone X (flood insurance generally not required).
#A4685004

OSPREY

408 PARK TRACE BOULEVARD

3 Beds

3 Baths

1,840 Sq.Ft.

$615,000

MLS#: A4685004

 - property

Send a message

Message successfully sent.

Your message

What is 3 + 4 ?

Reason for contacting?

I agree to receive email communication and understand I can unsubscribe at any time.

I agree to be contacted by The Graf Group of Coldwell Banker via call, email, and text for real estate services. To opt out, you can reply 'stop' at any time or reply 'help' for assistance. You can also click the unsubscribe link in the emails. Message and data rates may apply. Message frequency may vary. Privacy Policy

Sign Out

Virtual Assistant

Would you like to take the next step with this property? We can help you schedule a showing or virtual tour, or send you more details.

Yes, I would like more information.

Thank You for Your Reply, One of Our Agents will contact you as soon as possible

No, maybe later.

Thank you, you can always contact me via email, phone number or through the contact form.

Realhub AI

Lucy - Your AI-Powered Realtor

Update Your Temporary Password

Personalize your search

Enter your email and we'll notify you immediately when new listings match what you're looking for.

or enter email address

Already have an account ? Login here

Continue your home search

I agree to receive communications and understand I can unsubscribe at any time.

I agree to be contacted by The Graf Group of Coldwell Banker via call, email, and text for real estate services. To opt out, you can reply 'stop' at any time or reply 'help' for assistance. You can also click the unsubscribe link in the emails. Message and data rates may apply. Message frequency may vary. Privacy Policy

Already have an account ? Login here

We use cookies

We use cookies primarily for analytics to enhance your experience. By accepting, you agree to our use of these cookies. You can manage your preferences or learn more about our cookies policy.