Features & Amenities

Interior

  • Other Interior Features

    Elevator, Crown Molding, High Ceilings, Open Floorplan, Stone Counters, Walk-In Closet(s)

  • Total Bedrooms

    3

  • Bathrooms

    2

  • Cooling YN

    YES

  • Cooling

    Central Air

  • Fireplace YN

    NO

  • Heating YN

    YES

  • Heating

    Electric

  • Pet friendly

    N/A

Exterior

  • Garage

    Yes

  • Garage spaces

    2

  • Construction Materials

    Block, Stucco

  • Other Exterior Features

    Dock

  • Parking

    Attached

  • Pool

    Yes

  • Pool Features

    In Ground

  • Waterfront YN

    YES

  • View

    Canal, Water

Area & Lot

  • Lot Features

    Waterfront

  • Lot Size(acres)

    1.0

  • Lot Size(square feet)

    16,920

  • Property Type

    Residential

  • Property Sub Type

    Condominium

Price

  • Sales Price

    $375,000

  • Tax Amount

    $4,130

  • Sq. Footage

    1,872

  • Price/SqFt

    $200

HOA

  • Association

    No

School District

  • Elementary School

    N/A

  • Middle School

    N/A

  • High School

    N/A

Property Features

  • Stories

    3

  • New Construction

    NO

  • Ownership

    Condominium

  • Senior Community YN

    NO

  • Sewer

    Public Sewer

  • Tax Lot

    0

  • Water Source

    Public

Schedule a Showing

Showing scheduled successfully.

<
>
IN PERSON
VIA CHAT

What is 3 + 4 ?


Change time

Mortgage calculator

Estimate your monthly mortgage payment, including the principal and interest, property taxes, and HOA. Adjust the values to generate a more accurate rate.

Your payment

Principal and Interest:

$

Property taxes:

$

HOA fees:

$

Total loan payment:

$

Total interest amount:

$

Location

County

Charlotte

Elementary School

Middle School

High School

Listing Courtesy of Brian Wacnik , COLDWELL BANKER SARASOTA CENT.

RealHub Information is provided exclusively for consumers' personal, non-commercial use, and it may not be used for any purpose other than to identify prospective properties consumers may be interested in purchasing. All information deemed reliable but not guaranteed and should be independently verified. All properties are subject to prior sale, change or withdrawal. RealHub website owner shall not be responsible for any typographical errors, misinformation, misprints and shall be held totally harmless.

Agent Emil Garinga

Executive Assistant

Emil Garinga

Call Emil today to schedule a private showing.


* Listings on this website come from the FMLS IDX Compilation and may be held by brokerage firms other than the owner of this website. The listing brokerage is identified in any listing details. Information is deemed reliable but is not guaranteed. If you believe any FMLS listing contains material that infringes your copyrighted work please click here to review our DMCA policy and learn how to submit a takedown request.© 2024 FMLS.
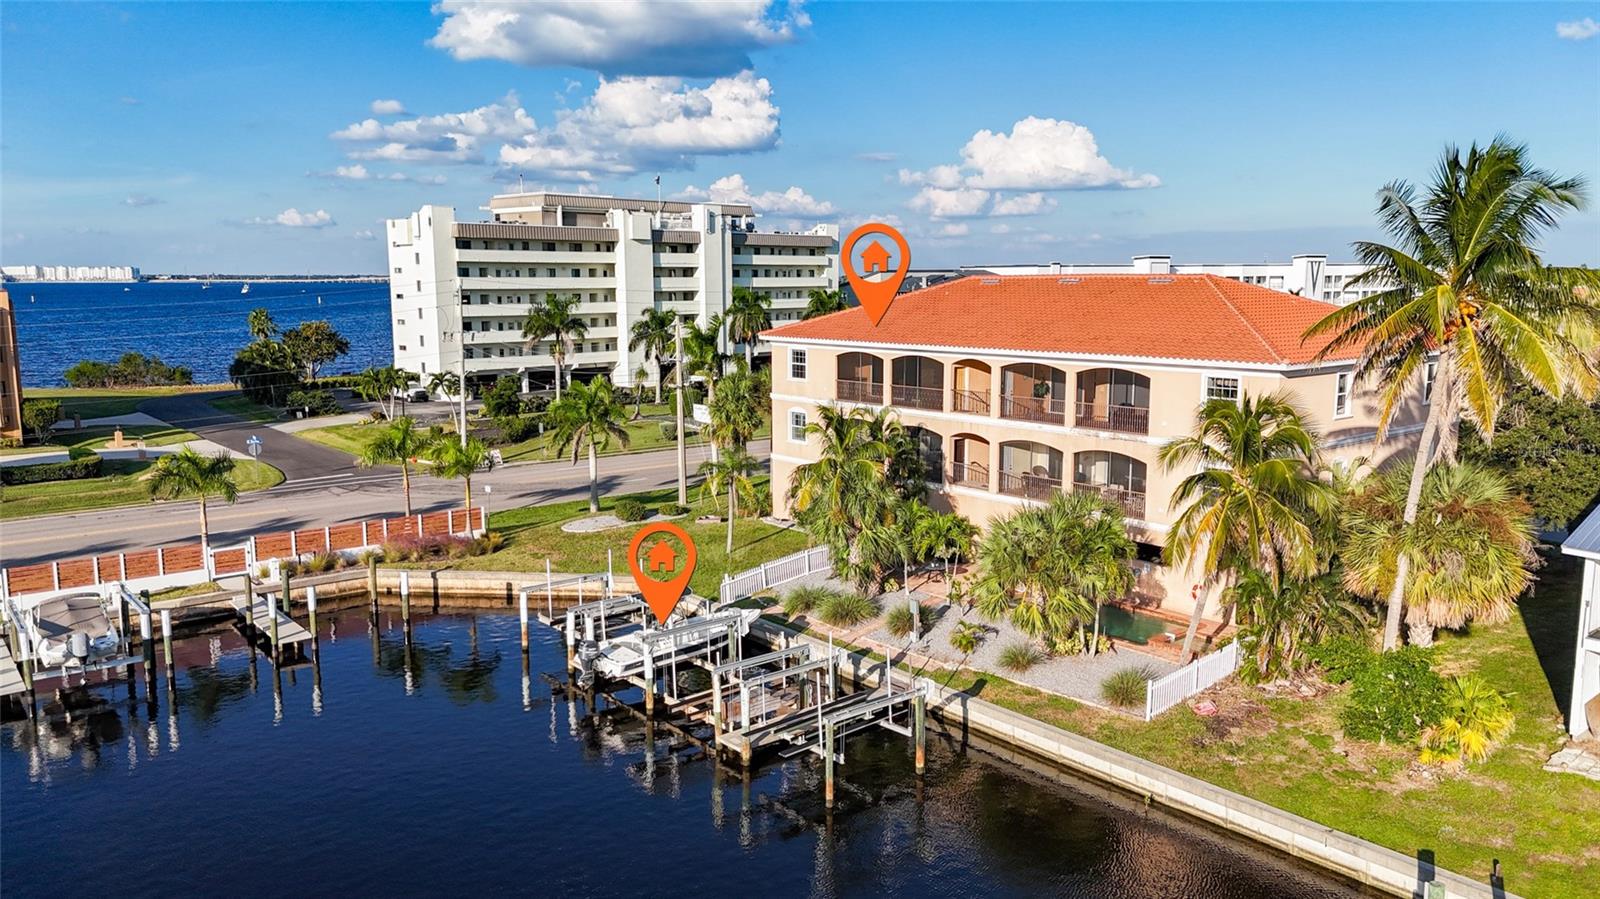
Luxurious Penthouse in Punta Gorda Isles with Private Boat Lift

Experience true waterfront living in this exclusive Siesta Cove penthouse, one of only four residences in the building. This spacious 3 bedroom, 2 bath condominium offers 1,892 sq ft of thoughtfully designed living space with soaring ceilings, abundant natural light, and sweeping sunset views from the oversized covered lanai.

Boating enthusiasts will appreciate the private deeded slip with a 10,000 lb lift, providing quick access to Charlotte Harbor and beyond. After a day on the water, enjoy the community’s resort-style amenities, including a heated pool and spa set in a tropical courtyard. The building offers secured entry, elevator access, ground-floor covered parking for two vehicles, and private storage lockers, combining comfort and peace of mind with the convenience of condo living.

Inside, the open floor plan seamlessly blends style and functionality. The great room flows to the expansive lanai, complete with an outdoor grill, making it ideal for entertaining or relaxing at the end of the day. The kitchen features recent upgrades including a 2024 refrigerator, 2023 garbage disposal, and 2021 dishwasher. A new hot water heater was also installed in 2024.

The primary suite is a private retreat with water views, and a spa-inspired bath featuring a spacious walk-in shower. Two additional bedrooms provide versatility for guests, family, or a home office. A full laundry room, complete with washer, dryer, cabinetry, and workspace, makes everyday tasks simple and efficient.

This residence is being offered furnished and includes a transferable home warranty valid through August 20, 2026, creating a true move-in ready opportunity.

The location is unmatched. Siesta Cove is just a short walk to Fishermen’s Village, offering shopping, dining, and live entertainment. Downtown Punta Gorda is minutes away by bike, with waterfront parks, marinas, and a vibrant cultural scene. By boat, the harbor and open Gulf waters are within easy reach, providing endless opportunities for adventure.

With only four units in the building, Siesta Cove combines exclusivity, space, and convenience in one of Punta Gorda’s most desirable waterfront settings. This penthouse delivers the comfort of a single-family home with the benefits of maintenance-free condo living. Schedule your private showing today and see why Punta Gorda Isles continues to be one of Florida’s most sought-after waterfront communities.

290 LEWIS CIRCLE CIRCLE 132

Message successfully sent.

What would you like to know?

What is 3 + 4 ?

I agree to receive email communication and understand I can unsubscribe at any time.

I agree to be contacted by The Graf Group of Coldwell Banker via call, email, and text for real estate services. To opt out, you can reply 'stop' at any time or reply 'help' for assistance. You can also click the unsubscribe link in the emails. Message and data rates may apply. Message frequency may vary. Privacy Policy

Related Properties

New on site 3 days ago
This second-floor end-unit Arabella residence offers the LARGEST Veranda floor plan available in Heritage Landing Golf & Country Club, combining spacious living with VAULTED ceilings, additional END-UNIT windows that provide abundant natural light, and peaceful pond views from the rear lanai. Designed for comfortable everyday living and entertaining, the open-concept floor plan flows seamlessly from the kitchen to the dining area and living room. The main living areas feature tile flooring, while the bedrooms offer carpeting for added comfort. Matching cabinetry and quartz countertops are carried throughout the kitchen and both bathrooms, creating a cohesive design throughout the home. The spacious kitchen overlooks the main living area and offers ample cabinetry, generous counter space, and a large center island for additional seating and workspace. The flexible floor plan includes two bedrooms, two bathrooms, PLUS A DEN that can easily serve as a home office, media room, hobby space, or additional guest accommodations. The primary suite overlooks the pond and features dual walk-in closets and an en-suite bathroom with dual vanities and a floor-to-ceiling tiled walk-in shower. The guest bathroom is finished with the same floor-to-ceiling tiled shower, creating consistent finishes throughout the residence. Crown molding throughout the home adds an additional level of finish and detail. Both front and rear screened lanais expand the living space outdoors, while a detached one-car garage provides covered parking and additional storage. Social Membership is included, providing access to Heritage Landing's extensive resort-style amenities, including a clubhouse with indoor and outdoor dining, a resort-style main pool with tiki bar, four additional satellite pools throughout the community, a fitness center, tennis courts, pickleball courts, bocce courts, and a full calendar of social activities. Surrounded by lakes and nature preserves, Heritage Landing offers a gated golf course community conveniently located off Burnt Store Road with easy access to the waterfront restaurants, boutiques, parks, and events of downtown Punta Gorda, while also providing a direct route south to Cape Coral and Fort Myers for additional shopping, dining, healthcare, and Southwest Florida attractions. Whether you're looking for a full-time residence, seasonal retreat, or investment opportunity, this residence offers the largest Veranda floor plan in Heritage Landing, a second-floor location with vaulted ceilings, an end-unit design that provides additional natural light, a versatile den, and a low-maintenance lifestyle within one of Punta Gorda's premier gated communities.
#C7529743

PUNTA GORDA

14277 HERITAGE LANDING BOULEVARD 1321

2 Beds

2 Baths

1,655 Sq.Ft.

$300,000

MLS#: C7529743

Welcome to 25033 Lalique Place located on a beautiful cul-de-sac in the highly desirable community of Waterford Estates. Florida living with a fresh, modern feel. This beautifully three-bedroom, two-bath home offers peace of mind its own streetlight on the property, and a wonderful water view from the lanai.  Improvements include new roof in 2022, granite countertops in the kitchen and guest bathroom. Updated light fixtures, kitchen sink/faucet, ceiling fans, GE appliances, and bathroom glass framed tub/showers. Exterior home has accordion hurricane shutters on all windows and doors, a partial screened in lanai and a fence for your little family friend. Of course, for your travel convenience, Hwy 41 (Tamiami Trail), Interstate 75, and Punta Gorda Airport are right here. Waterford Estates is known for its active, welcoming lifestyle and outstanding amenities, including: Two resort-style pools A vibrant clubhouse with regular social activities A thriving pickleball community, sidewalks throughout the neighborhood, perfect for walking, Golf cart-friendly streets, and bike friendly paths. Enjoy weekends at the local Farmers Market and truly embrace the Florida lifestyle. This home offers the perfect combination of location, lifestyle, and value in one of Punta Gorda’s most sought-after communities. Owner is leaving the marble dinette and 6 chairs, plus the entire living room furniture minus the TV
#C7529387

PUNTA GORDA

25033 LALIQUE PLACE

3 Beds

2 Baths

1,690 Sq.Ft.

$345,500

MLS#: C7529387

New on site 3 days ago
Virtually Staged. Welcome to easy Florida living in the gated golf community of Heritage Landing! This beautifully maintained 3-bedroom, 2-bath coach home offers 1,917 square feet of living space, a 2-car attached garage, and peaceful lake views. Built in 2023, the home combines a spacious, open layout with stylish finishes and plenty of room for both everyday living and entertaining.

The light-filled main living area flows seamlessly into the kitchen and dining space, creating an inviting open-concept feel. Tile flooring, crown molding, ceiling fans, and a kitchen/family room combination add to the home's comfortable and functional design. The spacious primary suite features a walk-in closet and private bath, while two additional bedrooms provide flexibility for guests, a home office, or hobby space.

Step outside to the screened rear porch and patio, where you can relax and enjoy tranquil views of the lake and surrounding landscape. An attached two-car garage provides excellent additional storage and parking.

Enjoy the exceptional Heritage Landing lifestyle with an impressive array of resort style amenities, including an 18-hole championship golf course, aqua range, heated resort-style pool and spa, pool café with tiki bar and poolside service, fitness center, full-service spa, saunas, Har-Tru tennis courts,  pickleball courts, bocce courts, and so much more! This is a NON-GOLF unit, offering a Social Membership without the annual golf dues. Social Members can still enjoy golf out of season or as a guest of a member. Don’t miss your opportunity to experience everything Heritage Landing has to offer. Come see for yourself why this resort style community is such a sought-after lifestyle!
#C7529707

PUNTA GORDA

14120 POPPY FIELD LOOP 3812

3 Beds

2 Baths

1,917 Sq.Ft.

$339,000

MLS#: C7529707

New on site 3 days ago
Screened pool + covered lanai • Split-bedroom, single-story layout • Green-space and pool views.

Located in Burnt Store Meadows, 7200 N Blue Sage in Punta Gorda offers 3 bedrooms, 2 bathrooms, an open floor plan, and indoor-outdoor living centered around a large screened pool and covered lanai. The kitchen overlooks the family room and features abundant cabinetry, extensive counter space, stainless-steel appliances, and a breakfast bar. Large windows and sliding glass doors bring in natural light and connect the main living area to the pool deck and backyard.

The primary suite is positioned separately from the guest bedrooms for added privacy and includes a spacious bath with dual sinks and an oversized walk-in shower with multiple shower fixtures, built-in bench, and large window. Two additional bedrooms, a guest bath, separate dining area, and an interior laundry room with cabinetry and utility sink add everyday function.

Outside, the screened pool, expansive pool deck, covered seating area, two fountains, and extra-large green space create multiple areas for relaxing, dining, and entertaining. A new variable-speed pool pump adds efficiency, and a solar pool cover is included with the home. The screened front entry and screened lanai allow for cross ventilation during cooler weather.

Storm-preparation features include accordion shutters at the lanai and front entry, storm shutters for the windows, and a hurricane-impact-resistant window in the primary bath. Additional improvements include a newer HVAC/air-conditioning unit. Mature landscaping, palm trees, an attached two-car garage, and paved driveway complete the property.

Convenient to US-41/Tamiami Trail, the home is near Charlotte Harbor Preserve State Park, Alligator Creek Preserve and Caniff Nature Center, as well as everyday shopping at Aldi, Publix, and Walmart.

Book your private showing to see the pool, green-space setting, split-bedroom layout, and indoor-outdoor living at 7200 N Blue Sage.
#C7529607

PUNTA GORDA

7200 N BLUE SAGE

3 Beds

2 Baths

1,916 Sq.Ft.

$420,000

MLS#: C7529607

New on site 4 days ago
Welcome to 25892 Aysen Drive, a beautifully presented 3-bedroom, 2-bathroom home in Punta Gorda offering a sleek, modern feel and an exceptional indoor-outdoor lifestyle. Step inside to a bright and inviting interior featuring clean lines, contemporary finishes, and a spacious open-concept design that seamlessly connects the living, dining, and kitchen areas. The thoughtfully designed split-bedroom floor plan provides privacy for the primary suite while two additional bedrooms offer flexibility for guests, a home office, or family living. The stylish kitchen opens to the main living spaces, creating an ideal setting for everyday living and entertaining. The spacious primary bedroom features a private bath and generous closet space, while the additional bedrooms are conveniently positioned near the second full bathroom. Step outside and discover your own private Florida retreat. The expansive screened-in pool and covered patio area provide the perfect backdrop for relaxing, entertaining, dining al fresco, or enjoying sunny Florida days without leaving home. The generous outdoor living space creates a natural extension of the home's interior and truly sets this property apart. Additional highlights include an attached two-car garage, abundant living space, and a layout designed for comfortable Florida living. Located in Punta Gorda's Deep Creek area, this home combines a sleek interior, functional design, and a resort-style pool setting into one inviting package.
#TB8537535

PUNTA GORDA

25892 AYSEN DRIVE

3 Beds

2 Baths

1,848 Sq.Ft.

$384,950

MLS#: TB8537535

New on site 4 days ago
Price reduced
FROM THE MOMENT YOU WALK IN THE WELL APPOINTED UNIT YOU NOTICE THE POLISHED CERAMIC FLOORING WITH RECTIFIED EDGES DONE TO MIRROR MARBLE TILE.   SECOND, YOU NOTICE THE CUSTOM FIRST CLASS EXPENSIVE FURNITURE (NOT THE BASIC BUILDERS  GRADE LOWER END TYPE). THEN YOU NOTICE THE SPACIOUS  KITCHEN WITH ITS CUSTOM CABINETRY, GRANITE COUNTERS, STAINLESS APPLIANCES, AND FULLY ACCERERIZED KITCHEN.  MOVING ON YOU DISCOVER THE TWO BEDROOM SUITES THAT FLANK THE LIVING AREA WHICH BOTH HAVE ACCESS TO THE SOUTHERN EXPOSURED SCREENED IN LANAI OVER LOOKING THE NORTH BASIN.  THE RESIDENCE BOASTS TERRIFFIC STORAGE WITH DUAL WALK IN CLOSETS, 3 LINEN CLOSETS, PLUS A GENEROUS MECHANICAL AND LAUNDRY ROOM WHICH FEATURES A/C, HOT WATER TANK AND STACKED WASHER AND DRYER.  COME VIEW WHAT OTHERS DREAM ABOUT AND MAKE IT YOUR OWN.
#C7529773

PUNTA GORDA

2060 MATECUMBE KEY ROAD 2402

2 Beds

2 Baths

1,141 Sq.Ft.

$335,000

MLS#: C7529773

DEEDED BOAT SLIP! This spacious, partially furnished end-unit condo offers beautiful canal and pool views, generous living spaces, and an ideal waterfront lifestyle in Punta Gorda. The impressive 27' x 16' great room features lighted tray ceilings and flows seamlessly to the screened balcony, creating a wonderful space for relaxing, entertaining, and enjoying the waterfront surroundings. The well-appointed kitchen features granite countertops, rich cherry wood cabinetry, stainless steel appliances, and plenty of workspace and storage. The spacious primary suite offers direct balcony access, two closets—including a walk-in—and a private en-suite bath featuring a glass-enclosed walk-in shower, soaking tub, and dual-sink vanity. Two additional guest bedrooms share a convenient Jack-and-Jill bathroom, while a separate half bath is ideal for visitors. Additional features include impact windows, a private storage room (#7), two assigned under-building parking spaces, and a deeded boat slip, providing convenient access to enjoy Southwest Florida's waterways. Residents can relax and enjoy resort-style community amenities including a heated pool and spa, along with a grill and gazebo area overlooking the waterfront. With partial furnishings included, this condo offers an easy transition to the Florida lifestyle. Conveniently located just minutes from Fishermen's Village, historic downtown Punta Gorda, shopping, dining, waterfront parks, and with easy access to I-75, this waterfront condo puts some of the area's most popular destinations within easy reach. Schedule your private showing today!
#C7529757

PUNTA GORDA

3322 PURPLE MARTIN DRIVE 127

3 Beds

2 Baths

1,837 Sq.Ft.

$349,900

MLS#: C7529757

Virtually Staged. Under Construction. Discover your new home in Coral Lakes, Punta Gorda’s vibrant new community by D. R. Horton! Ideally located off Burnt Store Road, this thoughtfully planned neighborhood will feature more than 800 beautiful homes once complete.
The Shelby model offers 3 bedrooms, 2.5 bathrooms, a formal dining room, with 2221 sq. ft. of bright, open living space overlooking an elegant waterview.  Enjoy quartz countertops, a modern kitchen, high ceilings, oversized tandem garage, and smart home technology designed to make everyday living effortless.
At Coral Lakes, you’ll experience resort-style living with amenities including a sparkling pool, five pickleball courts, a clubhouse, fitness center, event lawn, and a children’s play area – all just steps from your front door.
#C7529759

PUNTA GORDA

12763 SEAGRASS DRIVE

3 Beds

2 Baths

2,221 Sq.Ft.

$422,575

MLS#: C7529759

Virtually Staged. Under Construction. Discover your new home in Coral Lakes, Punta Gorda’s vibrant new community by D. R. Horton! Ideally located off Burnt Store Road, this thoughtfully planned neighborhood will feature more than 800 beautiful homes once complete.
The Shelby model offers 3 bedrooms, 2.5 bathrooms, a formal dining room, with 2221 sq. ft. of bright, open living space overlooking an elegant waterview.  Enjoy quartz countertops, a modern kitchen, high ceilings, oversized tandem garage, and smart home technology designed to make everyday living effortless.
At Coral Lakes, you’ll experience resort-style living with amenities including a sparkling pool, five pickleball courts, a clubhouse, fitness center, event lawn, and a children’s play area – all just steps from your front door.
#C7529760

PUNTA GORDA

12781 SEAGRASS DRIVE

3 Beds

2 Baths

2,221 Sq.Ft.

$425,575

MLS#: C7529760

Virtually Staged. Under Construction. Discover your new home in Coral Lakes, Punta Gorda’s vibrant new community by D. R. Horton! Ideally located off Burnt Store Road, this thoughtfully planned neighborhood will feature more than 800 beautiful homes once complete.
The Lantana model offers 4 bedrooms, 2.5 bathrooms, with 2045 sq. ft. of bright, open living space with an elegant water view to enjoy from your large lanai.  Enjoy impact storm windows throughout, quartz countertops, a modern kitchen, high ceilings,  and smart home technology designed to make everyday living effortless.
At Coral Lakes, you’ll experience resort-style living with amenities including a sparkling pool, five pickleball courts, a clubhouse, fitness center, event lawn, and a children’s play area – all just steps from your front door.
#C7529755

PUNTA GORDA

12754 SEAGRASS DRIVE

4 Beds

2 Baths

2,045 Sq.Ft.

$389,999

MLS#: C7529755

 - property

Send a message

Message successfully sent.

Your message

What is 3 + 4 ?

Reason for contacting?

I agree to receive email communication and understand I can unsubscribe at any time.

I agree to be contacted by The Graf Group of Coldwell Banker via call, email, and text for real estate services. To opt out, you can reply 'stop' at any time or reply 'help' for assistance. You can also click the unsubscribe link in the emails. Message and data rates may apply. Message frequency may vary. Privacy Policy

Sign Out

Virtual Assistant

Would you like to take the next step with this property? We can help you schedule a showing or virtual tour, or send you more details.

Yes, I would like more information.

Thank You for Your Reply, One of Our Agents will contact you as soon as possible

No, maybe later.

Thank you, you can always contact me via email, phone number or through the contact form.

Realhub AI

Lucy - Your AI-Powered Realtor

Update Your Temporary Password

Personalize your search

Enter your email and we'll notify you immediately when new listings match what you're looking for.

or enter email address

Already have an account ? Login here

Continue your home search

I agree to receive communications and understand I can unsubscribe at any time.

I agree to be contacted by The Graf Group of Coldwell Banker via call, email, and text for real estate services. To opt out, you can reply 'stop' at any time or reply 'help' for assistance. You can also click the unsubscribe link in the emails. Message and data rates may apply. Message frequency may vary. Privacy Policy

Already have an account ? Login here

We use cookies

We use cookies primarily for analytics to enhance your experience. By accepting, you agree to our use of these cookies. You can manage your preferences or learn more about our cookies policy.