Features & Amenities

Interior

  • Other Interior Features

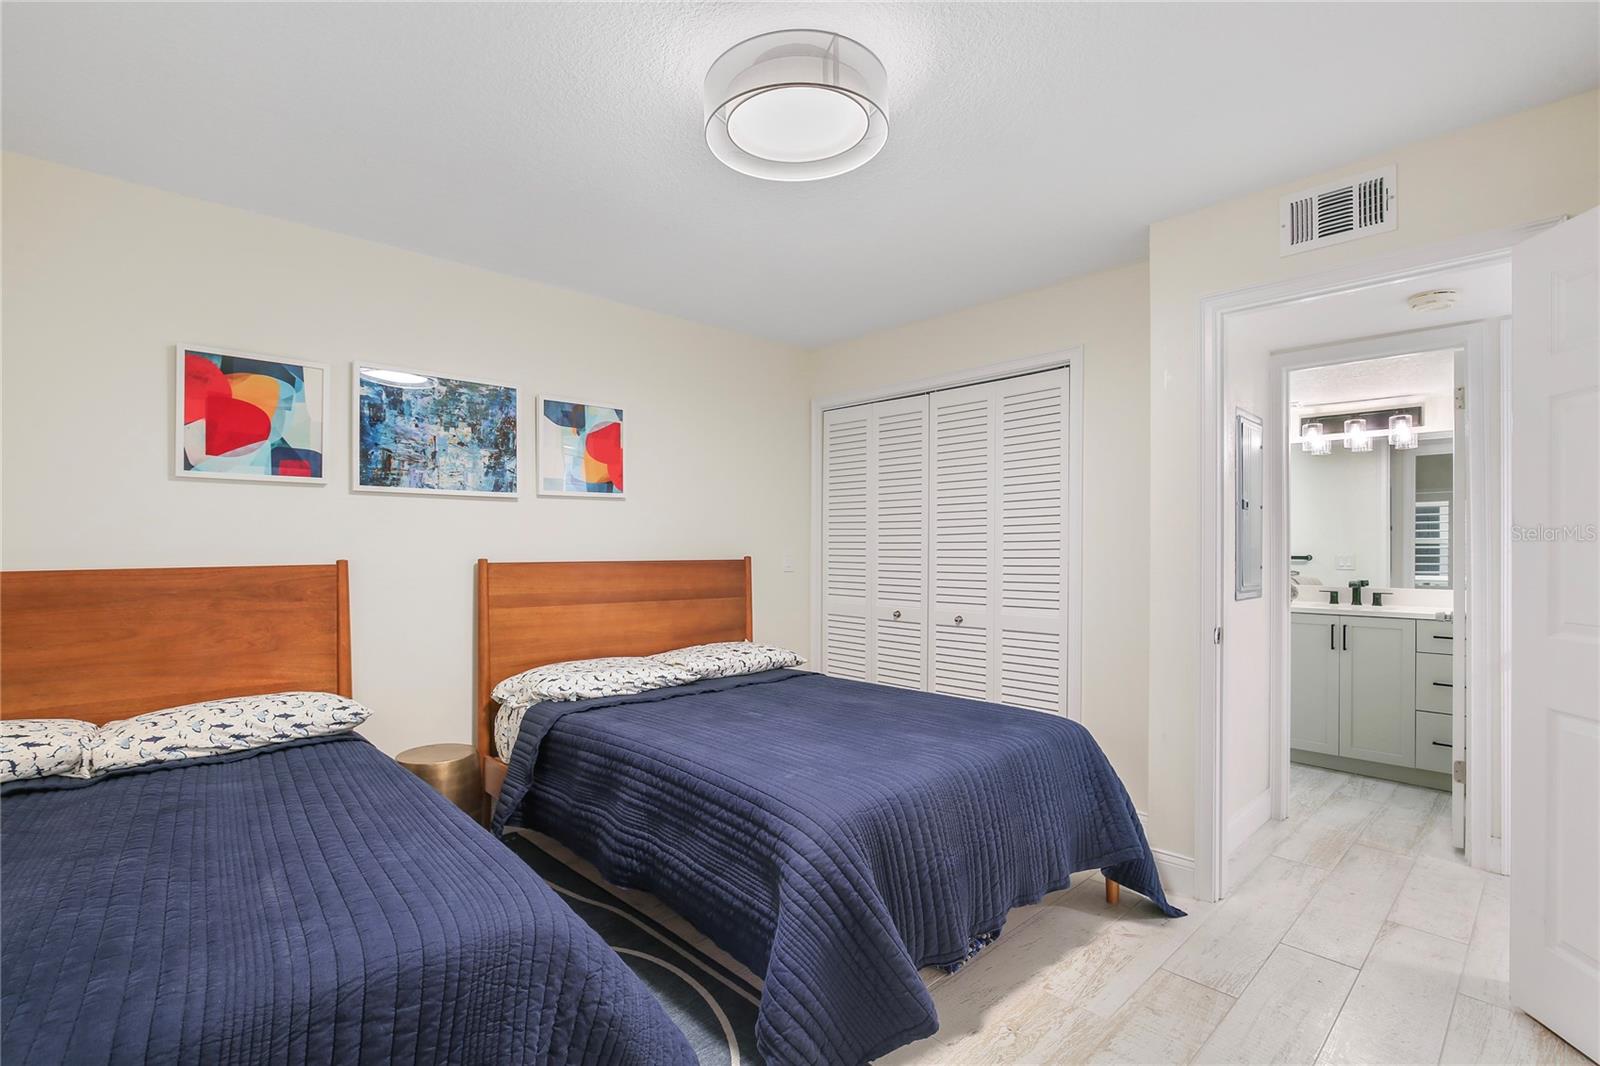
    Elevator, Eat-in Kitchen, Stone Counters, Walk-In Closet(s), Wet Bar

  • Total Bedrooms

    2

  • Bathrooms

    2

  • Cooling YN

    YES

  • Cooling

    Central Air

  • Fireplace YN

    NO

  • Heating YN

    YES

  • Heating

    Central

  • Pet friendly

    No

Exterior

  • Garage

    No

  • Construction Materials

    Block, Stucco, Frame

  • Other Exterior Features

    Balcony, Outdoor Shower

  • Parking

    Assigned, Guest, None

  • Patio and Porch Features

    Covered, Patio, Porch

  • Pool

    Yes

  • Pool Features

    Heated, In Ground, Private

  • Waterfront YN

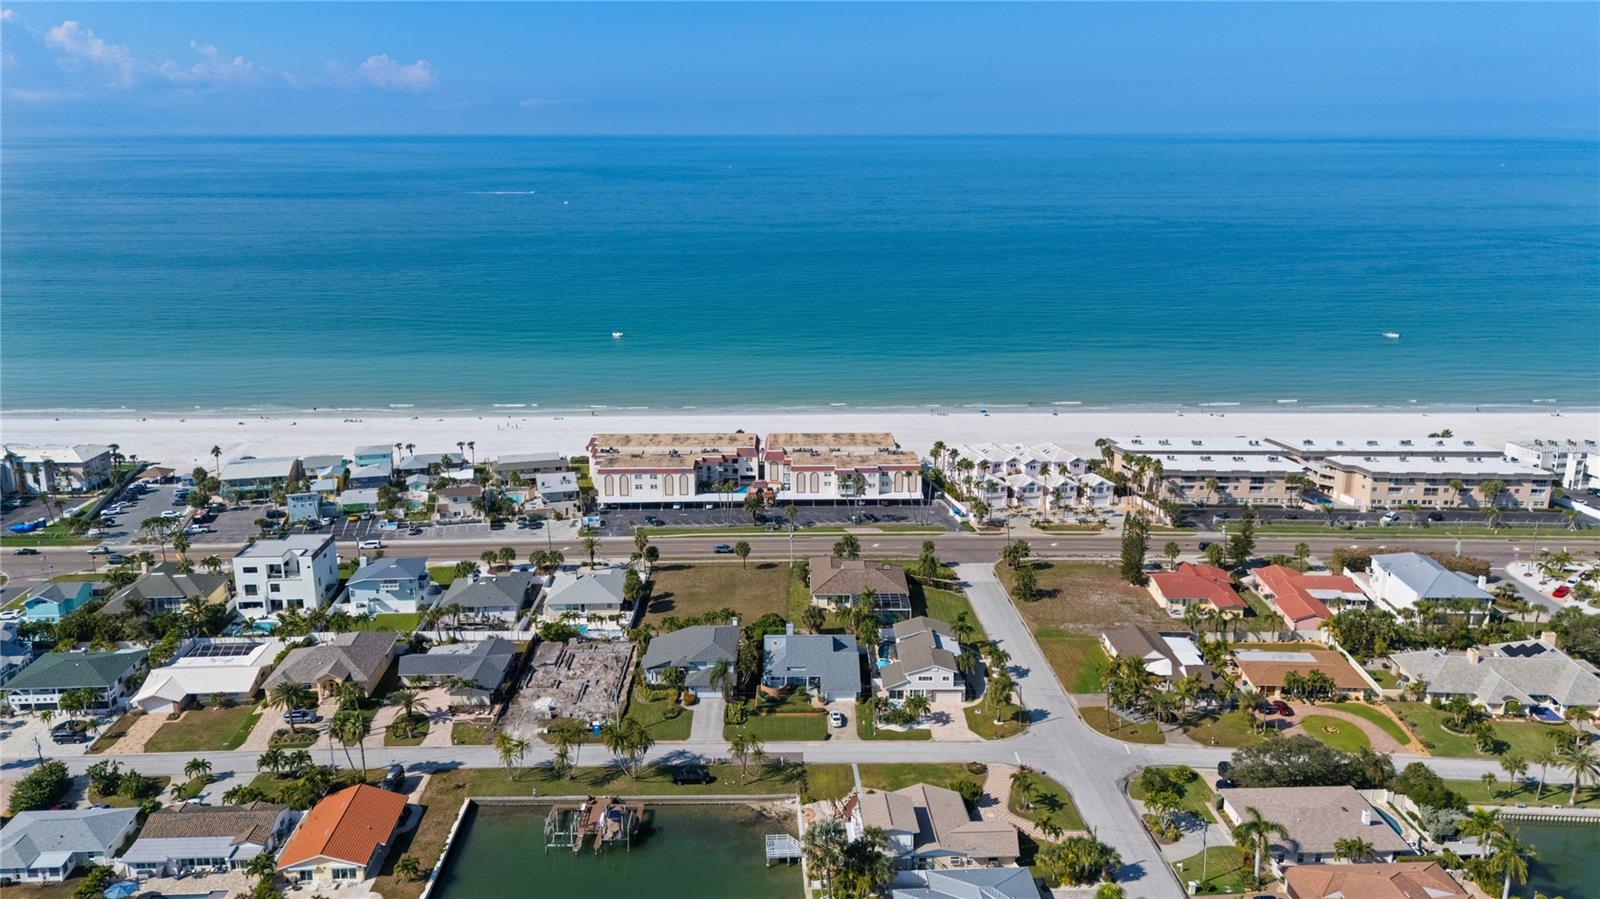
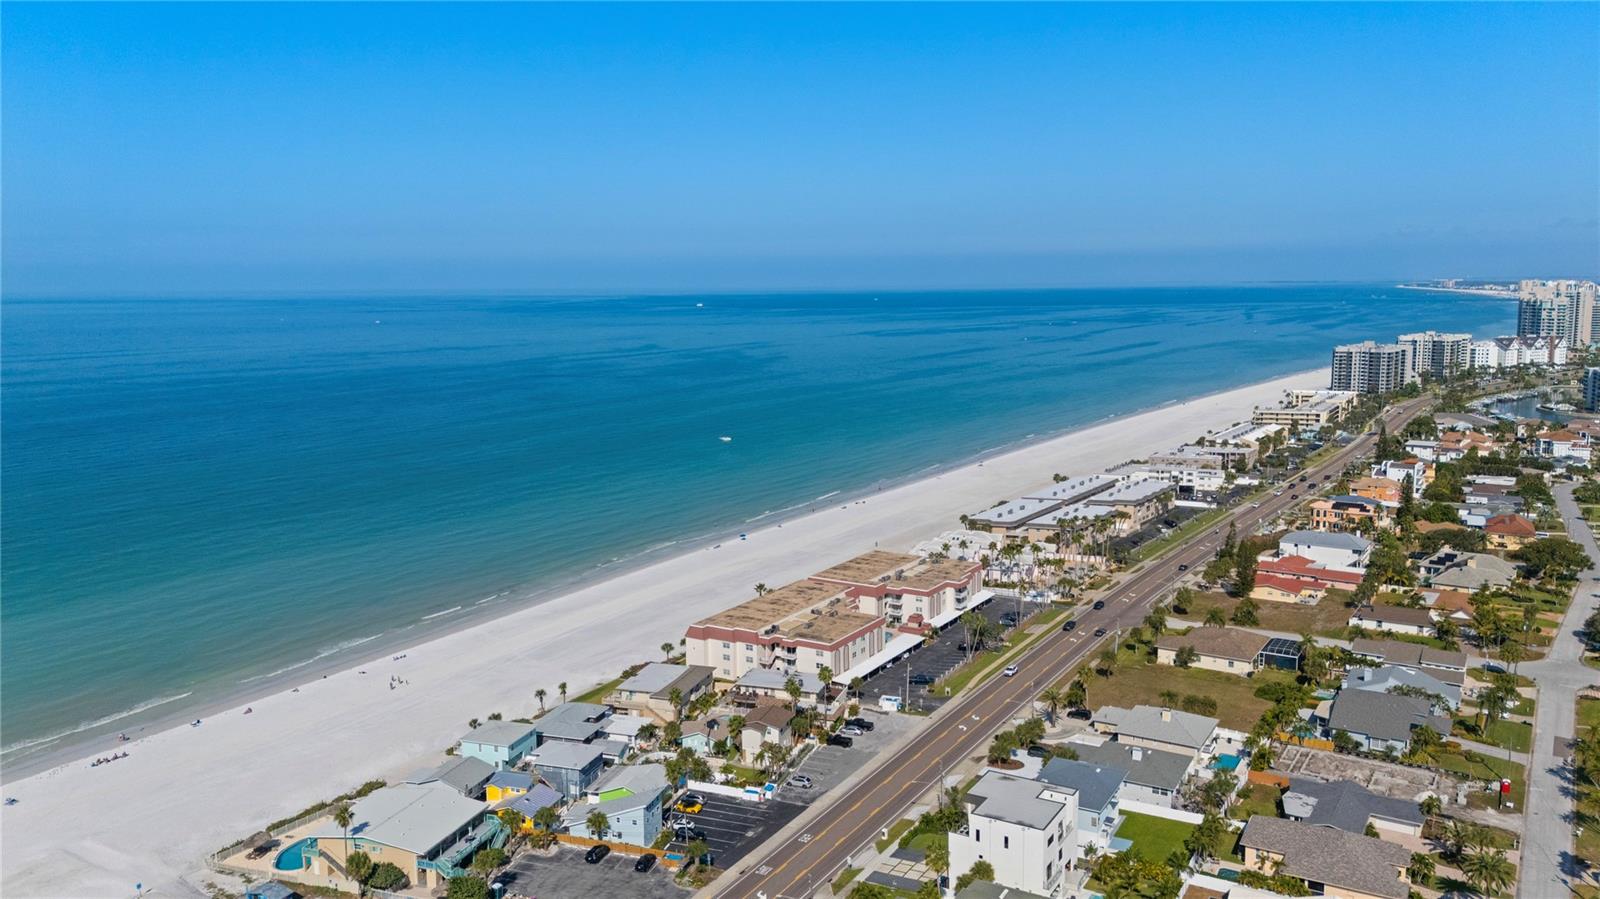
    YES

  • View

    Beach, Water

Area & Lot

  • Lot Features

    Paved, Waterfront

  • Lot Size(acres)

    1.56

  • Lot Size(square feet)

    67,840

  • Property Type

    Residential

  • Property Sub Type

    Condominium

  • Architectural Style

    Mediterranean

Price

  • Sales Price

    $1,050,000

  • Tax Amount

    $11,118

  • Sq. Footage

    1,390

  • Price/SqFt

    $755

HOA

  • Association

    No

School District

  • Elementary School

    N/A

  • Middle School

    N/A

  • High School

    N/A

Property Features

  • Stories

    3

  • New Construction

    NO

  • Accessibility Features

    Accessible Entrance, Customized Wheelchair Accessible

  • Association Amenities

    Elevator(s)

  • Foundation Details

    Slab

  • Ownership

    Condominium

  • Senior Community YN

    NO

  • Sewer

    Public Sewer

  • Tax Lot

    2020

  • Water Source

    Public

Schedule a Showing

Showing scheduled successfully.

<
>
IN PERSON
VIA CHAT

What is 3 + 4 ?


Change time

Mortgage calculator
Estimate your monthly mortgage payment, including the principal and interest, property taxes, and HOA. Adjust the values to generate a more accurate rate.

Your payment

Principal and Interest:

$

Property taxes:

$

HOA fees:

$

Total loan payment:

$

Total interest amount:

$

Location

County

Pinellas

Elementary School

Middle School

High School

Listing Courtesy of Brian Pelfrey , SAND KEY REALTY

RealHub Information is provided exclusively for consumers' personal, non-commercial use, and it may not be used for any purpose other than to identify prospective properties consumers may be interested in purchasing. All information deemed reliable but not guaranteed and should be independently verified. All properties are subject to prior sale, change or withdrawal. RealHub website owner shall not be responsible for any typographical errors, misinformation, misprints and shall be held totally harmless.

Agent Emil Garinga

Executive Assistant

Emil Garinga

Call Emil today to schedule a private showing.


* Listings on this website come from the FMLS IDX Compilation and may be held by brokerage firms other than the owner of this website. The listing brokerage is identified in any listing details. Information is deemed reliable but is not guaranteed. If you believe any FMLS listing contains material that infringes your copyrighted work please click here to review our DMCA policy and learn how to submit a takedown request.© 2024 FMLS.
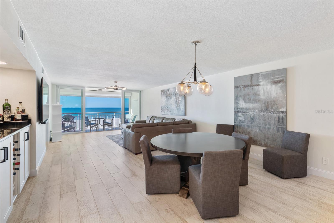
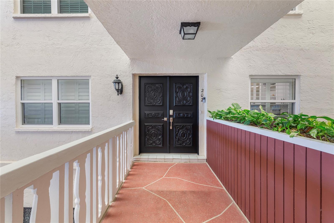
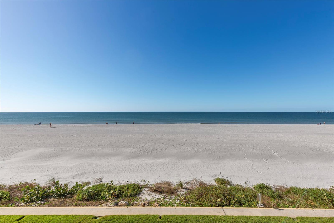
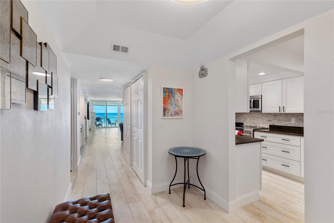
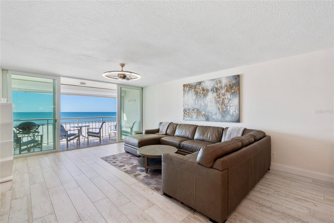
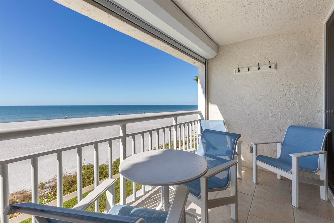
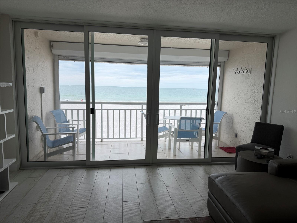
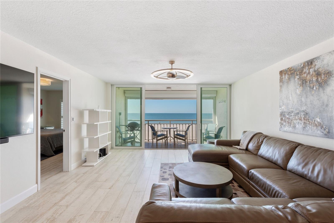
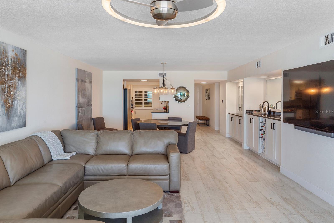
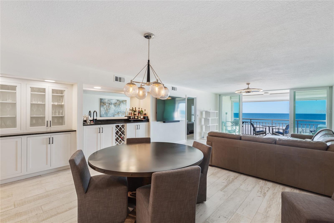
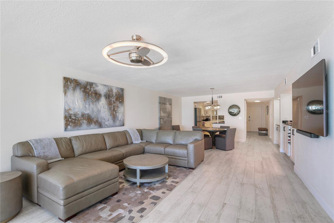
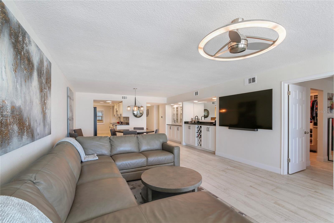
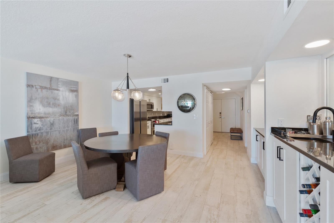
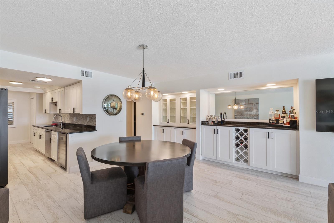
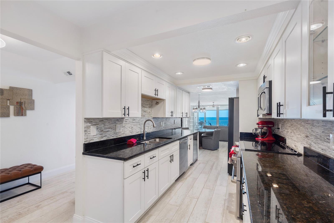
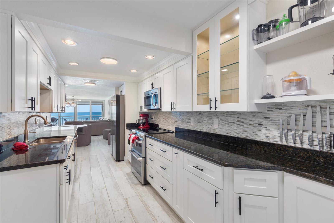
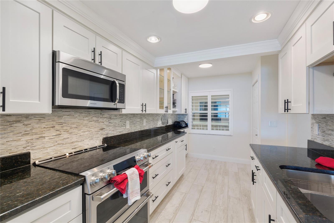
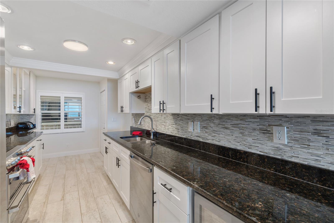
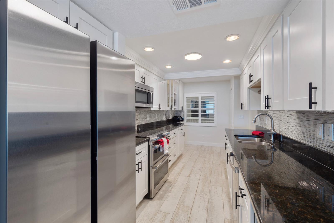
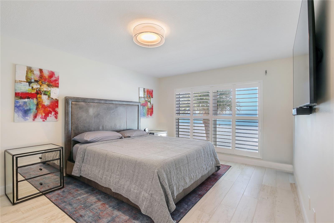
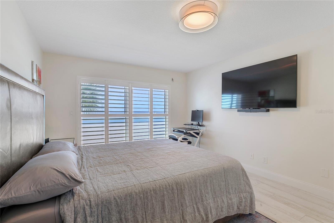
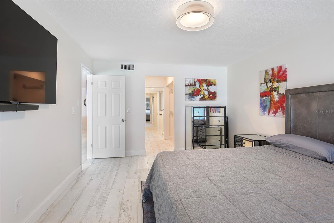
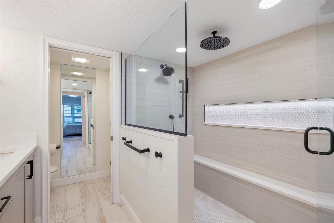
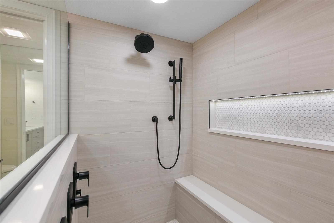
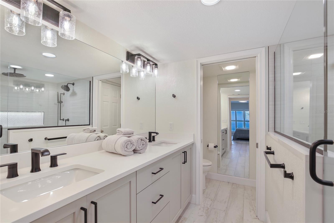
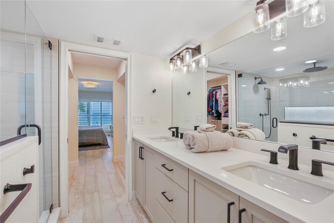
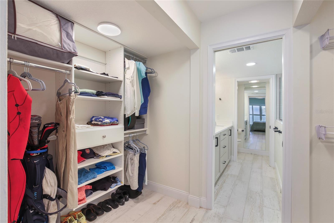
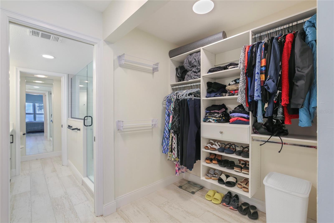
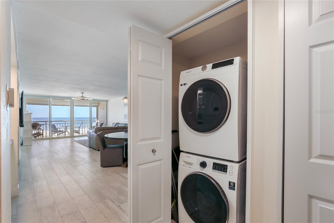
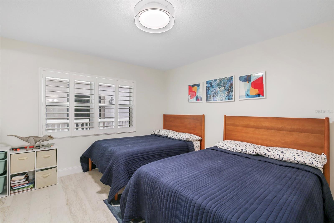
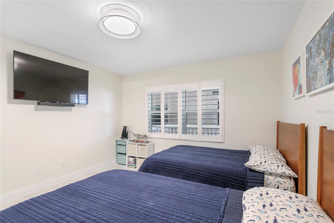
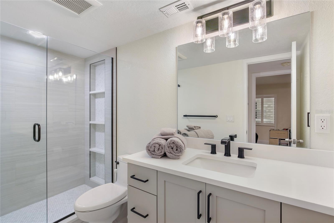
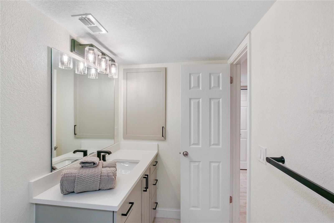
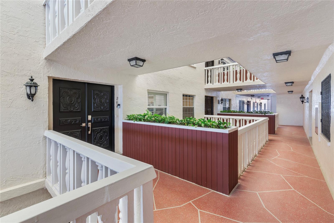
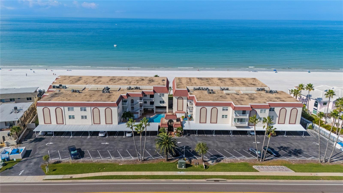
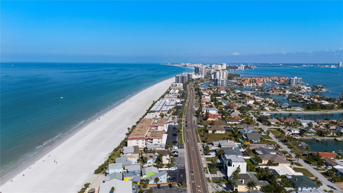
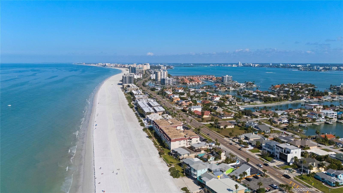
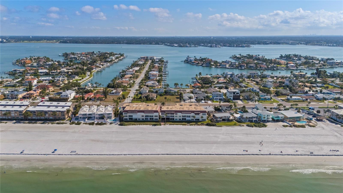
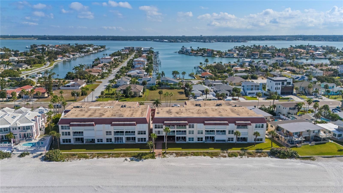
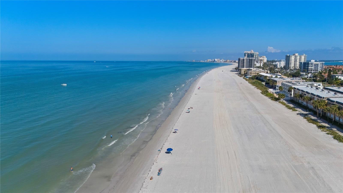
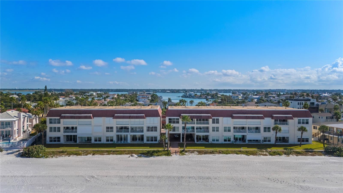
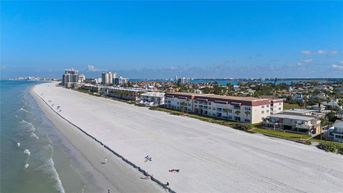
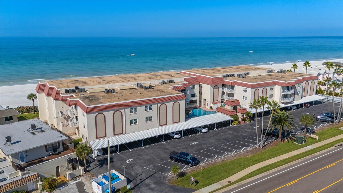
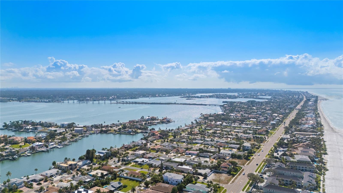
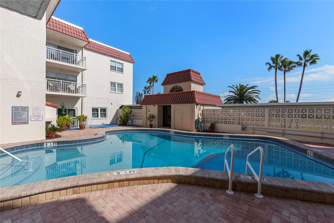
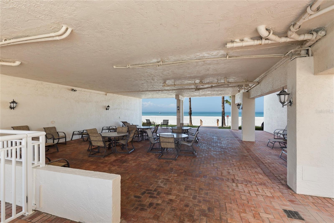
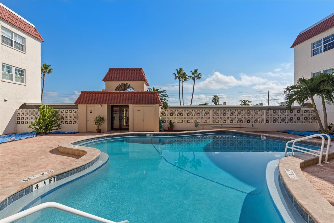
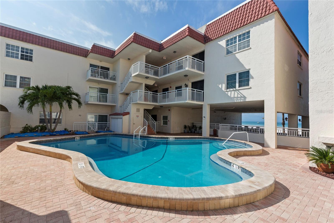
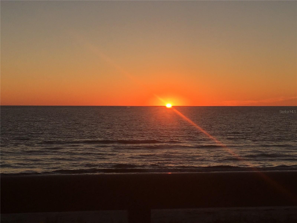
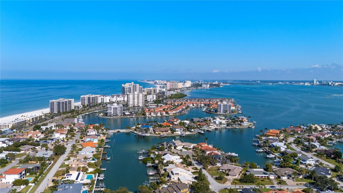
DIRECT, GULF-FRONT CONDOMINIUM! This home is being sold furnished. This beautiful waterfront home has been remodeled from ceilings to the floors.  Ceramic tile floors that look and feel like wood.  Smooth ceilings, Hurricane impact windows and sliding glass doors, Electric storm shutters on the outside of your new balcony and the other Gulf-front windows, both bathrooms are new too.  TRANQUILITY IS EVIDENT FROM THE MOMENT YOU WALK THROUGH THE BEAUTIFUL DOUBLE DOOR ENTRY.  Spacious gourmet kitchen with granite, stainless steel appliances and built in wine fridge.   The unit offers an open concept living space with wet bar. Split bedroom plan with two bedrooms and two baths.  PRIMARY SUITE COMPLETE with private spa like bath and his and her closets.  THIS GEM WILL NOT LAST!  This location is so perfect.  Short walk to the Shoppes on Sand Key, Sand Key Park and Clearwater Beach once again we have the best beaches in the USA.  Another great feature is the Trolley that can take you as far South as Pass-a-grill beach and as far North as Dunedin.  The trolley is so easy to hop on and off along which ever route you choose.  Come see this beach house today.

2900 GULF BOULEVARD 202

Message successfully sent.

What would you like to know?

What is 3 + 4 ?

I agree to receive email communication and understand I can unsubscribe at any time.

I agree to be contacted by The Graf Group of Coldwell Banker via call, email, and text for real estate services. To opt out, you can reply 'stop' at any time or reply 'help' for assistance. You can also click the unsubscribe link in the emails. Message and data rates may apply. Message frequency may vary. Privacy Policy

Related Properties

**Coastal luxury meets peaceful beach living** in this beautifully updated 3-bedroom, 2-bath residence with a heated resort-style pool and oversized garage, located just two blocks from the Gulf of Mexico in the exclusive community of Belleair Beach.

Unlike many nearby beach towns filled with vacation rentals and tourist traffic, Belleair Beach offers a tranquil, residential lifestyle. With only one public beach access and no short-term rentals permitted, residents enjoy uncrowded beaches, quiet streets, and a true neighborhood atmosphere. Deeded private beach access and a community boat ramp provide effortless access to the Intracoastal Waterway, making it easy to enjoy boating, fishing, paddleboarding, and spectacular Gulf sunsets.

Designed for entertaining, the spacious living and dining rooms flow seamlessly together and feature a stylish dry bar with additional seating. The adjoining family room showcases an electric fireplace with custom built-ins and opens to the beautifully remodeled kitchen, creating an inviting space for everyday living and large gatherings alike.

Renovated in 2025, the chef-inspired kitchen features white Shaker cabinetry, premium Corian countertops, stainless steel appliances, an induction cooktop, and abundant workspace. Walls of glass overlook the private backyard retreat, where a heated resort-style pool with an expansive sun shelf, waterfall feature, and built-in stools creates the perfect setting for year-round outdoor living. The fully fenced yard offers exceptional privacy for relaxing or entertaining.

The split-bedroom floor plan provides privacy for the primary suite, complete with new luxury vinyl plank flooring, a walk-in closet, and an ensuite bath featuring a jetted tub and separate shower. A spacious sunroom with portable air conditioning offers flexible space for a home office, fitness room, hobby room, or additional living area.

**Recent Improvements Include:**
• Remodeled Kitchen (2025)
• Stainless Steel Appliances (2025)
• Fresh Interior Paint (2025)
• New Interior Doors (2025)
• Water Heater (2025)
• Pool Pump (2025)
• Washer (2025)
• Dryer (2025)
• Concrete Tile Roof (2016)

If you've been searching for an authentic Florida beach lifestyle without the congestion and constant turnover of neighboring tourist destinations, this exceptional Belleair Beach home delivers the perfect combination of modern updates, resort-style amenities, and an unmatched coastal setting just minutes from Clearwater Beach, a variety of dining options, shopping, and entertainment.
#TB8514392

BELLEAIR BEACH

111 17TH STREET

3 Beds

2 Baths

1,955 Sq.Ft.

$900,000

MLS#: TB8514392

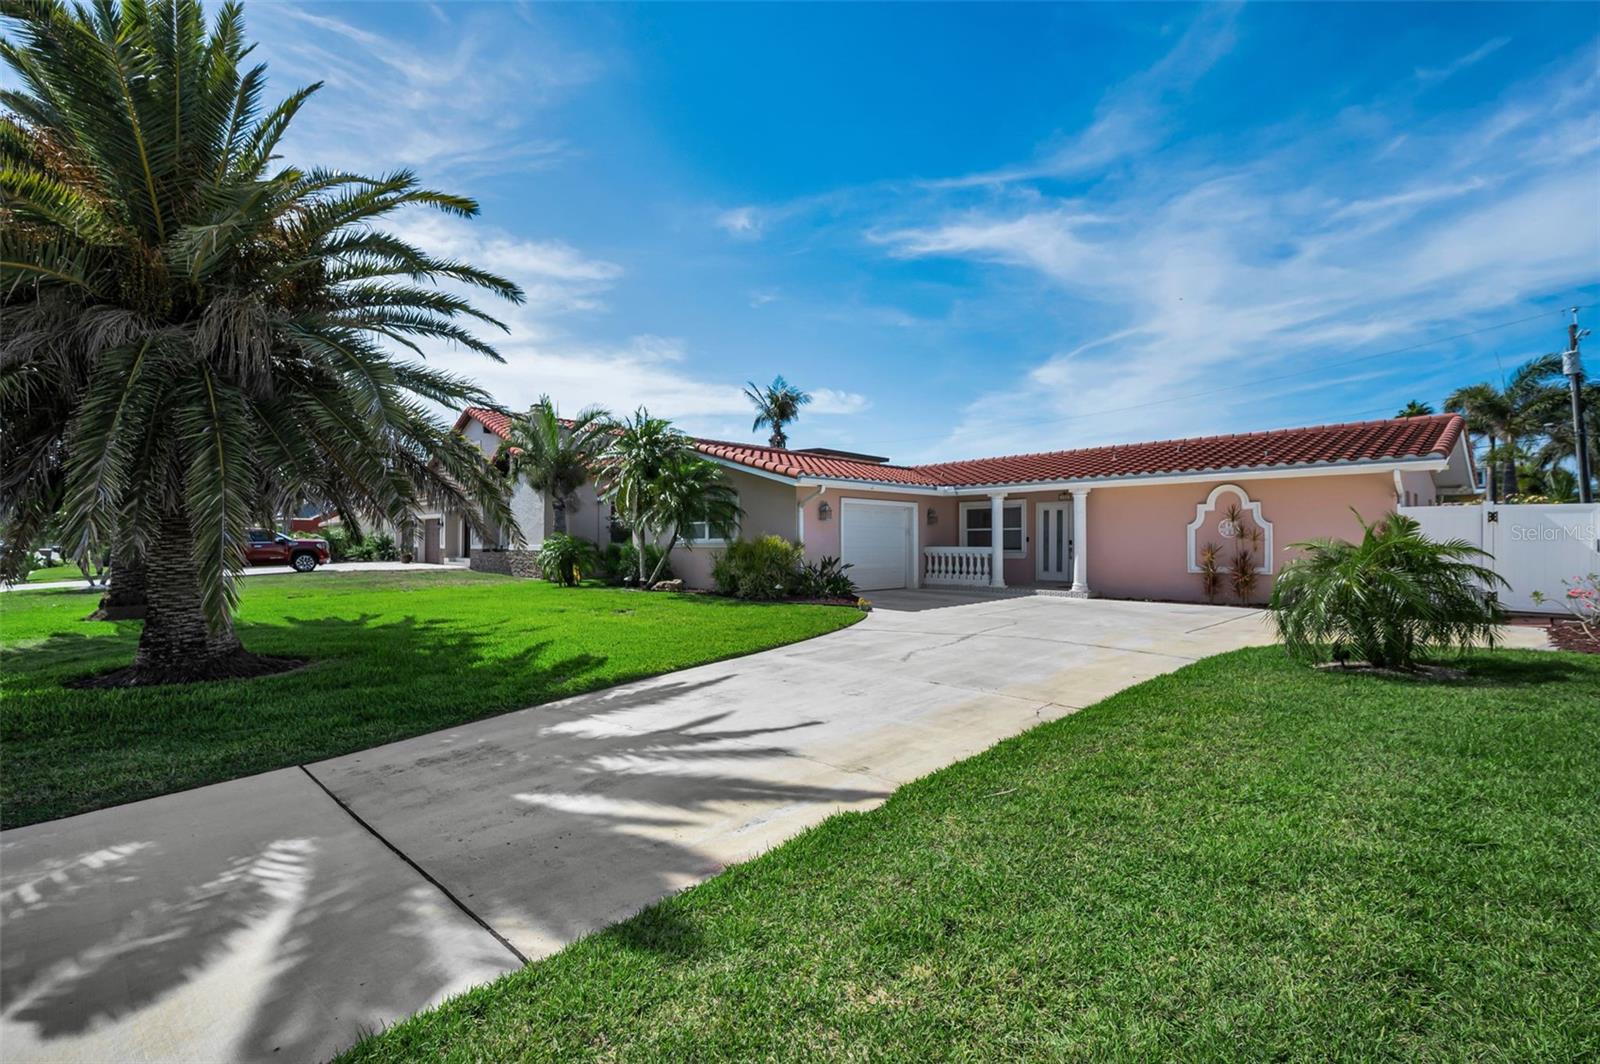
Welcome to the heart of Belleair Beach, a coastal community where life moves at a slower, more intentional pace. Perfectly positioned just moments from the sugar-white sands and Gulf-front sunsets that define Belleair Beach, this beautifully renovated pool home delivers the kind of lifestyle people move here for. As you arrive, the curb appeal immediately stands out, with fresh landscaping framing the exterior and setting the tone for what’s inside. Offering 4 bedrooms, 3 full bathrooms, and over 2,100 square feet of interior living space, this home sits on an oversized lot just under one-third of an acre, giving you the space that’s often hard to find this close to the beach. Step through the glass double front doors and you’re welcomed by wood-look tile flooring that flows throughout a light-filled interior. The layout is both functional and inviting, with the front living room seamlessly connected to the dining area just off the kitchen, creating an easy flow for everyday living and entertaining. Oversized sliding glass doors frame a beautiful view of the pool, bringing the outdoors in. The owner’s suite is a true retreat, featuring its own set of sliding glass doors leading directly to the pool area, creating the perfect way to start your mornings. The owners ensuite bathroom features designer tile flooring, dual vanities, and a seamless glass-enclosed shower with floor-to-ceiling tilework. The kitchen has been completely renovated with a modern design that feels both elevated and functional, showcasing rich espresso cabinetry, quartz countertops, a designer backsplash, and Bosch stainless steel appliances, including a sleek vent hood. Just off the kitchen, the family room offers additional living space with direct access to the lanai and leads into the private bedroom wing. This split floorplan provides flexibility and privacy, with two bedrooms connected by a Jack and Jill bathroom, while the third bedroom features its own sliding glass doors to the lanai. The third full bathroom has its own pool access, and is beautifully updated with a black-framed glass shower and stunning tilework. Step outside to a screened-in lanai designed for true Florida living, complete with a large inground pool surrounded by travertine tile and a covered patio accented by a warm wood ceiling detail. The backyard is expansive and fully fenced, with lush landscaping, generous green space, and a pathway leading to a dedicated firepit area, creating multiple spaces to relax or entertain. Beyond the home, the location continues to deliver with a short stroll to the beach and the Belleair Beach Marina right down the road. Boating, fishing, paddleboarding, or kayaking along the Intracoastal is right at your fingertips. Golf lovers will enjoy a short drive to both the Belleair Country Club and Pelican Golf Club, known for their beautifully maintained courses and upscale coastal atmosphere. Just minutes away, you’ll find the waterfront dining and coastal charm of Belleair Bluffs, along with local boutiques and everyday conveniences. With easy access to Clearwater and St. Petersburg, you’re never far from top-rated dining, shopping, and entertainment. Whether it’s a sunset walk on the beach, a day out on the water, or a casual dinner overlooking the coast, this location offers the perfect balance of everyday convenience and peaceful coastal living. This is where Florida lifestyle meets space, style, and a setting that truly feels like a hidden gem.
#TB8504699

BELLEAIR BEACH

3203 HIBISCUS DRIVE W

4 Beds

3 Baths

2,104 Sq.Ft.

$1,169,999

MLS#: TB8504699

This spacious, light-and-airy split-plan pool home with 3 bedrooms and 3.5 bathrooms sits about 320 yards from resident-only beach parking. The open layout includes a remodeled kitchen with newer cabinets, appliances, stone counters, and a breakfast bar; remodeled bathrooms; a south-facing sunroom overlooking the pool and spa; a newer built-on mother-in-law suite with a bathroom and mini kitchen; a generous master suite; a third bedroom and adjoining bathroom; luxury vinyl plank flooring throughout; interior laundry; an enclosed heated pool, spa, patio, and bathroom; and a new roof (Feb 2026). The oversized air-conditioned single-car garage has a workshop area with a sink. An additional air-conditioned storage area can be accessed from the gated parking area on the home's west side. The home has a circular drive. See the video virtual tour.
#TB8477195

BELLEAIR BEACH

108 14TH STREET

3 Beds

3 Baths

2,043 Sq.Ft.

$848,000

MLS#: TB8477195

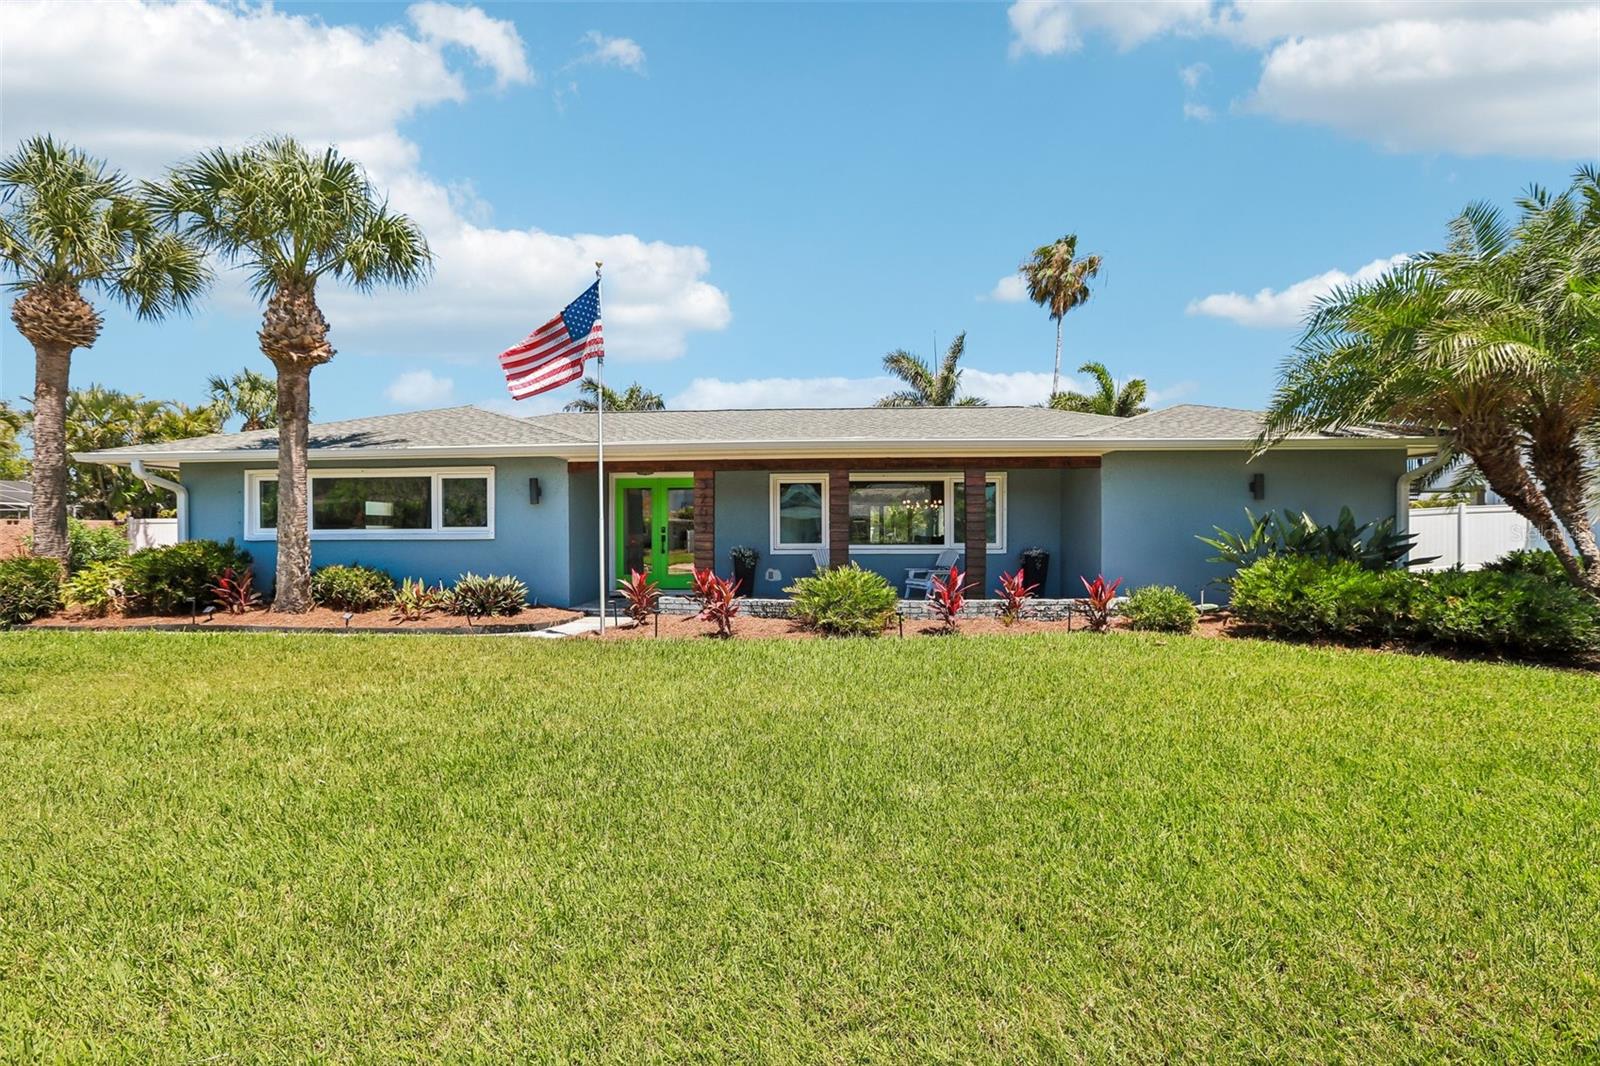
Virtually Staged. STUNNING, *ELEVATED* BELLEAIR BEACH HOME ONE BLOCK TO THE BEACH! New roof, windows, & kitchen, bathrooms, & flooring updates -- all in 2023. Now offered at $1,182,000. What if you could embrace a life of coastal elegance, just moments from the Gulf and the white-sand beaches of Belleair Beach’s exclusive, private community? That’s exactly what this exceptional coastal estate delivers. Designed with a perfect balance of sophistication and comfort, this is a peaceful retreat for everyday living that can also effortlessly accommodate gatherings with family and friends. Picture quiet mornings with coffee on the balcony taking in the salt-kissed breeze, followed by evenings filled with laughter as kids and grandkids gather downstairs. The beautifully appointed kitchen serves as the heart of the home, featuring a striking waterfall island, built-in wine fridge, and generous space for lingering over slow weekend breakfasts and meaningful family moments. Throughout, refined finishes elevate the experience—designer tilework, LED mirrors, floating vanities, and sleek fixtures create a cohesive, modern aesthetic. A central vacuum system, separate laundry room, expansive storage, and garage space add ease and practicality to daily life. Two spacious balconies invite seamless indoor-outdoor living, while the versatile ground level offers exceptional flexibility—ideal for a media lounge, hobby or craft room, home gym, or creative studio (within building codes). Step outside to a backyard that feels like your own private retreat. Framed by palms, fruit trees, and a stunning pergola, the space offers the perfect balance of sun and shade—an inviting canvas ready for your dream outdoor oasis. With abundant parking, distinctive architectural character, and endless potential, this Belleair Beach gem is more than a home—it’s a peaceful coastal sanctuary where memories are made and generations gather. All that’s missing is you.
#TB8450599

BELLEAIR BEACH

2710 HIBISCUS DRIVE W

3 Beds

3 Baths

1,939 Sq.Ft.

$1,182,000

MLS#: TB8450599

 - property

Send a message

Message successfully sent.

Your message

What is 3 + 4 ?

Reason for contacting?

I agree to receive email communication and understand I can unsubscribe at any time.

I agree to be contacted by The Graf Group of Coldwell Banker via call, email, and text for real estate services. To opt out, you can reply 'stop' at any time or reply 'help' for assistance. You can also click the unsubscribe link in the emails. Message and data rates may apply. Message frequency may vary. Privacy Policy

Sign Out

Virtual Assistant

Would you like to take the next step with this property? We can help you schedule a showing or virtual tour, or send you more details.

Yes, I would like more information.

Thank You for Your Reply, One of Our Agents will contact you as soon as possible

No, maybe later.

Thank you, you can always contact me via email, phone number or through the contact form.

Realhub AI

Lucy - Your AI-Powered Realtor
Update Your Temporary Password

Personalize your search

Enter your email and we'll notify you immediately when new listings match what you're looking for.

or enter email address
Already have an account ? Login here

Continue your home search

I agree to receive communications and understand I can unsubscribe at any time.

I agree to be contacted by The Graf Group of Coldwell Banker via call, email, and text for real estate services. To opt out, you can reply 'stop' at any time or reply 'help' for assistance. You can also click the unsubscribe link in the emails. Message and data rates may apply. Message frequency may vary. Privacy Policy

Already have an account ? Login here

We use cookies

We use cookies primarily for analytics to enhance your experience. By accepting, you agree to our use of these cookies. You can manage your preferences or learn more about our cookies policy.