.webp?size=346x80)
- Properties
- Meet our agents
- Communities
- Market Report
- Home Value
- Calculator
Property
Beds
7
Full Baths
6
1/2 Baths
1
Year Built
1994
Sq.Footage
5,914
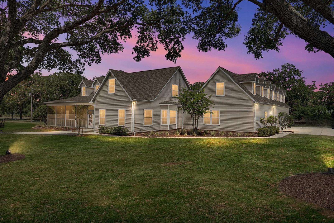
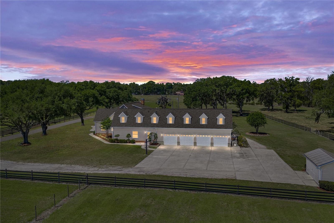
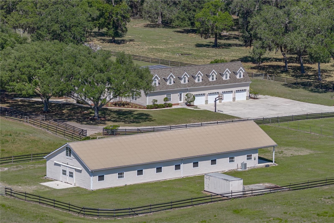
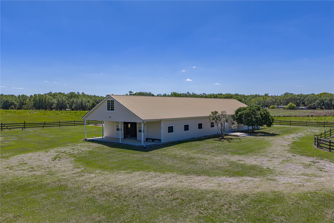
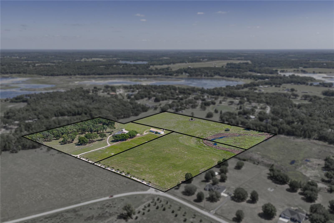
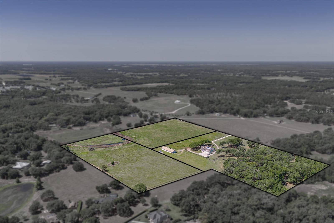
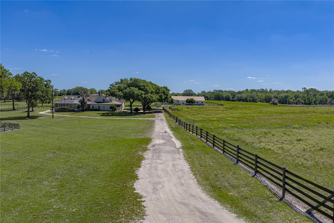
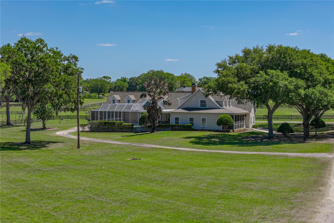
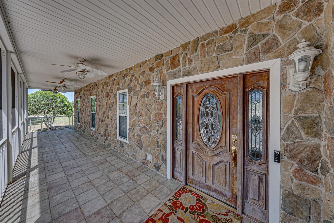
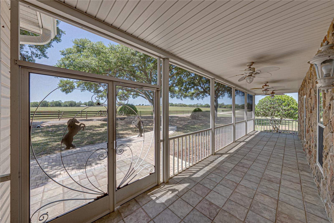
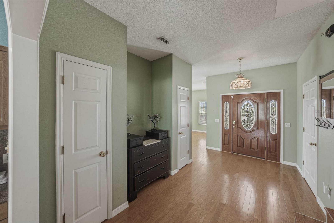
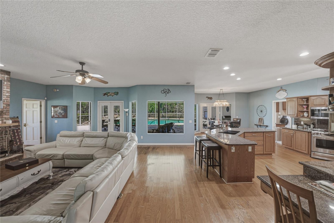
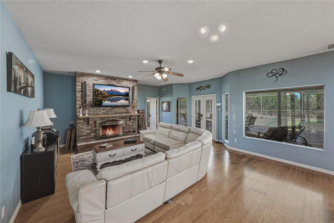
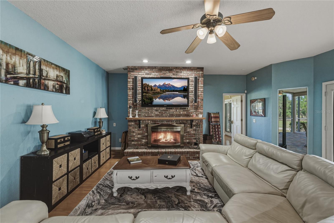
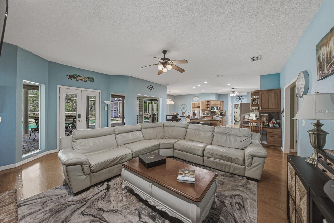
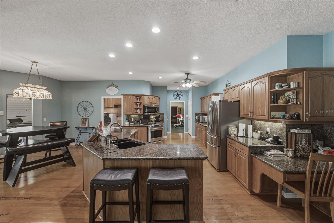
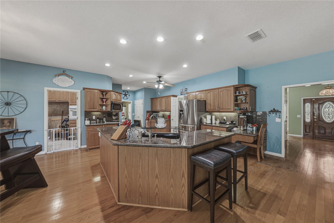
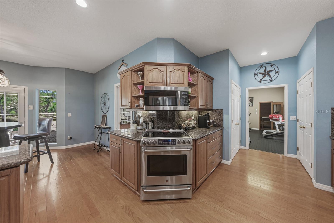
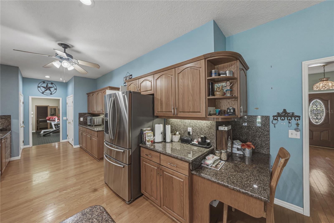
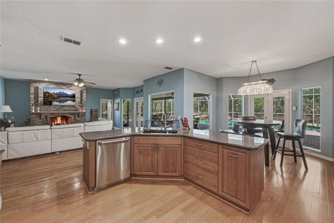
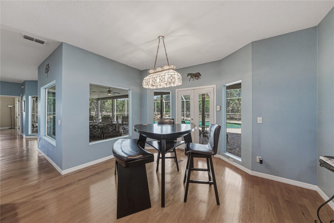
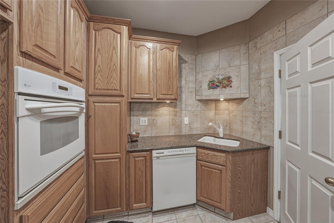
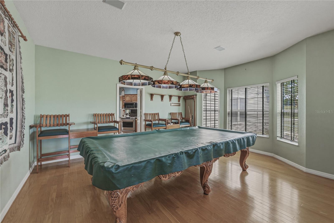
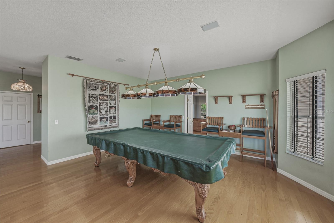
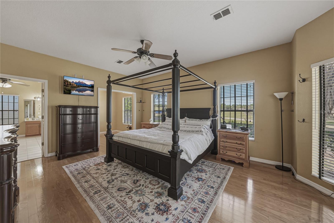
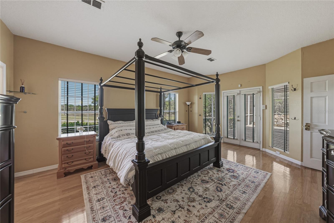
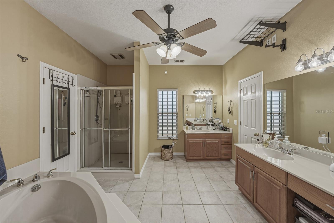
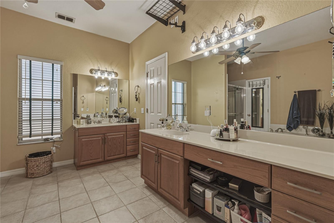
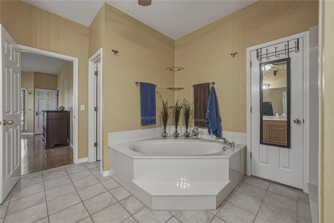
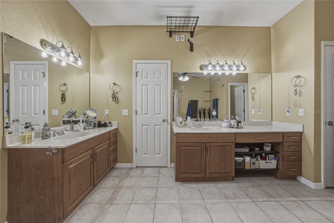
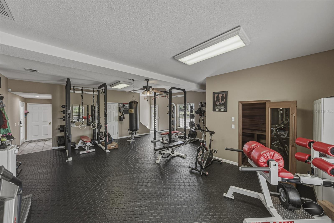
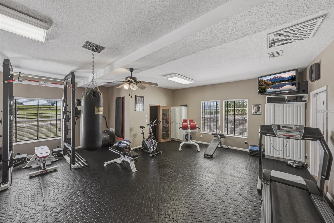
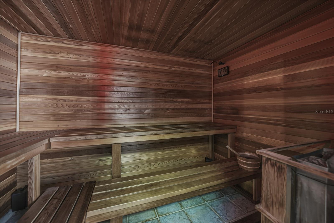
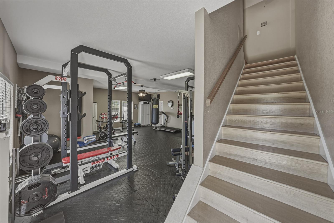
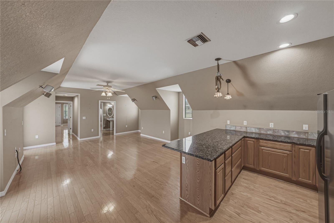
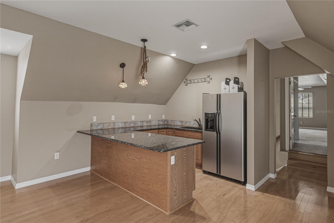
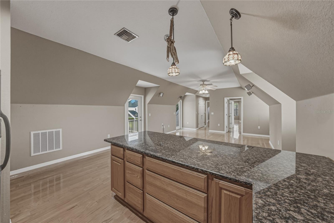
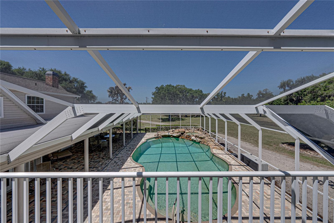
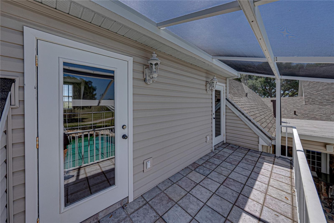
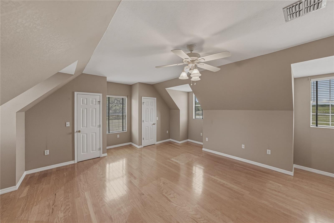
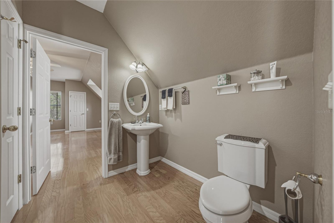
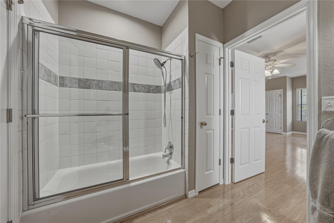
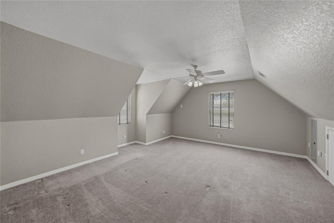
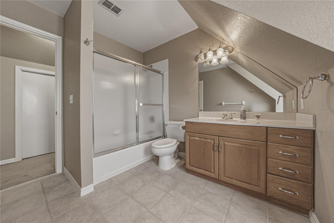
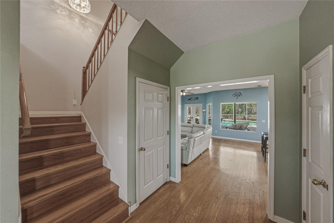
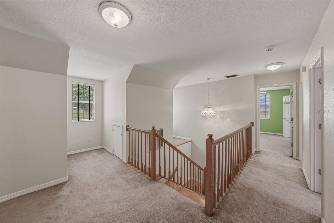
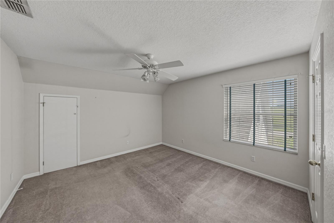
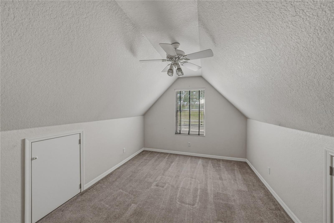
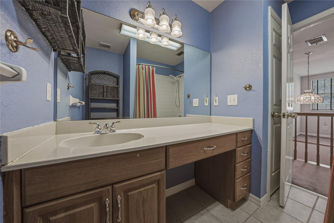
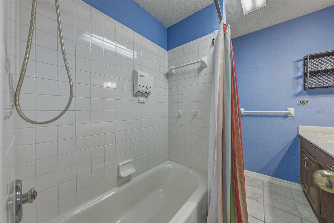
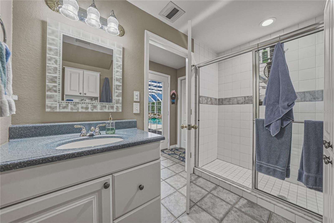
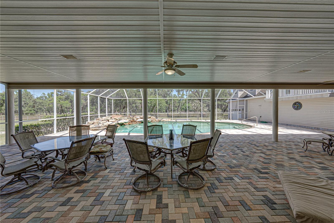
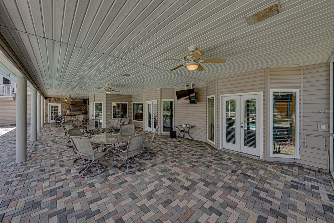
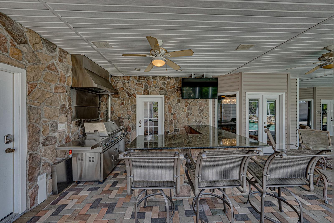
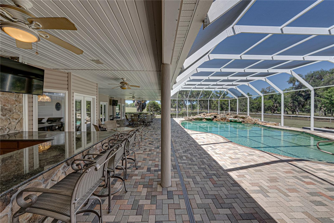
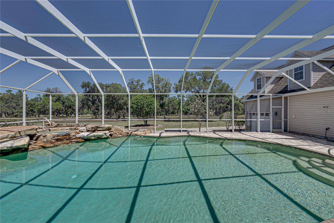
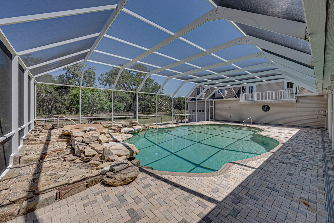
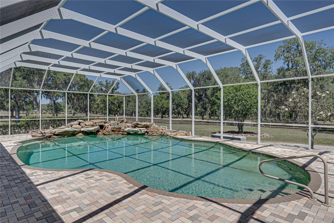
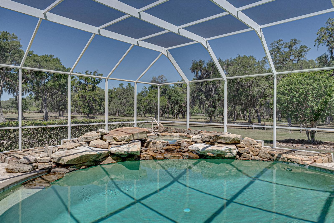
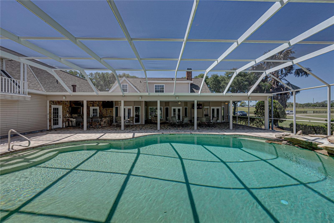
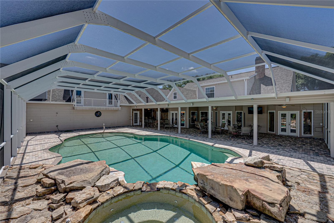
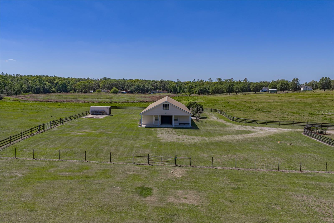
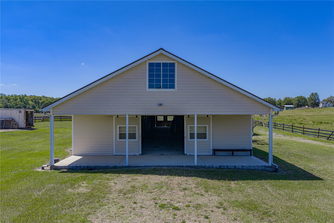
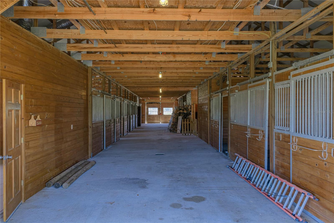
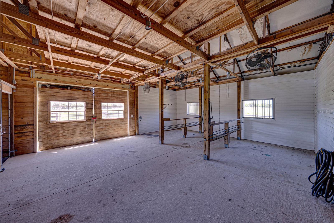
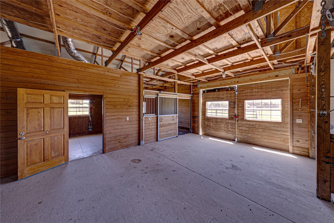
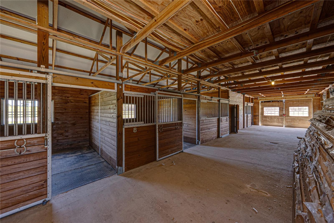
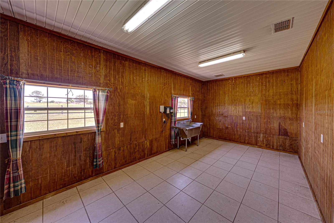
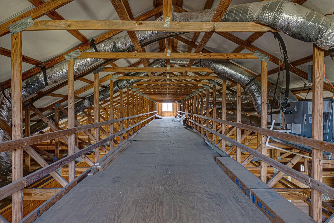
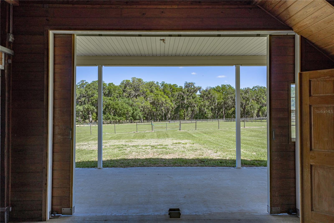
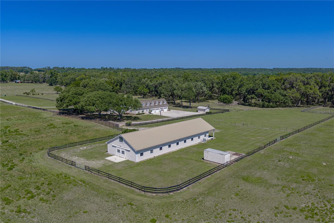
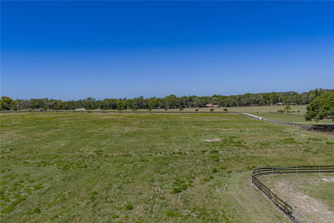
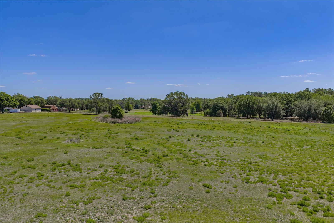
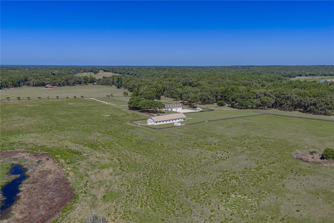
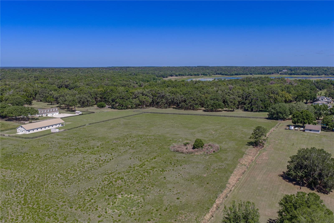
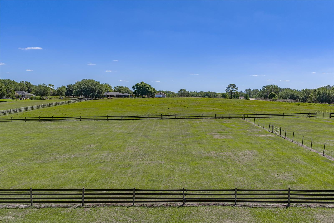
A true equestrian escape idyllically resting on nearly 43 acres in one of the few untouched areas of Dade City’s rolling hills. Three separate parcels combine together providing the opportunity for a family compound or sprawling farm life living. This 7 bedroom, 6.5 bath, 4 car garage pool home is accompanied by an expansive and well equipped 10 stall horse barn providing everything you need to move right in, bring your animals, and enjoy the surroundings. Mature landscaping and trees and a screened front porch overlooking the property offer a warm welcome. Inside, an expansive and flexible floor plan unfolds including a formal living and dining room, a family room, a well equipped chef's kitchen, a gym with a sauna, a laundry room/butlers pantry, and 7 generous bedrooms all perfectly placed throughout the residence. Head up to the second floor to discover a guest/in-law suite with a balcony overlooking the pool. Located on the opposite side of the master bedroom, this 2/2 suite has a spacious living room and kitchen area, and it could be closed off creating a separate entrance with a direct to the outside door located by the gym. The outdoor entertaining space is second to none featuring a tropical pavered pool deck with covered seating, a bar/grilling area, a pool and spa with rock and waterfall features, there is even a basketball court! Parking is no issue with an oversized 4 car garage a long driveway, and a huge parking pad. Bring your horses and other agricultural animals! This property is built for luxury rural living. With several cross fenced pastures and a barn already set up offering 10 stalls, a full bathroom, an office, laundry, tack room, wash room, a 9’x115’ 2nd floor loft, and a center aisle with barn doors on both ends. This isn't just a house- this is the epitome of an Equestrian Paradise.
Features & Amenities
Interior
-
Other Interior Features
Eat-in Kitchen, Open Floorplan, Stone Counters, Walk-In Closet(s), Wet Bar
-
Total Bedrooms
7
-
Bathrooms
6
-
1/2 Bathrooms
1
-
Cooling YN
YES
-
Cooling
Central Air
-
Fireplace YN
YES
-
Heating YN
YES
-
Heating
Central
-
Pet friendly
Yes
Exterior
-
Garage
Yes
-
Garage spaces
4
-
Construction Materials
Frame
-
Other Exterior Features
Basketball Court, Lighting, Other, Rain Gutters, Storage
-
Parking
Attached
-
Patio and Porch Features
Covered, Front Porch, Rear Porch, Screened
-
Pool
Yes
-
Pool Features
Gunite, In Ground, Private
-
Waterfront YN
NO
-
View
Pool
Area & Lot
-
Lot Features
Landscaped, Pasture, Paved
-
Lot Size(acres)
42.6
-
Lot Size(square feet)
1,855,656
-
Property Type
Residential
-
Property Sub Type
Single Family Residence
Price
-
Sales Price
$3,400,000
-
Tax Amount
$10,197.01
-
Sq. Footage
5,914
-
Price/SqFt
$574
HOA
-
Association
No
School District
-
Elementary School
San Antonio-PO
-
Middle School
Pasco Middle-PO
-
High School
Pasco High-PO
Property Features
-
Stories
2
-
New Construction
NO
-
Foundation Details
Slab
-
Ownership
Fee Simple
-
Senior Community YN
NO
-
Sewer
Septic Tank
-
Tax Lot
2
-
Water Source
Private, Well
Schedule a Showing
Showing scheduled successfully.
Mortgage calculator
Estimate your monthly mortgage payment, including the principal and interest, property taxes, and HOA. Adjust the values to generate a more accurate rate.
Your payment
Principal and Interest:
$
Property taxes:
$
HOA fees:
$
Total loan payment:
$
Total interest amount:
$
Location
County
Pasco
Elementary School
San Antonio-PO
Middle School
Pasco Middle-PO
High School
Pasco High-PO
Listing Courtesy of Sonny Glover, KING & ASSOCIATES REAL ESTATE LLC
RealHub Information is provided exclusively for consumers' personal, non-commercial use, and it may not be used for any purpose other than to identify prospective properties consumers may be interested in purchasing. All information deemed reliable but not guaranteed and should be independently verified. All properties are subject to prior sale, change or withdrawal. RealHub website owner shall not be responsible for any typographical errors, misinformation, misprints and shall be held totally harmless.

Executive Assistant
Emil Garinga
Call Emil today to schedule a private showing.

* Listings on this website come from the FMLS IDX Compilation and may be held by brokerage firms other than the owner of this website. The listing brokerage is identified in any listing details. Information is deemed reliable but is not guaranteed. If you believe any FMLS listing contains material that infringes your copyrighted work please click here to review our DMCA policy and learn how to submit a takedown request.© 2024 FMLS.
Related Properties

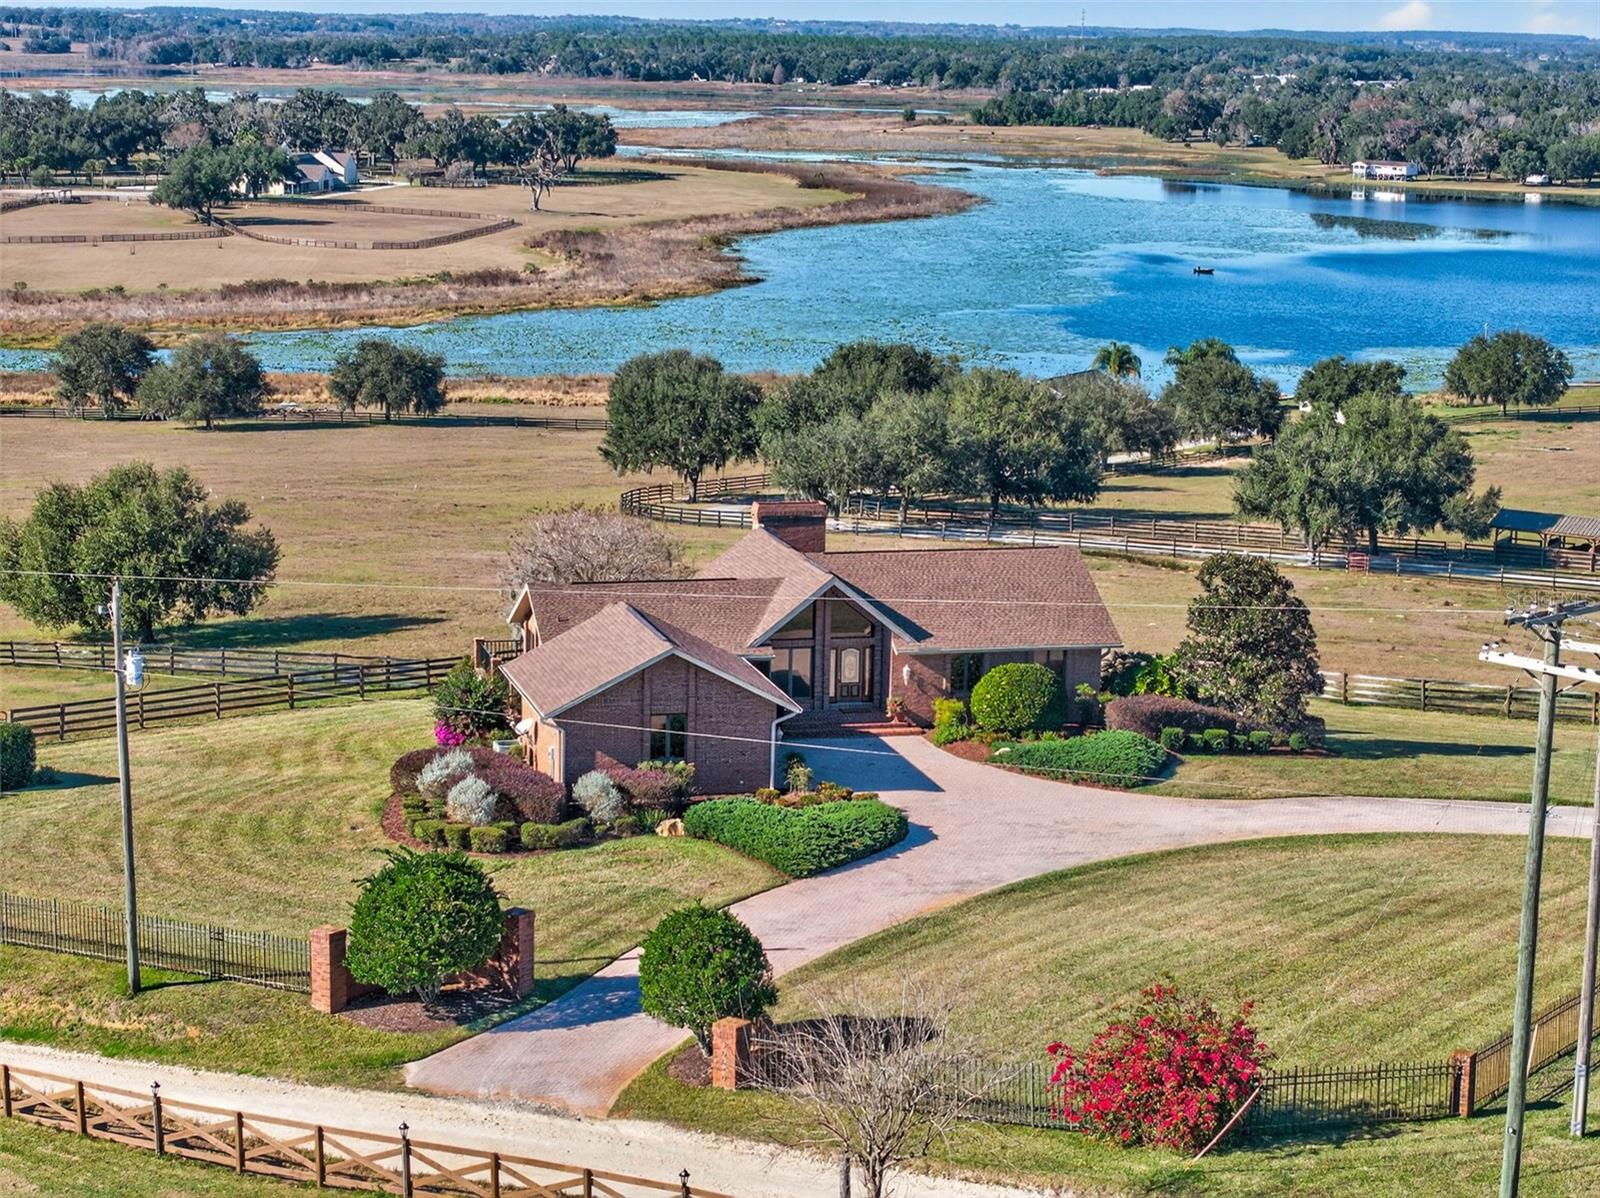
DADE CITY
13323 HAPPY HILL RD
6 Beds
6 Baths
6,578 Sq.Ft.
$2,899,900
MLS#: TB8545689
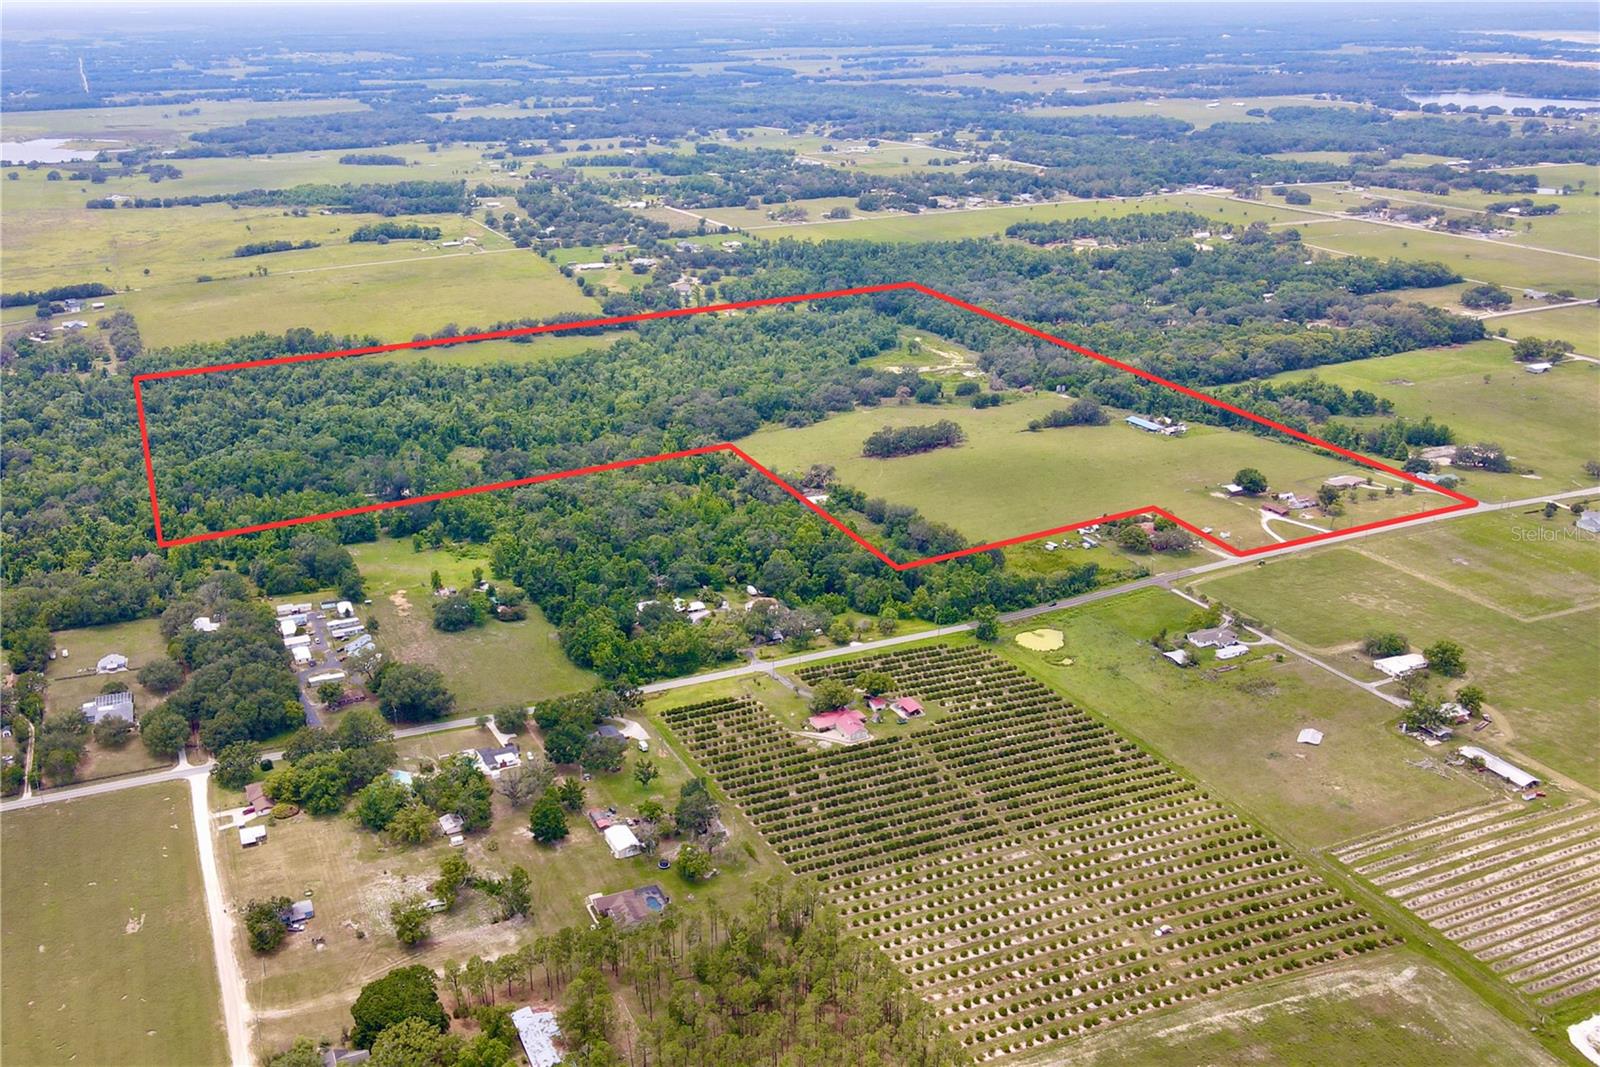
DADE CITY
36649 COVINGTON ROAD
4 Beds
4 Baths
3,530 Sq.Ft.
$2,895,000
MLS#: TB8466998
DADE CITY
14409 CURLEY ROAD
7 Beds
4 Baths
4,608 Sq.Ft.
$3,500,000
MLS#: TB8388007
