Features & Amenities

Interior

  • Other Interior Features

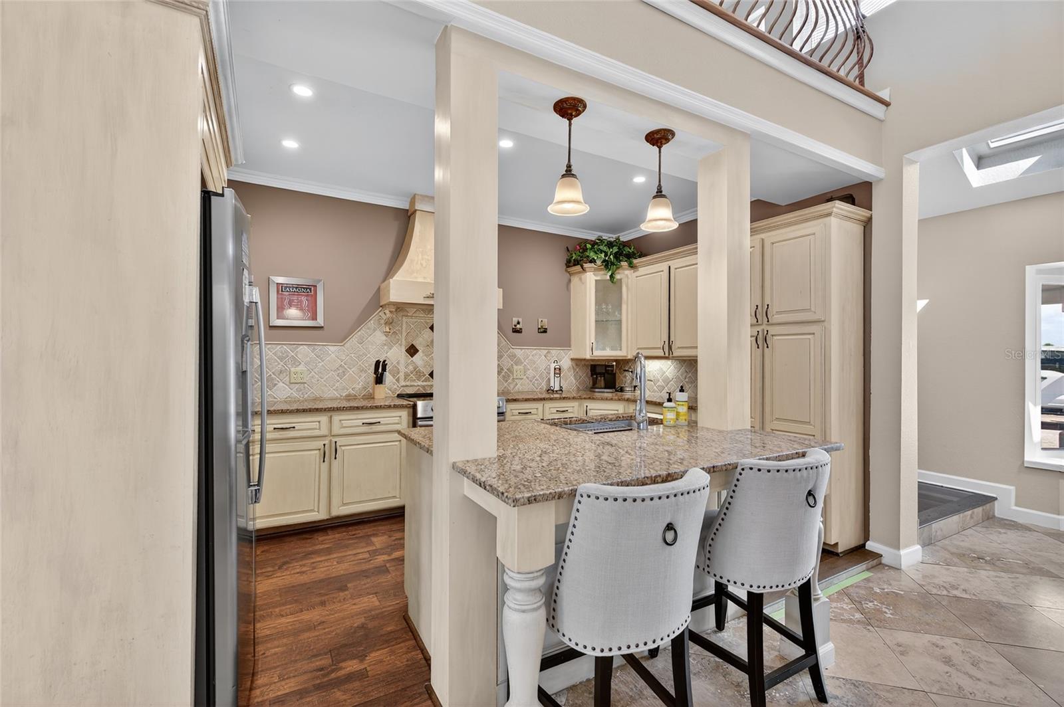
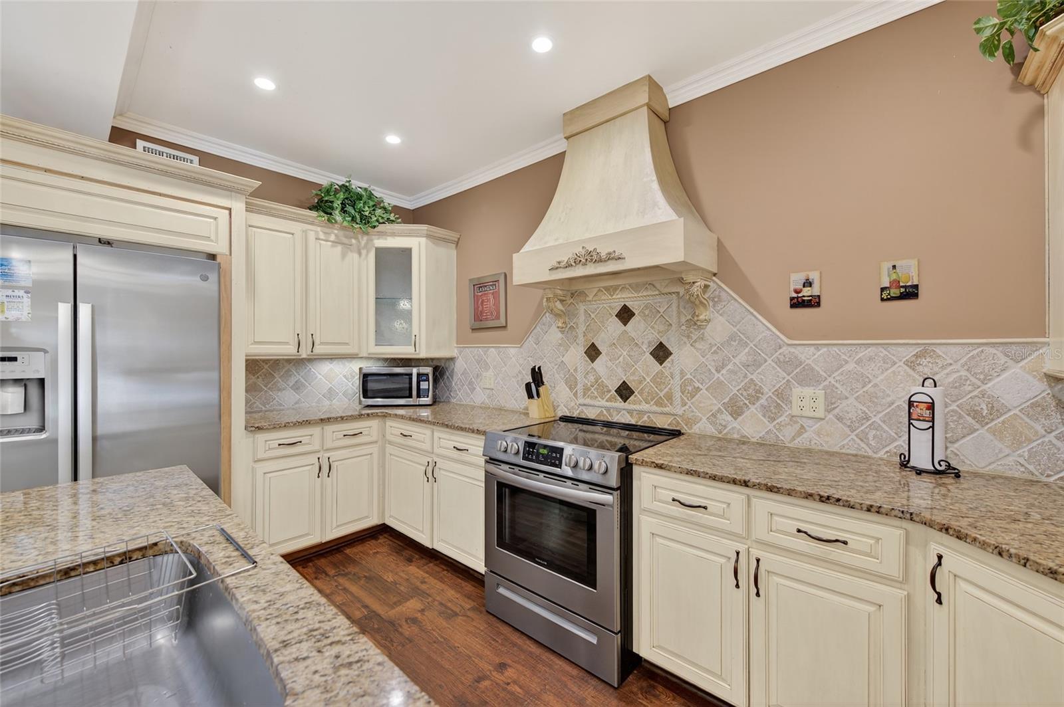
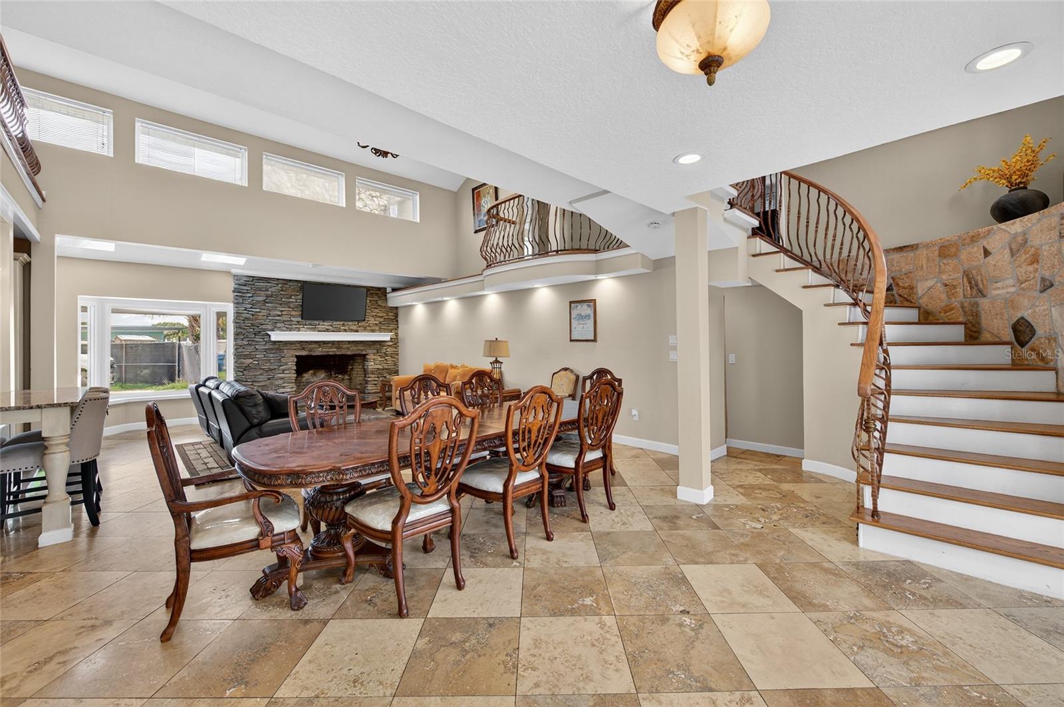
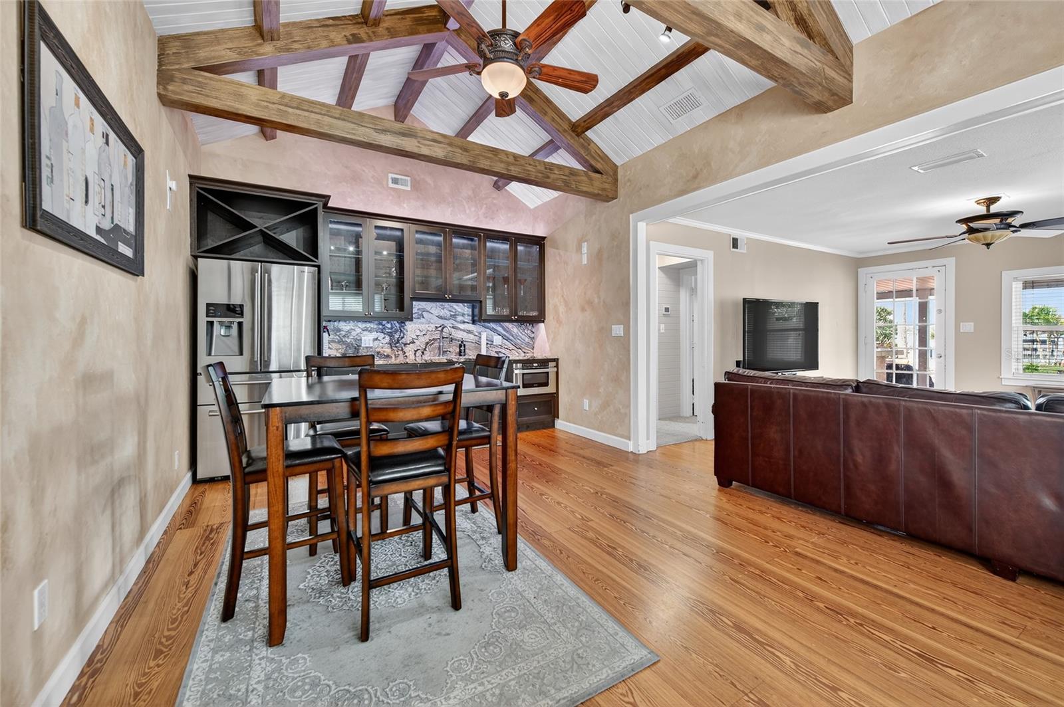
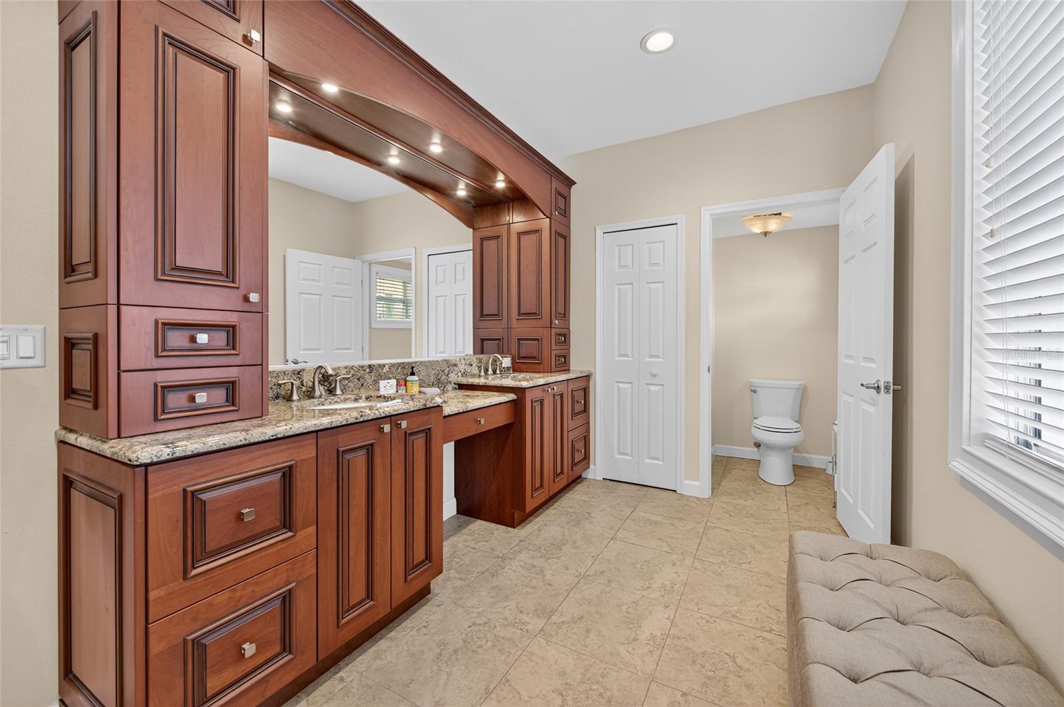
    Built-in Features, Eat-in Kitchen, High Ceilings, Open Floorplan, Smart Home, Stone Counters, Vaulted Ceiling(s), Walk-In Closet(s), Wet Bar

  • Total Bedrooms

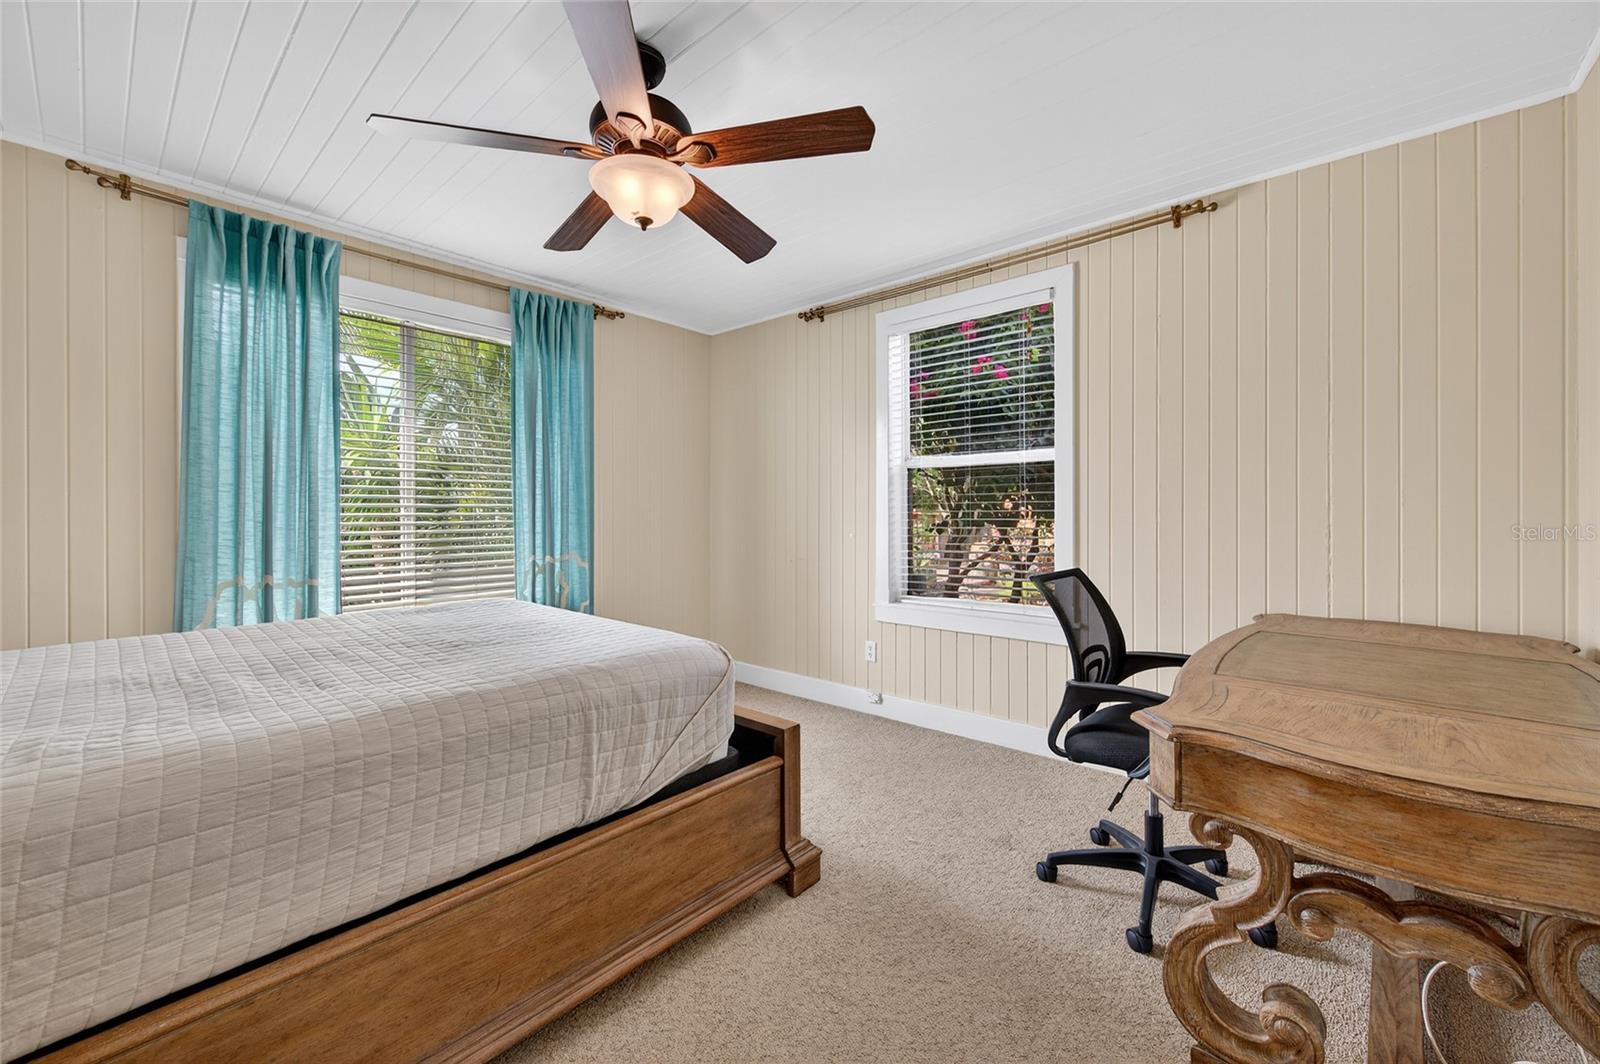
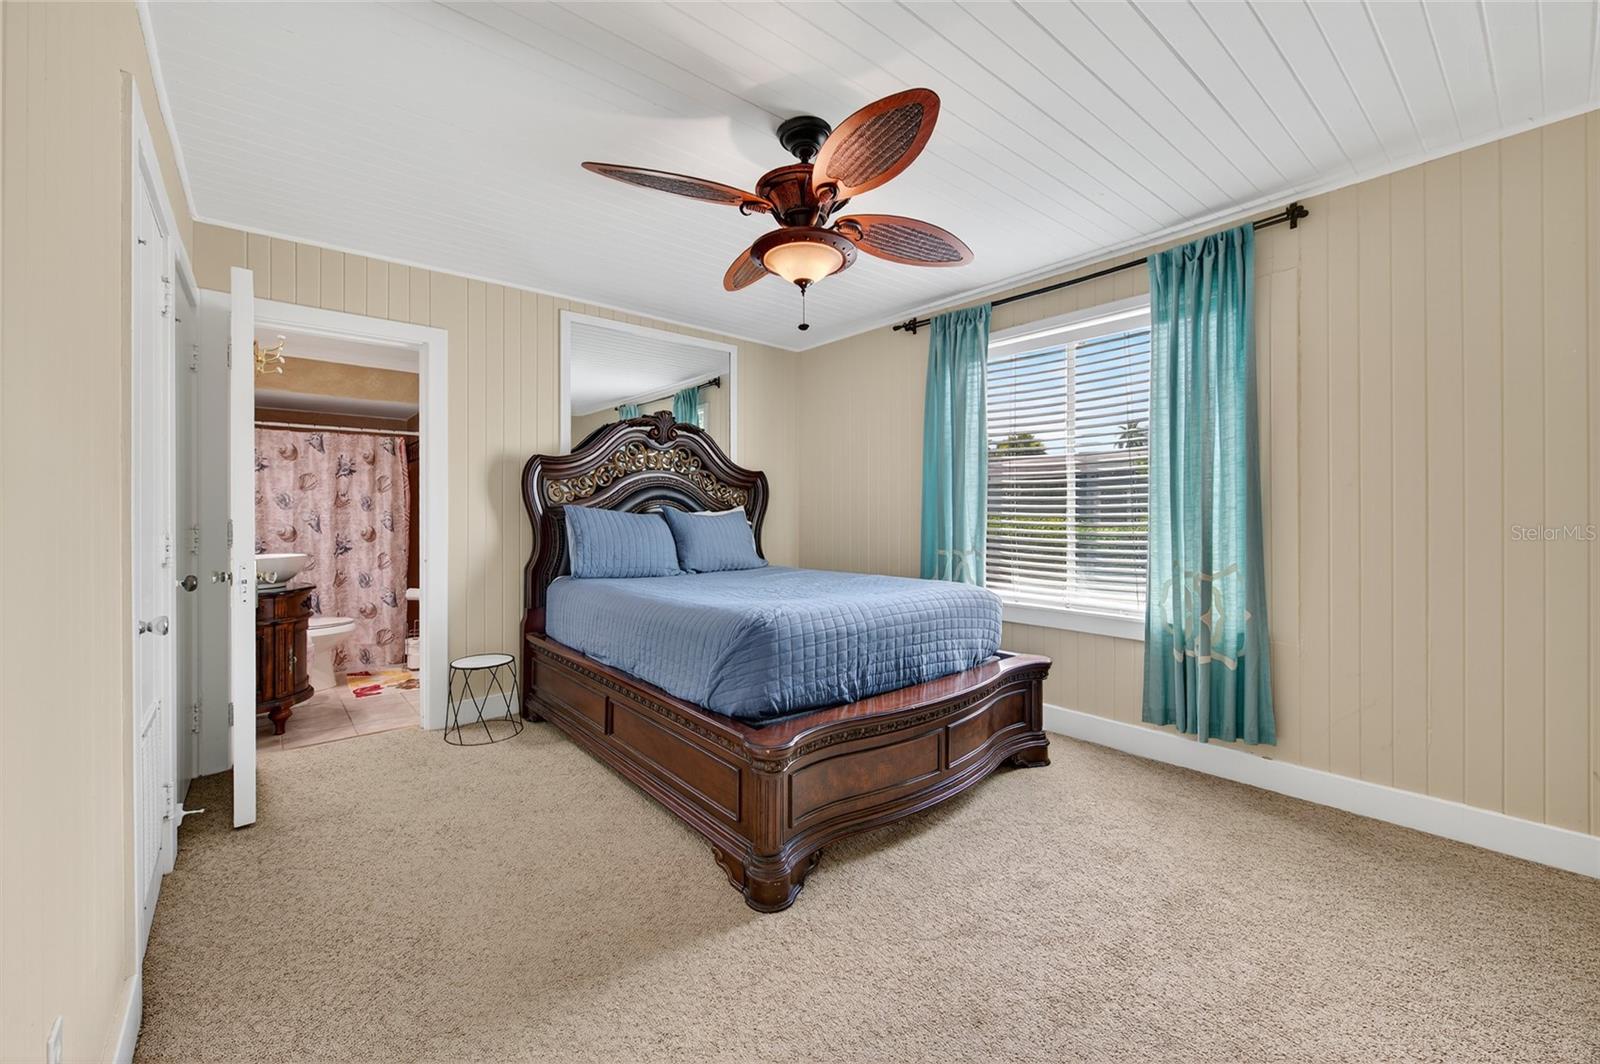
    5

  • Bathrooms

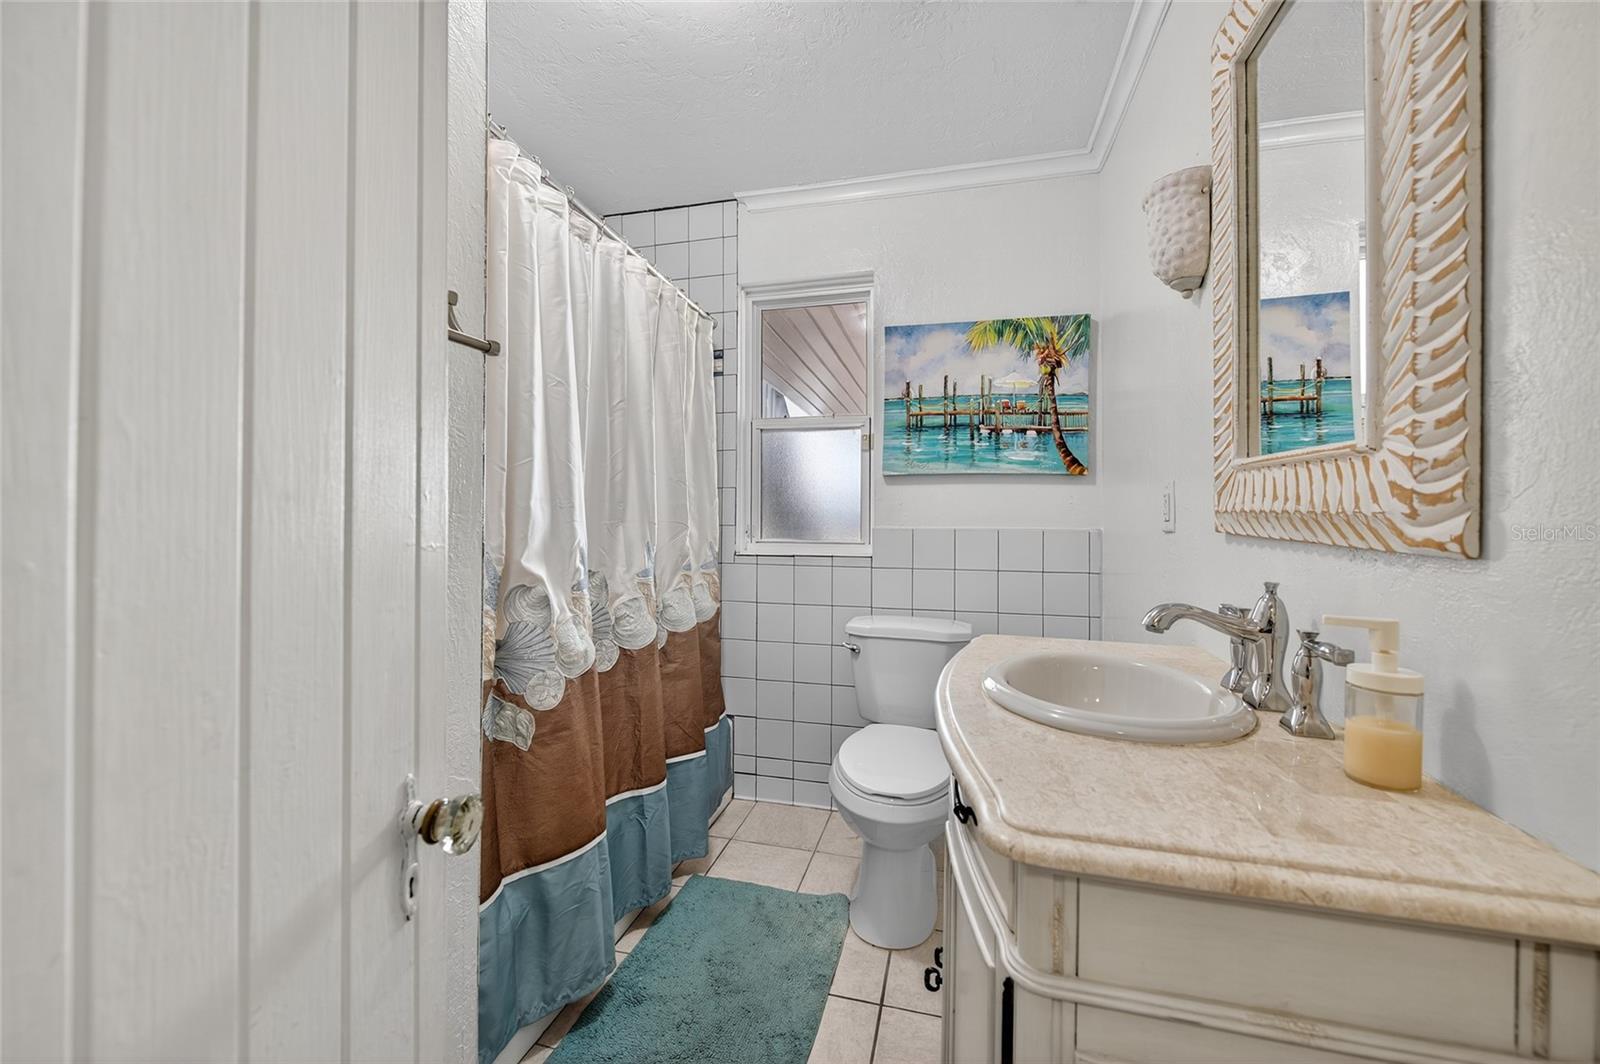
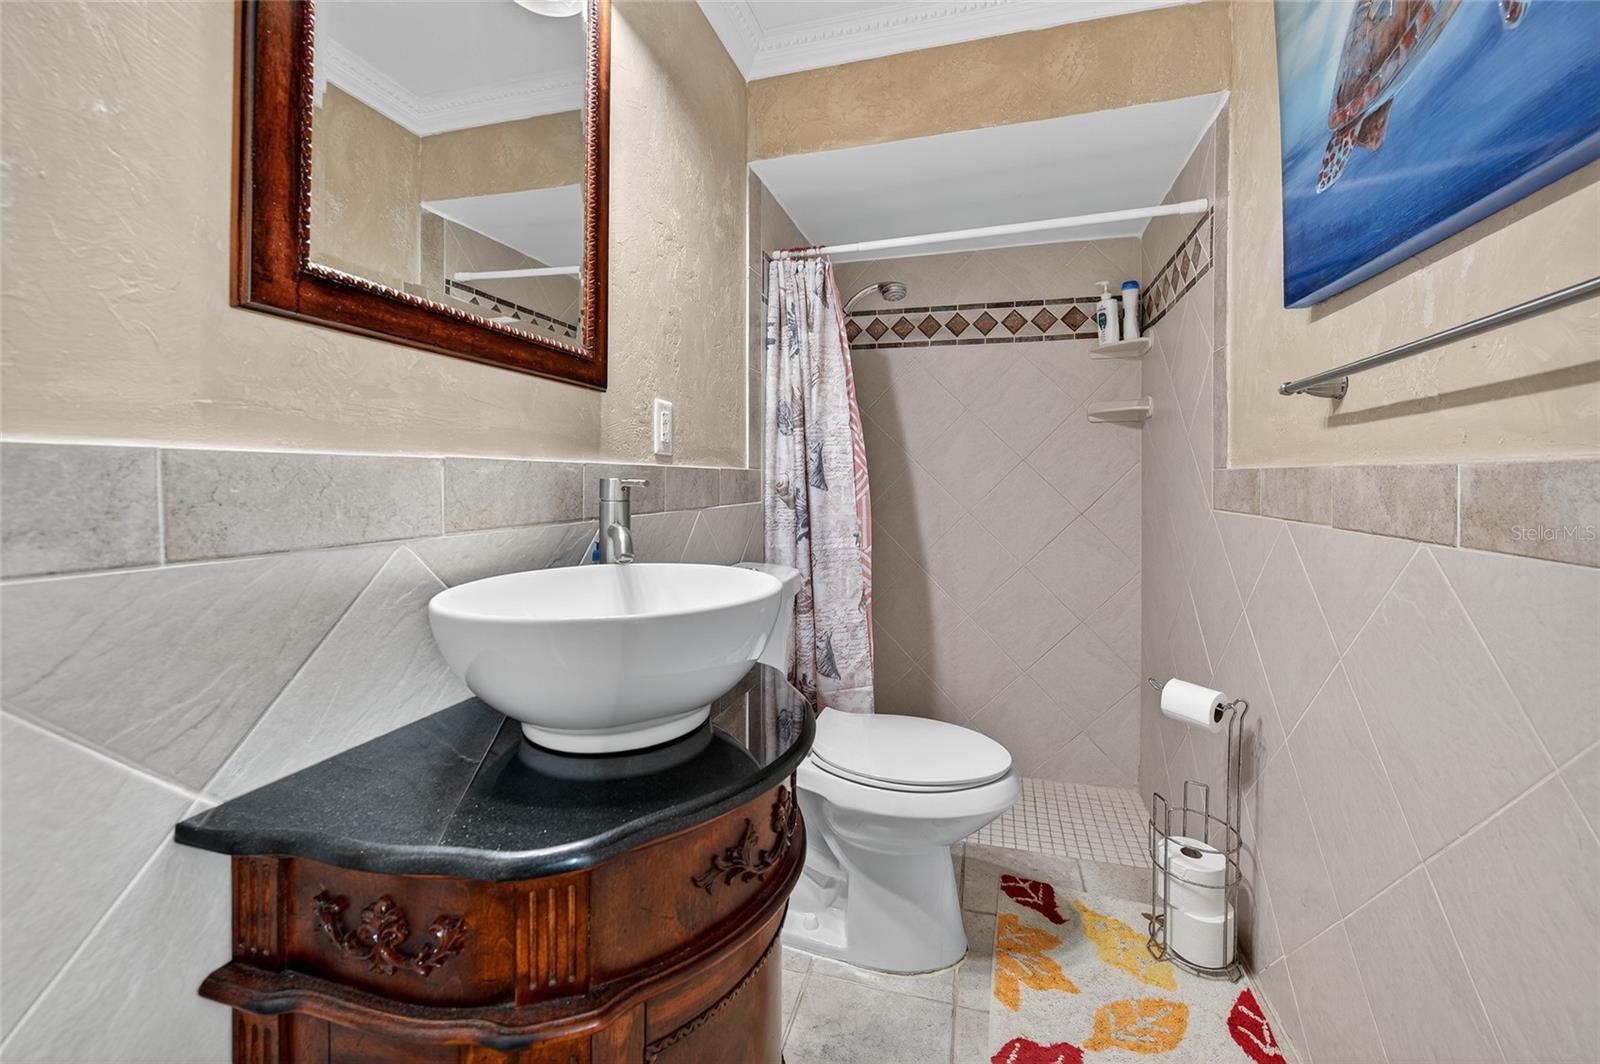
    5

  • Cooling YN

    YES

  • Cooling

    Central Air

  • Fireplace YN

    YES

  • Heating YN

    YES

  • Heating

    Central, Electric

  • Pet friendly

    Yes

Exterior

  • Garage

    Yes

  • Garage spaces

    2

  • Construction Materials

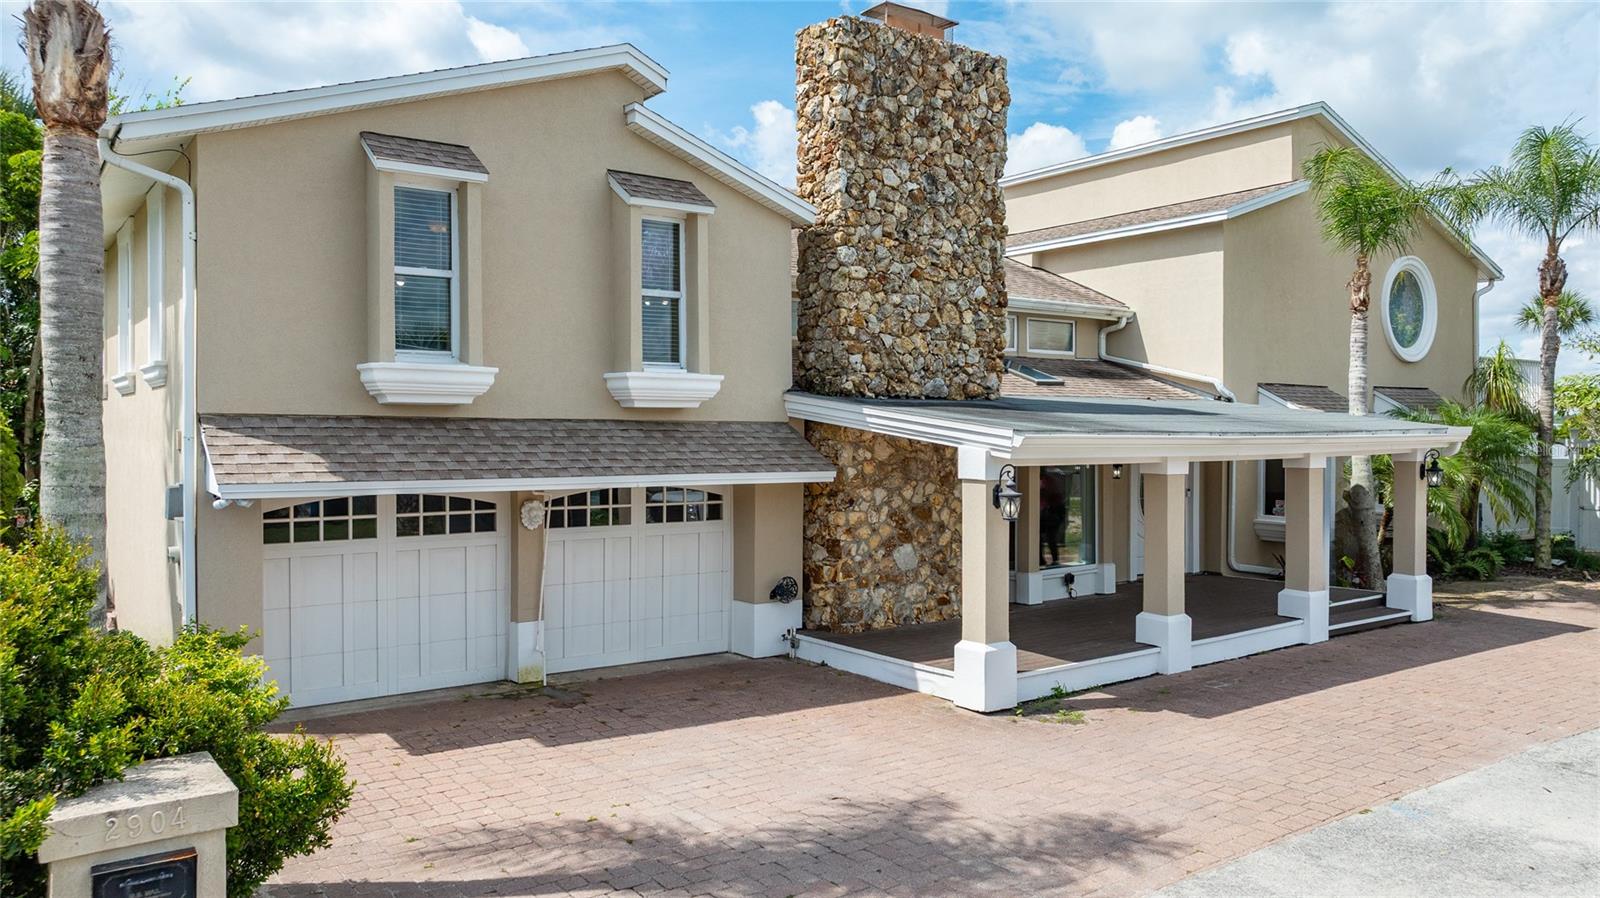
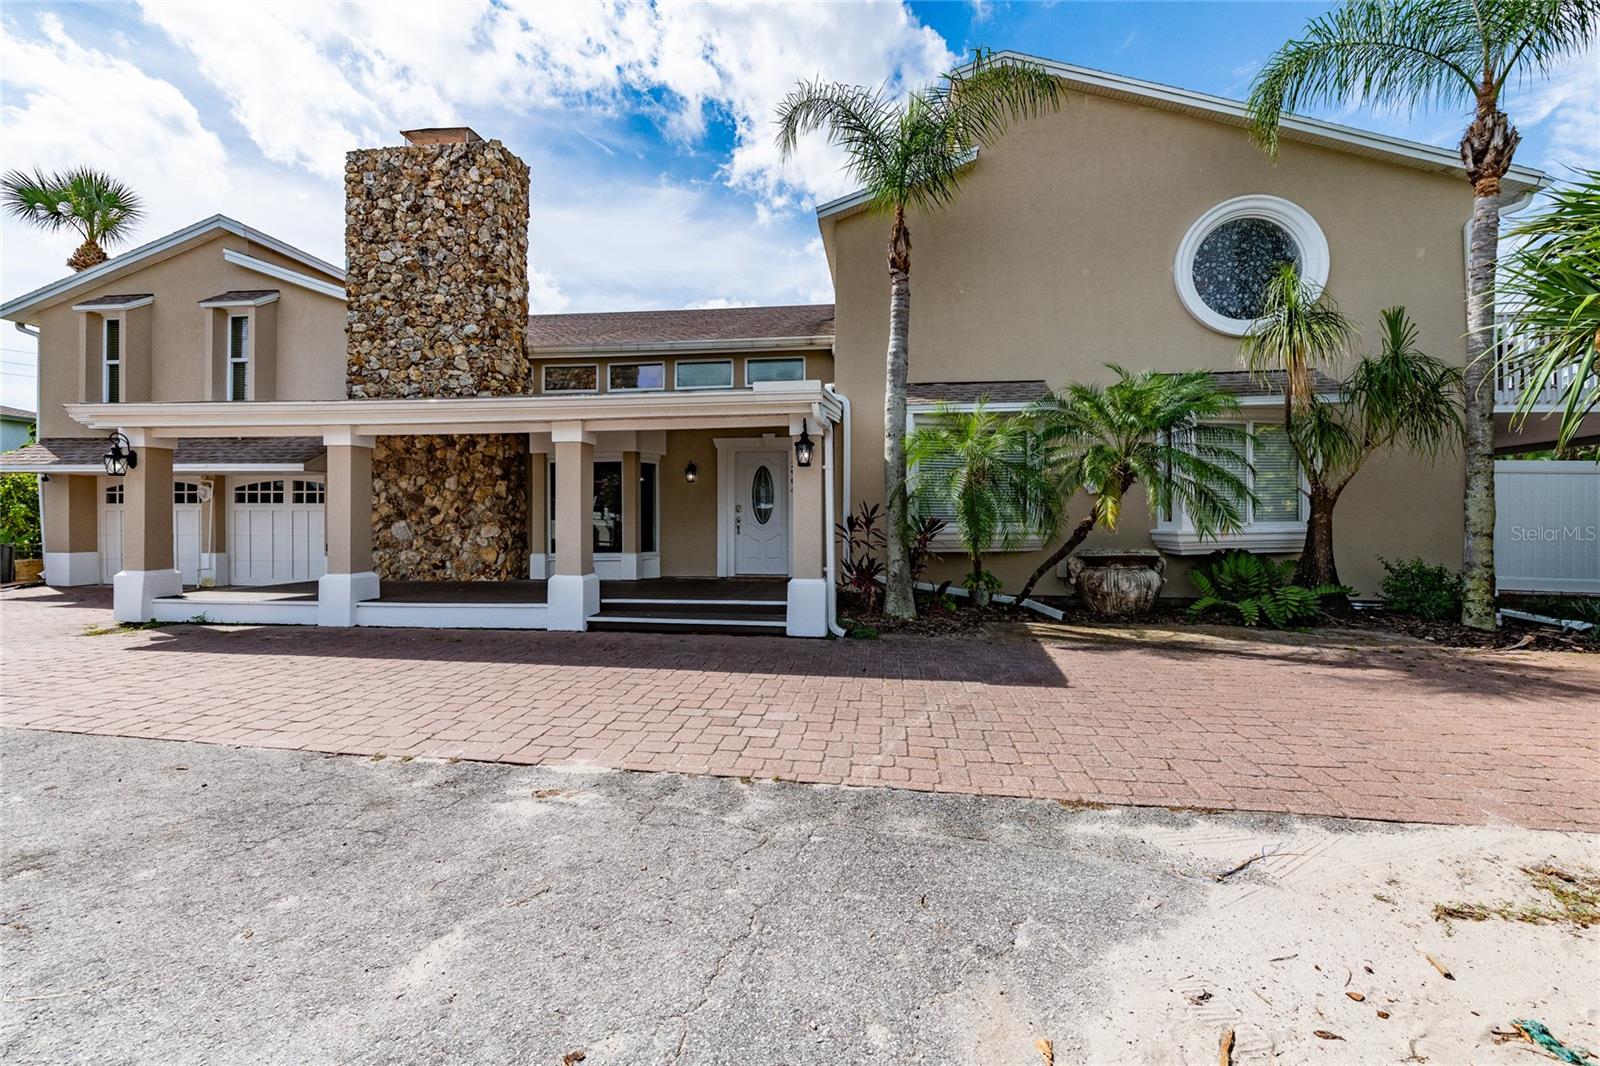
    Stucco

  • Other Exterior Features

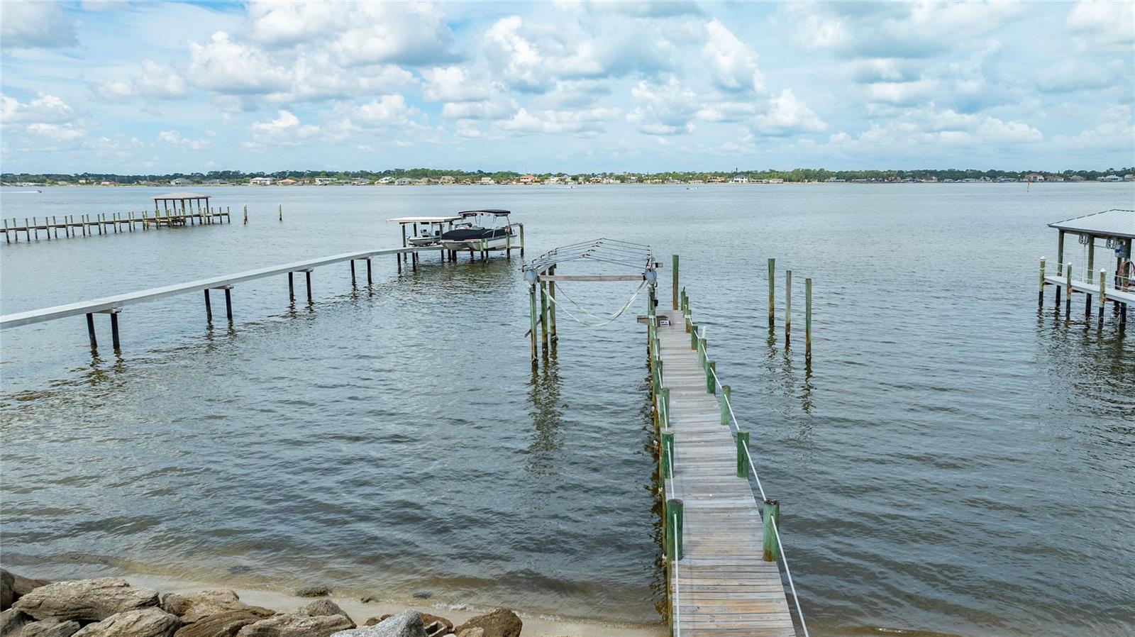
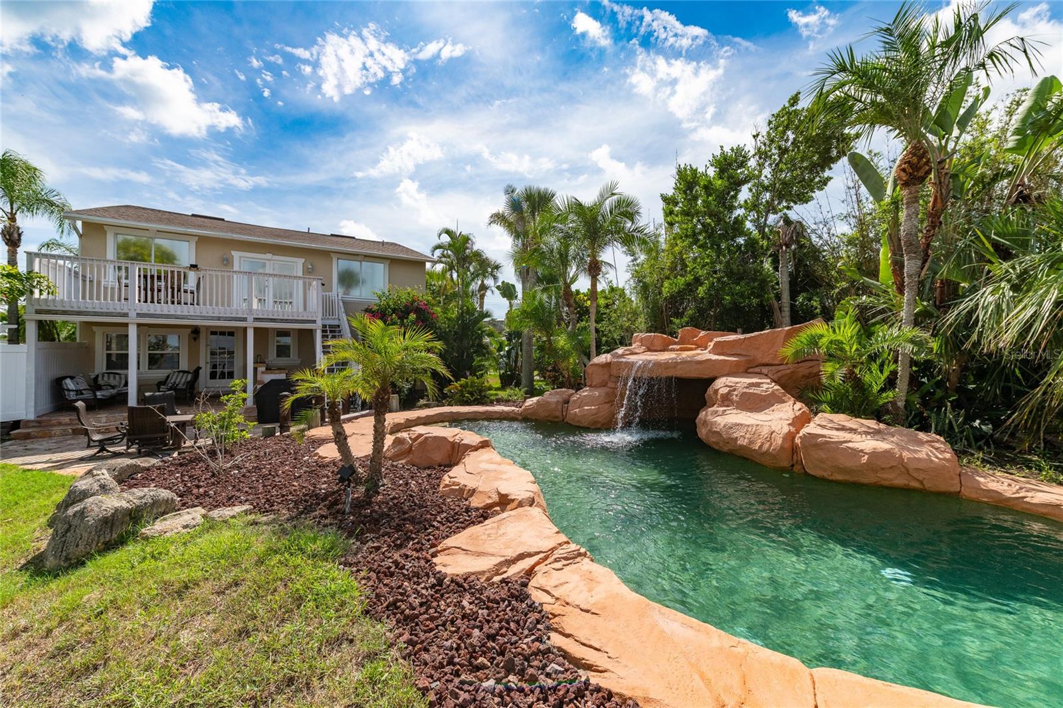
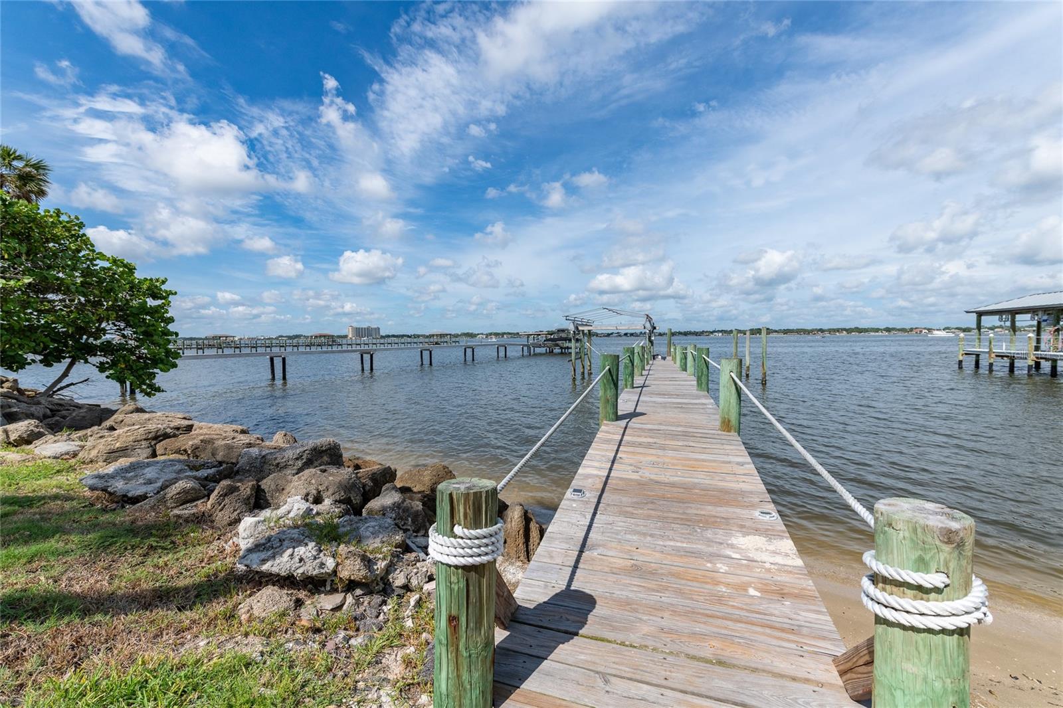
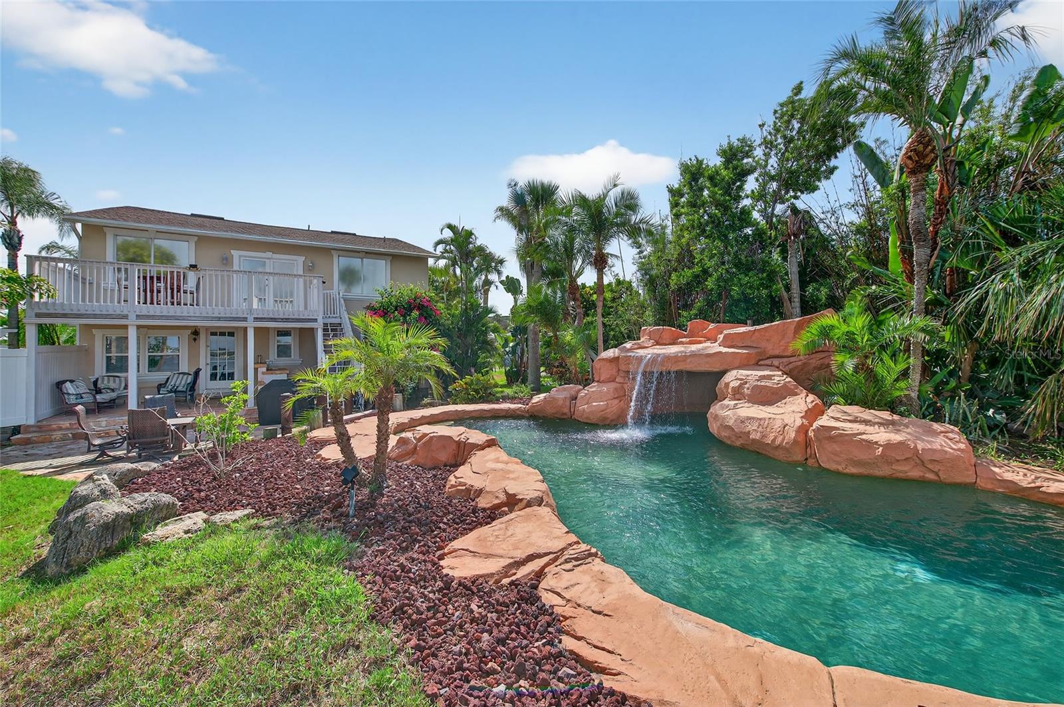
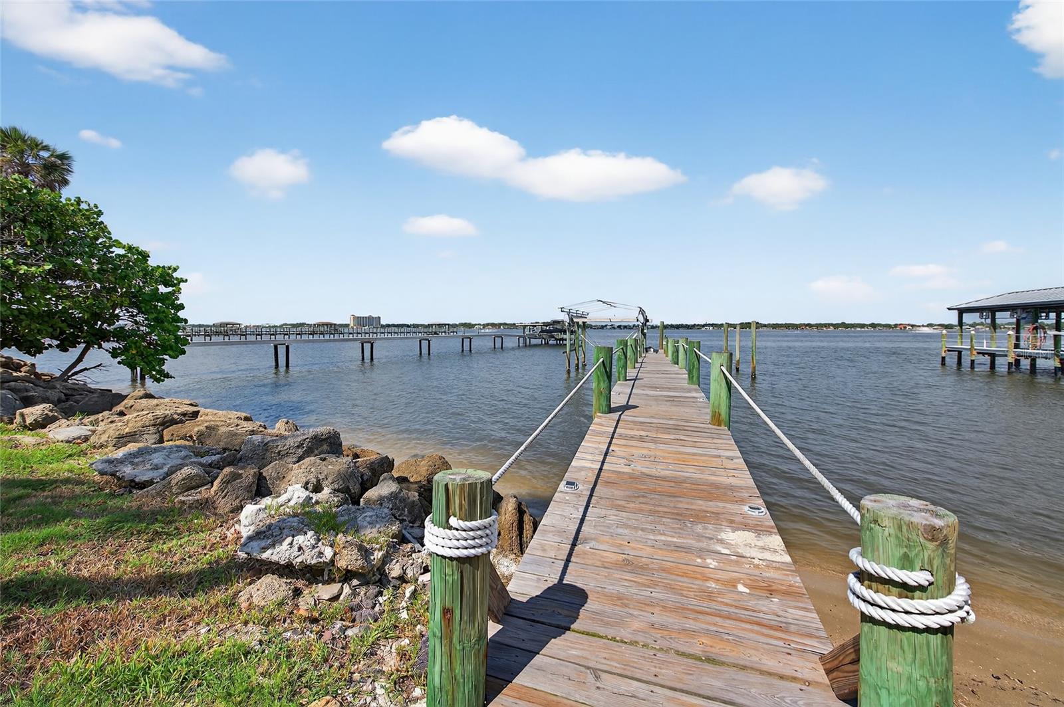
    Balcony, Lighting, Outdoor Kitchen, Storage, Dock

  • Parking

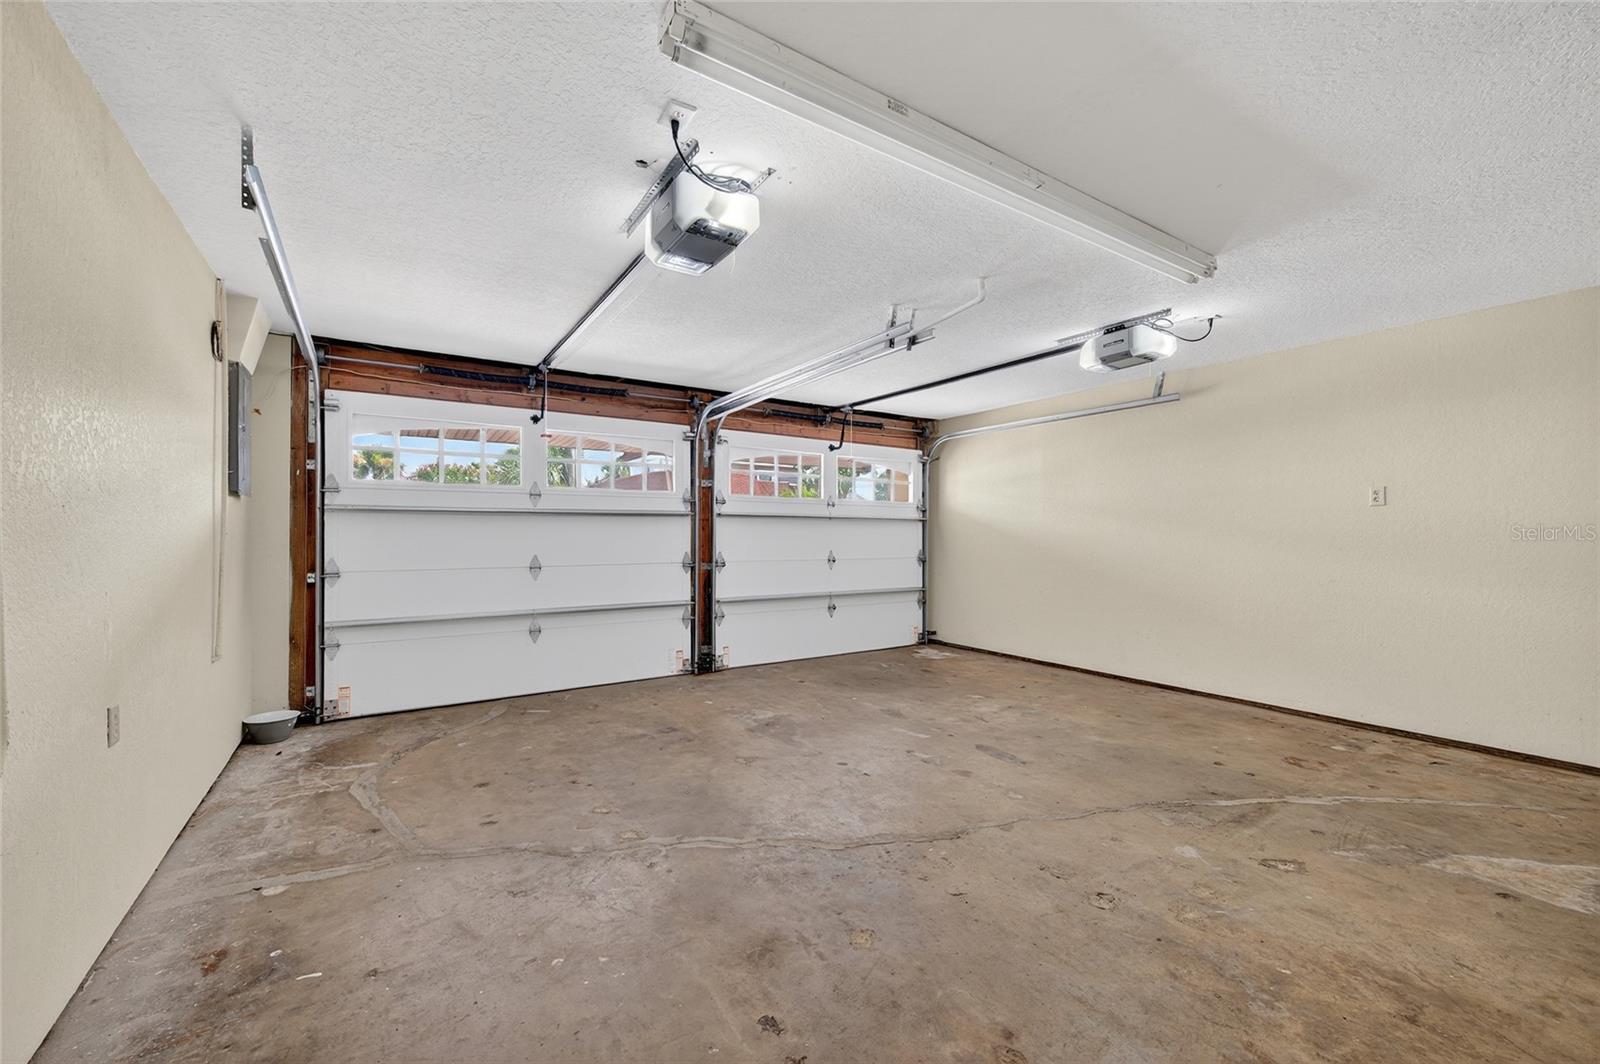
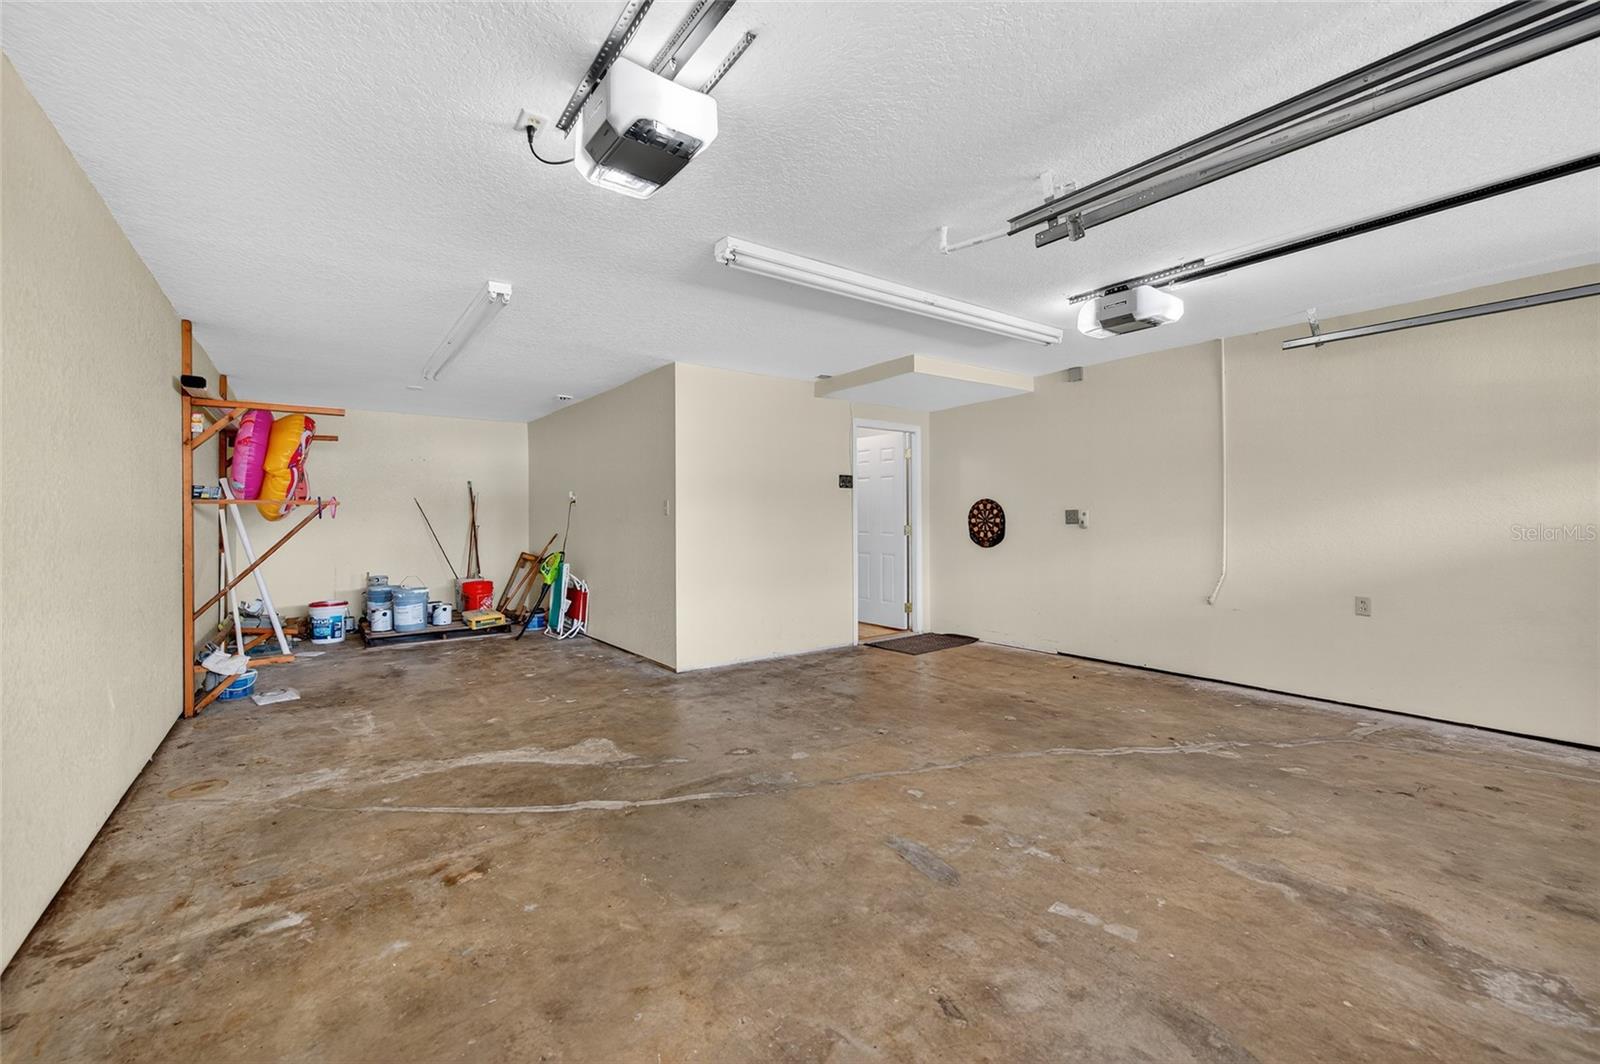
    Garage Door Opener, Off Street, Open, Oversized, Attached

  • Patio and Porch Features

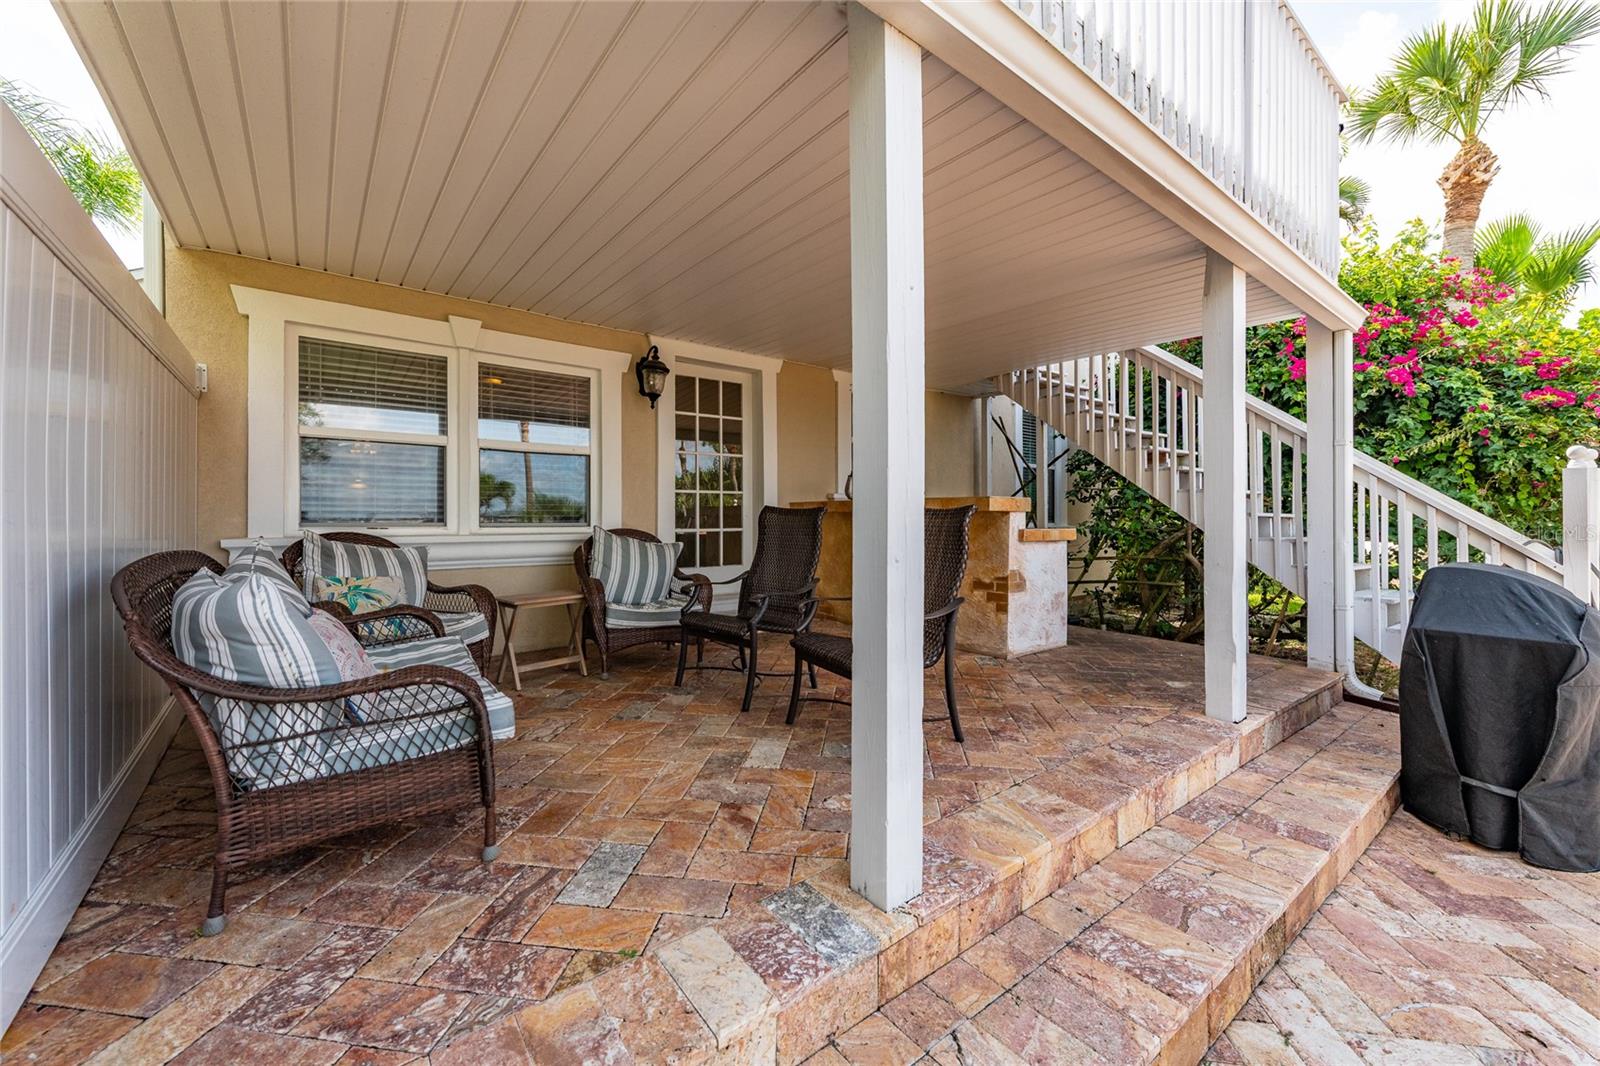
    Covered, Deck, Front Porch, Patio, Porch, Rear Porch

  • Pool

    Yes

  • Pool Features

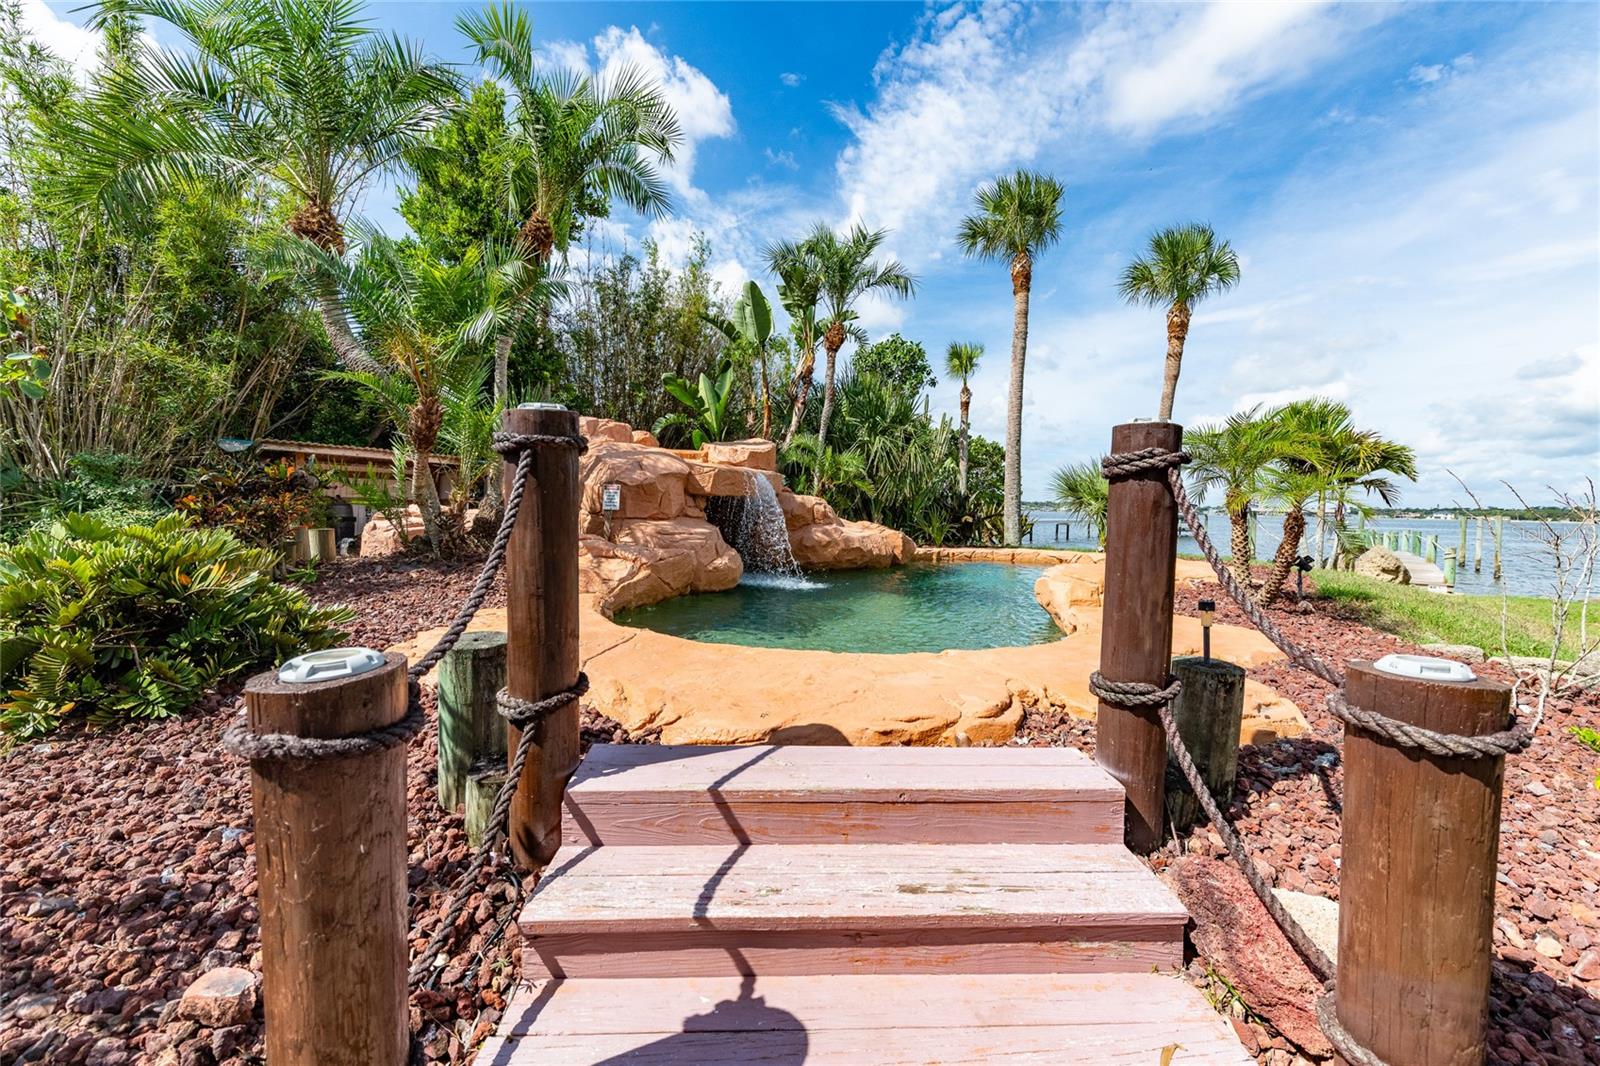
    Gunite, In Ground, Pool Sweep, Private

  • Waterfront YN

    YES

  • View

    River, Water, Pool

Area & Lot

  • Lot Features

    Cul-De-Sac, Landscaped, Level, Paved, Waterfront

  • Lot Size(acres)

    0.34

  • Lot Size(square feet)

    14,877

  • Property Type

    Residential

  • Property Sub Type

    Single Family Residence

Price

  • Sales Price

    $1,539,000

  • Tax Amount

    $21,182

  • Sq. Footage

    4,001

  • Price/SqFt

    $384

HOA

  • Association

    No

School District

  • Elementary School

    N/A

  • Middle School

    N/A

  • High School

    N/A

Property Features

  • New Construction

    NO

  • Foundation Details

    Other

  • Ownership

    Fee Simple

  • Senior Community YN

    NO

  • Sewer

    Septic Tank

  • Tax Lot

    0060

  • Water Source

    Public

Schedule a Showing

Showing scheduled successfully.

<
>
IN PERSON
VIA CHAT

What is 3 + 4 ?


Change time

Mortgage calculator
Estimate your monthly mortgage payment, including the principal and interest, property taxes, and HOA. Adjust the values to generate a more accurate rate.

Your payment

Principal and Interest:

$

Property taxes:

$

HOA fees:

$

Total loan payment:

$

Total interest amount:

$

Location

County

Volusia

Elementary School

Middle School

High School

Listing Courtesy of Andy Tolbert , HD REALTY LLC

RealHub Information is provided exclusively for consumers' personal, non-commercial use, and it may not be used for any purpose other than to identify prospective properties consumers may be interested in purchasing. All information deemed reliable but not guaranteed and should be independently verified. All properties are subject to prior sale, change or withdrawal. RealHub website owner shall not be responsible for any typographical errors, misinformation, misprints and shall be held totally harmless.

Agent Michael Graf

Business Coach | Executive Sales Associate | Realtor®

Michael Graf

Call Michael today to schedule a private showing.


* Listings on this website come from the FMLS IDX Compilation and may be held by brokerage firms other than the owner of this website. The listing brokerage is identified in any listing details. Information is deemed reliable but is not guaranteed. If you believe any FMLS listing contains material that infringes your copyrighted work please click here to review our DMCA policy and learn how to submit a takedown request.© 2024 FMLS.
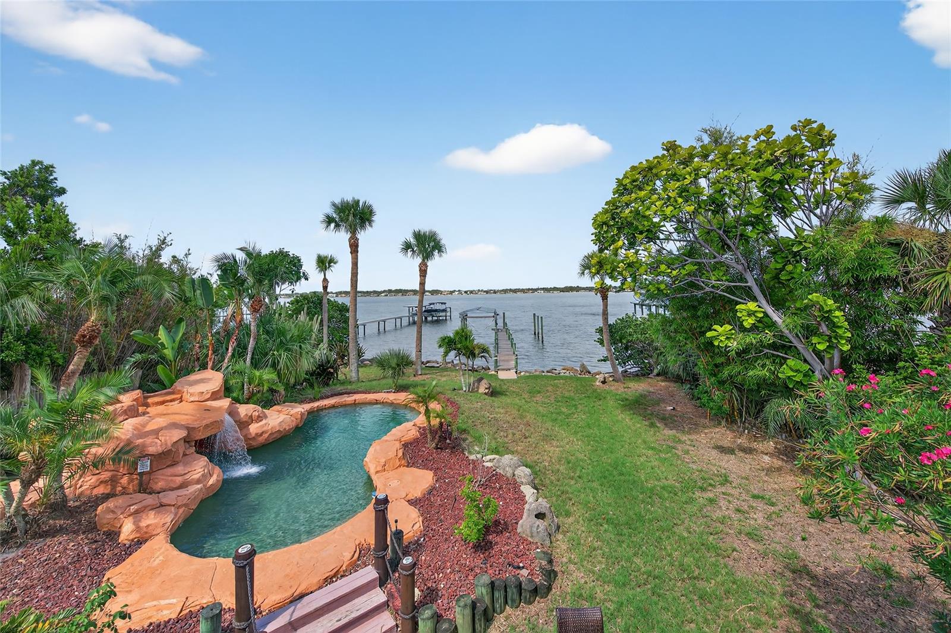
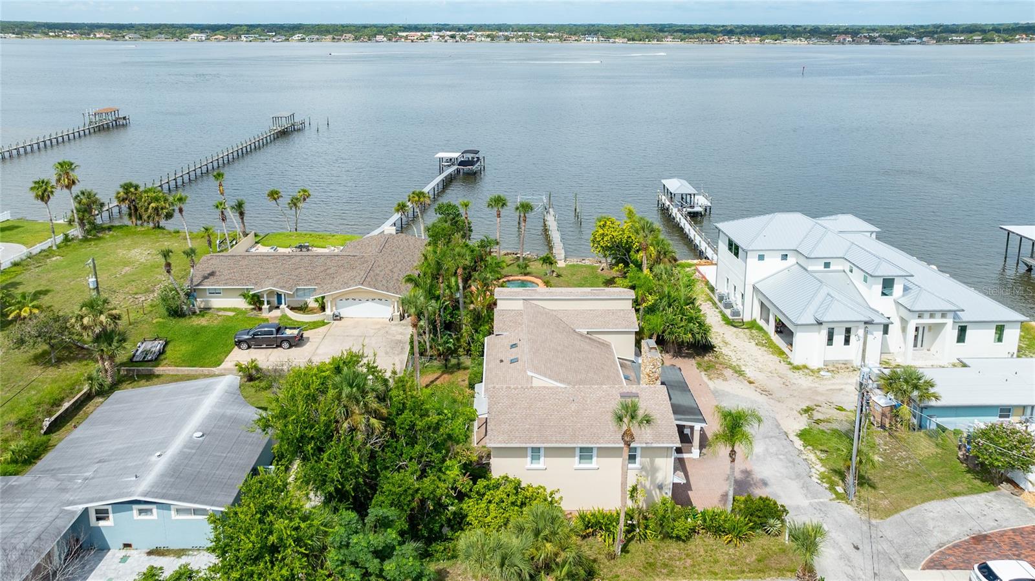
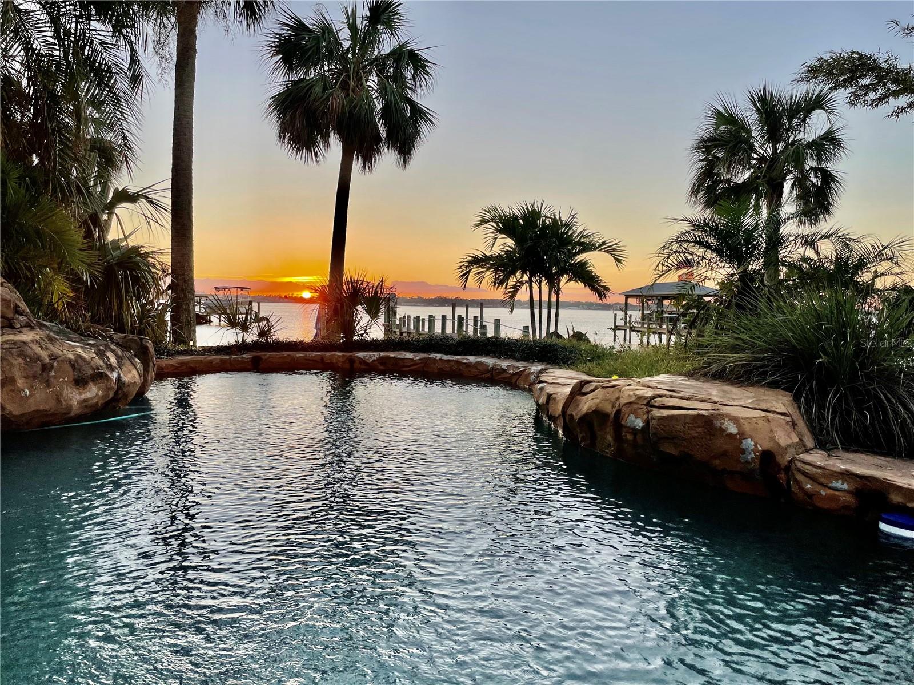
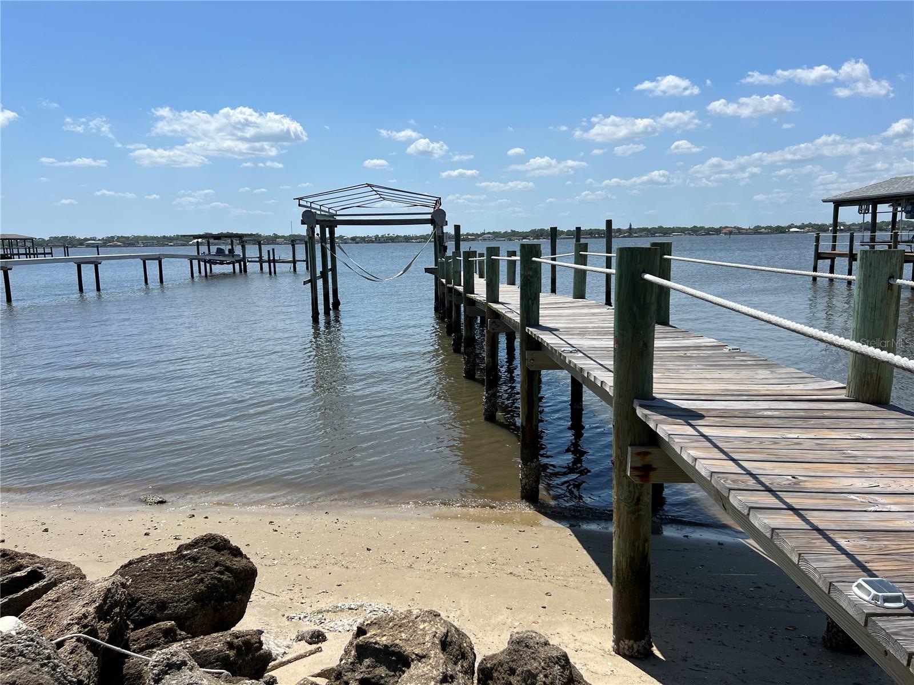
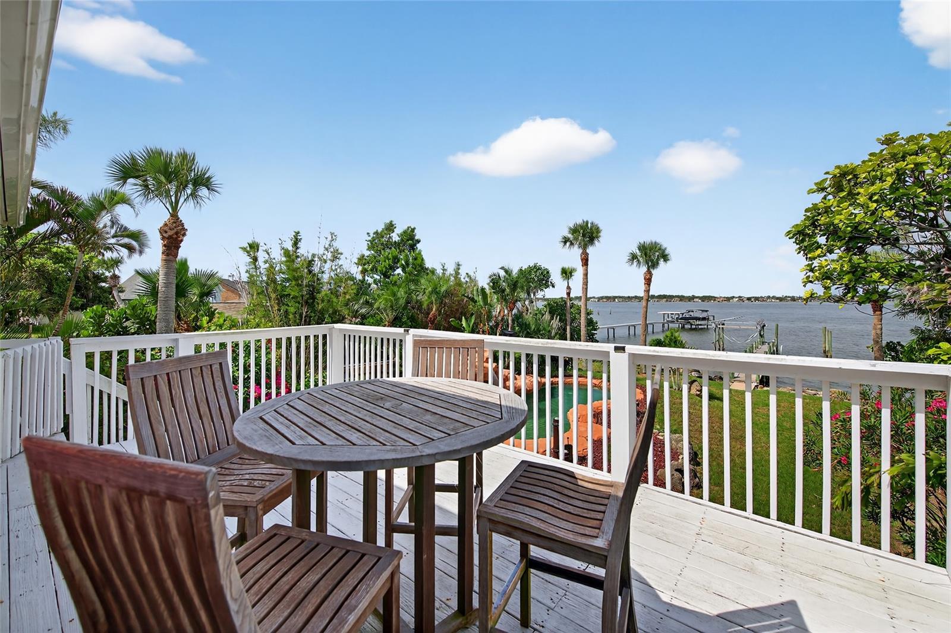
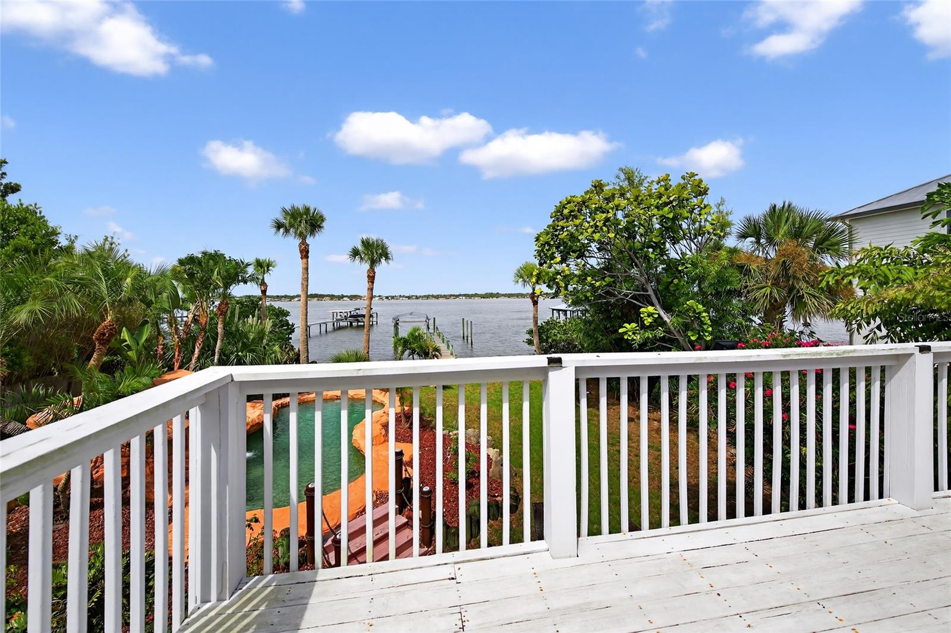
Waterfront living on the Halifax River with sunsets, dolphins, and your own dock and boatlift as the backdrop.

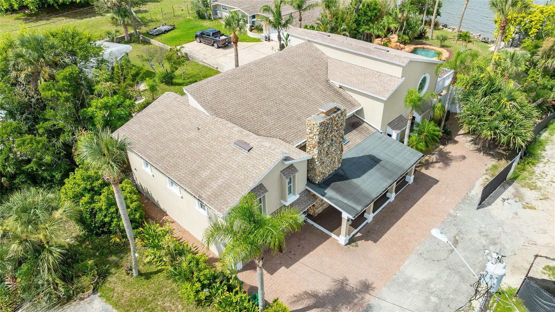
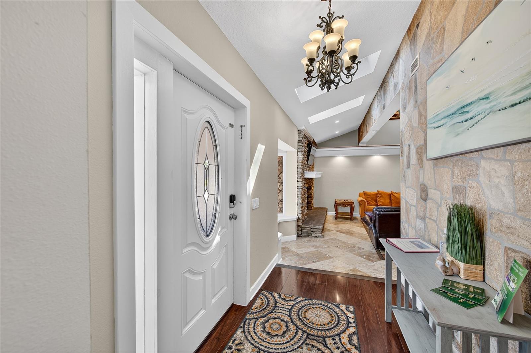
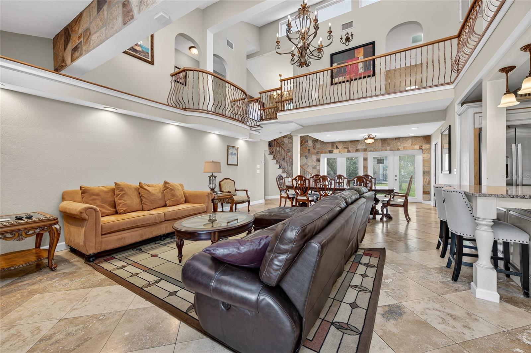
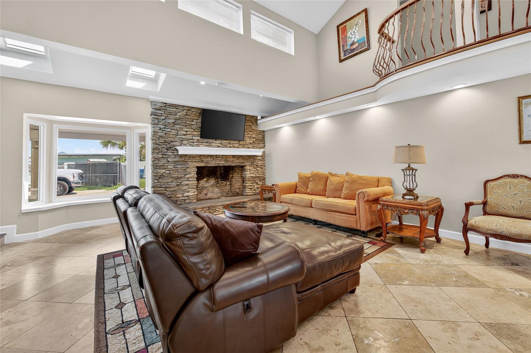
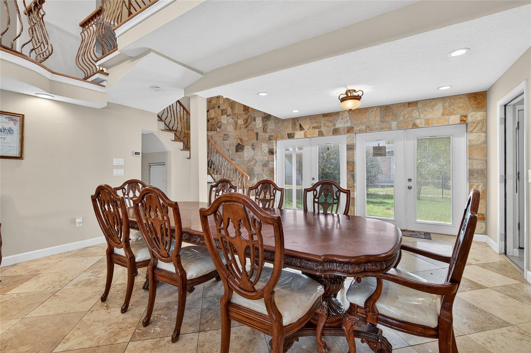
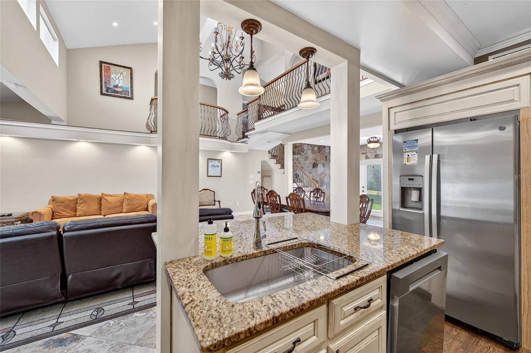
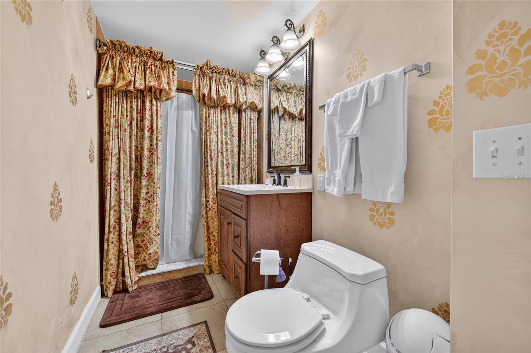
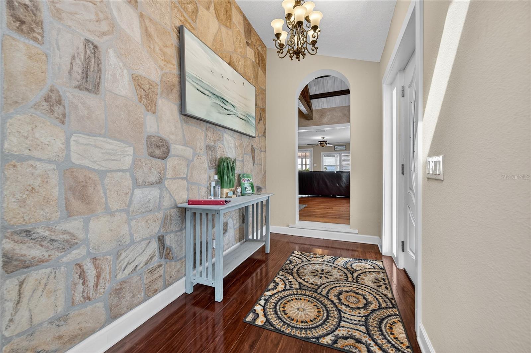
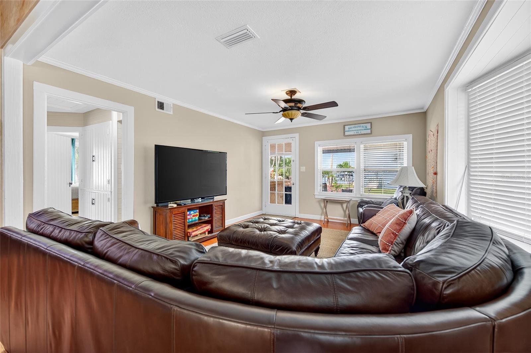
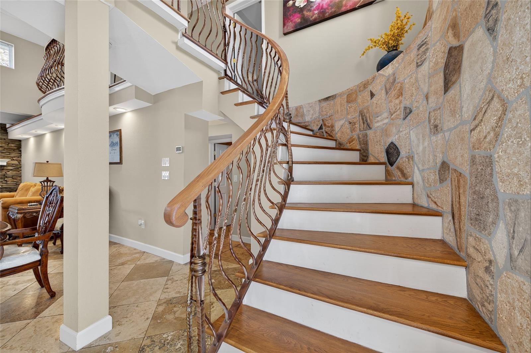
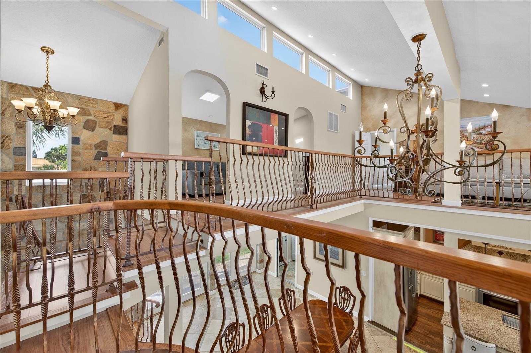
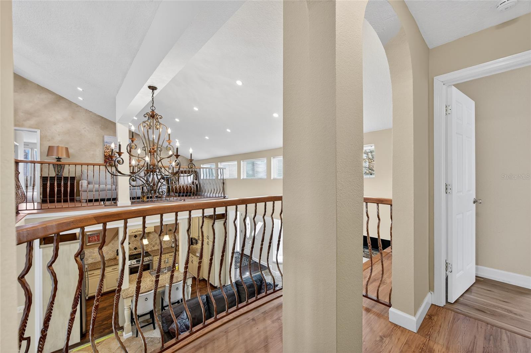
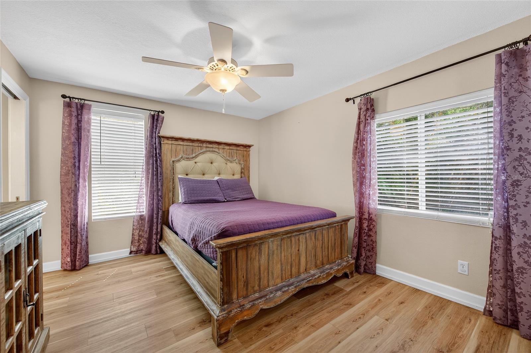
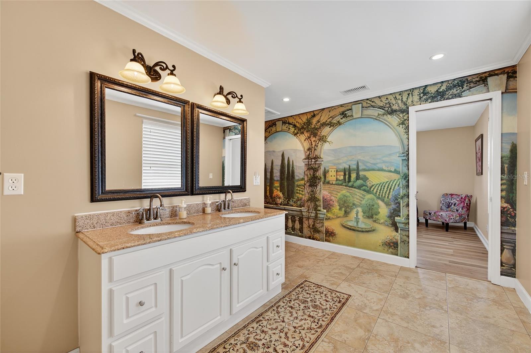
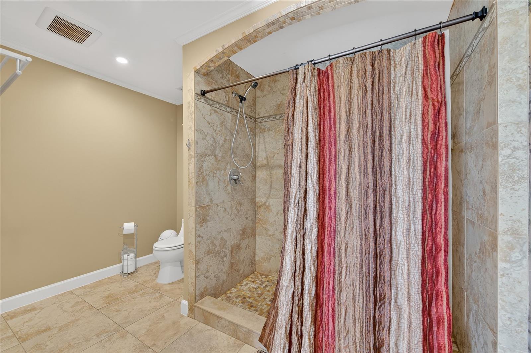
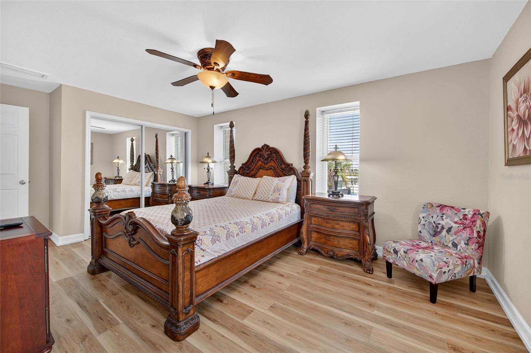
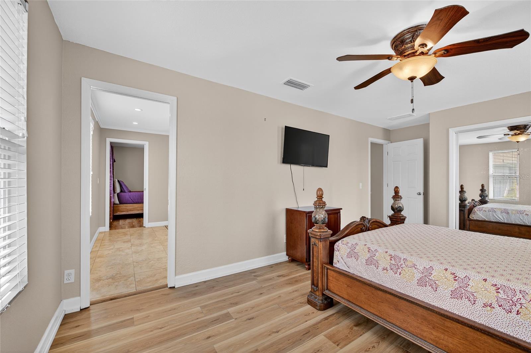
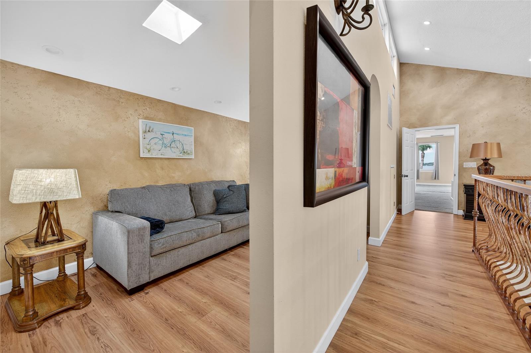
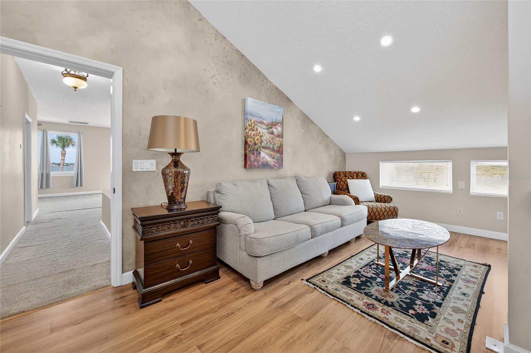
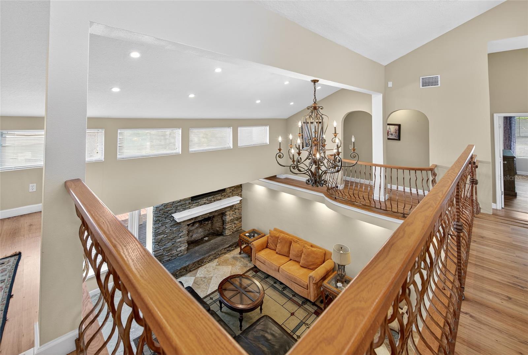
This 5-bedroom, 5-bath home offers plenty of space with a great room featuring vaulted ceilings, a statement staircase, and iron balcony details. You’ll also find a dedicated office, game room, and multiple living areas.

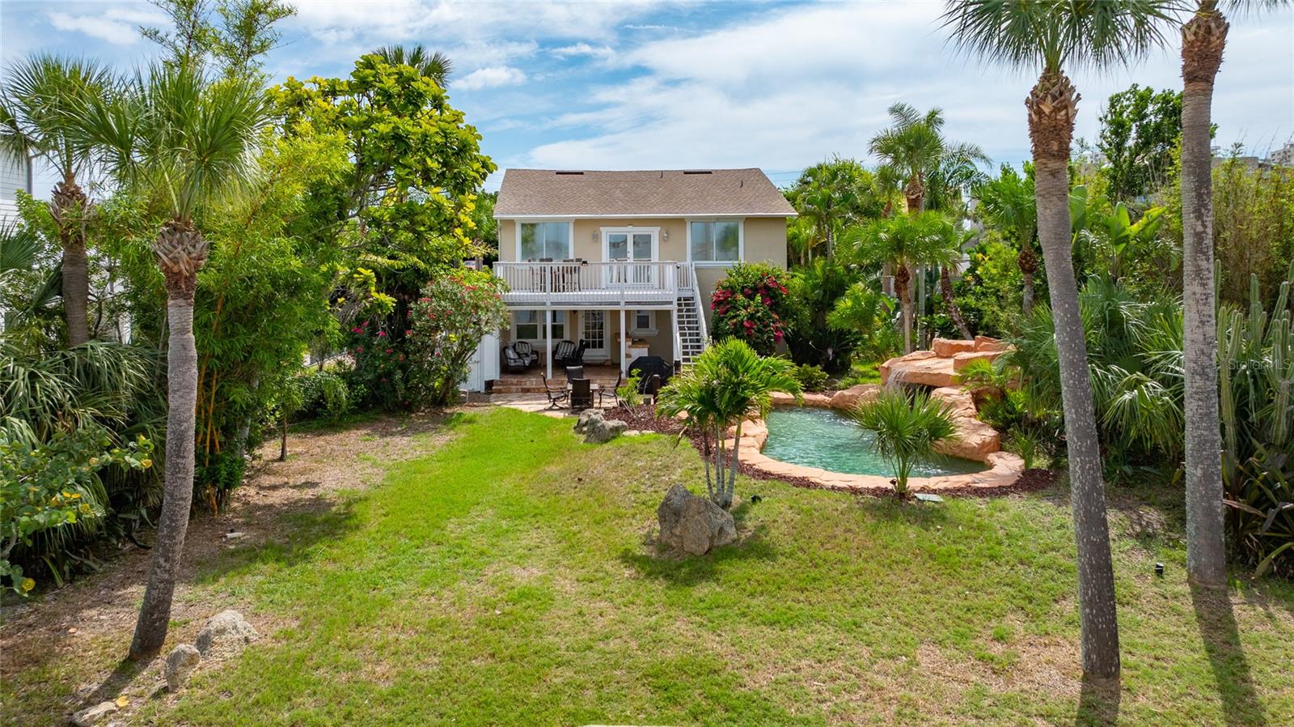
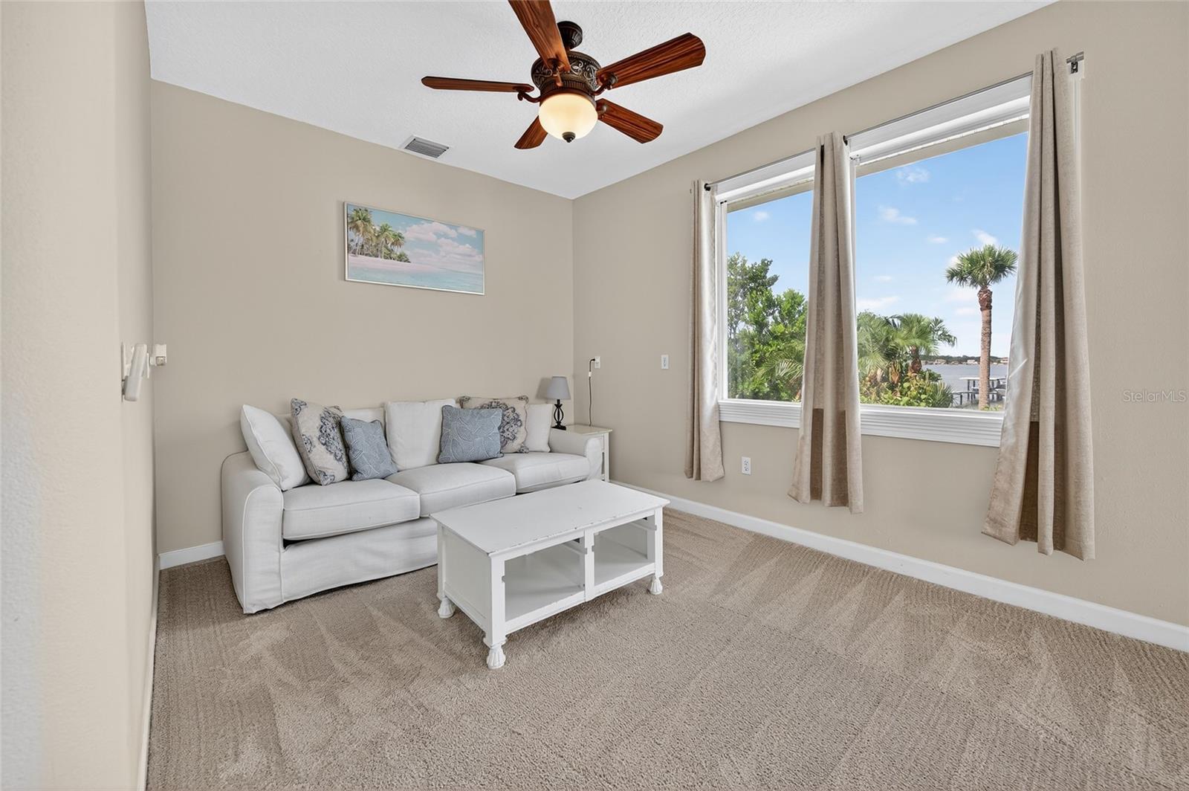
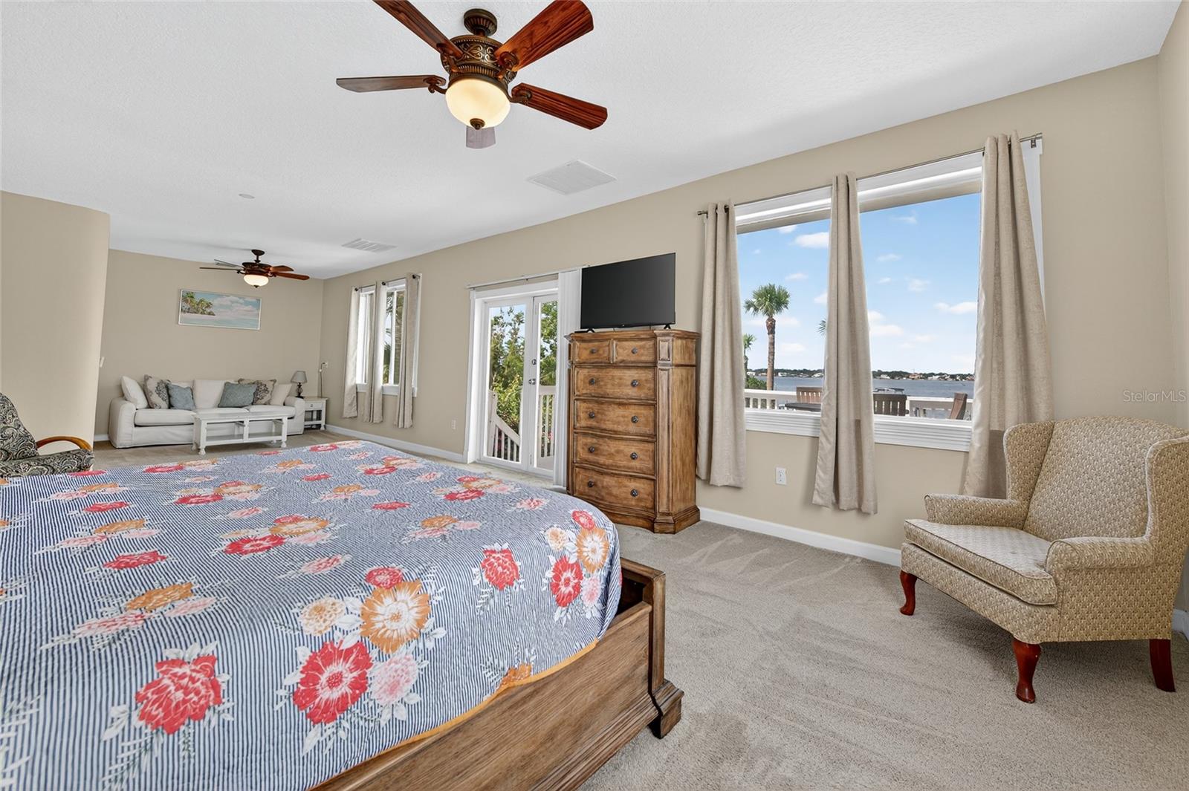
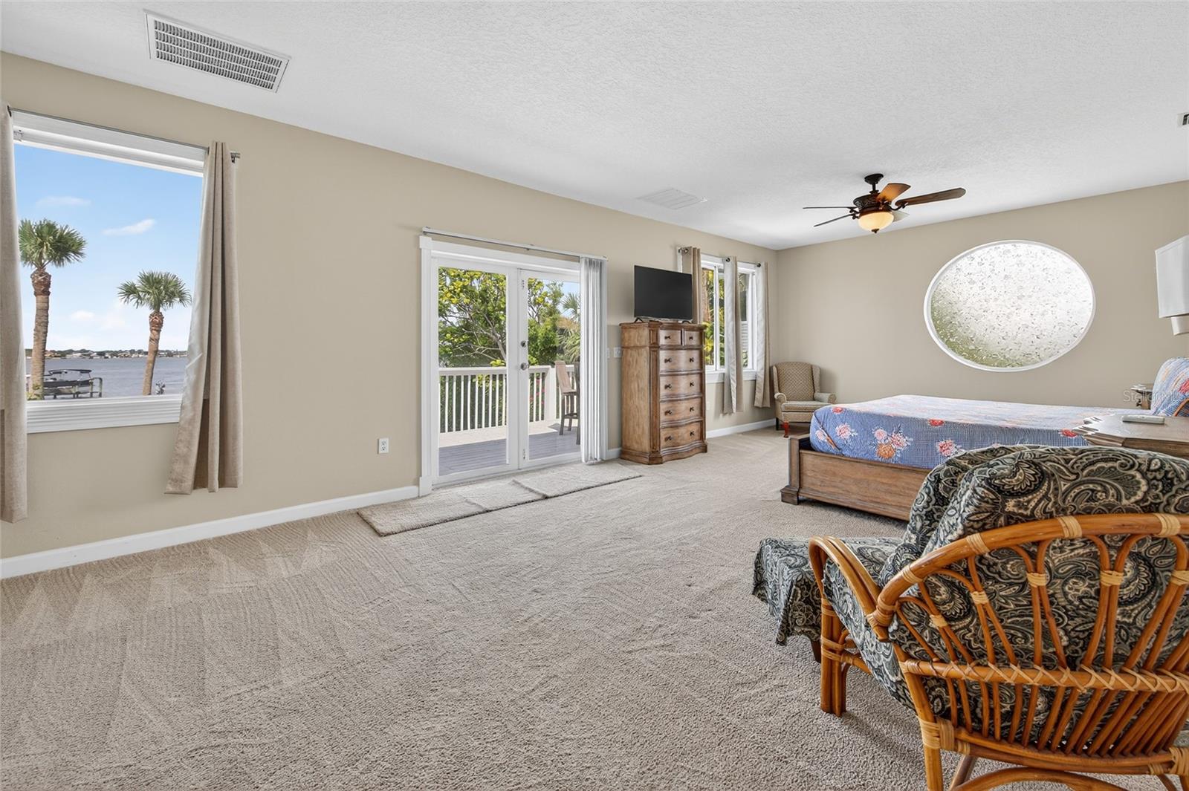
The kitchen is built for function and entertaining, with a layout that works for more than one cook. Upstairs, the primary suite includes a private riverfront balcony with direct access to the backyard. A separate downstairs suite is ideal for guests, in-laws, or teens.

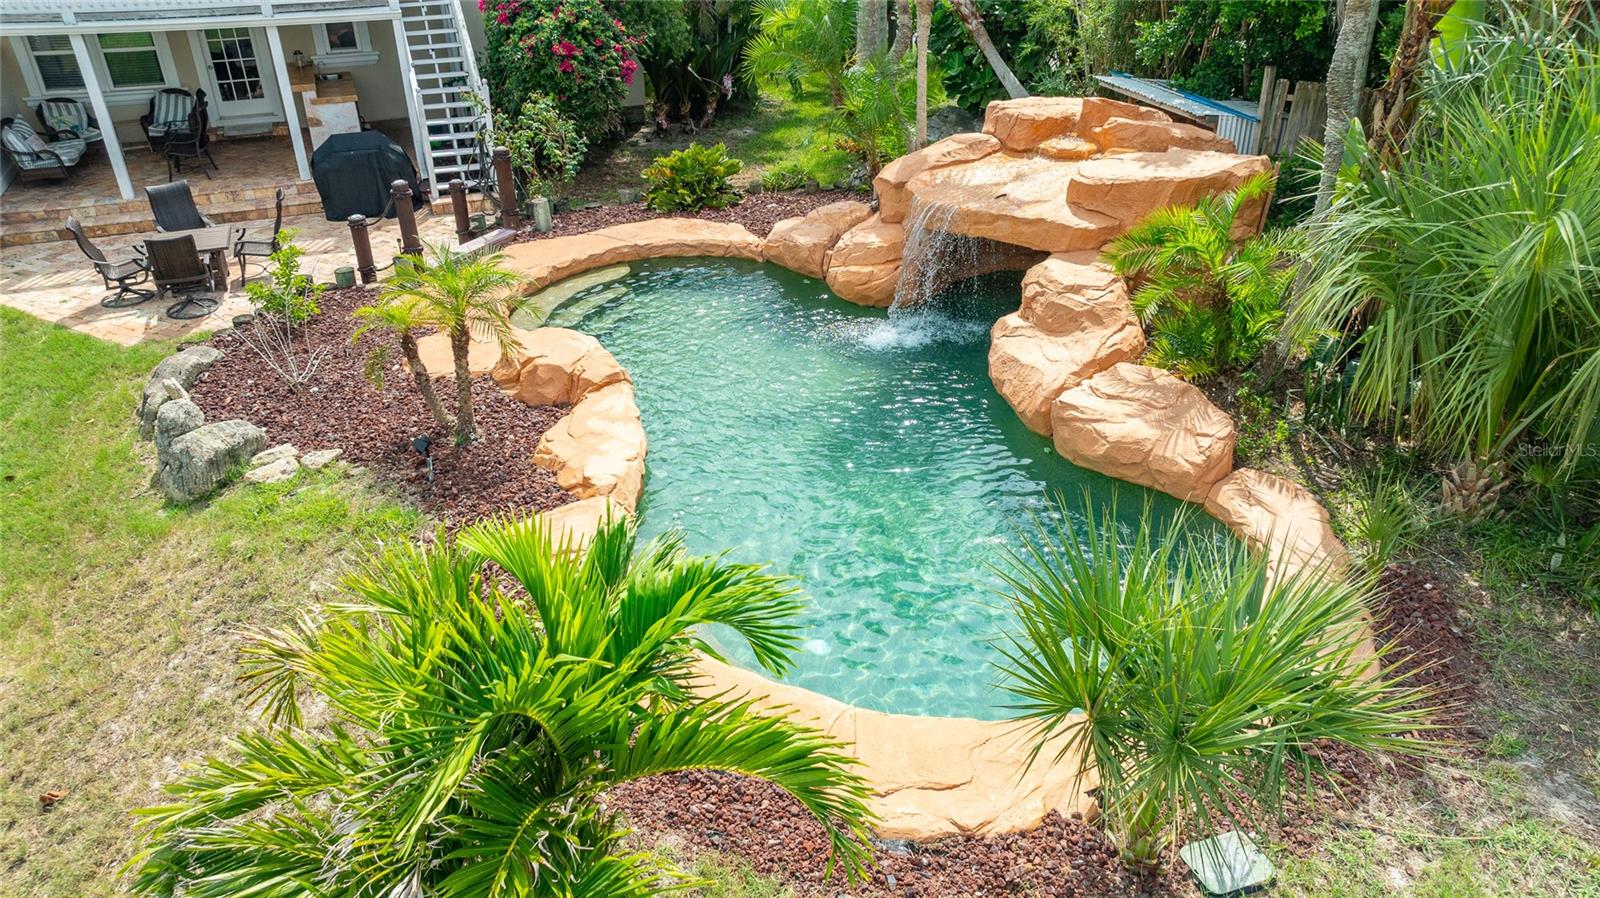
Out back: freeform pool, tropical landscaping, waterfall with a grotto, and a brick paver patio with wet bar—all overlooking the river and your own private dock.

If you want a home that actually feels like Florida, this is it, and just 3 minutes from beach access.

2904 S PENINSULA DR

Message successfully sent.

What would you like to know?

What is 3 + 4 ?

I agree to receive email communication and understand I can unsubscribe at any time.

I agree to be contacted by The Graf Group of Coldwell Banker via call, email, and text for real estate services. To opt out, you can reply 'stop' at any time or reply 'help' for assistance. You can also click the unsubscribe link in the emails. Message and data rates may apply. Message frequency may vary. Privacy Policy

Related Properties

DIRECT OCEANFRONT 3 BR / 3 BA HOME LOCATED ON A LARGE LOT with 80' OF OCEAN FRONTAGE plus a SEAWALL in sought after DAYTONA BEACH SHORES!!  NEW ROOF, HVAC & H/W HEATER IN 2023. This awesome property is HIGH & DRY and measures approximately 1/3 ACRE.  The elevation is 27' ABOVE SEA LEVEL boasting MAGNIFICENT OCEAN VIEWS!!   This CONCRETE BLOCK HOME built in 1952 features 2868 SQ FT of AIR CONDITIONED SPACE.   The HUGE PAVER DRIVEWAY & ADDITIONAL EXTRA PARKING AREA plus an EXTENSIVE ONE CAR GARAGE provide ample parking for friends and family.  SHORT-TERM RENTALS ALLOWED makes this an excellent investment opportunity!  No HOA!!  MAKE ALL OFFERS KNOWN!!!!!!!
#NS1088855

DAYTONA BEACH SHORES

3873 S ATLANTIC AVENUE

3 Beds

3 Baths

2,868 Sq.Ft.

$1,495,000

MLS#: NS1088855

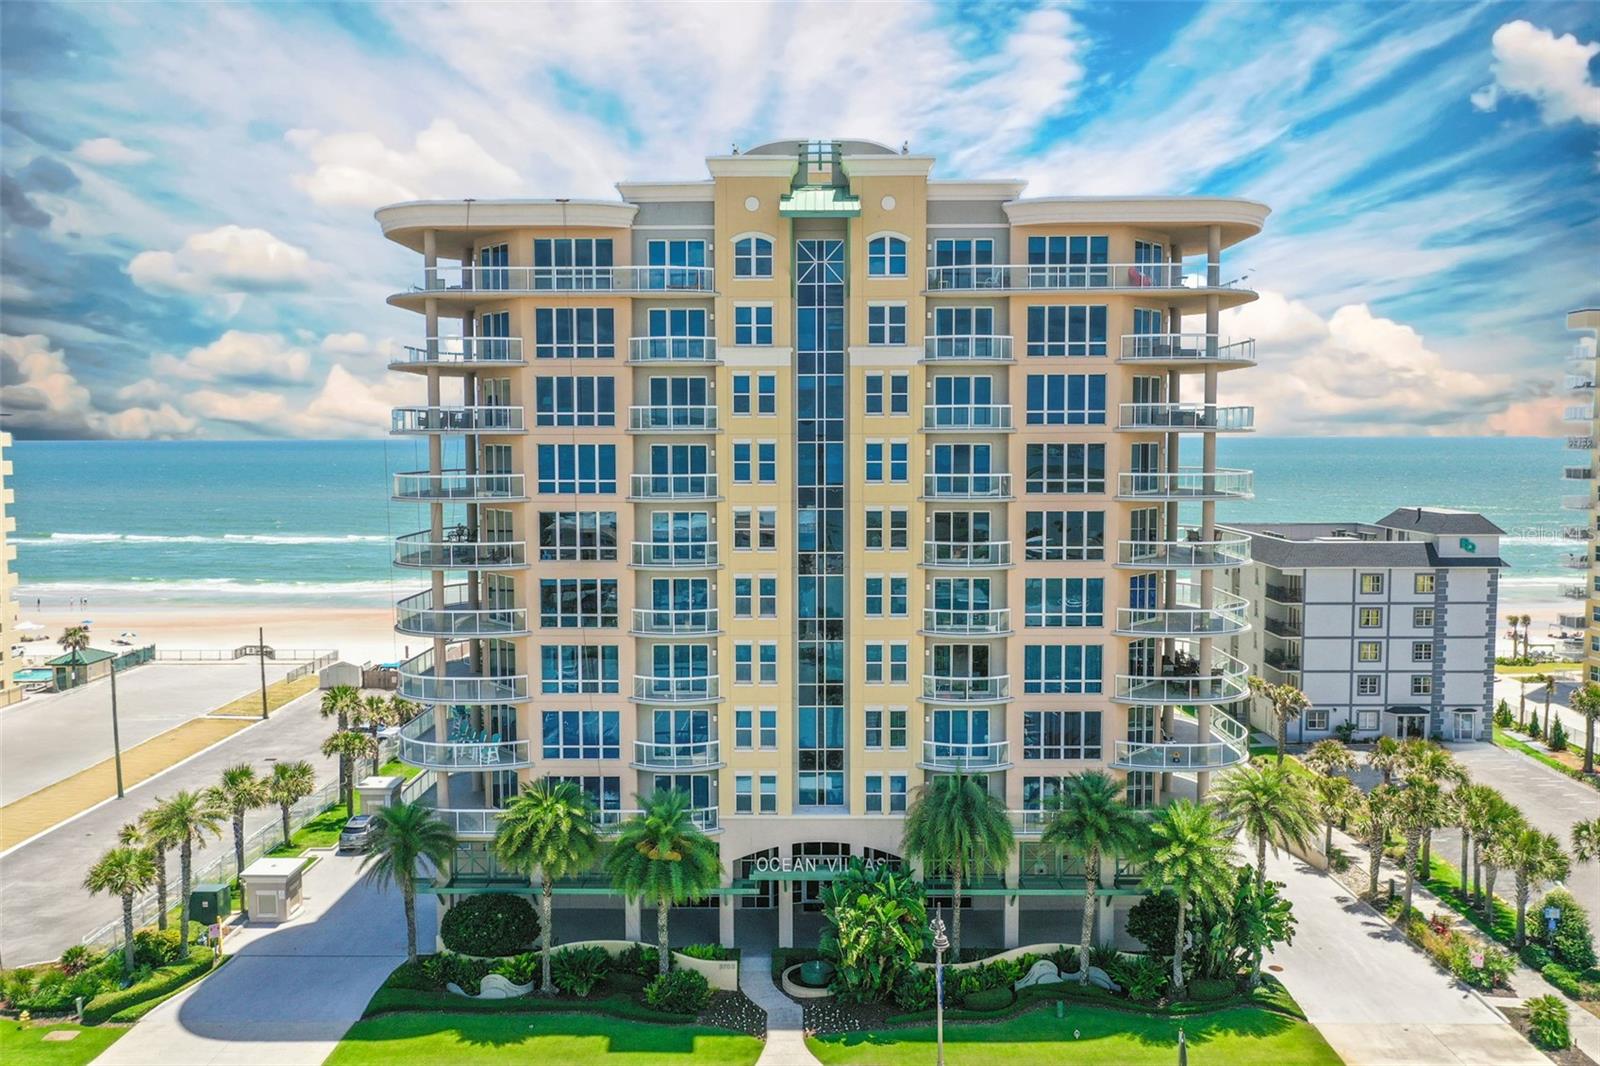
THIS LEADING LUXURY COASTAL CONDOMINIUM ESTATE UNVEILS A DREAM LIFESTYLE REVEALING FIRST-CLASS AMENITIES PAIRED WITH 5 STAR SERVICES. THE MAGNUM OPUS OF OCEAN VILLAS OFFERS EXPANSIVE LIVING IN ALMOST 4,000 SQ FT AND 2 PRIVATE PARKING SPACES. LOCATED ON THE CLUB LEVEL W/ AN IDYLLIC BLEND OF SPACIOUS, PRIVATE LIVING WITH HOSPITALITY INSPIRED CONVENIENCE. THE DOUBLE DOOR ENTRY OPENS TO A DREAMLAND WHERE EVERY WALL IS SCULPTURE, FLAUNTING S SHAPES, MORE AKIN TO ART THAN ARCHITECTURE AND THE CREAMY GLOSS, PORCELAIN FLOORING TRAVELS THROUGHOUT. THE ROTUNDA FOYER LEADS TO THE ZSA ZSA ZSU HIGH-CLASS, OVER THE TOP AND GLAMOROUS FEELING OF AWESTRUCK REVERANCE. THE FLOOR PLAN HAS 2 WINGS THAT EXTEND FROM EACH SIDE OF THE CENTRAL LIVING SPACES. LIKE A GLASS PRISM FLOATING ABOVE THE OCEAN, WALLS THAT BLUR THE BOUNDARY TO THE ALEROS BALCONY, WHERE EVERY MAJOR ROOM PROVIDES DIRECT ACCESS TO THE OUTDOOR SPACE. THE OWNER'S SUITE IS 1 OF 1, WITH HIS AND HERS BATHS THAT PROVIDE OWNERS WITH

PRIVACY THEY NEED TO GET READY FOR THE DAY. OWNERS EACH HAVE THEIR OWN RESTROOM SPACE, VANITY AND WARDROBE CLOSETS, WITH A WALK THROUGH SHOWER CREATING A SPACIOUS GRAND BATH THAT AMPLIFIES THE CONCEPT OF PERSONAL LUXURY TO AN ENTIRELY NEW LEVEL.

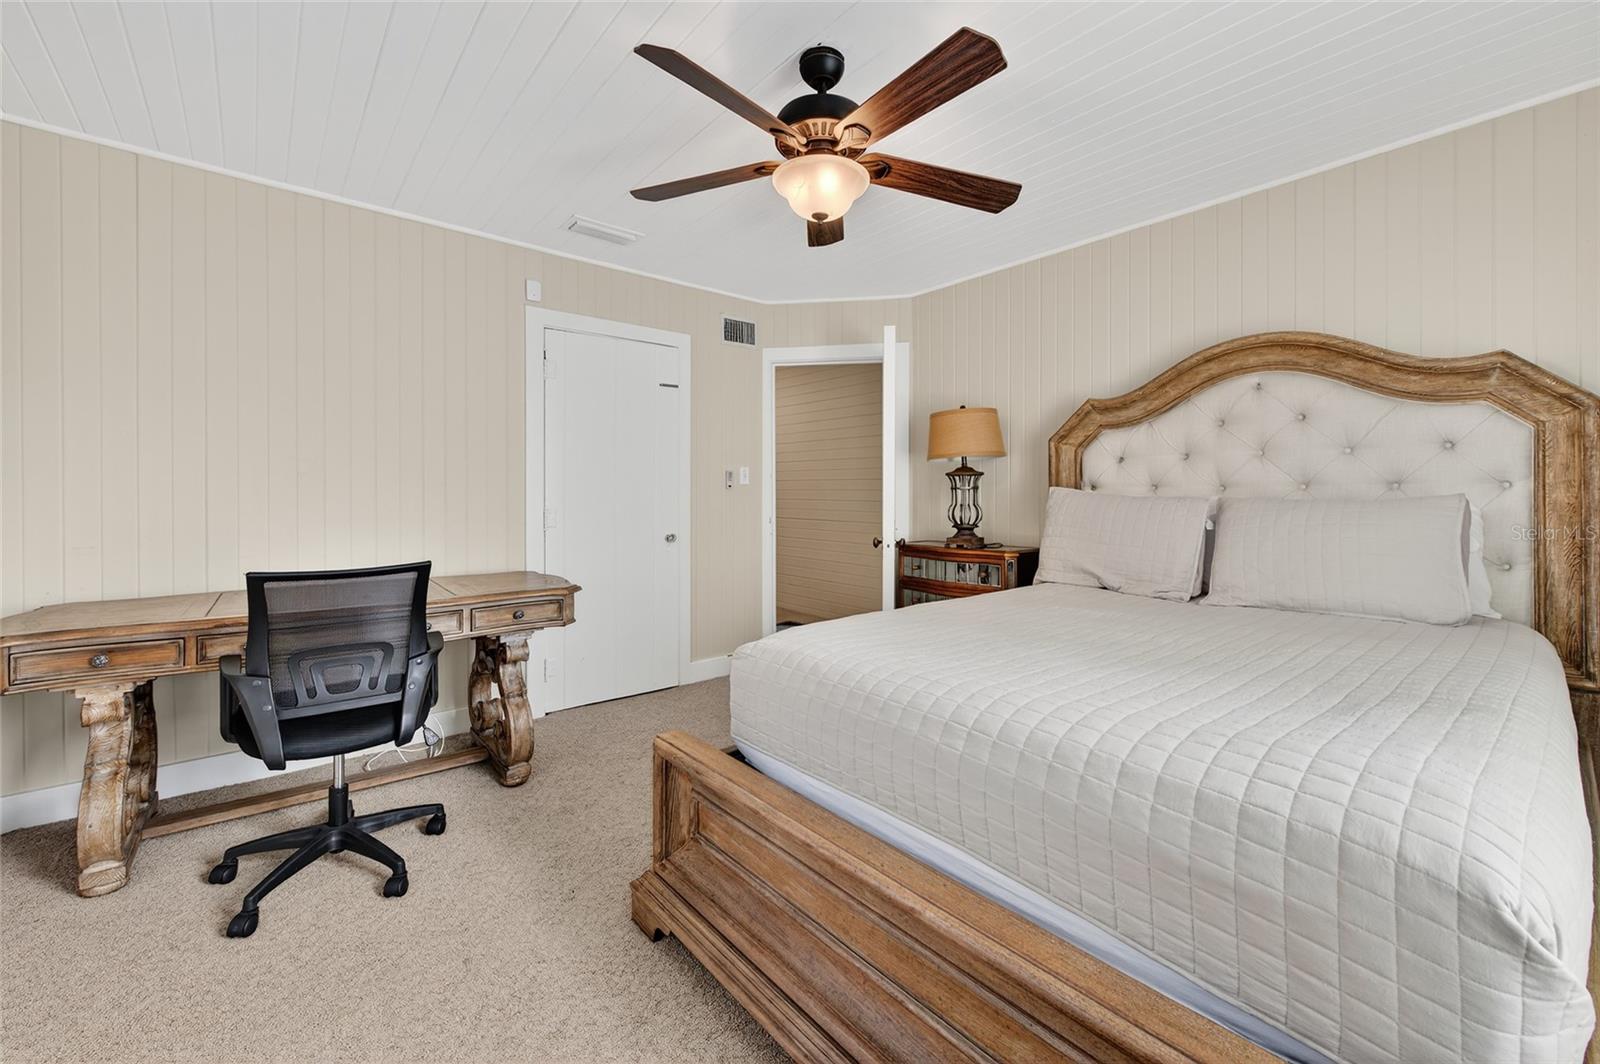
THE GUEST BEDROOM WITH BALCONY ACCESS AND ELECTRIC, HUNTER DOUGLAS LUMINETTE BLINDS IS SERENE AND RELAXING.

THE ARCHITECT CREATED AN OPEN-SPACE LIVING, DINING AND KITCHEN AS ONE SHOW-STOPPING ENTERTAINMENT SPACE. A MASTERCLASS IN OPEN-CONCEPT LIVING WHERE THE KITCHEN STANDS AS THE HEART OF THE HOME RATHER THAN A SEPARATE ZONE. THE BAR STRETCHES TOWARD THE LIVING AREA PROVIDING BOTH A PREP SPACE AND CASUAL SEATING.THE UPPER CABINETRY SOARS TO DOUBLE HEIGHT AND THE PENDANT LIGHTING ADDS TO THE COHESIVENESS. PARTIES OFTEN END UP IN THE KITCHEN SINCE WALLS DISSOLVED AND FLOW INTO THE DINING AREA DESIGNED FOR LINGERING. THE CHUNKY DINING TABLE, STYLISH, DECORATOR LIGHTING WITH A FIREPLACE AS THE BACKDROP ANCHOR THE OPEN LAYOUT.
A DELUXE ENSUITE AND PRIVATE HOME OFFICE OR THEATRE ROOM WITH A POWDER ROOM BATH SHARE THE GUEST WING.
STEPS FROM THE OCEANFRONT FITNESS AND OWNER'S LOUNGE THIS CONDOMINIUM HOME IS THE PERFECT COMBINATION OF ARCHITECTURAL BRILLIANCE AND LIFESTYLE LUXURY.
#V4948787

DAYTONA BEACH SHORES

3703 S ATLANTIC AVENUE 204

3 Beds

3 Baths

3,147 Sq.Ft.

$1,299,000

MLS#: V4948787

 - property

Send a message

Message successfully sent.

Your message

What is 3 + 4 ?

Reason for contacting?

I agree to receive email communication and understand I can unsubscribe at any time.

I agree to be contacted by The Graf Group of Coldwell Banker via call, email, and text for real estate services. To opt out, you can reply 'stop' at any time or reply 'help' for assistance. You can also click the unsubscribe link in the emails. Message and data rates may apply. Message frequency may vary. Privacy Policy

Sign Out

Virtual Assistant

Would you like to take the next step with this property? We can help you schedule a showing or virtual tour, or send you more details.

Yes, I would like more information.

Thank You for Your Reply, One of Our Agents will contact you as soon as possible

No, maybe later.

Thank you, you can always contact me via email, phone number or through the contact form.

Realhub AI

Lucy - Your AI-Powered Realtor
Update Your Temporary Password

Personalize your search

Enter your email and we'll notify you immediately when new listings match what you're looking for.

or enter email address
Already have an account ? Login here

Continue your home search

I agree to receive communications and understand I can unsubscribe at any time.

I agree to be contacted by The Graf Group of Coldwell Banker via call, email, and text for real estate services. To opt out, you can reply 'stop' at any time or reply 'help' for assistance. You can also click the unsubscribe link in the emails. Message and data rates may apply. Message frequency may vary. Privacy Policy

Already have an account ? Login here

We use cookies

We use cookies primarily for analytics to enhance your experience. By accepting, you agree to our use of these cookies. You can manage your preferences or learn more about our cookies policy.