.webp?size=346x80)
- Properties
- Meet our agents
- Communities
- Market Report
- Home Value
- Calculator
Property
Beds
6
Full Baths
6
1/2 Baths
2
Year Built
2026
Sq.Footage
4,850
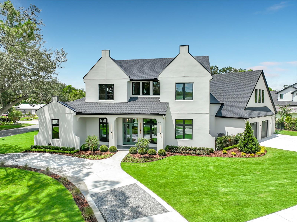
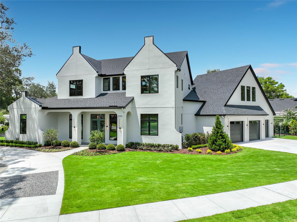
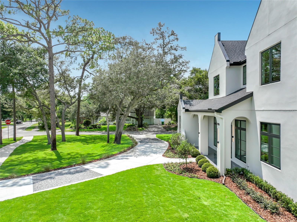
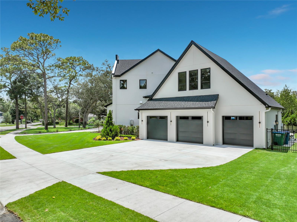
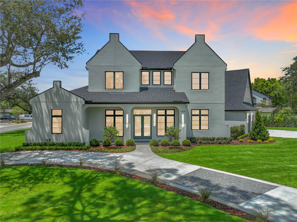
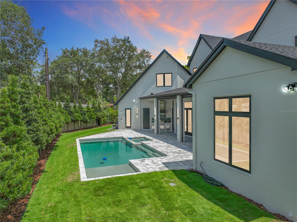
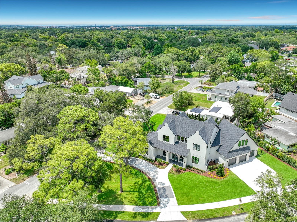
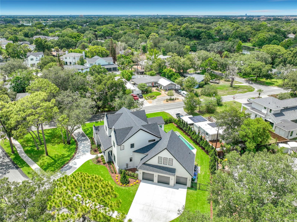
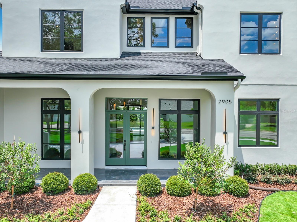
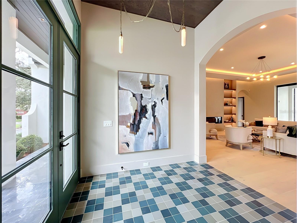
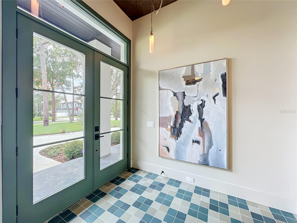
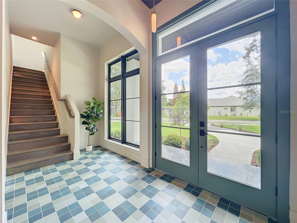
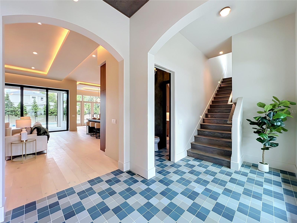
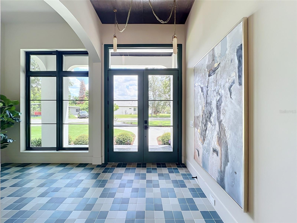
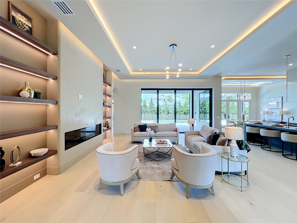
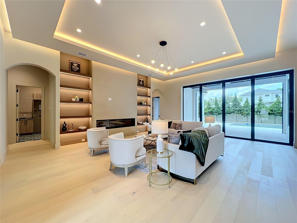
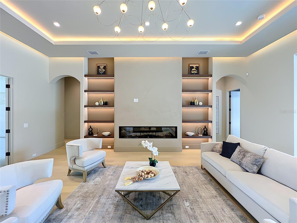
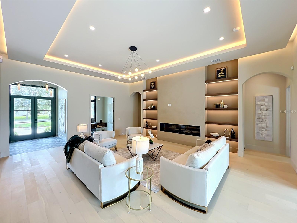
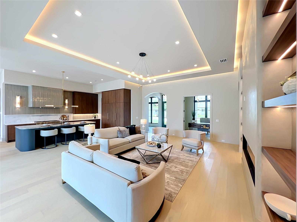
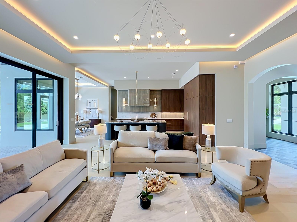
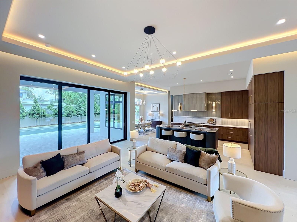
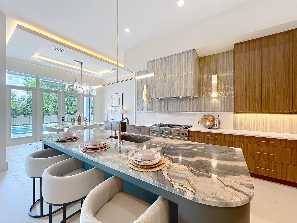
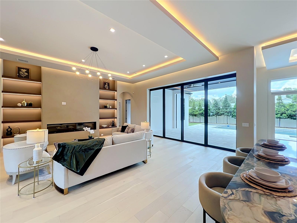
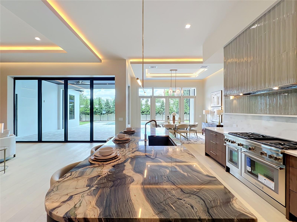
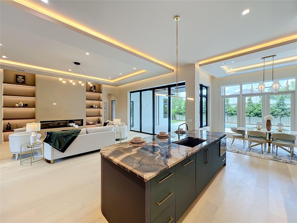
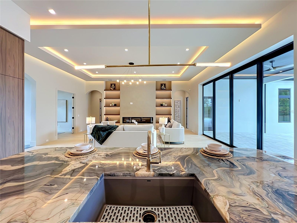
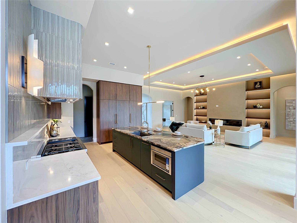
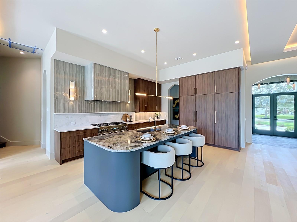
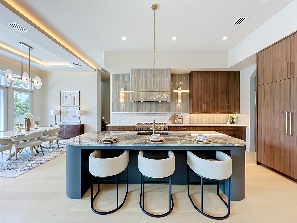
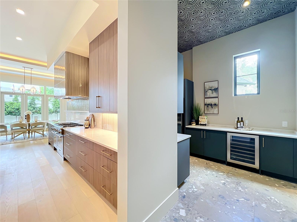
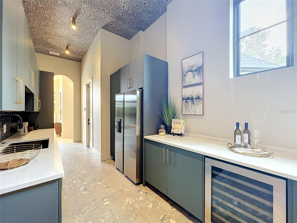
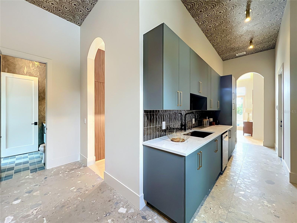
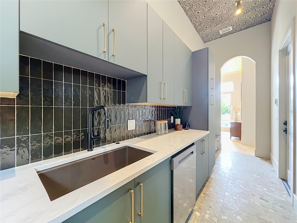
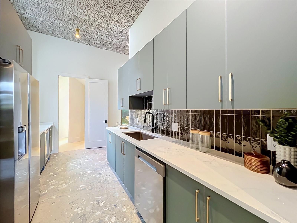
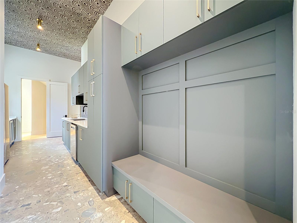
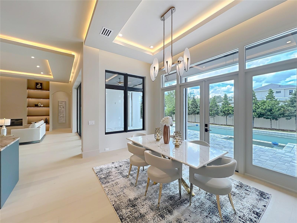
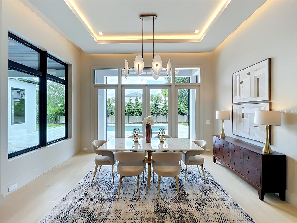
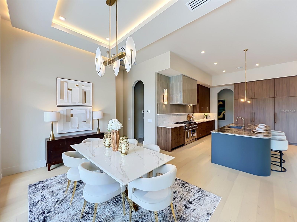
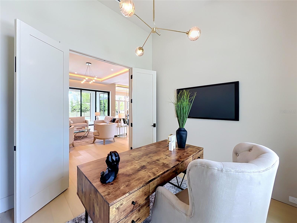
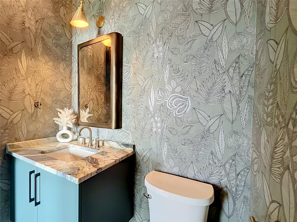
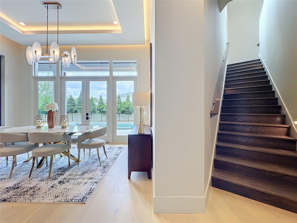
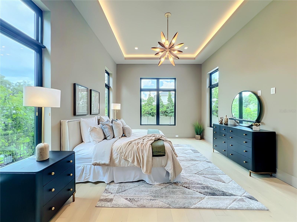
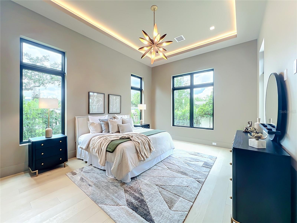
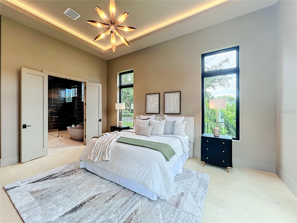
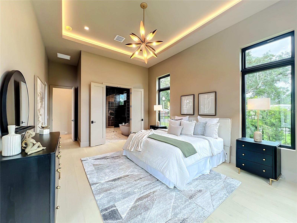
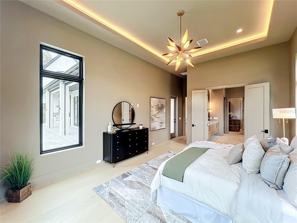
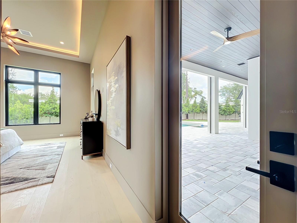
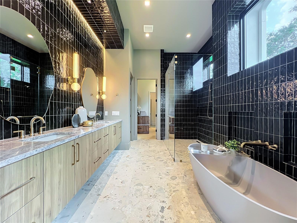
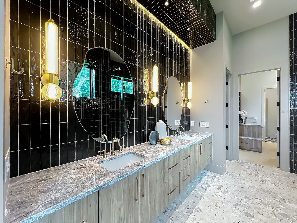
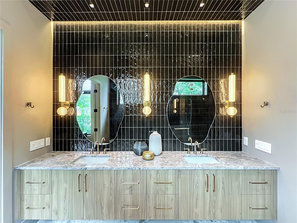
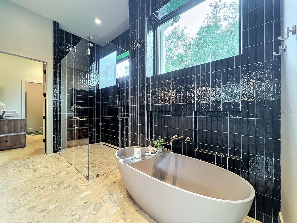
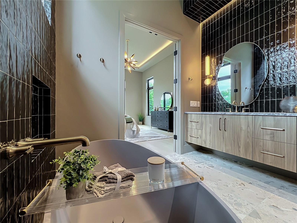
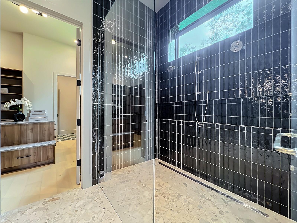
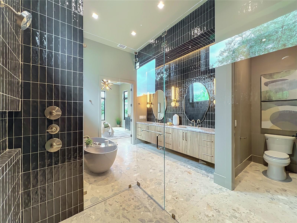
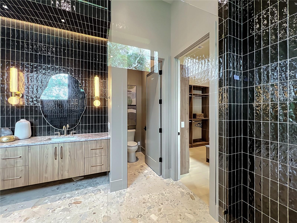
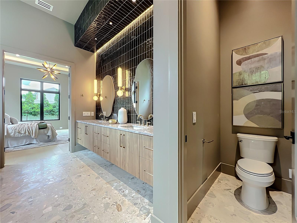
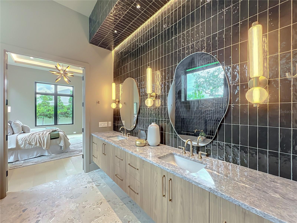
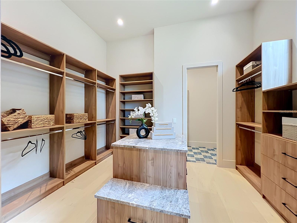
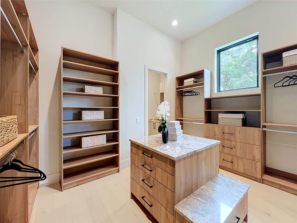
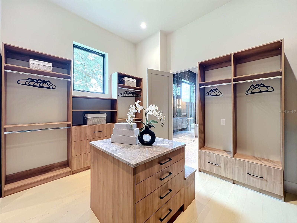
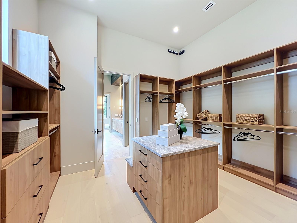
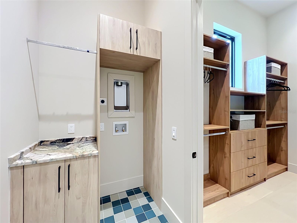
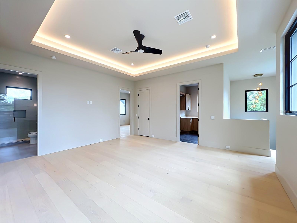
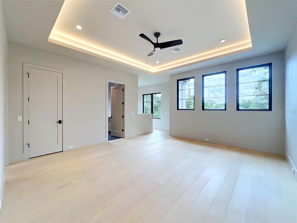
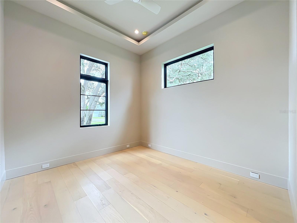
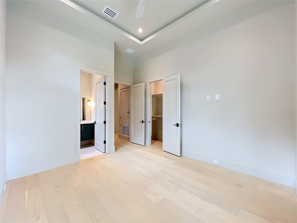
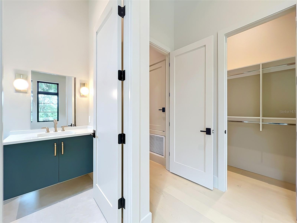
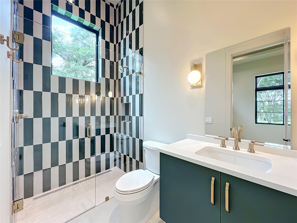
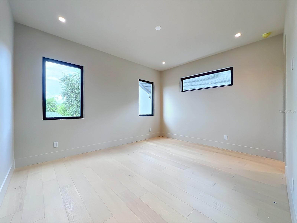
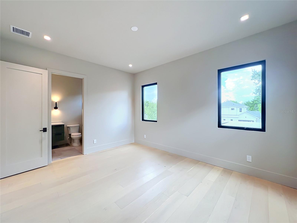
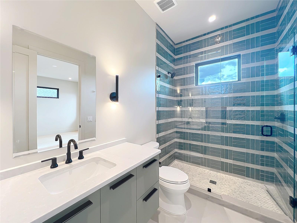
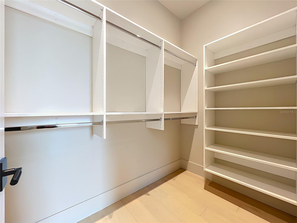
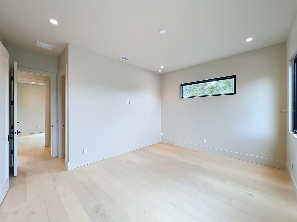
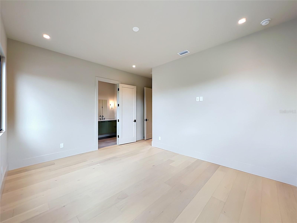
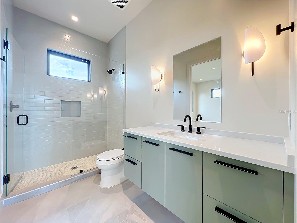
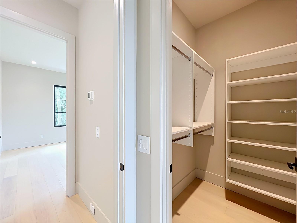
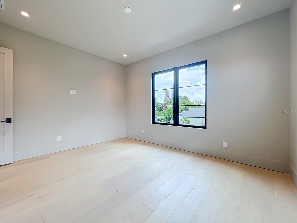
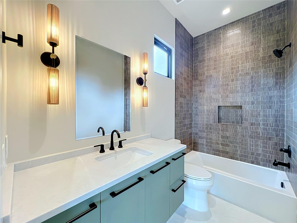
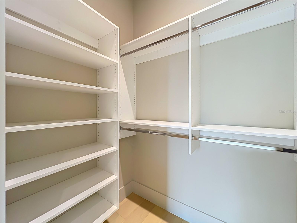
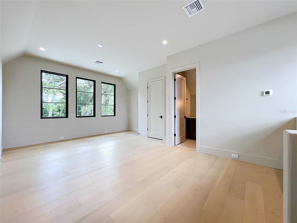
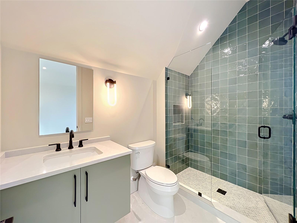
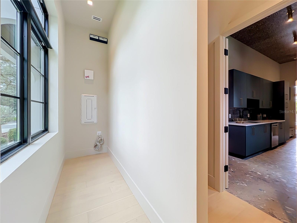
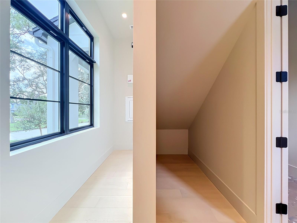
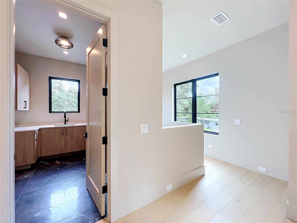
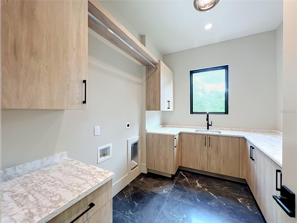
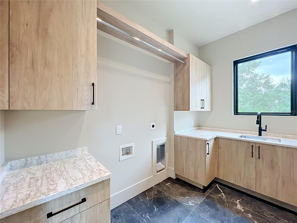
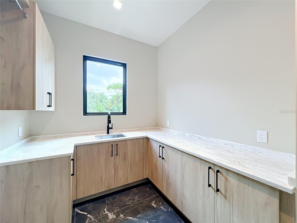
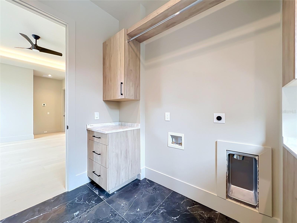
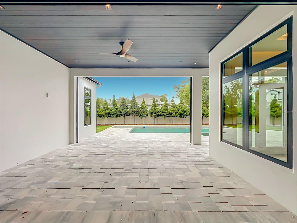
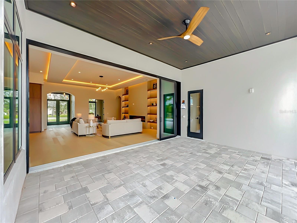
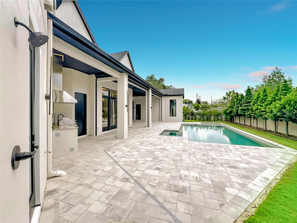
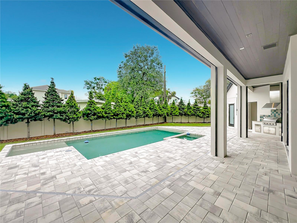
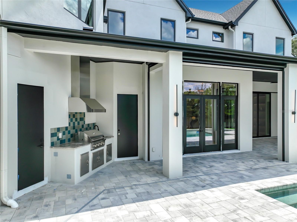
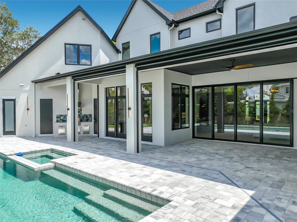
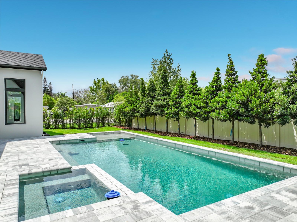
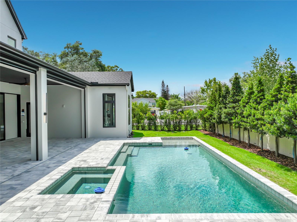
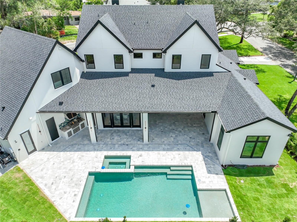
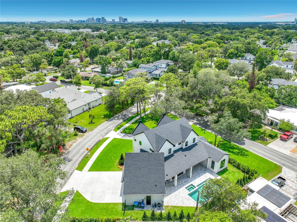
Come tour this brand new, elaborately finished luxury home in Winter Park! Designed and constructed by a well-established, award-winning custom home builder, no expense has been spared. This home is truly a leader in its class! Located just a short walk to the esteemed Audobon K-8 school, East End market, restaurants, shopping, Blue Jacket Park, Baldwin Park. Just a short drive to Park Avenue restaurants and shopping. As you pull up to this vast estate home, the dimensional architectural detail on the home on a huge lot boasts a commanding presence. The 12 foot ceilings on the first floor and 10 foot ceilings on the second floor give the home a voluminous feel throughout. The first floor features a huge master suite with an accessible washer and dryer off the giant walk-in closet, plus an additional full guest suite and separate office. The gourmet kitchen features luxury custom cabinets, an accent island with exotic granite counter tops. Thermador appliances outfit the main kitchen as follows: Large 30” refrigerator and 30” freezer towers, 48” dual oven gas range with ornamental hood, dishwasher and microwave drawer. Flanking the main kitchen is a spacious Butler’s pantry with its own sink, refrigerator and dishwasher. Just off the Butler’s pantry is both a mudroom just inside the garage, and additional air-conditioned storage room. Over the garage is a separate bonus/flex room with its own full bath and closet. Upstairs is a huge loft living area plus three full bedroom suites and laundry room. The home is ornamented with expensive fit and finishes as follows: extensive architectural ceiling detail with cove lighting, lighting fixtures, plumbing fixtures, hardware, tile, level 5 smooth drywall finishes, designer wallpaper, and more! Designed with energy efficiency in mind, Natural gas fuels two tankless water heaters, the kitchen range, summer kitchen grill and pool/spa heater. Elaborate landscaping provides beautiful accents and plenty of privacy in the rear outdoor living area. Outdoor living includes a huge covered lanai with retractable screens, summer kitchen, and heated salt-water swimming pool with integrated spa and pool deck, plus outdoor shower and separate pool bath. 10' tall pocket sliding glass doors can open the great-room wall completely to integrate your indoor and outdoor entertaining. Great fortune comes to those who TAKE IMMEDIATE ACTION when opportunity presents itself! Come tour your magnificent new luxury home today!
Features & Amenities
Interior
-
Other Interior Features
Built-in Features, Coffered Ceiling(s), High Ceilings, Open Floorplan, Stone Counters, Walk-In Closet(s), In-Law Floorplan
-
Total Bedrooms
6
-
Bathrooms
6
-
1/2 Bathrooms
2
-
Cooling YN
YES
-
Cooling
Central Air
-
Fireplace YN
YES
-
Heating YN
YES
-
Heating
Central, Heat Pump
-
Pet friendly
N/A
Exterior
-
Garage
Yes
-
Garage spaces
3
-
Construction Materials
Block, Stucco, Frame
-
Other Exterior Features
Outdoor Kitchen, Outdoor Shower, Rain Gutters
-
Parking
Attached
-
Patio and Porch Features
Covered, Deck, Front Porch, Patio, Porch, Rear Porch, Screened
-
Pool
Yes
-
Pool Features
Gunite, Heated, In Ground, Salt Water, Private
-
Waterfront YN
NO
Area & Lot
-
Lot Features
Corner Lot, Landscaped, Paved
-
Lot Size(acres)
0.36
-
Lot Size(square feet)
15,466
-
Property Type
Residential
-
Property Sub Type
Single Family Residence
-
Architectural Style
Contemporary
Price
-
Sales Price
$3,395,000
-
Tax Amount
$5,748
-
Sq. Footage
4,850
-
Price/SqFt
$700
HOA
-
Association
No
School District
-
Elementary School
Audubon Park K8
-
Middle School
Audubon Park K-8
-
High School
Winter Park High
Property Features
-
New Construction
YES
-
Foundation Details
Slab
-
Ownership
Fee Simple
-
Senior Community YN
NO
-
Sewer
Septic Tank, Aerobic Septic
-
Tax Lot
16
-
Water Source
Public
Schedule a Showing
Showing scheduled successfully.
Mortgage calculator
Estimate your monthly mortgage payment, including the principal and interest, property taxes, and HOA. Adjust the values to generate a more accurate rate.
Your payment
Principal and Interest:
$
Property taxes:
$
HOA fees:
$
Total loan payment:
$
Total interest amount:
$
Location
County
Orange
Elementary School
Audubon Park K8
Middle School
Audubon Park K-8
High School
Winter Park High
Listing Courtesy of Clay Wooten, UNITED REAL ESTATE PREFERRED
RealHub Information is provided exclusively for consumers' personal, non-commercial use, and it may not be used for any purpose other than to identify prospective properties consumers may be interested in purchasing. All information deemed reliable but not guaranteed and should be independently verified. All properties are subject to prior sale, change or withdrawal. RealHub website owner shall not be responsible for any typographical errors, misinformation, misprints and shall be held totally harmless.

Business Coach | Executive Sales Associate | Realtor®
Michael Graf
Call Michael today to schedule a private showing.

* Listings on this website come from the FMLS IDX Compilation and may be held by brokerage firms other than the owner of this website. The listing brokerage is identified in any listing details. Information is deemed reliable but is not guaranteed. If you believe any FMLS listing contains material that infringes your copyrighted work please click here to review our DMCA policy and learn how to submit a takedown request.© 2024 FMLS.
Related Properties

WINTER PARK
1773 WALNUT AVENUE
5 Beds
4 Baths
3,784 Sq.Ft.
$2,725,000
MLS#: O6437159

WINTER PARK
160 W ROCKWOOD WAY
5 Beds
5 Baths
4,015 Sq.Ft.
$3,395,000
MLS#: O6437722

WINTER PARK
1761 LEGION DRIVE
5 Beds
5 Baths
4,924 Sq.Ft.
$3,265,000
MLS#: O6435967

WINTER PARK
276 DETMAR DRIVE
4 Beds
5 Baths
4,202 Sq.Ft.
$3,600,000
MLS#: O6434825

WINTER PARK
620 VIRGINIA DRIVE
6 Beds
5 Baths
4,677 Sq.Ft.
$3,890,000
MLS#: O6432790

WINTER PARK
2622 LAKE HOWELL LANE
4 Beds
3 Baths
3,377 Sq.Ft.
$3,750,000
MLS#: O6433534

WINTER PARK
361 E KINGS WAY
4 Beds
4 Baths
3,737 Sq.Ft.
$3,199,000
MLS#: O6421810

WINTER PARK
125 S INTERLACHEN AVENUE 1
3 Beds
3 Baths
3,878 Sq.Ft.
$3,895,000
MLS#: O6428952

WINTER PARK
660 W MORSE BOULEVARD
3 Beds
3 Baths
3,286 Sq.Ft.
$2,800,000
MLS#: O6419377
WINTER PARK
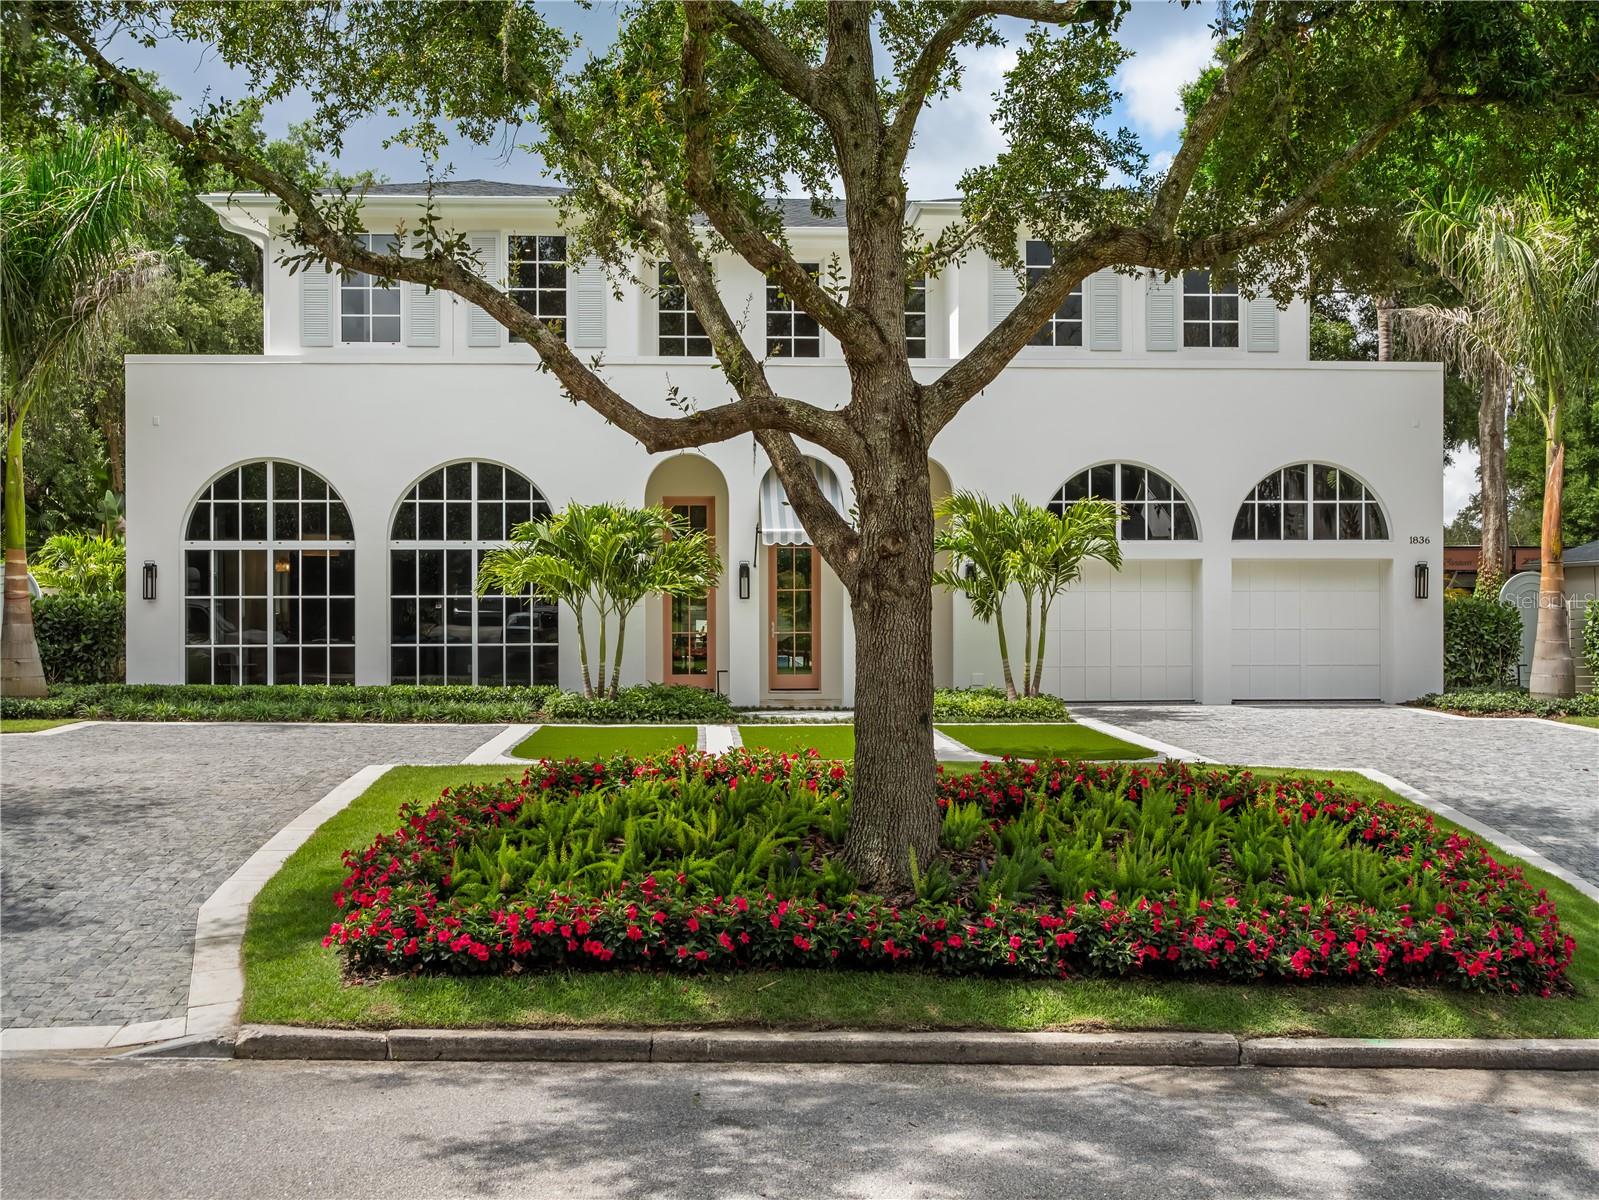
1836 WHITEHALL DRIVE
5 Beds
6 Baths
4,168 Sq.Ft.
$2,995,000
MLS#: O6416158
