Features & Amenities

Interior

  • Other Interior Features

    Built-in Features, Cathedral Ceiling(s), Crown Molding, High Ceilings, Open Floorplan, Stone Counters, Vaulted Ceiling(s), Walk-In Closet(s)

  • Total Bedrooms

    3

  • Bathrooms

    3

  • 1/2 Bathrooms

    1

  • Cooling YN

    YES

  • Cooling

    Central Air

  • Fireplace YN

    YES

  • Heating YN

    YES

  • Heating

    Electric

  • Pet friendly

    N/A

Exterior

  • Garage

    Yes

  • Garage spaces

    1

  • Construction Materials

    Frame

  • Other Exterior Features

    Lighting

  • Parking

    Driveway, Garage Door Opener, Garage Faces Side, Golf Cart Garage, Attached

  • Patio and Porch Features

    Front Porch

  • Pool

    No

  • Waterfront YN

    NO

Area & Lot

  • Lot Size(acres)

    0.12

  • Lot Size(square feet)

    5,271

  • Property Type

    Residential

  • Property Sub Type

    Single Family Residence

  • Architectural Style

    Cottage

Price

  • Sales Price

    $4,190,000

  • Tax Amount

    $18,896.44

  • Sq. Footage

    2,089

  • Price/SqFt

    $2,005

HOA

  • Association

    No

School District

  • Elementary School

    The Island School

  • Middle School

    L.A. Ainger Middle

  • High School

    Lemon Bay High

Property Features

  • Stories

    1

  • New Construction

    NO

  • Foundation Details

    Pillar/Post/Pier

  • Ownership

    Fee Simple

  • Senior Community YN

    NO

  • Sewer

    Public Sewer

  • Tax Lot

    12

  • Water Source

    Public

Schedule a Showing

Showing scheduled successfully.

<
>
IN PERSON
VIA CHAT

What is 3 + 4 ?


Change time

Mortgage calculator

Estimate your monthly mortgage payment, including the principal and interest, property taxes, and HOA. Adjust the values to generate a more accurate rate.

Your payment

Principal and Interest:

$

Property taxes:

$

HOA fees:

$

Total loan payment:

$

Total interest amount:

$

Location

County

Lee

Elementary School

The Island School

Middle School

L.A. Ainger Middle

High School

Lemon Bay High

Listing Courtesy of Brian Corcoran, THE BRC GROUP, LLC

RealHub Information is provided exclusively for consumers' personal, non-commercial use, and it may not be used for any purpose other than to identify prospective properties consumers may be interested in purchasing. All information deemed reliable but not guaranteed and should be independently verified. All properties are subject to prior sale, change or withdrawal. RealHub website owner shall not be responsible for any typographical errors, misinformation, misprints and shall be held totally harmless.

Agent Emil Garinga

Executive Assistant

Emil Garinga

Call Emil today to schedule a private showing.


* Listings on this website come from the FMLS IDX Compilation and may be held by brokerage firms other than the owner of this website. The listing brokerage is identified in any listing details. Information is deemed reliable but is not guaranteed. If you believe any FMLS listing contains material that infringes your copyrighted work please click here to review our DMCA policy and learn how to submit a takedown request.© 2024 FMLS.
Historic 3 bedroom, 3 ½ bath completely renovated home with garage, located just steps away from shopping, restaurants and the beach! In 2019, this historic and contributing Boca Grande cottage underwent a full renovation and addition which included an interior staircase and second living floor with a third bedroom suite, ensuite bathroom, as well as a full-size garage with space for a car and golf cart. All work was completed by Safety Harbor Builders boasting incredible custom carpentry including cabinets, built-ins, closets, crown molding, 8-inch baseboards, solid wood custom doors and beautifully crafted ceilings. Wide plank white oak wood flooring runs throughout main living areas, kitchen and all bedrooms. A chef’s dream kitchen includes a 6 burner Wolf range with pot filler, plus an additional Wolf wall oven, Wolf built-in microwave / convection oven, Bosch dishwasher and Sub-Zero refrigerator. Other features include a large island with a farmhouse sink, Quartz countertops, and a built-in wall pantry with easy access drawers.   Three bedrooms, all with private full baths include custom glass enclosures, and showers detailed with Carrara marble and / or hammered subway tiles, one with a cast iron tub. For guests, there is a powder room off the living area. The laundry room includes a second custom pantry for additional storage and Whirlpool washer and dryer. Finished with all impact rated windows and doors plus 2025 new metal roof, new tankless water heater and all new appliances. The propane tank provides for the range, tankless water heater and fireplace. The house is also generator ready. Lush landscaping, irrigation and lighting are all installed for privacy and beauty. Use the welcoming front porch to enjoy and gather with friends and family in a truly historic custom architecturally designed Boca Grande cottage built to today’s standards!

291 PALM AVENUE

Message successfully sent.

What would you like to know?

What is 3 + 4 ?

I agree to receive email communication and understand I can unsubscribe at any time.

I agree to be contacted by The Graf Group of Coldwell Banker via call, email, and text for real estate services. To opt out, you can reply 'stop' at any time or reply 'help' for assistance. You can also click the unsubscribe link in the emails. Message and data rates may apply. Message frequency may vary. Privacy Policy

Related Properties

In the Heart of the Village, on Deep Protected Water. Single-level living is rare in Boca Grande. Here it comes with a dock with a newer 20,000 lb. lift, a heated pool, and a short golf cart ride to the shops, restaurants, and beaches of the historic Village.  Set Waterways Ave, this 4-bedroom, 4-bath classic island home has had no water intrusion during recent storms. That is a meaningful distinction on the island today.
The light-filled great room centers on a coral stone fireplace. French doors open to a stone patio and heated pool, and the home is designed so indoor and outdoor living flow together. A fenced yard is framed by mature tropical landscaping.  The Florida-style floor plan includes; a kitchen with stone counters and a sunny breakfast nook, a generous primary suite and bath, an executive office that also works as a den, and
three en-suite guest rooms, so family and friends each have their own space. Recent improvements include a new standing seam metal roof and tankless water heating.  Ground-floor ease, deep water with a lift, and a Village address. Experience the lifestyle that Boca Grande is famous for!
#D6149139

BOCA GRANDE

252 WATERWAYS AVENUE

4 Beds

4 Baths

3,500 Sq.Ft.

$4,950,000

MLS#: D6149139

LOCATION LOCATION LOCATION-Walk to everything from this truly exquisite 3 bedroom, 2 ½ bathroom Gilchrist Cottage in the heart of the “Historic District”. Loaded with mid-century charm, updated professionally with modern coastal contemporary influence throughout, all nestled onto a deep 50’ by 150’ lot. The property is being beautifully remodeled nearly new and will be delivered Designer furnished for immediate use! This delightful home offers a very private swimming pool area tucked behind privacy fencing covered with fragrant Jasmine, among just planted new lush and additional landscaping. A standing seam metal roof protects the Cottage along with back-alley access to a large, covered carport. The main living area provides a Great Room concept with Philippine Shellstone flooring throughout and a comfortably spacious 10’ by 28’ old fashioned front porch facing the Gulf of Mexico! Estate Wall, extensive pavers, and luminous night lighting offers a very special ambiance at this superb location. A rare opportunity to own in this very limited heart of the Village
#TB8556198

BOCA GRANDE

350 GILCHRIST AVENUE

3 Beds

2 Baths

2,049 Sq.Ft.

$4,975,000

MLS#: TB8556198

This well maintained in-town North Village residence in the private Boca Bay community offers 3 bedrooms, 3 full en-suite baths, and 2 additional half baths, framed by lush tropical landscaping and vibrant cascading bougainvillea. Thoughtfully designed for both comfort and functionality, the home includes a two-car plus golf cart garage, ample storage, and a back of the garage attached workshop – perfect for the avid craftsman or hobbyist with additional storage! Enjoy desirable southern exposure, bathing the home in warm natural light throughout the day. The interior has been tastefully upgraded with modern finishes and appliances. The kitchen features stainless steel appliances, granite countertops with matching backsplash, and updated custom cabinetry, opening seamlessly to a spacious living area ideal for entertaining. A wet bar with mini beverage refrigerator is complimented by a cozy sitting room, creating an inviting gathering space for friends and family. The home also offers a separate dining room with abundant natural light, an enclosed front porch, and an enclosed rear lanai leading to a lounge deck with stairs descending to a sparkling pool with spa, and expansive pavered deck – ideal for relaxing or hosting under the Florida sun. Backing to a tranquil nature preserve, the property enjoys added privacy and peaceful surroundings. As part of the Boca Bay community, you'll enjoy access to its premier amenities with exclusive membership in the Boca Bay Pass Club offering exceptional resort-style amenities including fine dining, 8 Har-Tru courts, four swimming pools including a lap pool, community boat docks, as well as access to the Boca Bay Beach Club – offering a complete coastal lifestyle. Whether you're looking for a primary residence or a seasonal getaway, this home offers the perfect place for indulging in all that Boca Grande has to offer. Walk into the Village and onto the beach – close to everything. Please come and see this well placed and well priced Home!
#TB8556200

BOCA GRANDE

162 BLACKWALL COURT

3 Beds

3 Baths

2,912 Sq.Ft.

$3,995,000

MLS#: TB8556200

Virtually Staged. Newly Constructed Beach Front 3-Bedroom, 3-Bath Gulf-View Townhome
Experience luxury coastal living in this brand-new, custom-built townhome! Beginning with engineer-approved original pilings, the home was rebuilt in 2025 with 6-inch exterior framing, ½” sheathing, cement plank siding, foam insulation, Marvin Signature Coastline windows and doors, and a standing seam metal roof—ensuring superior strength, energy efficiency, and durability. Step inside to an open-concept living, dining, and kitchen area, all showcasing stunning Gulf views. Enjoy your morning coffee and spectacular sunsets from your private waterfront open lanai. The interior features tile and wide plank engineered hardwood floors and rift-sawn oak custom cabinetry. The chef’s kitchen boasts quartz countertops, matte white GE Café appliances with brushed bronze accents, and a dedicated bar area with beverage refrigerator—perfect for entertaining. The main-level bedroom includes custom built-ins and access to a full guest bath. Upstairs, the Gulf-front primary suite offers custom cabinetry, and a luxurious ensuite bath with dual sinks accented with bronze fixtures. A spacious third bedroom, also with custom built-ins, and features its own private ensuite bathroom. Other features include solid core doors and a whole house carbon and sediment dual water filtration system and tankless water heater.  Over 1,000 additional square feet of covered parking for your car, golf cart and bikes. Every detail has been thoughtfully designed to create a refined coastal retreat just minutes from town, offering quick access to island shops, dining, and community events!
#D6148905

BOCA GRANDE

290 GULF BOULEVARD 18

3 Beds

3 Baths

1,514 Sq.Ft.

$3,595,000

MLS#: D6148905

“The Boat House” is a rare opportunity to own one of Boca Grande’s most compelling newly constructed deep-water boating properties, a refined waterfront retreat purpose-built for the avid sportfishing and boating lifestyle. Completed in 2024 by Yusk Construction and interiors masterfully curated by local designer, Sue Sligar, this custom residence delivers the increasingly rare combination of immediate Gulf access, new marine infrastructure, and elevated coastal luxury in an exceptionally efficient island footprint. Positioned along a protected deep-water canal with no fixed bridges to Charlotte Harbor or the Gulf, the property was designed for owners who prioritize quick access to open water, effortless dockage, and turnkey boating convenience. A newly constructed seawall and exceptional dock complex create a highly functional waterfront environment tailored to the serious fisherman and boating enthusiast alike. Features include a 24,000-pound Coastal Series boat lift, expansive ENDECK synthetic decking, aluminum-framed grated platform, illuminated fish-cleaning station, shore power, freshwater service, and direct deep-water access to the harbor and Gulf within minutes. Inside, the design aesthetic elevates the residence far beyond a traditional boating property. Refined coastal textures, nickel-gap shiplap walls and ceilings, designer wallpaper, curated lighting, brass stair railings, and bespoke cabinetry create interiors reminiscent of an elegant private yacht club...polished, timeless, and effortlessly luxurious. Andersen hurricane-impact windows and doors flood the home with natural light while delivering exceptional storm protection and peace of mind. The chef’s kitchen was designed for elevated entertaining after a day on the water, featuring quartz countertops, custom soft-close cabinetry, and a premium appliance suite including a Liebherr refrigerator/freezer and Bosch induction range, dishwasher, and microwave drawer. Offering two bedrooms, one full bath, and two half baths, the residence was intentionally designed to function as the ideal luxury boating retreat, guest residence, or private quarters for a captain or crew supporting a larger island estate. Elevated approximately 13’3” above base flood elevation, the structure incorporates superior construction standards including a concrete block base, advanced steel cross-frame reinforcement system, standing seam metal roof, Hardie siding and soffits, open-cell spray foam insulation, tankless electric water heater, and a 2024 HVAC system. The pull-through garage operates as a fully equipped marine utility space complete with epoxy floors, EV charging readiness, rod storage systems, additional refrigeration, full size washer and dryer, plumbing for an ice-maker, and extensive storage for fishing gear, water toys, and boating equipment. Technology and security are seamlessly integrated with an Alert 360 security system, Lutron lighting controls, multiple WiFi access points, security cameras, and SONOS surround sound anchored by an 85-inch Samsung television in the living room. For the discerning Boca Grande owner seeking state-of-the-art dockage, immediate deep-water Gulf access, and a turnkey luxury residence designed around the boating lifestyle, “The Boat House” represents an exceptionally rare island offering.
#D6148984

BOCA GRANDE

171 DAMFIWILL STREET

2 Beds

1 Baths

1,050 Sq.Ft.

$3,700,000

MLS#: D6148984

Virtually Staged. Set along the shores of Charlotte Harbor in North Bay, this home offers a distinctive blend of architectural character, handcrafted details, and captivating waterfront views. The dramatic two-story living room features a hand-painted coffered ceiling, custom staircase, terra cotta tile flooring, and a hand-carved pecky cypress fireplace mantel. The adjoining dining room opens to harbor views, while the updated kitchen and family room showcase cherry flooring, designer cabinetry, granite countertops, and a spacious island. A waterfront sunroom spans the rear of the home, connecting the living spaces to the garden and mangrove coastline. Two main-level guest bedrooms provide comfortable accommodations, while the upper-level primary suite features vaulted ceilings, expansive harbor-facing windows, a Roman-style bath, walk-in closet, and private waterfront deck. A circular staircase leads to a widow's walk with panoramic views of Gasparilla Island and beyond. Additional highlights include a finished elevator, impact glass windows and doors, a 2023 metal roof, freshly painted interiors, and a two-car garage. Combining timeless craftsmanship, exceptional views, and the Boca Bay lifestyle, this remarkable residence offers a truly special opportunity for waterfront living in Boca Grande.
#D6148932

BOCA GRANDE

367 NIGHT HERON DRIVE

3 Beds

3 Baths

3,568 Sq.Ft.

$4,125,000

MLS#: D6148932

Some homes have a view. This one has a front-row seat to Charlotte Harbor Bay — and every inch of it has been reimagined to match. Behind the gates, this fully renovated three bedroom, all en suite and a bonus room, four full bath residence delivers the kind of turnkey luxury that's genuinely rare on the water: brand-new metal roof, all-new kitchen, new baths, beautifully refinished hardwood floors, plantation shutters, ceiling fans, crown molding, high ceilings, new carpet, new lighting, and fresh landscaping from curb to shoreline. The list is endless!  It comes fully furnished, so the only thing left to do is move in and watch the sky turn gold.
Step outside and the home keeps giving. Two Trex composite decks stretch across the upper levels — durable, effortless, and built for taking in the water. Climb one more flight to the rooftop deck, where the harbor stretches out in every direction and sunset becomes a nightly event. Down below, a brand-new paver patio brings the outdoor living to ground level, perfect for morning coffee or evening entertaining.
And then there's the water itself: Boca Bay offers three community pools, a beach club, a boat dock, and a fishing pier, all within a secure, gated setting. The Pass Club adds upscale dining, a heated pool with bar and food service, eight tennis courts, a fitness center, and a pro shop.
#N6145862

BOCA GRANDE

319 PILOT POINT LANE

3 Beds

4 Baths

3,384 Sq.Ft.

$4,195,000

MLS#: N6145862

Experience the best of the Boca Grande lifestyle in this newly completed luxury coastal home, where exceptional craftsmanship, modern island elegance, and endless opportunities for entertaining come together. This beautifully designed elevated residence features three bedrooms plus an office or optional fourth bedroom, four full baths, a powder room, elevator, two-car garage, private pool and spa, and deeded beach access.

Thoughtfully designed for modern island living, the home showcases refined finishes, spacious interiors, and seamless indoor-outdoor living. One of the property's most exciting features is the expansive ground-level covered entertaining area overlooking the private pool and spa. This generous space presents an exceptional opportunity to create your own private resort-style retreat.  Current zoning allows for the potential addition of a kitchen, bathroom, and additional living space, subject to applicable building codes. With an abundance of covered space available, the possibilities include a beautifully appointed poolside guest retreat, coastal-inspired bedroom and bath, entertainment lounge, or a complete resort-style recreation area. The conceptual renderings illustrate just a few of the exciting possibilities for transforming this already impressive space into a spectacular extension of the home's island lifestyle.

Built to the latest building codes, the residence incorporates storm-resilient construction, impact-rated windows and doors, and a durable metal roof. The experienced builder brings an extensive and proven track record of constructing quality homes designed to withstand Florida's demanding coastal environment, offering added confidence and peace of mind.

Beyond the home, discover everything that makes Boca Grande one of Florida's most treasured island destinations. Spend quiet mornings along uncrowded beaches, explore the quaint village by golf cart, browse charming boutiques, and enjoy outstanding local restaurants. Surrounded by the sparkling waters of the Gulf and Charlotte Harbor, Boca Grande is renowned for world-class tarpon fishing, boating, shelling, and an effortlessly sophisticated coastal atmosphere.

With new construction already complete, there is no waiting through the building process. Move right in, enjoy the exceptional amenities already in place, and envision the incredible potential of the expansive poolside level. Whether you're seeking a full-time island residence, a luxurious seasonal escape, or the ultimate setting for entertaining, this home offers an extraordinary opportunity to embrace the beauty, privacy, and laid-back elegance of Boca Grande.

Boca Grande is your home, and the world is your oyster.
#D6148817

BOCA GRANDE

10009 GASPARILLA PASS BOULEVARD

4 Beds

4 Baths

2,972 Sq.Ft.

$4,850,000

MLS#: D6148817
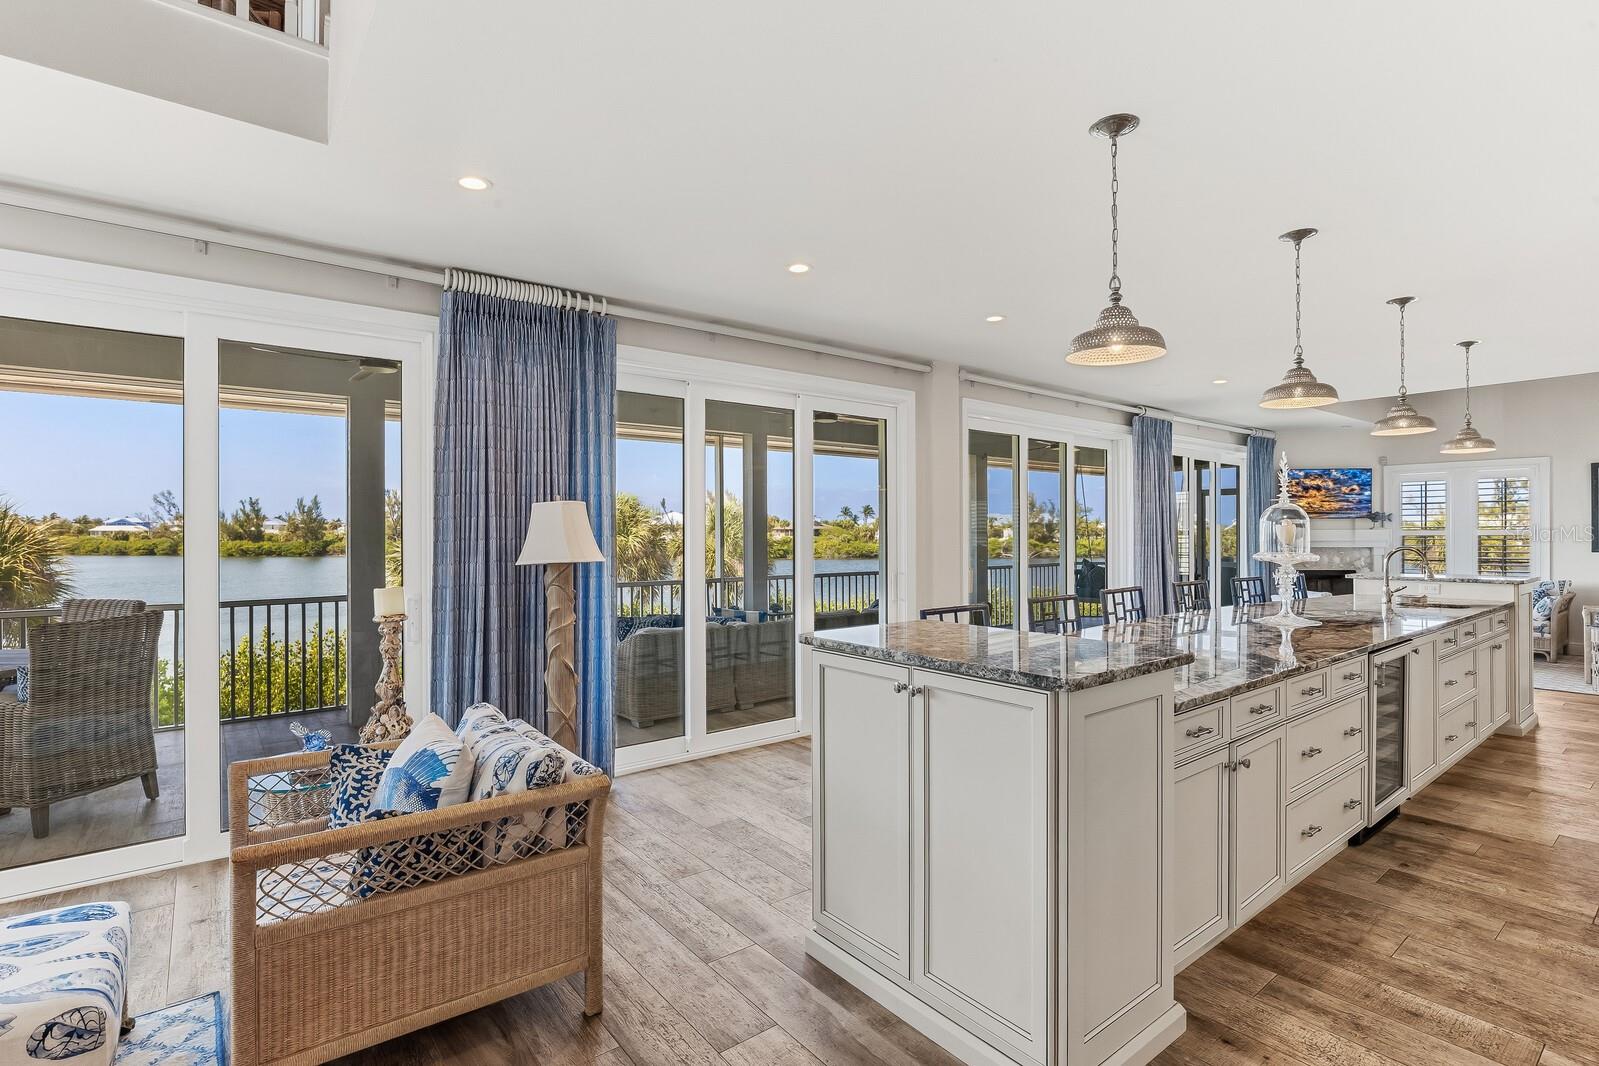
A rare and remarkable opportunity in the exclusive Seawatch community of Boca Grande, this fully reimagined lakefront residence offers the space and feel of a custom estate with the ease of coastal living. Originally two villas, this home was masterfully combined and rebuilt from the studs in 2017, creating a seamless five-bedroom, five-and-a-half-bath retreat designed for both luxury and livability. From the moment you enter, expansive living spaces unfold with walls of glass—four sets of triple-panel sliders frame tranquil lake views and invite natural light to pour in. Wood-look tile flooring, crown molding, and plantation shutters elevate the interiors, while thoughtful details throughout reflect the quality of the renovation. The gourmet kitchen is a true showpiece, featuring Patagonia granite countertops, equipped with a Wolf range, wall oven, and microwave, a Sub-Zero cabinet-front refrigerator, wine refrigeration, a warming drawer, and an additional prep sink—perfectly suited for entertaining on any scale. A large kitchen island anchors the space, complemented by abundant cabinetry and exceptional storage throughout the home. The primary suite is a private sanctuary, featuring dual spa-inspired bathrooms, an oversized walk-in closet, and two sets of four-panel sliders that open to peaceful water views. Each additional bedroom offers comfort and privacy, making the home ideal for hosting family and guests. Modern systems—including hurricane-impact windows and doors, tankless propane water heaters, and a full gutter system—provide peace of mind, while the outdoor spaces are designed for effortless enjoyment with a propane-ready patio and seamless indoor-outdoor flow. Seawatch is a prestigious waterfront enclave of just 49 residences, thoughtfully positioned between the Gulf of Mexico and Lake Gasparilla. Residents enjoy exclusive amenities including access to the pristine Gulf shoreline, two community pools, and two tennis courts. This rare setting delivers a true barrier-island lifestyle—minutes from the charming village of Boca Grande for boutique shopping, fine dining, and world-class fishing and shelling.
#D6147259

BOCA GRANDE

40 SEAWATCH LAKE DRIVE

5 Beds

6 Baths

5,064 Sq.Ft.

$4,750,000

MLS#: D6147259

Send a message

Message successfully sent.

Your message

What is 3 + 4 ?

Reason for contacting?

I agree to receive email communication and understand I can unsubscribe at any time.

I agree to be contacted by The Graf Group of Coldwell Banker via call, email, and text for real estate services. To opt out, you can reply 'stop' at any time or reply 'help' for assistance. You can also click the unsubscribe link in the emails. Message and data rates may apply. Message frequency may vary. Privacy Policy

Sign Out

Virtual Assistant

Would you like to take the next step with this property? We can help you schedule a showing or virtual tour, or send you more details.

Yes, I would like more information.

Thank You for Your Reply, One of Our Agents will contact you as soon as possible

No, maybe later.

Thank you, you can always contact me via email, phone number or through the contact form.

Realhub AI

Lucy - Your AI-Powered Realtor

Update Your Temporary Password

Personalize your search

Enter your email and we'll notify you immediately when new listings match what you're looking for.

or enter email address

Already have an account ? Login here

Continue your home search

I agree to receive communications and understand I can unsubscribe at any time.

I agree to be contacted by The Graf Group of Coldwell Banker via call, email, and text for real estate services. To opt out, you can reply 'stop' at any time or reply 'help' for assistance. You can also click the unsubscribe link in the emails. Message and data rates may apply. Message frequency may vary. Privacy Policy

Already have an account ? Login here

We use cookies

We use cookies primarily for analytics to enhance your experience. By accepting, you agree to our use of these cookies. You can manage your preferences or learn more about our cookies policy.
