.webp?size=346x80)
- Properties
- Meet our agents
- Communities
- Market Report
- Home Value
- Calculator
Property
Beds
4
Full Baths
3
1/2 Baths
1
Year Built
2008
Sq.Footage
2,803
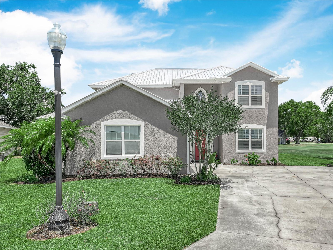
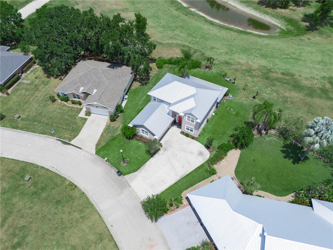
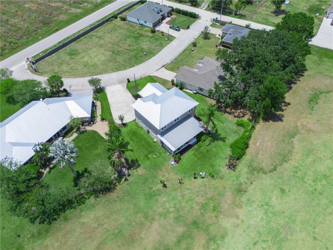
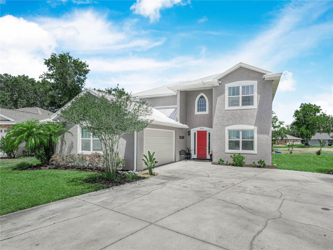
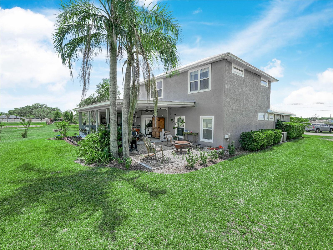
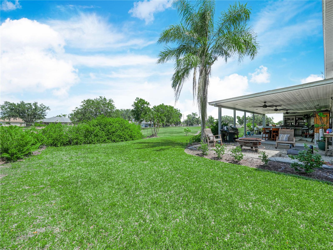
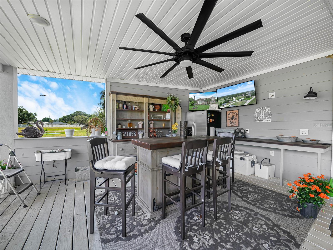
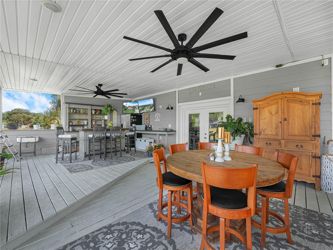
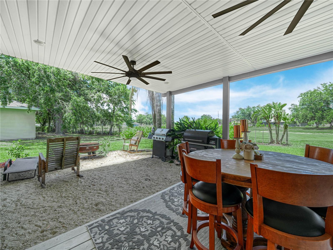
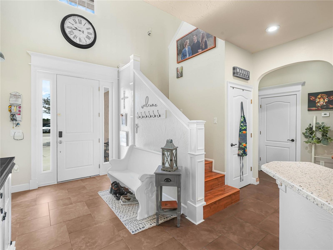
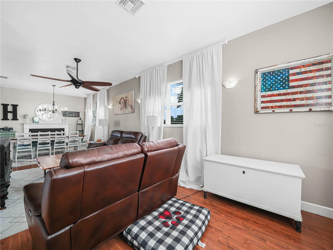
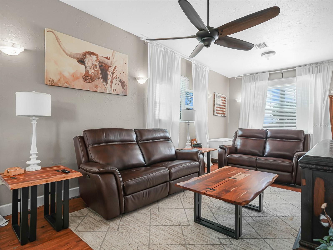
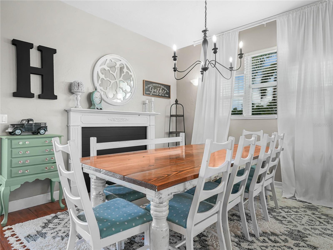
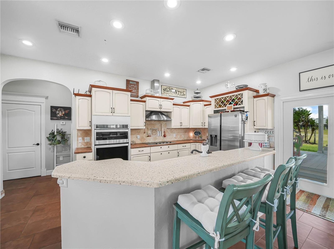
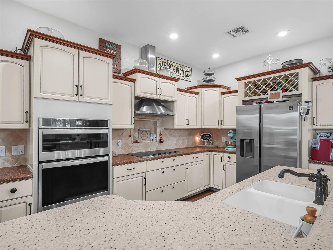
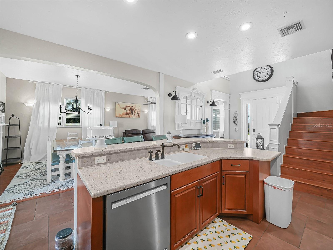
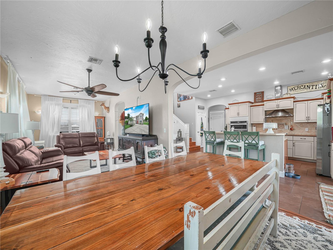
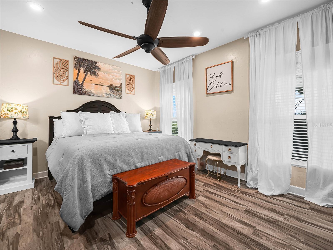
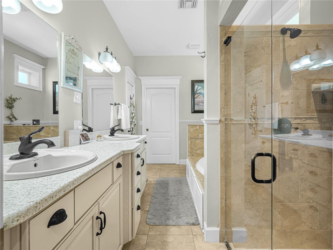
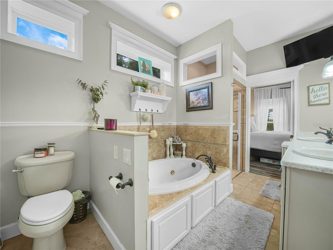
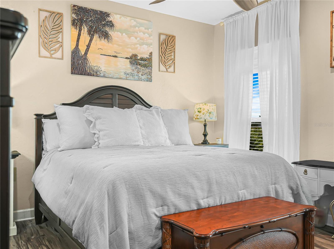
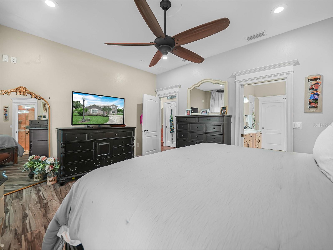
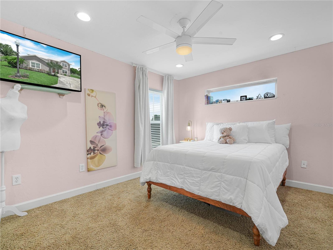
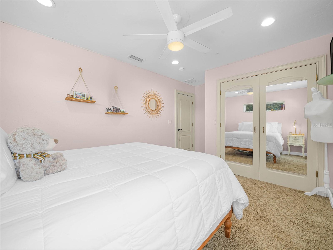
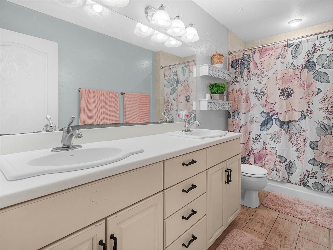
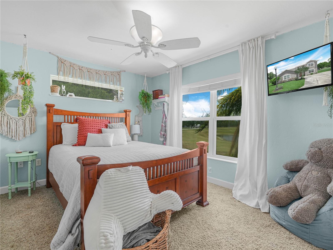
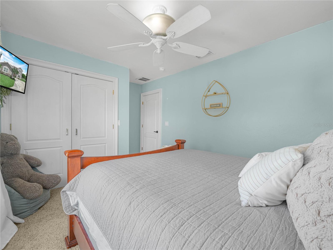
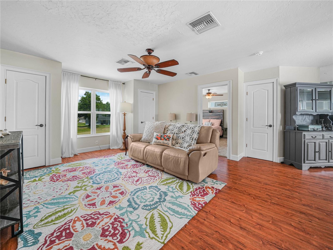
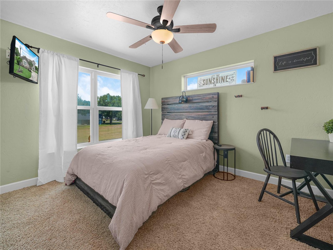
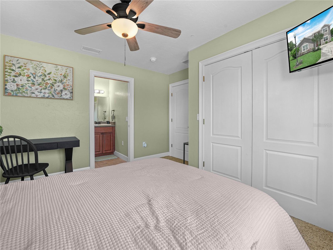
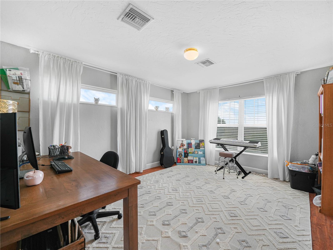
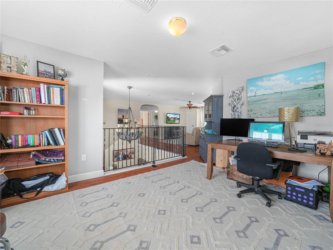
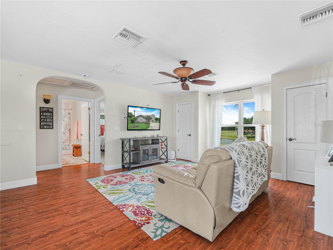
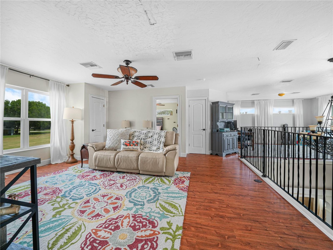
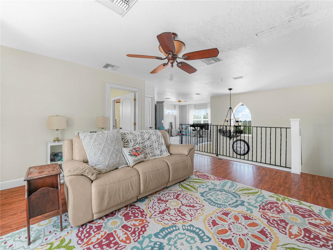
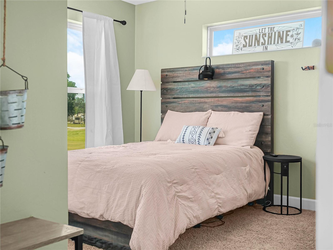
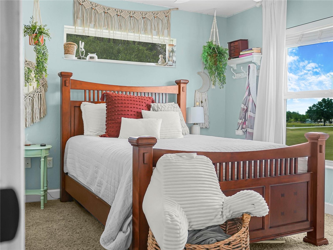
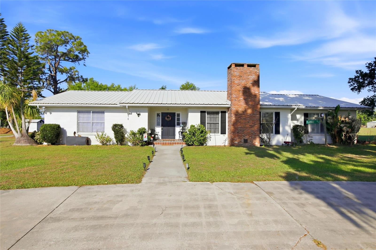
Discover an exceptional executive-style residence designed for refined family living and effortless entertaining. Set within an exclusive gated community, this impressive home offers a wonderful sense of privacy, security, and prestige. Generously proportioned throughout, the property is perfectly suited to a large or growing family, with multiple living spaces that provide both flexibility and comfort. The expansive upstairs living area creates an ideal retreat for guests, or relaxed family evenings, while the beautifully considered layout allows everyone to enjoy their own space. Designed with entertaining in mind, the home flows seamlessly to inviting outdoor areas where family and friends can gather, dine, and unwind in style. Whether hosting elegant celebrations, weekend barbecues, or intimate evenings outdoors, the property provides an exceptional setting for every occasion. Combining space, sophistication, and an enviable lifestyle, this outstanding residence presents a rare opportunity to enjoy luxurious family living in a highly sought-after gated setting.
Features & Amenities
Interior
-
Total Bedrooms
4
-
Bathrooms
3
-
1/2 Bathrooms
1
-
Cooling YN
YES
-
Cooling
Central Air
-
Fireplace YN
NO
-
Heating YN
YES
-
Heating
Central
-
Pet friendly
Yes
Exterior
-
Garage
Yes
-
Garage spaces
2
-
Construction Materials
Block, Concrete
-
Other Exterior Features
Outdoor Kitchen
-
Parking
Attached
-
Patio and Porch Features
Patio
-
Pool
No
-
Waterfront YN
NO
Area & Lot
-
Lot Size(acres)
0.29
-
Lot Size(square feet)
12,632
-
Property Type
Residential
-
Property Sub Type
Single Family Residence
Price
-
Sales Price
$440,000
-
Tax Amount
$3,524
-
Sq. Footage
2,803
-
Price/SqFt
$156
HOA
-
Association
YES
-
Association Fee
$180
-
Association Fee Frequency
Quarterly
-
Association Fee Includes
N/A
-
Total Monthly Fees
$60
School District
-
Elementary School
N/A
-
Middle School
N/A
-
High School
N/A
Property Features
-
Stories
2
-
New Construction
NO
-
Foundation Details
Other
-
Ownership
Fee Simple
-
Senior Community YN
NO
-
Sewer
Septic Tank
-
Tax Lot
4
-
Water Source
Public
Schedule a Showing
Showing scheduled successfully.
Mortgage calculator
Estimate your monthly mortgage payment, including the principal and interest, property taxes, and HOA. Adjust the values to generate a more accurate rate.
Your payment
Principal and Interest:
$
Property taxes:
$
HOA fees:
$
Total loan payment:
$
Total interest amount:
$
Location
County
Hardee
Elementary School
Middle School
High School
Listing Courtesy of Calvin Bates, GROWERS REAL ESTATE
RealHub Information is provided exclusively for consumers' personal, non-commercial use, and it may not be used for any purpose other than to identify prospective properties consumers may be interested in purchasing. All information deemed reliable but not guaranteed and should be independently verified. All properties are subject to prior sale, change or withdrawal. RealHub website owner shall not be responsible for any typographical errors, misinformation, misprints and shall be held totally harmless.

Executive Assistant
Emil Garinga
Call Emil today to schedule a private showing.

* Listings on this website come from the FMLS IDX Compilation and may be held by brokerage firms other than the owner of this website. The listing brokerage is identified in any listing details. Information is deemed reliable but is not guaranteed. If you believe any FMLS listing contains material that infringes your copyrighted work please click here to review our DMCA policy and learn how to submit a takedown request.© 2024 FMLS.
Related Properties
BOWLING GREEN
3903 EDISON AVENUE
3 Beds
2 Baths
3,266 Sq.Ft.
$399,900
MLS#: P4938244
