Features & Amenities

Interior

  • Other Interior Features

    Eat-in Kitchen, High Ceilings, Open Floorplan, Stone Counters, Vaulted Ceiling(s), Walk-In Closet(s), Wet Bar

  • Total Bedrooms

    5

  • Bathrooms

    4

  • Cooling YN

    YES

  • Cooling

    N/A

  • Heating YN

    YES

  • Heating

    Central, Heat Pump

  • Pet friendly

    N/A

Exterior

  • Garage

    Yes

  • Garage spaces

    2

  • Construction Materials

    Wood Siding

  • Other Exterior Features

    Balcony, Courtyard, Lighting, Outdoor Shower, Rain Gutters, Storage

  • Parking

    Driveway, Garage Door Opener, Garage Faces Rear, Attached

  • Patio and Porch Features

    Deck, Front Porch, Patio

  • Pool

    Yes

  • Pool Features

    In Ground, Other, Pool Sweep, Screen Enclosure, Private

  • Waterfront YN

    YES

  • View

    Water

Area & Lot

  • Lot Features

    Paved, Waterfront

  • Lot Size(acres)

    0.15

  • Lot Size(square feet)

    6,499

  • Property Type

    Residential

  • Property Sub Type

    Single Family Residence

  • Architectural Style

    Florida, Key West

Price

  • Sales Price

    $6,300,000

  • Tax Amount

    $28,244.85

  • Sq. Footage

    4,354

  • Price/SqFt

    $1,446

HOA

  • Association

    No

School District

  • Elementary School

    N/A

  • Middle School

    N/A

  • High School

    N/A

Property Features

  • Stories

    3

  • Foundation Details

    Slab

  • Ownership

    Fee Simple

  • Sewer

    Public Sewer

Schedule a Showing

Showing scheduled successfully.

<
>
IN PERSON
VIA CHAT

What is 3 + 4 ?


Change time

Mortgage calculator

Estimate your monthly mortgage payment, including the principal and interest, property taxes, and HOA. Adjust the values to generate a more accurate rate.

Your payment

Principal and Interest:

$

Property taxes:

$

HOA fees:

$

Total loan payment:

$

Total interest amount:

$

Location

County

Pinellas

Elementary School

Middle School

High School

Listing Courtesy of Melinda Pletcher, SMITH & ASSOCIATES REAL ESTATE

RealHub Information is provided exclusively for consumers' personal, non-commercial use, and it may not be used for any purpose other than to identify prospective properties consumers may be interested in purchasing. All information deemed reliable but not guaranteed and should be independently verified. All properties are subject to prior sale, change or withdrawal. RealHub website owner shall not be responsible for any typographical errors, misinformation, misprints and shall be held totally harmless.

Agent Michael Graf

Business Coach | Executive Sales Associate | Realtor®

Michael Graf

Call Michael today to schedule a private showing.


* Listings on this website come from the FMLS IDX Compilation and may be held by brokerage firms other than the owner of this website. The listing brokerage is identified in any listing details. Information is deemed reliable but is not guaranteed. If you believe any FMLS listing contains material that infringes your copyrighted work please click here to review our DMCA policy and learn how to submit a takedown request.© 2024 FMLS.
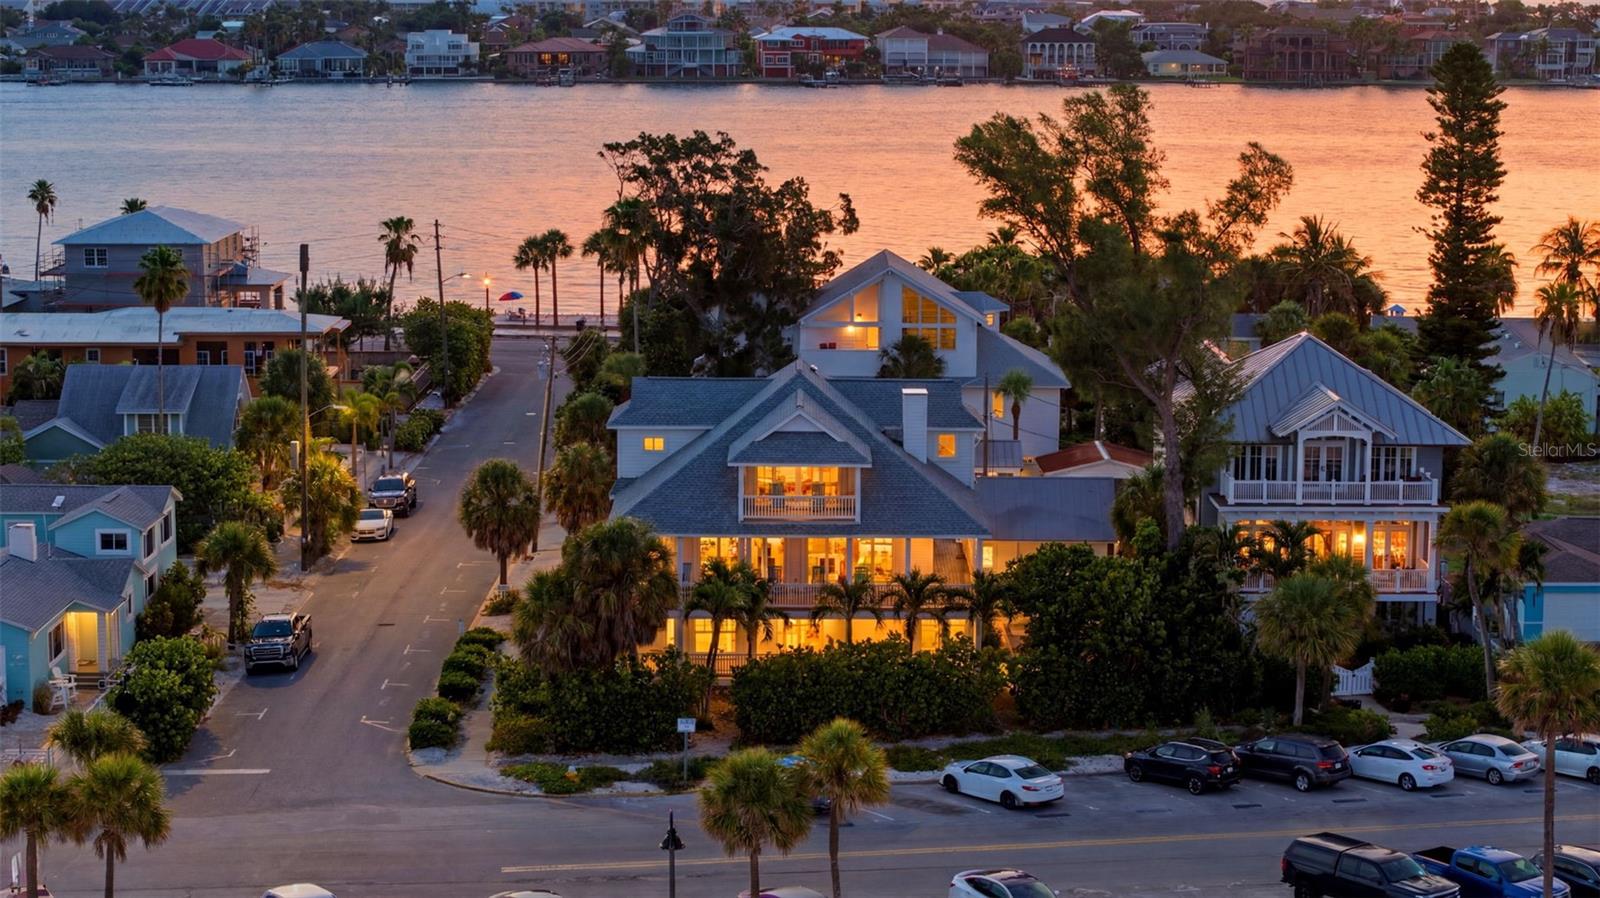
"The Hidden Pearl" is the ultimate escape located directly on the white sands of Pass A Grille Beach.  This home evokes a relaxed essence where comfort meets style and a laid back elegance captures the lifestyle this quaint community has to offer.  Pristine sand and crystal blue waters awaits this unique beachfront retreat.  The current owners have lovingly taken care of this home for over 20 years and it's ready for your family to create amazing memories going forward.  Whether you want to host the next neighborhood cookout or your next family reunion, this home is set up for multi-generational entertaining.  Never underestimate the ease of first floor living, walking into the home and right out to the pool area and beach has tremendous quality of life value.  The first floor encompasses a welcome library/sitting room, generously sized laundry/butlers pantry, full bath, office/bedroom and beachfront living and dining rooms.  The coastal inspired kitchen with a wet bar and wine frig, island seating as well as eat in space provides a place for everyone to have a place.  Outside is a picture window screened outdoor space with large pool and spill over spa, both heated.  Outdoor wet bar to further your entertainment amenities.  Walk along your private path to take in the award winning sunsets or to quietly stroll along the water line to find the perfect shells.  Upstairs offers a generously sized Primary suite with fabulous walk in closet.  3 other bedrooms and a loft area with private balcony, 2 full baths and add'l walk in closet/storage area.  Up the spiral staircase, you'll enter the "Turtle Watch Hideout".  This space may be your favorite space in the home, a wet bar with sitting area along with a private balcony to capture sea turtles nesting or just a peaceful get away to capture all the natural beauty this location affords.  Other attributes include all impact rated windows and doors, split two car garage and add'l onsite parking to allow for total 6 cars, leathered marble pool deck and front walk, the most amazing outdoor shower, workshop and low maintenance tropical landscaping.  Pass A Grille is a walking, biking and golf cart community, there's so many wonderful restaurants and shops within walking distance.   Home of the Historic Don CeSar and the St Petersburg Yacht Club are both within a short walk from the house.  Just 12 mins to downtown St Petersburg to enjoy the trendy restaurants, world renowned museums or to catch a Rays or Rowdies game.  Tampa Int'l Airport is 35 mins away, making business or casual travel a breeze.

2910 SUNSET WAY

Message successfully sent.

What would you like to know?

What is 3 + 4 ?

I agree to receive email communication and understand I can unsubscribe at any time.

I agree to be contacted by The Graf Group of Coldwell Banker via call, email, and text for real estate services. To opt out, you can reply 'stop' at any time or reply 'help' for assistance. You can also click the unsubscribe link in the emails. Message and data rates may apply. Message frequency may vary. Privacy Policy

Related Properties

This  extraordinary waterfront estate in highly desirable Brightwater Beach Estates, offering nearly 5,938 square feet of luxurious living space and 221 feet of waterfront with spectacular views of Boca Ciega Bay and the Intracoastal Waterway.
Designed for gracious entertaining and comfortable everyday living, this impressive residence features 4 bedrooms, 4 full baths, 1 half bath, a private office, elevator and desirable main-floor living. The interior showcases Brazilian cherry hardwood floors, new flooring, tile, tray and coffered ceilings, custom wood cabinetry, LED lighting, updated designer lighting and plantation shutters.
The beautifully appointed kitchen features new appliances, including a Sub-Zero refrigerator and Thermador double ovens, along with natural gas, generous cabinetry, a large island, breakfast bar and walk-in pantry.
The oversized main-floor primary suite is a true retreat, featuring his-and-hers walk-in closets, a fireplace, a spa-inspired bath with dual vanities, hydro-massage tub and separate shower, plus a private exit to the balcony where wide-open water views create a stunning backdrop from morning to sunset.
Step outside to an exceptional resort-style waterfront setting featuring a heated saltwater infinity pool, Jacuzzi, covered outdoor kitchen and grill area, composite decking, private boat slip and boat lift. With direct access to Boca Ciega Bay and the Intracoastal, this property is ideally suited for the ultimate Florida boating lifestyle.
Additional features include an oversized attached 4-car garage, full-house generator, solid block construction, foam-sprayed insulated attic, hurricane-impact windows and doors, zoned air conditioning, natural gas, irrigation and owned solar panels. The home experienced no interior flooding, adding another important distinction to this exceptional waterfront property.
One of the truly special advantages of Brightwater Beach Estates is its private beach easement on Gulf Boulevard just across the street, giving residents the best of both worlds — direct bayfront living and convenient Gulf beach access. Enjoy boating from your own backyard, then head across to the Gulf for white-sand beaches and unforgettable sunsets.
Located in a prime St. Pete Beach setting just minutes from dining, shopping and marinas, 5400 Pali Way offers the rare combination of beach and bay, substantial waterfront, luxury amenities, boating access and true main-floor living in one of St. Pete Beach's most desirable neighborhoods.
#TB8541449

ST PETE BEACH

5400 PALI WAY

4 Beds

4 Baths

5,938 Sq.Ft.

$7,000,000

MLS#: TB8541449
Nestled at the quiet southern tip of historic Pass-a-Grille Beach in St. Pete Beach, one of Florida's most treasured Gulf Coast communities, this magnificent Gulf-front estate offers the ultimate coastal lifestyle. Originally built during Florida's celebrated 1927 land boom and thoughtfully reimagined in 1999, this extraordinary residence blends historic character with modern luxury and includes an elevator serving all three levels. Positioned on a rare double corner Gulf-front lot (Lots 8 & 9) along iconic Gulf Way, the home captures breathtaking Gulf of America views from nearly every room. Three expansive covered decks provide the perfect setting for spectacular sunsets and refreshing sea breezes. Offering 4,724 heated square feet and nearly 7,800 square feet under roof, this five-bedroom, five-and-a-half-bath estate is designed for both grand entertaining and multigenerational living. The private ground level features its own entrance and can be locked off as a two-bedroom, two-bath guest suite complete with a full kitchen, spacious family room, and dedicated laundry, creating an ideal retreat for guests, extended family, or future rental opportunities. A transferable vacation rental/business license adds exceptional flexibility, although the current owners have enjoyed the property exclusively as a private family retreat. The main living level showcases a light-filled chef's kitchen appointed with two dishwashers, pot filler, built-in oven and microwave, ice maker, trash compactor, beverage refrigerator, walk-in pantry, and an adjoining butler's pantry with a second refrigerator, sink, washer and dryer, built-in desk, abundant cabinetry, and additional storage. Rich hardwood floors, volume ceilings, a fireplace, half bath, built-in flex space, and inviting gathering areas complete this level. The top floor is dedicated to a luxurious Gulf-front primary suite featuring two oversized walk-in closets, a private office, spa-inspired bath with separate water closets, and a large covered waterfront deck overlooking the Gulf. Outdoor amenities include a private shuffleboard court, outdoor shower, detached two-car garage, and an approximately 800-square-foot carport with ample space for vehicles, golf carts, beach equipment, and an RV hookup. Just moments from the boutiques, restaurants, and waterfront charm of historic 8th Avenue, this remarkable residence offers a rare opportunity to own an iconic Gulf-front estate in Pass-a-Grille. A timeless legacy property where history, luxury, and unforgettable beachfront living come together. Additional details include a new roof, new porcelain tile wood look flooring and remodeled baths and kitchen on the firs floor, new hurricane sliding doors on the first floor, new appliances in the guest suite and so much more!
#TB8426239

ST PETE BEACH

106 2ND AVENUE

5 Beds

5 Baths

4,724 Sq.Ft.

$6,999,000

MLS#: TB8426239

 - property

Send a message

Message successfully sent.

Your message

What is 3 + 4 ?

Reason for contacting?

I agree to receive email communication and understand I can unsubscribe at any time.

I agree to be contacted by The Graf Group of Coldwell Banker via call, email, and text for real estate services. To opt out, you can reply 'stop' at any time or reply 'help' for assistance. You can also click the unsubscribe link in the emails. Message and data rates may apply. Message frequency may vary. Privacy Policy

Sign Out

Virtual Assistant

Would you like to take the next step with this property? We can help you schedule a showing or virtual tour, or send you more details.

Yes, I would like more information.

Thank You for Your Reply, One of Our Agents will contact you as soon as possible

No, maybe later.

Thank you, you can always contact me via email, phone number or through the contact form.

Realhub AI

Lucy - Your AI-Powered Realtor

Update Your Temporary Password

Personalize your search

Enter your email and we'll notify you immediately when new listings match what you're looking for.

or enter email address

Already have an account ? Login here

Continue your home search

I agree to receive communications and understand I can unsubscribe at any time.

I agree to be contacted by The Graf Group of Coldwell Banker via call, email, and text for real estate services. To opt out, you can reply 'stop' at any time or reply 'help' for assistance. You can also click the unsubscribe link in the emails. Message and data rates may apply. Message frequency may vary. Privacy Policy

Already have an account ? Login here

We use cookies

We use cookies primarily for analytics to enhance your experience. By accepting, you agree to our use of these cookies. You can manage your preferences or learn more about our cookies policy.