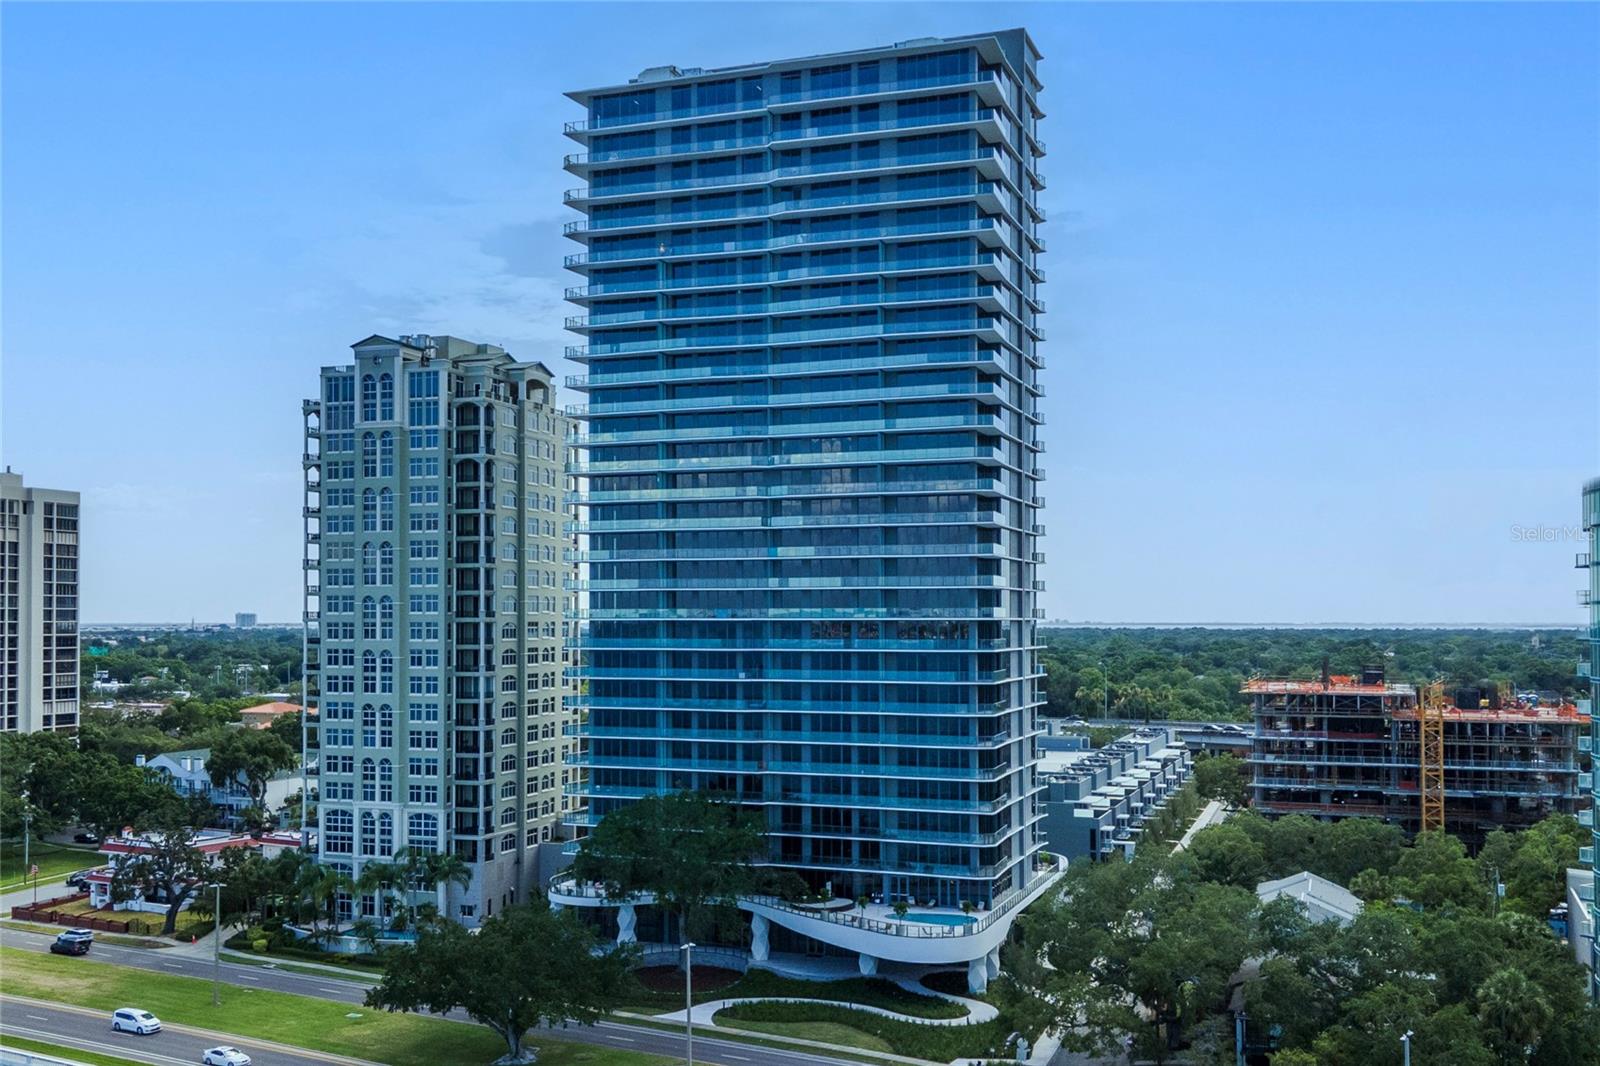
Features & Amenities

Interior

  • Other Interior Features

    Elevator

  • Total Bedrooms

    3

  • Bathrooms

    3

  • 1/2 Bathrooms

    1

  • Cooling YN

    YES

  • Cooling

    N/A

  • Heating YN

    YES

  • Heating

    Central

  • Pet friendly

    Breed Restrictions

Exterior

  • Garage

    Yes

  • Garage spaces

    2

  • Construction Materials

    Concrete

  • Other Exterior Features

    Balcony

  • Parking

    Attached

  • Pool

    No

  • Waterfront YN

    NO

  • View

    Water

Area & Lot

  • Lot Size(acres)

    3.38

  • Lot Size(square feet)

    147,273

  • Property Type

    Residential

  • Property Sub Type

    Condominium

Price

  • Sales Price

    $2,730,000

  • Zoning

    PD

  • Sq. Footage

    2,940

  • Price/SqFt

    $928

HOA

  • Association

    No

School District

  • Elementary School

    N/A

  • Middle School

    N/A

  • High School

    N/A

Property Features

  • Stories

    27

  • New Construction

    YES

  • Ownership

    Condominium

  • Sewer

    Public Sewer

Schedule a Showing

Showing scheduled successfully.

<
>
IN PERSON
VIA CHAT

What is 3 + 4 ?


Change time

Mortgage calculator

Estimate your monthly mortgage payment, including the principal and interest, property taxes, and HOA. Adjust the values to generate a more accurate rate.

Your payment

Principal and Interest:

$

Property taxes:

$

HOA fees:

$

Total loan payment:

$

Total interest amount:

$

Location

County

Hillsborough

Elementary School

Middle School

High School

Listing Courtesy of Non-Member Agent, STELLAR NON-MEMBER OFFICE

RealHub Information is provided exclusively for consumers' personal, non-commercial use, and it may not be used for any purpose other than to identify prospective properties consumers may be interested in purchasing. All information deemed reliable but not guaranteed and should be independently verified. All properties are subject to prior sale, change or withdrawal. RealHub website owner shall not be responsible for any typographical errors, misinformation, misprints and shall be held totally harmless.

Agent Michael Graf

Business Coach | Executive Sales Associate | Realtor®

Michael Graf

Call Michael today to schedule a private showing.


* Listings on this website come from the FMLS IDX Compilation and may be held by brokerage firms other than the owner of this website. The listing brokerage is identified in any listing details. Information is deemed reliable but is not guaranteed. If you believe any FMLS listing contains material that infringes your copyrighted work please click here to review our DMCA policy and learn how to submit a takedown request.© 2024 FMLS.
Sold For Data Purposes Only

2912 W SANTIAGO STREET 1204

Message successfully sent.

What would you like to know?

What is 3 + 4 ?

I agree to receive email communication and understand I can unsubscribe at any time.

I agree to be contacted by The Graf Group of Coldwell Banker via call, email, and text for real estate services. To opt out, you can reply 'stop' at any time or reply 'help' for assistance. You can also click the unsubscribe link in the emails. Message and data rates may apply. Message frequency may vary. Privacy Policy

Related Properties

New on site today
LIVE THE RIVER LIFE IN THE HEART OF TAMPA
Welcome to 1021 W Henry Avenue, a waterfront retreat set on an expansive double lot along the Hillsborough River, offering a rare combination of privacy, space and an incredible central Tampa location. Step outside and the river becomes your backyard. Launch right from home via your grandfathered dock and boat ramp with boat lift — 124 feet of private waterfront frontage — or spend the day kayaking, paddleboarding and fishing. Cruise the Hillsborough River toward the Riverwalk, Armature Works and Downtown Tampa, then come home to sunset views by the pool. With more than 4,000 square feet of flexible living space, the home is designed for entertaining and everyday living. Multiple living areas open to covered verandas overlooking the pool, backyard and river. The lower level offers additional living space with its own bedroom, bath, kitchen and private entrance, ideal for guests or extended family.
Outside, enjoy a private resort-style setting behind a gated entry, with a sparkling pool and spa, covered pavilion, waterfront entertaining areas, 4-car garage, circular driveway and space for your boat or RV. Minutes from Seminole Heights, Tampa Heights, Armature Works and Downtown Tampa, this is where waterfront living meets city convenience.Boat to brunch. Relax by the pool. Watch the sunset over the river. You're not simply buying a home — you're buying the Tampa waterfront lifestyle.
#TB8548113

TAMPA

1021 W HENRY AVENUE

4 Beds

3 Baths

4,107 Sq.Ft.

$2,699,000

MLS#: TB8548113

New on site 1 day ago
Under Construction. Introducing a stunning TB Homes new-construction Anguilla Model residence in Palma Ceia, ideally situated in one of South Tampa’s most sought-after neighborhoods on an oversized 100 x 100 lot. This exceptional 5-bedroom, 5-full-bath, 2-half-bath home offers 5,335 square feet of luxurious living space and 6,800 square feet under roof, thoughtfully designed for sophisticated everyday living and effortless entertaining. The modern transitional architecture pairs a warm white stucco with a charcoal shingle roof, black-framed impact windows, a striking Cantera steel double front door and warm wood-accented outdoor ceilings. Inside, 10-foot ceilings, wide-plank oak flooring, crown molding, custom built-ins and a refined palette create an elevated yet welcoming atmosphere. The impressive great room features stained ceiling beams, a gas fireplace with custom pre-cast concrete surround, cabinetry built-ins and expansive sliding glass doors that open seamlessly to the outdoor living space. At the heart of the home is a beautifully appointed chef’s kitchen featuring linen shaker cabinetry, a large white oak island and custom hood, Taj Mahal Extra Leathered countertops and backsplash, and a premium Sub-Zero/Wolf appliance package including a 48-inch professional gas range, 30" paneled refrigerator and 30" freezer column, 24" paneled wine storage column, dishwasher and microwave drawer. A spacious pantry with custom shelving and a thoughtfully designed mud area add exceptional functionality. The luxurious primary suite features a tray ceiling, custom closet systems and a spa-inspired bathroom with white oak cabinetry, marble flooring, a freestanding soaking tub and an oversized shower with multiple Brizo fixtures, rain head and handheld shower. Four additional bedrooms provide generous accommodations (1 suite is located on the 1st floor), while the dedicated study with glass French doors and upstairs media room with custom dry bar, dedicated powder bathroom, and pre-wired Control4 technology offer versatile spaces for work, relaxation and entertaining. Outdoor living is truly exceptional, with a covered rear lanai, summer kitchen, resort-style pool and spa, sun shelf, fire/water bowls, salt system, automation and gas heater. The outdoor kitchen is beautifully finished with premium porcelain countertops, a built-in Artisan grill, outdoor refrigerator, sink, storage and custom tile backsplash. Lime Rock terrazzo and a rich tongue and groove wood ceiling complete the sophisticated exterior space. Notable upgrades and technology include a 24KW Generac whole-home generator with 200-amp automatic transfer switch, Pre-wired Control4 smart-home automation, 22 CAT 6 electric-shade prewires, home security and camera prewiring, surround-sound prewiring, two high-efficiency Trane HVAC systems, two Rinnai tankless gas water heaters, custom closet systems throughout, a 220-volt EV charging outlet and impact-rated windows and doors. The home also includes a 3-car garage with epoxy flooring and premium Clopay Coachman garage doors. Every detail has been thoughtfully selected to deliver the comfort, quality and sophistication expected in a premier Tampa luxury residence. A rare opportunity to own an extraordinary new-construction home combining timeless design, resort-style outdoor living and exceptional modern amenities with an estimated completion in March of 2027. Renderings are for artistic purposes only and should not be relied upon for accuracy.
#TB8547452

TAMPA

3714 W PALMIRA AVENUE

5 Beds

5 Baths

5,335 Sq.Ft.

$3,275,000

MLS#: TB8547452

New on site 2 days ago
Pre-Construction. To be built. To be built- New Construction on incredible lake Magdalene.  Brand New Construction home on .40 acre on Lake Magdalene. This thoughtfully designed residence will feature 6 bedrooms, 3.5 bathrooms and an impressive combination of modern luxury, generous space and exceptional waterfront setting. This property offers the rare advantage of new construction with NO CDD, NO HOA and NO FLOOD ZONE.  Double stack cabinet, wood floor, quartz tops, heavy trim package, cafe appliance package and POOL AND SPA OVERLOOKING THE LAKE. Enjoy peaceful lake front living today!
#TB8549282

TAMPA

14808 LAKE MAGDALENE CIRCLE

6 Beds

3 Baths

3,483 Sq.Ft.

$2,199,000

MLS#: TB8549282

New on site 4 days ago
Under Construction. Under Construction--Delivery February 2027---Nestled in the vibrant heart of South Tampa, this stunning new construction residence by Homes by WestBay is a perfect blend of luxury, comfort, and modern living. The Granada A floorplan offers an impressive 5 bedrooms and 4.5 bathrooms, large bonus space, guest suite on main level, and a scullery kitchen making it an ideal sanctuary for large families or those who love to entertain. As you step inside, you’ll be greeted by exquisite model-like finishes that elevate the living experience. The open-concept design is adorned with beautiful engineered hardwood floors, creating a warm and inviting atmosphere throughout the main living areas. The gourmet kitchen is a chef’s delight, featuring top-of-the-line Monogram appliances that promise both style and functionality. Adjacent to the main kitchen, the scullery kitchen provides an additional space for meal prep and entertaining, ensuring that your gatherings are seamless and enjoyable. The second floor features the primary suite inclusive with a washroom and free standing tub, and very large closet complete with built-ins. The 3 additional bedrooms have generous sized walk-in closets and close and convenient bathrooms. The incredible bonus room and loft is the perfect space to make your family a movie room, game room or study area. The spacious living areas flow effortlessly, leading you to the outdoor oasis where relaxation and entertainment await. Step outside to discover a resort-style pool that beckons you to unwind, complete with an infinity spa and outdoor kitchen. Location is everything, and this home does not disappoint. Situated in close proximity to a variety of shops, restaurants, and retail options, you’ll find everything you need just moments away. With easy access to all parts of the greater Tampa area, commuting and exploring the vibrant community is a breeze. Don’t miss your chance to own this exquisite home in one of South Tampa’s most sought-after neighborhoods. The Granada A floorplan by Homes by WestBay is more than just a house; it’s a lifestyle. Schedule your private tour today and experience the perfect blend of luxury and convenience that awaits you! Images shown are for illustrative purposes only and may differ from actual home. Completion date: February 2027, subject to change. Exterior image shown for illustrative purposes only and may differ from actual home.
#TB8548470

TAMPA

4836 W SAN JOSE STREET

5 Beds

4 Baths

5,072 Sq.Ft.

$2,775,000

MLS#: TB8548470

New on site 4 days ago
Under Construction. Under Construction. Estimated Delivery: April/May2027-- Experience luxury living in the Verona B floorplan by Homes by WestBay, located in the beautiful Bel Mar Shores community in sought-after South Tampa. Offering 5 spacious bedrooms, 4 full bathrooms, and thoughtfully designed spaces perfect for both entertaining and everyday comfort, this home combines elegance with exceptional functionality. With this home’s expansive layout, you will appreciate the generous living areas, a versatile bonus room, extended lanai and seamless indoor-outdoor living. The expansive kitchen and grand room flows into the lanai and creates the perfect setting for relaxing evenings or hosting guests, while the private balcony adds an elevated touch to this exceptional home. The luxurious owner’s retreat is a true sanctuary, complete with an incredible soaking tub, spa-inspired bath, and a convenient morning bar designed to make every day feel like a resort getaway. With impressive square footage, modern and neutral finishes, and a prime location near the best dining, shopping, waterfront attractions, and top-rated amenities South Tampa has to offer, this Verona B delivers the perfect blend of comfort, style, and modern Florida living
#TB8548531

TAMPA

3620 S LIGHTNER DRIVE

5 Beds

4 Baths

3,896 Sq.Ft.

$2,200,000

MLS#: TB8548531

New on site 4 days ago
Tampa Palms. Welcome to this gracious residence where timeless architecture meets an unexpectedly enchanting retreat. Set beneath a canopy of mature oaks on a quiet cul-de-sac, this enduring custom built home offers .58 acres of lush gardens and elevated modern living. With a grand 27-foot entry foyer, inlaid flooring, modern accent moldings, a well-appointed kitchen and a discerning wine room, this home artfully bridges refined heritage and modern luxury. Inside, warm wood floors, richly crafted architectural details and generous living spaces create an inviting sense of elegance. The updated kitchen opens to a central gathering area and flows easily to an expansive covered lanai with fireplace, overlooking the large, heated saltwater pool and gracious grounds. Beautifully proportioned living spaces, including a private office, clubroom, game room and sauna, offer plentiful spaces to live, work and unwind. Going outside, discover what sets this property apart. Winding garden paths meander through this remarkable backyard, abundant with mature landscaping, quiet sitting areas and delightful surprises at every turn. Pause beside the koi pond, gather beneath the gazebo or escape to the charming treehouse tucked among the oaks. There is a large and enviable outdoor dining area with hearth, ideal for entertaining under the stars. This grand home offers indoor-outdoor living designed for everyday comfort and elevated modern living. Make Tampa Palms easy lifestyle and this lovely property your own. Minutes to the clubhouse for golf or tennis. conservation lot, cul-de-sac, EV charger, Wolfe, Toto, underground utilities and low HOA fees. Near USF and Moffitt, parks, beaches and sports venues. Video available of this beautiful home and grounds.
#TB8546952

TAMPA

15307 EATON COURT

4 Beds

3 Baths

5,352 Sq.Ft.

$2,400,000

MLS#: TB8546952

New on site 4 days ago
Under Construction. Under Construction. Under Construction--Delivery February 2027---Nestled in the vibrant heart of South Tampa, this stunning new construction residence by Homes by WestBay is a perfect blend of luxury, comfort, and modern living. The Granada A floorplan offers an impressive 5 bedrooms and 4.5 bathrooms, large bonus space, guest suite on main level, and a scullery kitchen making it an ideal sanctuary for large families or those who love to entertain. As you step inside, you’ll be greeted by exquisite model-like finishes that elevate the living experience. The open-concept design is adorned with beautiful engineered hardwood floors, creating a warm and inviting atmosphere throughout the main living areas. The gourmet kitchen is a chef’s delight, featuring top-of-the-line Monogram appliances that promise both style and functionality. Adjacent to the main kitchen, the scullery kitchen provides an additional space for meal prep and entertaining, ensuring that your gatherings are seamless and enjoyable. The second floor features the primary suite inclusive with a washroom and free standing tub, and very large closet complete with built-ins. The 3 additional bedrooms have generous sized walk-in closets and close and convenient bathrooms. The incredible bonus room and loft is the perfect space to make your family a movie room, game room or study area. The spacious living areas flow effortlessly, leading you to the outdoor oasis where relaxation and entertainment await. Step outside to discover a resort-style pool that beckons you to unwind, complete with an infinity spa and outdoor kitchen. Location is everything, and this home does not disappoint. Situated in close proximity to a variety of shops, restaurants, and retail options, you’ll find everything you need just moments away. With easy access to all parts of the greater Tampa area, commuting and exploring the vibrant community is a breeze. Don’t miss your chance to own this exquisite home in one of South Tampa’s most sought-after neighborhoods. The Granada A floorplan by Homes by WestBay is more than just a house; it’s a lifestyle. Schedule your private tour today and experience the perfect blend of luxury and convenience that awaits you! Images shown are for illustrative purposes only and may differ from actual home. Completion date: February 2027, subject to change. Exterior image shown for illustrative purposes only and may differ from actual home.
#TB8548509

TAMPA

4810 W SAN JOSE STREET

5 Beds

4 Baths

5,072 Sq.Ft.

$2,750,000

MLS#: TB8548509

New on site 4 days ago
Under Construction. Under Construction.

 Estimated delivery: March/April 2027

Welcome to the Verona B by Homes By WestBay, a stunning new-construction floor plan designed for elevated South Tampa living. Featuring 5 bedrooms, 4 bathrooms, a private pool, spacious bonus room, and beautiful balcony, this home offers the perfect blend of luxury, comfort, and functionality. The open-concept kitchen serves as the heart of the home, seamlessly flowing into the living and entertaining spaces—perfect for everyday family life or hosting guests. With thoughtfully designed spaces both inside and out, the Verona B delivers the modern lifestyle with incredible use of square footage.
#TB8544552

TAMPA

404 S BARBARA LANE

5 Beds

4 Baths

3,896 Sq.Ft.

$2,275,000

MLS#: TB8544552

New on site 4 days ago
Under Construction. Under Construction-- Homes By Westbay Estimated Completion January 2027

Welcome to the Verona B by Homes By WestBay, a stunning new-construction floor plan designed for elevated South Tampa living. Featuring 5 bedrooms, 4 bathrooms, a private pool, spacious bonus room, and beautiful balcony, this home offers the perfect blend of luxury, comfort, and functionality. The open-concept kitchen serves as the heart of the home, seamlessly flowing into the living and entertaining spaces—perfect for everyday family life or hosting guests. With thoughtfully designed spaces both inside and out, the Verona B delivers the modern lifestyle with incredible use of square footage.
#TB8548415

TAMPA

4710 W SAN RAFAEL STREET

5 Beds

4 Baths

3,896 Sq.Ft.

$2,275,000

MLS#: TB8548415

Experience the ultimate in true luxury living in this rarely available 12th floor 02 unit at The Stovall, one of Tampa's most desirable addresses, offering priceless panoramic views of Tampa Bay, the iconic Bayshore Blvd., Downtown Tampa, and westerly sunset views of St. Petersburg. A private elevator opens to the classically elegant living room with a beautiful gas fireplace and access to the east terrace. For entertaining friends and family there is a convenient wet bar area complete with ice maker and wine cooler overlooking the formal dining room. The gourmet kitchen offers custom cherry cabinetry, new quartz countertops, and top of the line appliances. The kitchen is open to the family room which features a wall to wall bookcase and access to one of two terraces. The primary bedroom has separate his and her baths and walk in closets. A second bedroom is perfect for guests and the third bedroom serves as an elegant library or office. The Stovall offers 24 hour security, concierge service, conference room, fitness center, library, game room with full kitchen, stunning pool overlooking the Bayshore, plus incredible guest suites for your out of town friends and family. This spectacular residence comes with 2 parking spaces in the secured garage and one large a/c storage unit.
#TB8547971

TAMPA

3203 BAYSHORE BOULEVARD 1202

3 Beds

4 Baths

3,102 Sq.Ft.

$2,500,000

MLS#: TB8547971

 - property

Send a message

Message successfully sent.

Your message

What is 3 + 4 ?

Reason for contacting?

I agree to receive email communication and understand I can unsubscribe at any time.

I agree to be contacted by The Graf Group of Coldwell Banker via call, email, and text for real estate services. To opt out, you can reply 'stop' at any time or reply 'help' for assistance. You can also click the unsubscribe link in the emails. Message and data rates may apply. Message frequency may vary. Privacy Policy

Sign Out

Virtual Assistant

Would you like to take the next step with this property? We can help you schedule a showing or virtual tour, or send you more details.

Yes, I would like more information.

Thank You for Your Reply, One of Our Agents will contact you as soon as possible

No, maybe later.

Thank you, you can always contact me via email, phone number or through the contact form.

Realhub AI

Lucy - Your AI-Powered Realtor

Update Your Temporary Password

Personalize your search

Enter your email and we'll notify you immediately when new listings match what you're looking for.

or enter email address

Already have an account ? Login here

Continue your home search

I agree to receive communications and understand I can unsubscribe at any time.

I agree to be contacted by The Graf Group of Coldwell Banker via call, email, and text for real estate services. To opt out, you can reply 'stop' at any time or reply 'help' for assistance. You can also click the unsubscribe link in the emails. Message and data rates may apply. Message frequency may vary. Privacy Policy

Already have an account ? Login here

We use cookies

We use cookies primarily for analytics to enhance your experience. By accepting, you agree to our use of these cookies. You can manage your preferences or learn more about our cookies policy.