.webp?size=346x80)
- Properties
- Meet our agents
- Communities
- Market Report
- Home Value
- Calculator
Property
Beds
5
Full Baths
3
1/2 Baths
None
Year Built
1957
Sq.Footage
2,750
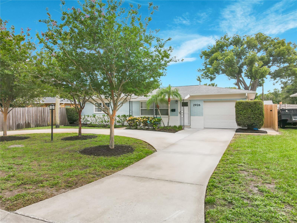
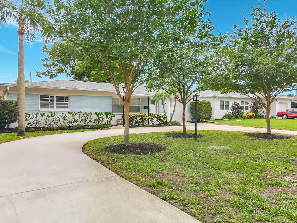
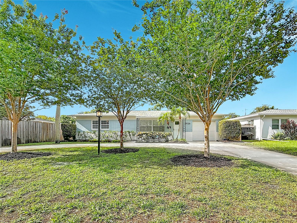
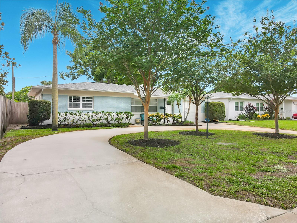
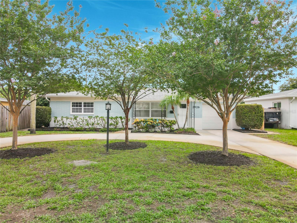
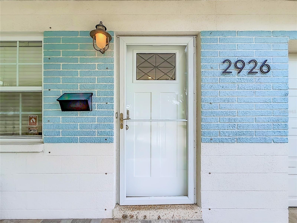
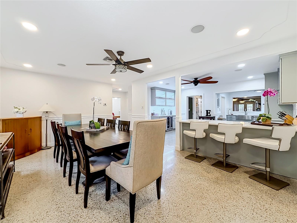
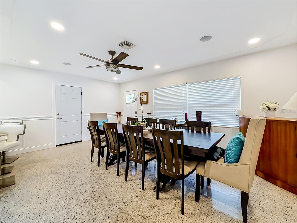
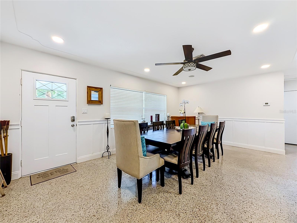
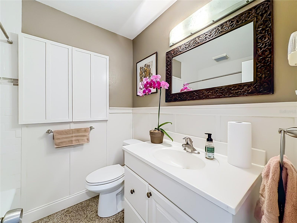
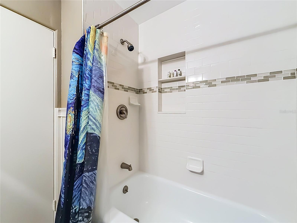
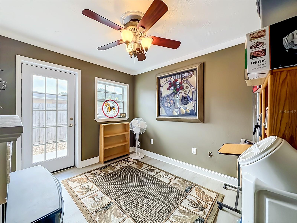
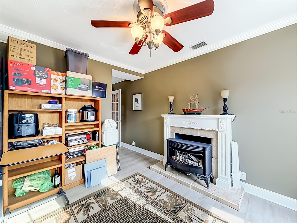
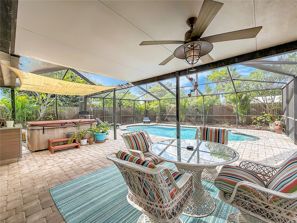
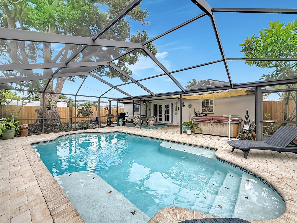
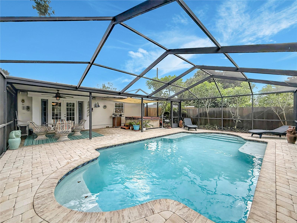
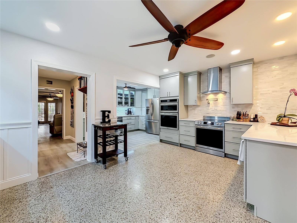
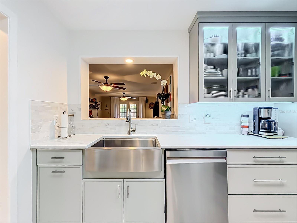
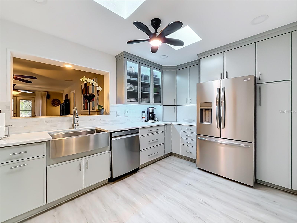
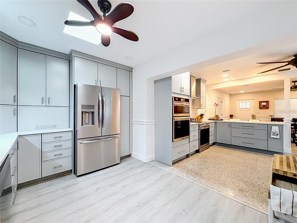
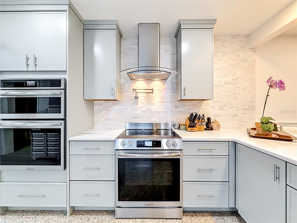
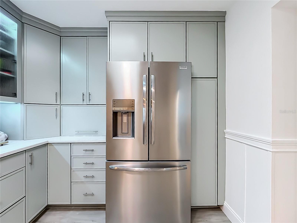
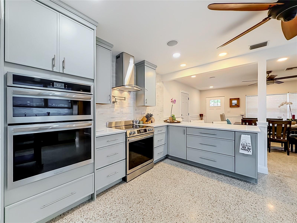
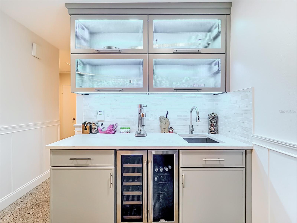
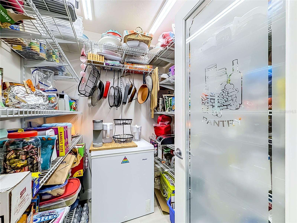
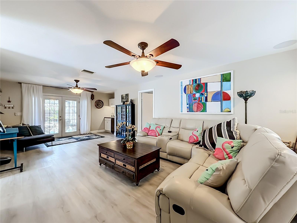
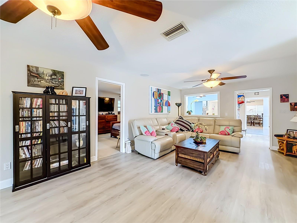
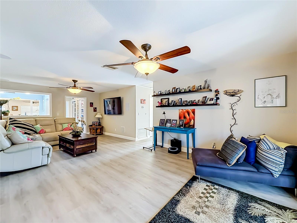
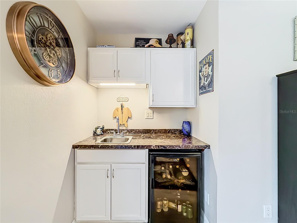
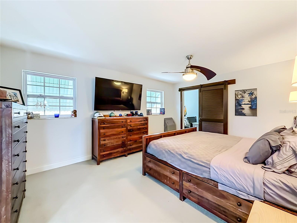
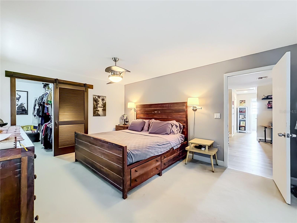
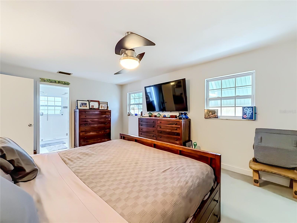
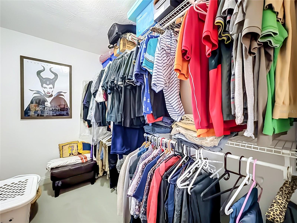
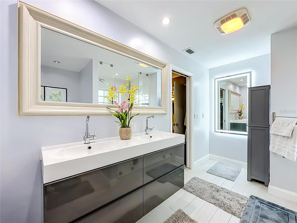
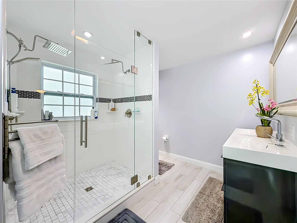
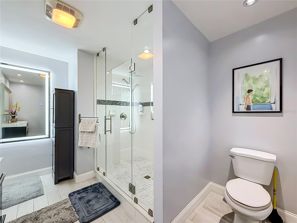
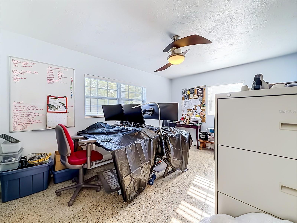
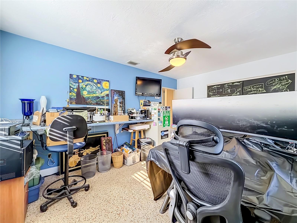
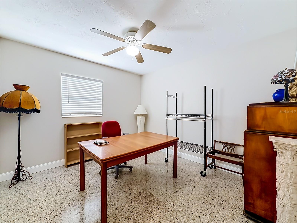
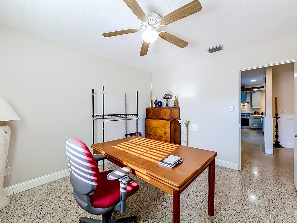
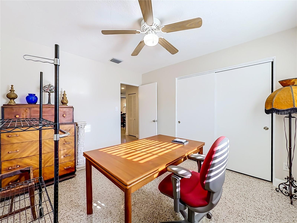
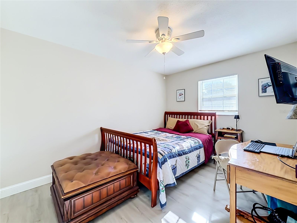
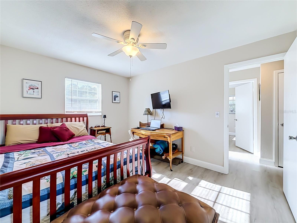
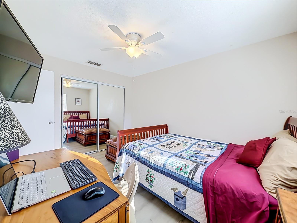
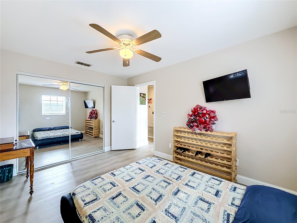
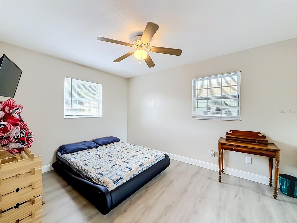
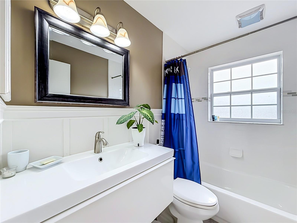
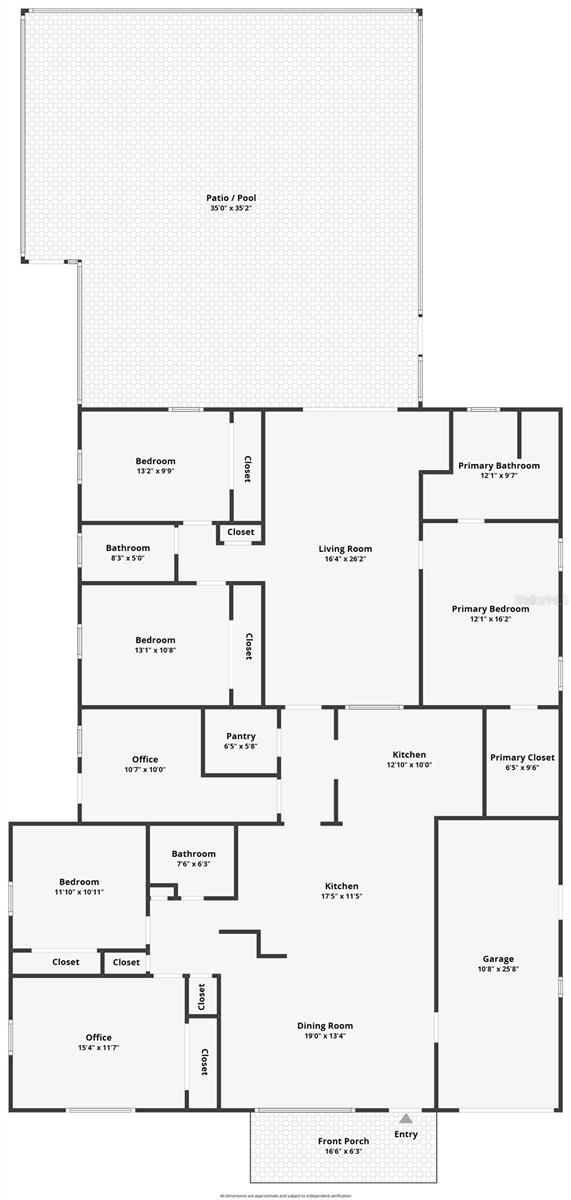
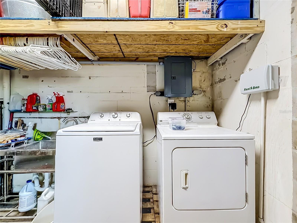
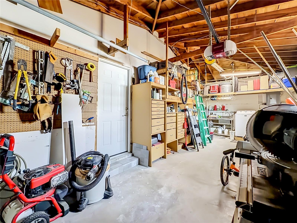
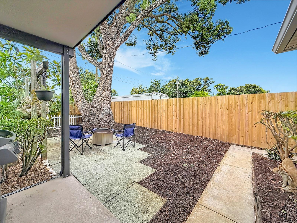
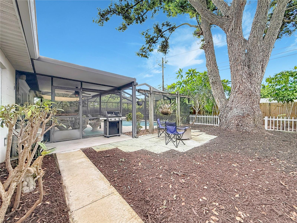
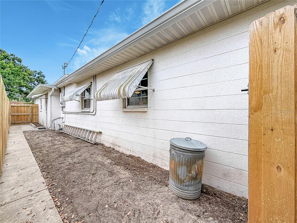
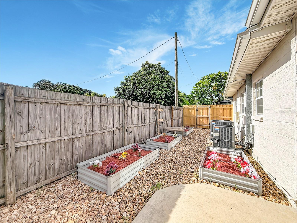
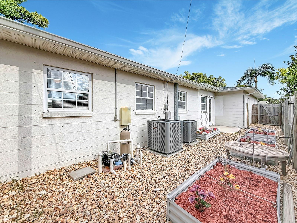
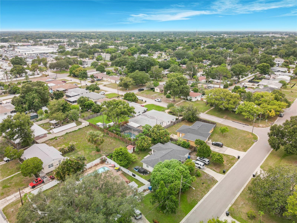
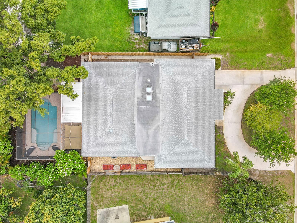
Designed for entertaining. Built for everyday living. Welcome to this beautifully updated concrete block pool home offering 5 bedrooms, 3 full bathrooms, a bonus office or flex room, 2,750 heated square feet, and 3,130 total square feet. Located in a non flood zone with no HOA, this thoughtfully designed home features multiple private living wings that provide the perfect balance of entertaining space and everyday comfort while offering lower insurance costs and added freedom. Timeless terrazzo flooring, high end finishes, abundant storage, a spacious walk in kitchen pantry, dual wet bars with wine refrigerators, a walk in primary closet, and custom color changing cabinet lighting create a home that is both functional and unforgettable. The versatile layout comfortably accommodates multigenerational living, extended guests, or a private work from home setup. Dual zone HVAC systems were installed in 2022 with updated ductwork and recent servicing. The roof permit was finalized in 2020. Step outside to your private backyard retreat featuring a screened pool with a 6 foot 5 inch deep end, mature tropical landscaping, an outdoor fire pit, raised garden beds, and a roughed in hot tub area ready for your vision. The garage includes a dedicated laundry area, custom shelving, and built in workshop storage. Additional upgrades include a complete hurricane protection system with Kevlar and aluminum storm protection, LeafFilter gutter protection for easy maintenance, a full irrigation system, independently run fiber optic internet, transferable appliance warranty, preventative termite bond, and meticulous maintenance records that reflect exceptional pride of ownership. Ideally located in the desirable Ponce De Leon neighborhood, you’ll enjoy quick access to Downtown St. Petersburg, Historic Kenwood, Central Avenue, award winning Gulf beaches, shopping, dining, parks, and Interstate 275. Homes designed like this rarely come to market. Schedule your private showing today and experience everything this exceptional property has to offer. ** Buyer / Buyer's agent to verify all information, and conduct their own due diligence. Spa / hot tub is for decorative purposes and is non operational.**
Features & Amenities
Interior
-
Other Interior Features
Coffered Ceiling(s), Crown Molding, Dry Bar, Eat-in Kitchen, Open Floorplan, Stone Counters, Tray Ceiling(s), Walk-In Closet(s), Wet Bar
-
Total Bedrooms
5
-
Bathrooms
3
-
Cooling YN
YES
-
Cooling
Central Air
-
Fireplace YN
NO
-
Heating YN
YES
-
Heating
Central, Heat Pump
-
Pet friendly
Cats OK, Dogs OK, Yes
Exterior
-
Garage
Yes
-
Garage spaces
1
-
Construction Materials
Block, Other
-
Other Exterior Features
Awning(s), Courtyard, Fire Pit, Garden, Lighting, Outdoor Shower, Private Entrance, Private Yard, Rain Gutters
-
Parking
Circular Driveway, Driveway, Garage Door Opener, Guest, Off Street, On Street, Open, Oversized, Attached
-
Patio and Porch Features
Enclosed, Front Porch, Patio, Rear Porch
-
Pool
Yes
-
Pool Features
Gunite, In Ground, Pool Sweep, Screen Enclosure, Private
-
Waterfront YN
NO
Area & Lot
-
Lot Size(acres)
0.19
-
Lot Size(square feet)
8455.0
-
Property Type
Residential
-
Property Sub Type
Single Family Residence
Price
-
Sales Price
$550,000
-
Tax Amount
$1,992.44
-
Sq. Footage
2, 750
-
Price/SqFt
$200
HOA
-
Association
No
School District
-
Elementary School
N/A
-
Middle School
N/A
-
High School
N/A
Property Features
-
Stories
1
-
New Construction
NO
-
Accessibility Features
Accessible Entrance, Visitor Bathroom, Accessible Hallway(s), Accessible Kitchen, Accessible Central Living Area
-
Foundation Details
Slab
-
Ownership
Fee Simple
-
Senior Community YN
NO
-
Sewer
Public Sewer
-
Tax Lot
4
-
Water Source
None
Schedule a Showing
Showing scheduled successfully.
Mortgage calculator
Estimate your monthly mortgage payment, including the principal and interest, property taxes, and HOA. Adjust the values to generate a more accurate rate.
Your payment
Principal and Interest:
$
Property taxes:
$
HOA fees:
$
Total loan payment:
$
Total interest amount:
$
Location
County
Pinellas
Elementary School
Middle School
High School
Listing Courtesy of Peter Malamoutsis , PR PRIME REAL ESTATE COMPANY
RealHub Information is provided exclusively for consumers' personal, non-commercial use, and it may not be used for any purpose other than to identify prospective properties consumers may be interested in purchasing. All information deemed reliable but not guaranteed and should be independently verified. All properties are subject to prior sale, change or withdrawal. RealHub website owner shall not be responsible for any typographical errors, misinformation, misprints and shall be held totally harmless.

Business Coach | Executive Sales Associate | Realtor®
Michael Graf
Call Michael today to schedule a private showing.

* Listings on this website come from the FMLS IDX Compilation and may be held by brokerage firms other than the owner of this website. The listing brokerage is identified in any listing details. Information is deemed reliable but is not guaranteed. If you believe any FMLS listing contains material that infringes your copyrighted work please click here to review our DMCA policy and learn how to submit a takedown request.© 2024 FMLS.
Related Properties
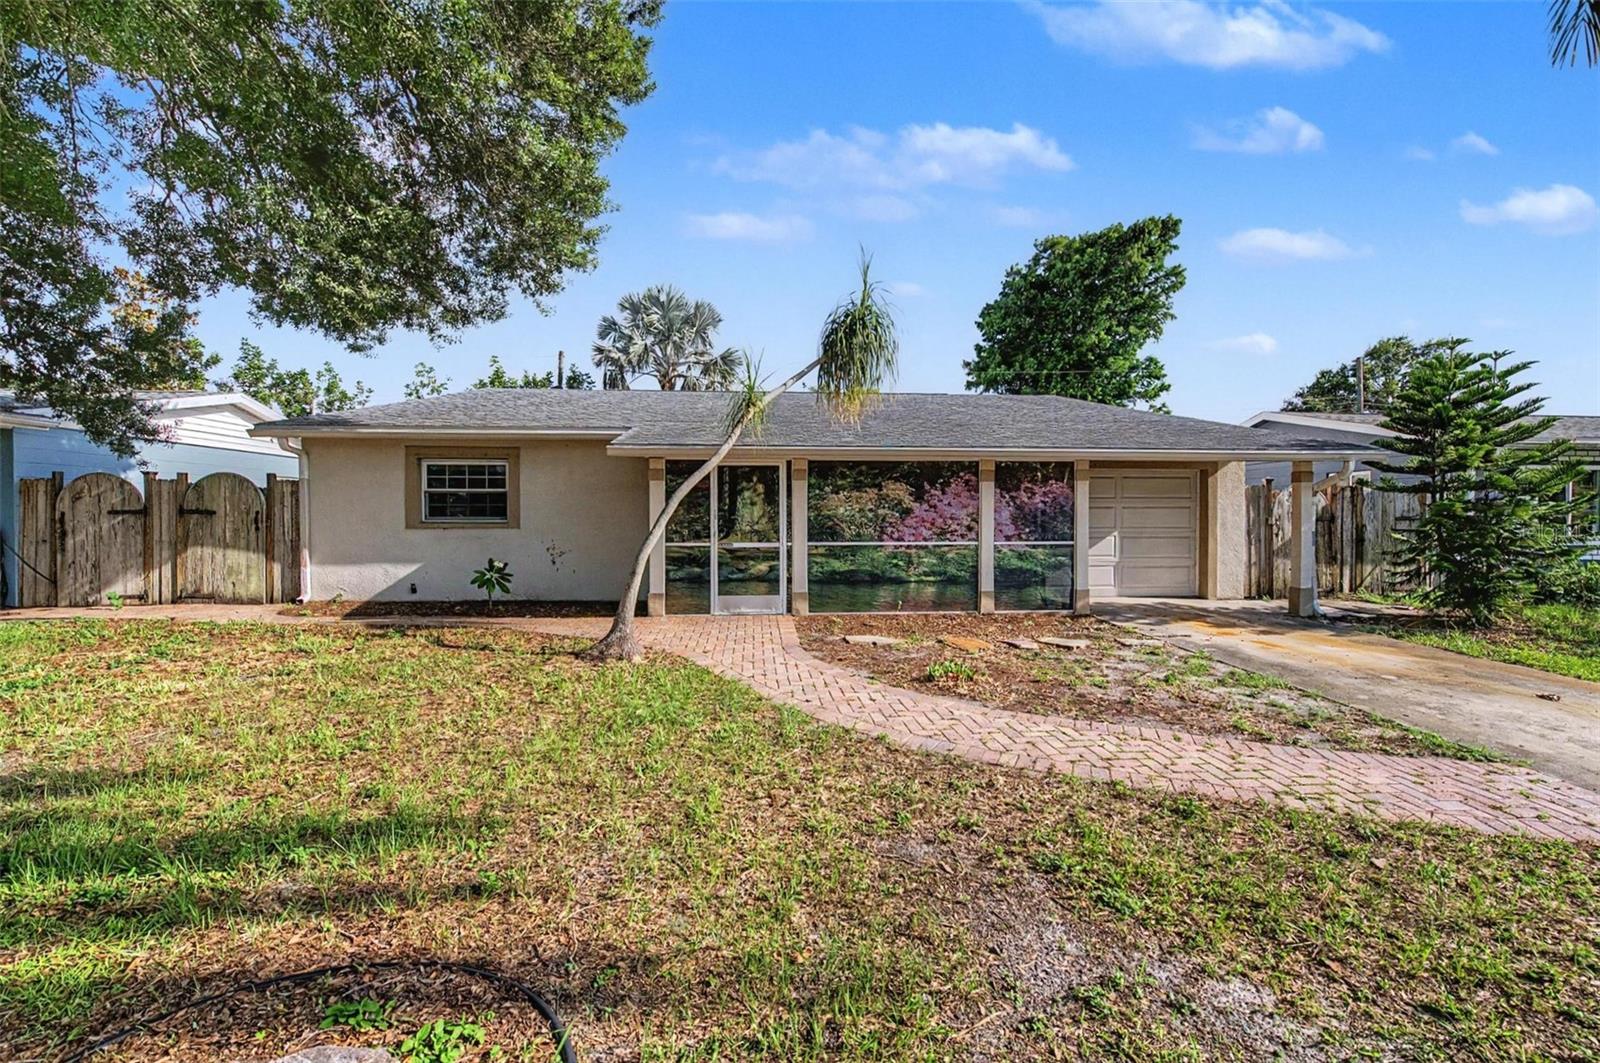
ST PETERSBURG
5580 58TH AVENUE N
4 Beds
3 Baths
2,112 Sq.Ft.
$454,000
MLS#: TB8521966
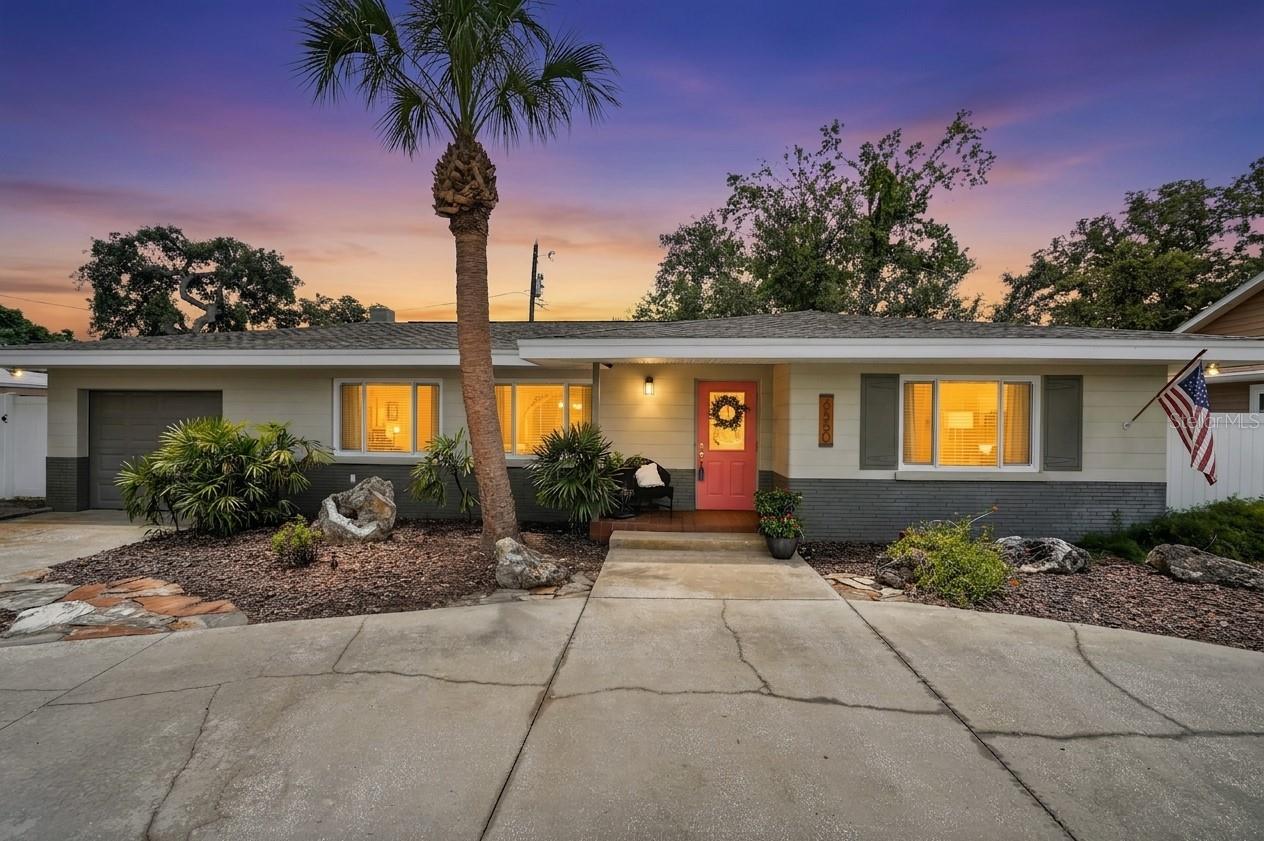
ST PETERSBURG
6550 RENALDO WAY S
2 Beds
2 Baths
1,356 Sq.Ft.
$475,000
MLS#: TB8526200
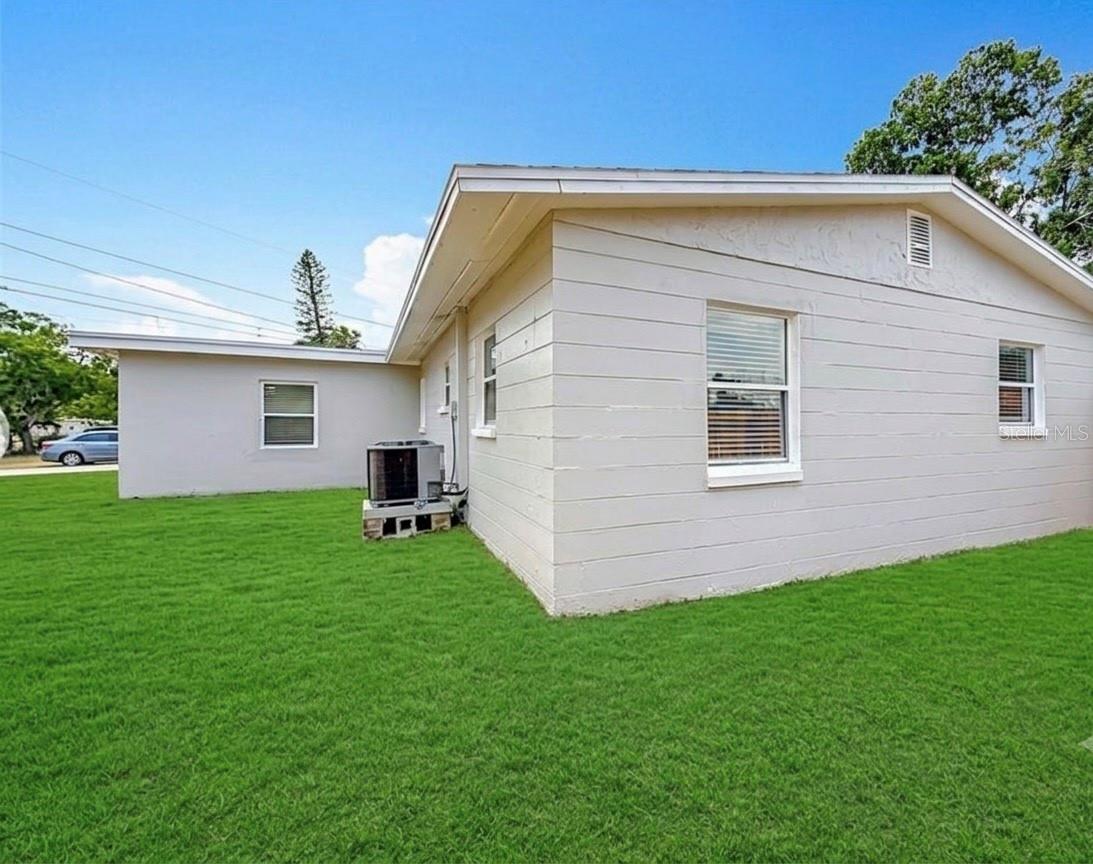
ST PETERSBURG
200 LEWIS BOULEVARD SE
4 Beds
2 Baths
1,563 Sq.Ft.
$480,000
MLS#: O6423231
ST PETERSBURG
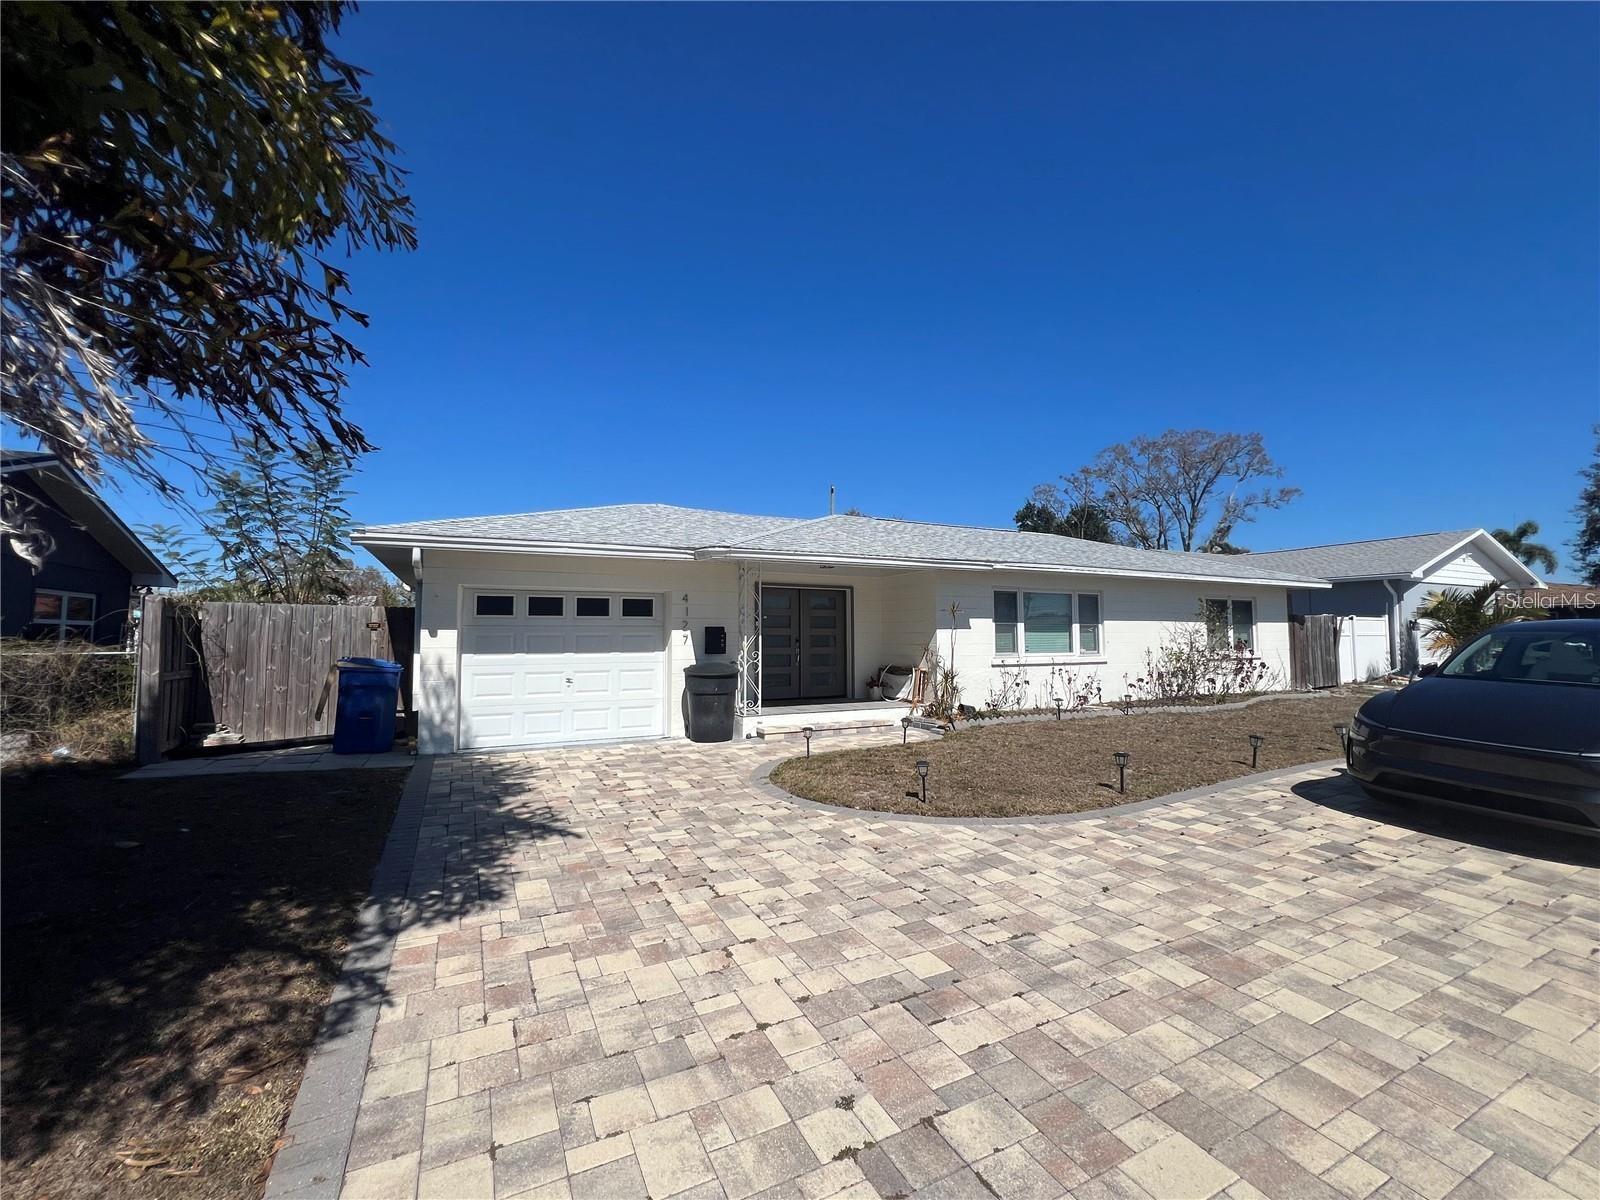
4127 28TH AVENUE N
3 Beds
2 Baths
1,594 Sq.Ft.
$535,000
MLS#: TB8526849
ST PETERSBURG
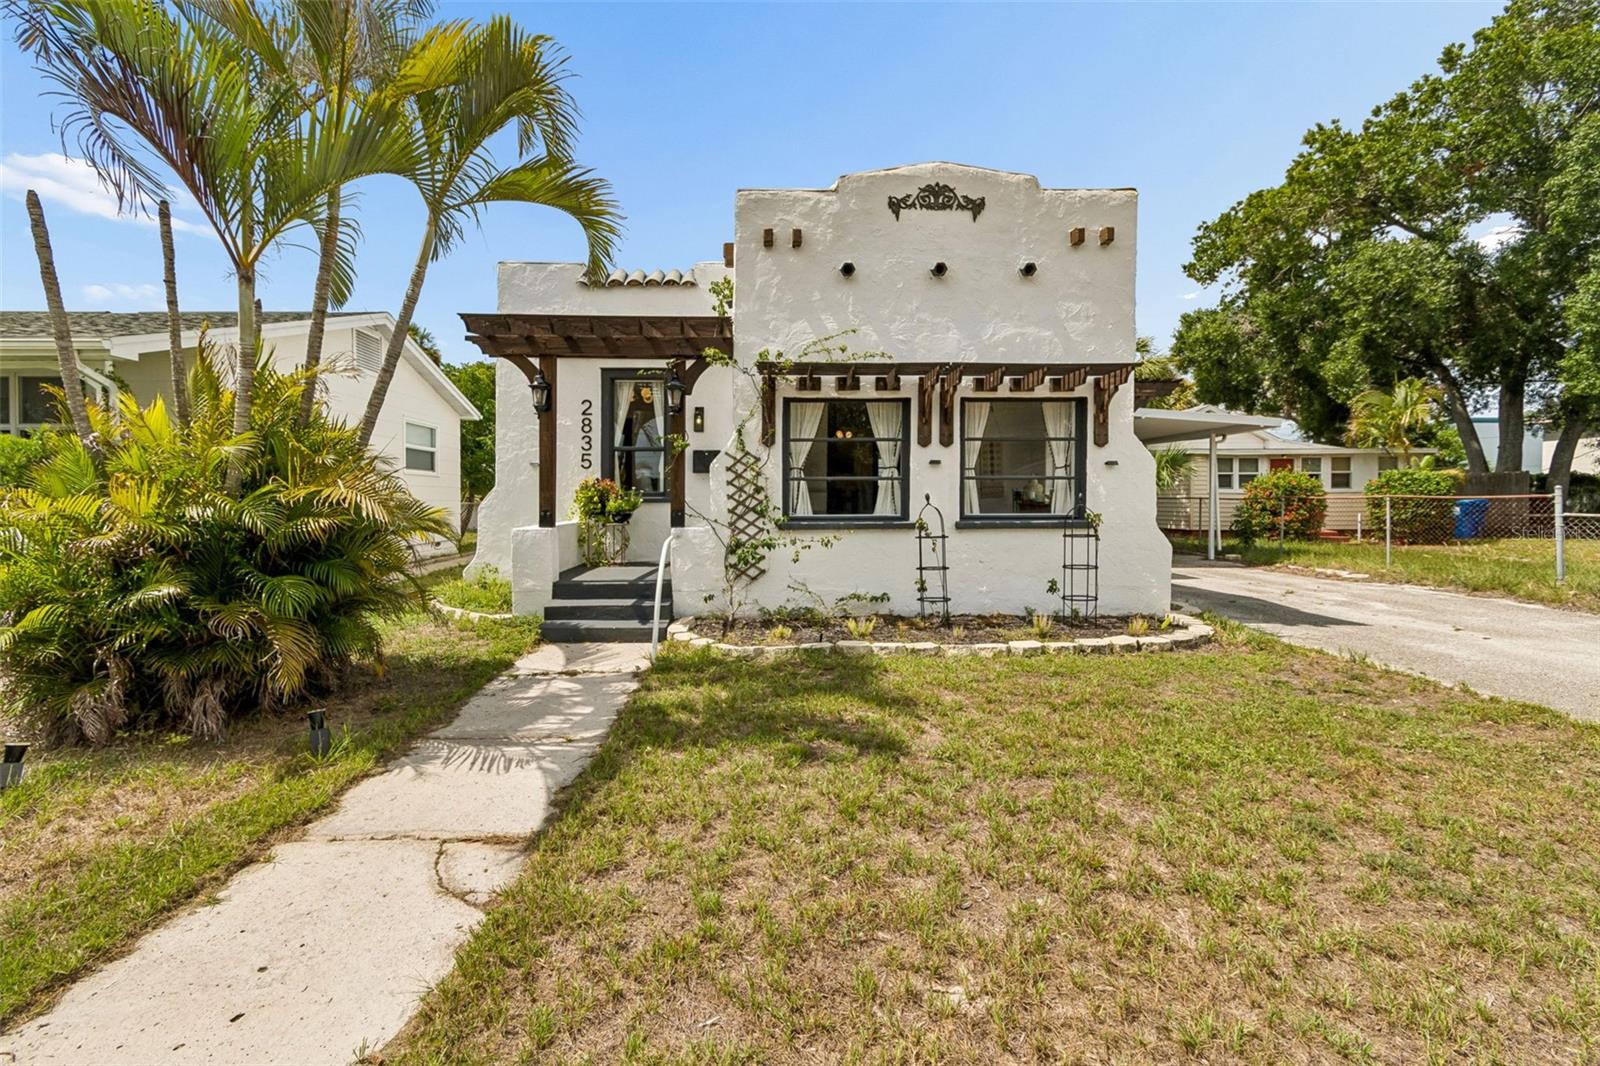
2835 18TH AVENUE N
2 Beds
1 Baths
1,022 Sq.Ft.
$449,000
MLS#: TB8526877
ST PETERSBURG
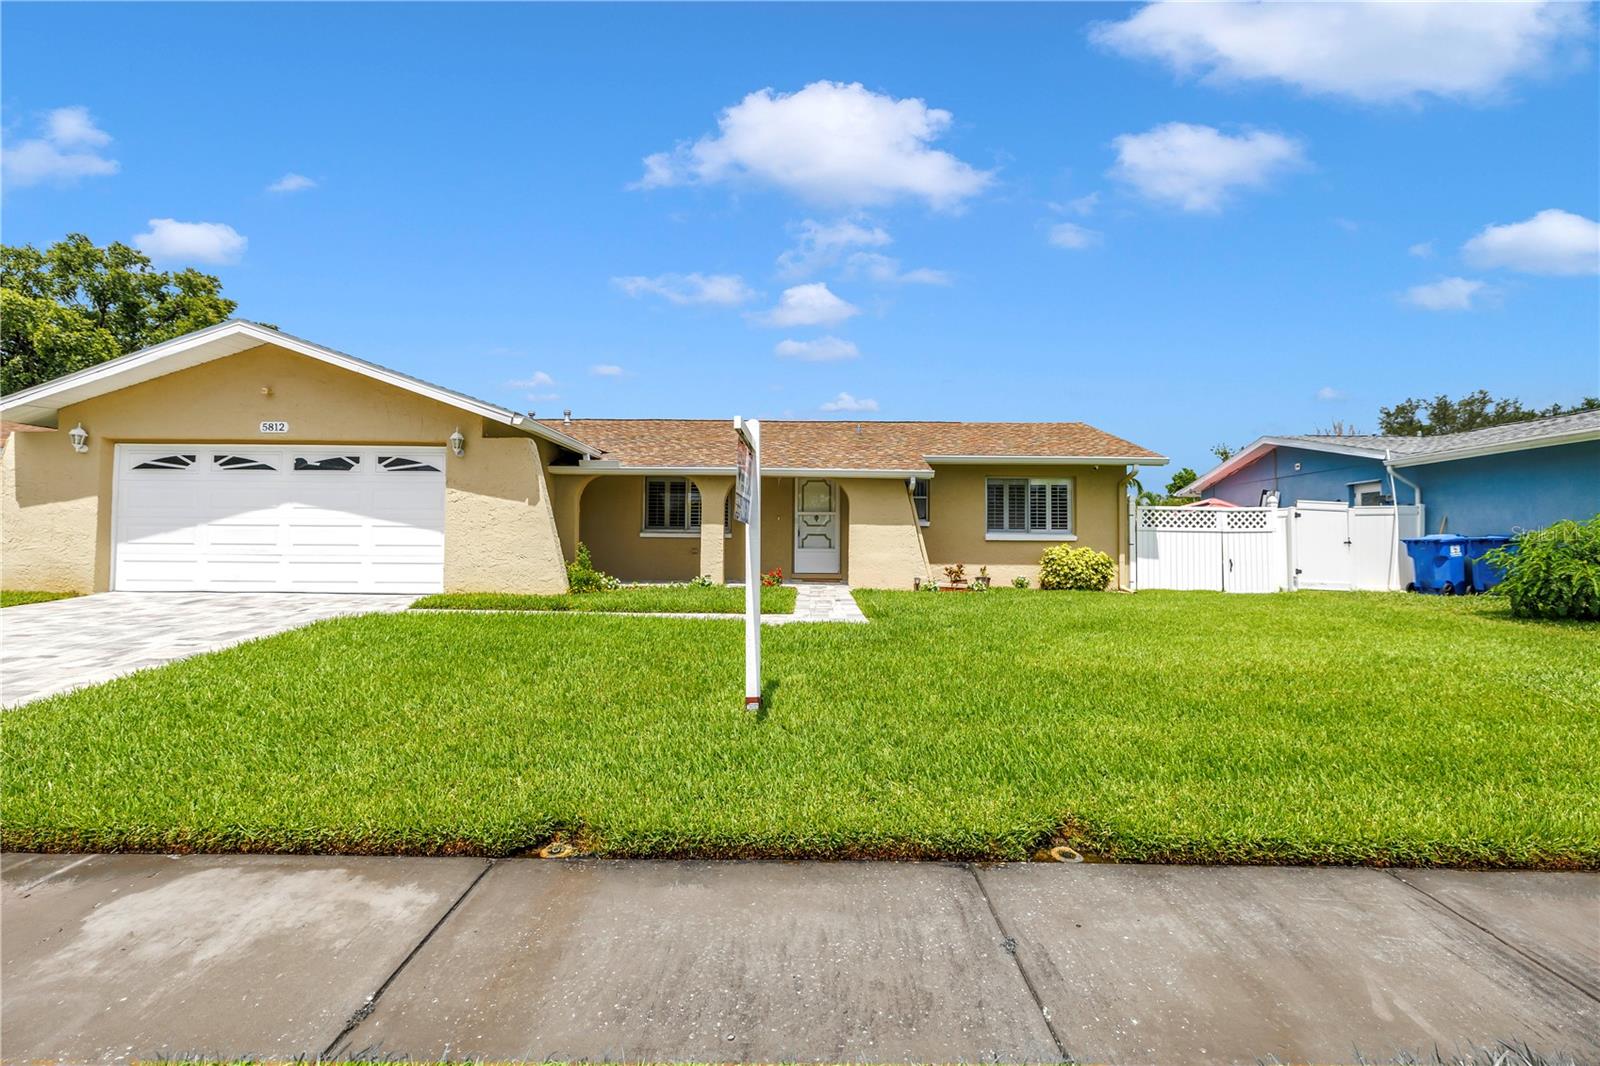
5812 16TH LANE NE
3 Beds
2 Baths
1,190 Sq.Ft.
$449,900
MLS#: TB8526457
ST PETERSBURG
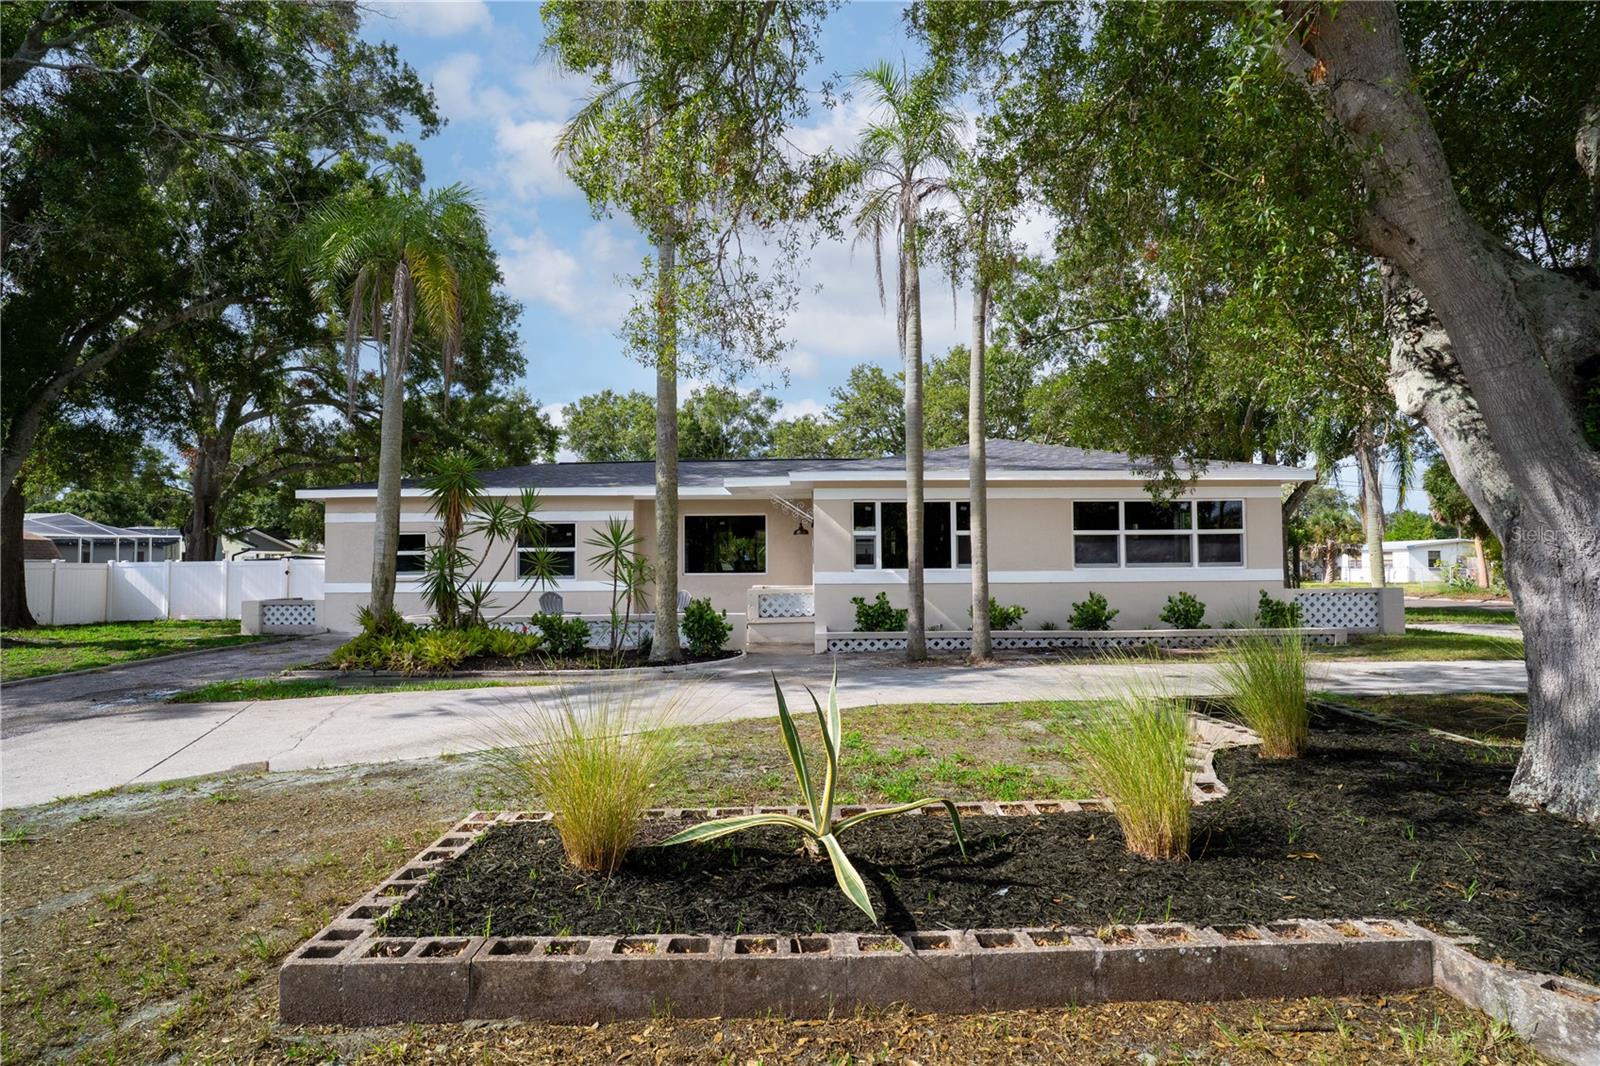
4566 28TH AVENUE N
3 Beds
2 Baths
1,766 Sq.Ft.
$549,000
MLS#: TB8526710
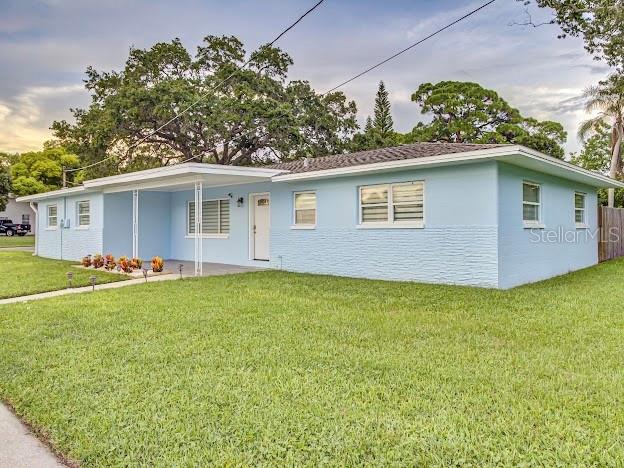
ST PETERSBURG
5151 DUHME ROAD
3 Beds
2 Baths
1,582 Sq.Ft.
$585,000
MLS#: TB8525875
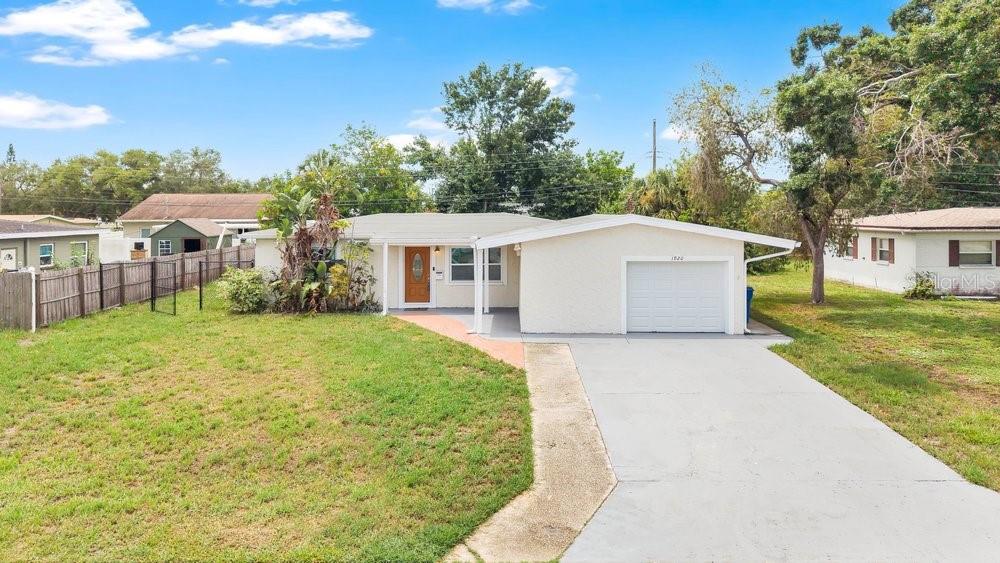
ST PETERSBURG
1920 64TH AVENUE N
3 Beds
2 Baths
1,326 Sq.Ft.
$449,900
MLS#: TB8522741
